Residential For Sale
9,010 Sqft

Basic Details
Property Type:
Residential
Listing Type:
For Sale
Listing ID:
4403907
Price:
$3,500,000
View:
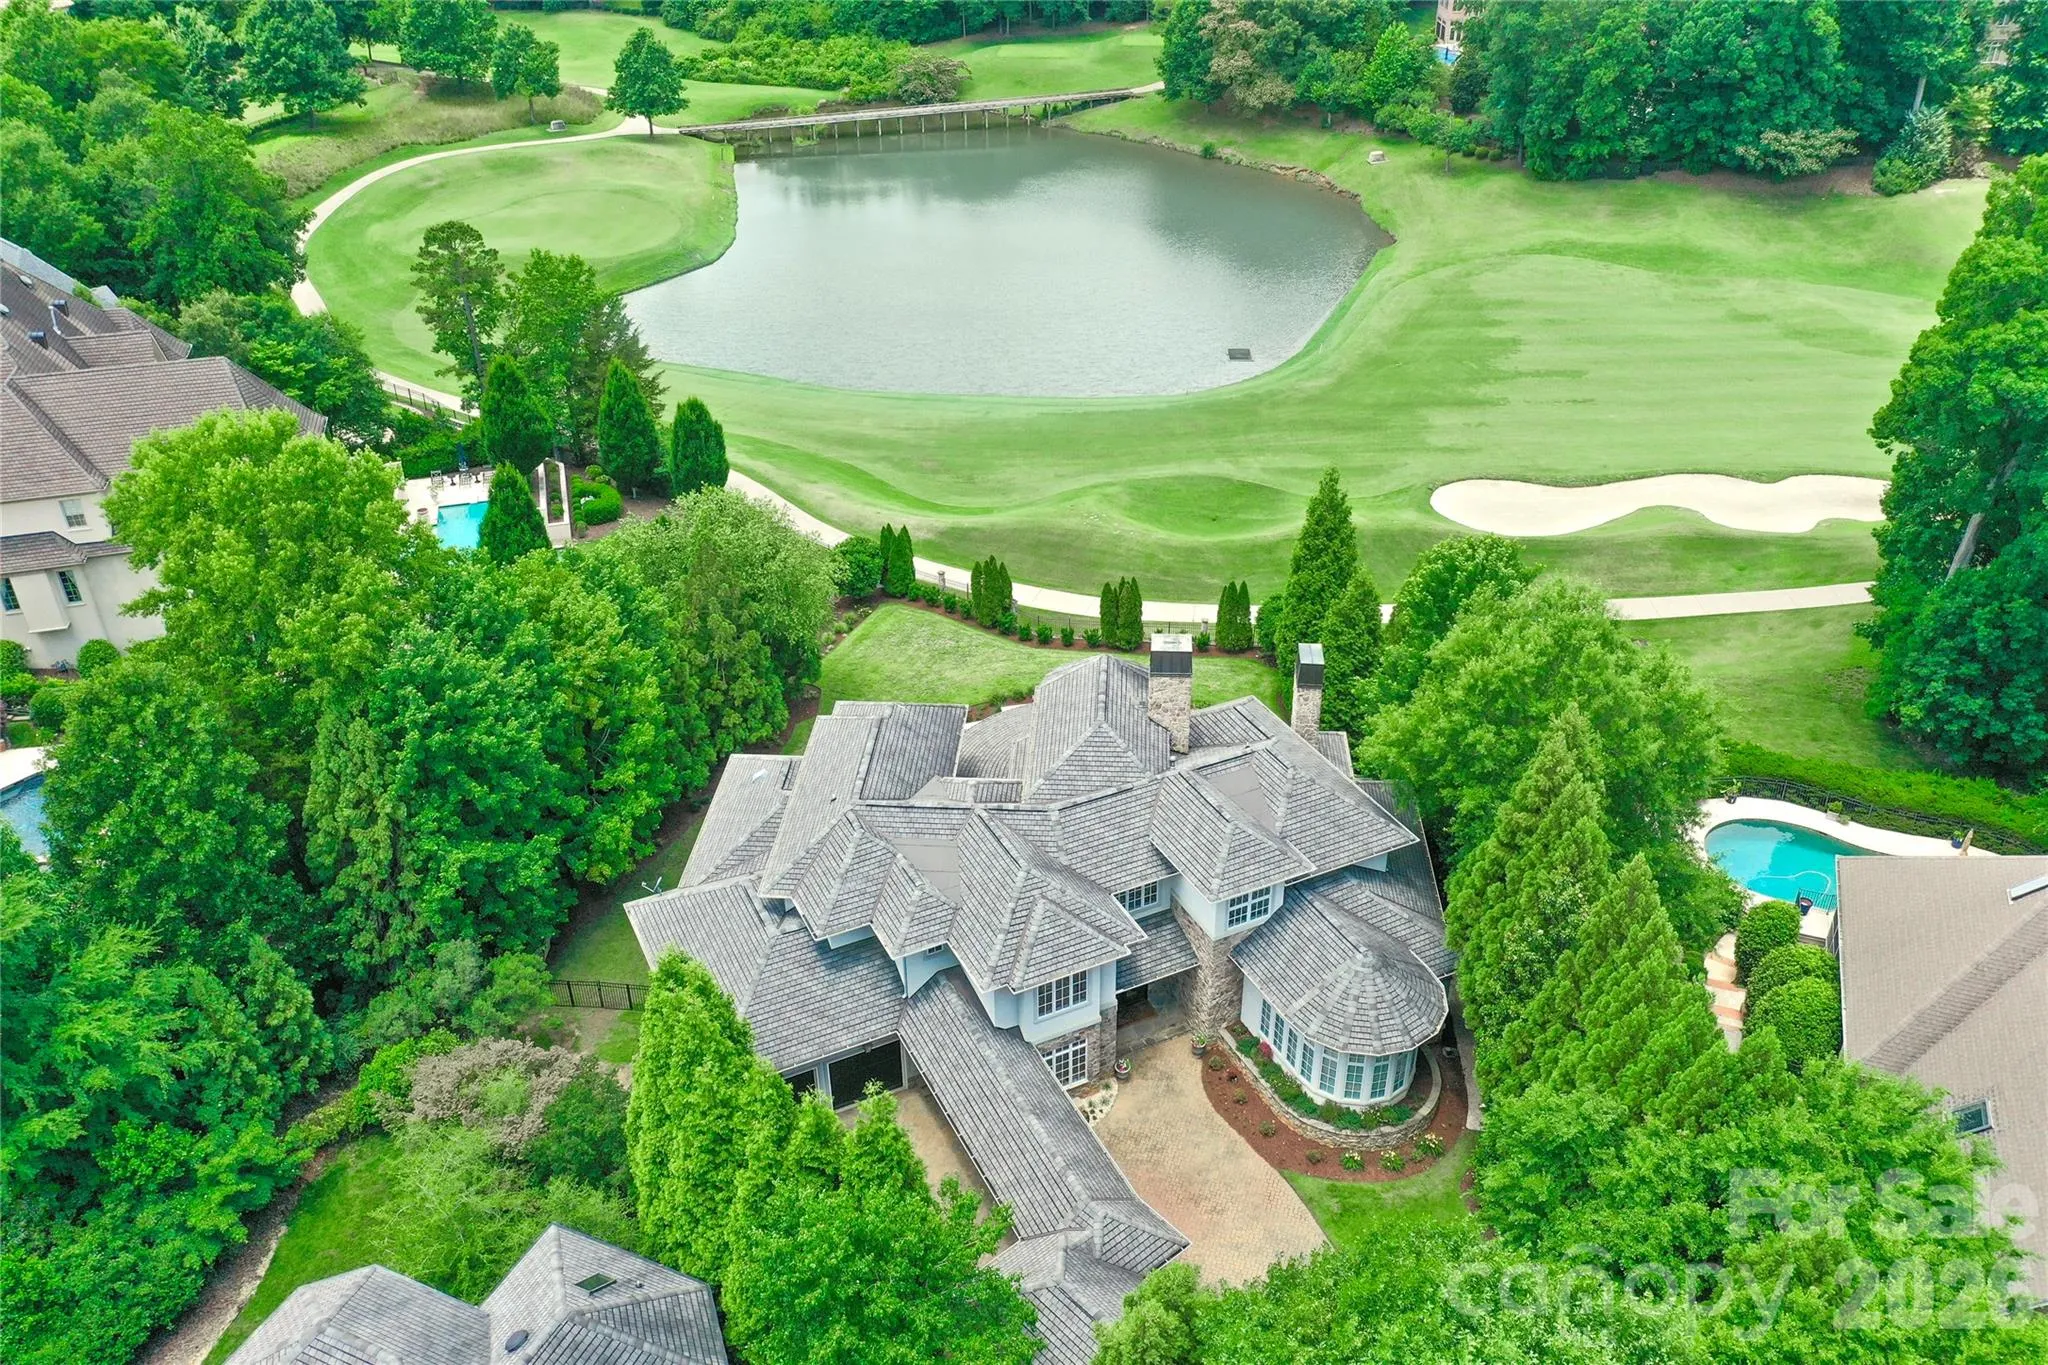
Golf Course,Long Range,Water
Bedrooms:
7
Bathrooms:
8
Half Bathrooms:
1
Square Footage:
9,010 Sqft
Year Built:
2003
Full Bathrooms:
7
Property Sub Type:
Single Family Residence

Roof
Architectural Shingle,
Features
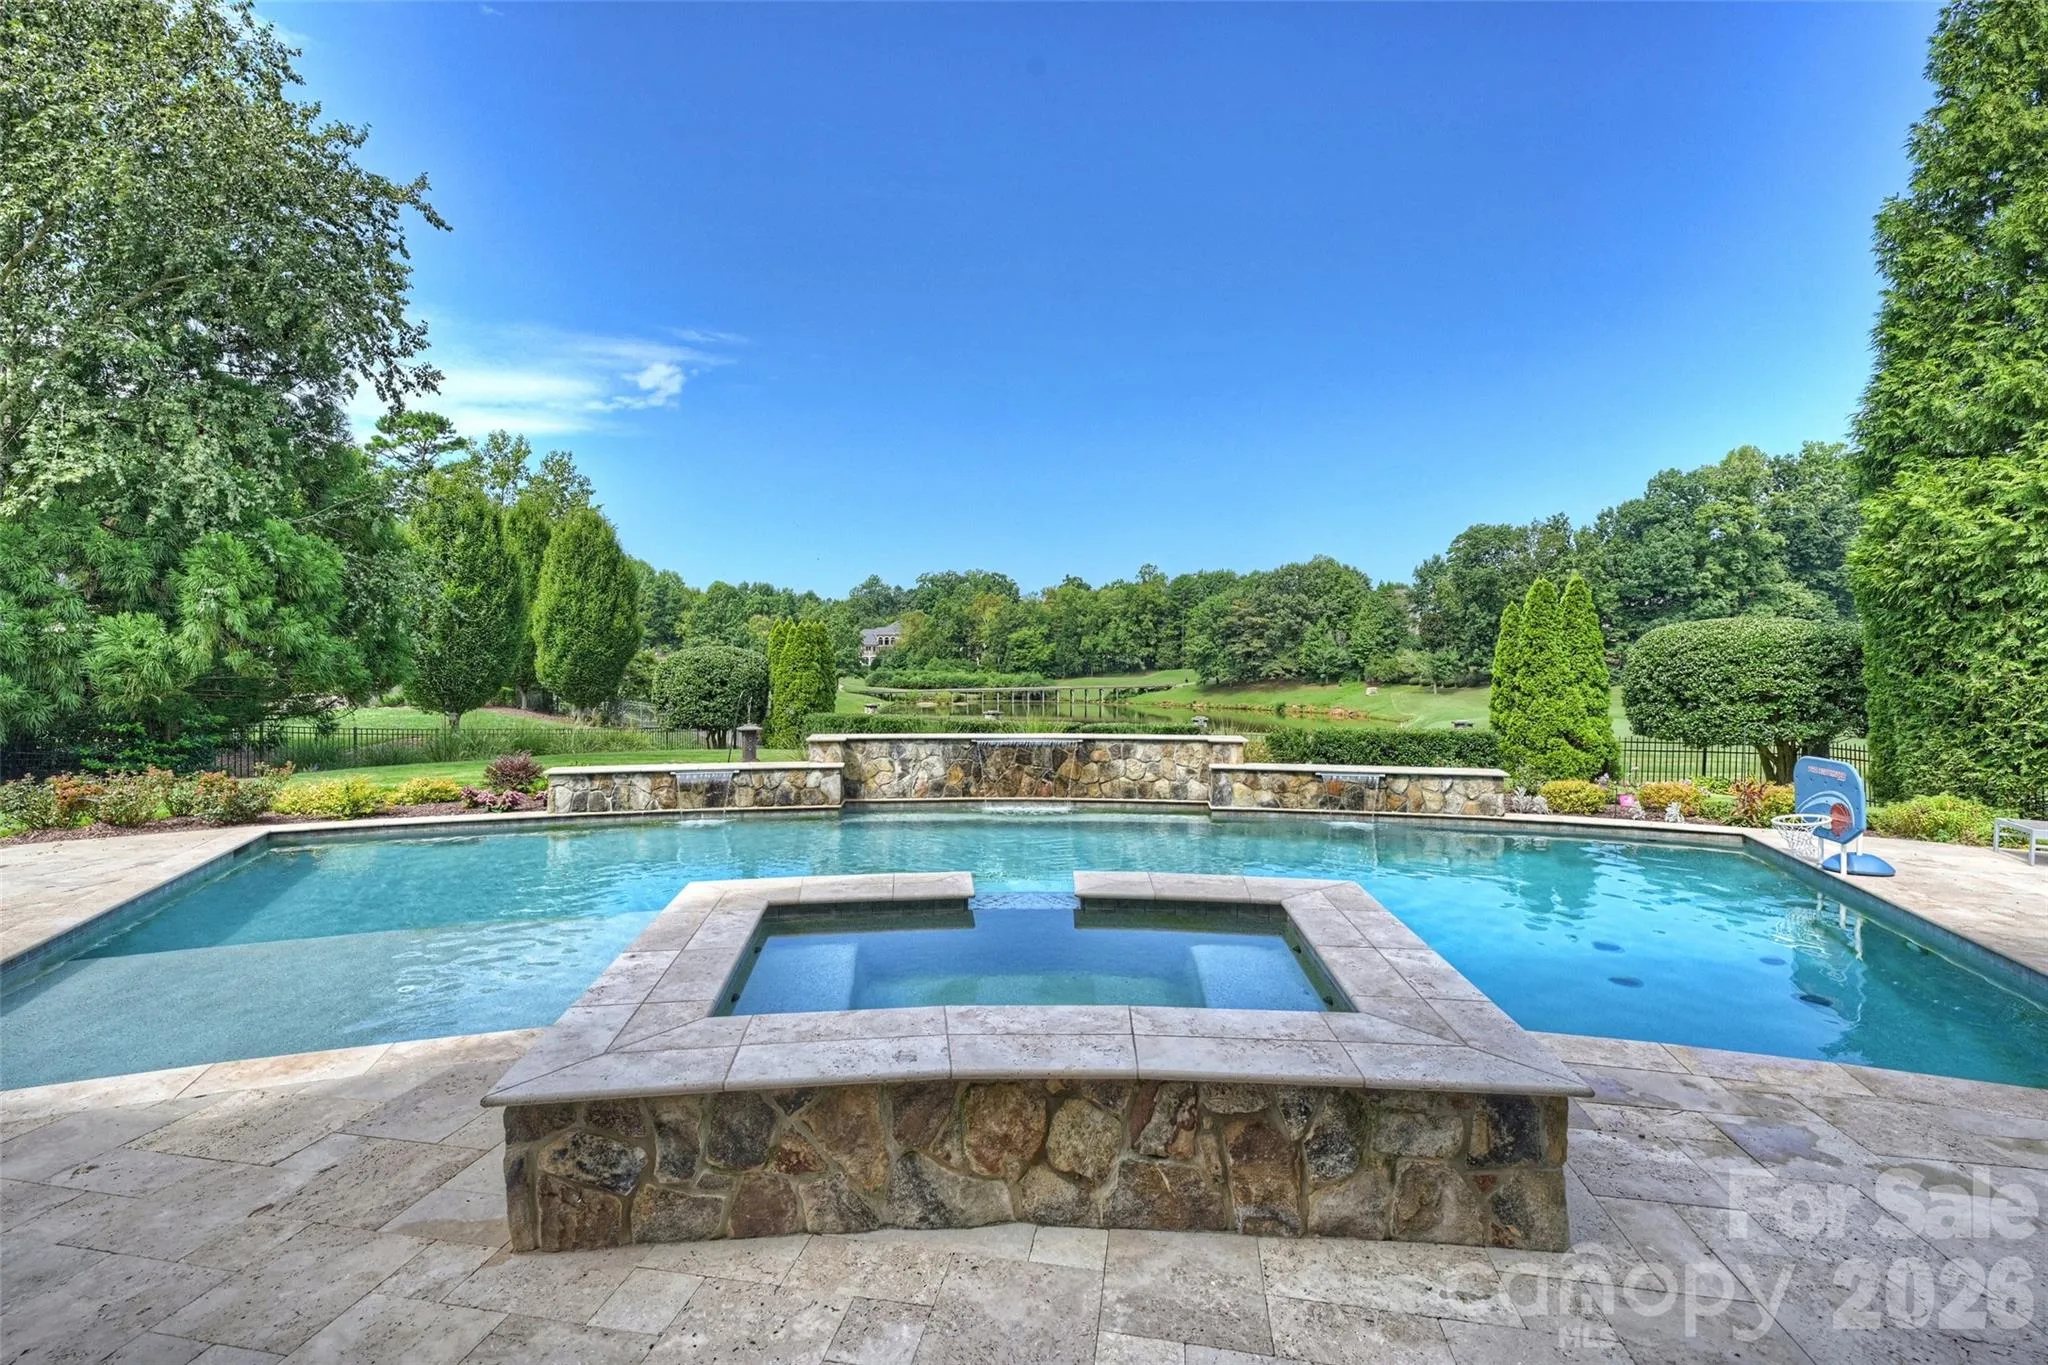
Swimming Pool
In Ground, Heated, Fenced, Pool/Spa Combo,
Heating System
Central, Forced Air, Zoned, Natural Gas,
Cooling System
Central Air, Zoned, Electric, Multi Units, Gas,
Basement
Finished, Walk-Out Access,
Fence
Back Yard, Fenced,
Fireplace
Great Room, Family Room, Primary Bedroom, Gas Log, See Through,
Patio
Patio, Balcony, Covered, Porch, Rear Porch, Terrace, Wrap Around,
Parking
Driveway, Garage Door Opener, Garage Shop, Other - See Remarks,
Architectural Style
Transitional,
Exterior Features
In-Ground Irrigation, Porte-cochere, Hot Tub,
Flooring
Wood, Tile, Marble, Stone,
Interior Features
Breakfast Bar, Entrance Foyer, Kitchen Island, Open Floorplan, Pantry, Walk-In Closet(s), Walk-In Pantry, Wet Bar, Built-in Features, Cable Prewire, Drop Zone, Garden Tub, Attic Walk In, Storage, Whirlpool, Attic Other,
Laundry Features
Laundry Room, Main Level,
Pool Private Yn:
1
Sewer
Public Sewer,
Utilities
Underground Power Lines, Wired Internet Available, Cable Available, Natural Gas,
Window Features
Insulated Window(s), Window Treatments,
Appliances
Appliances
Refrigerator, Dishwasher, Microwave, Gas Range, Bar Fridge, Disposal, Double Oven, Indoor Grill, Dryer, Exhaust Hood, Gas Water Heater, Plumbed For Ice Maker, Washer/Dryer, Wine Refrigerator, Warming Drawer, Convection Oven, Refrigerator with Ice Maker,
Address Map
Country:
US
State:
NC
County:
Mecklenburg
City:
Charlotte
Street:
Ballantyne Country Club
Zipcode:
28277
Street:
Smart
Street Number:
11717
Street Suffix:
Lane
Longitude:
W81° 8' 22.8''
Latitude:
N35° 2' 57.4''
Directions:
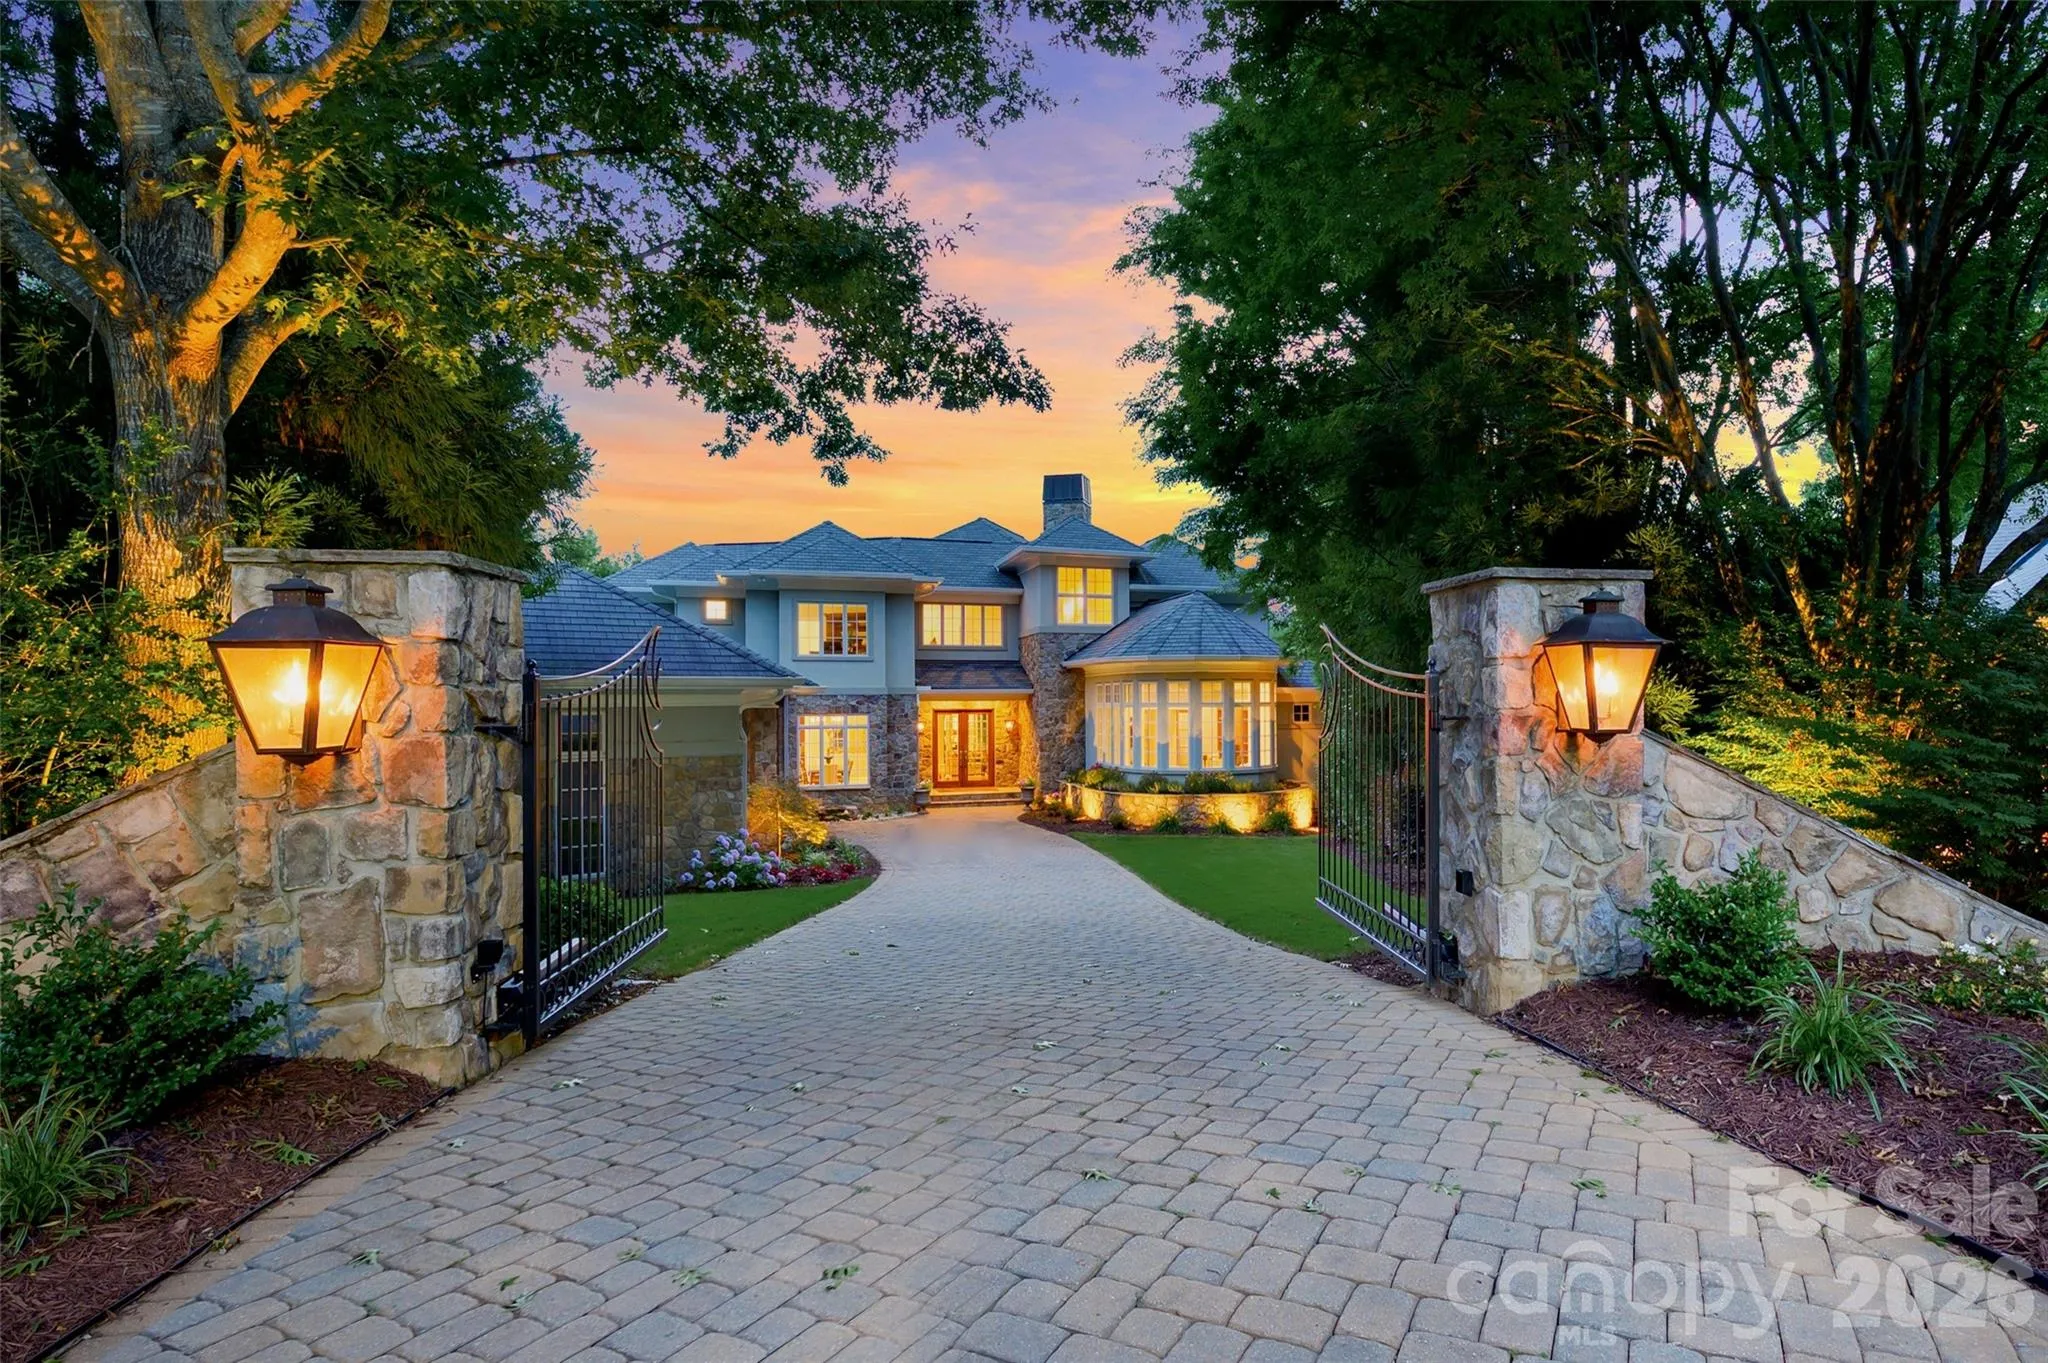
Johnston Road South, R into Ballantyne Country Club on Ballantyne Crossing, L onto Jockey's Ridge, R onto James Jack, R onto Resolves, R onto McClure Manor, R onto Rudolph Dadey, L onto Smart Lane -house on left at private Driveway gate
OR:From Ballantyne Commons Parkway, cross over Johnston Rd past Corp Center on R, L onto Ballantyne Meadows, R onto James Jack, L onto Resolves, R onto McClure Manor, L onto Rudolph Dadey, L onto Smart Lane, home on left in cul de sac at private driveway Gate.
Zoning:
MX1
Neighborhood
Elementary School:
Ballantyne
High School:
Ardrey Kell
Middle School:
Cato Ridge
MLS Addon
Office Name:
Helen Adams Realty
Agent Name:
Diane Kilroy
TaxAnnualAmount:
$0
TaxAssessedValue:
$0
AssociationFee:
$0
Agent Info
| No Image |
Shelton Agents
|

