Residential For Sale
2,552 Sqft

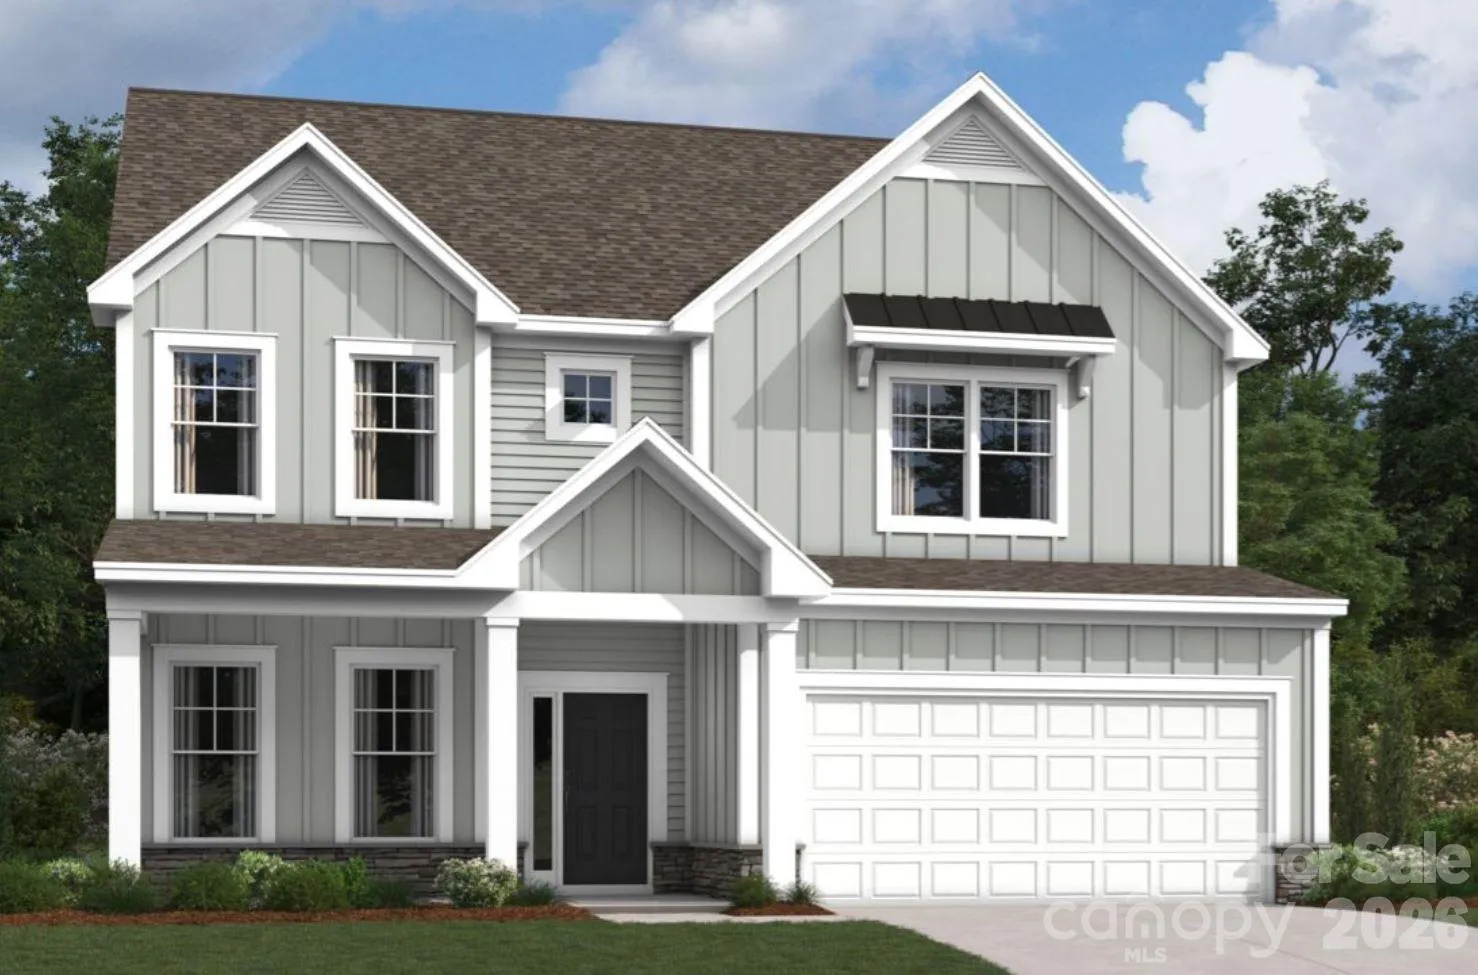
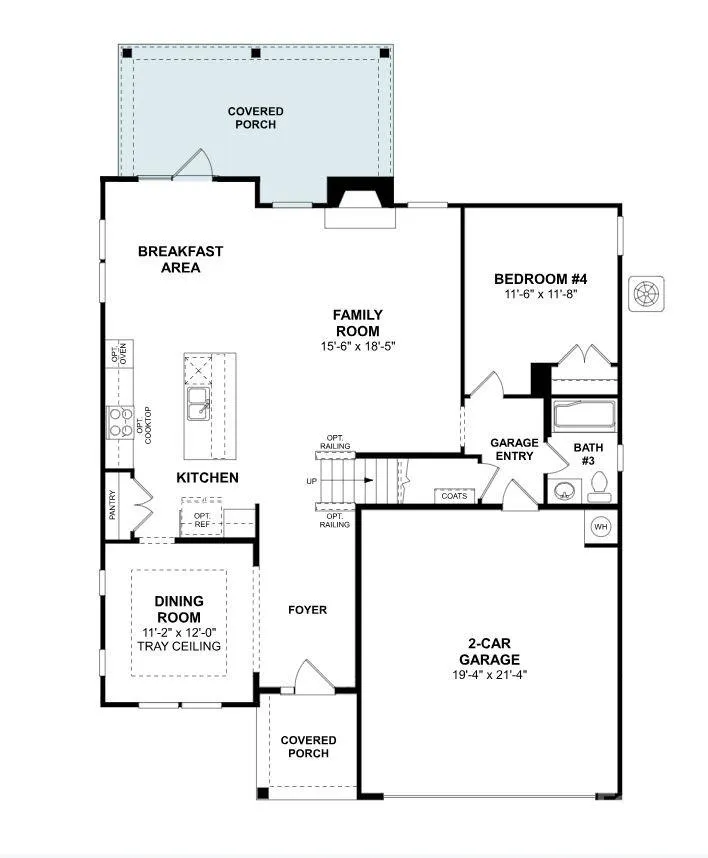
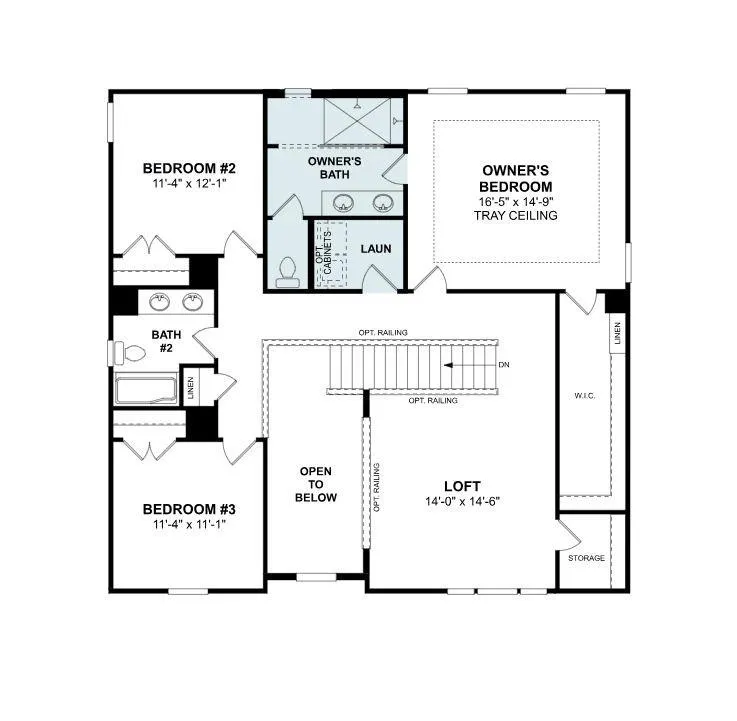
Basic Details
Property Type:
Residential
Listing Type:
For Sale
Listing ID:
4425248
Price:
$625,000
Bedrooms:
4
Bathrooms:
3
Square Footage:
2,552 Sqft
Year Built:
2026
Full Bathrooms:
3
New Construction Yn:
1
Property Sub Type:
Single Family Residence

Roof
Architectural Shingle,
Features
Heating System
Central, Zoned,
Cooling System
Zoned, Electric,
Basement
Other,
Fireplace
Family Room, Gas Log,
Patio
Front Porch, Covered, Rear Porch,
Parking
Driveway, Attached Garage, Garage Door Opener, Garage Faces Front,
Architectural Style
Transitional,
Flooring
Vinyl, Carpet, Tile,
Interior Features
Attic Stairs Pulldown, Entrance Foyer, Kitchen Island, Open Floorplan, Walk-In Closet(s), Walk-In Pantry, Cable Prewire, Storage,
Laundry Features
Laundry Room, Washer Hookup, Upper Level,
Sewer
Public Sewer,
Utilities
Cable Available, Natural Gas,
Appliances
Appliances
Dishwasher, Microwave, Gas Cooktop, Disposal, Exhaust Hood, Plumbed For Ice Maker, Wall Oven, Convection Oven,
Address Map
Country:
US
State:
NC
County:
Mecklenburg
City:
Huntersville
Street:
Spring Grove
Zipcode:
28078
Street:
Yellow Springs
Street Number:
1532
Street Suffix:
Drive
Longitude:
W81° 10' 8.6''
Latitude:
N35° 25' 52.7''
Directions:
I-77 N. to Exit 25, turn right onto NC-73 E and continue for 1.2 miles. Turn right onto NC-115 and continue for .4 miles. Turn left onto Mccord Rd and continue for .4 miles then turn right onto Hagers rd for .4 miles. Turn right onto Yellow Springs Dr. home will be on your right
Zoning:
T-20
Neighborhood
Elementary School:
Huntersville
High School:
William Amos Hough
Middle School:
Bailey
MLS Addon
Office Name:
M/I Homes
Agent Name:
Josh Allen
TaxAnnualAmount:
$0
TaxAssessedValue:
$0
AssociationFee:
$0
Agent Info
| No Image |
Shelton Agents
|

