Residential For Sale
4,467 Sqft

Basic Details
Property Type:
Residential
Listing Type:
For Sale
Listing ID:
4424324
Price:
$1,325,000
Bedrooms:
4
Bathrooms:
5
Half Bathrooms:
1
Square Footage:
4,467 Sqft
Year Built:
2022
Full Bathrooms:
4
Property Sub Type:
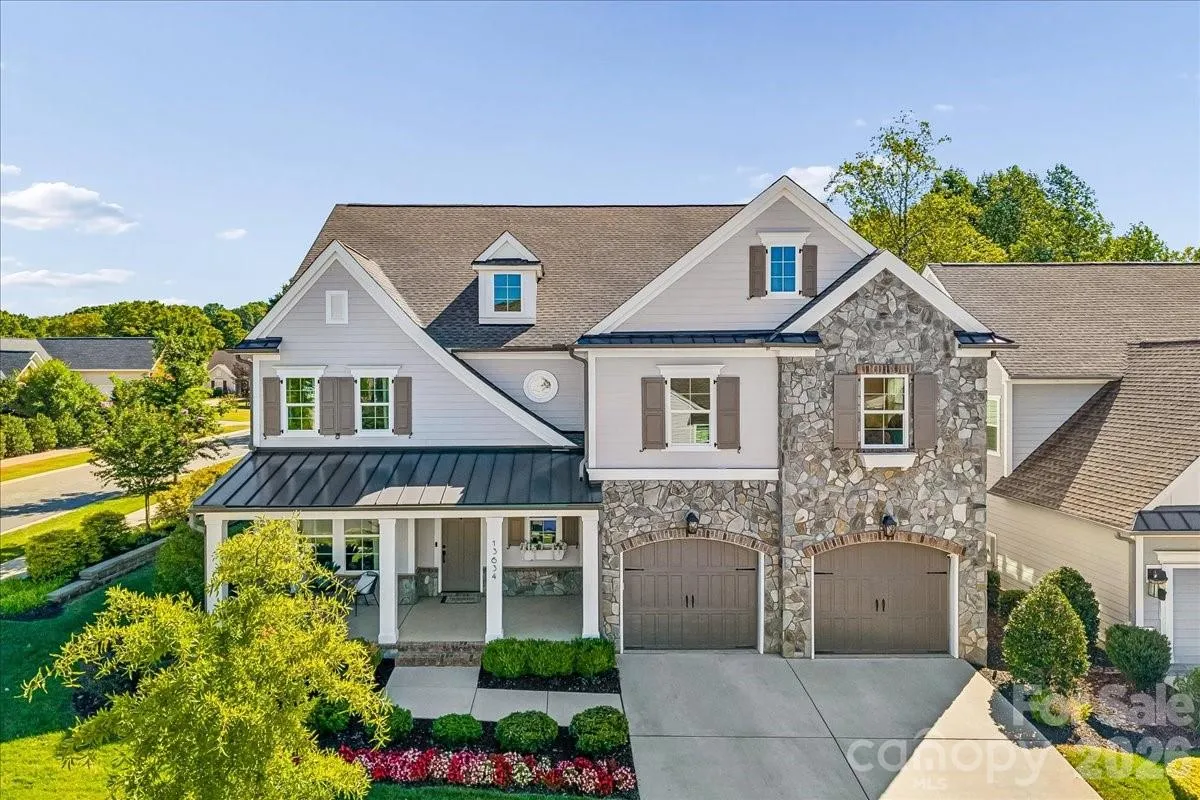
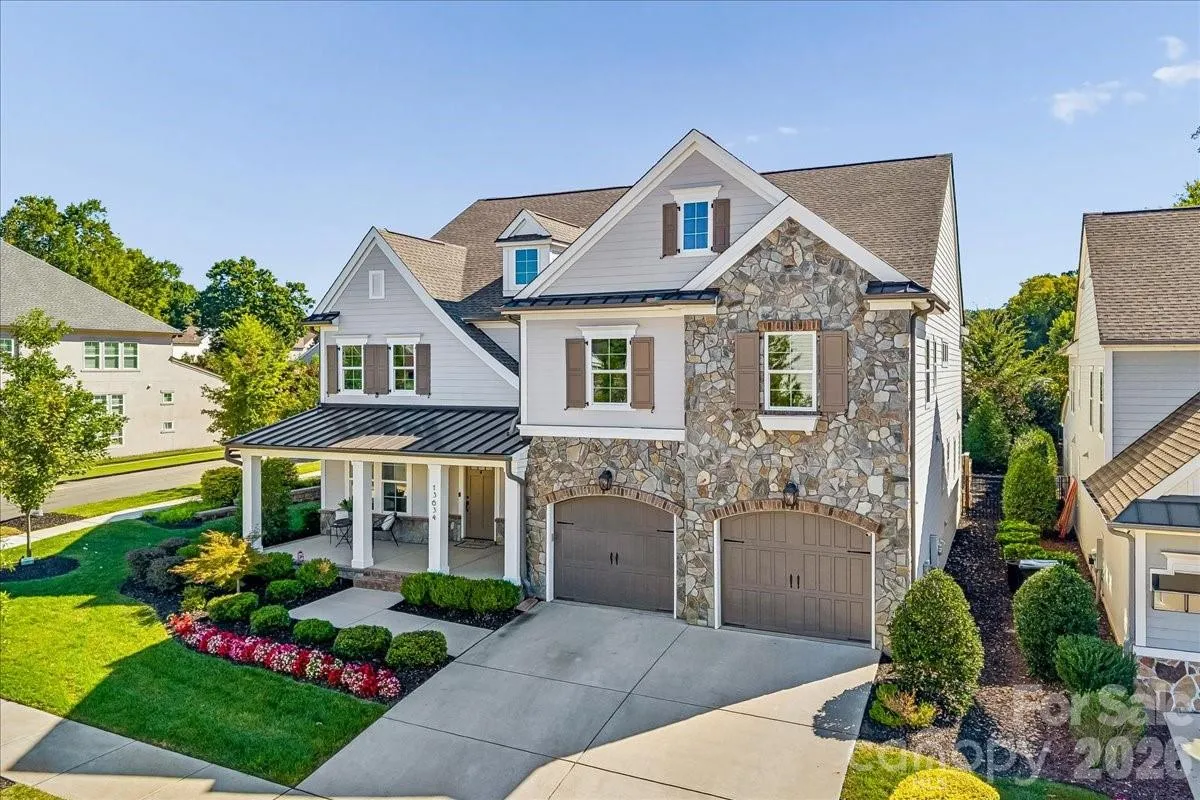
Single Family Residence

Roof
Architectural Shingle,
Features
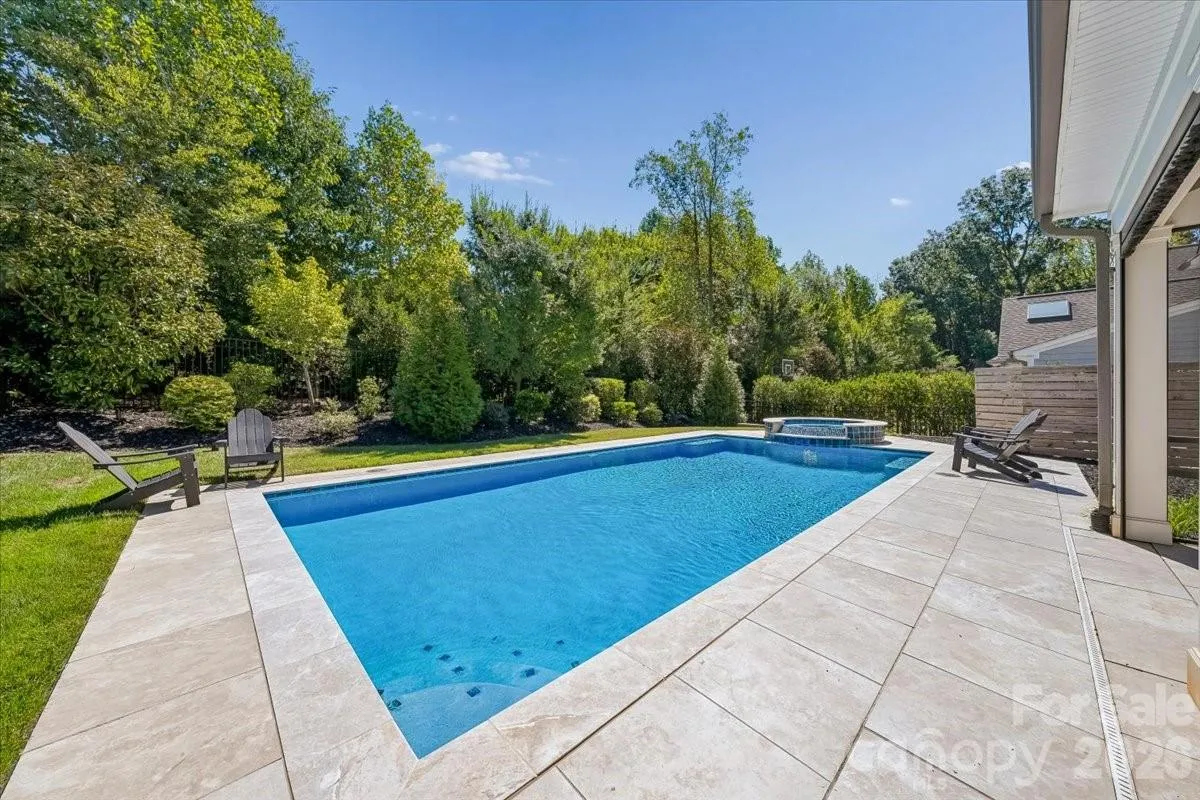
Swimming Pool
In Ground, Outdoor Pool, Heated, Fenced, Pool/Spa Combo, Salt Water,
Heating System
Central,
Cooling System
Central Air,
Fence
Back Yard, Fenced,
Fireplace
Gas, Outside, Living Room,
Patio
Front Porch, Patio, Covered, Screened,
Parking
Driveway, Attached Garage,
Exterior Features
In-Ground Irrigation, Hot Tub,
Interior Features
Breakfast Bar, Entrance Foyer, Kitchen Island, Open Floorplan, Pantry, Walk-In Closet(s), Walk-In Pantry, Built-in Features, Garden Tub,
Laundry Features
Upper Level,
Pool Private Yn:
1
Sewer
Public Sewer,
Utilities
Electricity Connected, Cable Available, Natural Gas,
Appliances
Appliances
Refrigerator, Dishwasher, Microwave, Oven, Gas Cooktop, Disposal, Exhaust Hood, Tankless Water Heater,
Address Map
Country:
US
State:
NC
County:
Mecklenburg
City:
Huntersville
Street:
Huntson Reserve
Zipcode:
28078
Street:
Huntson Park
Street Number:
13634
Street Suffix:
Lane
Longitude:
W81° 8' 6.1''
Latitude:
N35° 24' 53.5''
Zoning:
NR
Neighborhood
Elementary School:
Torrence Creek
High School:
Hopewell
Middle School:
Francis Bradley
MLS Addon
Office Name:
Duke Realty Partners LLC
Agent Name:
Desiree Duke
TaxAnnualAmount:
$0
TaxAssessedValue:
$0
AssociationFee:
$0
Agent Info
| No Image |
Shelton Agents
|

