Residential For Sale
2,865 Sqft

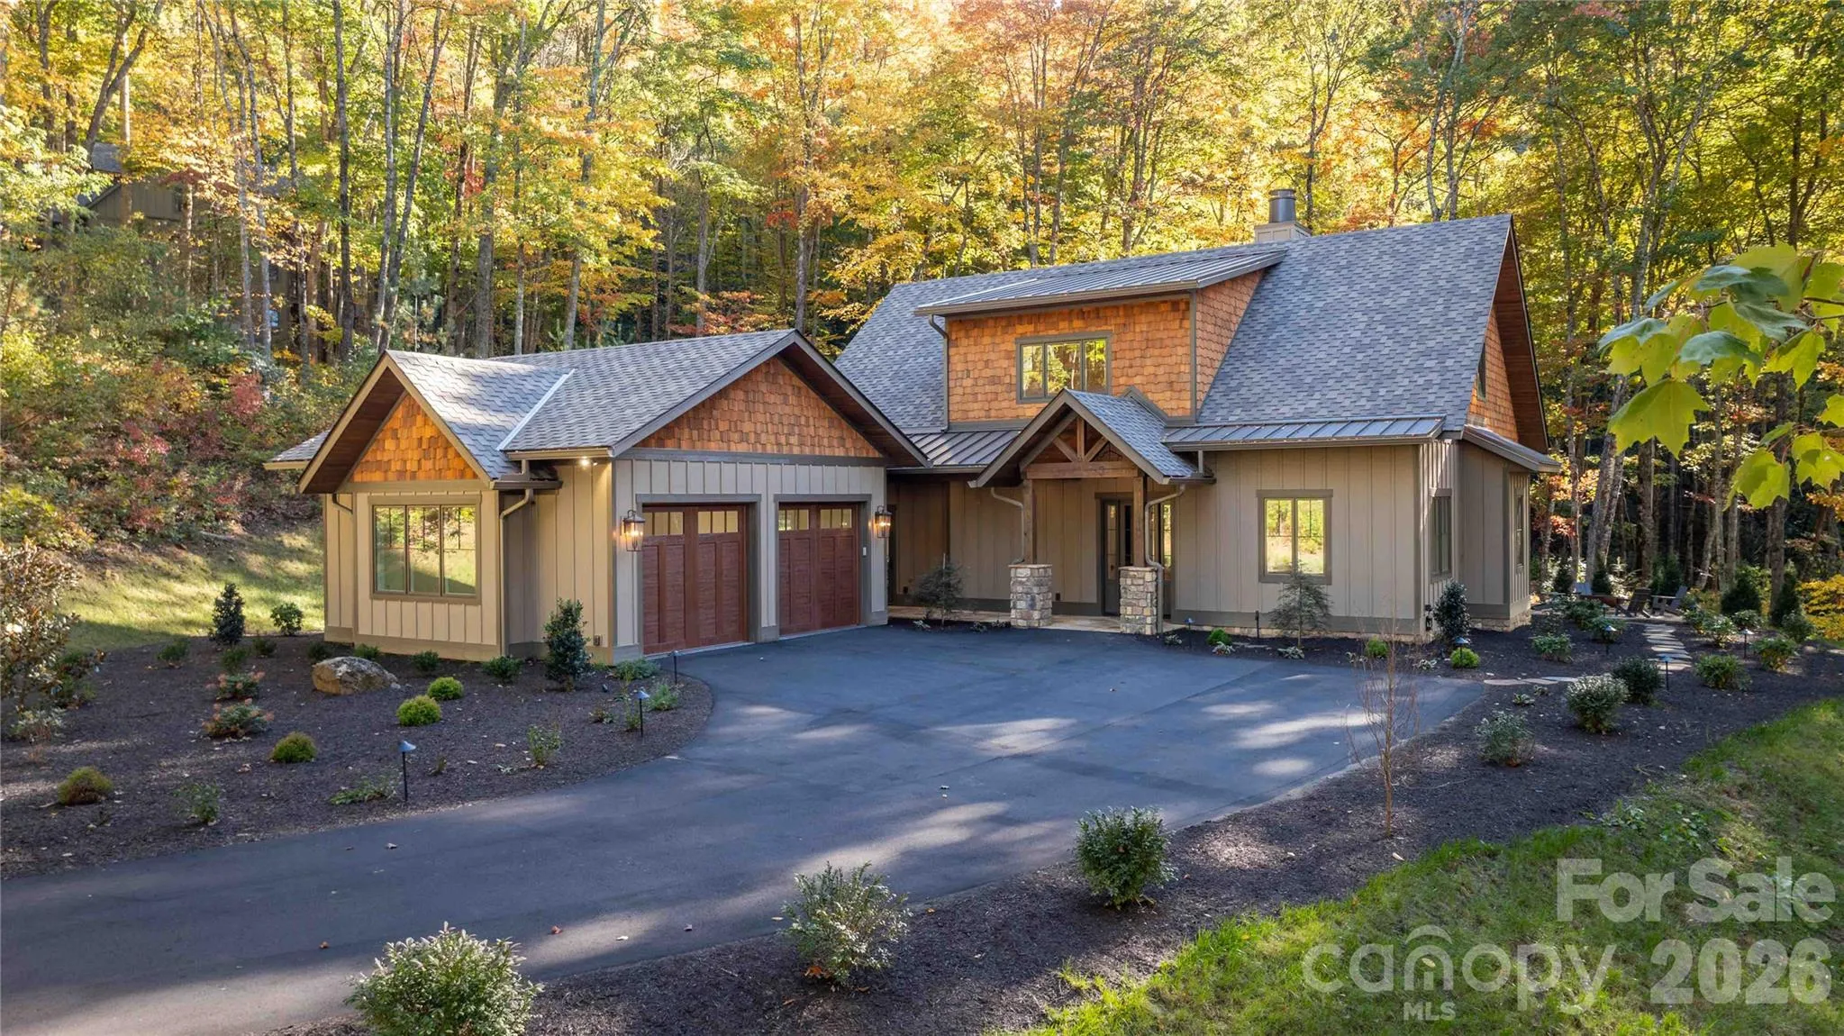
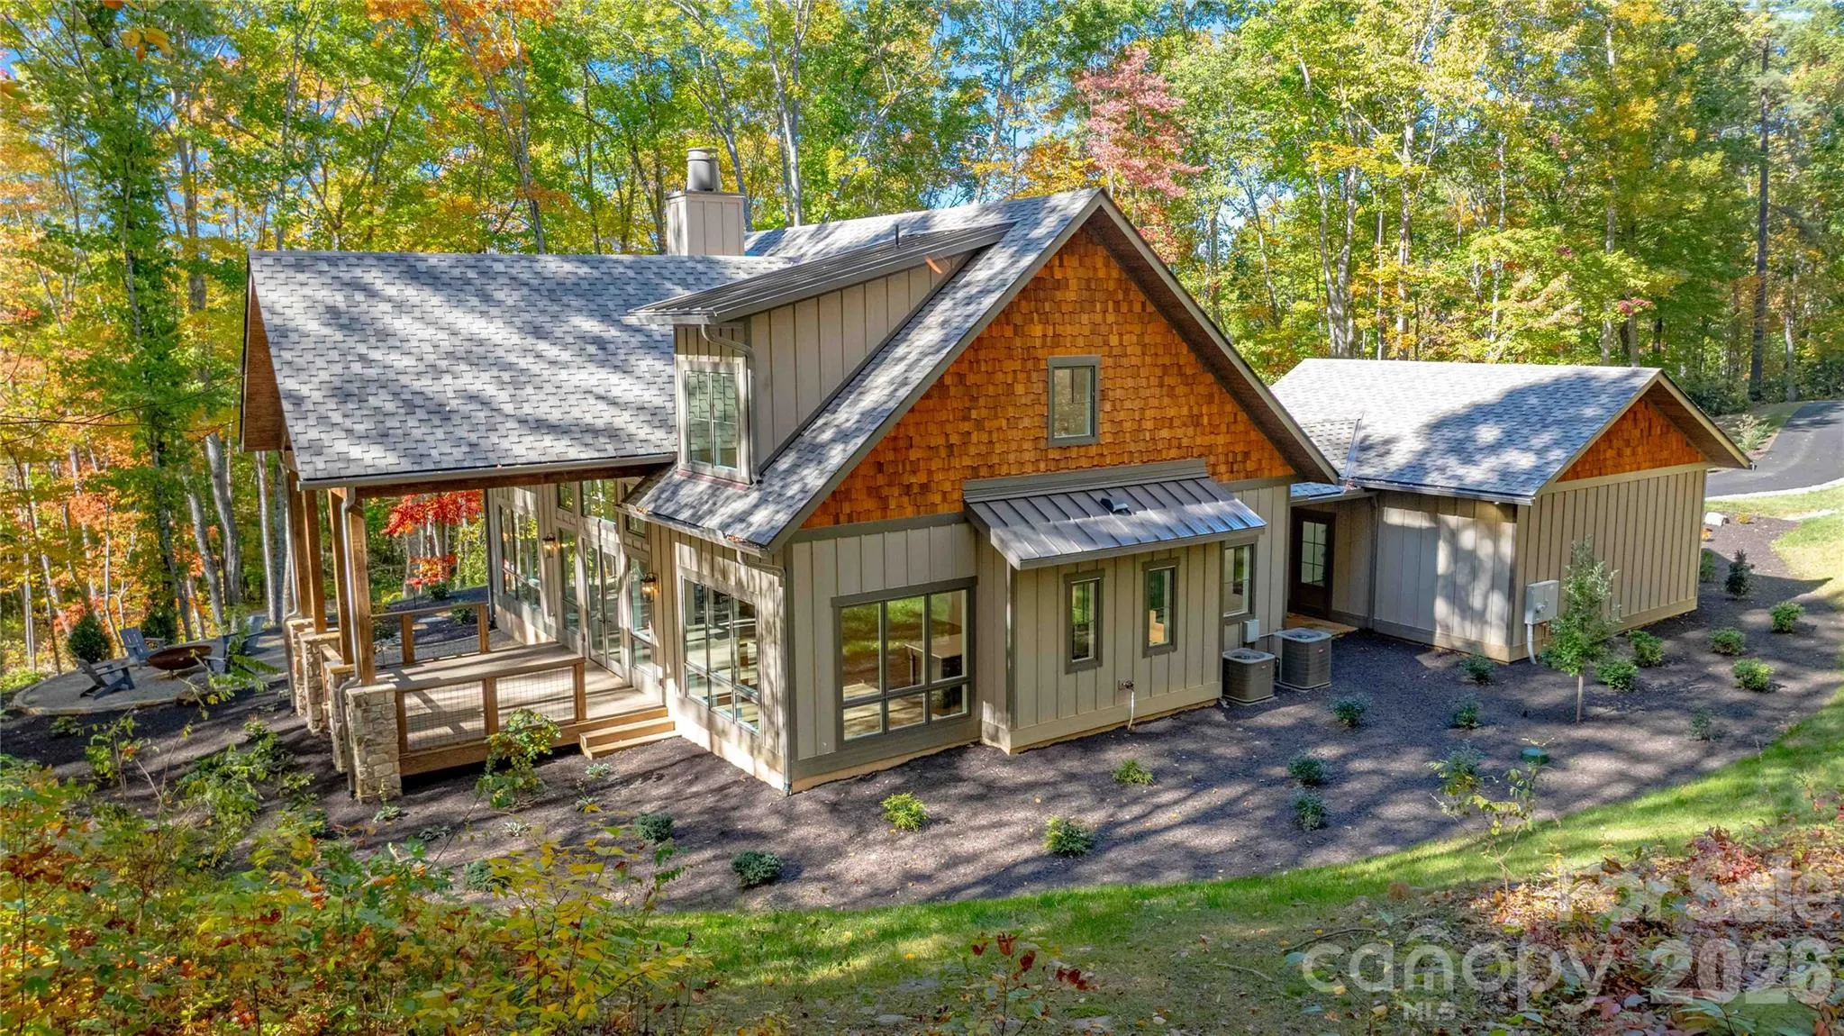
Basic Details
Property Type:
Residential
Listing Type:
For Sale
Listing ID:
4436898
Price:
$1,895,000
Bedrooms:
3
Bathrooms:
4
Half Bathrooms:
1
Square Footage:
2,865 Sqft
Year Built:
2026
Full Bathrooms:
3
New Construction Yn:
1
Property Sub Type:
Single Family Residence

Roof
Architectural Shingle,
Features
Heating System
Heat Pump, Central, Forced Air, Electric,
Cooling System
Central Air, Electric, Humidity Control, Heat Pump,
Fireplace
Family Room,
Patio
Covered, Porch,
Parking
Driveway, Garage Faces Front,
Architectural Style
Arts and Crafts,
Flooring
Wood, Tile,
Interior Features
Breakfast Bar, Open Floorplan,
Laundry Features
Laundry Room, Mud Room, Main Level,
Sewer
Septic Installed,
Utilities
Underground Utilities, Electricity Connected, Underground Power Lines, Wired Internet Available, Fiber Optics,
Window Features
Insulated Window(s),
Appliances
Appliances
Refrigerator, Dishwasher, Electric Water Heater, Gas Oven, Gas Range, Disposal, Freezer, Dryer, Washer, Washer/Dryer,
Address Map
Country:
US
State:
NC
County:
Haywood
City:
Waynesville
Street:
Highland Forest
Zipcode:
28786
Street:
Arlington
Street Number:
676
Street Suffix:
Road
Longitude:
W83° 0' 44.9''
Latitude:
N35° 25' 54.4''
Directions:
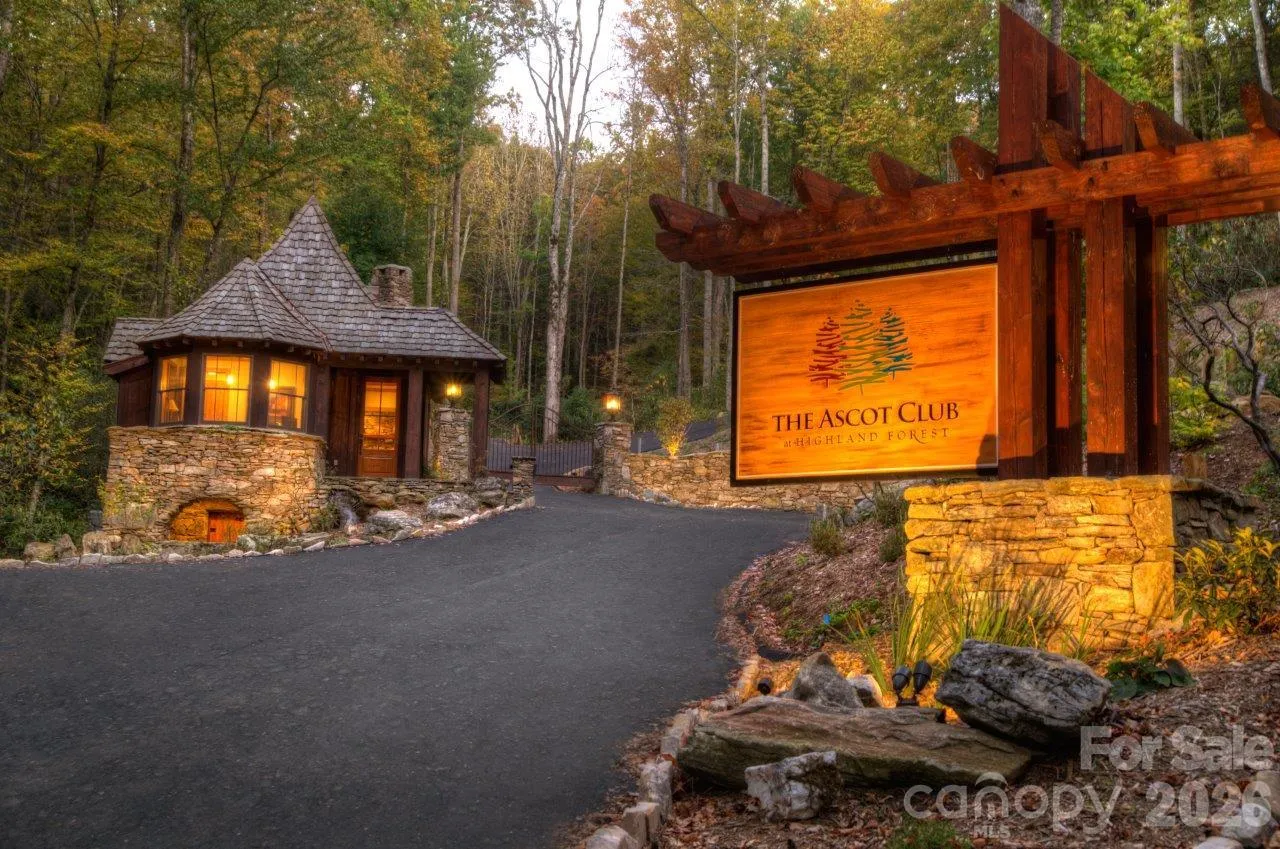
From Hwy. 23/74, take Exit 98 to left turn on S. Main St. Right on Allen's Creek Road. Left on Lickstone Road. Left at service entrance to Ascot Club at Highland Forest. At the keypad, scroll directly to "Office" and press call button.
Zoning:
RES
Neighborhood
Elementary School:
Unspecified
High School:
Unspecified
Middle School:
Unspecified
MLS Addon
Office Name:
Highland Forest Partners, LLC
Agent Name:
Steve Rosenfelt
TaxAnnualAmount:
$0
TaxAssessedValue:
$0
AssociationFee:
$0
Agent Info
| No Image |
Shelton Agents
|

