Residential For Sale
3,674 Sqft

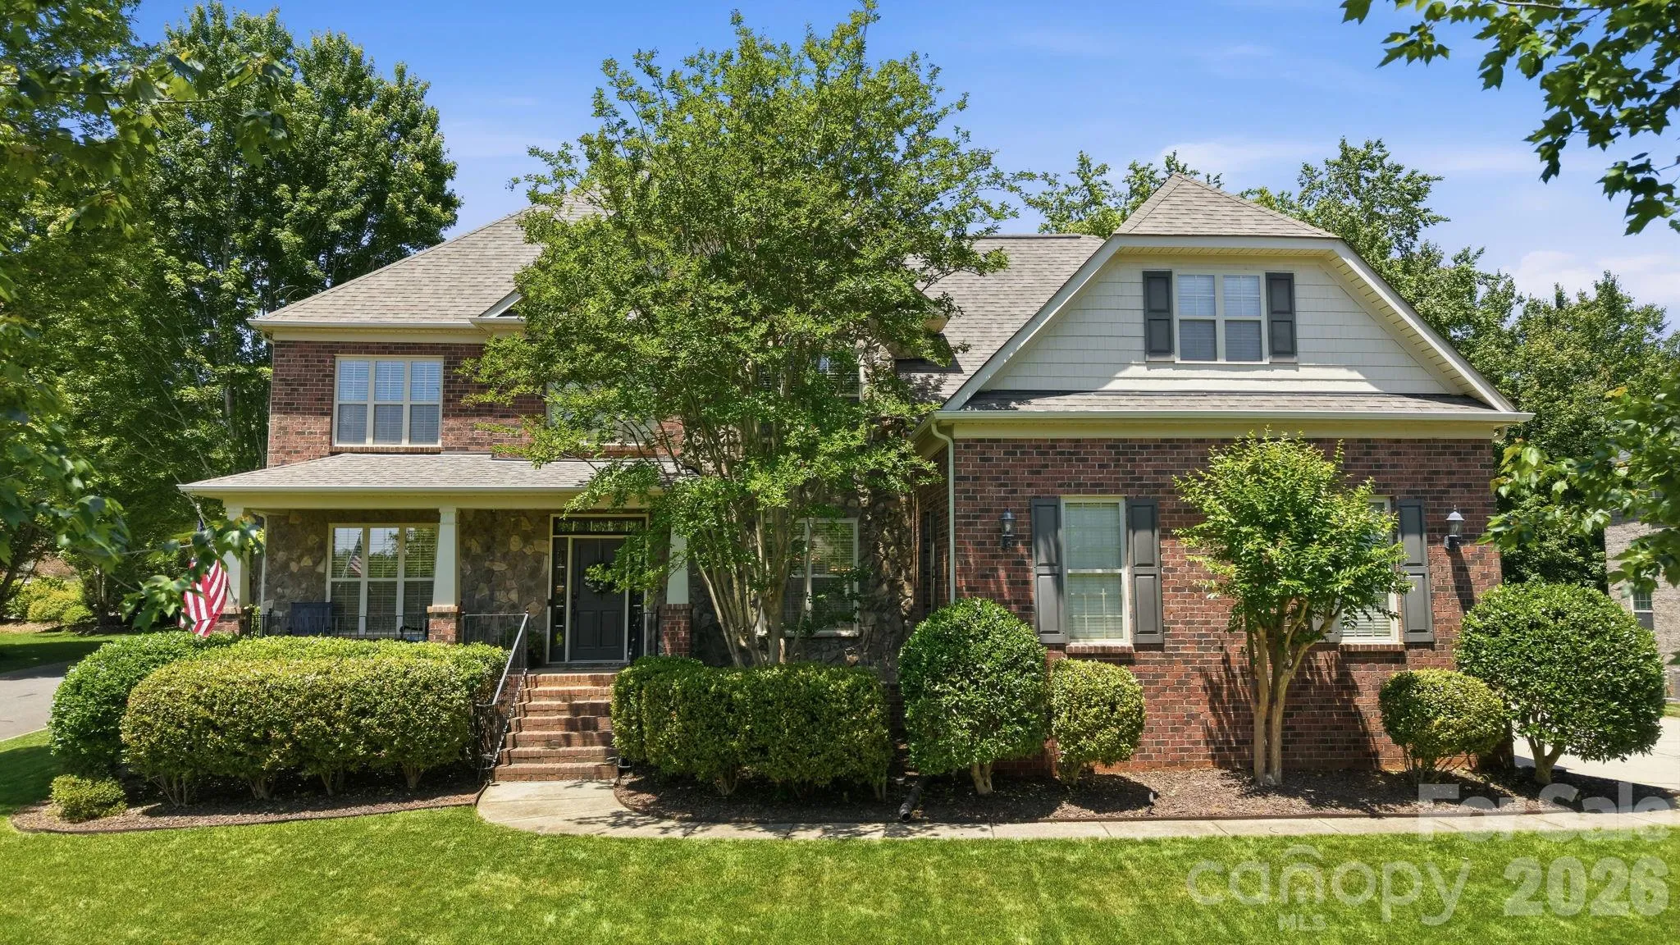
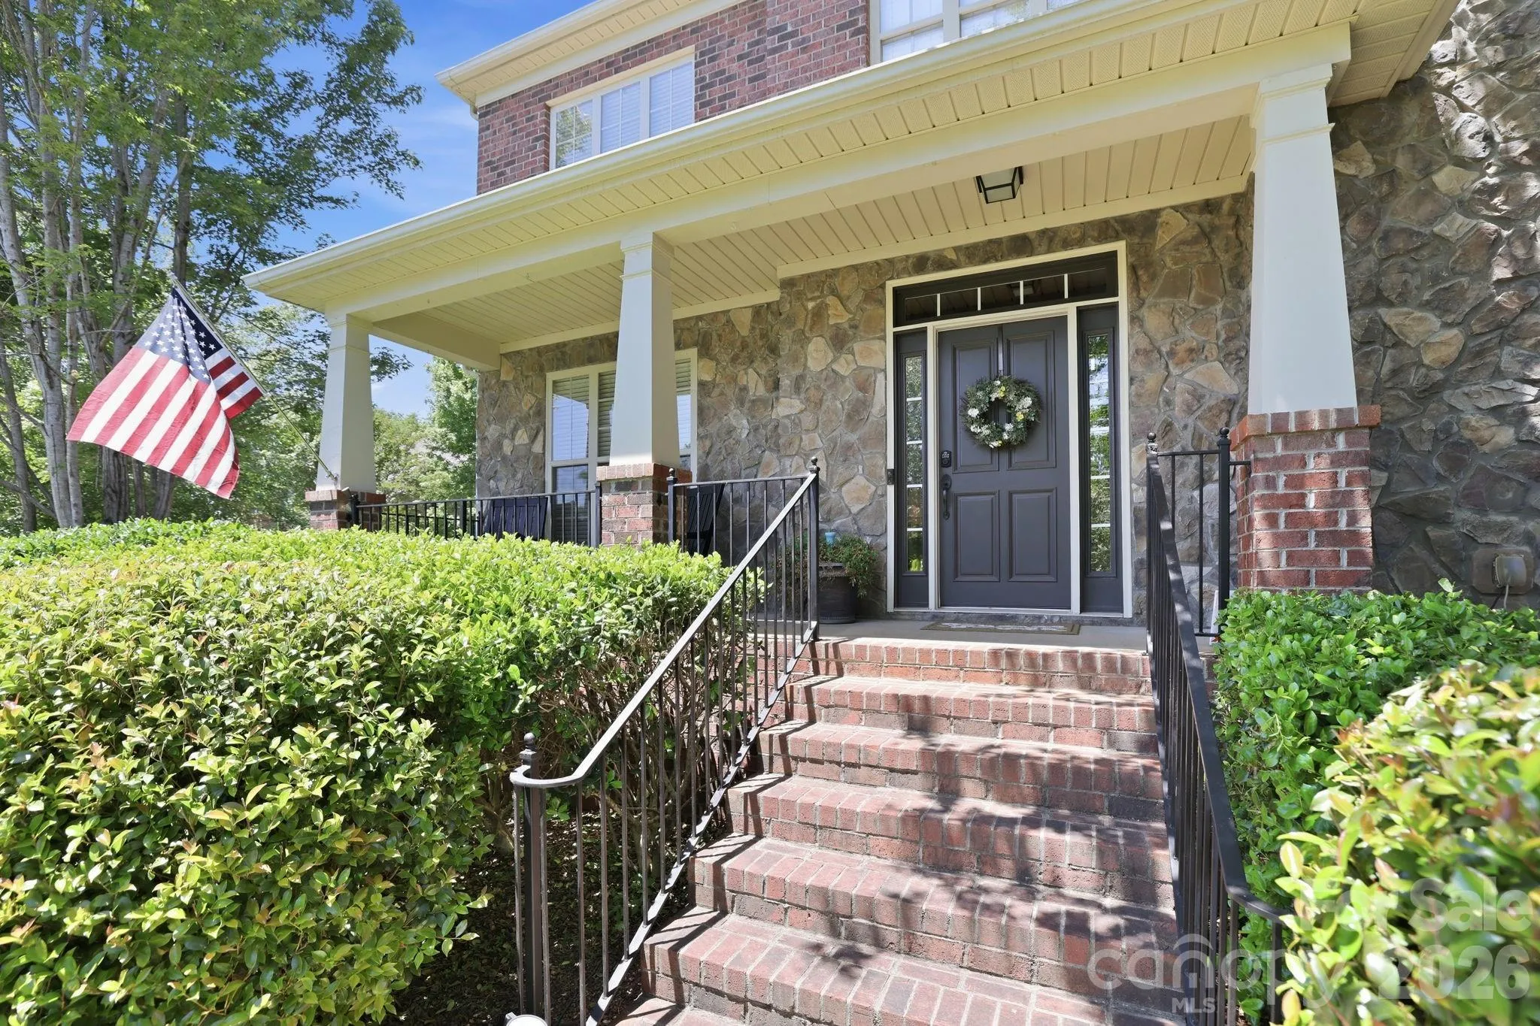
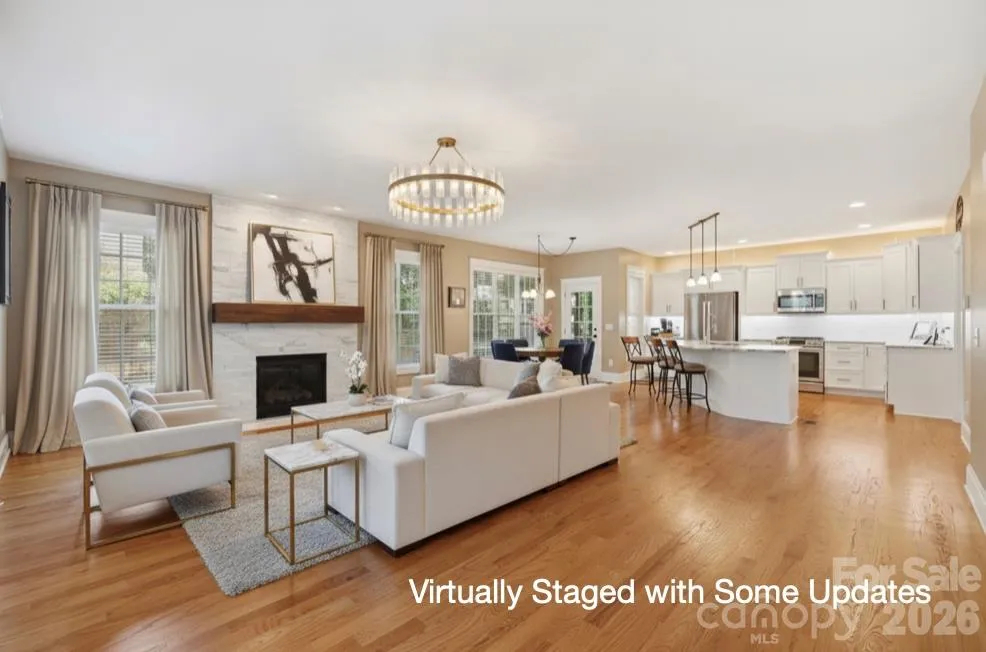
Basic Details
Property Type:
Residential
Listing Type:
For Sale
Listing ID:
4409601
Price:
$835,000
Bedrooms:
5
Bathrooms:
4
Half Bathrooms:
1
Square Footage:
3,674 Sqft
Year Built:
2007
Full Bathrooms:
3
Property Sub Type:
Single Family Residence

Roof
Architectural Shingle,
Features
Heating System
Natural Gas,
Cooling System
Central Air,
Fence
Full, Back Yard, Fenced,
Fireplace
Great Room, Gas Log,
Patio
Front Porch, Patio, Covered, Rear Porch, Screened,
Parking
Attached Garage, Garage Door Opener, Garage Faces Side,
Flooring
Wood, Carpet, Tile,
Interior Features
Attic Stairs Pulldown, Breakfast Bar, Entrance Foyer, Kitchen Island, Open Floorplan, Pantry, Walk-In Closet(s), Walk-In Pantry, Cable Prewire, Drop Zone, Garden Tub,
Laundry Features
Laundry Room, Electric Dryer Hookup, Washer Hookup, Upper Level,
Sewer
County Sewer,
Appliances
Appliances
Dishwasher, Microwave, Gas Range, Disposal, Plumbed For Ice Maker, Tankless Water Heater, Warming Drawer,
Address Map
Country:
US
State:
SC
County:
York
City:
Fort Mill
Street:
Stanton Heights
Zipcode:
29715
Street:
Glenn Allen
Street Number:
705
Street Suffix:
Way
Longitude:
W81° 5' 38.8''
Latitude:
N35° 3' 32.3''
Directions:
From Lancaster Highway, turn right onto Dorman Road. Turn right onto Regent Parkway. Turn left onto Starlight Drive. Turn left onto Wisteria Walk Way. Turn left onto Glenn Allen Way. Home on left.
Neighborhood
Elementary School:
Sugar Creek
High School:
Nation Ford
Middle School:
Fort Mill
MLS Addon
Office Name:
Howard Hanna Allen Tate SouthPark
Agent Name:
Cindy Hope
TaxAnnualAmount:
$0
TaxAssessedValue:
$0
AssociationFee:
$0
Agent Info
| No Image |
Shelton Agents
|

