Residential For Sale
4,393 Sqft

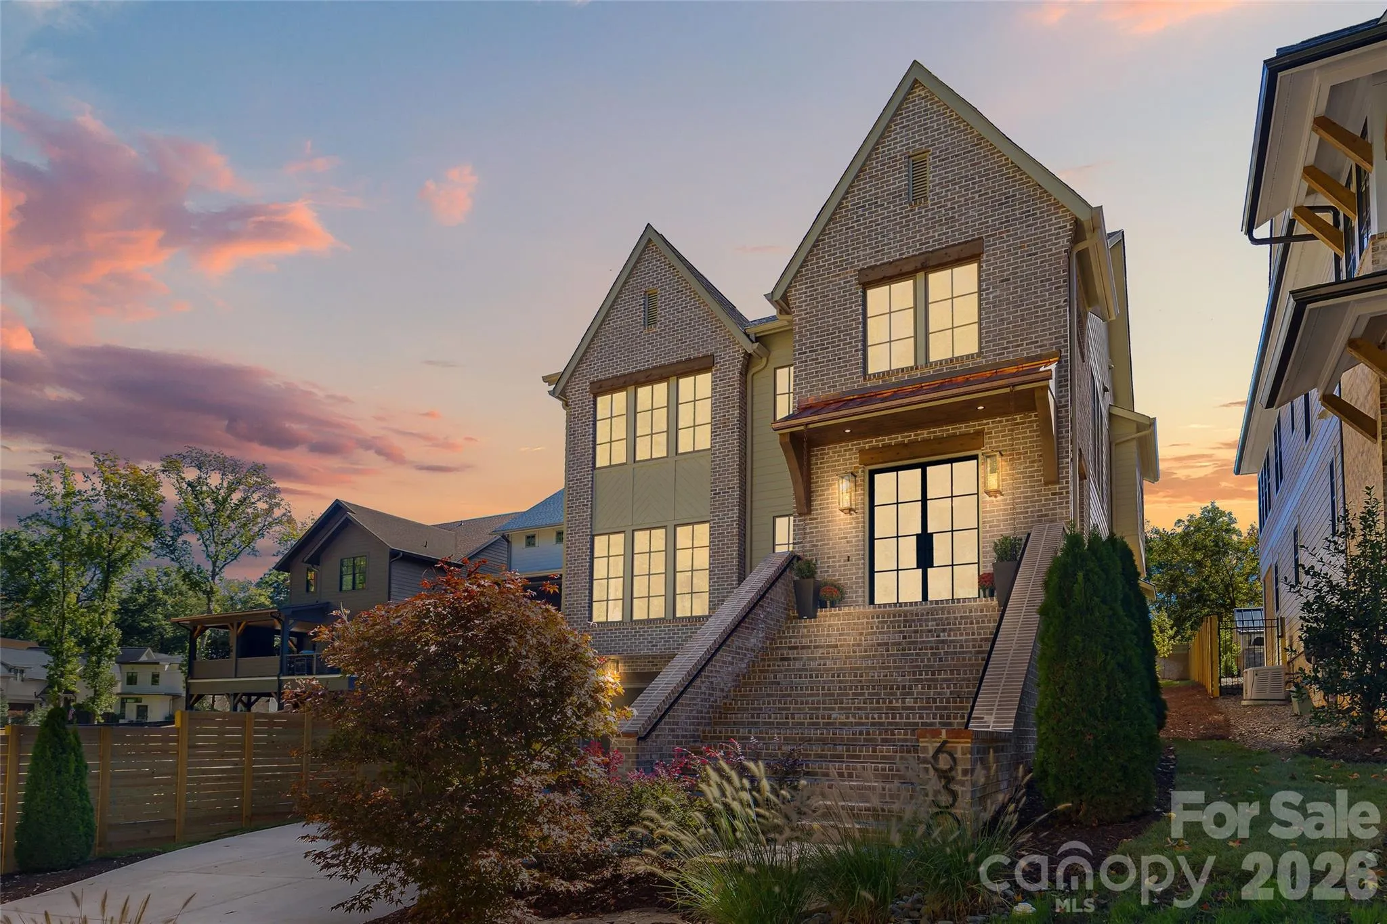
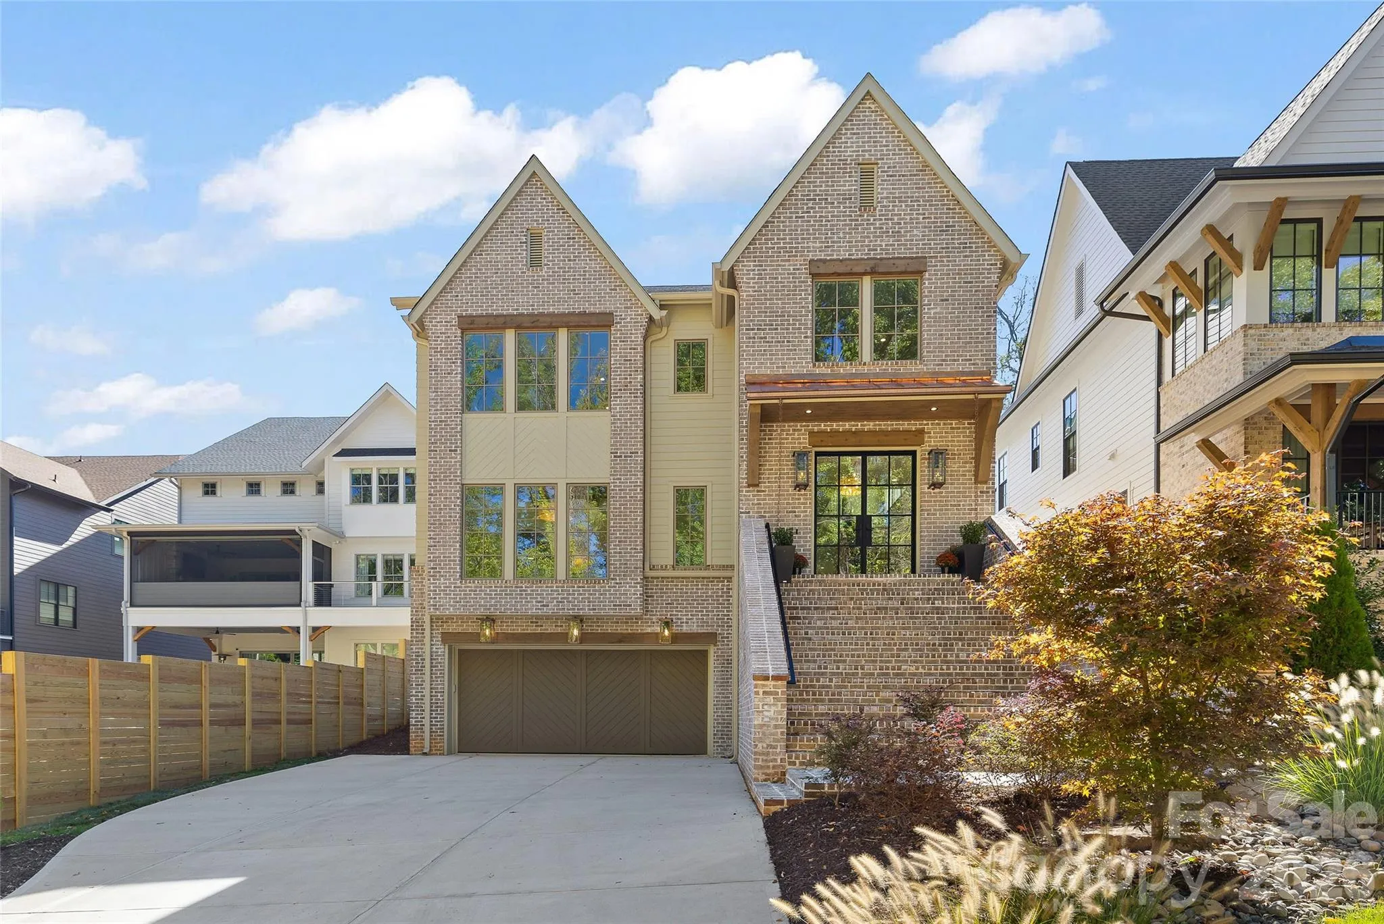
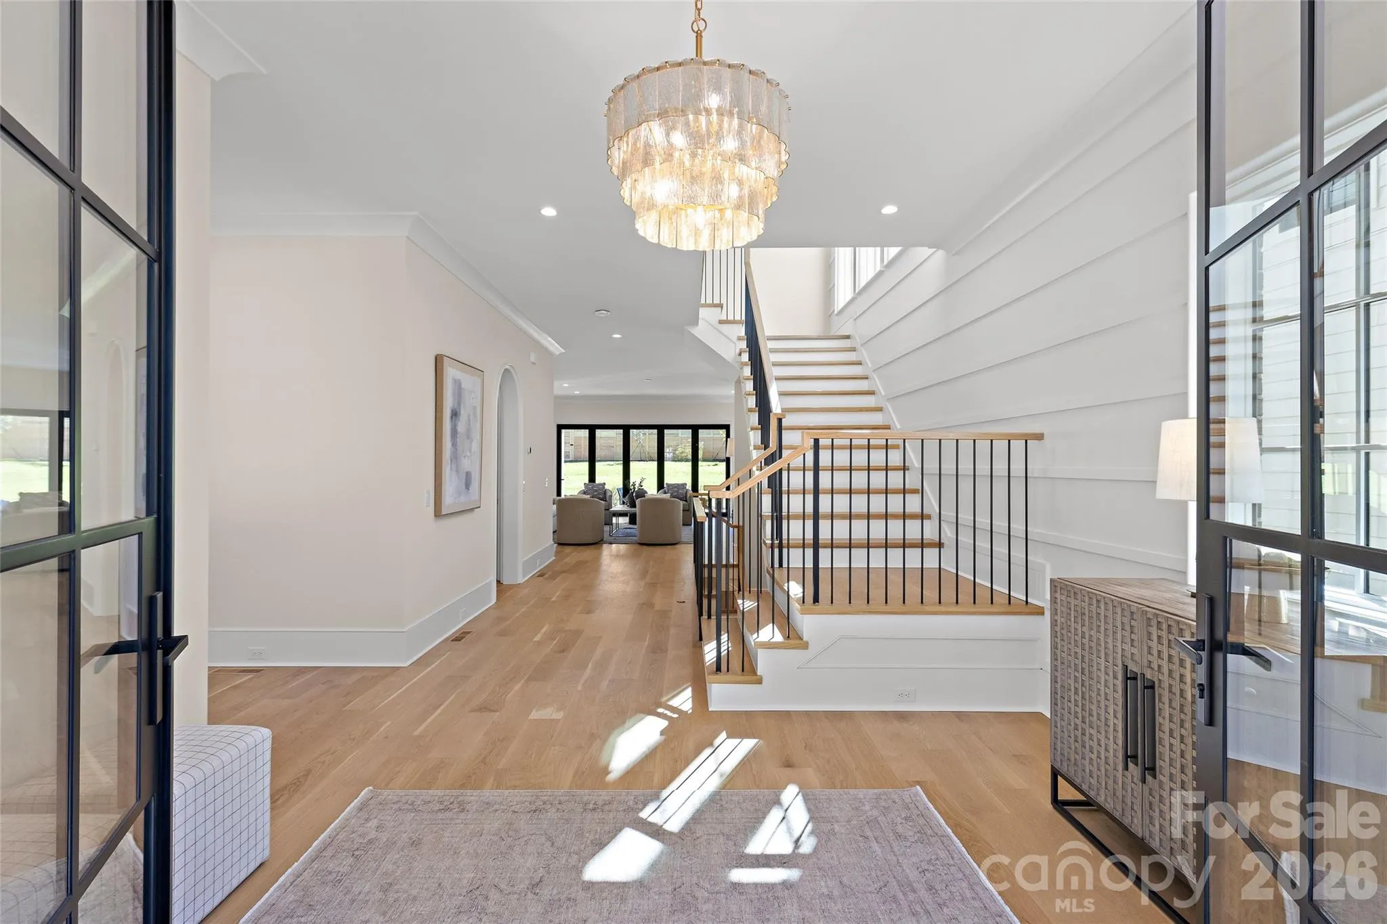
Basic Details
Property Type:
Residential
Listing Type:
For Sale
Listing ID:
4436947
Price:
$2,295,000
Bedrooms:
4
Bathrooms:
4
Half Bathrooms:
1
Square Footage:
4,393 Sqft
Year Built:
2026
Full Bathrooms:
3
New Construction Yn:
1
Property Sub Type:
Single Family Residence
Features

Heating System
Central, Natural Gas,
Cooling System
Central Air, Ceiling Fan(s), Electric,
Basement
Interior Entry, Storage Space, Finished, Basement Garage Door, Walk-Out Access,
Fireplace
Great Room, Gas Log, Porch, Gas Unvented,
Patio
Covered, Rear Porch,
Parking
Driveway, Attached Garage, Garage Door Opener, Keypad Entry, Electric Vehicle Charging Station(s), Garage Faces Front,
Flooring
Wood, Tile,
Interior Features
Attic Stairs Pulldown, Kitchen Island, Open Floorplan, Drop Zone,
Laundry Features
Other - See Remarks, Laundry Room, Washer Hookup, Upper Level, Gas Dryer Hookup,
Sewer
Public Sewer,
Appliances
Appliances
Dishwasher, Microwave, Exhaust Fan, Gas Cooktop, Bar Fridge, Disposal, Double Oven, Indoor Grill, ENERGY STAR Qualified Dishwasher, Exhaust Hood, ENERGY STAR Qualified Refrigerator, ENERGY STAR Qualified Freezer, Ice Maker,
Address Map
Country:
US
State:
NC
County:
Mecklenburg
City:
Charlotte
Street:
Cotswold
Zipcode:
28211
Street:
Ashworth
Street Number:
630
Street Suffix:
Road
Longitude:
W81° 12' 11.9''
Latitude:
N35° 11' 17.9''
Directions:
From uptown Charlotte: South on Randolph, left on McAlway, left on Ridgecrest, right on Ashworth.
Neighborhood
Elementary School:
Billingsville Cotswold
High School:
Myers Park
Middle School:
Alexander Graham
MLS Addon
Office Name:
Savvy + Co Real Estate
Agent Name:
Perrin Morse
TaxAnnualAmount:
$0
TaxAssessedValue:
$0
AssociationFee:
$0
Agent Info
| No Image |
Shelton Agents
|

