Residential For Sale
5,406 Sqft

Basic Details
Property Type:
Residential
Listing Type:
For Sale
Listing ID:
4399945
Price:
$1,999,900
View:
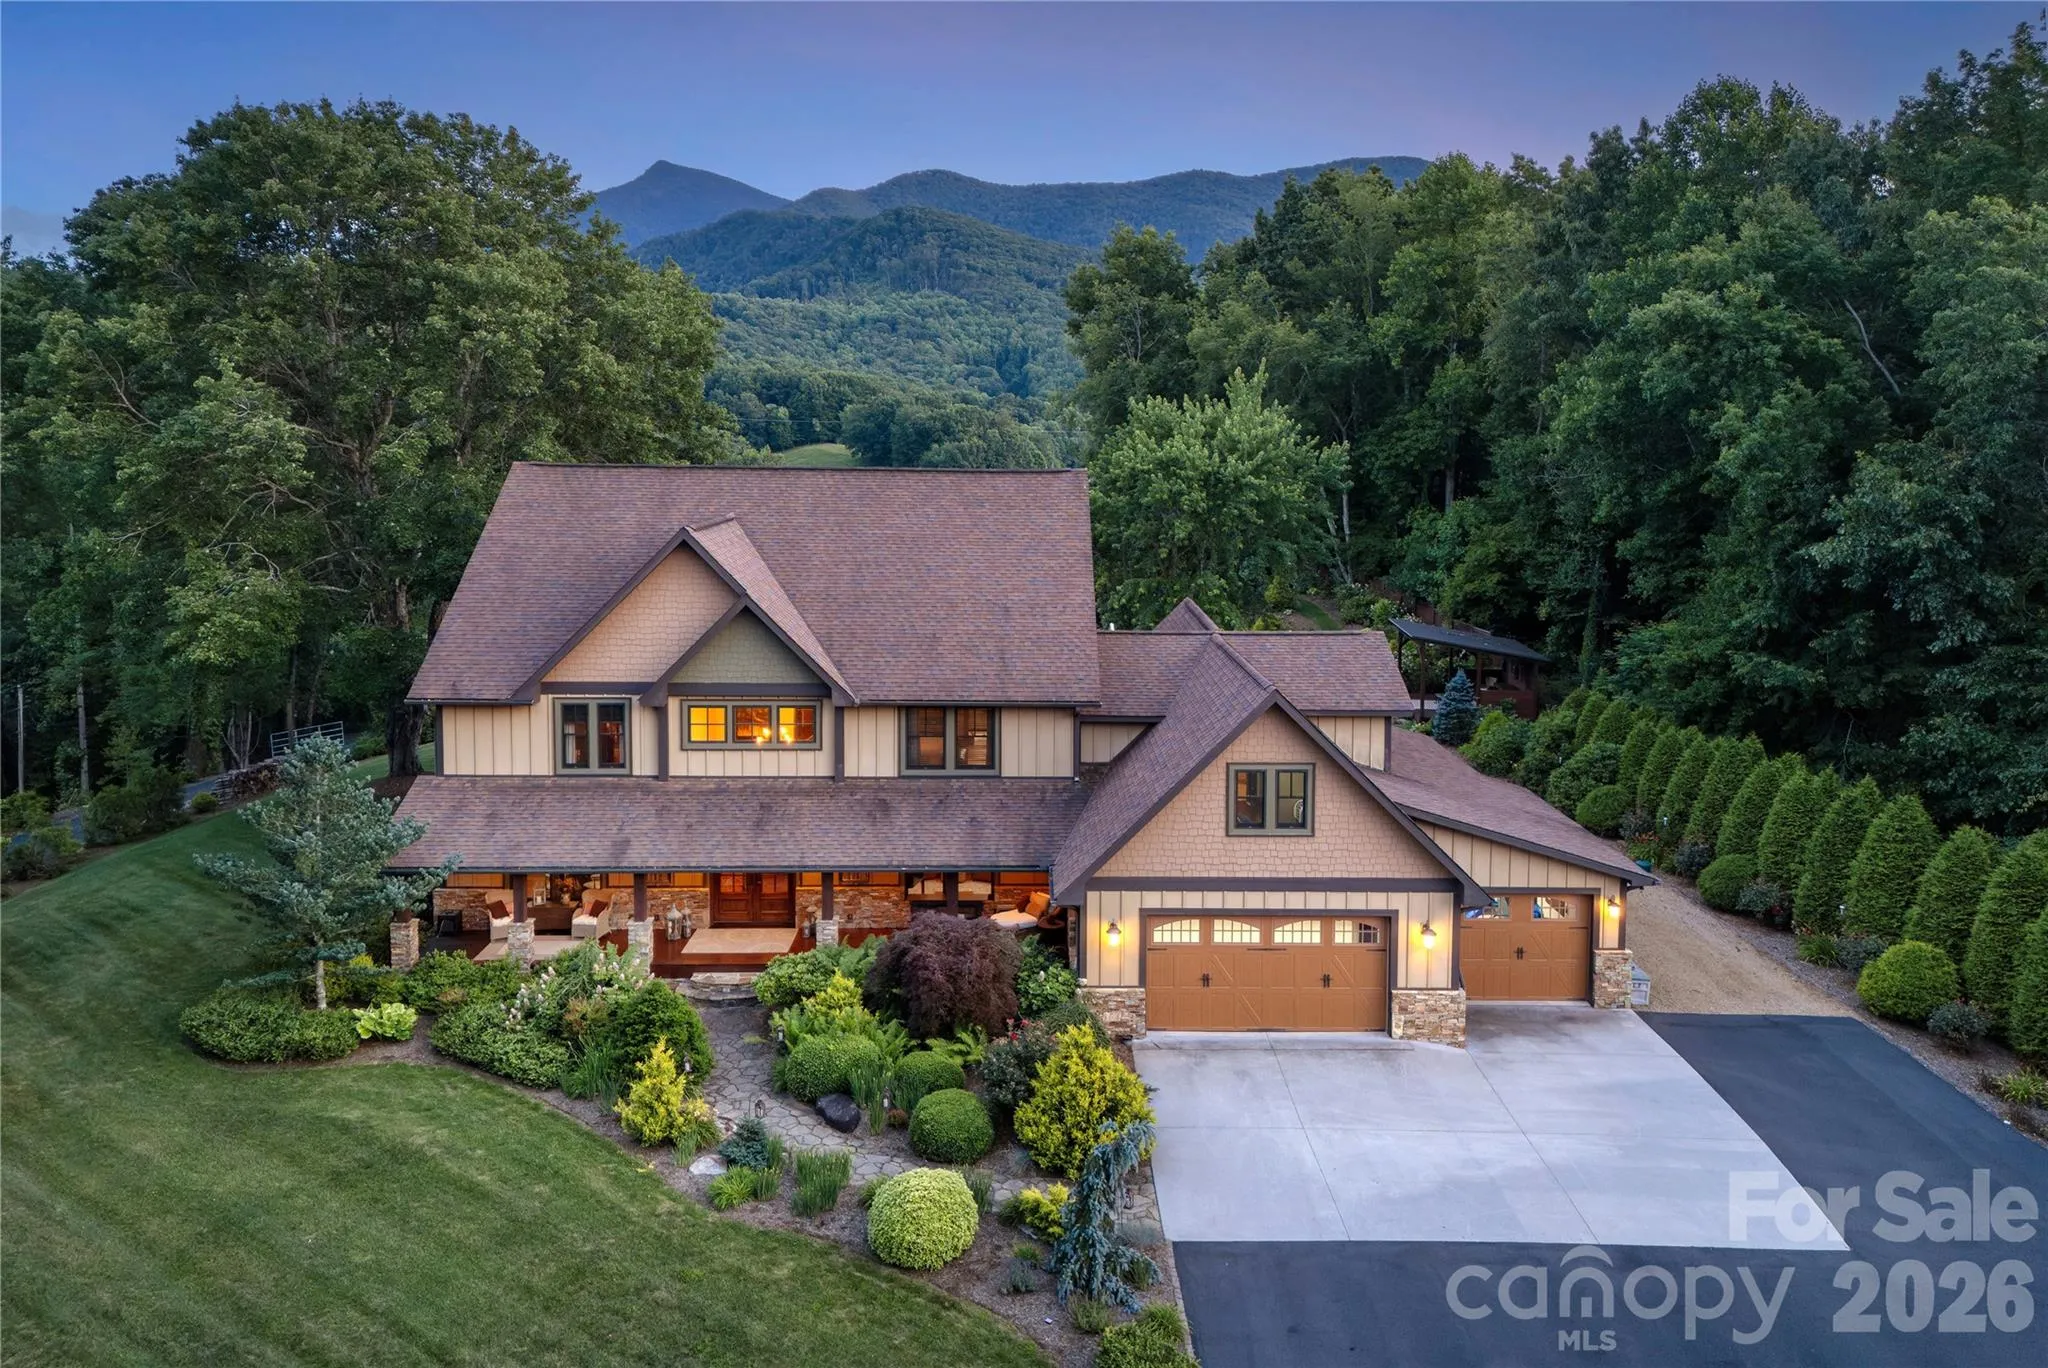
Long Range,Mountain(s),Year Round
Bedrooms:
4
Bathrooms:
5
Half Bathrooms:
1
Square Footage:
5,406 Sqft
Year Built:
2013
Full Bathrooms:
4
Property Sub Type:
Single Family Residence

Roof
Architectural Shingle,
Features
Heating System
Central, Propane, Electric, Ductless,
Cooling System
Central Air, Ceiling Fan(s), Electric, Ductless, Heat Pump,
Fence
Partial, Wood, Back Yard,
Fireplace
Gas Log,
Patio
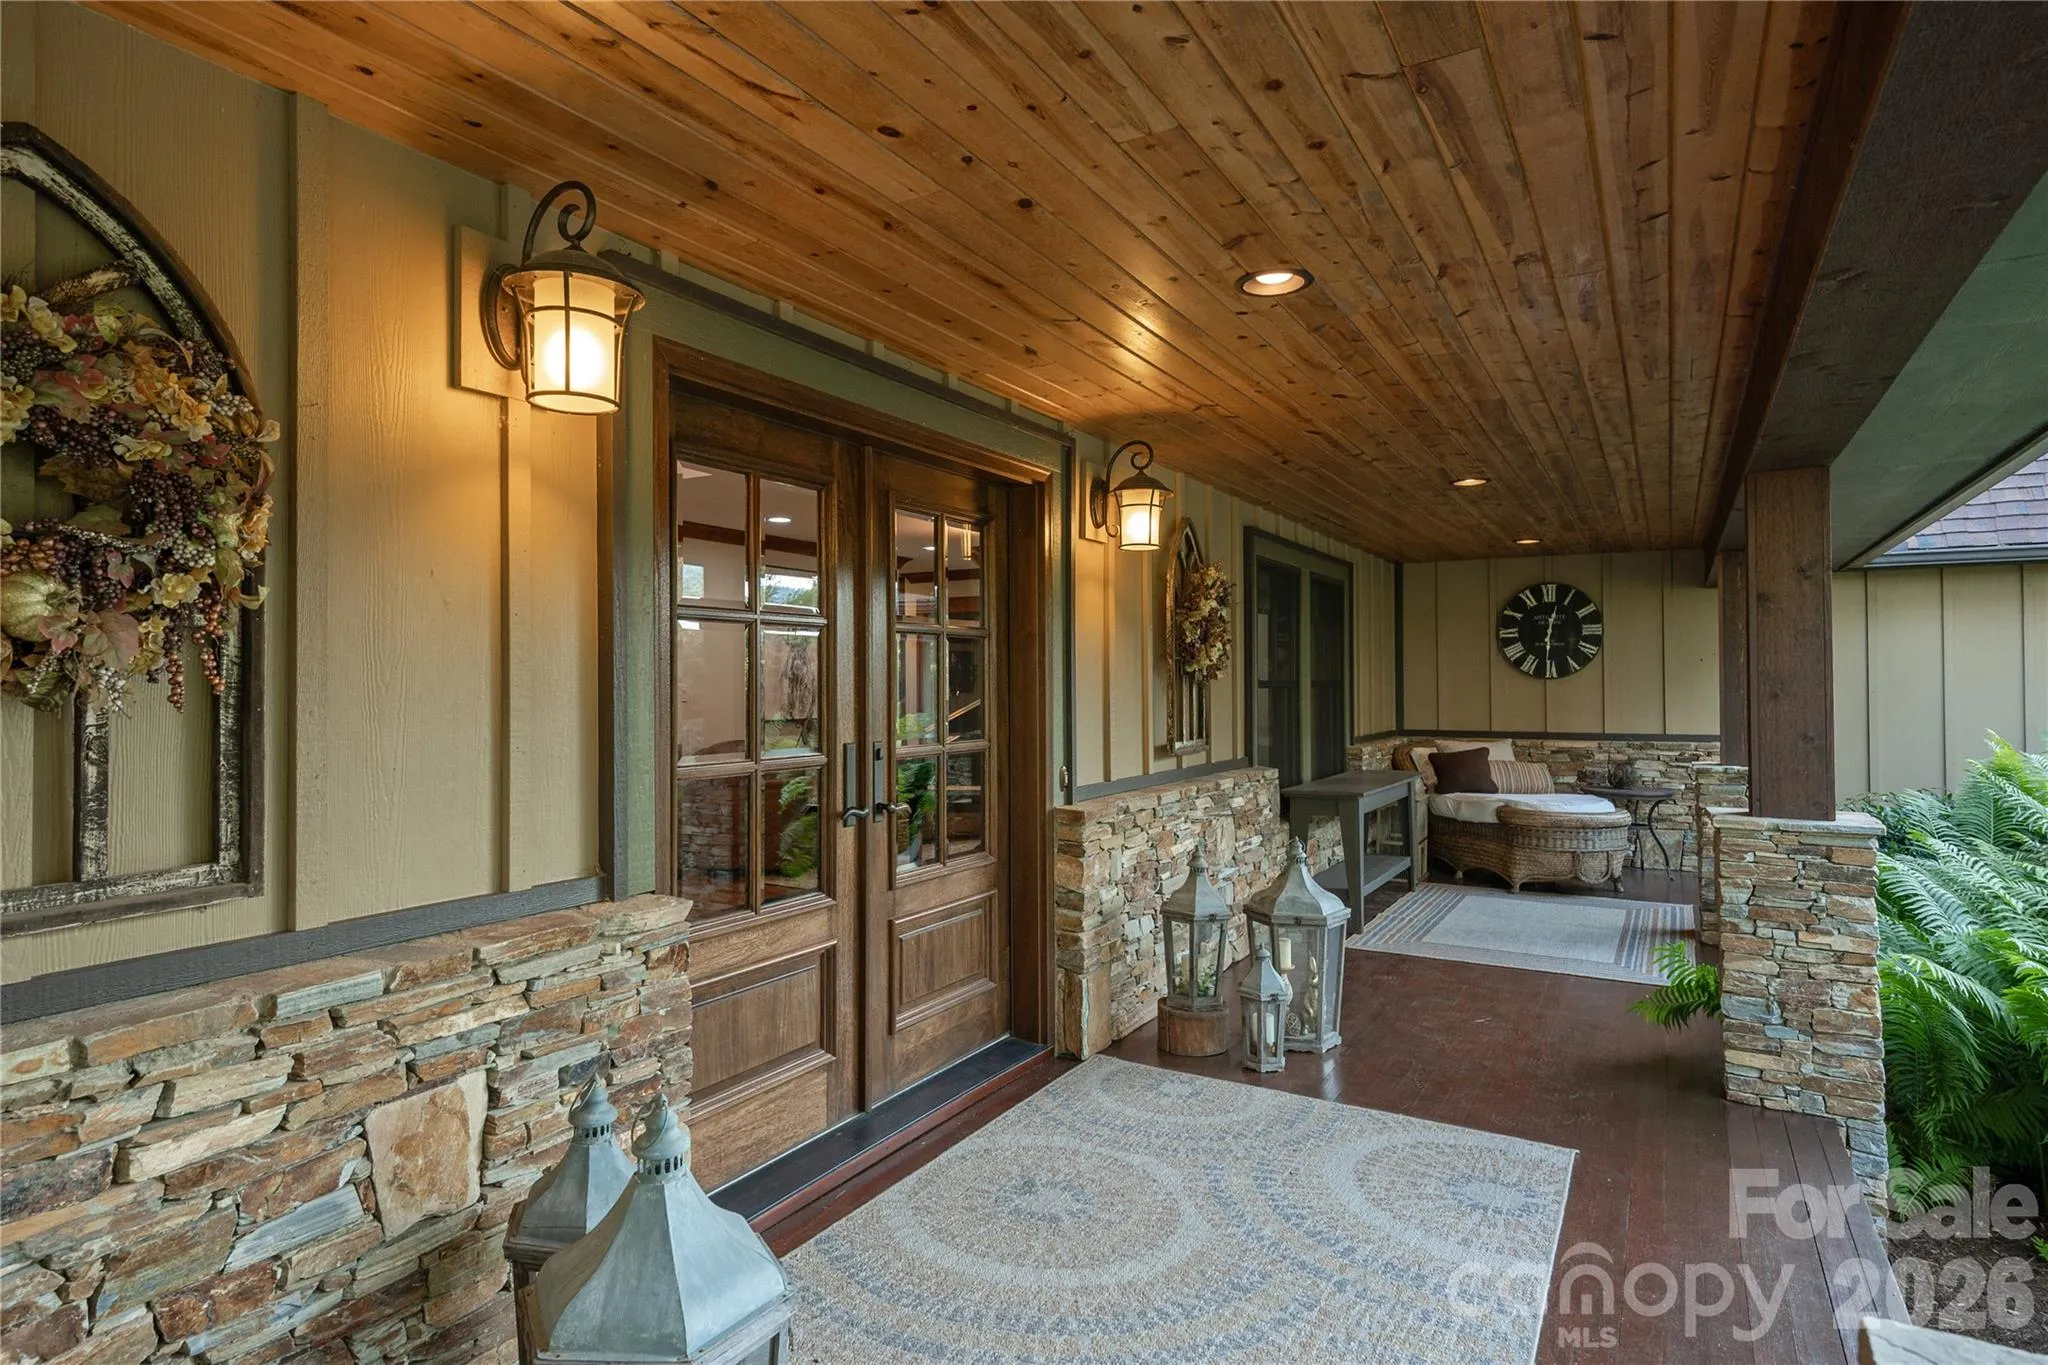
Front Porch, Patio, Balcony, Covered, Porch, Rear Porch, Deck, Enclosed,
Parking
Driveway, Attached Garage, Garage Door Opener, Keypad Entry, Garage Faces Front, Detached Garage, Garage Shop,
Architectural Style
Arts and Crafts,
Exterior Features
Fire Pit, Outdoor Kitchen, Hot Tub, Gas Grill, Above Ground Hot Tub / Spa,
Flooring
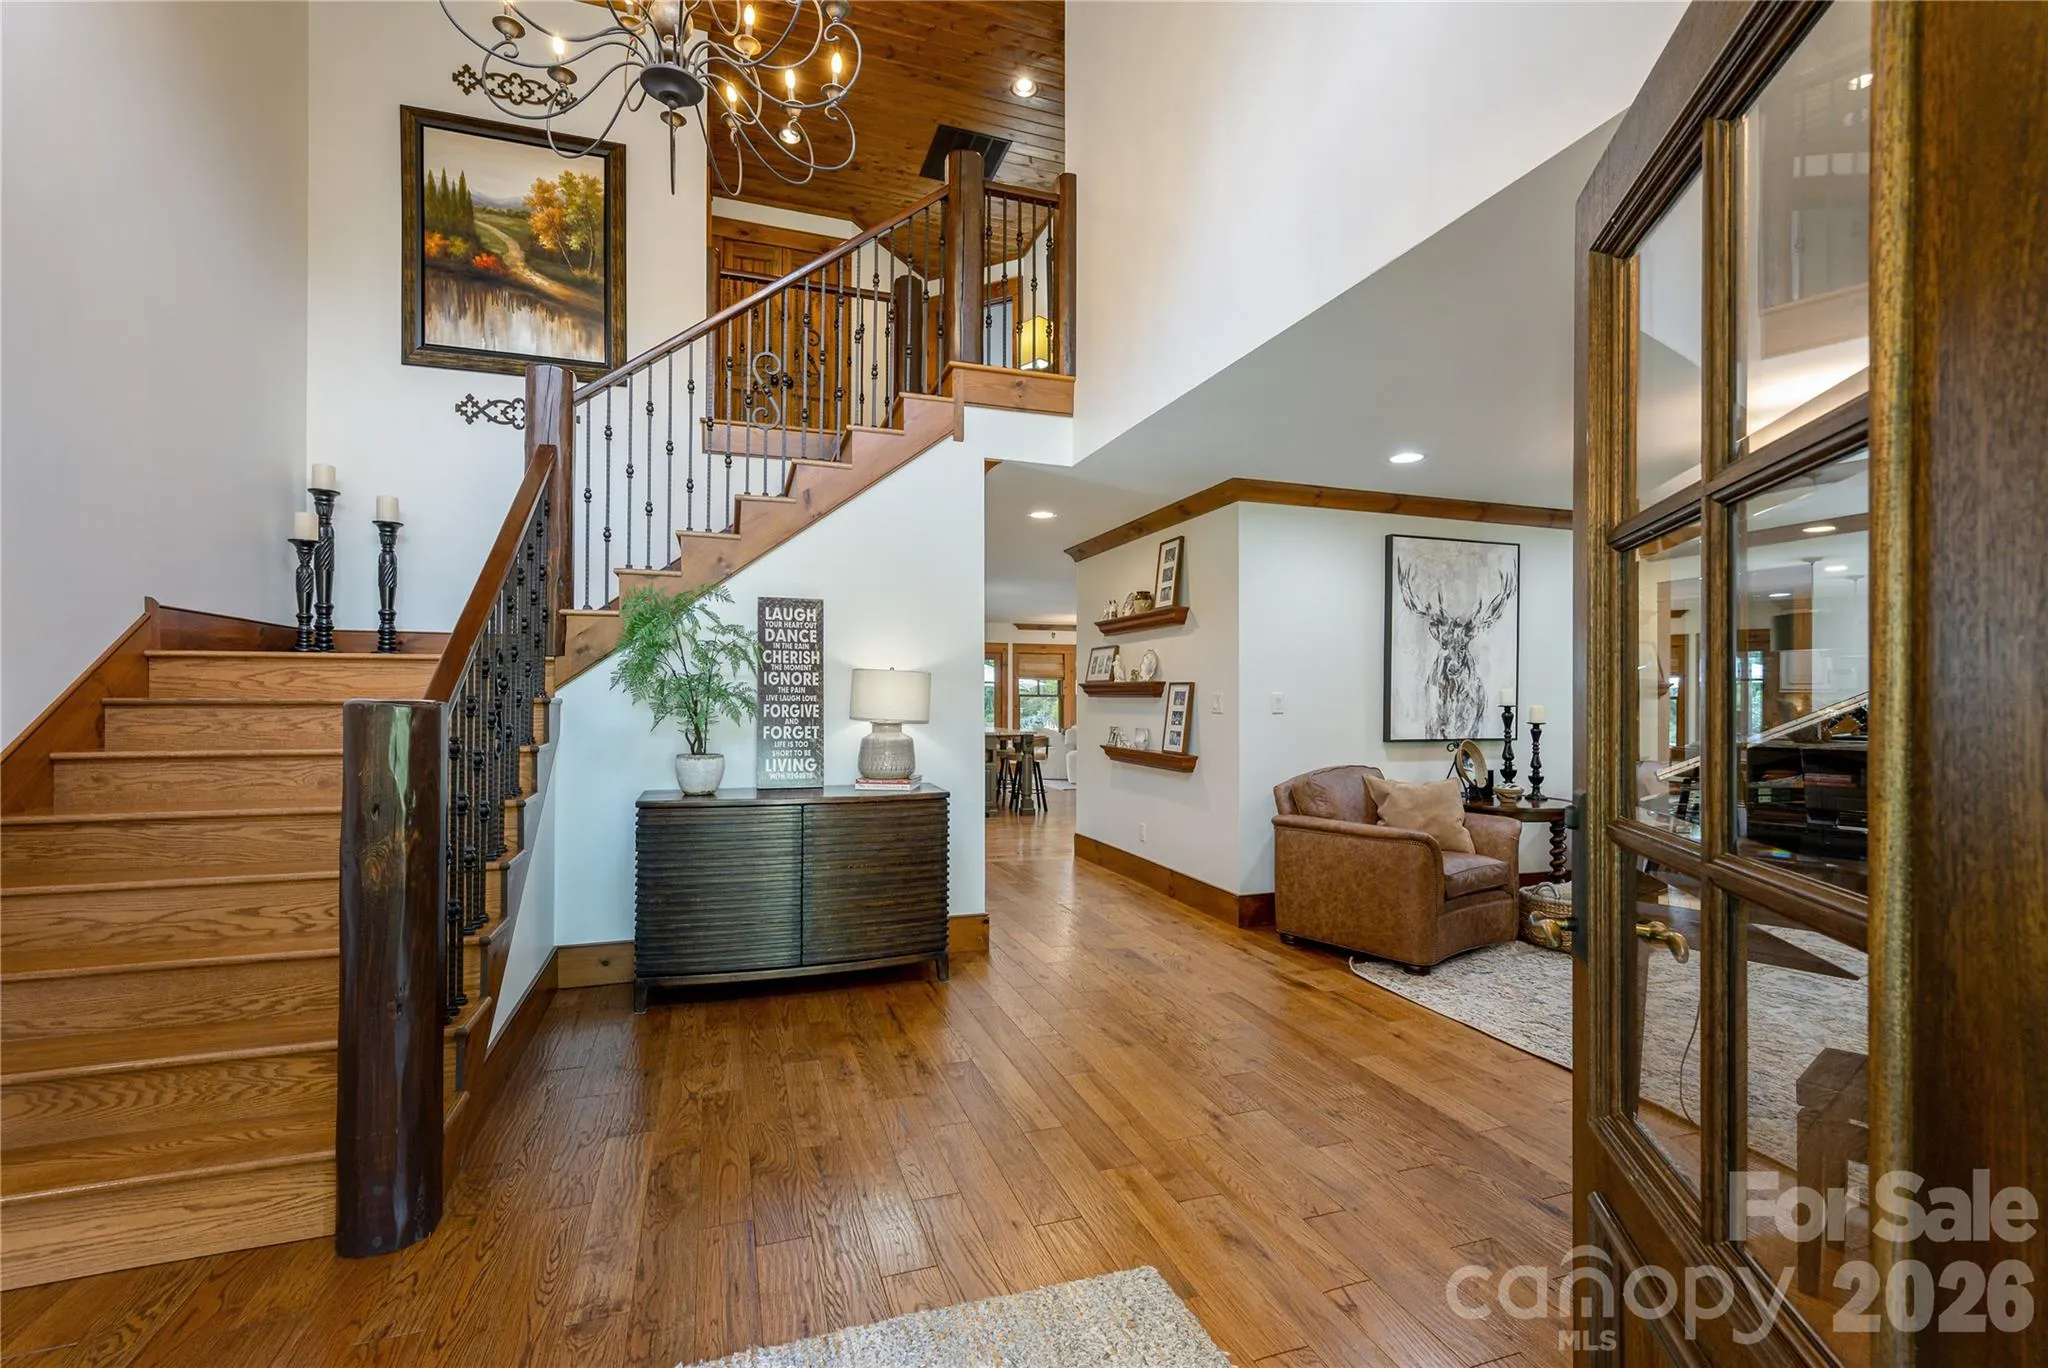
Wood, Tile,
Interior Features
Attic Stairs Pulldown, Walk-In Closet(s), Wet Bar,
Laundry Features
Laundry Room, Main Level, Upper Level, Multiple Locations,
Sewer
Septic Installed,
Utilities
Electricity Connected, Propane, Wired Internet Available, Satellite Internet Available, Cable Available,
Appliances
Appliances
Refrigerator, Dishwasher, Microwave, Oven, Gas Oven, Gas Cooktop, Gas Water Heater, Tankless Water Heater, Wall Oven, Trash Compactor, Ice Maker,
Address Map
Country:
US
State:
NC
County:
Yancey
City:
Burnsville
Street:
None
Zipcode:
28714
Street:
Prospect
Street Number:
345
Street Suffix:
Drive
Longitude:
W83° 45' 27.1''
Latitude:
N35° 54' 45.2''
Directions:
Turn Right onto Prospect Drive and follow to the top of the mountain. House is the last house on the road.
Neighborhood
Elementary School:
Burnsville
High School:
Mountain Heritage
Middle School:
East Yancey
MLS Addon
Office Name:
Lusso Realty
Agent Name:
Caleb Phillips
TaxAnnualAmount:
$0
TaxAssessedValue:
$0
AssociationFee:
$0
Agent Info
| No Image |
Shelton Agents
|

