Residential For Sale
4,897 Sqft

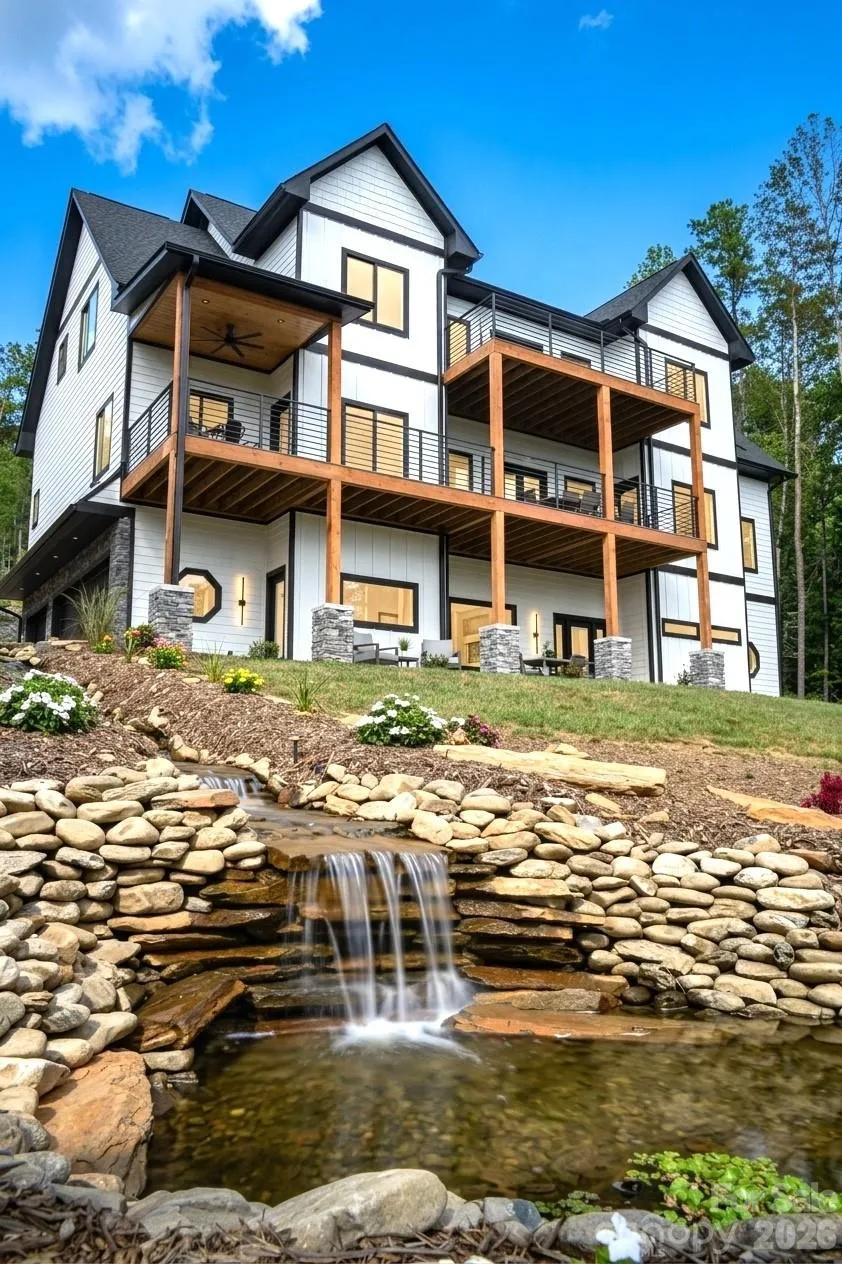
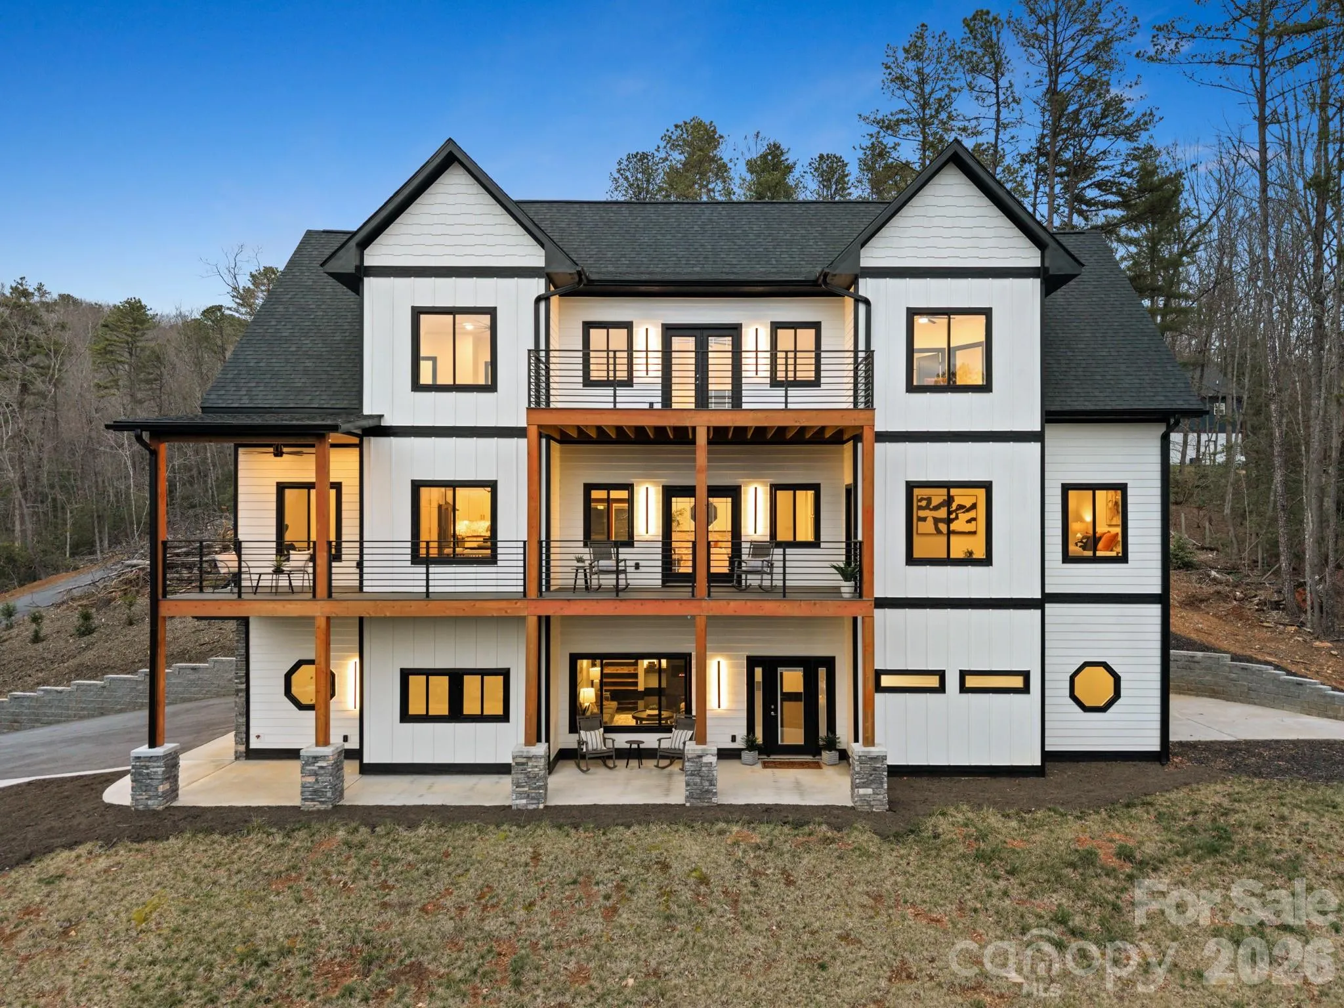
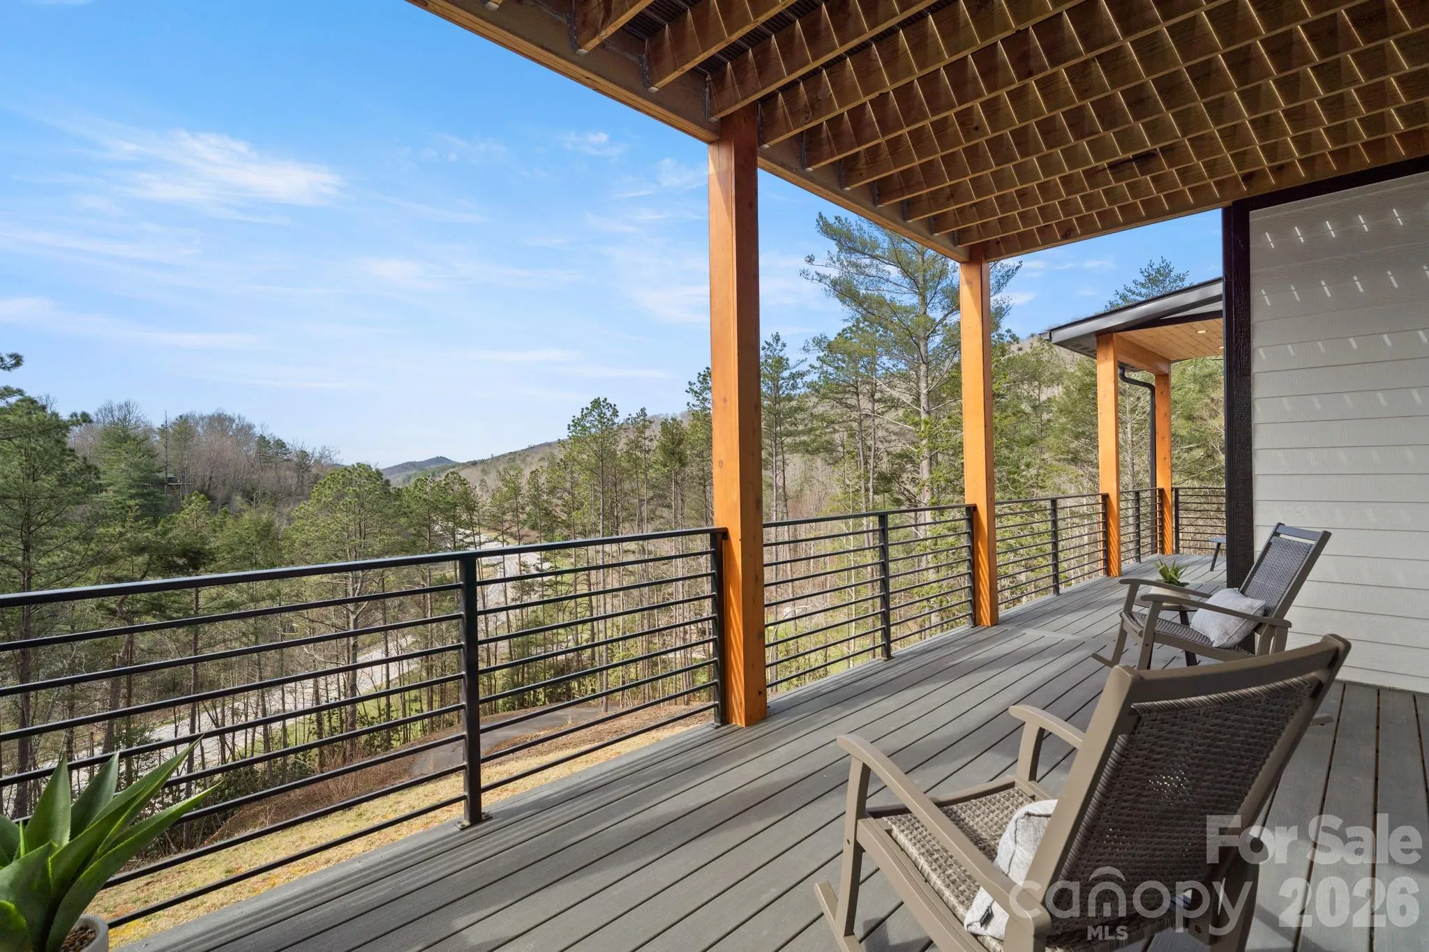
Basic Details
Property Type:
Residential
Listing Type:
For Sale
Listing ID:
4354656
Price:
$1,395,000
View:
Long Range,Mountain(s),Water,Winter,Year Round
Bedrooms:
3
Bathrooms:
6
Half Bathrooms:
2
Square Footage:
4,897 Sqft
Year Built:
2025
Full Bathrooms:
4
New Construction Yn:
1
Property Sub Type:
Single Family Residence

Roof
Architectural Shingle,
Features
Heating System
Heat Pump,
Cooling System
Central Air, Ceiling Fan(s),
Basement
Full, Exterior Entry, Interior Entry, Finished, Basement Garage Door, Daylight, Walk-Out Access,
Fireplace
Electric, Family Room, Gas, Primary Bedroom, Fire Pit, Propane, Living Room,
Parking
Driveway, Attached Garage, Garage Door Opener, Keypad Entry, Garage Faces Side, Shared Driveway,
Architectural Style
Farmhouse, Modern,
Exterior Features
Fire Pit, Hot Tub, Above Ground Hot Tub / Spa,
Flooring
Wood, Tile,
Interior Features
Breakfast Bar, Kitchen Island, Open Floorplan, Pantry, Walk-In Closet(s), Walk-In Pantry, Built-in Features, Garden Tub, Split Bedroom, Storage,
Laundry Features
Laundry Room, Main Level, Multiple Locations, Inside, Lower Level,
Sewer
Septic Installed,
Utilities
Propane,
Appliances
Appliances
Refrigerator, Dishwasher, Microwave, Oven, Gas Range, Exhaust Hood,
Address Map
Country:
US
State:
NC
County:
Henderson
City:
Mills River
Street:
none
Zipcode:
28759
Street:
Jeranna
Street Number:
74
Street Suffix:
Road
Longitude:
W83° 21' 12.7''
Latitude:
N35° 19' 47.1''
Directions:
South on Boylston Highway NC-280W, turn right onto Turkey Pen Road, take your first right onto Jeranna Road, the house is the first driveway on the right.
Neighborhood
Elementary School:
Mills River
High School:
West Henderson
Middle School:
Rugby
MLS Addon
Office Name:
BluAxis Realty
Agent Name:
Elizabeth Watson
TaxAnnualAmount:
$0
TaxAssessedValue:
$0
AssociationFee:
$0
Agent Info
| No Image |
Shelton Agents
|

