Residential For Sale
3,946 Sqft

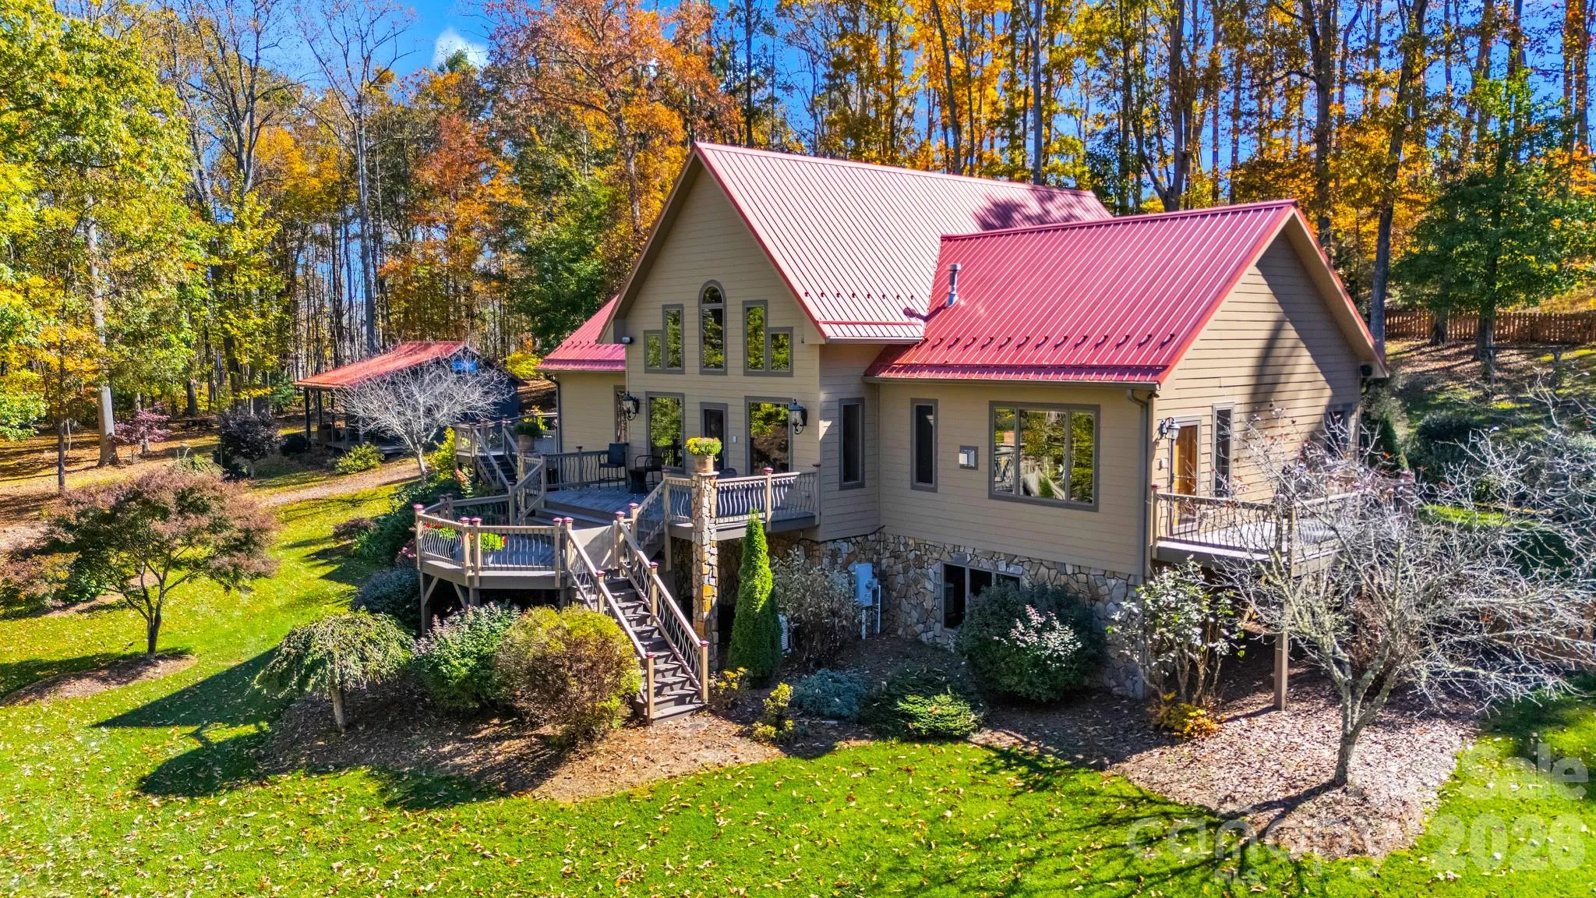
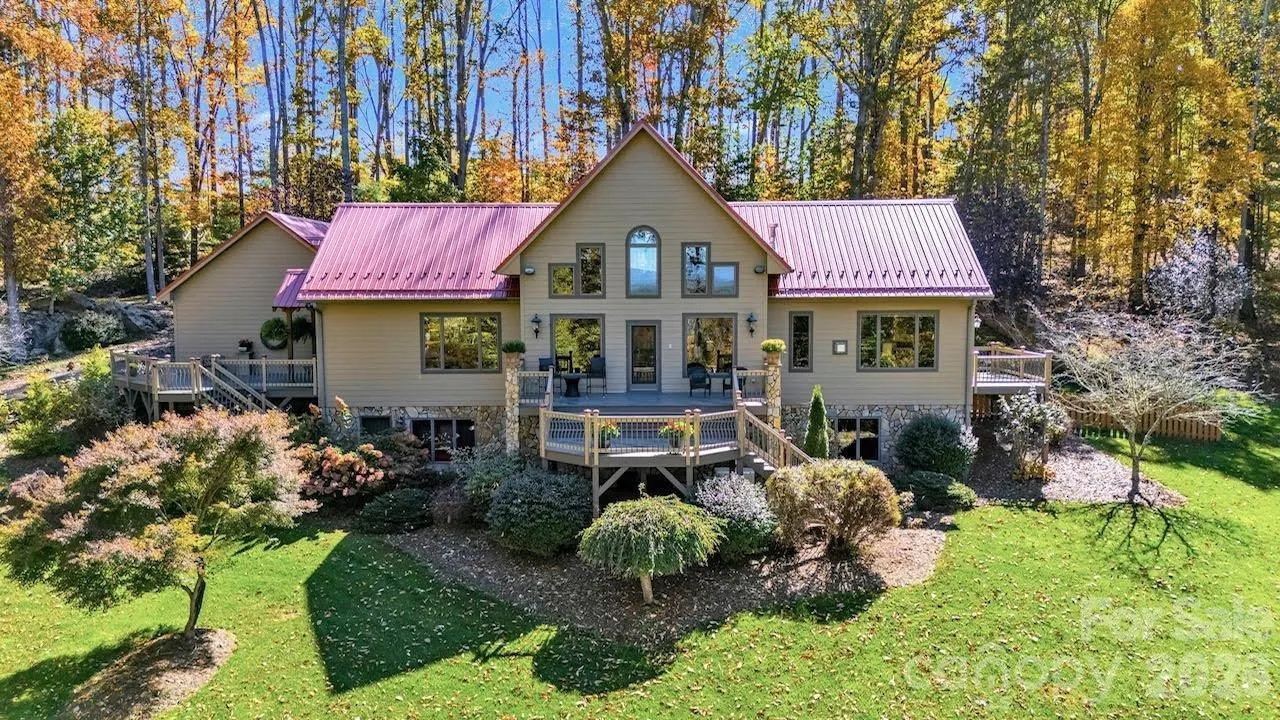
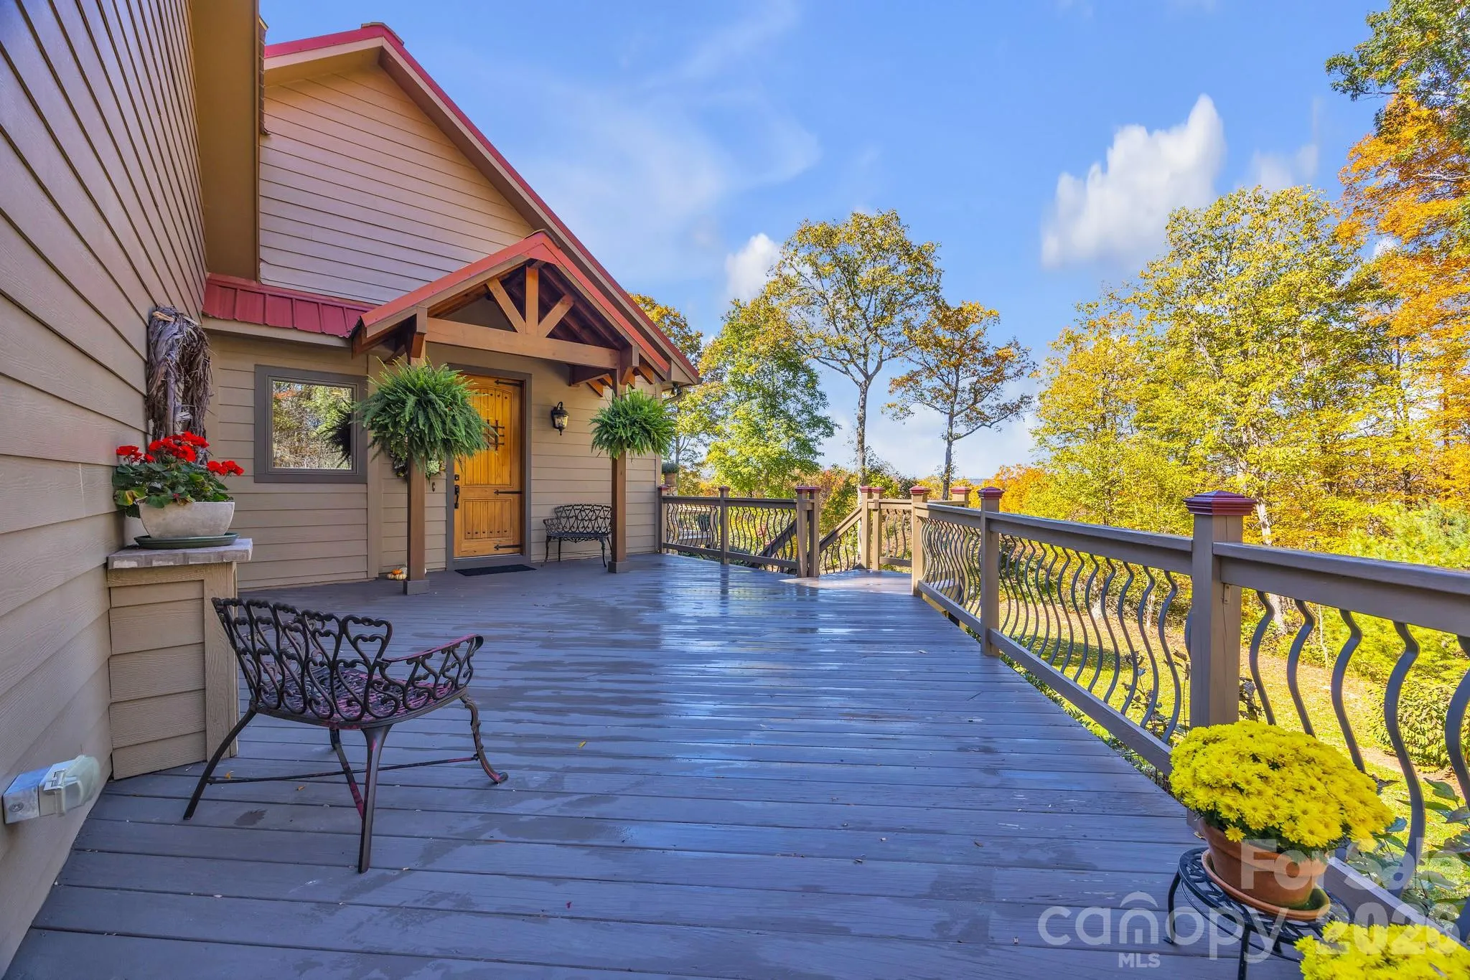
Basic Details
Property Type:
Residential
Listing Type:
For Sale
Listing ID:
4318349
Price:
$1,279,900
Bedrooms:
3
Bathrooms:
4
Half Bathrooms:
2
Square Footage:
3,946 Sqft
Year Built:
2009
Full Bathrooms:
2
Property Sub Type:
Single Family Residence

Roof
Metal,
Features
Heating System
Heat Pump,
Cooling System
Heat Pump,
Basement
Full, Exterior Entry, Interior Entry, Storage Space, Partially Finished,
Fireplace
Gas Vented, Great Room, Primary Bedroom, Gas Log,
Patio
Front Porch, Patio, Covered, Rear Porch, Deck, Side Porch,
Parking
Driveway, Attached Garage,
Architectural Style
Traditional, Other,
Laundry Features
Mud Room, Main Level, Sink,
Sewer
Septic Installed,
Utilities
Electricity Connected, Propane, Fiber Optics,
Appliances
Appliances
Refrigerator, Dishwasher, Microwave, Dryer, Washer, Washer/Dryer, Convection Oven,
Address Map
Country:
US
State:
NC
County:
Ashe
City:
Laurel Springs
Street:
None
Zipcode:
28644
Street:
Carson Woods
Street Number:
2650
Street Suffix:
Road
Longitude:
W82° 41' 17.2''
Latitude:
N36° 26' 52.5''
Directions:
From Davidson Area, take 77N to 421 W and follow GPS to Jefferson. From Jefferson take Hwy 221 & 16 N, turn LT at the Vannoy Construction office. Travel 1.3 miles then take a RT on Hwy 221, go 8.4 miles then take a RT on Cranberry Creek Rd for 1.8 miles to RT onto Carson Woods Rd for 0.6 miles to driveway on the LT.
Neighborhood
Elementary School:
Mountain View
High School:
Ashe County
Middle School:
Ashe County
MLS Addon
Office Name:
Regency On the Lake
Agent Name:
Christy Barr
TaxAnnualAmount:
$0
TaxAssessedValue:
$0
AssociationFee:
$0
Agent Info
| No Image |
Shelton Agents
|

