Residential For Sale
3,097 Sqft

Basic Details
Property Type:
Residential
Listing Type:
For Sale
Listing ID:
4400931
Price:
$1,199,000
Bedrooms:
5
Bathrooms:
5
Half Bathrooms:
2
Square Footage:
3,097 Sqft
Year Built:
1997
Full Bathrooms:
3
Property Sub Type:
Single Family Residence

Roof
Architectural Shingle,
Features
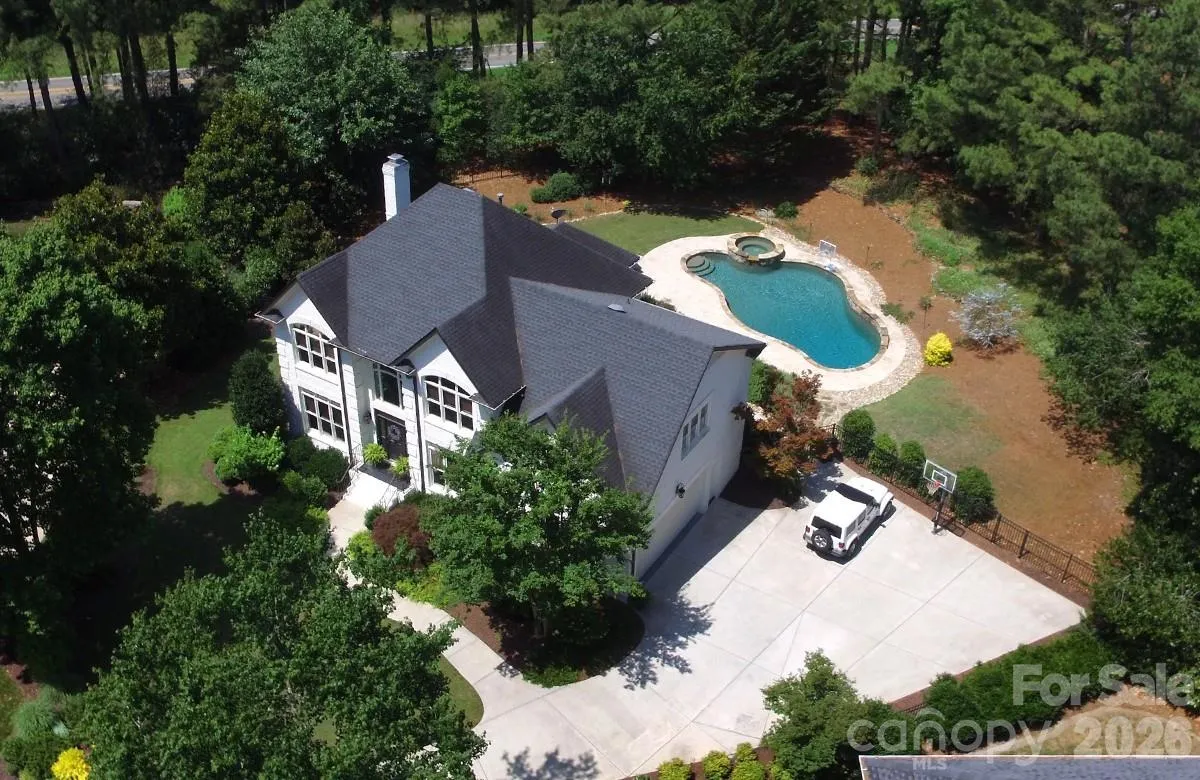
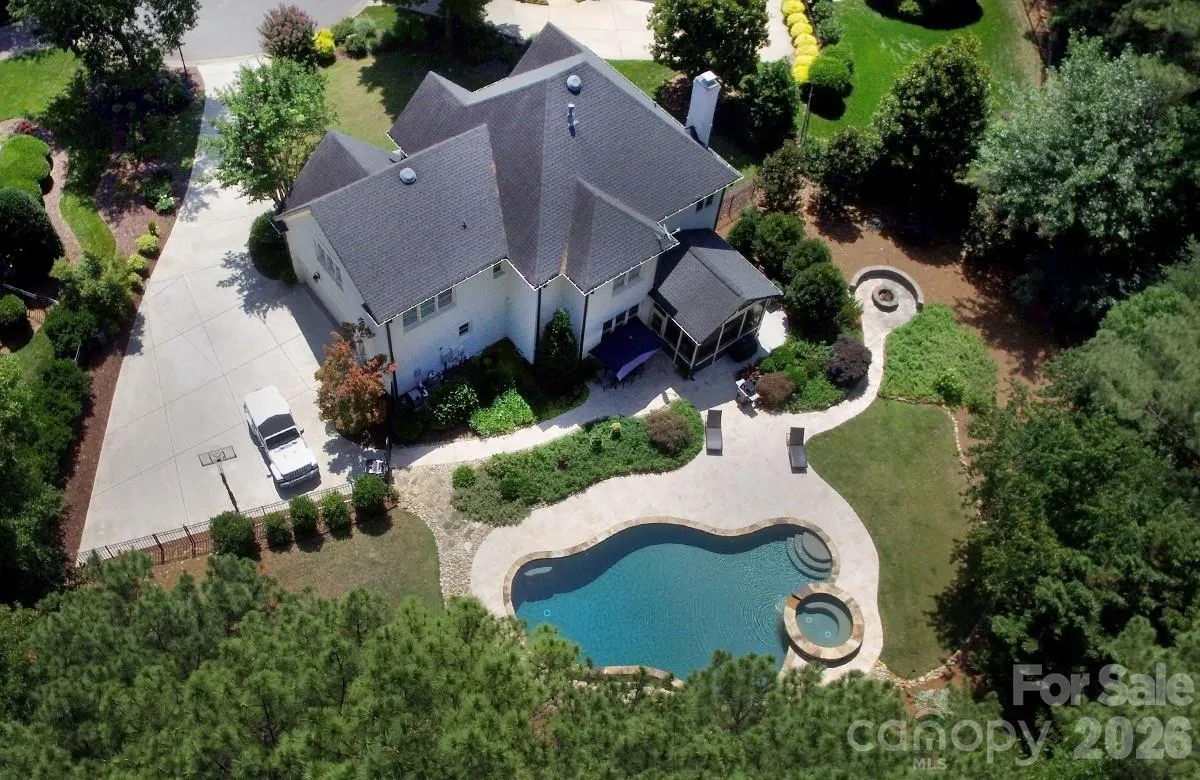
Swimming Pool
In Ground, Heated, Fenced, Salt Water,
Heating System
Forced Air, Natural Gas,
Cooling System
Central Air, Ceiling Fan(s),
Fence
Back Yard,
Fireplace
Fire Pit, Gas Log, Living Room,
Patio
Screened, Enclosed,
Parking
Driveway, Attached Garage, Garage Door Opener, Garage Faces Side,
Architectural Style
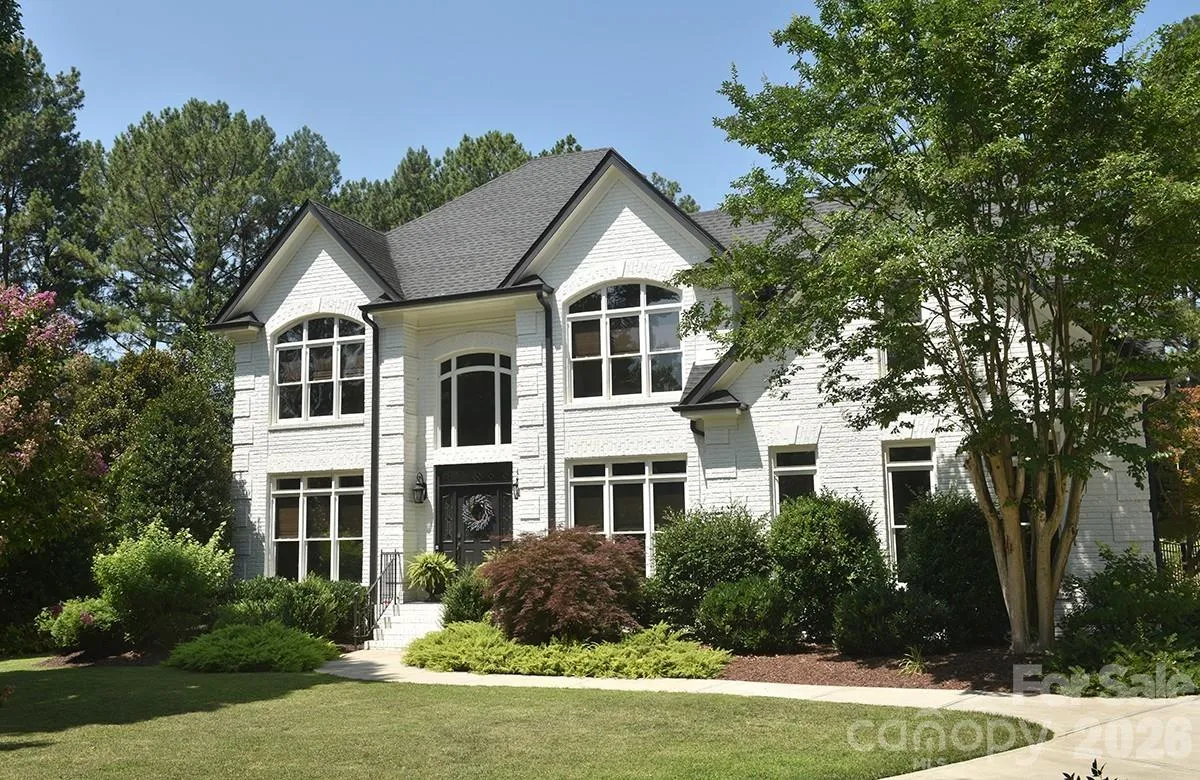
Traditional,
Exterior Features
Fire Pit, In-Ground Hot Tub / Spa,
Flooring
Wood, Tile,
Interior Features
Attic Stairs Pulldown, Breakfast Bar, Entrance Foyer, Pantry, Walk-In Closet(s),
Laundry Features
Laundry Room, Main Level,
Pool Private Yn:
1
Sewer
Public Sewer,
Utilities
Electricity Connected, Natural Gas,
Window Features
Insulated Window(s),
Appliances
Appliances
Dishwasher, Microwave, Electric Water Heater, Gas Range, Disposal, Ice Maker, Refrigerator with Ice Maker,
Address Map
Country:
US
State:
NC
County:
Mecklenburg
City:
Davidson
Street:
River Run
Zipcode:
28036
Street:
Cannon Crossing
Street Number:
18719
Street Suffix:
Way
Longitude:
W81° 11' 17.1''
Latitude:
N35° 27' 55.4''
Directions:
I-77 to Exit 25, (Sam Furr Rd), East to Davidson Rd. Left to Parting Oaks (River Run Entrance), Left on Cannon Crossing Way. Home is located an end of Cul de sac.
Neighborhood
Elementary School:
Davidson
High School:
William Amos Hough
Middle School:
Davidson K-8
MLS Addon
Office Name:
Century 21 Towne and Country
Agent Name:
Robin Safrit
TaxAnnualAmount:
$0
TaxAssessedValue:
$0
AssociationFee:
$0
Agent Info
| No Image |
Shelton Agents
|

