Residential For Sale
5,680 Sqft

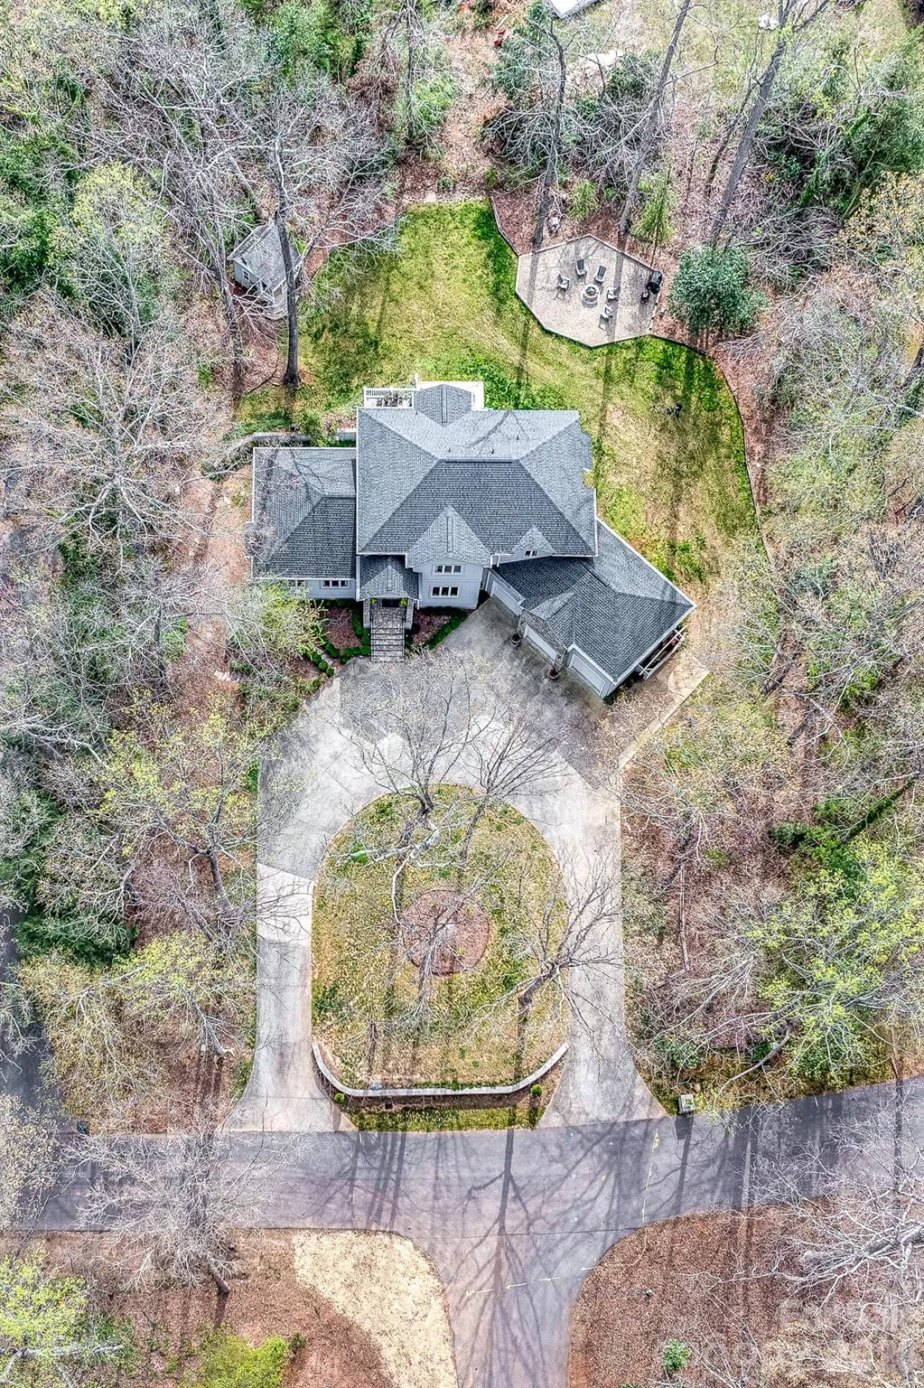
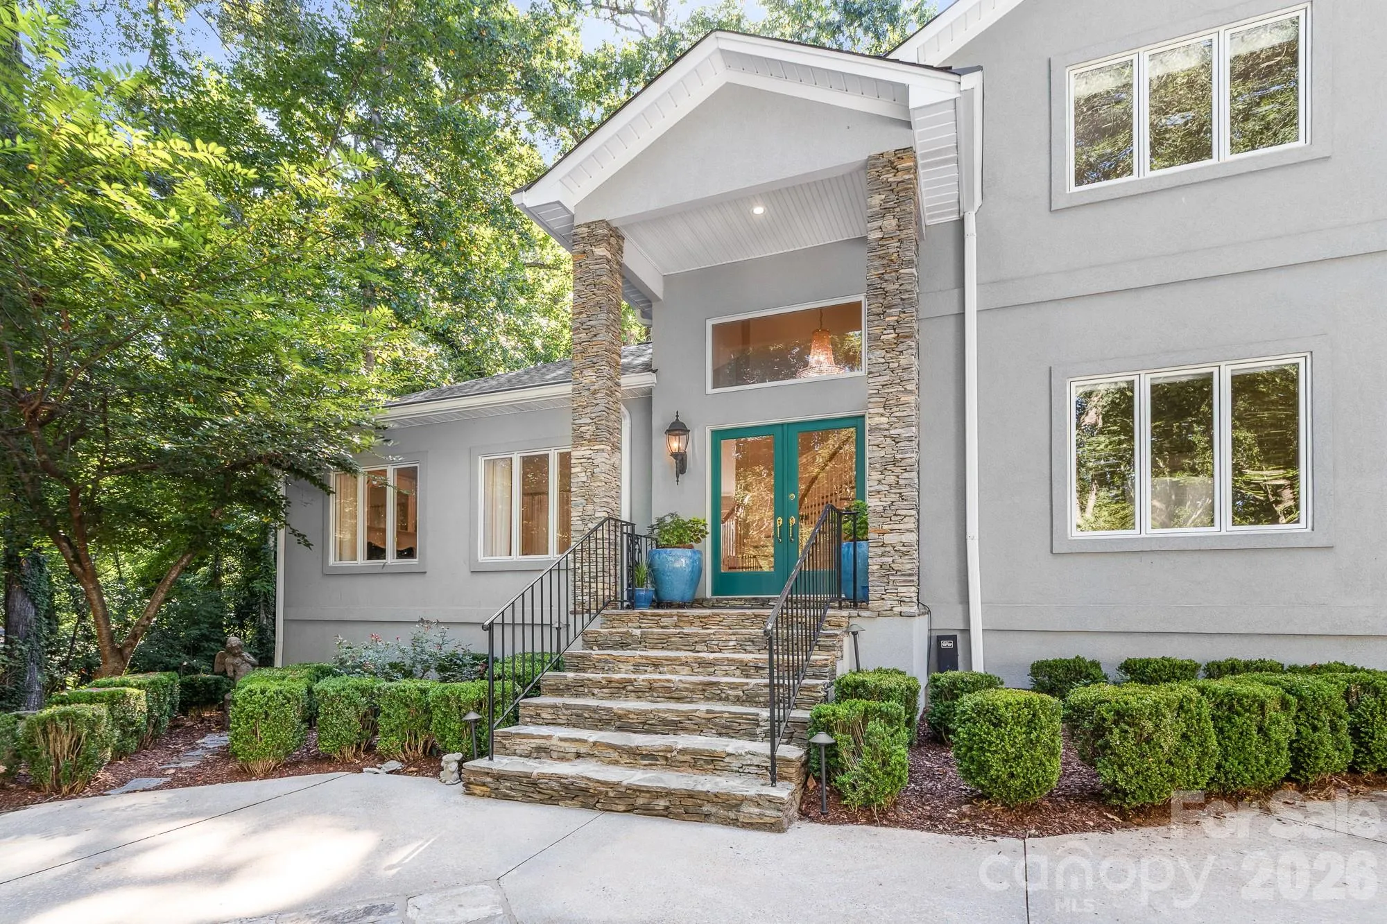
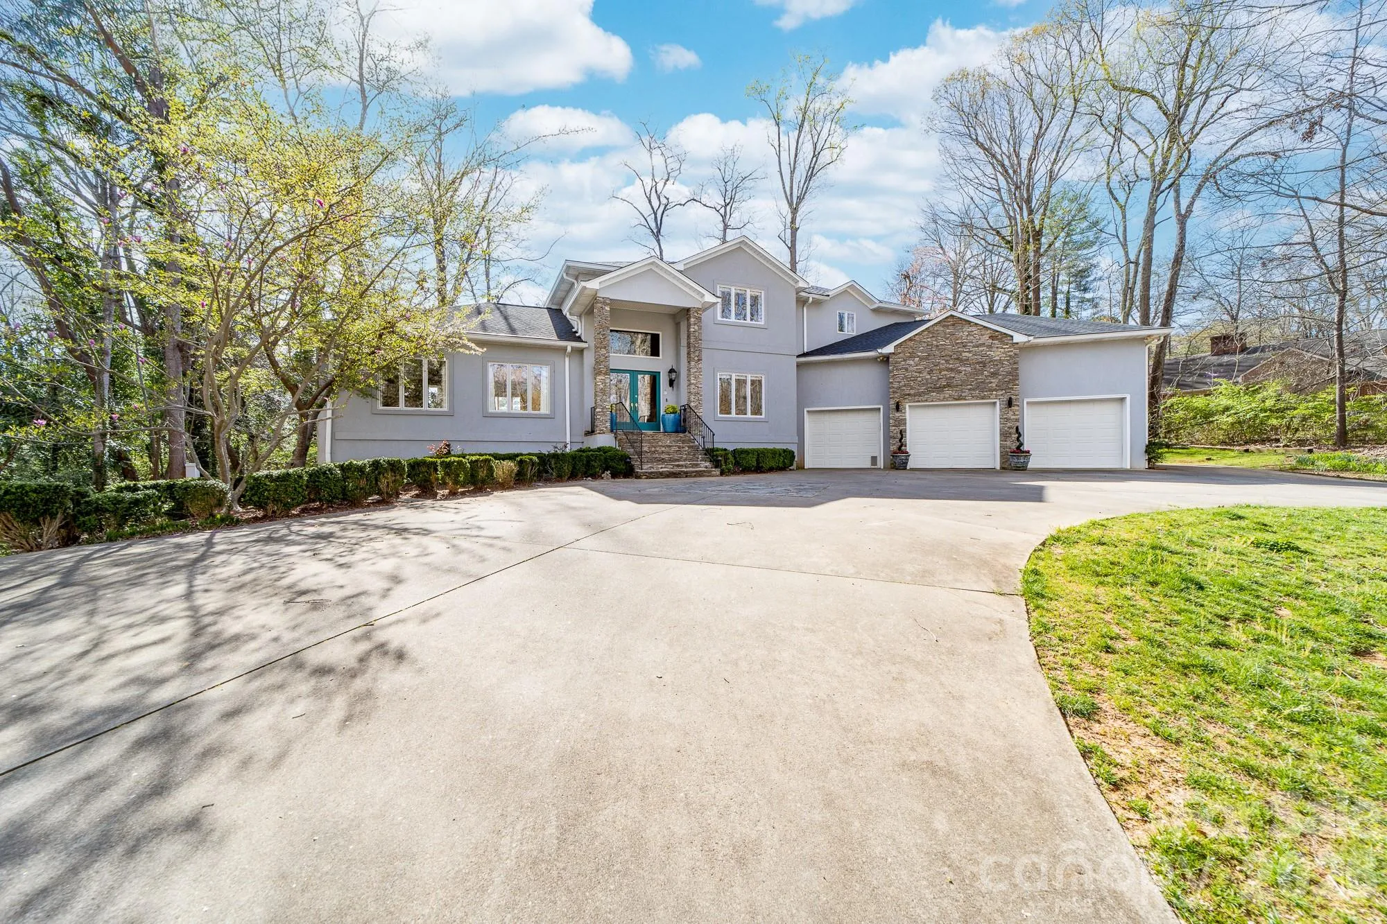
Basic Details
Property Type:
Residential
Listing Type:
For Sale
Listing ID:
4427731
Price:
$896,000
Bedrooms:
5
Bathrooms:
5
Half Bathrooms:
1
Square Footage:
5,680 Sqft
Year Built:
1995
Full Bathrooms:
4
Property Sub Type:
Single Family Residence

Roof
Architectural Shingle,
Features
Heating System
Heat Pump, Forced Air, Electric, Natural Gas,
Cooling System
Central Air, Electric, Heat Pump,
Basement
Full, Exterior Entry, Interior Entry, Storage Space, Finished, Walk-Out Access, Walk-Up Access,
Fireplace
Family Room, Gas, Den, Outside,
Patio
Deck,
Parking
Attached Garage, Circular Driveway,
Exterior Features
Other - See Remarks, Above Ground Hot Tub / Spa,
Flooring
Wood, Tile,
Interior Features
Breakfast Bar, Entrance Foyer, Kitchen Island, Open Floorplan, Pantry, Walk-In Closet(s), Built-in Features, Drop Zone, Storage, Hot Tub,
Laundry Features
Laundry Room, Electric Dryer Hookup, Washer Hookup, Main Level, Upper Level, Multiple Locations, Utility Room,
Sewer
Public Sewer,
Utilities
Electricity Connected, Natural Gas,
Window Features
Window Treatments,
Appliances
Appliances
Electric Oven, Dishwasher, Microwave, Gas Cooktop, Bar Fridge, Disposal, Indoor Grill, Exhaust Hood, Wine Refrigerator, Self Cleaning Oven, Refrigerator with Ice Maker,
Address Map
Country:
US
State:
NC
County:
Cleveland
City:
Shelby
Street:
Vauxhall
Zipcode:
28150
Street:
Vauxhall
Street Number:
206
Street Suffix:
Drive
Longitude:
W82° 29' 45.1''
Latitude:
N35° 17' 49.5''
Directions:
From Marion Street turn onto Westfield Rd and then left onto Vauxhall Drive. Home will be on your right.
Neighborhood
Elementary School:
Jefferson
High School:
Shelby
Middle School:
Shelby
MLS Addon
Office Name:
Ivester Jackson Blackstream
Agent Name:
Joy Pharr
TaxAnnualAmount:
$0
TaxAssessedValue:
$0
AssociationFee:
$0
Agent Info
| No Image |
Shelton Agents
|

