Residential For Sale
3,092 Sqft

Basic Details
Property Type:
Residential
Listing Type:
For Sale
Listing ID:
4421400
Price:
$685,000
View:
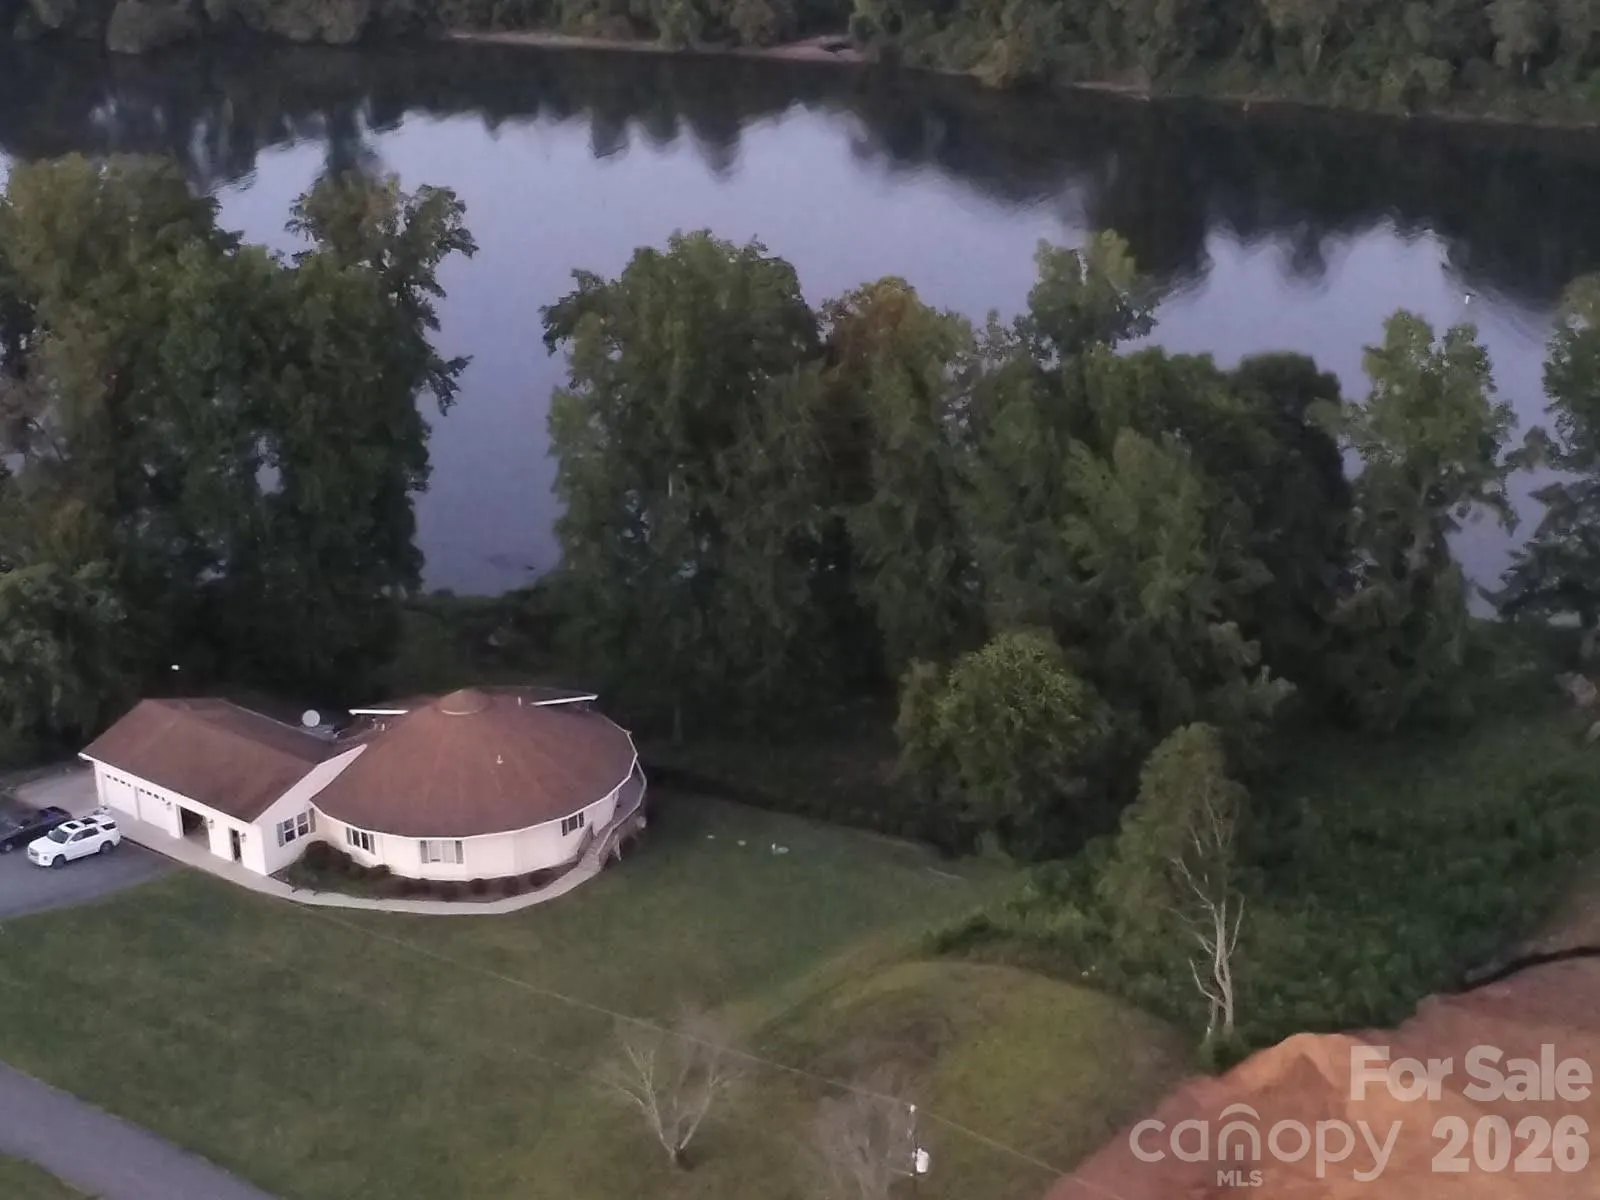
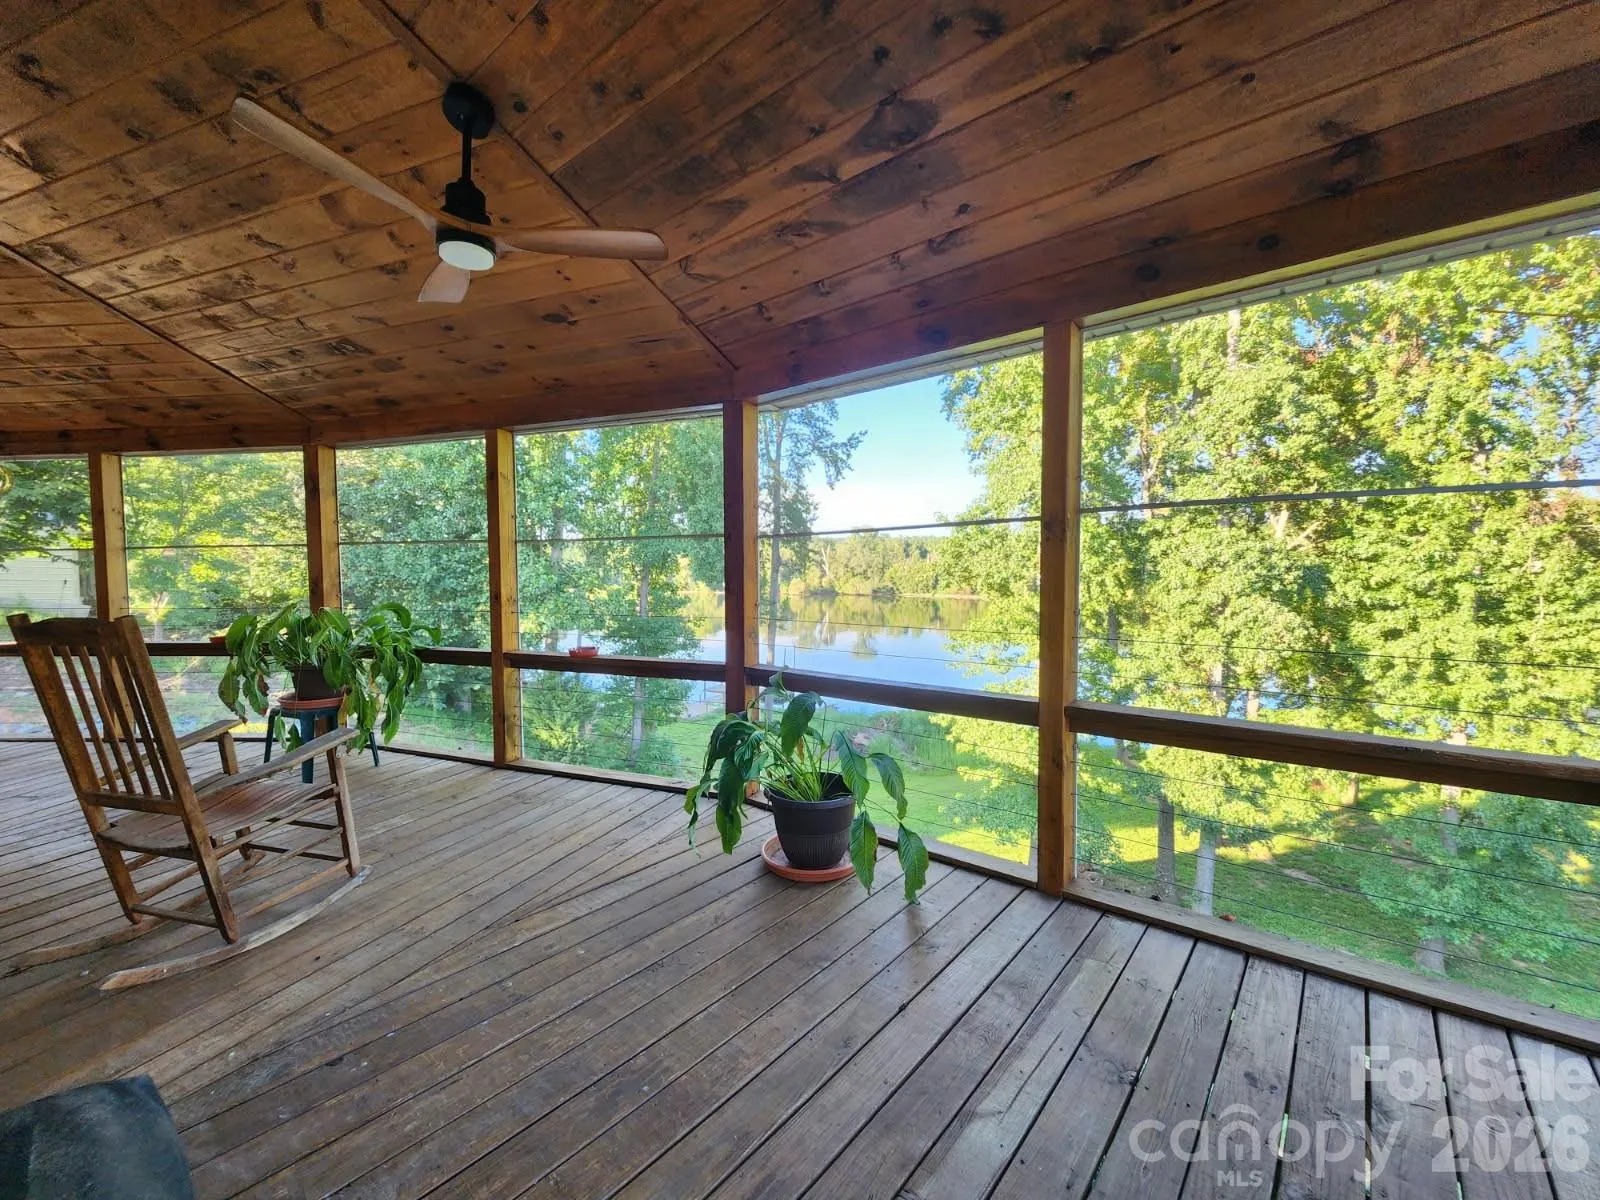
Water
Bedrooms:
4
Bathrooms:
3
Square Footage:
3,092 Sqft
Year Built:
2006
Full Bathrooms:
3
Property Sub Type:
Single Family Residence

Roof
Architectural Shingle,
Features
Heating System
Heat Pump,
Cooling System
Central Air, Ceiling Fan(s),
Basement
Basement Shop, Exterior Entry, Interior Entry, Storage Space, Finished, Daylight, Walk-Out Access, Bath/Stubbed,
Patio
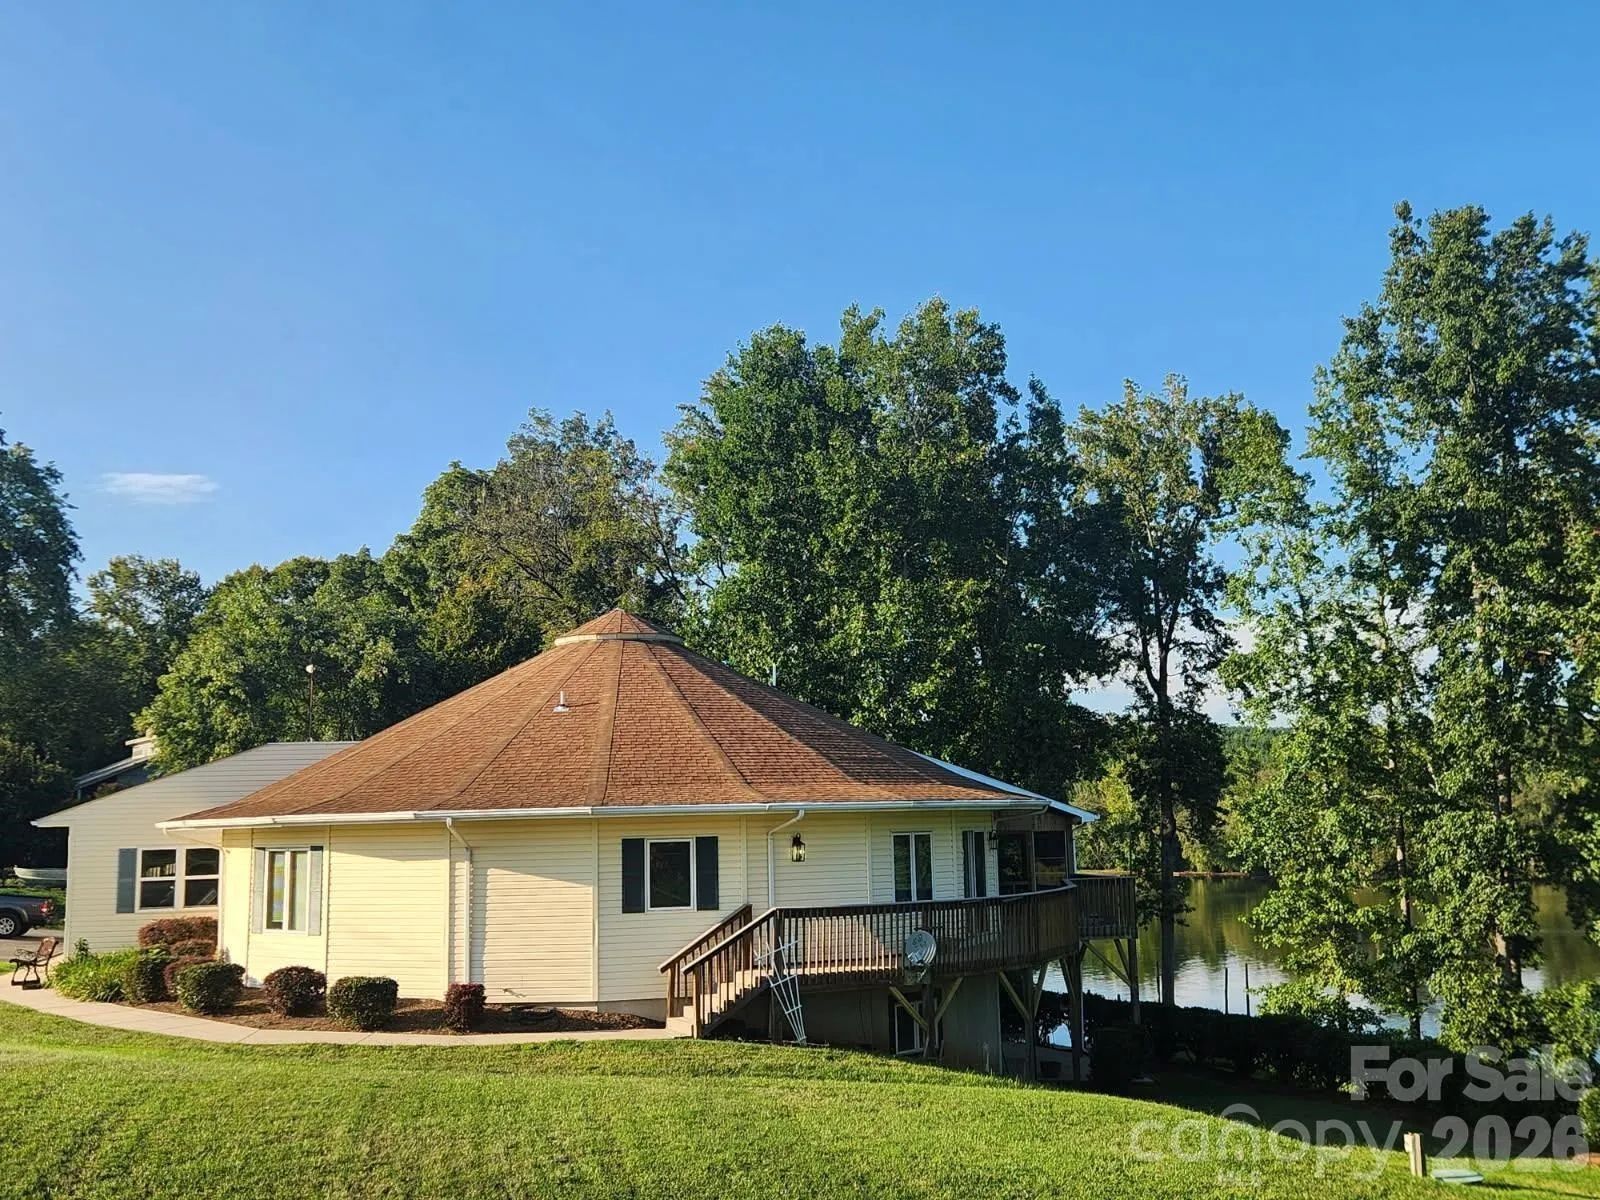
Rear Porch, Screened, Wrap Around,
Parking
Driveway, Attached Garage, Garage Door Opener, Garage Faces Front,
Architectural Style
Circular,
Exterior Features
Dock - Floating,
Flooring
Vinyl, Wood,
Interior Features
Open Floorplan, Walk-In Closet(s),
Laundry Features
Electric Dryer Hookup, Mud Room, Washer Hookup, Main Level, Common Area, Inside,
Sewer
Septic Installed,
Utilities
Propane, Other - See Remarks,
Waterfront Features
Dock,
Appliances
Appliances
Dishwasher, Electric Water Heater, Disposal, Dryer, Exhaust Hood, Plumbed For Ice Maker, Washer/Dryer, Self Cleaning Oven, Electric Range, Refrigerator with Ice Maker,
Address Map
Country:
US
State:
NC
County:
Catawba
City:
Claremont
Street:
Lookout Heights
Zipcode:
28610
Street:
Lookout Heights
Street Number:
6034
Street Suffix:
Drive
Longitude:
W82° 52' 5.6''
Latitude:
N35° 48' 7.5''
Directions:
Hwy 16 N to Oxford School Rd, approx 1.4 miles turn left onto River Bend Rd (at gas station), 2 miles turn right onto Penley Blvd, left on Lookout Heights Dr, house will be on the right side four houses from end of cul-de-sac. Only "For Sale" sign on the street.
Neighborhood
Elementary School:
Oxford
High School:
Bunker Hill
Middle School:
River Bend
MLS Addon
Office Name:
Keller Williams Ballantyne Area
Agent Name:
Erica Manipole
TaxAnnualAmount:
$0
TaxAssessedValue:
$0
AssociationFee:
$0
Agent Info
| No Image |
Shelton Agents
|

