Residential For Sale
2,286 Sqft

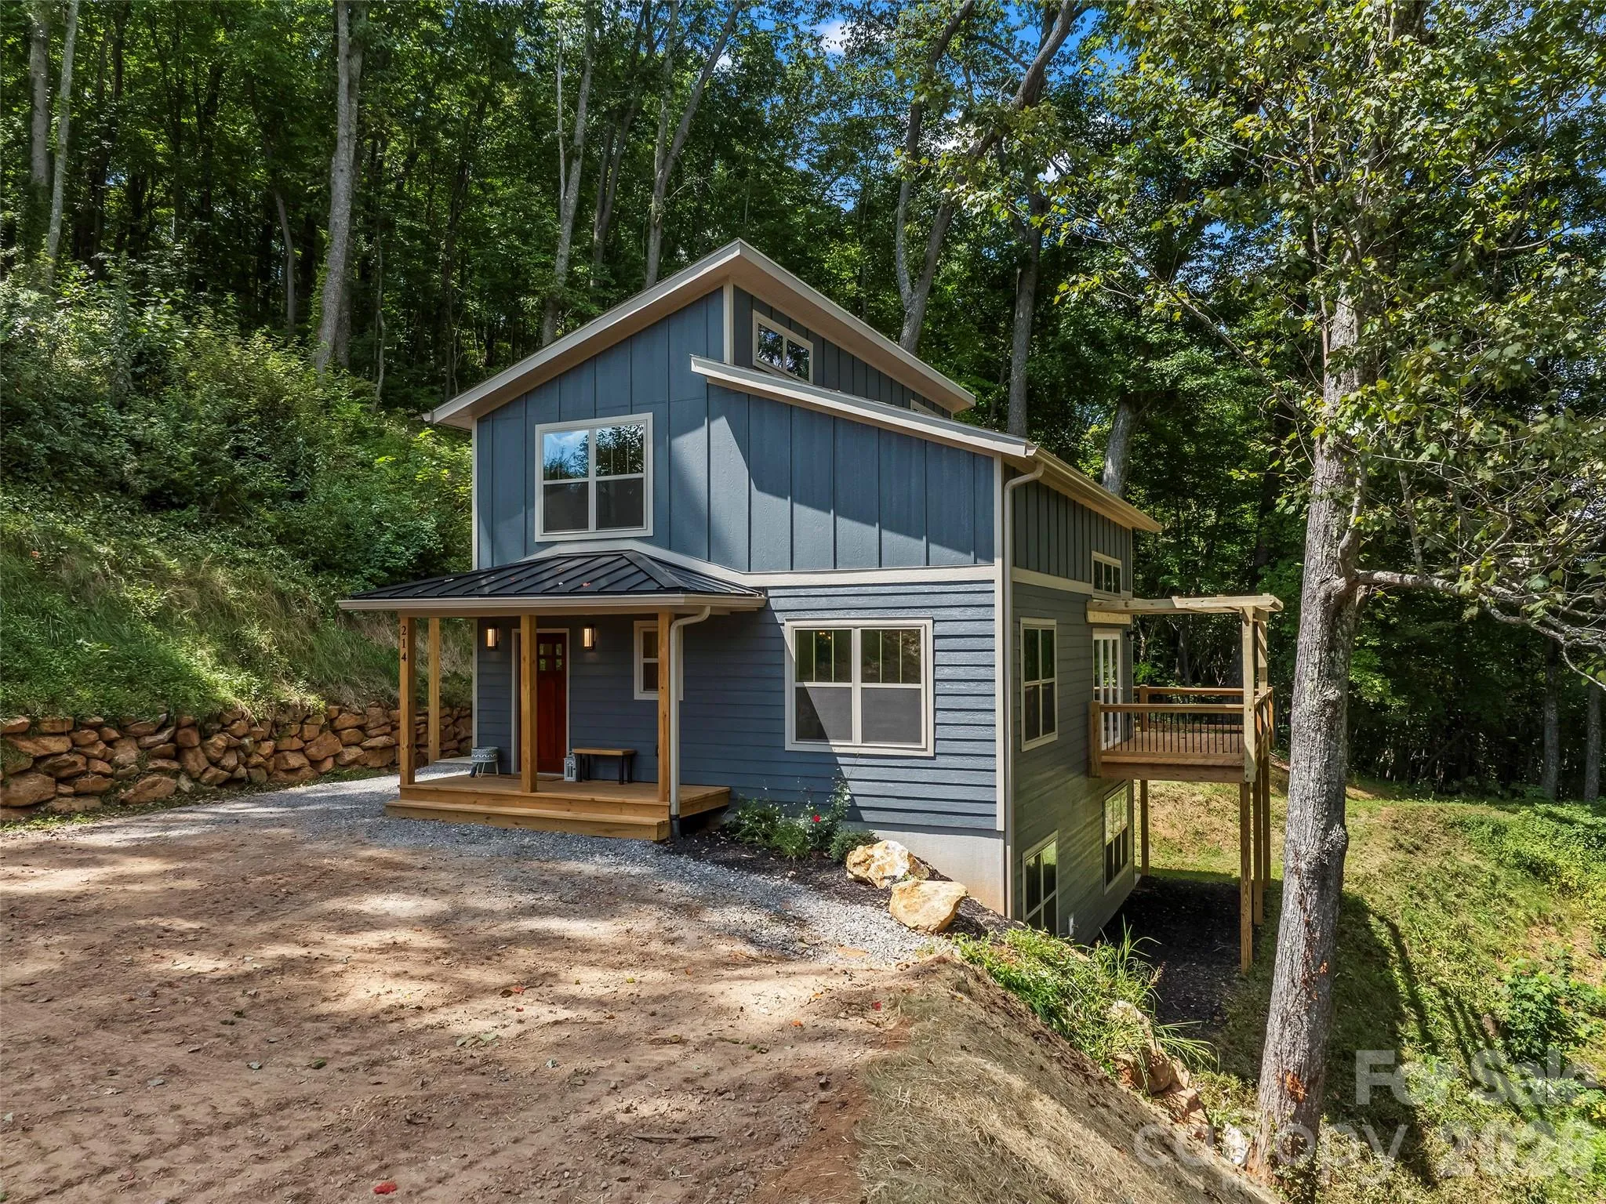

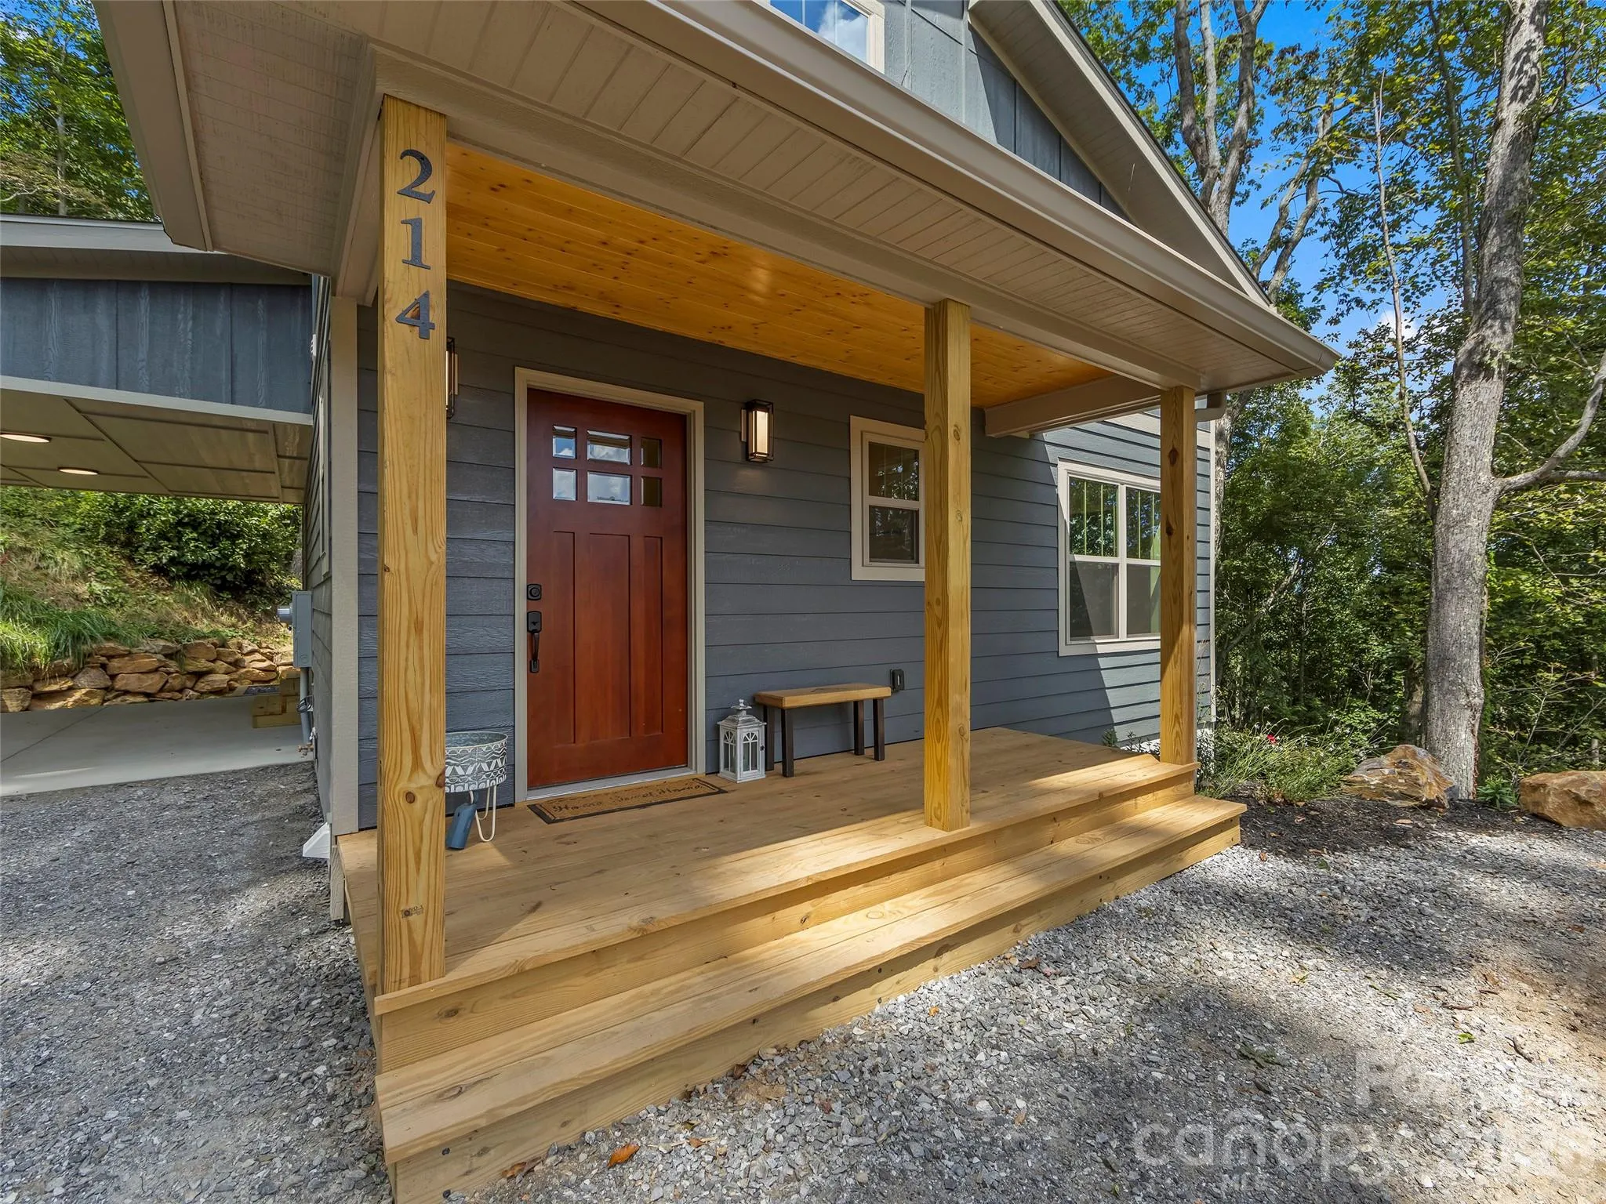
Basic Details
Property Type:
Residential
Listing Type:
For Sale
Listing ID:
4421869
Price:
$615,000
View:
Mountain(s),Winter,Year Round
Bedrooms:
3
Bathrooms:
3
Square Footage:
2,286 Sqft
Year Built:
2026
Full Bathrooms:
3
New Construction Yn:
1
Property Sub Type:
Single Family Residence

Roof
Architectural Shingle,
Features
Heating System
Heat Pump, Central, Zoned,
Cooling System
Central Air, Zoned, Ceiling Fan(s), Heat Pump,
Basement
Full, Exterior Entry, Interior Entry, Finished, Daylight,
Fireplace
Gas Log, Living Room,
Patio
Front Porch, Deck, Wrap Around,
Parking
Driveway, Attached Carport,
Architectural Style
Contemporary, Rustic, Arts and Crafts,
Carport Spaces:
1
Flooring
Vinyl, Wood, Tile,
Interior Features
Kitchen Island, Open Floorplan, Walk-In Closet(s), Built-in Features, Cable Prewire,
Laundry Features
Utility Room, In Basement,
Sewer
Septic Installed,
Window Features
Insulated Window(s),
Appliances
Appliances
Refrigerator, Dishwasher, Microwave, Disposal, Self Cleaning Oven, Electric Range,
Address Map
Country:
US
State:
NC
County:
Haywood
City:
Waynesville
Street:
Aster Ridge
Zipcode:
28786
Street:
Aster Ridge
Street Number:
214
Street Suffix:
Drive
Longitude:
W83° 2' 29.6''
Latitude:
N35° 31' 2''
Directions:
exit 104 off 74/23, pass Lowes on the right and continue on Liner Cove Rd, turn right at Jordan Farm Rd and go up the paved Aster Ridge Dr, follow the road up to the end of the pavement and continue onto the gravel driveway (pass the under construction building on your right), 214 is at the end of the gravel drive.
Neighborhood
Elementary School:
Junaluska
High School:
Tuscola
Middle School:
Waynesville
MLS Addon
Office Name:
Howard Hanna Beverly-Hanks Waynesville
Agent Name:
Joka Daly
TaxAnnualAmount:
$0
TaxAssessedValue:
$0
AssociationFee:
$0
Agent Info
| No Image |
Shelton Agents
|

