Residential For Sale
3,796 Sqft

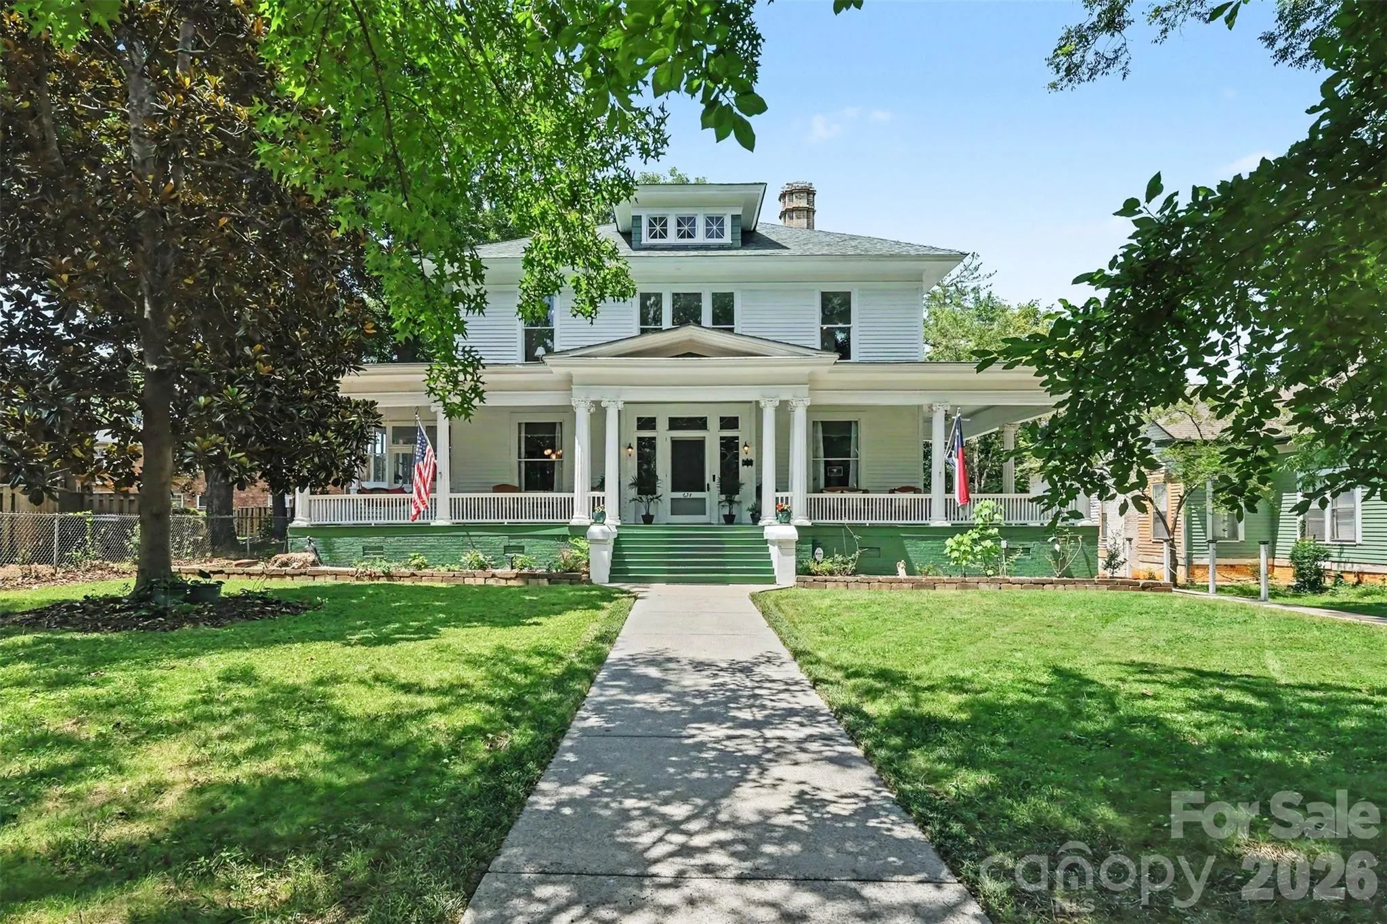
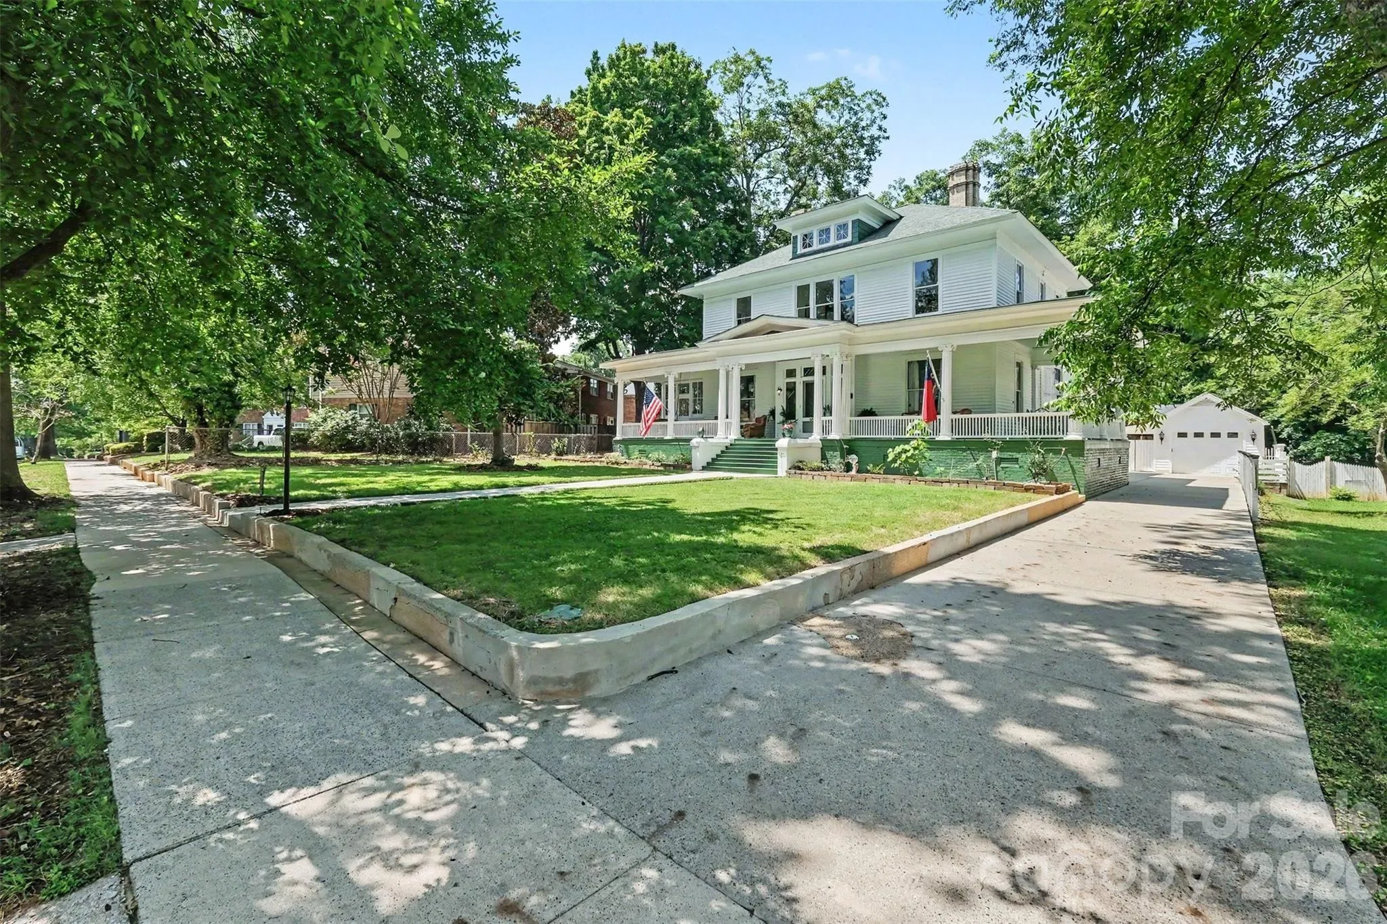
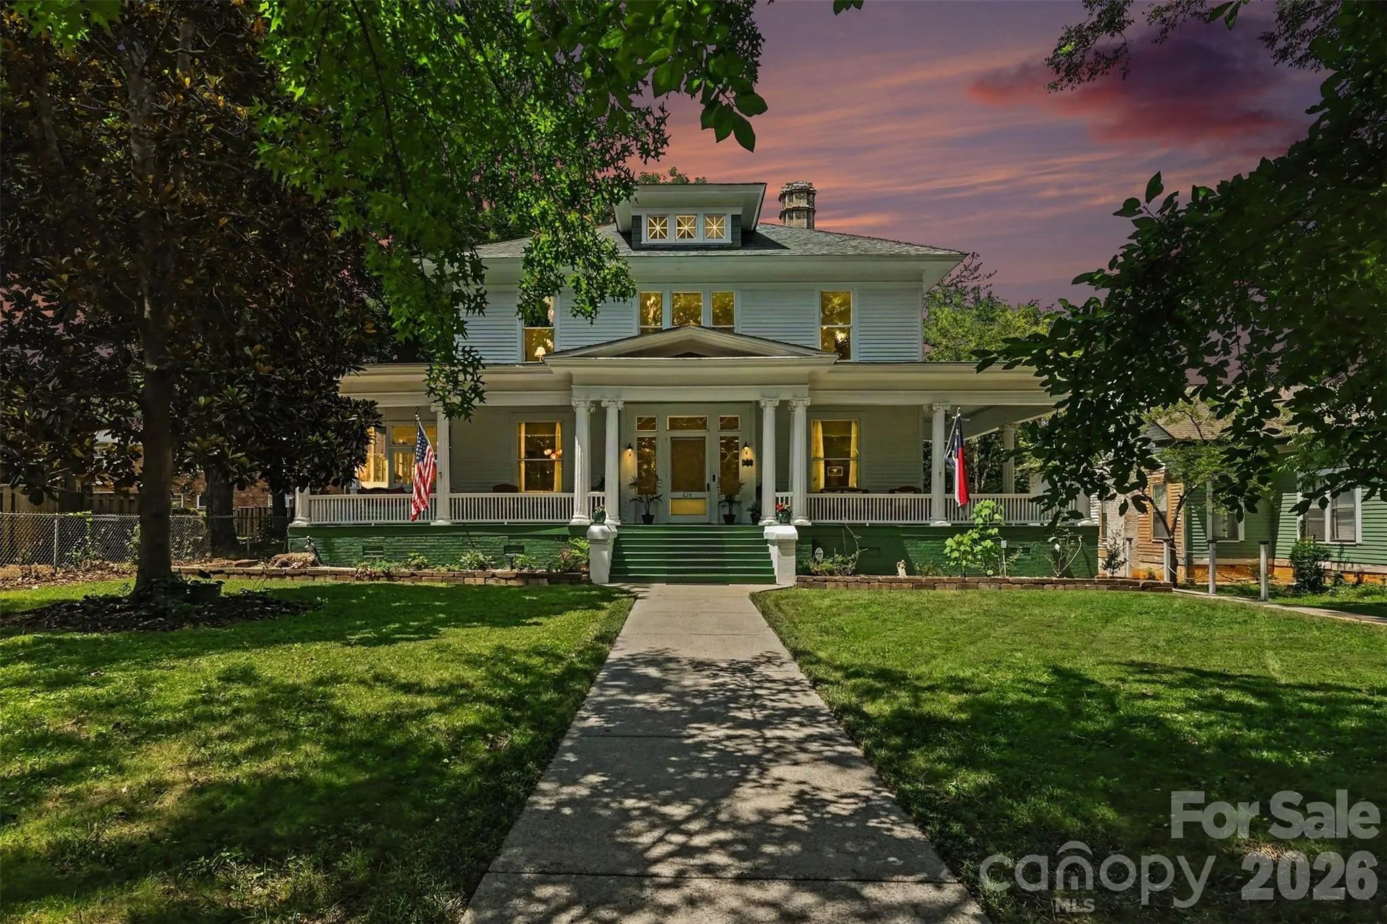
Basic Details
Property Type:
Residential
Listing Type:
For Sale
Listing ID:
4396029
Price:
$613,000
Bedrooms:
5
Bathrooms:
3
Half Bathrooms:
1
Square Footage:
3,796 Sqft
Year Built:
1909
Full Bathrooms:
2
Property Sub Type:
Single Family Residence

Roof
Architectural Shingle,
Features
Heating System
Heat Pump,
Cooling System
Central Air, Ceiling Fan(s), Heat Pump,
Basement
Unfinished,
Fence
Back Yard, Fenced,
Patio
Porch, Rear Porch, Wrap Around,
Parking
Driveway, Parking Space(s), Detached Garage,
Architectural Style
Traditional,
Exterior Features
In-Ground Irrigation,
Flooring
Wood, Tile,
Interior Features
Kitchen Island, Pantry,
Laundry Features
Laundry Room, Main Level,
Sewer
Public Sewer,
Appliances
Appliances
Refrigerator, Electric Oven, Dishwasher, Oven, Gas Cooktop, Dryer, Washer, Electric Range,
Address Map
Country:
US
State:
NC
County:
Iredell
City:
Statesville
Street:
None
Zipcode:
28677
Street:
Walnut
Street Number:
624
Street Suffix:
Street
Longitude:
W81° 6' 12.2''
Latitude:
N35° 46' 52.4''
Directions:
From I-40: take exit 150, travel approx. 1.5 miles east on Hwy 115, turn right onto Water St., bear right onto W. End Ave., turn left onto N. Race St., turn right onto Walnut St. Forth house on the right, sign in front yard. From I-77: take exit 50, travel approx. 1.8 miles west on E. Broad St., turn left onto S. Mulberry St., turn right onto Walnut St. House is approx. 0.2 miles down Walnut St. on the right - sign in the front yard.
Neighborhood
Elementary School:
N.B. Mills
High School:
Statesville
Middle School:
Third Creek
MLS Addon
Office Name:
Howard Hanna Allen Tate Statesville
Agent Name:
Marco Corcoran
TaxAnnualAmount:
$0
TaxAssessedValue:
$0
AssociationFee:
$0
Agent Info
| No Image |
Shelton Agents
|

