Residential For Sale
2,911 Sqft

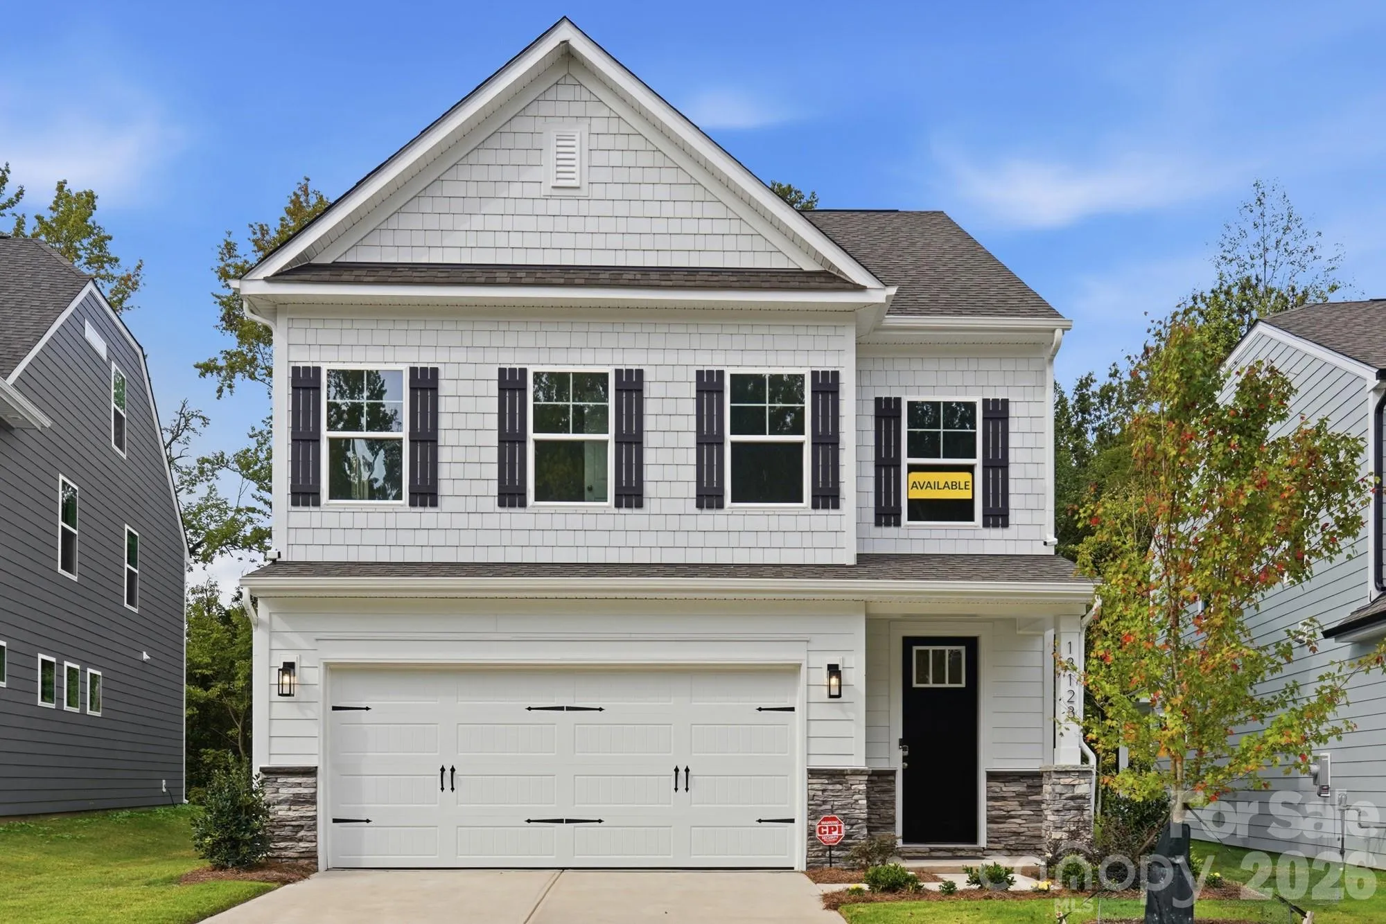
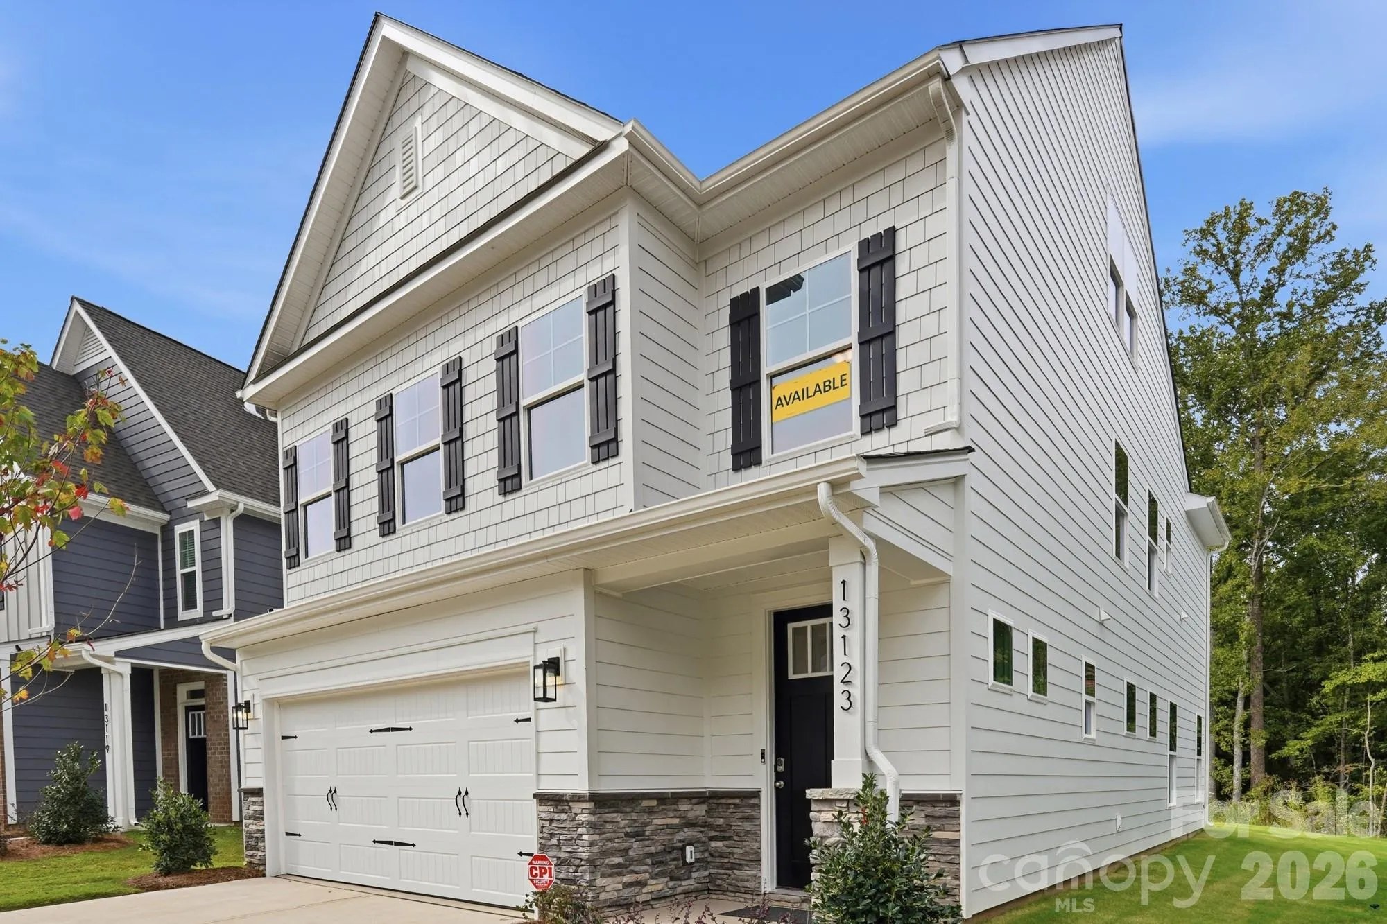
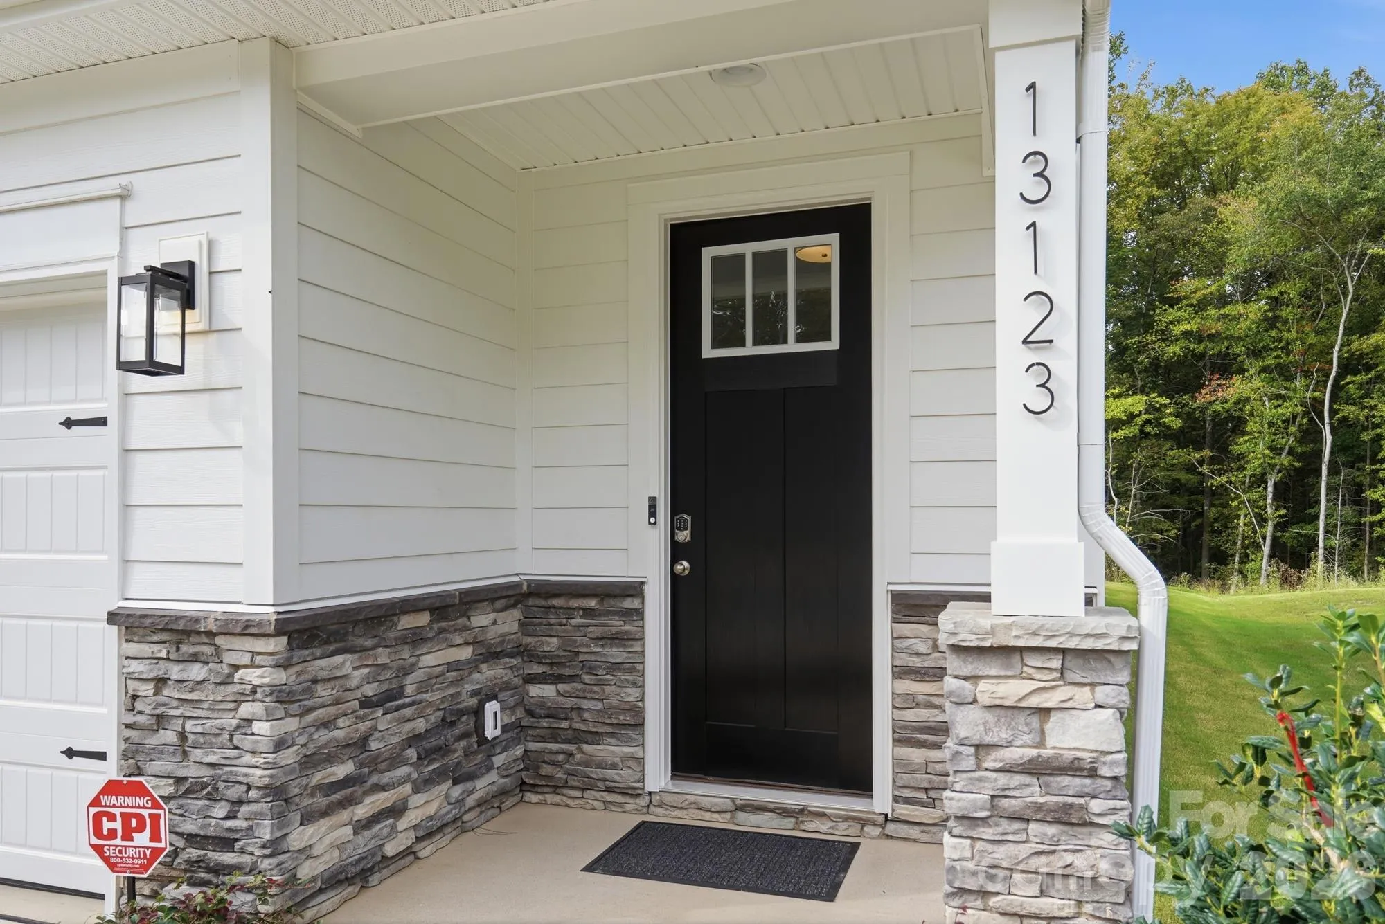
Basic Details
Property Type:
Residential
Listing Type:
For Sale
Listing ID:
4373503
Price:
$509,900
Bedrooms:
3
Bathrooms:
4
Half Bathrooms:
1
Square Footage:
2,911 Sqft
Year Built:
2026
Full Bathrooms:
3
New Construction Yn:
1
Property Sub Type:
Single Family Residence

Roof
Architectural Shingle,
Features
Heating System
Forced Air, Natural Gas,
Cooling System
Central Air,
Fireplace
Gas Vented, Family Room,
Patio
Front Porch, Covered, Rear Porch,
Parking
Driveway, Attached Garage, Garage Door Opener, Garage Faces Front,
Flooring
Vinyl, Carpet,
Interior Features
Entrance Foyer, Kitchen Island, Walk-In Closet(s), Walk-In Pantry, Cable Prewire,
Laundry Features
Laundry Room, Electric Dryer Hookup, Upper Level,
Sewer
Public Sewer,
Window Features
Insulated Window(s),
Appliances
Appliances
Dishwasher, Microwave, Electric Water Heater, Gas Cooktop, Disposal, Exhaust Hood, Wall Oven, Self Cleaning Oven,
Address Map
Country:
US
State:
NC
County:
Mecklenburg
City:
Charlotte
Street:
Caldwell Forest
Zipcode:
28213
Street:
Foxberry
Street Number:
13123
Street Suffix:
Road
Longitude:
W81° 18' 24.5''
Latitude:
N35° 17' 7.6''
Directions:
GPS & directions to Caldwell Forest: 13114 Foxberry Rd, Charlotte, NC 28213. From I-485, take Exit 36 and turn right on to Rocky River Road. Go about 1 mile and turn right onto Brookwood Road. Turn left onto Caldwell Road then right into the community at Foxberry Road. Model will be on the right.
Zoning:
N1-A
Neighborhood
Elementary School:
Reedy Creek
High School:
Rocky River
Middle School:
Northridge
MLS Addon
Office Name:
Eastwood Homes
Agent Name:
Michael Conley
TaxAnnualAmount:
$0
TaxAssessedValue:
$0
AssociationFee:
$0
Agent Info
| No Image |
Shelton Agents
|

