Residential For Sale
2,347 Sqft

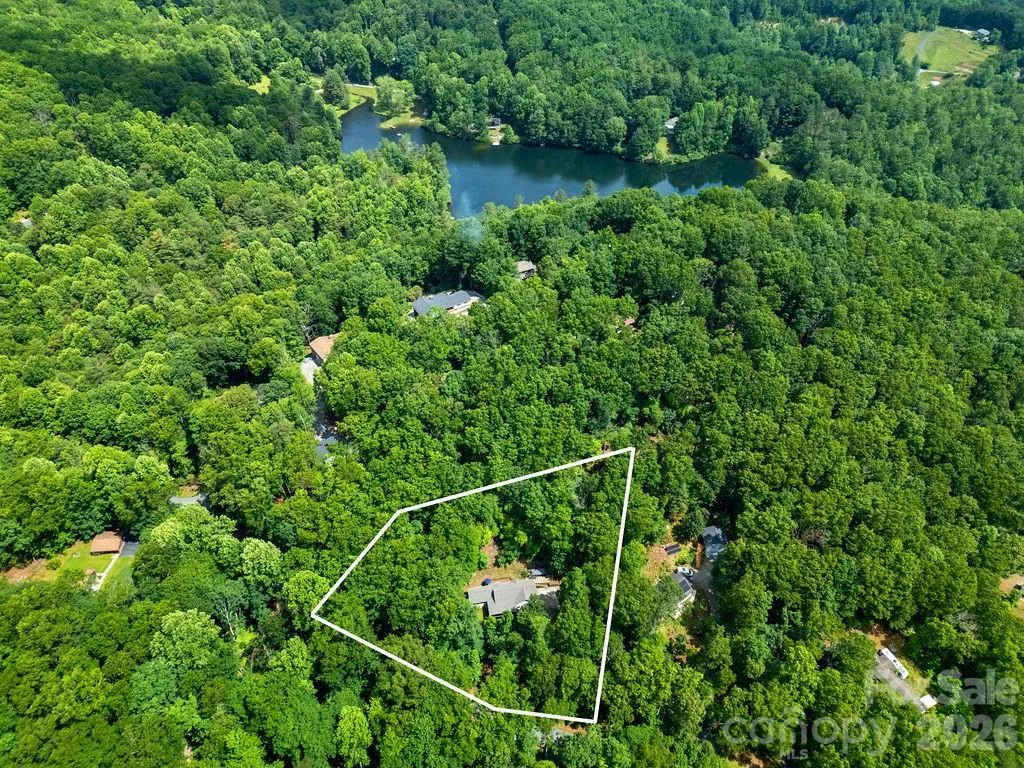

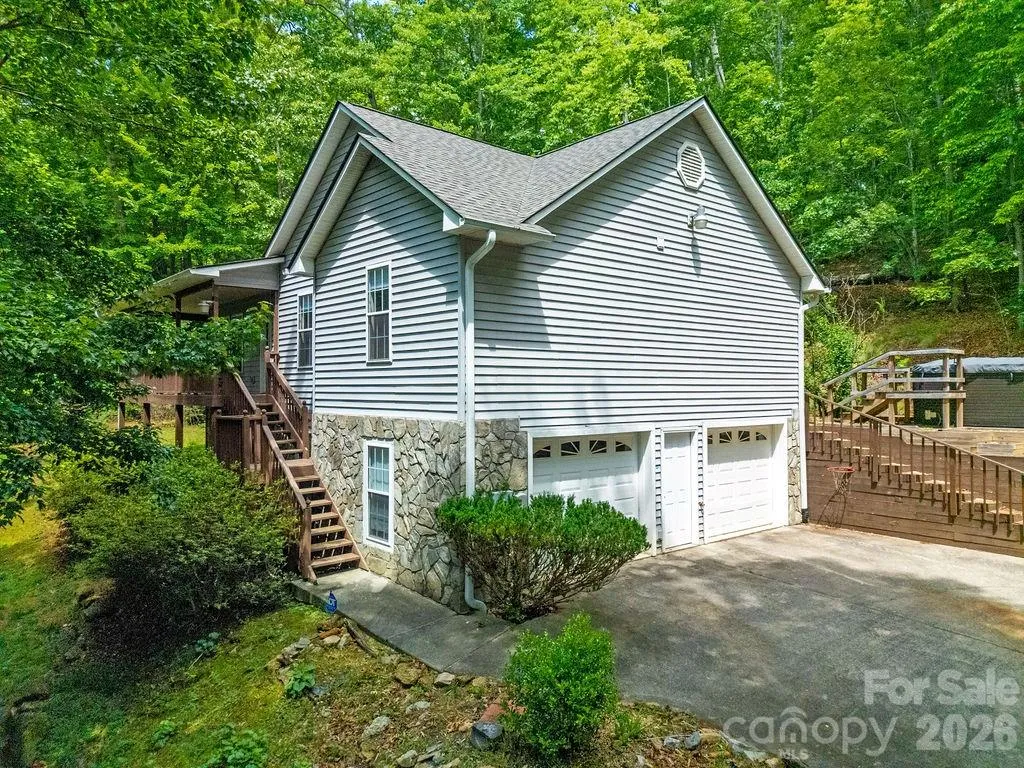
Basic Details
Property Type:
Residential
Listing Type:
For Sale
Listing ID:
4389225
Price:
$509,000
Bedrooms:
3
Bathrooms:
2
Square Footage:
2,347 Sqft
Year Built:
1998
Full Bathrooms:
2
Property Sub Type:
Single Family Residence

Roof
Architectural Shingle,
Features
Swimming Pool
Pool/Spa Combo, Above Ground,
Heating System
Heat Pump, Electric,
Cooling System
Central Air, Ceiling Fan(s), Electric,
Basement
Partial, Interior Entry, Storage Space, Partially Finished, Basement Garage Door, Walk-Up Access,
Fireplace
Living Room, Gas Unvented,
Patio
Front Porch, Deck,
Parking
Driveway, Attached Garage, Garage Faces Side,
Architectural Style
Traditional,
Exterior Features
Above Ground Hot Tub / Spa,
Flooring
Vinyl, Wood, Carpet, Tile,
Interior Features
Breakfast Bar, Walk-In Closet(s), Sauna, Storage,
Laundry Features
Main Level, In Hall, Inside,
Pool Private Yn:
1
Sewer
Septic Installed,
Utilities
Propane,
Waterfront Features
Paddlesport Launch Site - Community, Boat Slip – Community,
Window Features
Window Treatments,
Appliances
Appliances
Refrigerator, Electric Oven, Dishwasher, Microwave, Electric Water Heater, Disposal, Washer/Dryer,
Address Map
Country:
US
State:
NC
County:
Transylvania
City:
Pisgah Forest
Street:
Laurel Lake Estates
Zipcode:
28768
Street:
Lakeland
Street Number:
144
Street Suffix:
Drive
Longitude:
W83° 19' 41.5''
Latitude:
N35° 18' 22.5''
Directions:
From the intersection of US-64 and Hwy 280 in Pisgah Forest (near the Walmart/Forest entrance), travel East on Hwy 280 for approximately 3 miles. Turn left into the main entrance of Laurel Lake Estates onto Lakeland Drive. Follow Lakeland Drive to #144 on the right.
Neighborhood
Elementary School:
Pisgah Forest
High School:
Brevard
Middle School:
Brevard
MLS Addon
Office Name:
Looking Glass Realty
Agent Name:
Caterina Nickerson
TaxAnnualAmount:
$0
TaxAssessedValue:
$0
AssociationFee:
$0
Agent Info
| No Image |
Shelton Agents
|

