Residential For Sale
2,714 Sqft

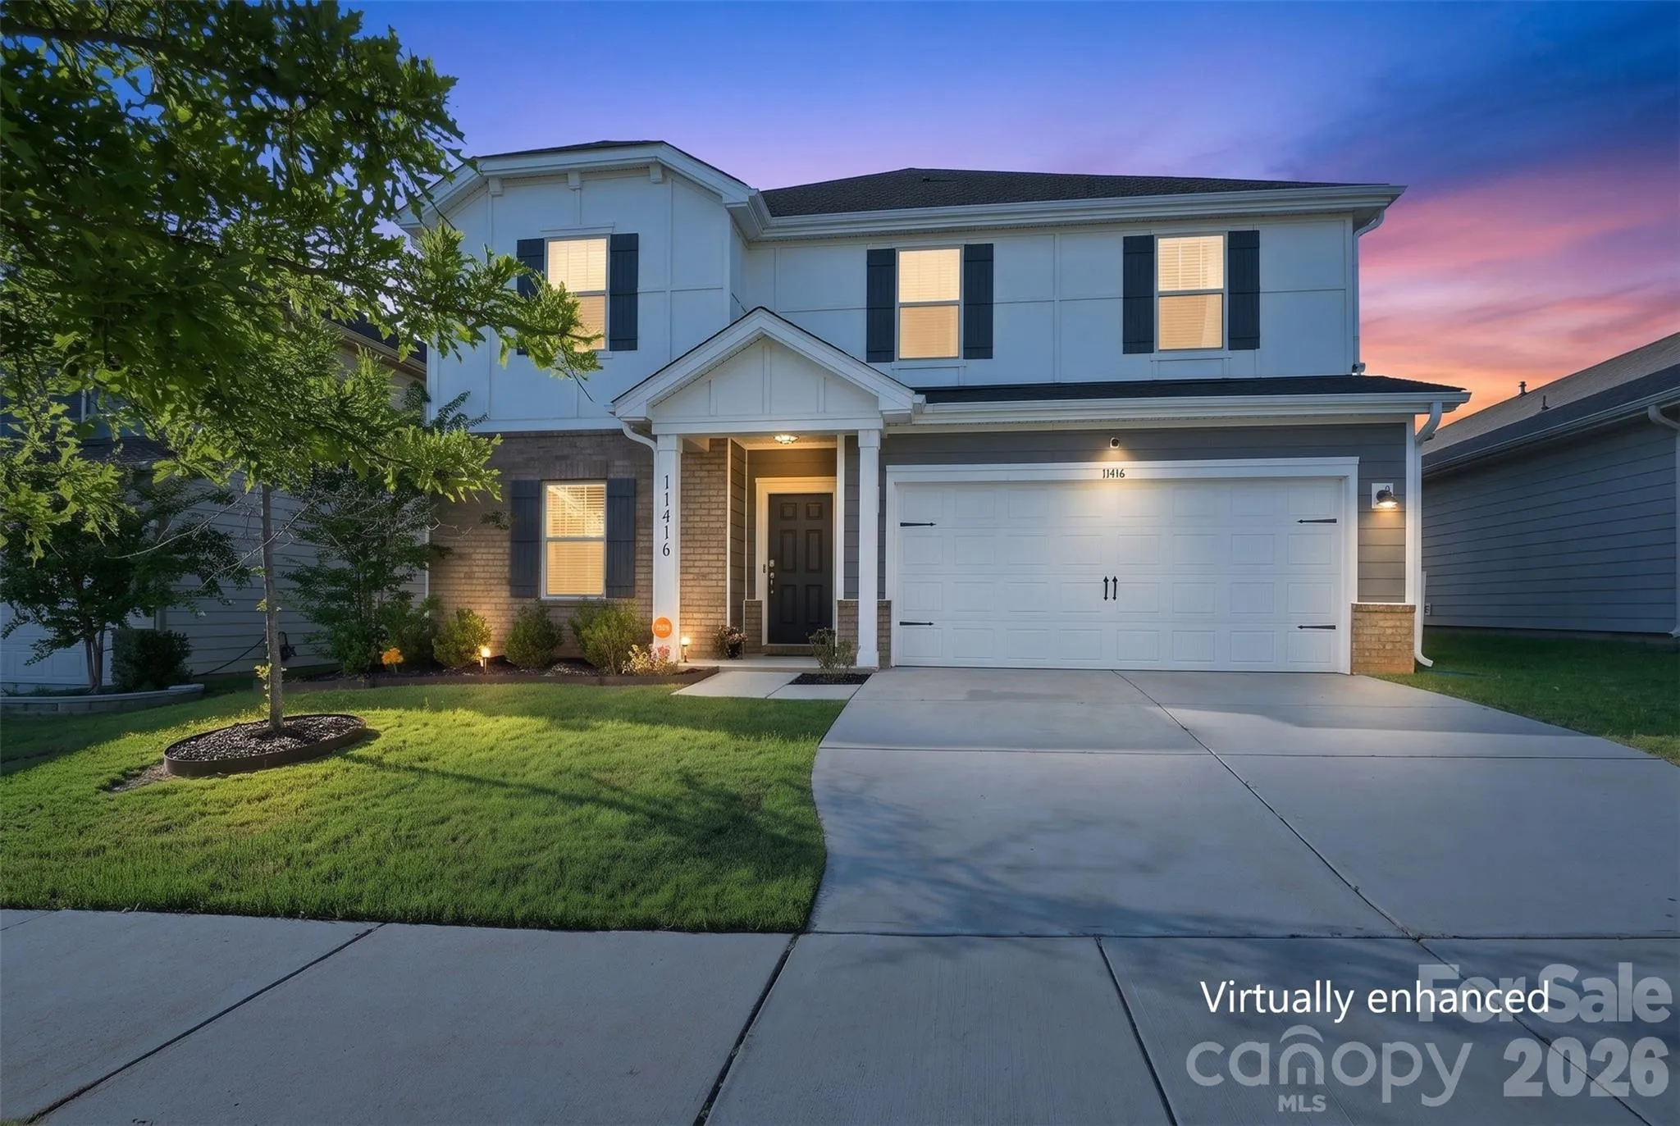
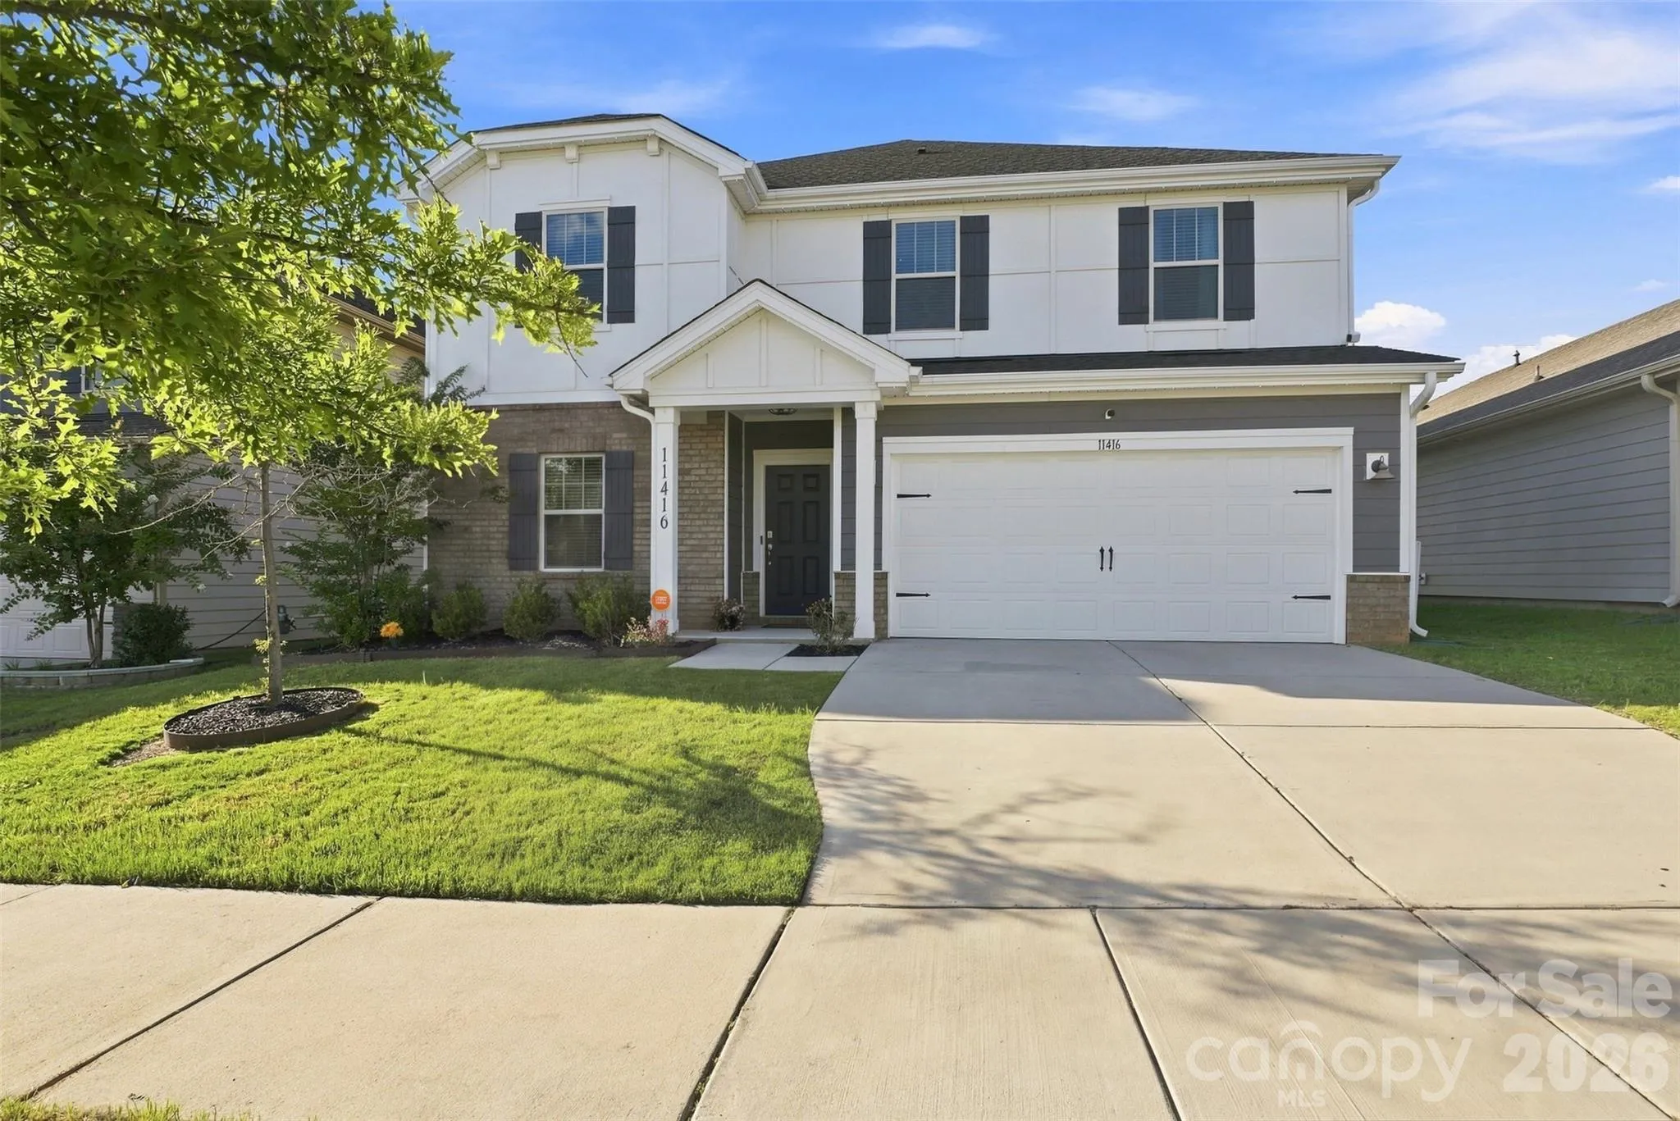
Basic Details
Property Type:
Residential
Listing Type:
For Sale
Listing ID:
4413200
Price:
$500,000
Bedrooms:
5
Bathrooms:
3
Square Footage:
2,714 Sqft
Year Built:
2021
Full Bathrooms:
3
Property Sub Type:
Single Family Residence

Roof
Architectural Shingle,
Features
Heating System
Forced Air, Natural Gas, Fresh Air Ventilation, ENERGY STAR Qualified Equipment,
Cooling System
Central Air, Ceiling Fan(s),
Fireplace
Great Room,
Patio
Front Porch, Patio, Covered,
Parking
Driveway, Attached Garage, Garage Door Opener, Other - See Remarks,
Architectural Style
Traditional,
Flooring
Carpet, Tile, Other - See Remarks,
Interior Features
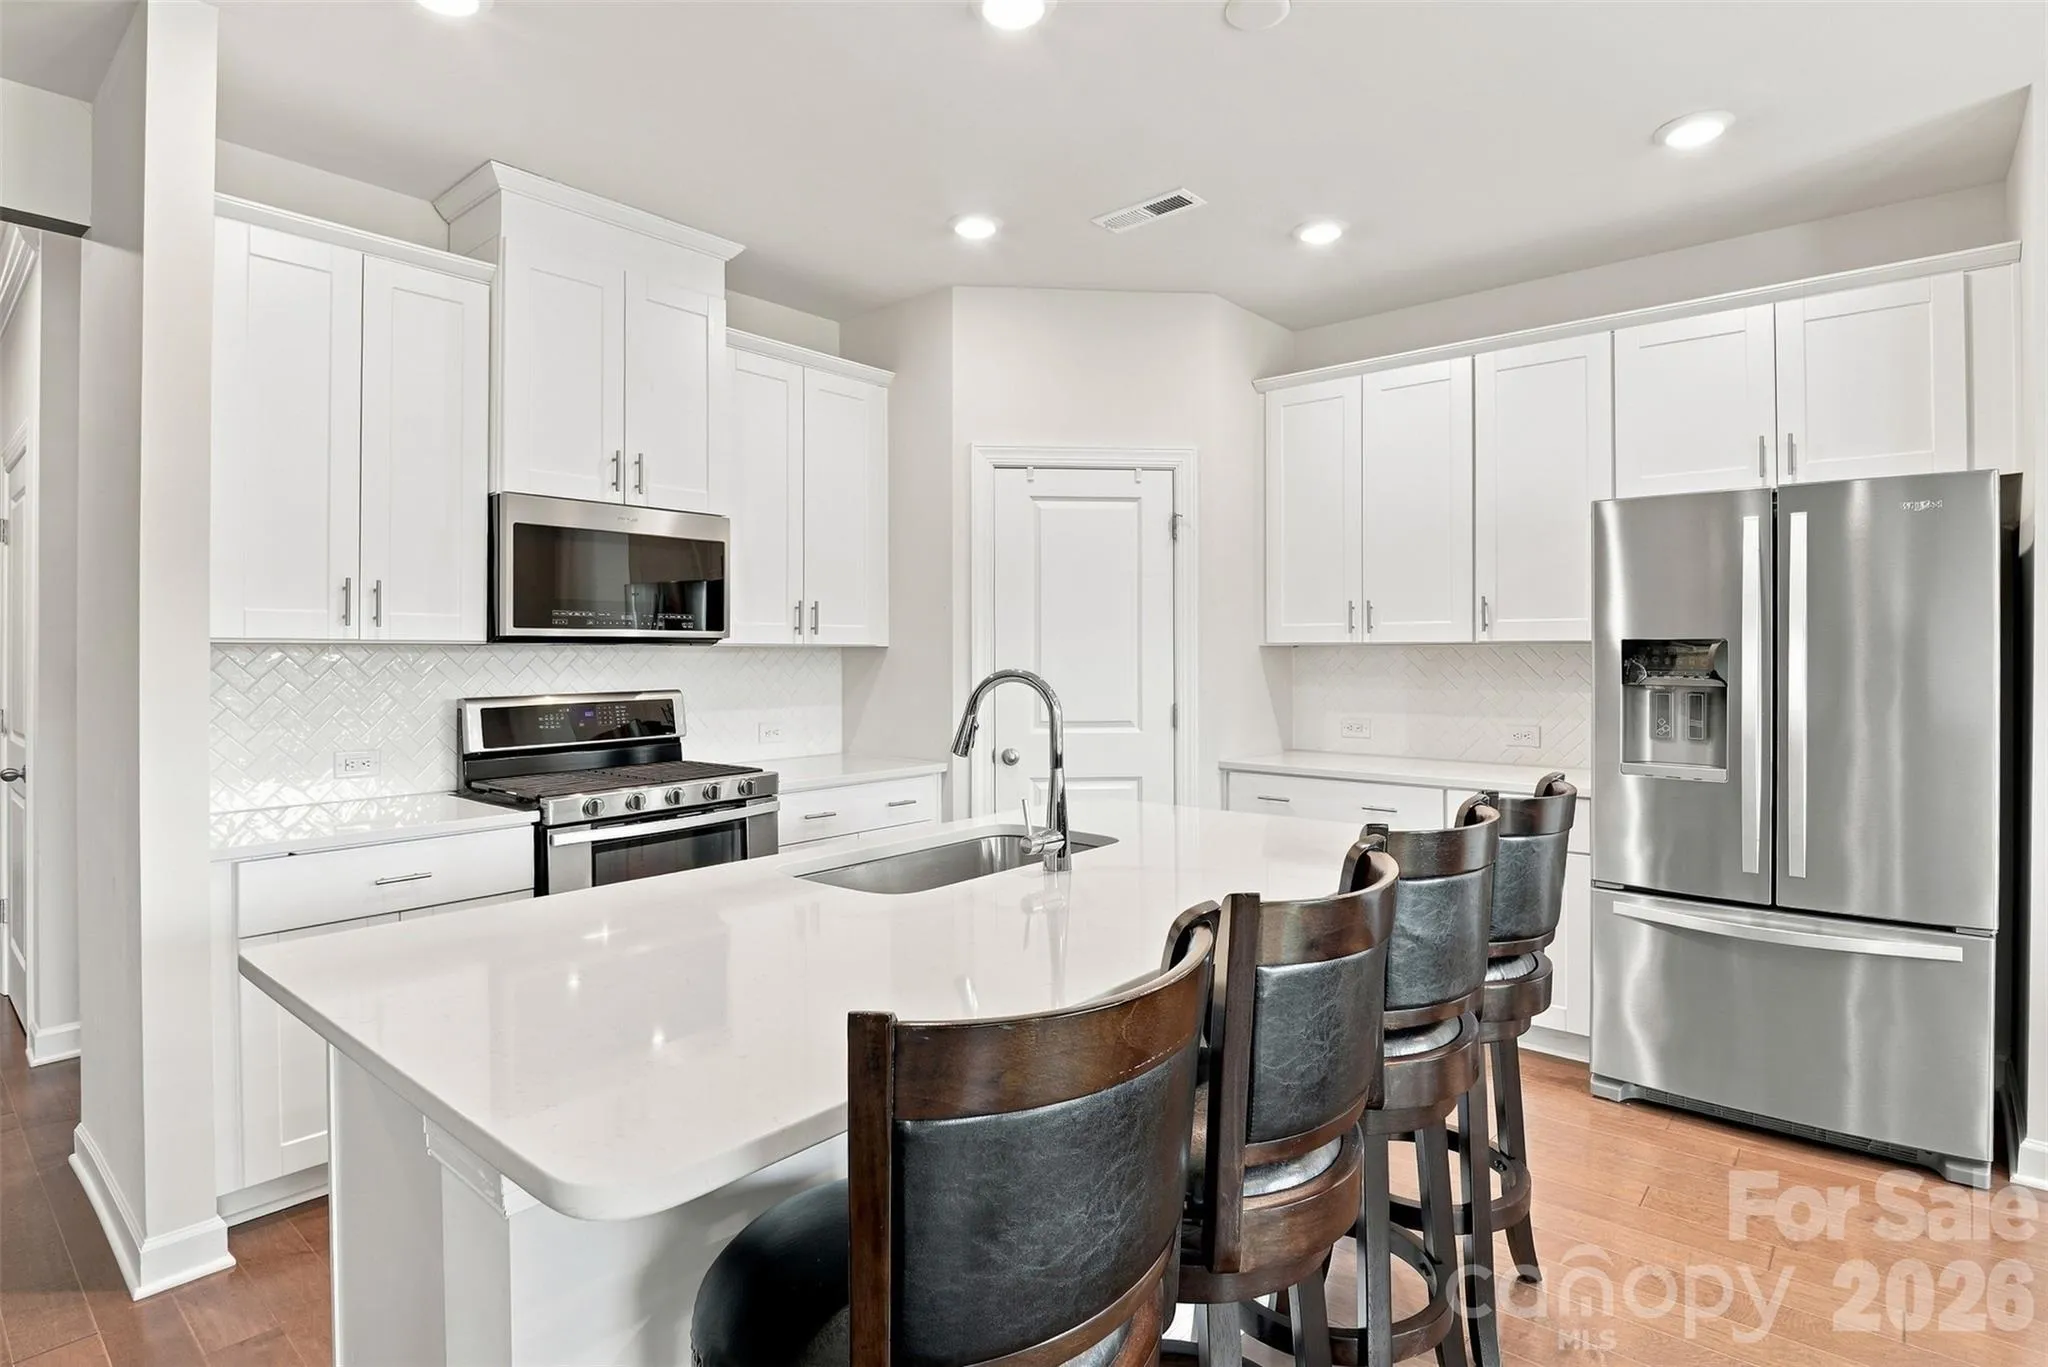
Attic Stairs Pulldown, Kitchen Island, Open Floorplan, Walk-In Pantry, Storage,
Laundry Features
Laundry Room, Electric Dryer Hookup, Washer Hookup, Upper Level,
Sewer
Public Sewer,
Utilities
Electricity Connected, Cable Connected, Cable Available, Natural Gas,
Appliances
Appliances
Dishwasher, Microwave, Gas Range, Disposal,
Address Map
Country:
US
State:
NC
County:
Mecklenburg
City:
Huntersville
Street:
Stoneybrook Station
Zipcode:
28078
Street:
Solstice
Street Number:
11416
Street Suffix:
Way
Longitude:
W81° 9' 54.3''
Latitude:
N35° 22' 57.4''
Directions:
Take I-485 North toward I-77 North/Statesville. Merge onto I-77 North and take Exit 23C toward Huntersville. Turn right onto Old Statesville Road, then turn left and continue to Larue Lane. Turn right onto Larue Lane, then right onto Solstice Way. The home will be on the left.
Zoning:
NR
Neighborhood
Elementary School:
Blythe
High School:
North Mecklenburg
Middle School:
J.M. Alexander
MLS Addon
Office Name:
Keller Williams South Park
Agent Name:
Kristen Bernard
TaxAnnualAmount:
$0
TaxAssessedValue:
$0
AssociationFee:
$0
Agent Info
| No Image |
Shelton Agents
|

