
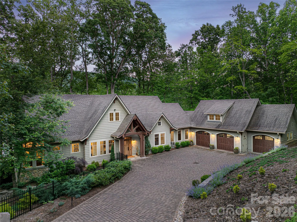
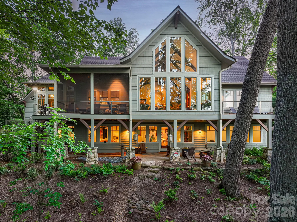
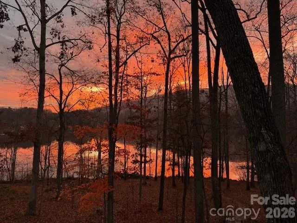
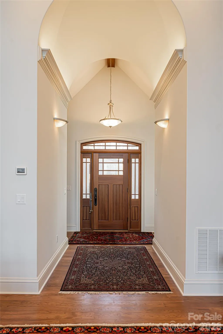
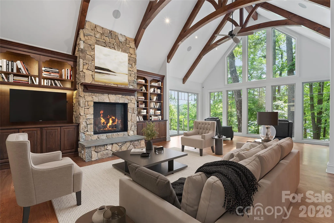
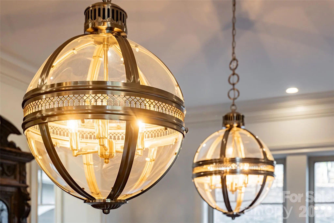
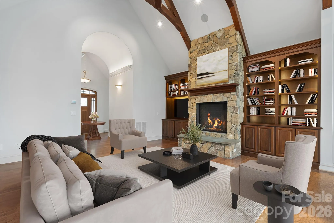
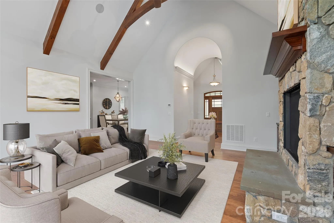
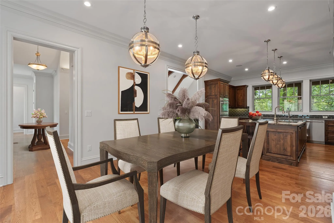
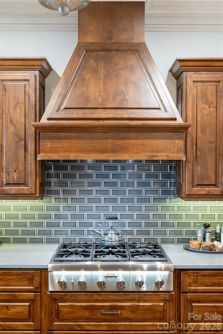
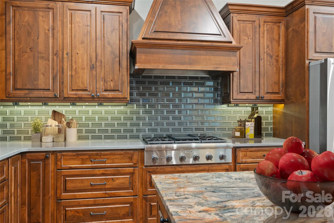
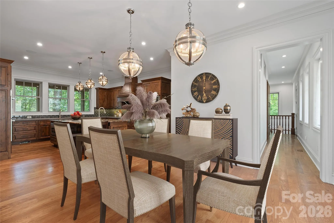
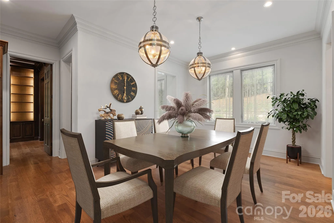
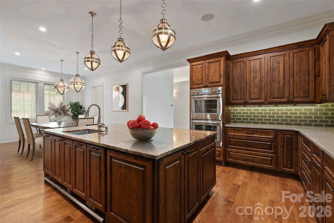
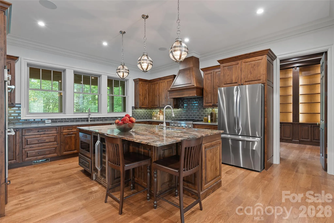
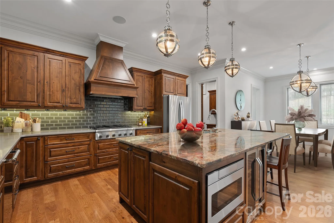
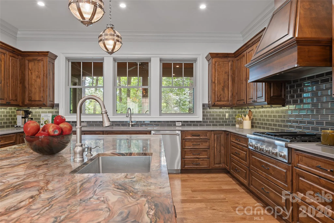
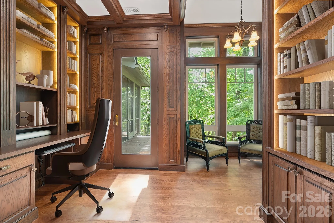
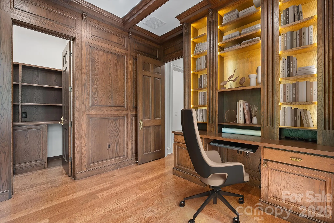
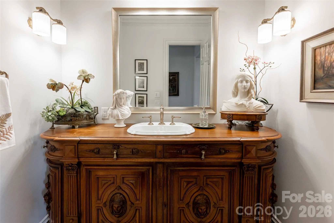
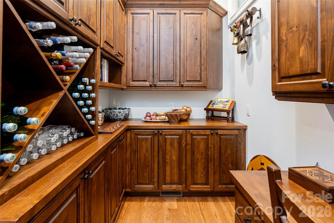
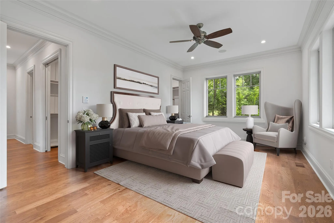
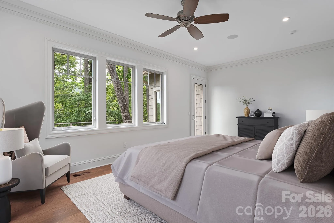
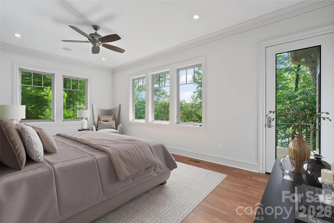
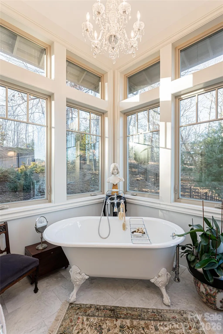
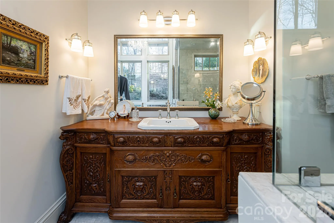
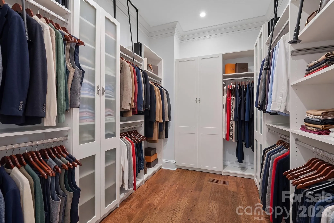
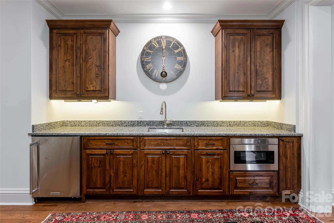
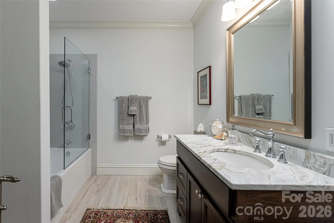
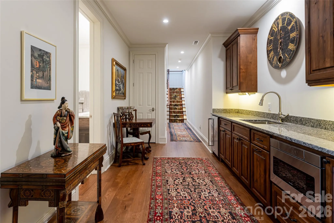
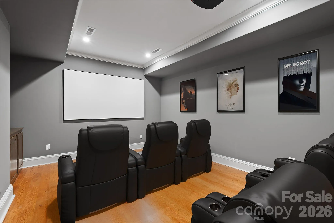
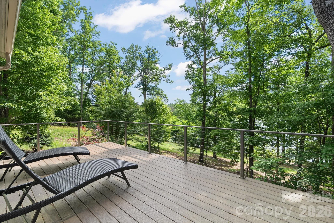
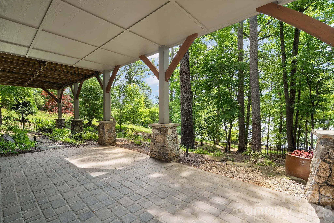
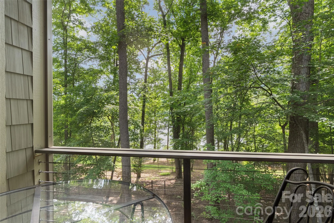
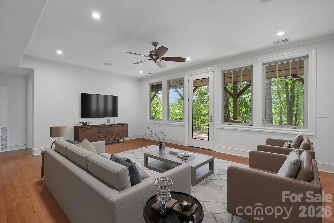
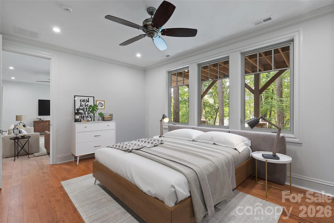
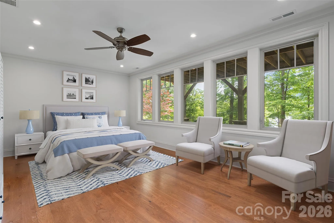
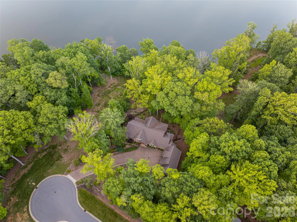
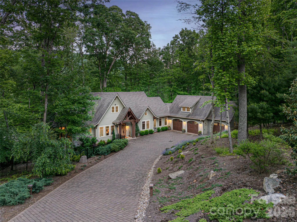
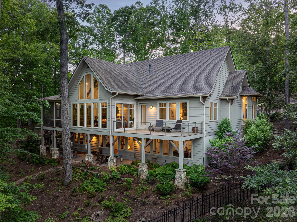
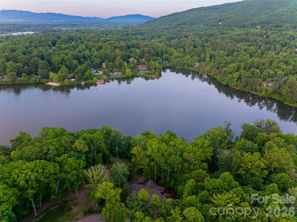
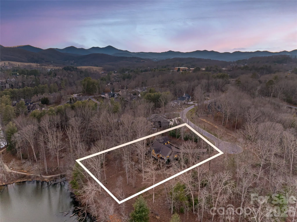
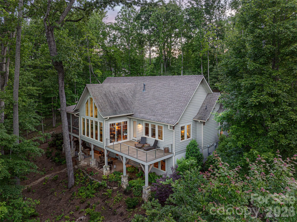
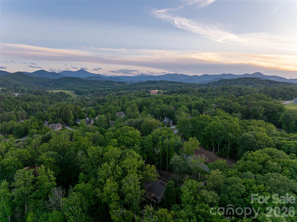
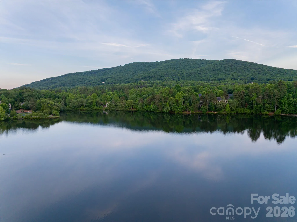
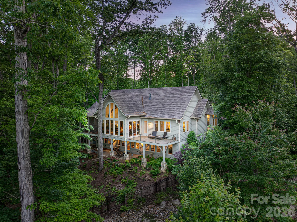
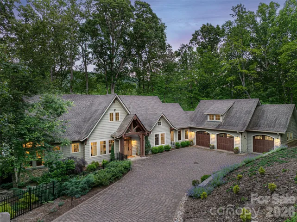
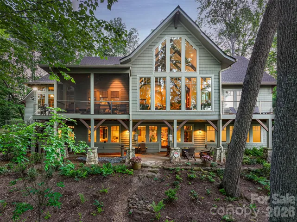
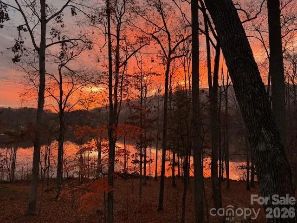
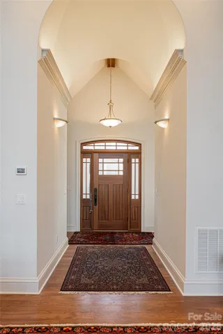
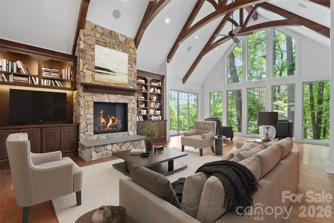
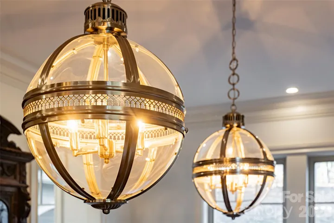
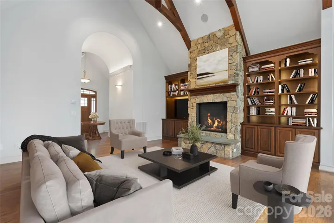
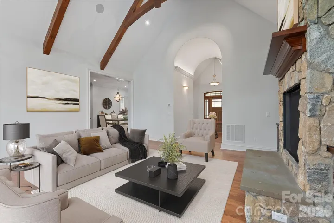
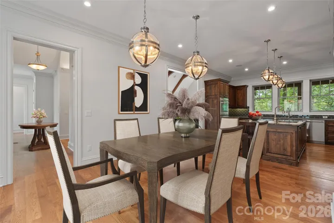
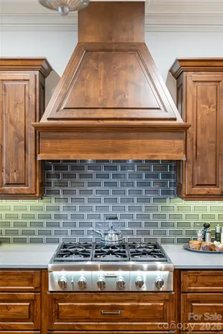
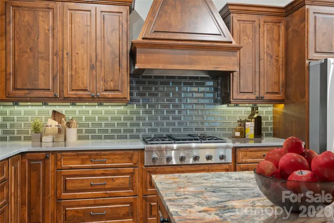
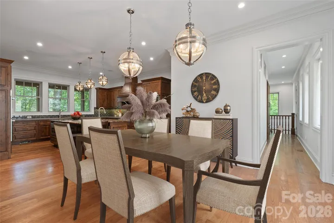
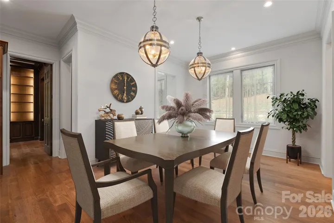
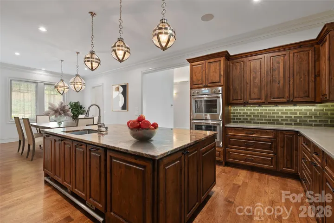
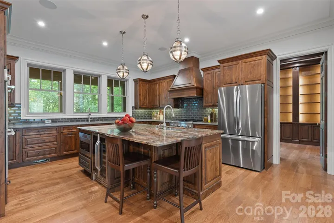
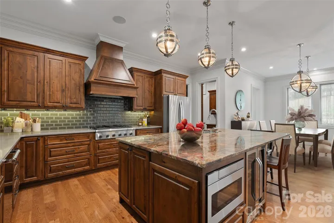
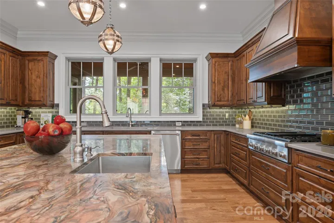
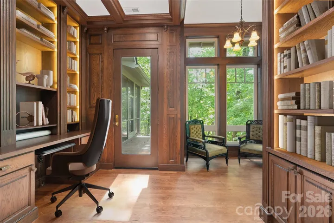
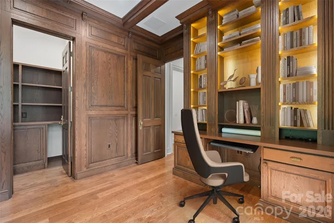
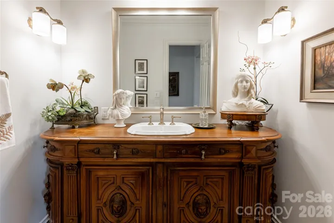
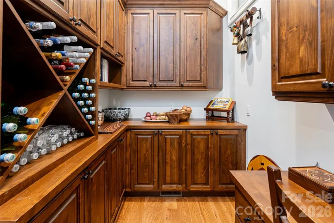
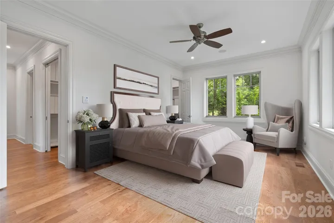
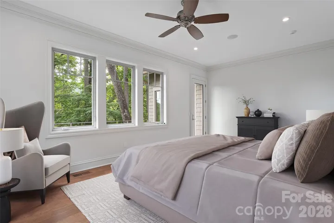
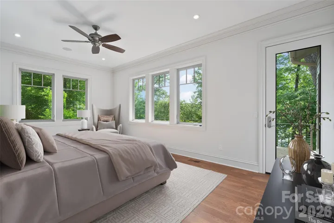
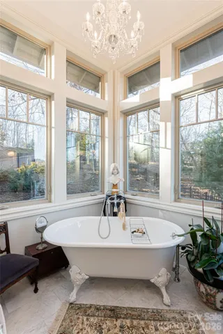
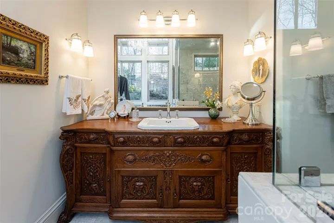
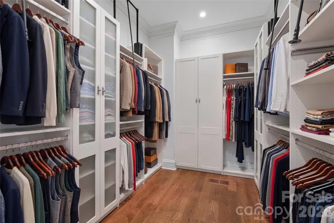
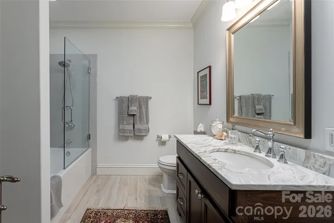
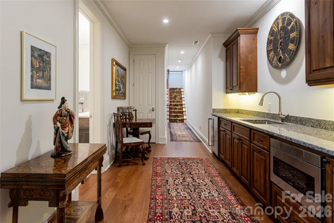
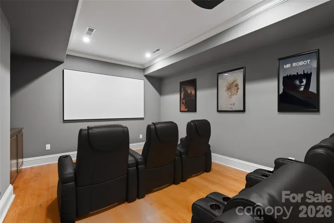
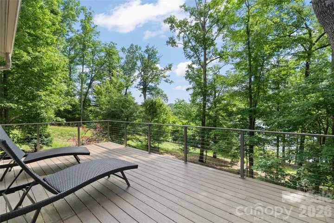
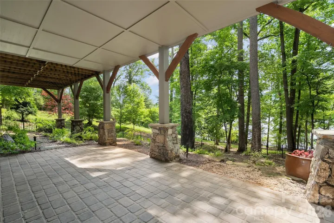
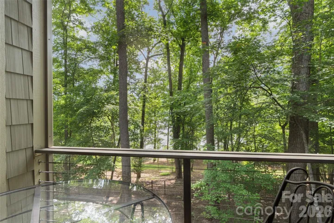
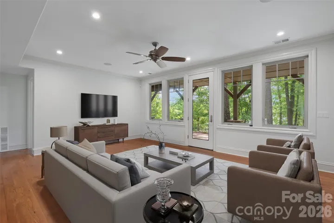
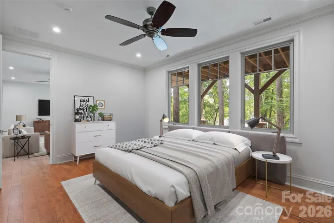
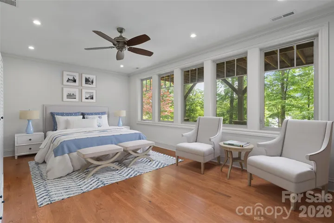
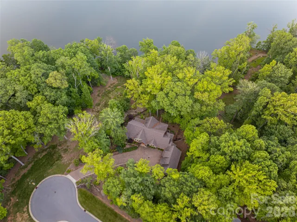
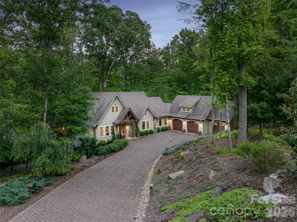
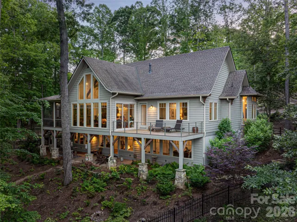
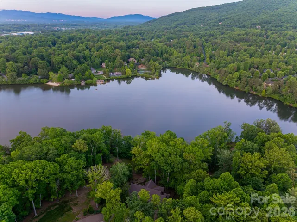
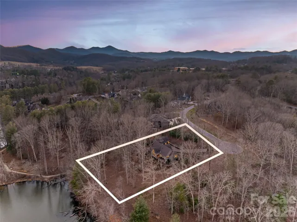
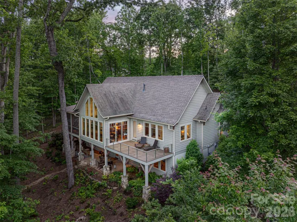
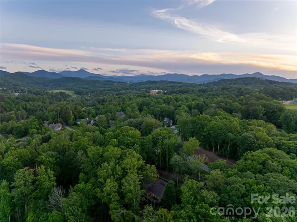
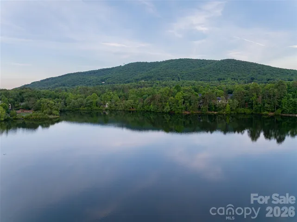
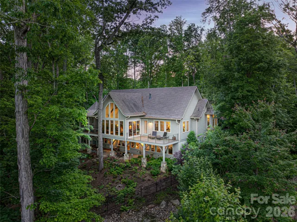
Framed by the quiet waters of Biltmore Lake, this exceptional lakefront residence embraces a timeless architectural aesthetic and effortless connection to its surroundings. Expansive windows draw in natural light and capture tranquil water views from nearly every room, while soaring ceilings and thoughtfully scaled living spaces create an atmosphere of understated elegance. At the heart of the home, a beautifully appointed kitchen with premium appliances, granite and quartzite countertops, and custom cabinetry opens naturally to the main living and dining areas, as well as a richly detailed office with custom wood built ins. The main-level primary suite offers peaceful lake views and a spa-inspired bath, while guest accommodations, flexible living spaces, geothermal heating and provisions for a future elevator reflect thoughtful design for years to come. Covered porches and patios invite seamless indoor-outdoor living, whether enjoying a quiet morning or gathering with friends. Within the gated community of Biltmore Lake, residents enjoy miles of trails, boating, paddleboarding, tennis and fishing, all just minutes from the restaurants, galleries and vibrant culture of downtown Asheville.
- Heating System:
- Geothermal
- Cooling System:
- Geothermal
- Basement:
- Exterior Entry, Interior Entry, Storage Space, Walk-Out Access, Walk-Up Access
- Fence:
- Back Yard
- Fireplace:
- Gas Log, Living Room
- Patio:
- Patio, Deck, Screened
- Parking:
- Attached Garage
- Architectural Style:
- Traditional
- Flooring:
- Wood, Tile
- Interior Features:
- Attic Stairs Pulldown, Breakfast Bar, Kitchen Island, Pantry, Walk-In Closet(s), Built-in Features
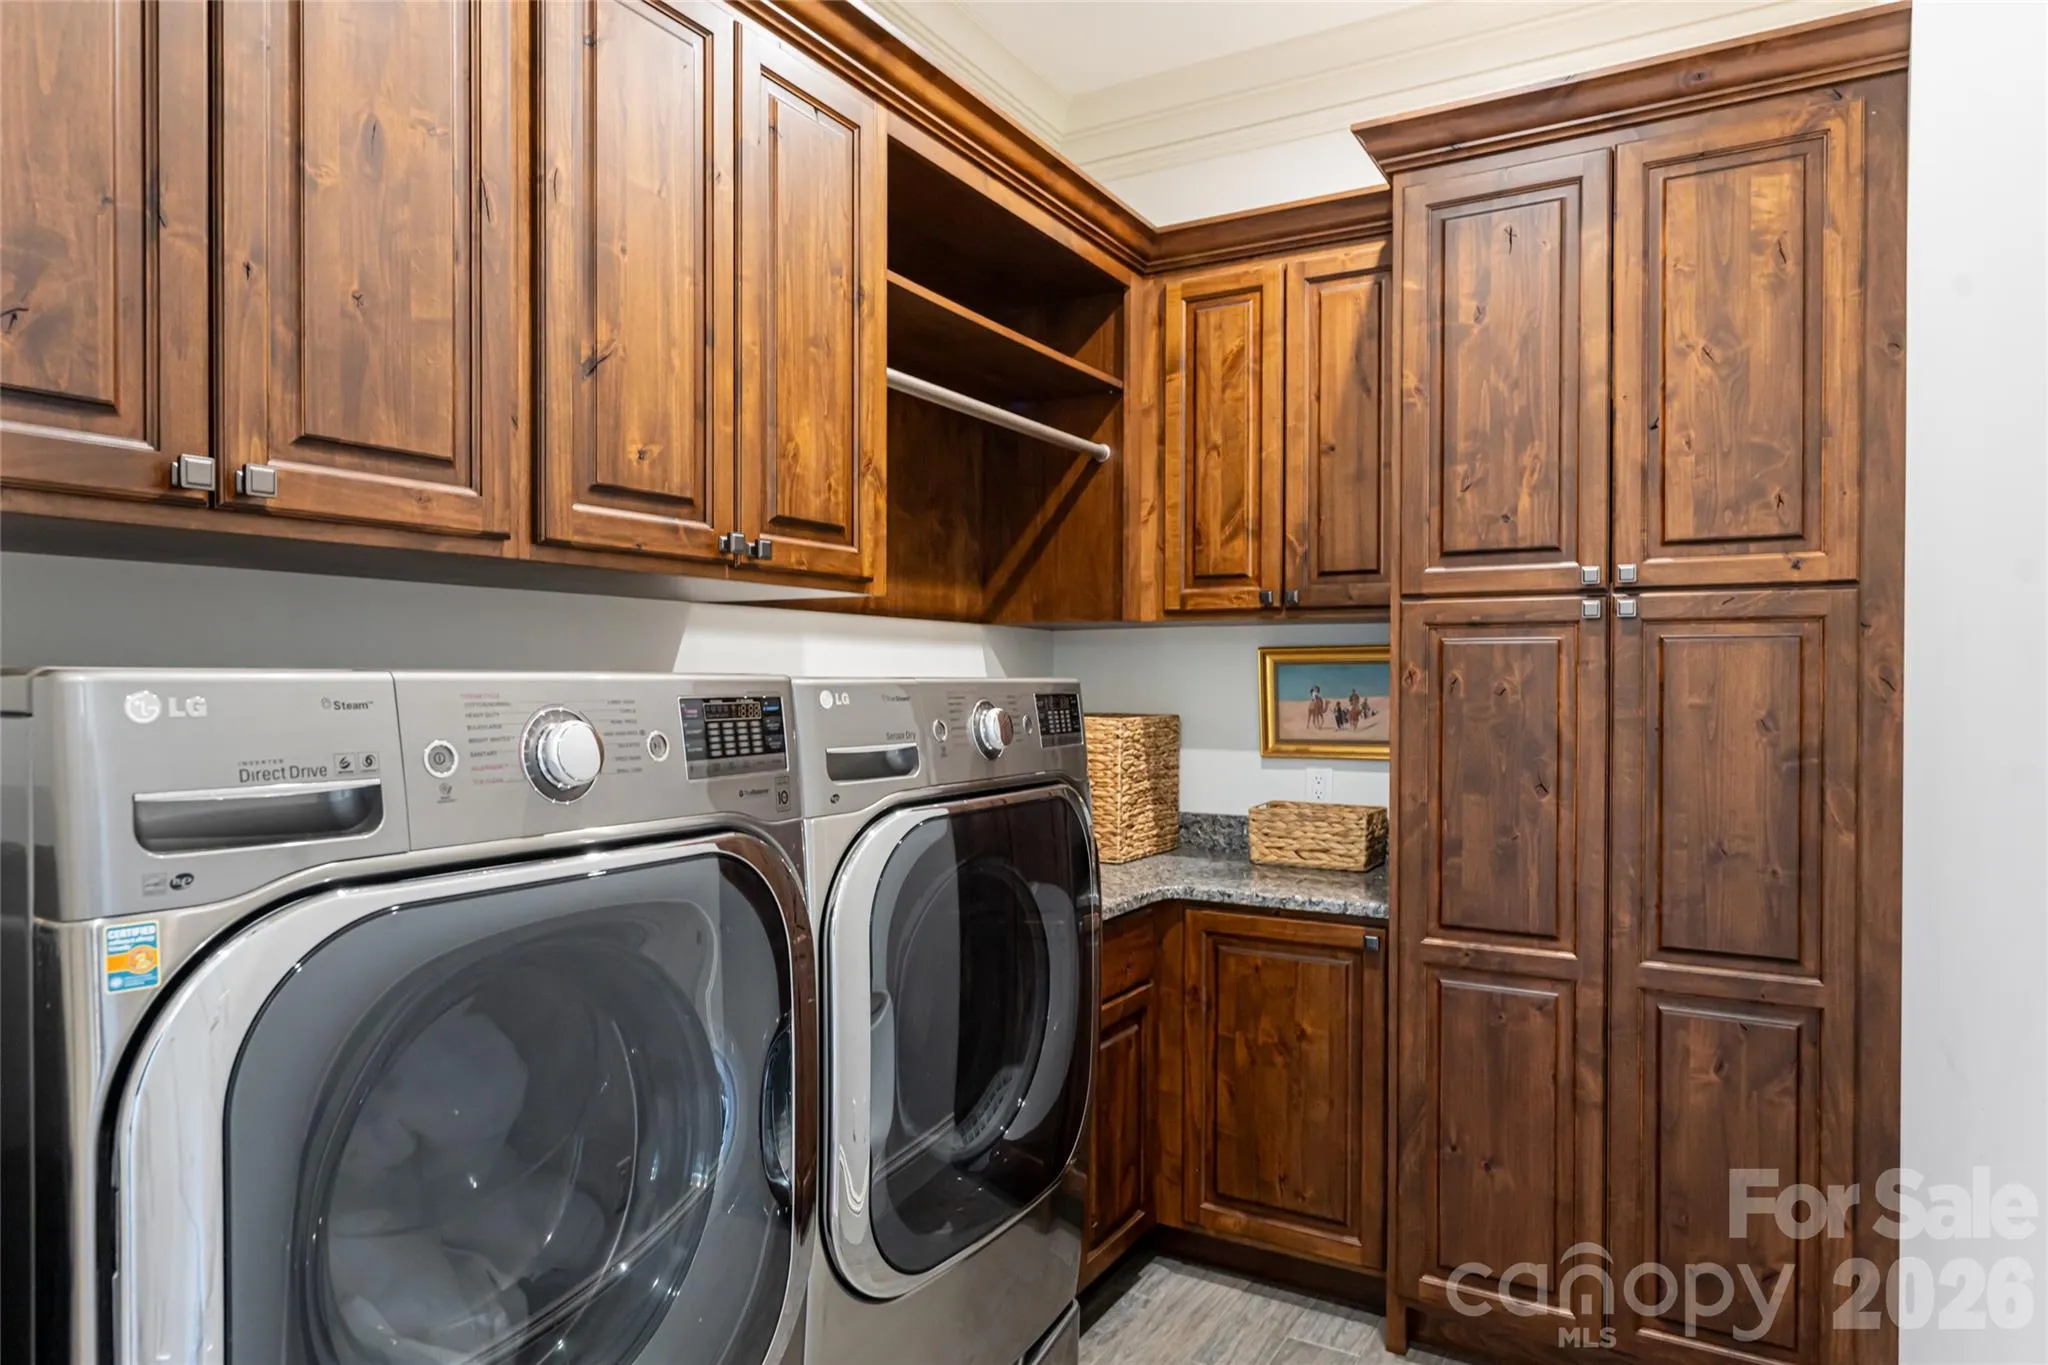
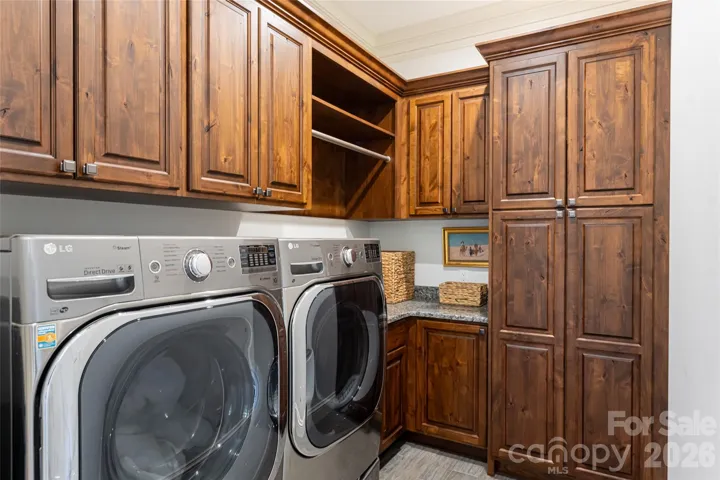
- Laundry Features:
- Laundry Room, Main Level
- Sewer:
- Public Sewer
- Utilities:
- Underground Utilities, Electricity Connected, Natural Gas
- Waterfront Features:
- Pier - Community, Beach - Public, Boat Ramp – Community, Boat Lift – Community
- Window Features:
- Insulated Window(s)
- Appliances:
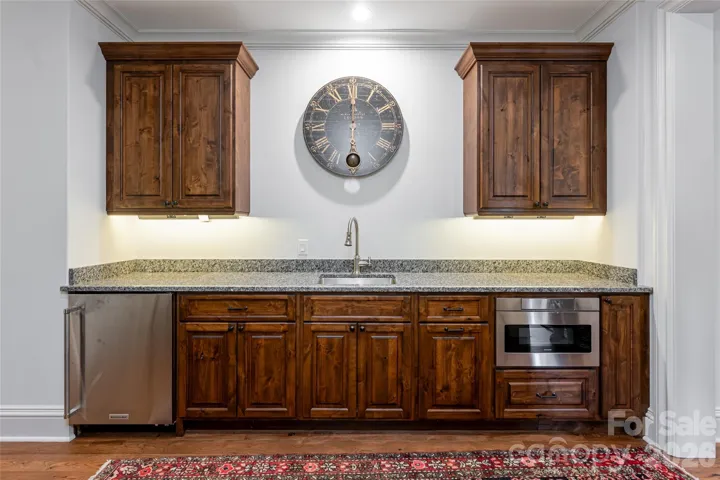
- Refrigerator, Dishwasher, Microwave, Exhaust Fan, Gas Cooktop, Bar Fridge, Disposal, Double Oven, Exhaust Hood
- Country:
- US
- State:
- NC
- County:
- Buncombe
- City:
- Biltmore Lake
- Street:
- Biltmore Lake
- Zipcode:
- 28715
- Street:
- Twilight Sedge
- Street Number:
- 47
- Street Suffix:
- Drive
- Longitude:
- W83° 20' 32.1''
- Latitude:
- N35° 31' 59.2''
- Directions:
- I 40 to exit 44 take a right off the ramp. Then left onto Sand Hill take the second light to right onto Enka Lake Road and take the first left into Biltmore Lake
- Elementary School:
- Hominy Valley/Enka
- High School:
- Enka
- Middle School:
- Enka
- Office Name:
- Premier Sotheby’s International Realty
- Agent Name:
- Marilyn Wright
- TaxAnnualAmount:
- $0
- TaxAssessedValue:
- $0
- AssociationFee:
- $0
- Community Features:
- Gated, Walking Trails
- Construction Materials:
- Wood, Stone, Cedar Shake
- Foundation Details:
- Basement
- Garage:
- 3
- Levels:
- One
- Lot Features:
- Wooded, Cul-De-Sac, Sloped, Views, Waterfront
- Previous Price:
- 2050000
- Video Url:
- https://vimeo.com/1055600126/f1618b7b73?share=copy
- Virtual Tour:
- https://vimeo.com/1055600126/f1618b7b73?share=copy
- Water Body Name:
- Enka Lake
- Water Source:
- City
- Association Fee:
- 5240
- Association Fee Frequency:
- Annually
- Association Yn:
- 1
- List Agent Mls Id:
- mcwmcw
- List Office Mls Id:
- NCM3303
- Listing Term:
- Cash,Conventional
- Mls Status:
- Active
- Modification Timestamp:
- 2026-08-11T12:19:05Z
- Originating System Name:
- Canopy
- Special Listing Conditions:
- None
- Status Change Timestamp:
- 2025-01-15T00:58:18Z
Residential For Sale
47 Twilight Sedge Drive, Biltmore Lake, North Carolina 28715
- Property Type :
- Residential
- Listing Type :
- For Sale
- Listing ID :
- 4211901
- Price :
- $1,975,000
- View :
- Water
- Bedrooms :
- 4
- Bathrooms :
- 3
- Half Bathrooms :
- 1
- Square Footage :
- 4,607 Sqft
- Year Built :
- 2018
- Status :
- Active
- Full Bathrooms :
- 2
- Property Sub Type :
- Single Family Residence
- Roof:
- Architectural Shingle

