
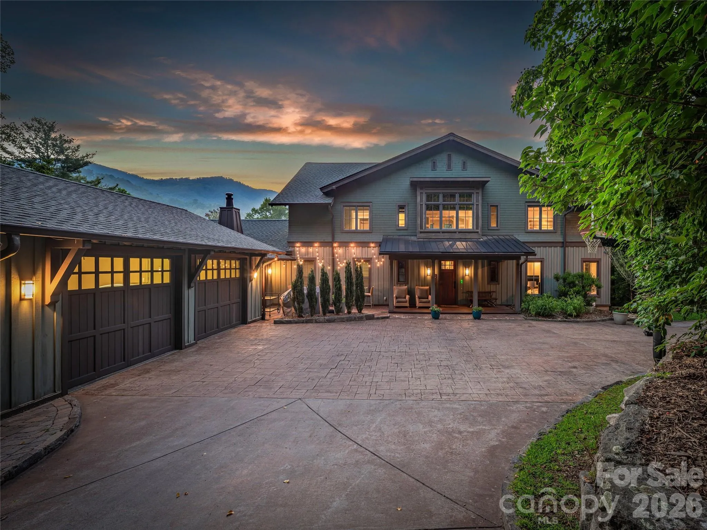
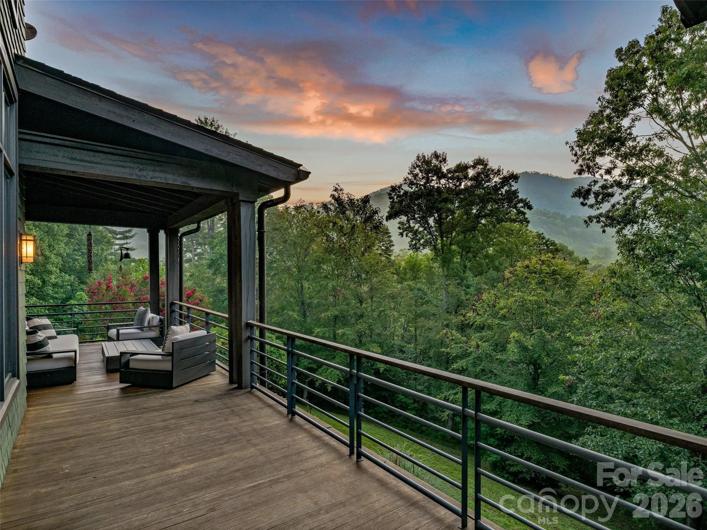
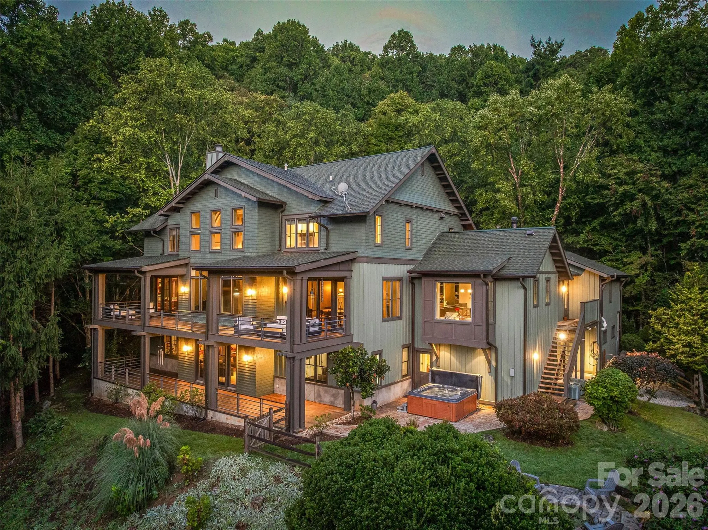
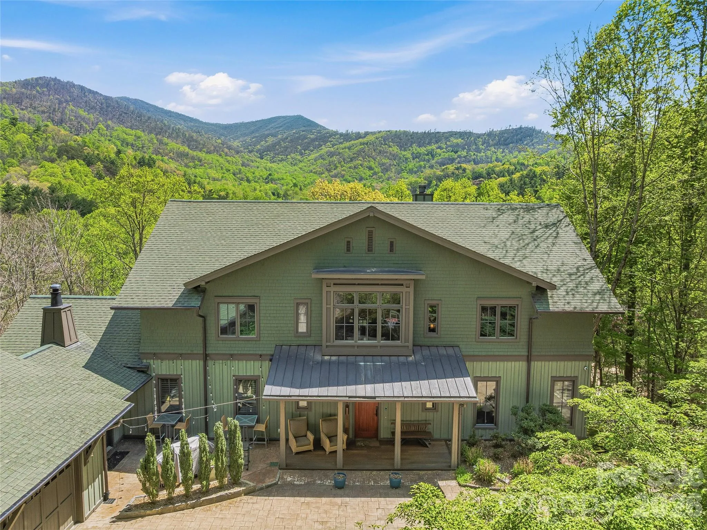
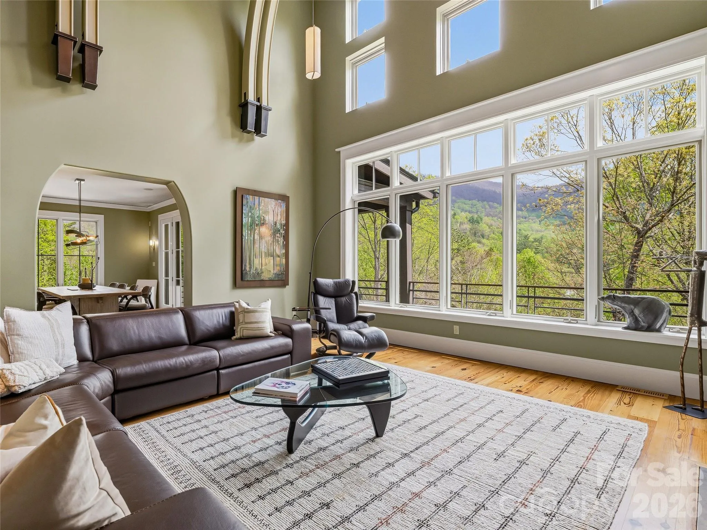

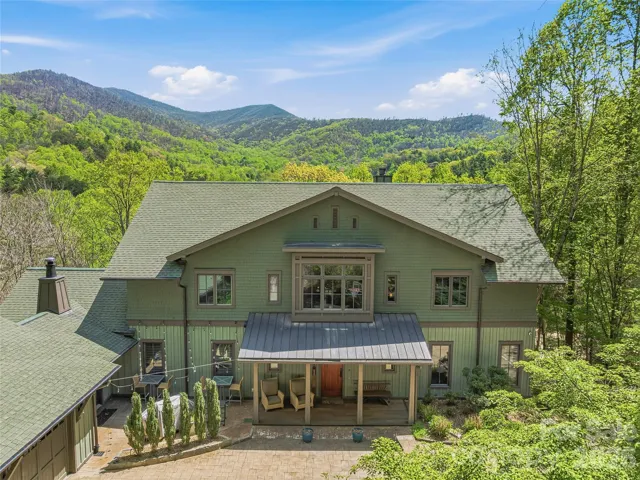


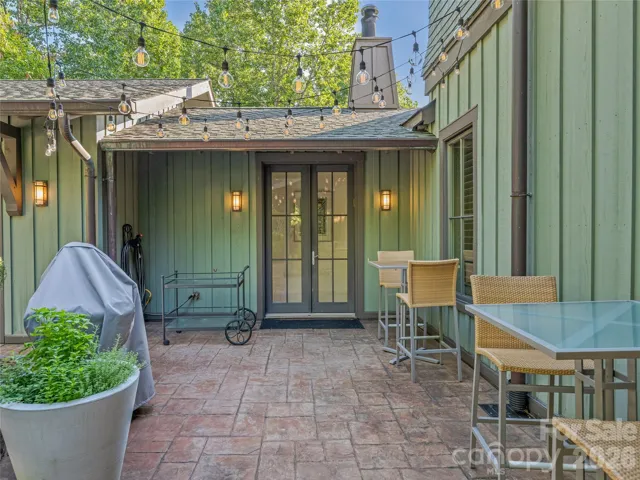
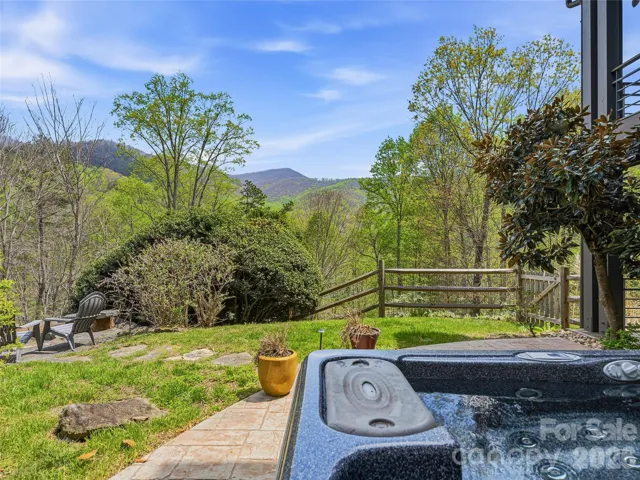
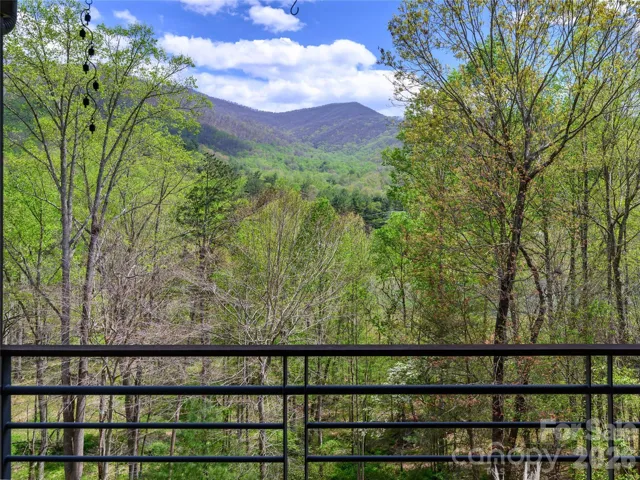
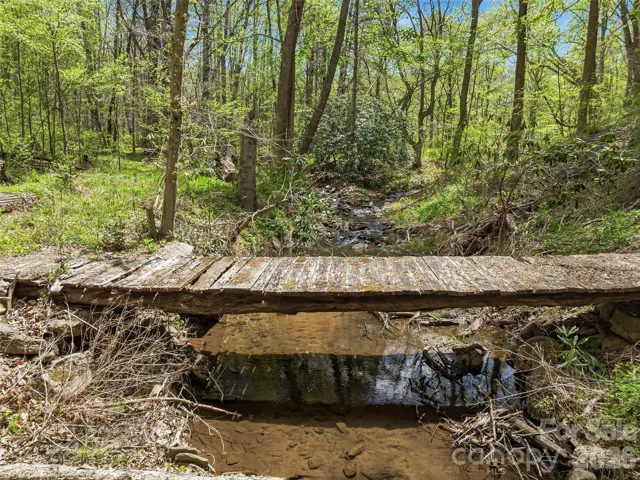
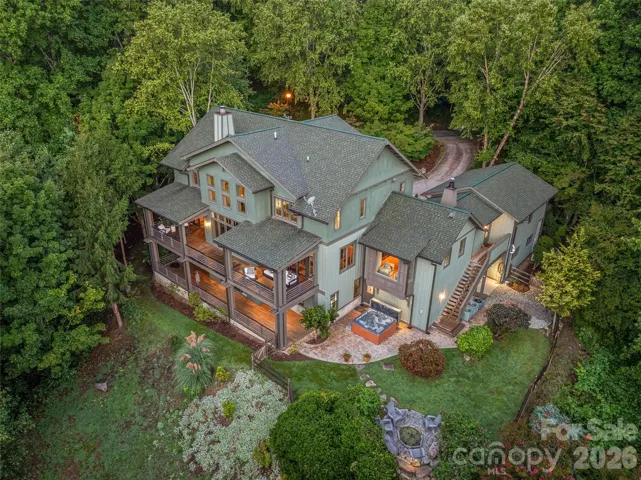
39 Oxbow Crossing is the rare estate that delivers on every level — architecture, land, location, and lifestyle — without a single compromise.
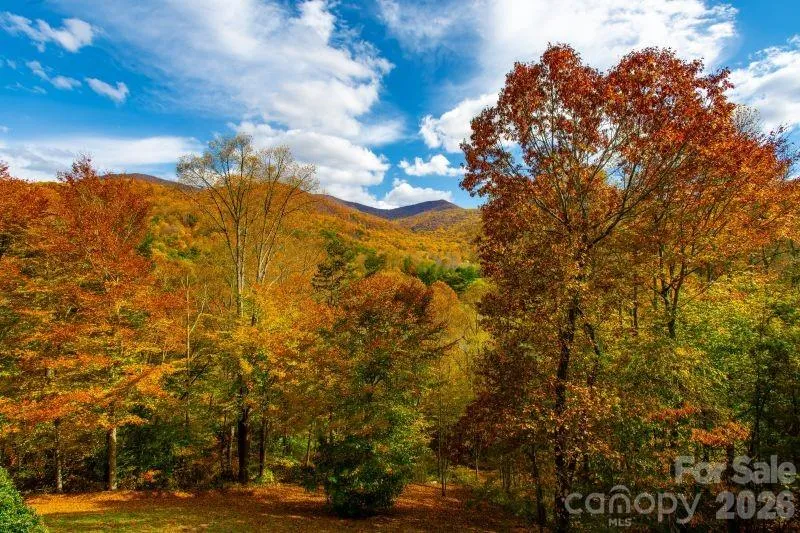
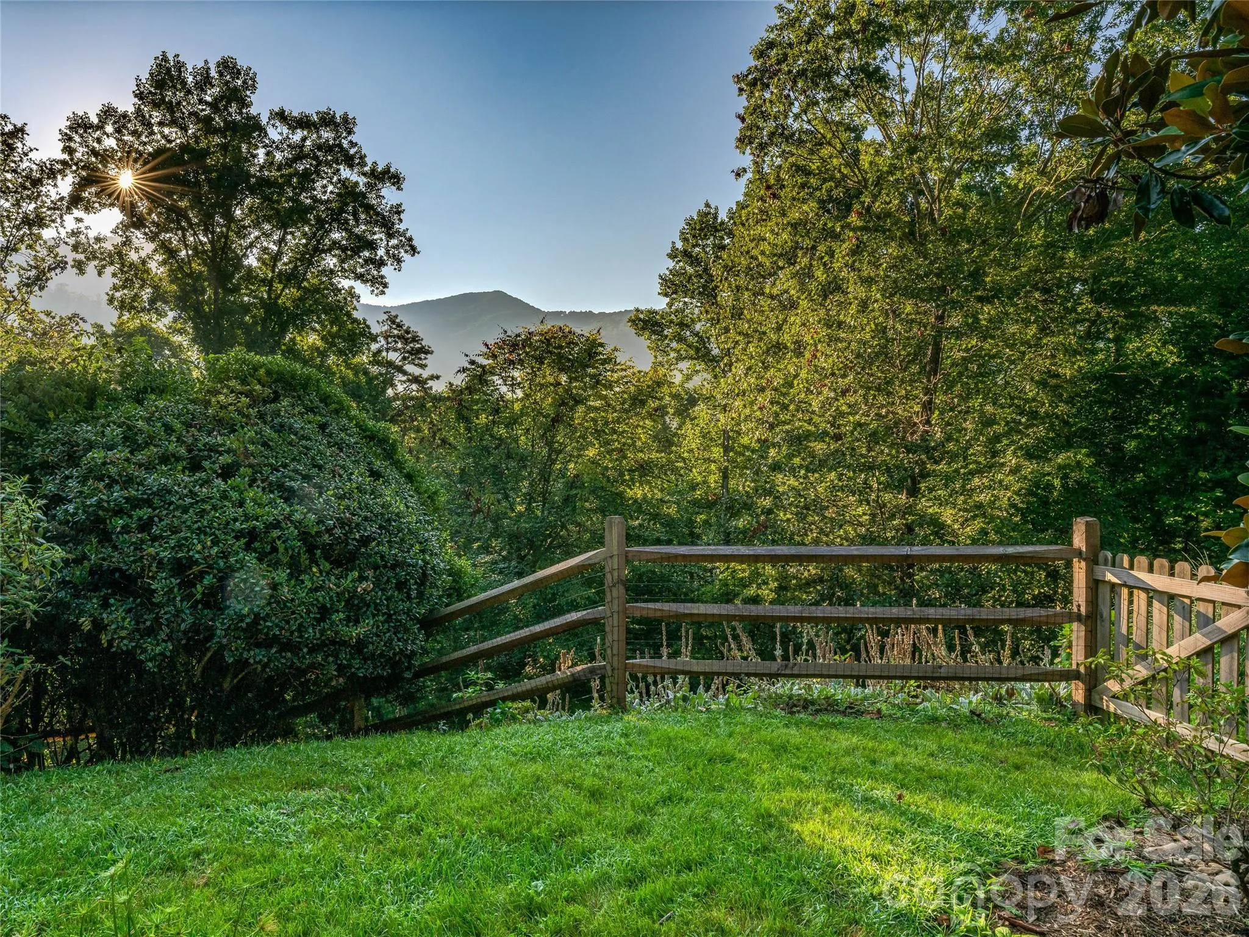
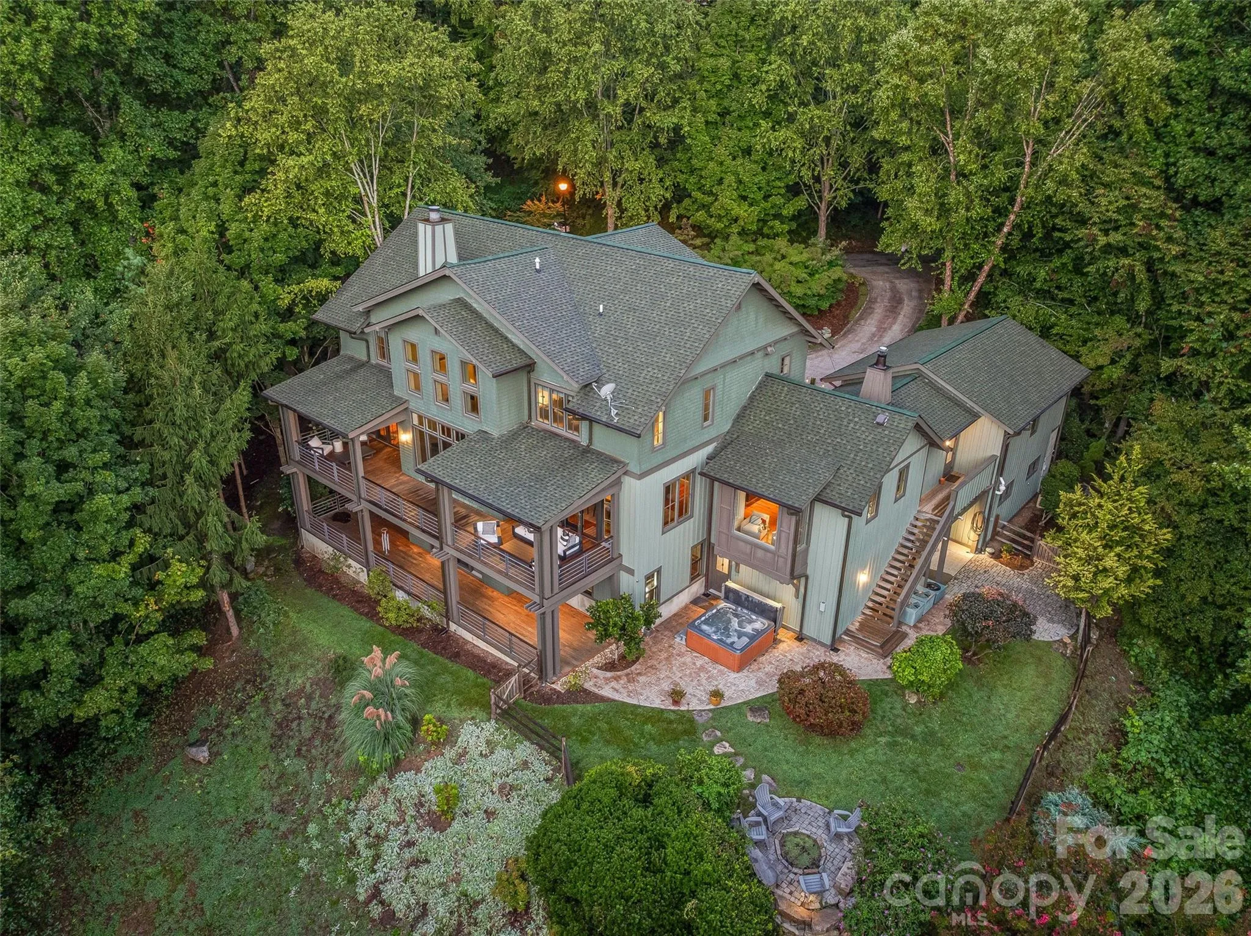
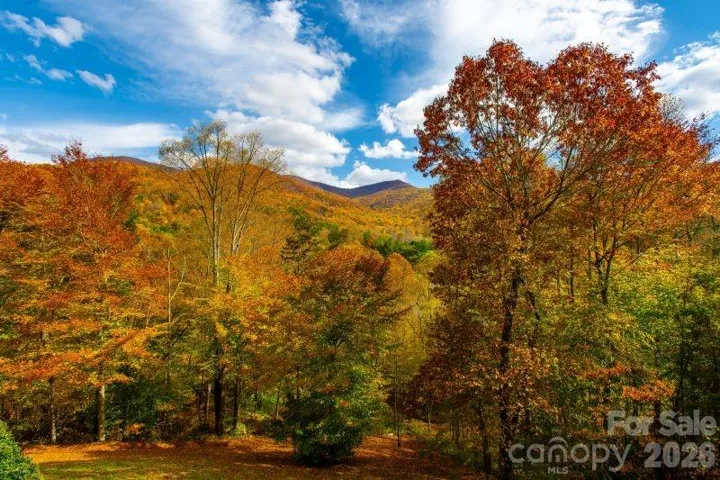
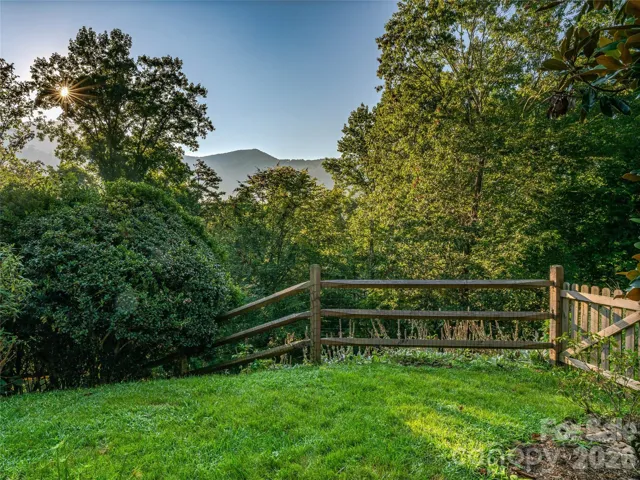
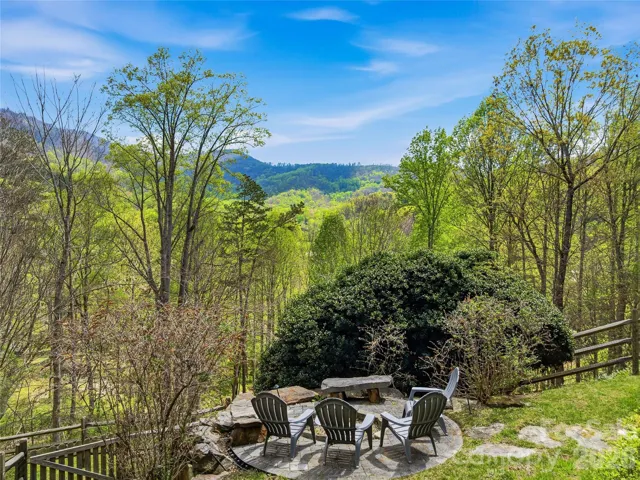
Set on a private 2.29-acre home site within the coveted Oxbow Crossing community, the property also includes an additional 2.97-acre lot, bringing the total holding to over 5 acres of Blue Ridge mountain landscape just 20 minutes from Downtown Asheville. Whether you protect it as a private buffer, explore future use, or simply own the view, the additional land elevates this offering.
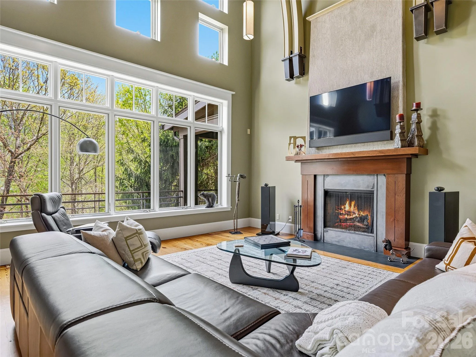
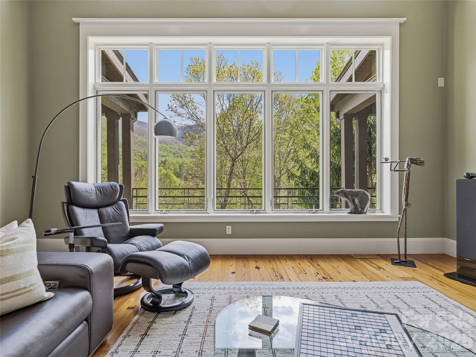
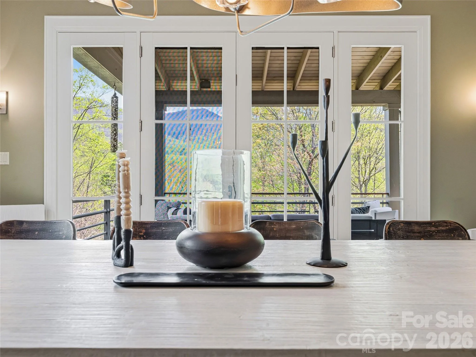
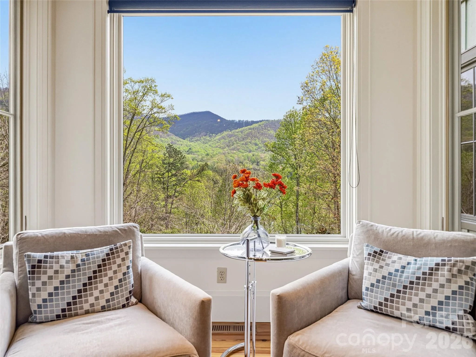
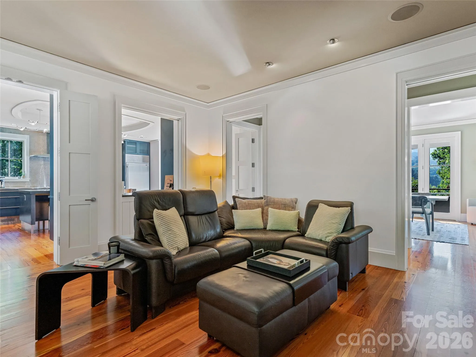
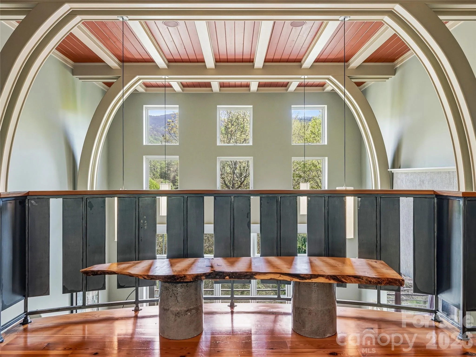
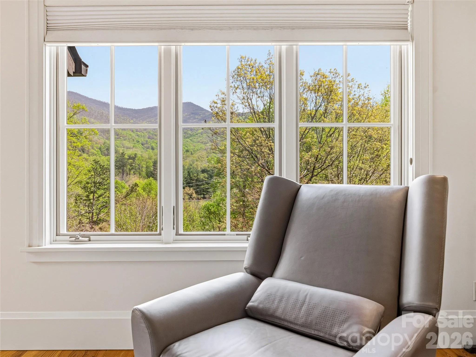
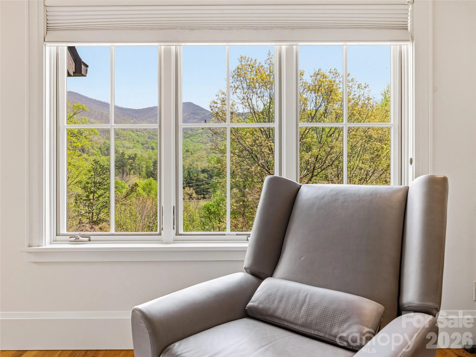
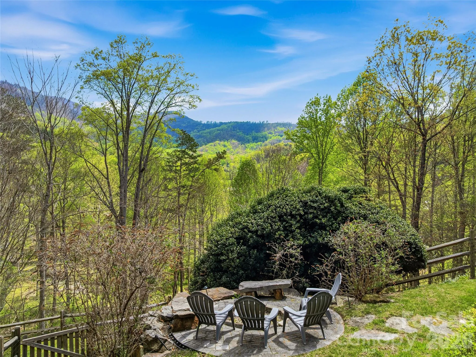
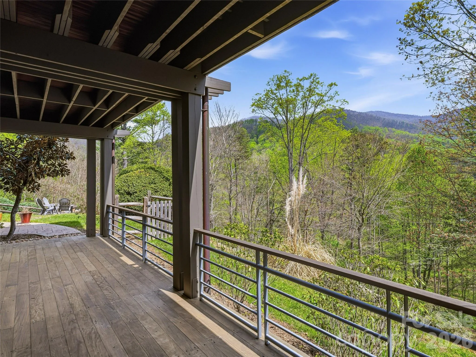
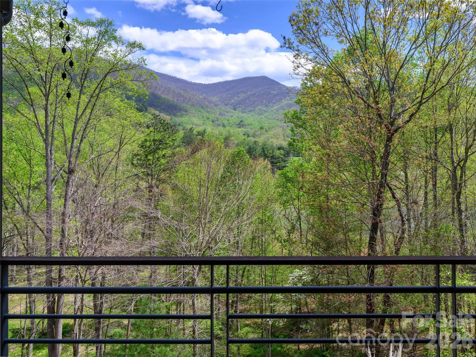
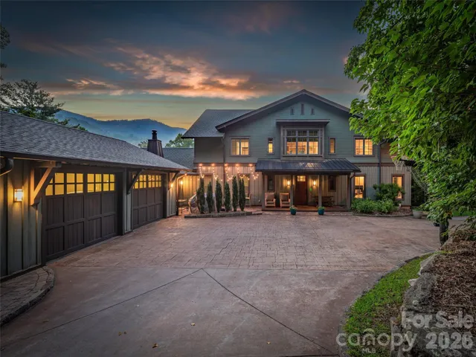
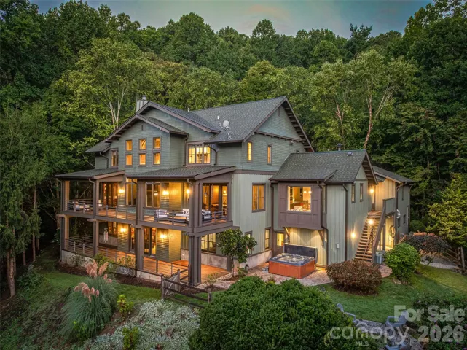
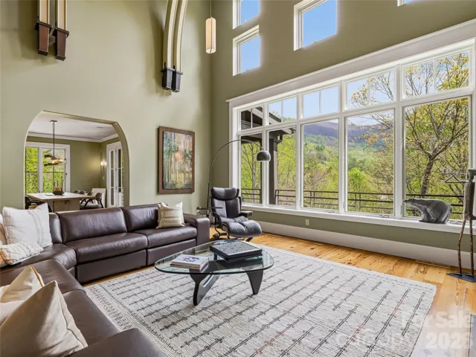
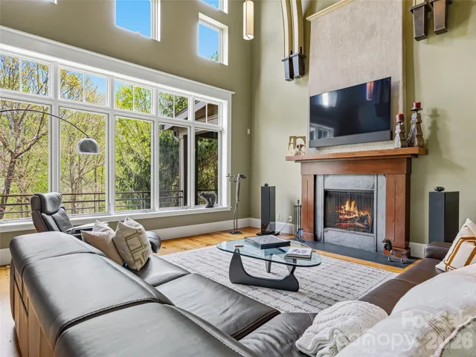
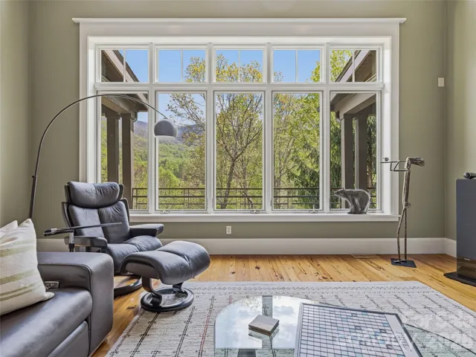
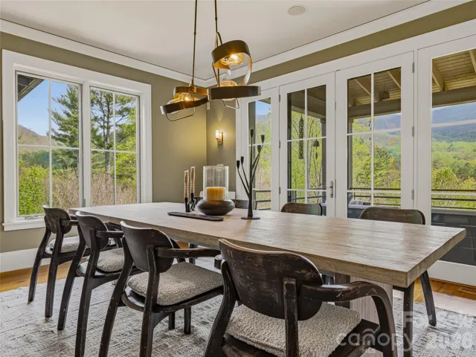
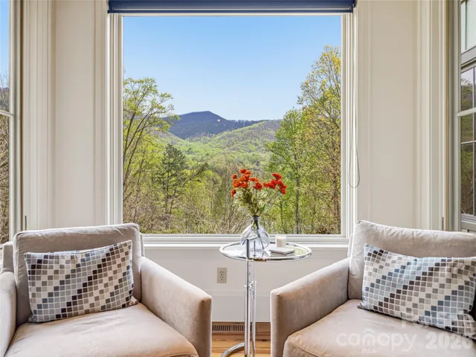
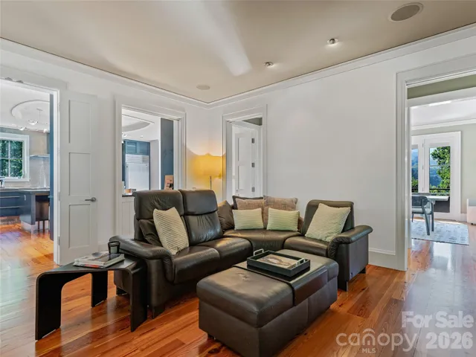
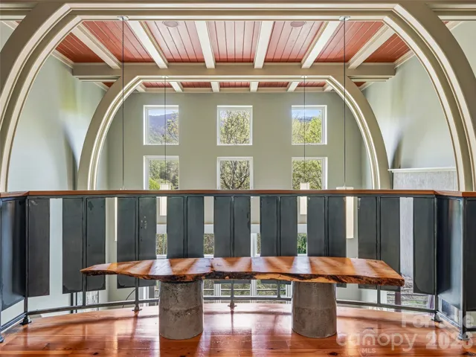
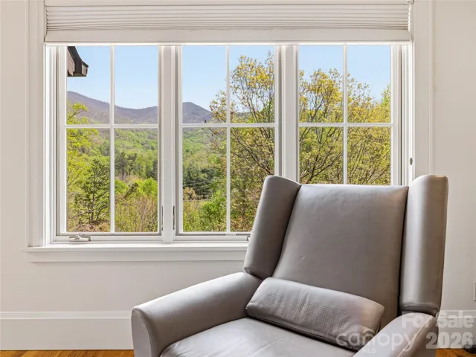
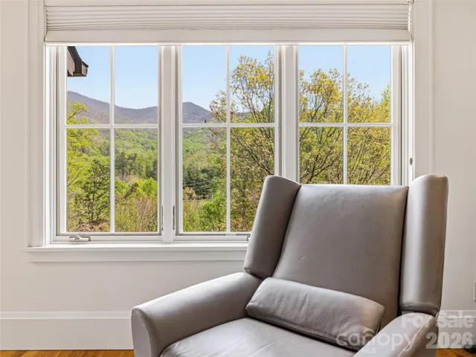
The home itself — over 6,000 square feet of contemporary architecture — was built around soaring ceilings, walls of glass, and sweeping mountain vistas, making every room feel connected to the landscape. Custom metalwork, clean architectural lines, and refined materials give the home a sophisticated design language that is both modern and enduring.
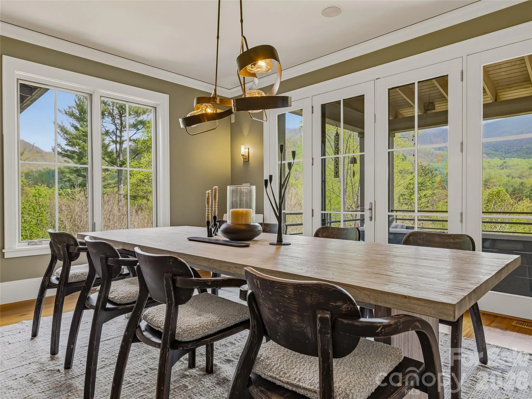
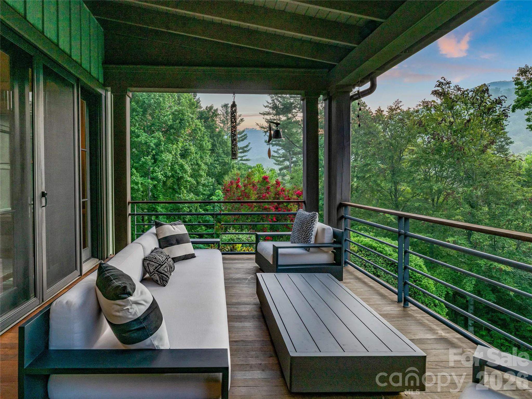
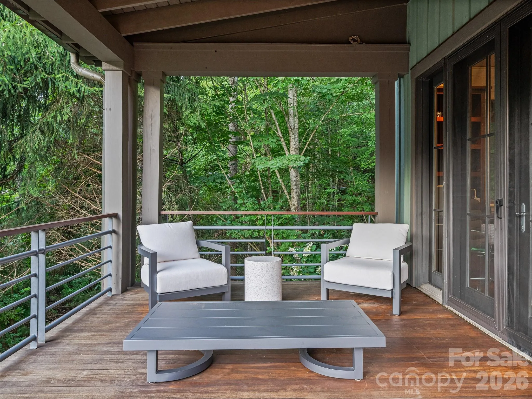
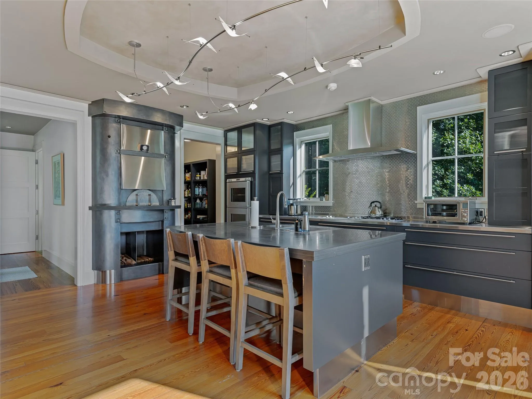
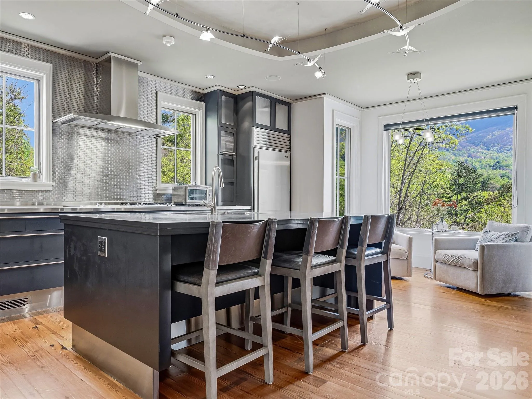
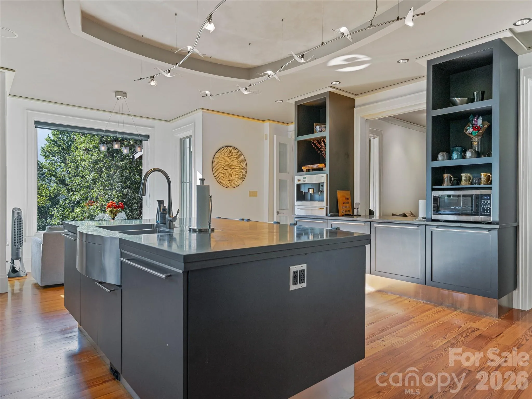
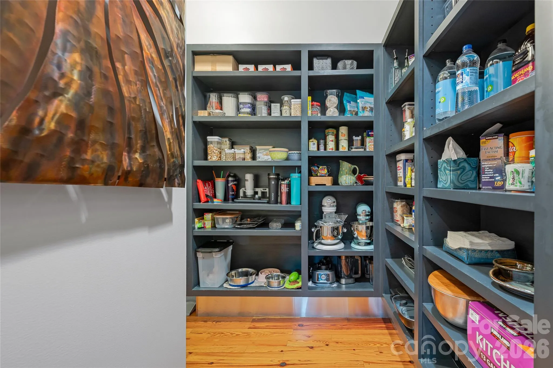
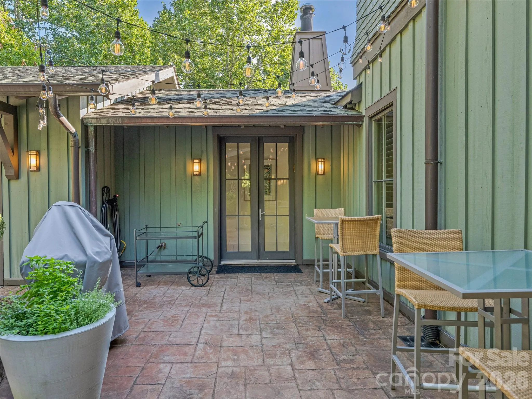
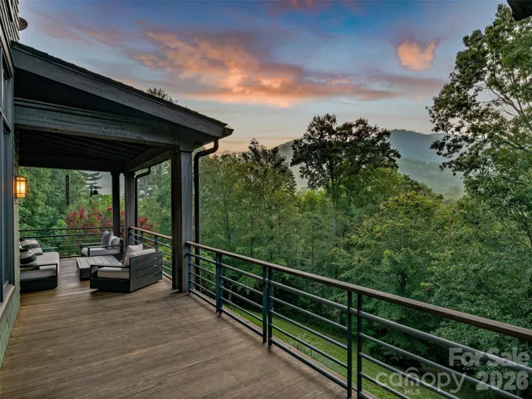
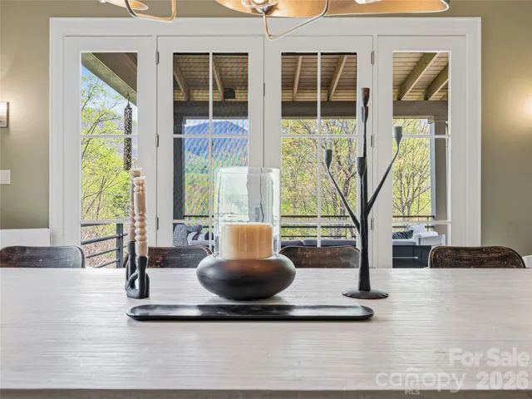
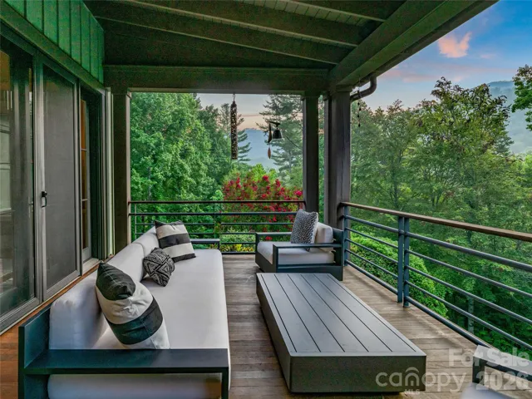
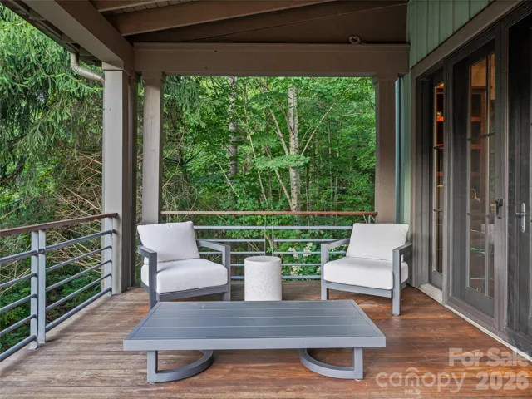
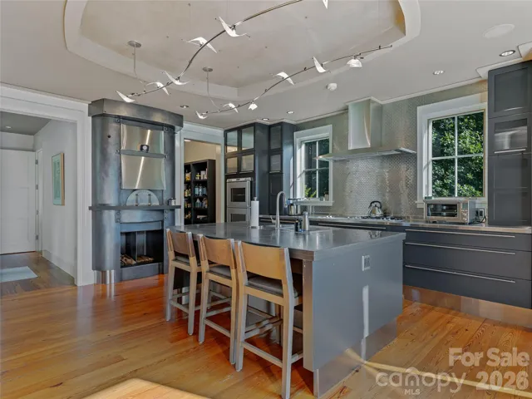
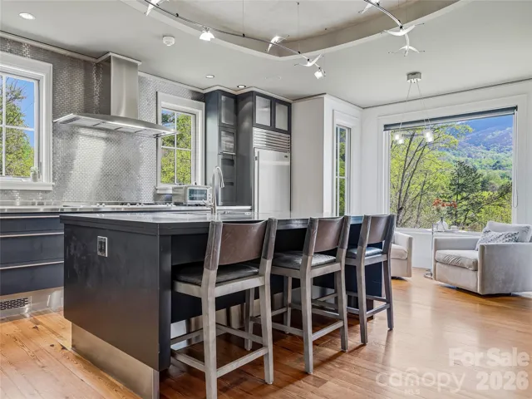
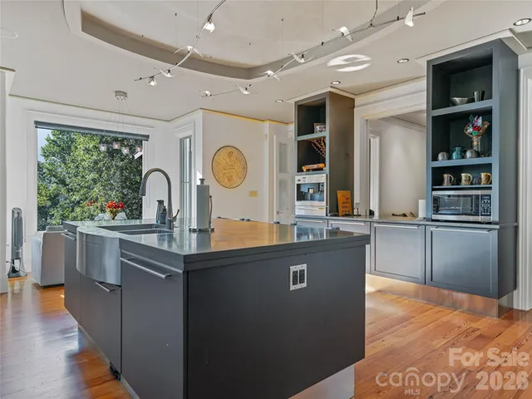
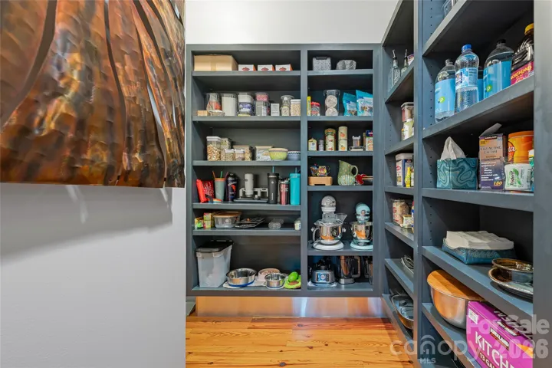
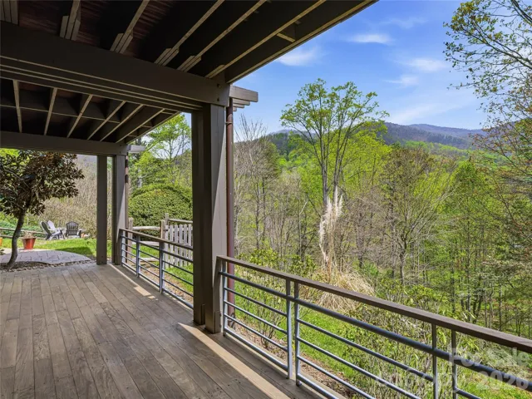
The chef’s kitchen is in a class of its own: Gaggenau double ovens and gas range, Sub-Zero refrigeration, a wood-fired EarthStone pizza oven, built-in Miele coffee station, soapstone and stainless countertops, and a walk-in pantry that will stop every serious cook mid-tour. It flows naturally into the living and dining areas and out to a covered terrace framed by layered mountain views — the kind of space that makes entertaining feel effortless.
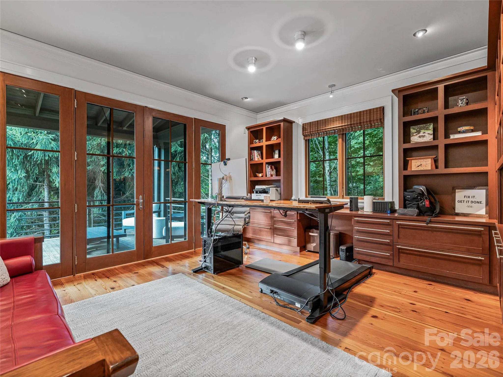
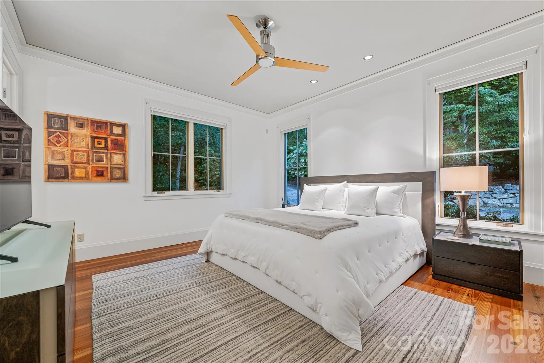
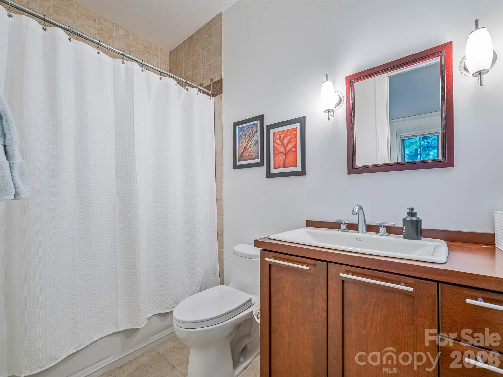
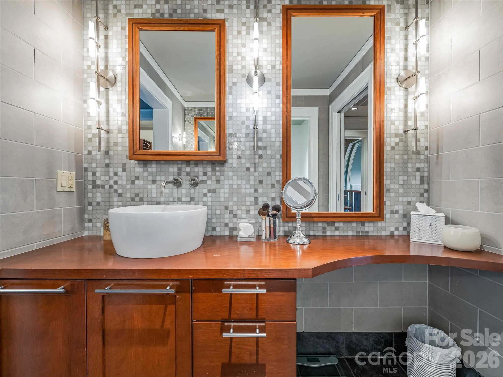
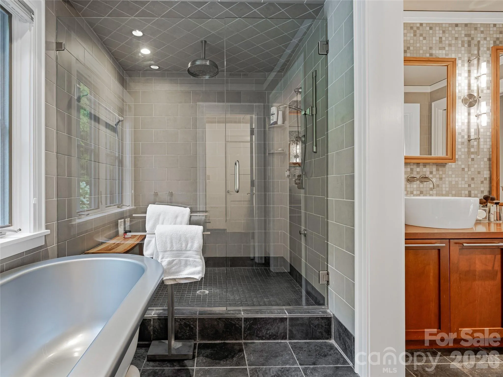
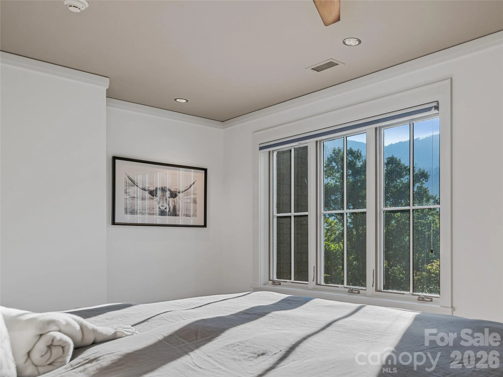
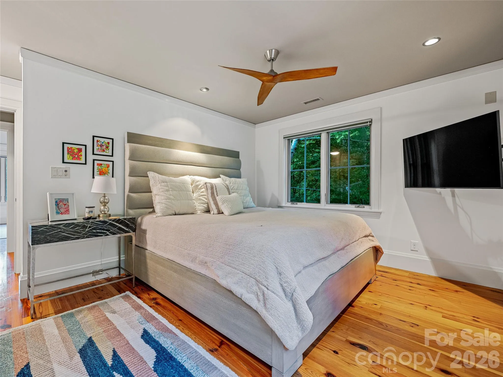
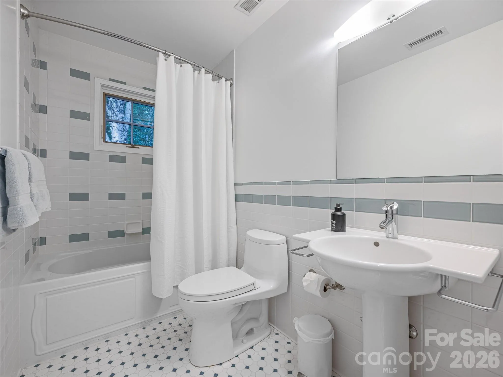
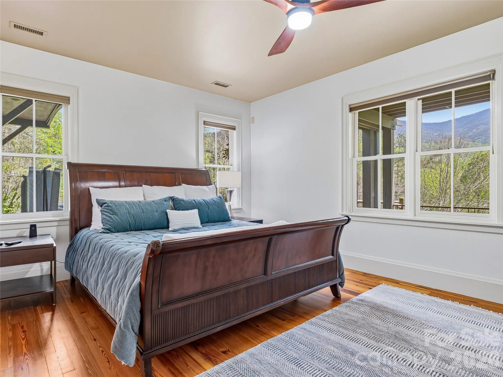
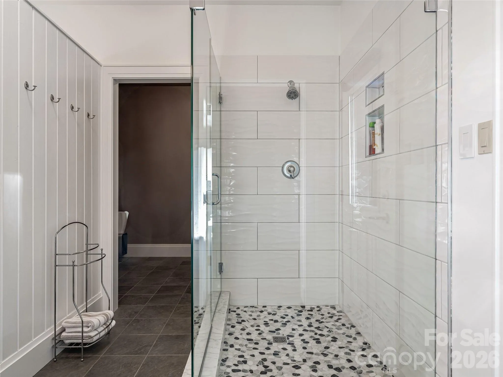
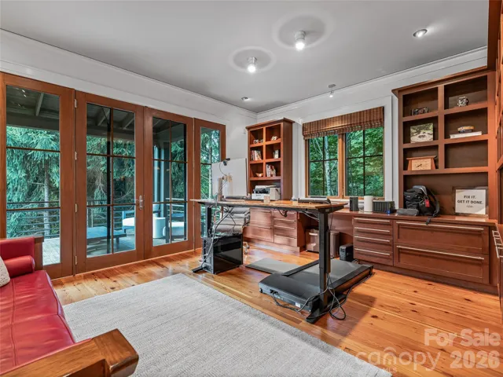
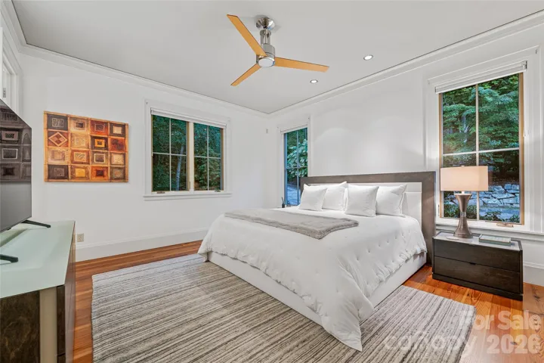
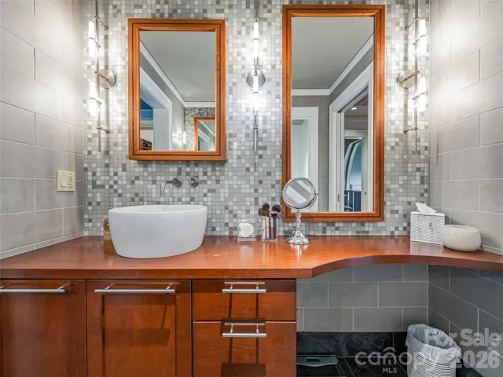
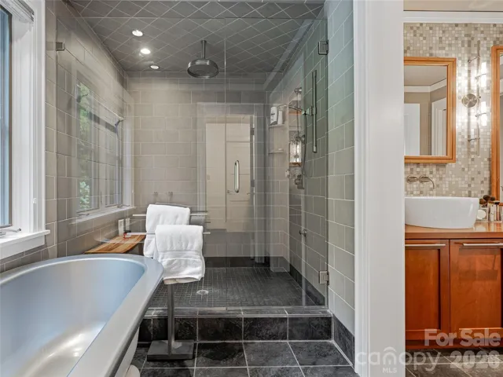
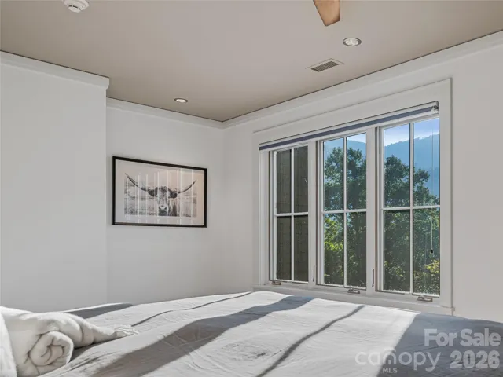
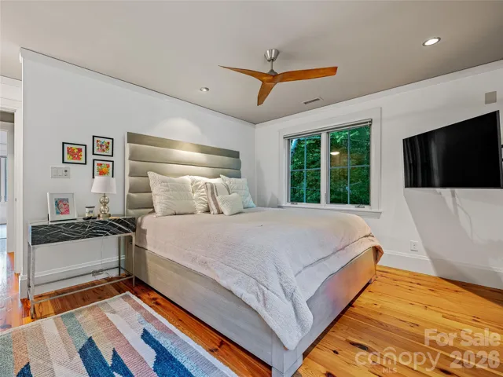
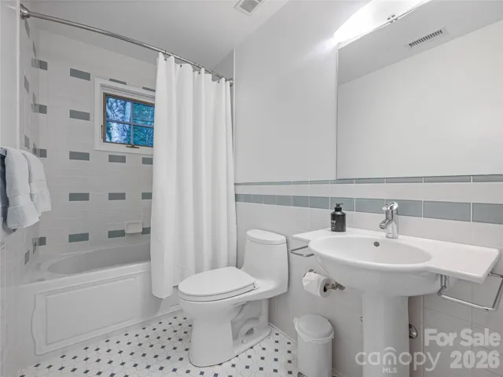
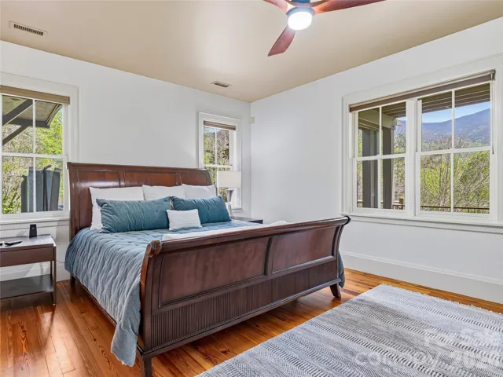
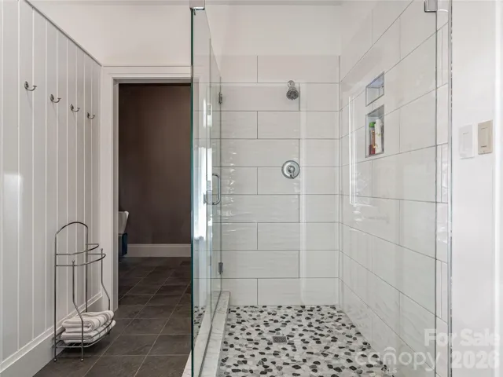
The main level offers a large en-suite bedroom and adjacent office that can be combined into a stunning main-level primary suite, and the home is framed for an elevator-ready future accessibility or multigenerational living. Upstairs, an open gallery overlooks the great room, while the primary suite features a spa bath with a soaking tub, walk-in shower, double vanities, and a custom closet. Two additional en-suite bedrooms, a sitting room or studio, and a full laundry room round out the upper level.
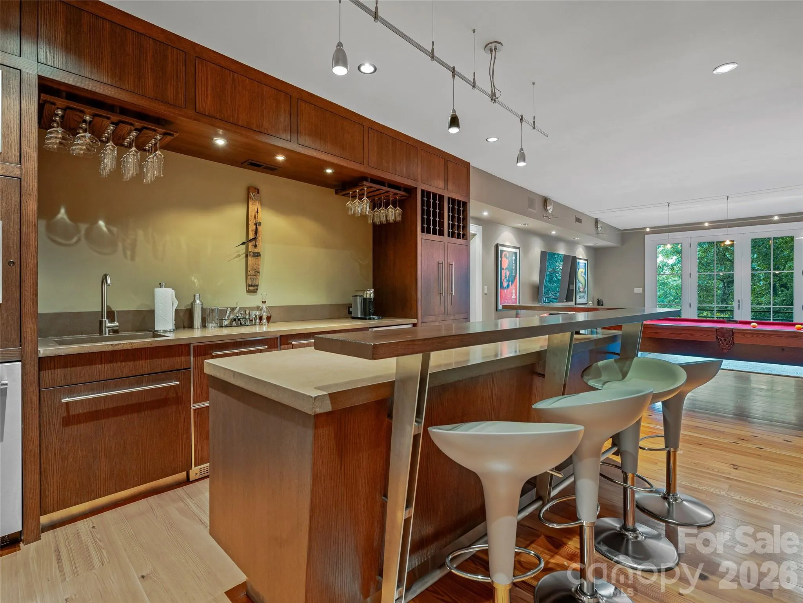
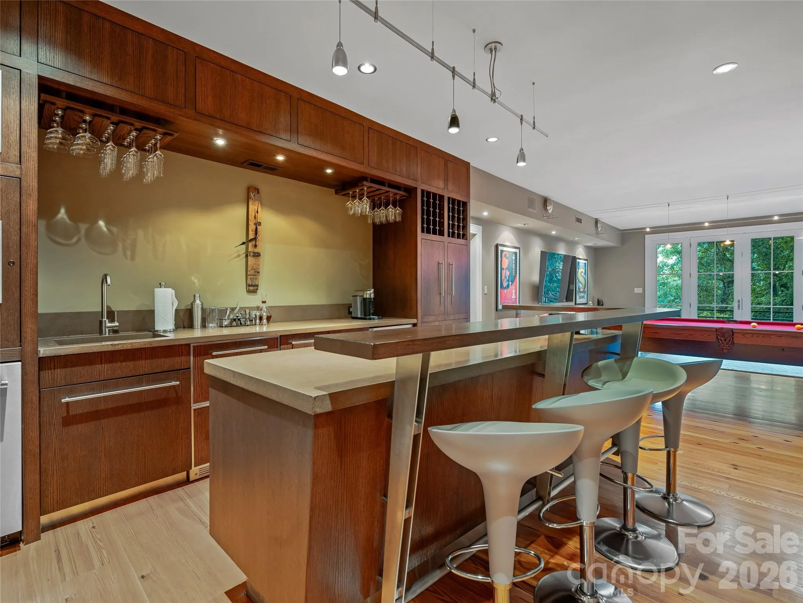
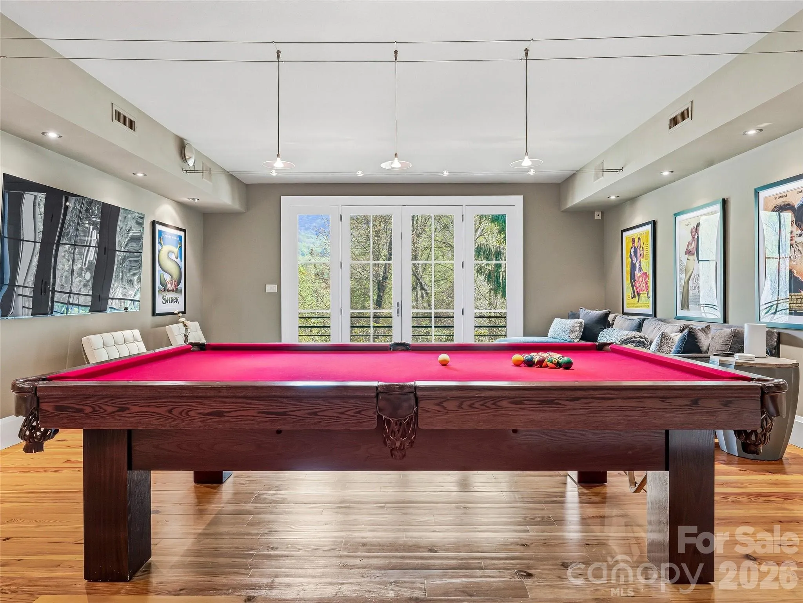
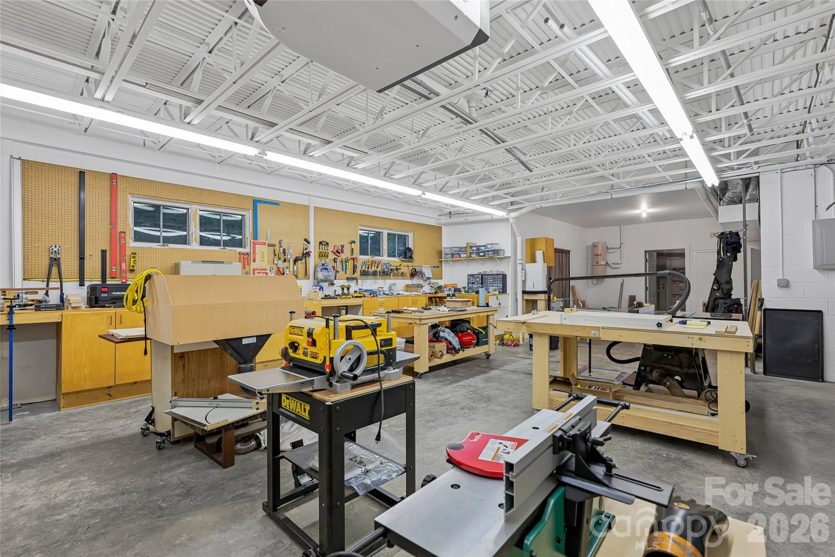
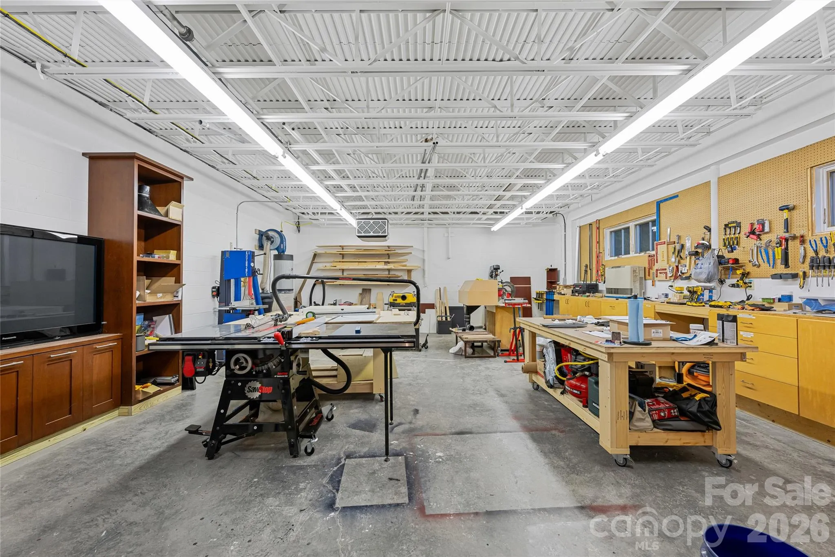
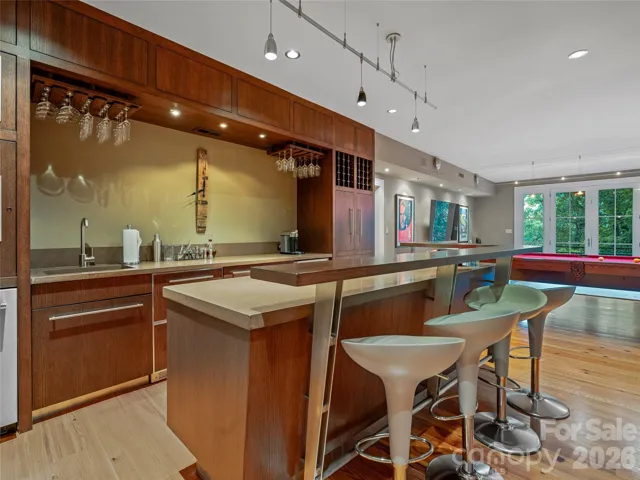
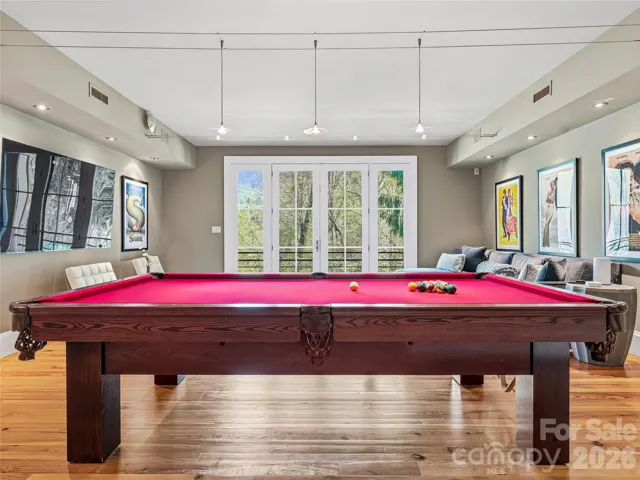
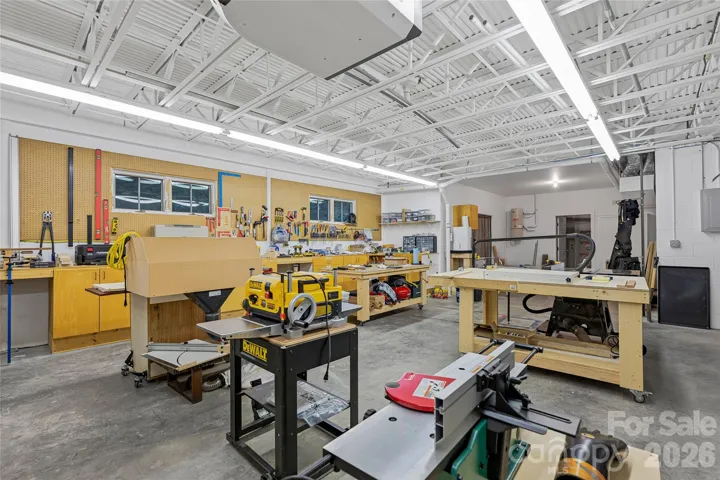
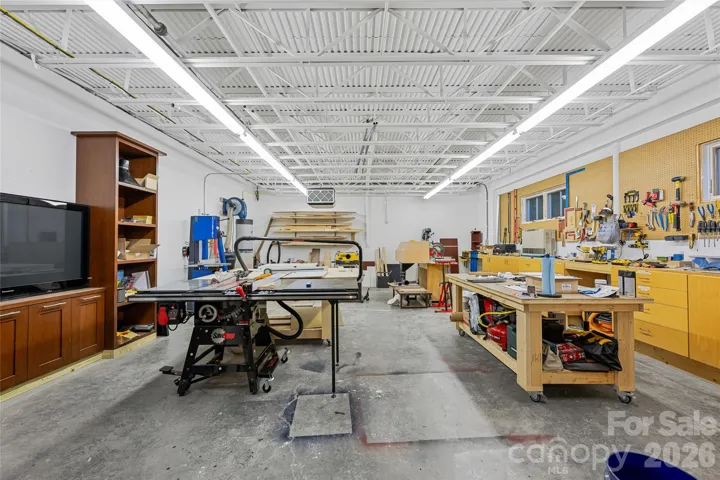
The daylight lower level adds a second living area, guest suite, billiards room, custom bar, fitness space, and an oversized workshop — purpose-built for woodworkers, artists, or anyone who wants room to pursue what they love.
Three-zone HVAC, dual tankless water heaters, gigabit Ethernet, a whole-house generator, and an EV-ready two-car garage ensure the infrastructure matches the architecture.
Minutes from Weaverville, the Blue Ridge Parkway, and Asheville’s acclaimed dining and arts scene — yet entirely private and removed from the noise.
This one has to be seen. Schedule your private showing today.
- Heating System:
- Forced Air, Zoned, Propane, Floor Furnace
- Cooling System:
- Central Air
- Basement:
- Basement Shop, Exterior Entry, Interior Entry, Partially Finished, Daylight, Walk-Out Access, Walk-Up Access
- Fence:
- Back Yard
- Fireplace:
- Gas Vented, Living Room
- Patio:
- Front Porch, Patio, Covered, Rear Porch, Deck
- Parking:
- Driveway, Garage Door Opener, Electric Vehicle Charging Station(s), Garage Faces Side
- Architectural Style:
- Contemporary
- Exterior Features:
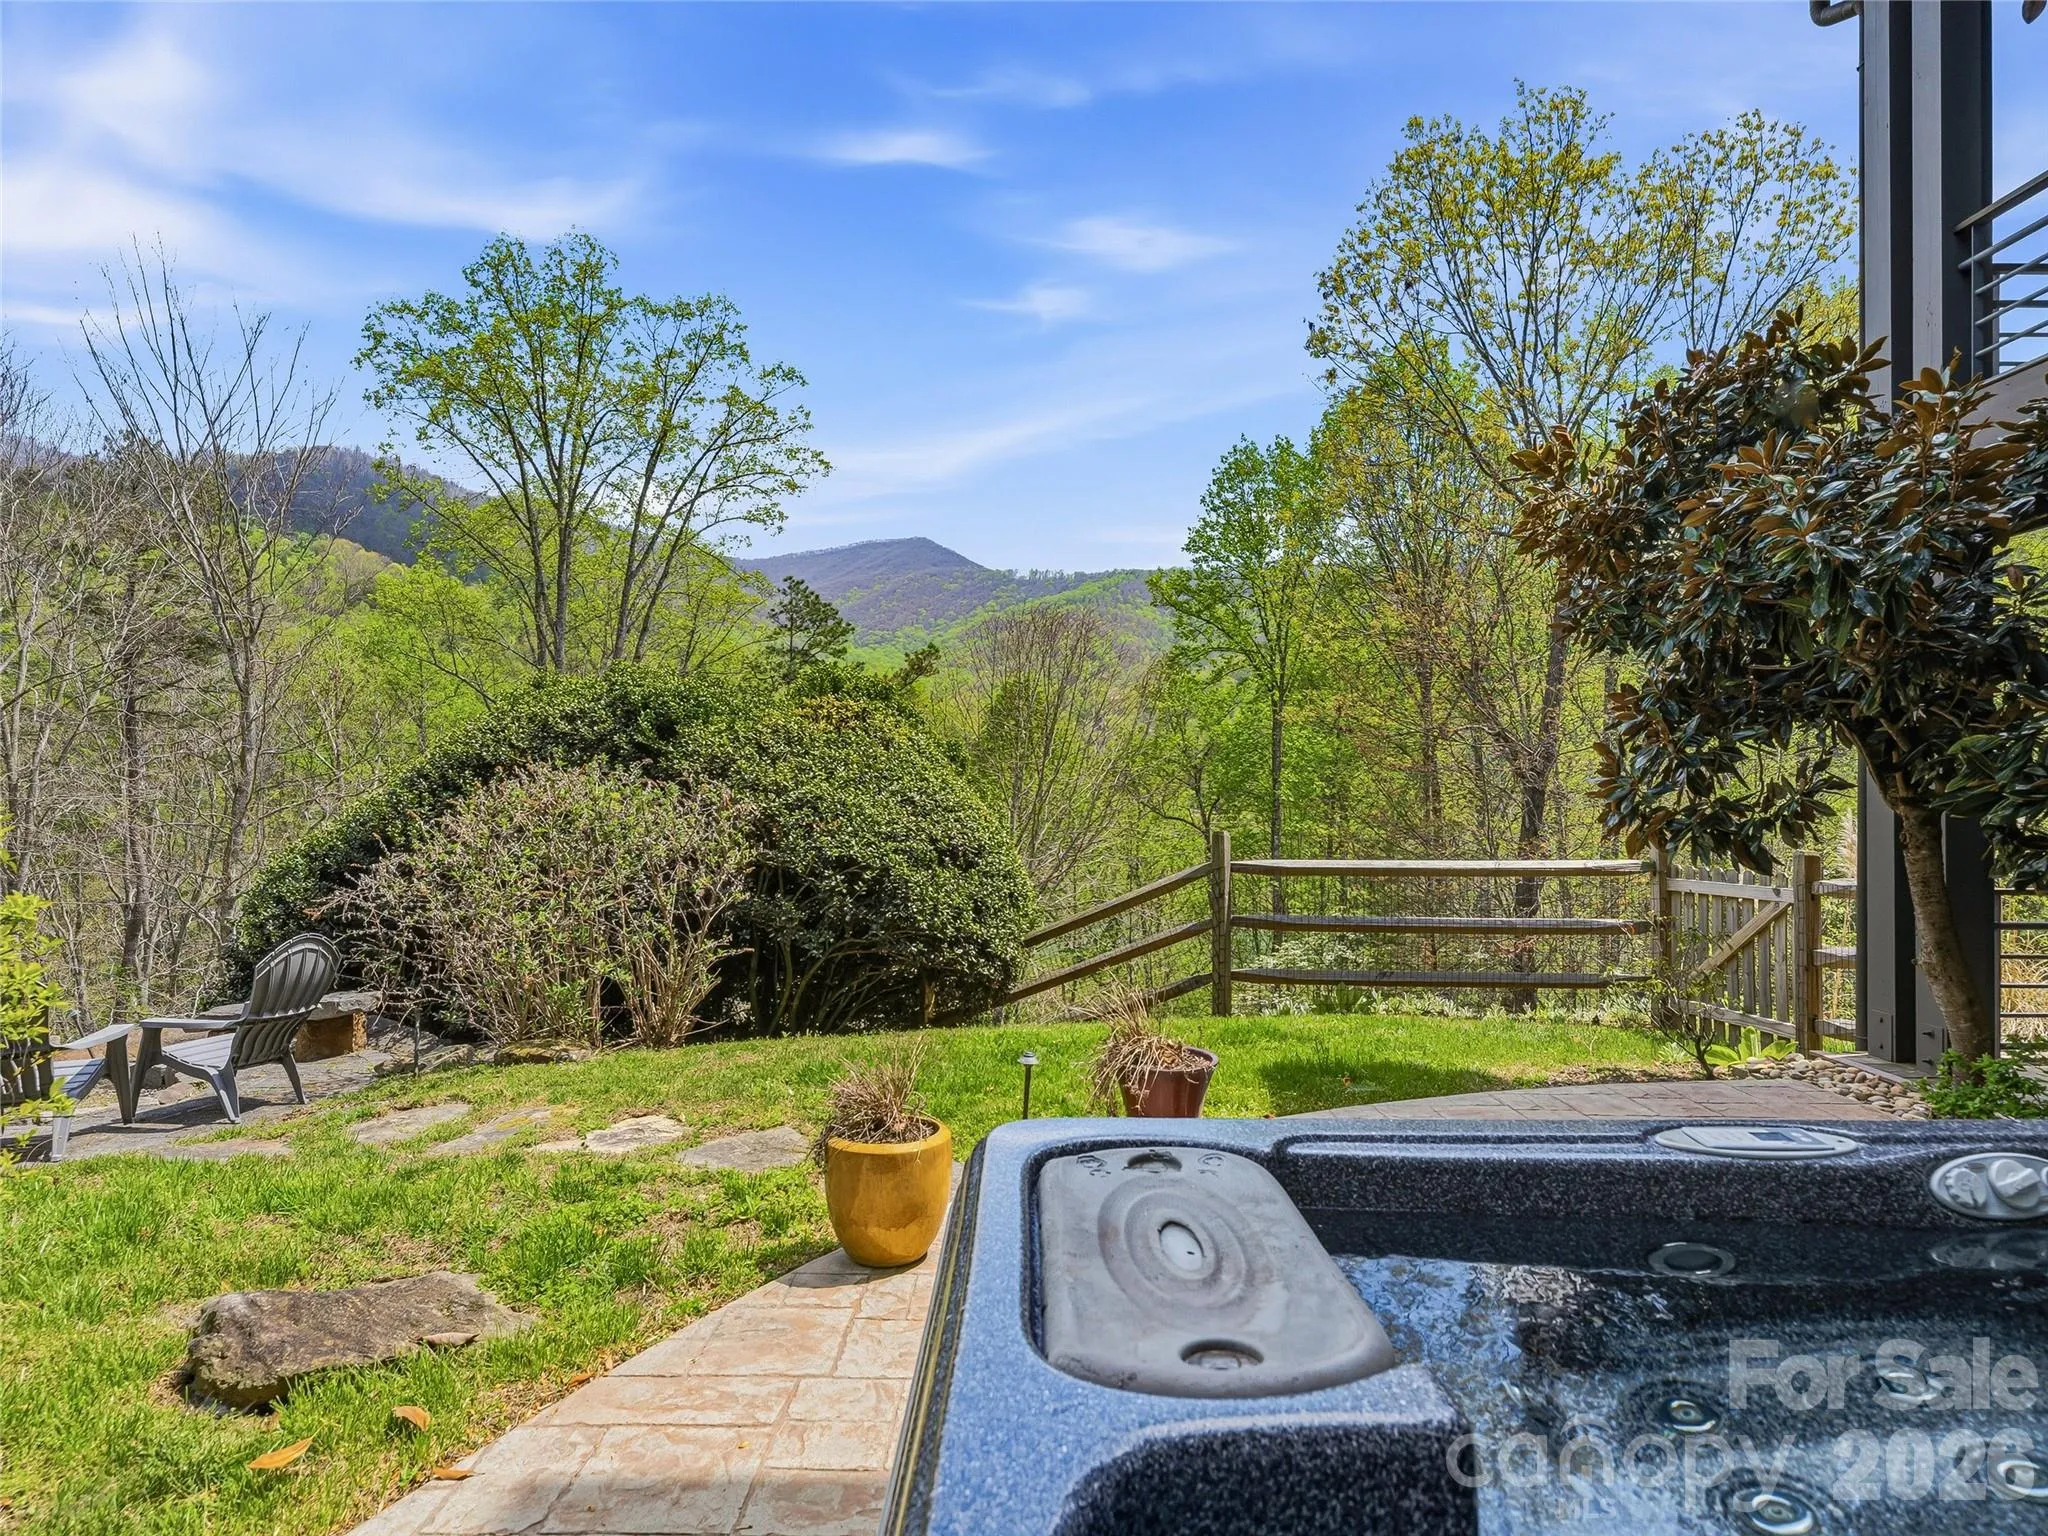
- Fire Pit, Hot Tub
- Flooring:
- Wood
- Interior Features:
- Breakfast Bar, Entrance Foyer, Kitchen Island, Open Floorplan, Pantry, Walk-In Closet(s), Walk-In Pantry, Wet Bar, Built-in Features, Cable Prewire, Drop Zone, Split Bedroom, Central Vacuum, Whirlpool, Hot Tub
- Laundry Features:
- Laundry Room, Mud Room, Main Level
- Sewer:
- Septic Installed
- Utilities:
- Cable Connected, Propane
- Waterfront Features:
- None
- Window Features:
- Insulated Window(s)
- Appliances:
- Refrigerator, Dishwasher, Microwave, Gas Range, Bar Fridge, Disposal, Double Oven, Tankless Water Heater, Washer/Dryer, Ice Maker
- Country:
- US
- State:
- NC
- County:
- Buncombe
- City:
- Weaverville
- Street:
- Oxbow Crossing
- Zipcode:
- 28787
- Street:
- Ox bow
- Street Number:
- 39
- Street Suffix:
- Crossing
- Longitude:
- W83° 31' 1''
- Latitude:
- N35° 40' 55.3''
- Directions:
- From Downtown Asheville Take the ramp onto I-26 W toward US-19 N/ N/US-23 N/ N/Weaverville. Go for 4.1 mi. Take exit 21 Turn right onto New Stock Rd. Go for 144 ft. Turn left onto Merrimon Ave (US-19-BR/US-23-BR). Go for 0.8 mi. Turn right onto Reems Creek Rd. Go for 4.3 mi. Turn right onto Ox Creek Rd. Go for 1.9 mi. Turn right onto Jump Cove Rd. Go for 0.2 mi. Turn right onto Oxbow Xing. Go for 0.3 mi. # 39 Oxbow Crossing will be on your right
- Zoning:
- OU
- Elementary School:
- Weaverville/N. Windy Ridge
- High School:
- North Buncombe
- Middle School:
- North Buncombe
- Office Name:
- Ivester Jackson Blackstream
- Agent Name:
- Laura Livaudais
- TaxAnnualAmount:
- $0
- TaxAssessedValue:
- $0
- AssociationFee:
- $0
- Accessibility Features:
- Two or More Access Exits, See Remarks
- Community Features:
- Street Lights
- Construction Materials:
- Other - See Remarks, Cedar Shake
- Foundation Details:
- Basement
- Garage:
- 2
- Levels:
- Two
- Lot Features:
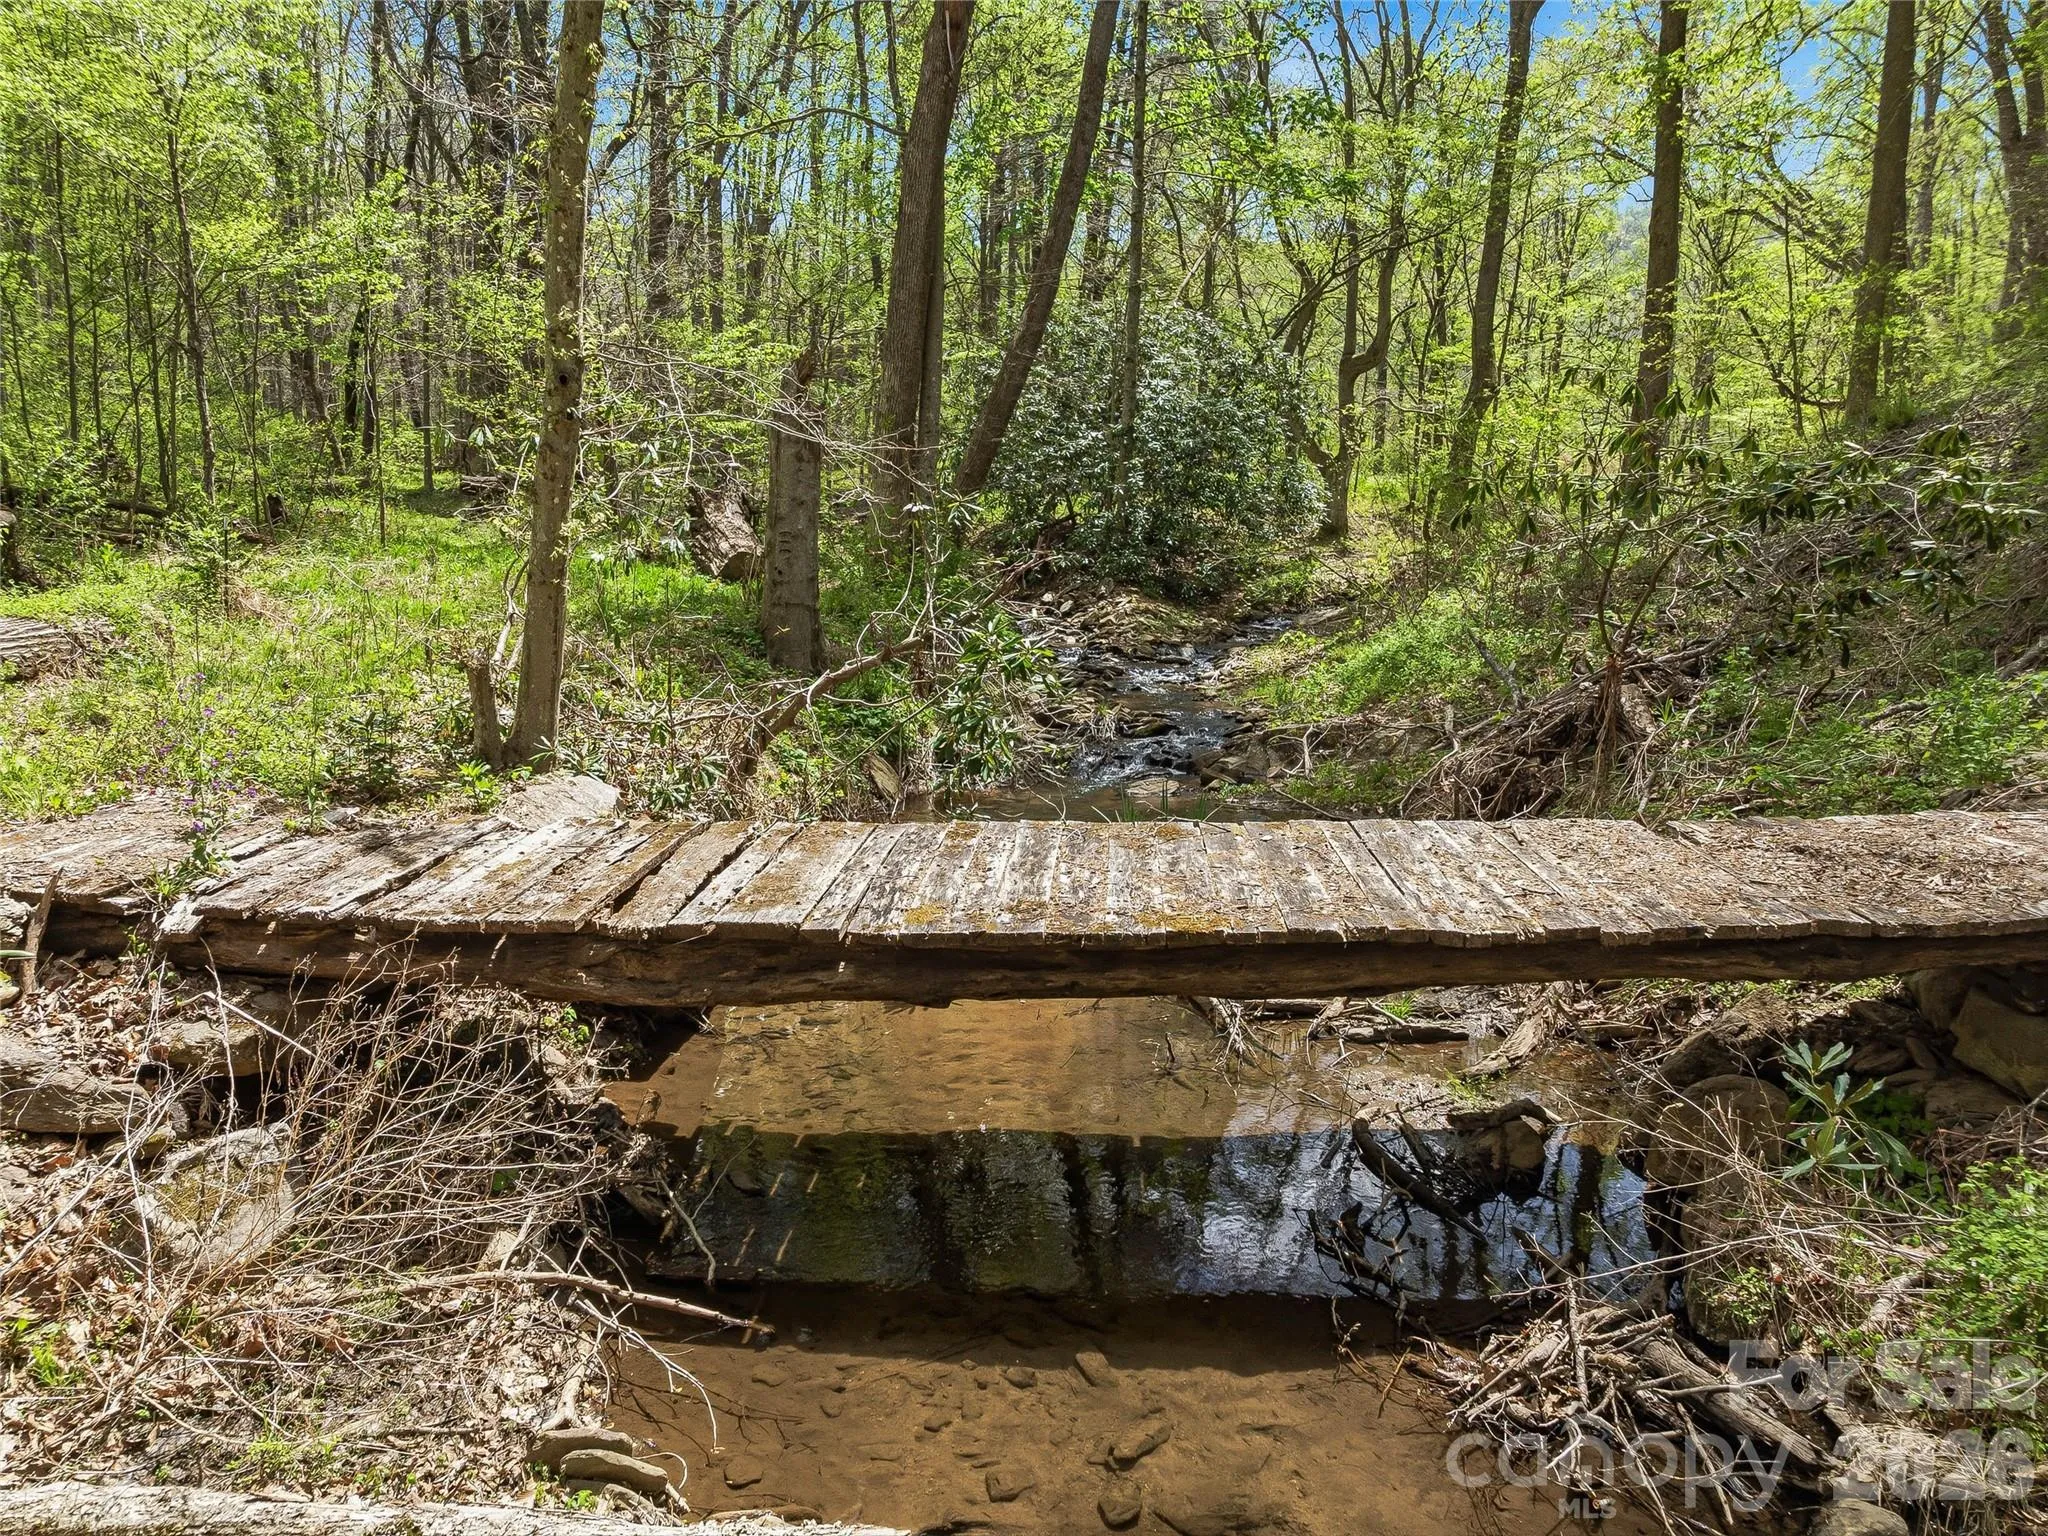
- Private, Views, Creek Front
- Previous Price:
- 2895000
- Video Url:
- https://iframe.videodelivery.net/802bbc3da5ecbde2eed47efc9c9dbf27
- Virtual Tour:
- https://iframe.videodelivery.net/802bbc3da5ecbde2eed47efc9c9dbf27
- Water Source:
- Well
- Association Fee:
- 1120
- Association Fee Frequency:
- Annually
- Association Yn:
- 1
- Co List Agent Full Name:
- Ellen McGuire
- Co List Agent Mls Id:
- emcguire
- Co List Office Mls Id:
- NCM33610
- Co List Office Name:
- Ivester Jackson Blackstream
- List Agent Mls Id:
- lali54839
- List Office Mls Id:
- NCM33610
- Listing Term:
- Cash,Conventional
- Mls Status:
- Active
- Modification Timestamp:
- 2026-07-08T14:47:05Z
- Originating System Name:
- Canopy
- Special Listing Conditions:
- None
- Status Change Timestamp:
- 2025-09-06T18:51:36Z
Residential For Sale
39 Oxbow Crossing, Weaverville, North Carolina 28787
- Property Type :
- Residential
- Listing Type :
- For Sale
- Listing ID :
- 4299156
- Price :
- $2,745,000
- View :
- Long Range,Mountain(s),Winter,Year Round
- Bedrooms :
- 5
- Bathrooms :
- 6
- Half Bathrooms :
- 1
- Square Footage :
- 6,070 Sqft
- Year Built :
- 2003
- Status :
- Active
- Full Bathrooms :
- 5
- Property Sub Type :
- Single Family Residence
- Roof:
- Architectural Shingle

