
Tranquil Waterfront Estate with Unmatched Multigenerational Flexibility
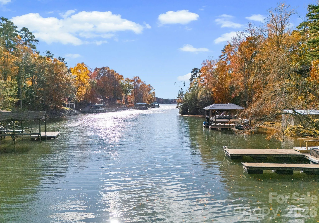
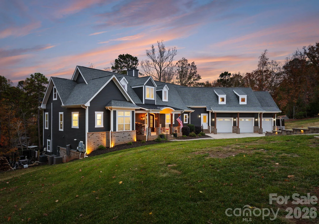
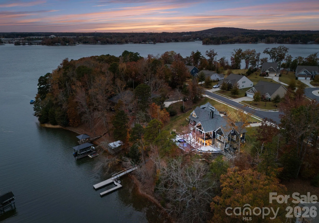
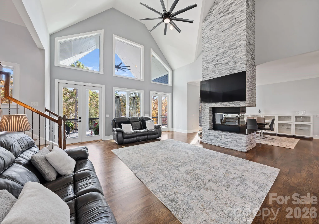
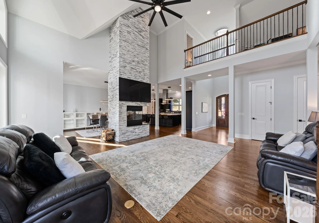
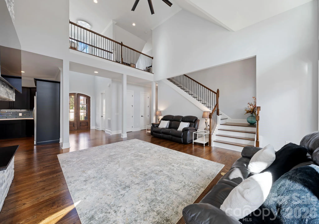
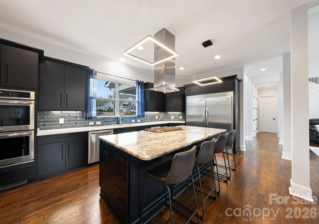
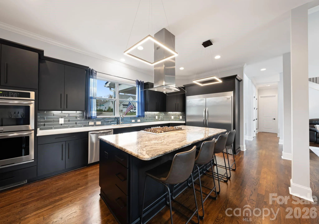
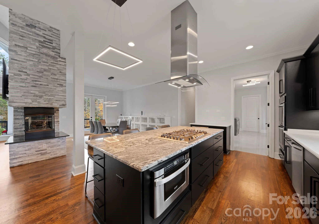
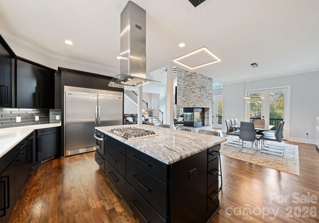
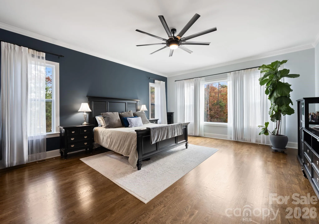
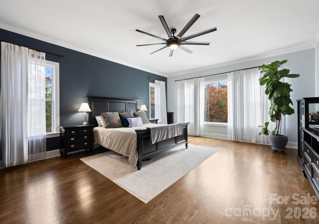
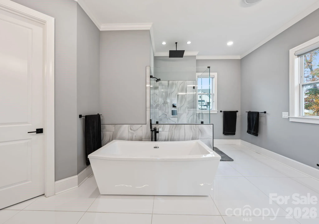
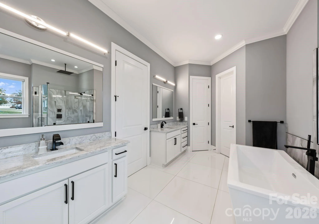
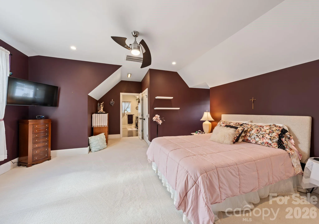
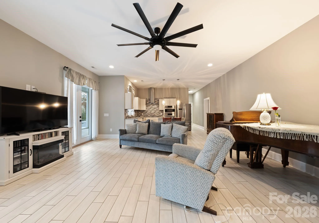
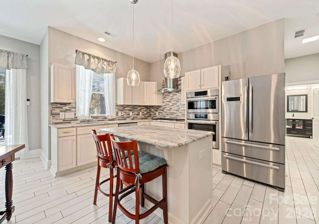
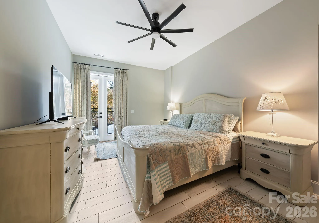
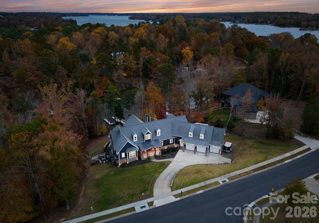
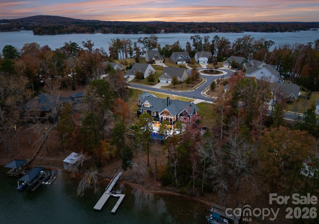
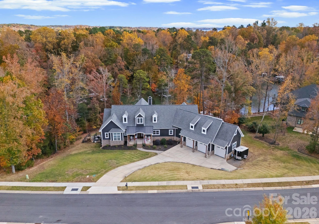
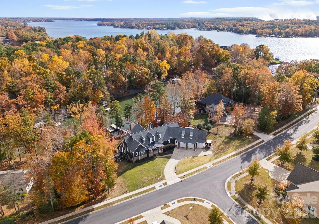
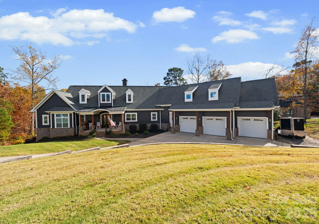
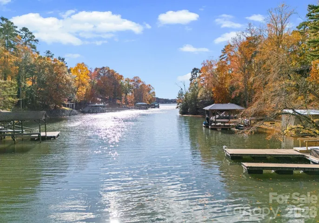
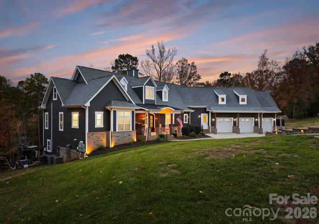
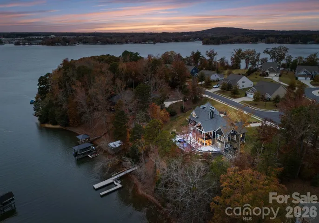
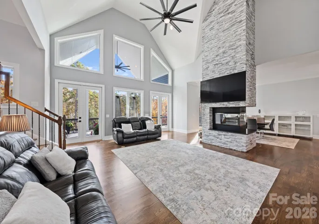
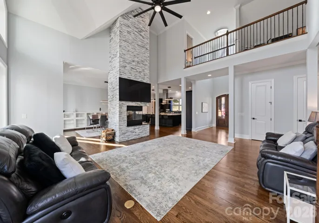
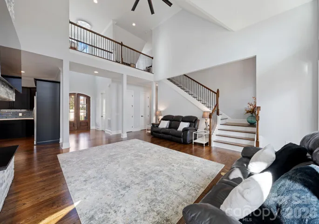
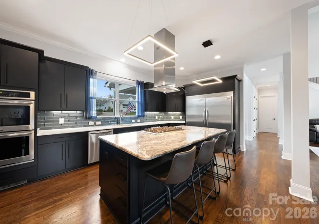
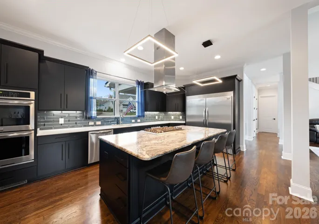
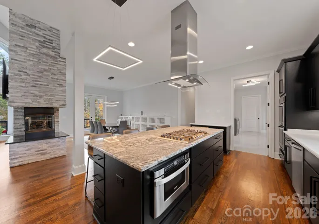
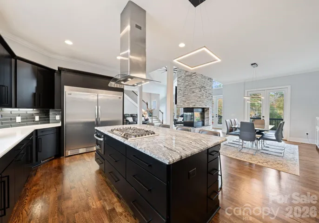
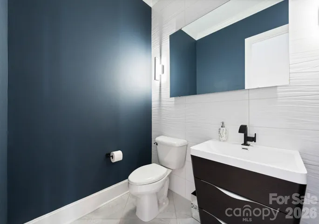
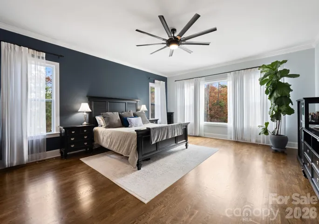
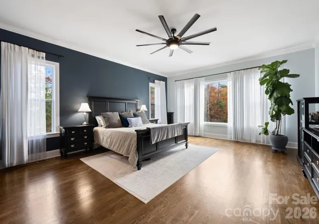
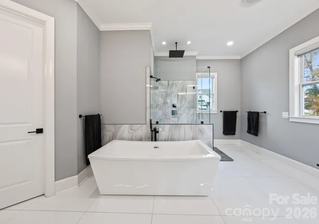
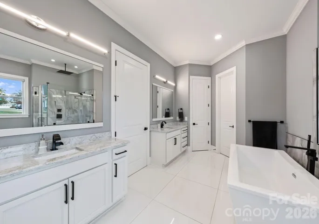
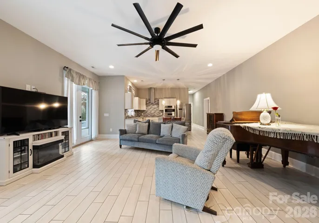
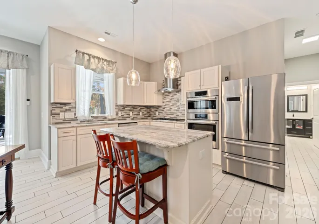
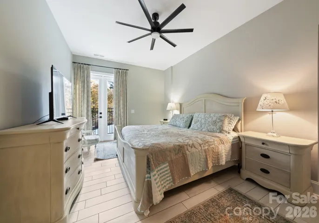
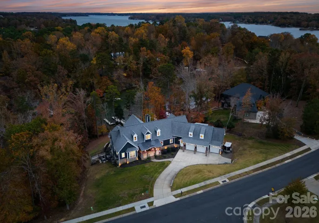
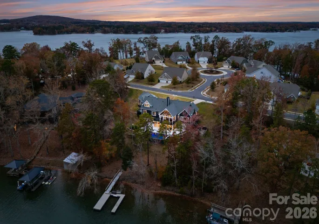
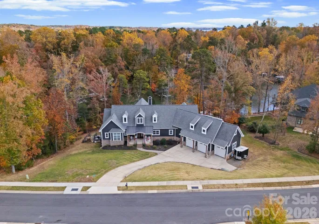
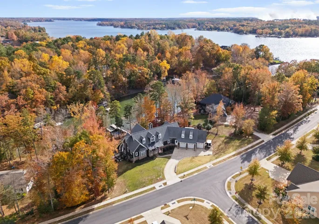
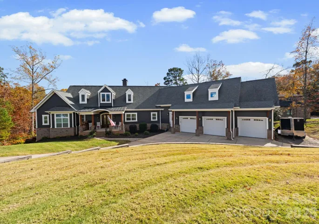
Positioned on a serene lake cove, this well-maintained 6,200-square-foot residence offers a rare combination of waterfront recreation and sophisticated, flexible living. The main level is anchored by a chef’s kitchen and a dramatic two-story great room featuring a three-sided fireplace, providing a central hub for daily life. The primary suite is conveniently located on the main floor, offering a private retreat with direct access to the home’s extensive outdoor living options.
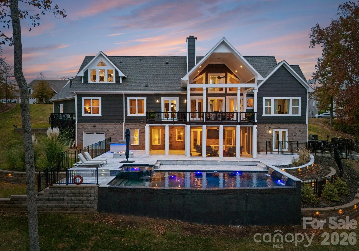
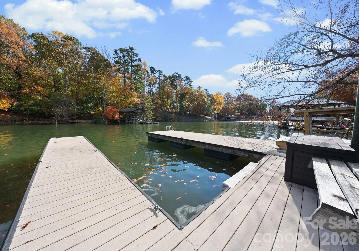
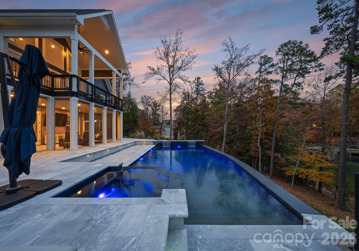
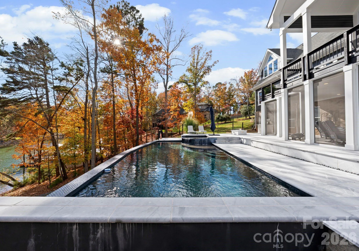
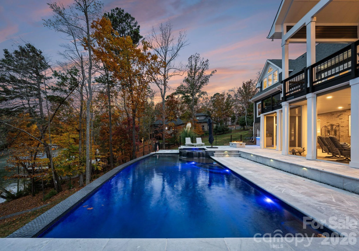
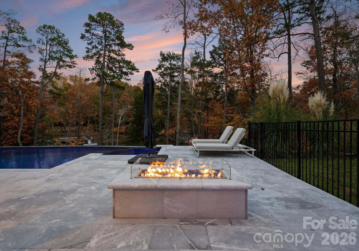
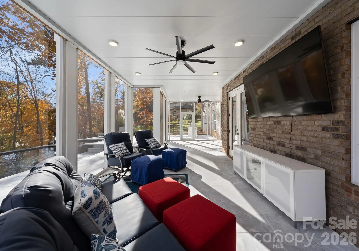
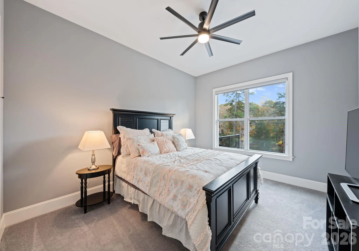
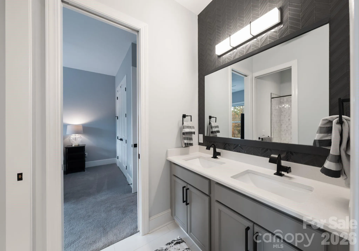
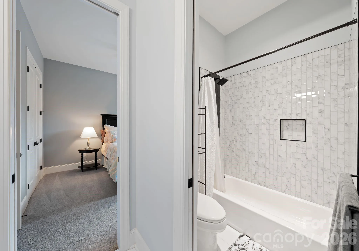
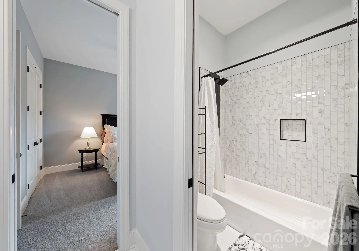
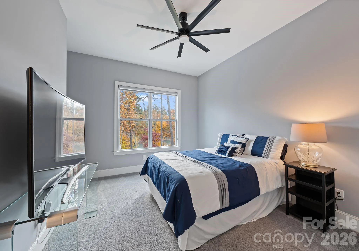
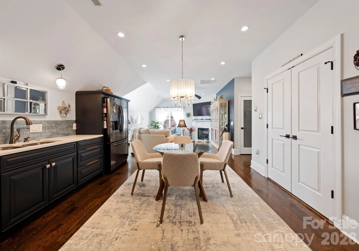
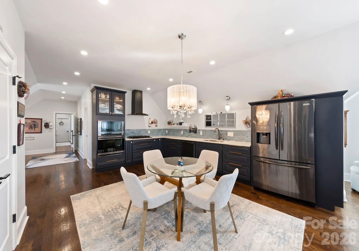
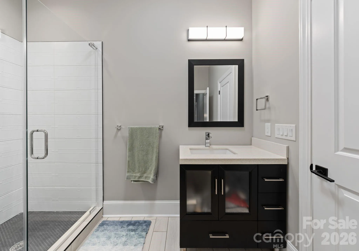
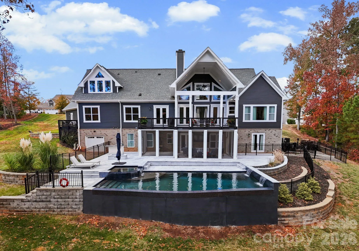
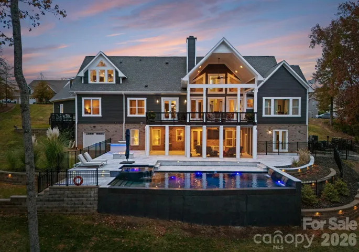
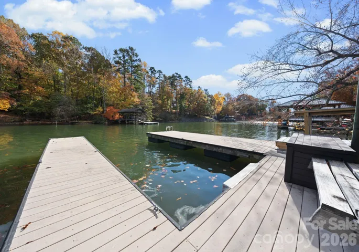
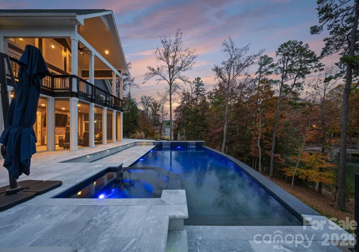
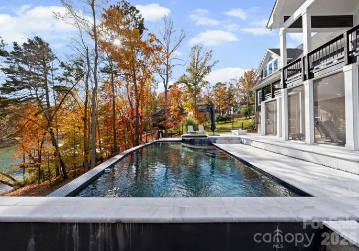
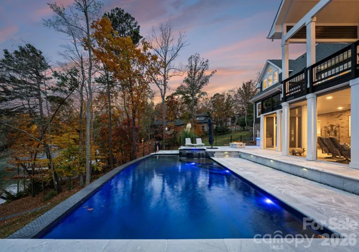
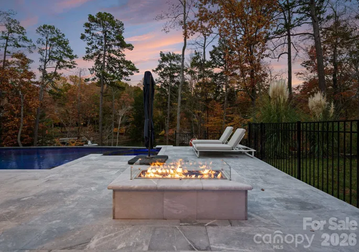
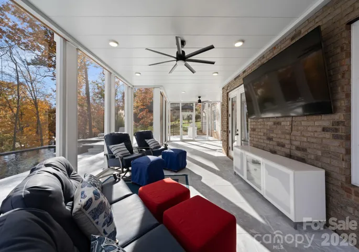
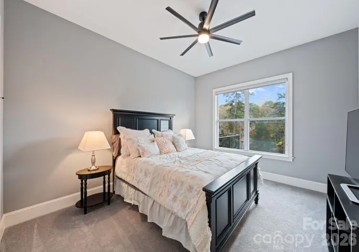
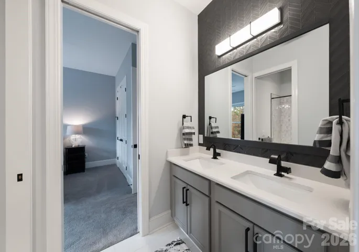
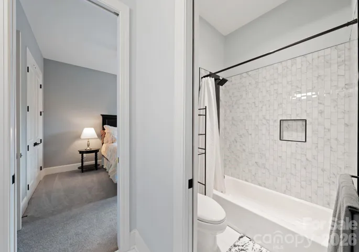
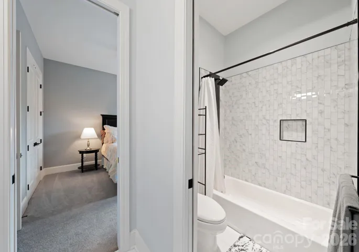
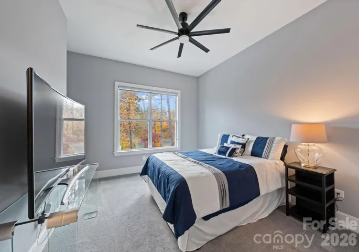
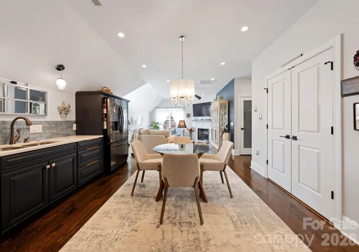
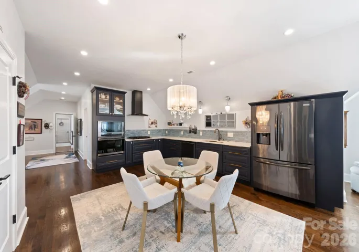
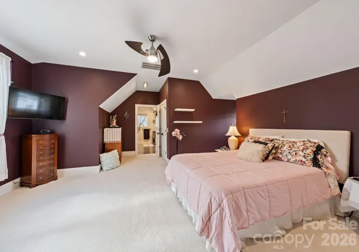
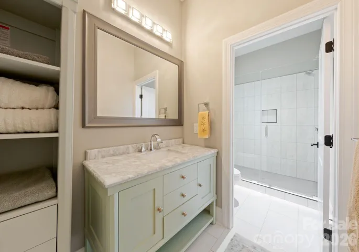
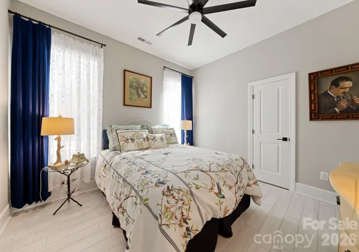
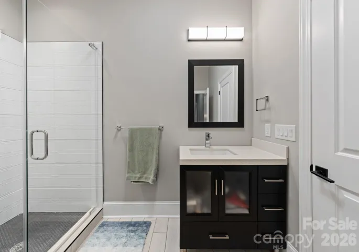
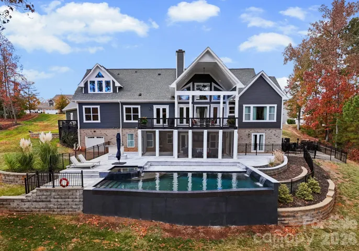
Designed for those who require distinct, independent spaces, the property features two separate living quarters. The finished walk-out basement includes a full kitchen, two bedrooms, and two bathrooms, serving as a guest wing or recreation level with easy access to the screened porch and pool. Additionally, a private upstairs apartment offers a third full kitchen, bedroom, and 1.5 baths—ideal for live-in assistance or an in-law suite. Outside, the resort-style backyard features an inground pool and spa overlooking a private dock. Located near the Palisades but free from HOA restrictions, this home provides a quiet retreat with quick access to Charlotte’s dining, medical centers, and the international airport.
- Swimming Pool:
- In Ground, Outdoor Pool, Heated, Pool/Spa Combo, Salt Water
- Heating System:
- Heat Pump, Central, Natural Gas
- Cooling System:
- Central Air, Multi Units, Heat Pump
- Basement:
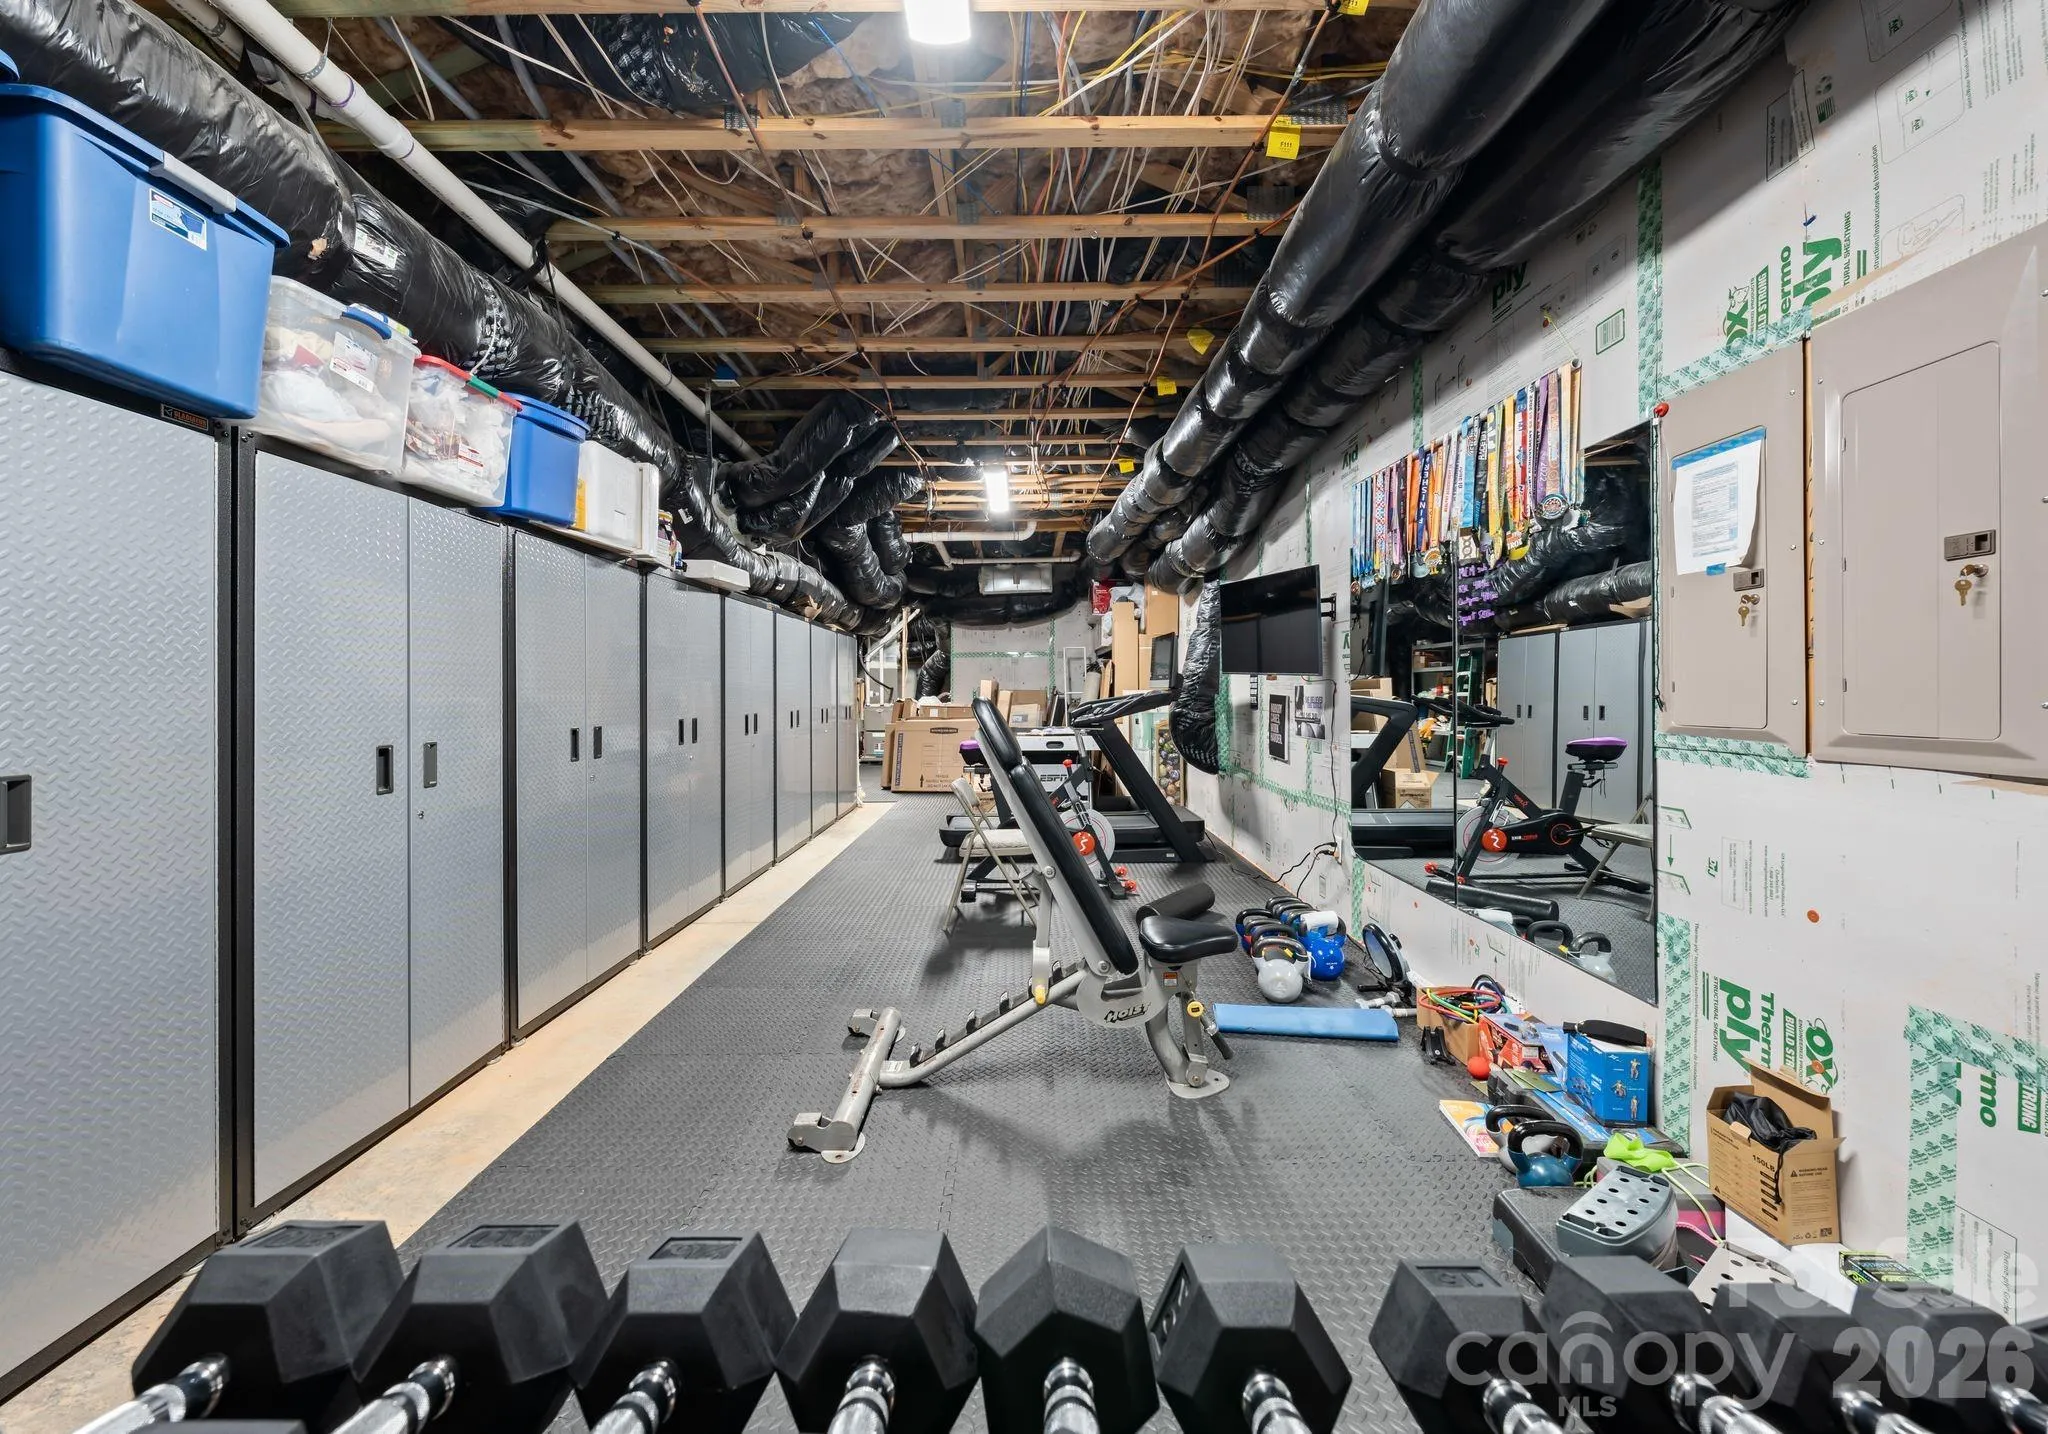
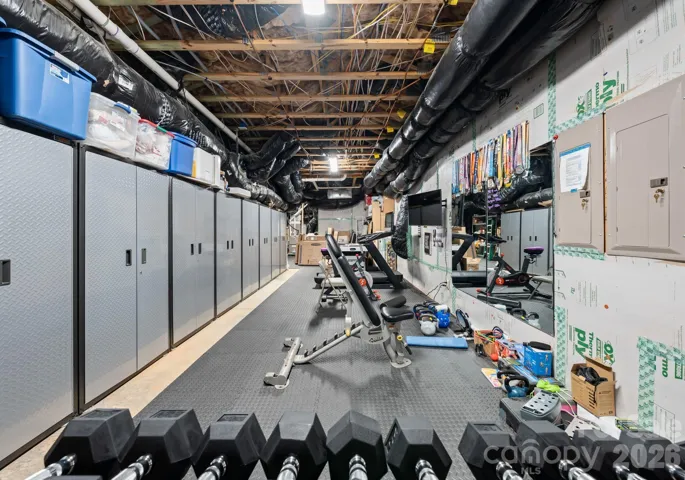
- Interior Entry, Storage Space, Partially Finished, Basement Garage Door, Daylight, Apartment, Walk-Out Access
- Fireplace:
- Great Room, Den, Gas Log, Gas Starter, See Through
- Patio:
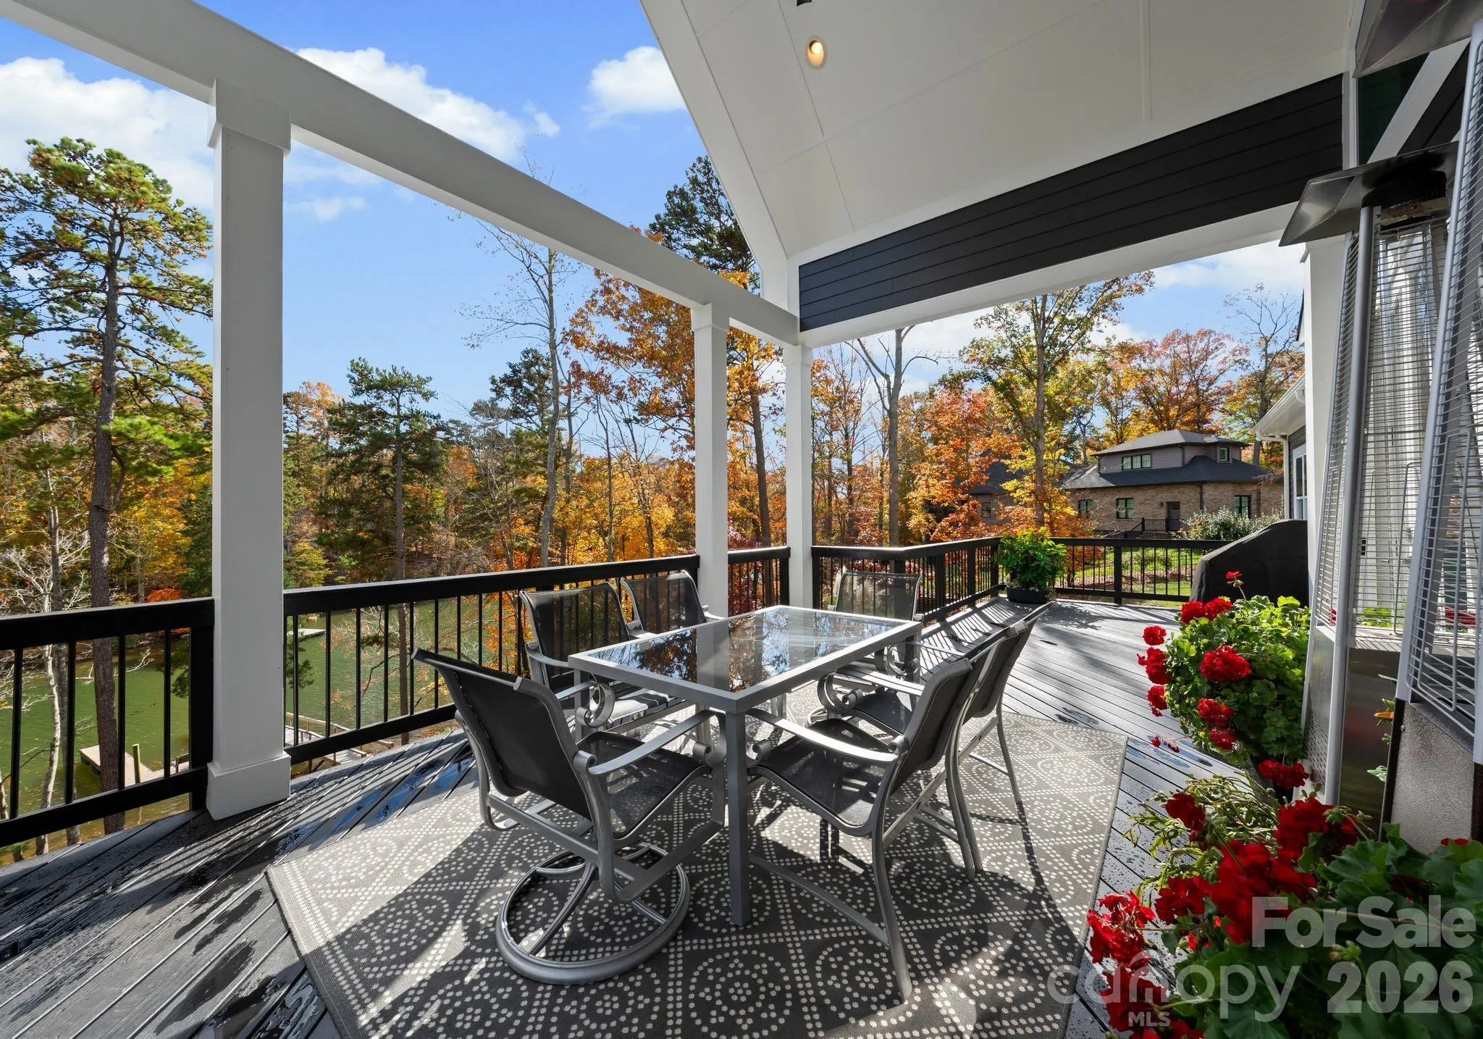
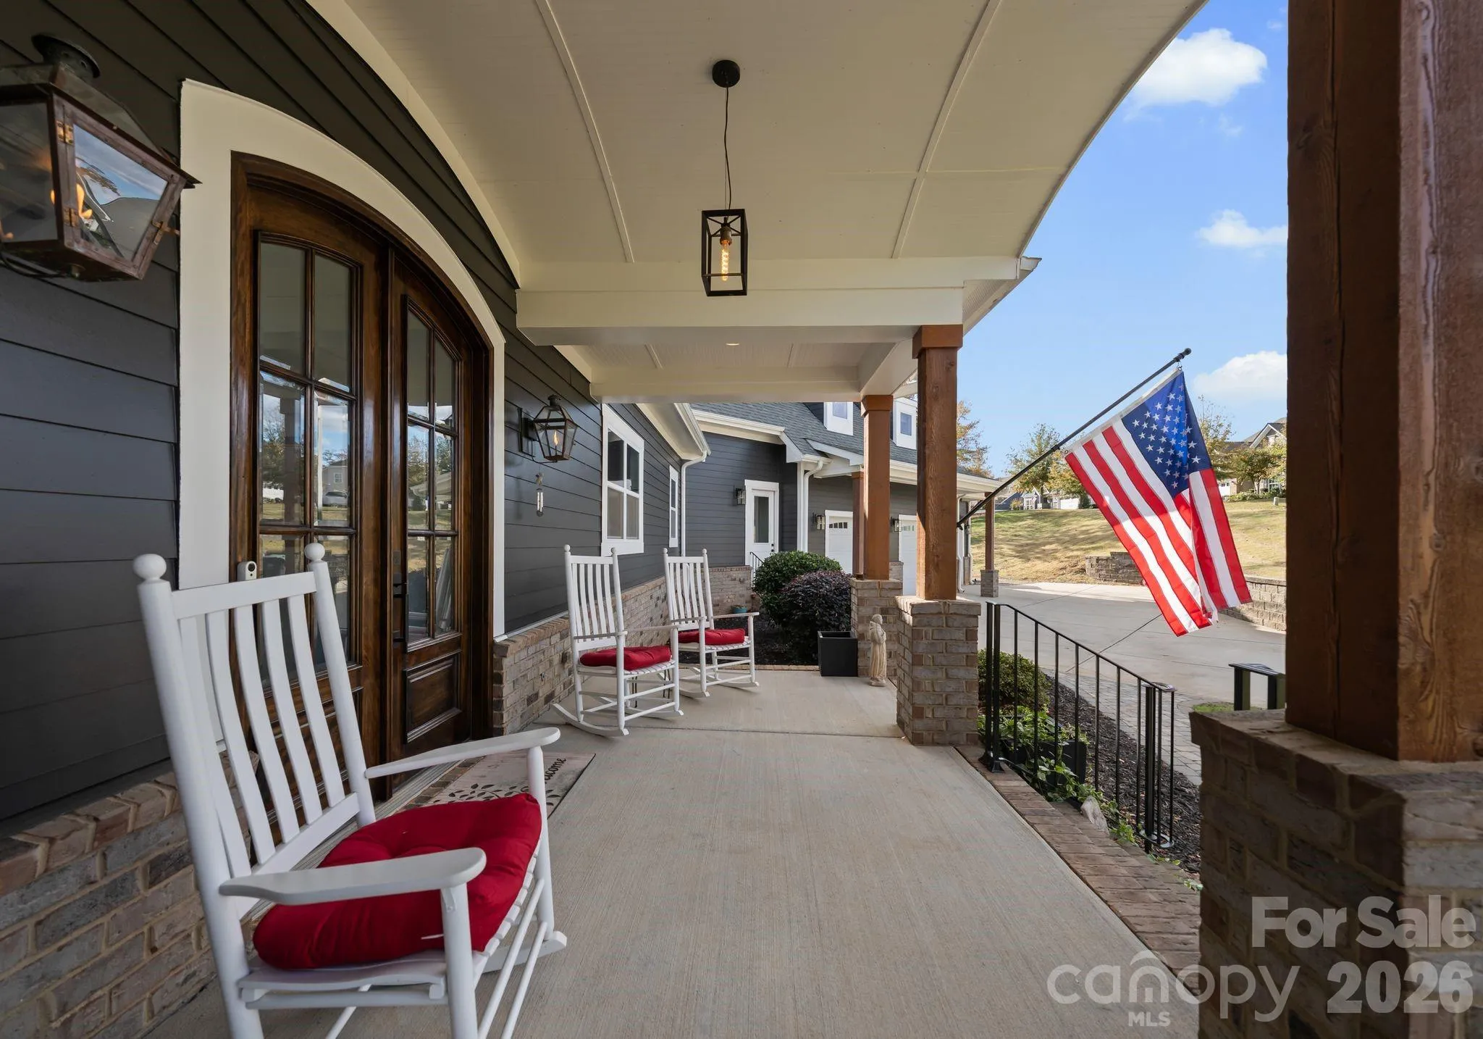
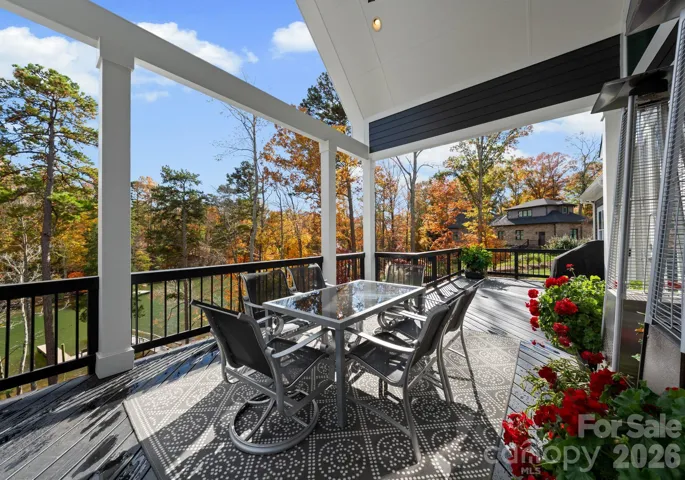
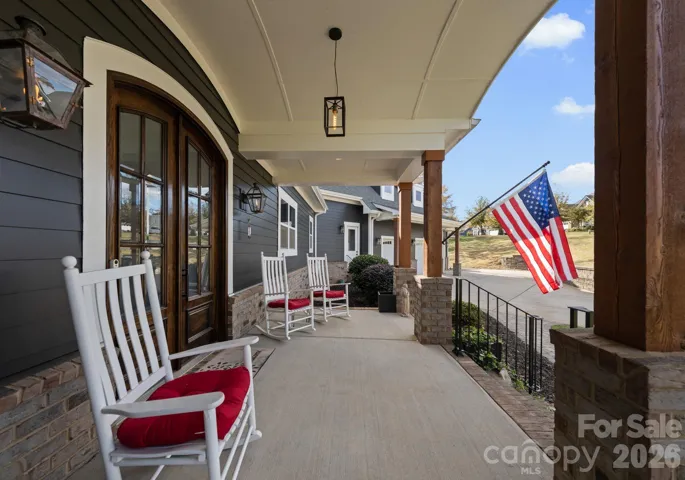
- Front Porch, Covered, Porch, Rear Porch, Deck, Side Porch, Screened, Enclosed
- Parking:
- Attached Garage, Garage Door Opener, Golf Cart Garage, Garage Faces Side, Garage Shop
- Exterior Features:
- Fire Pit, In-Ground Irrigation, Gas Grill, Dock - Floating
- Flooring:
- Wood, Carpet, Tile
- Interior Features:
- Kitchen Island, Open Floorplan, Pantry, Walk-In Closet(s), Walk-In Pantry, Cable Prewire, Garden Tub, Attic Walk In, Split Bedroom
- Laundry Features:
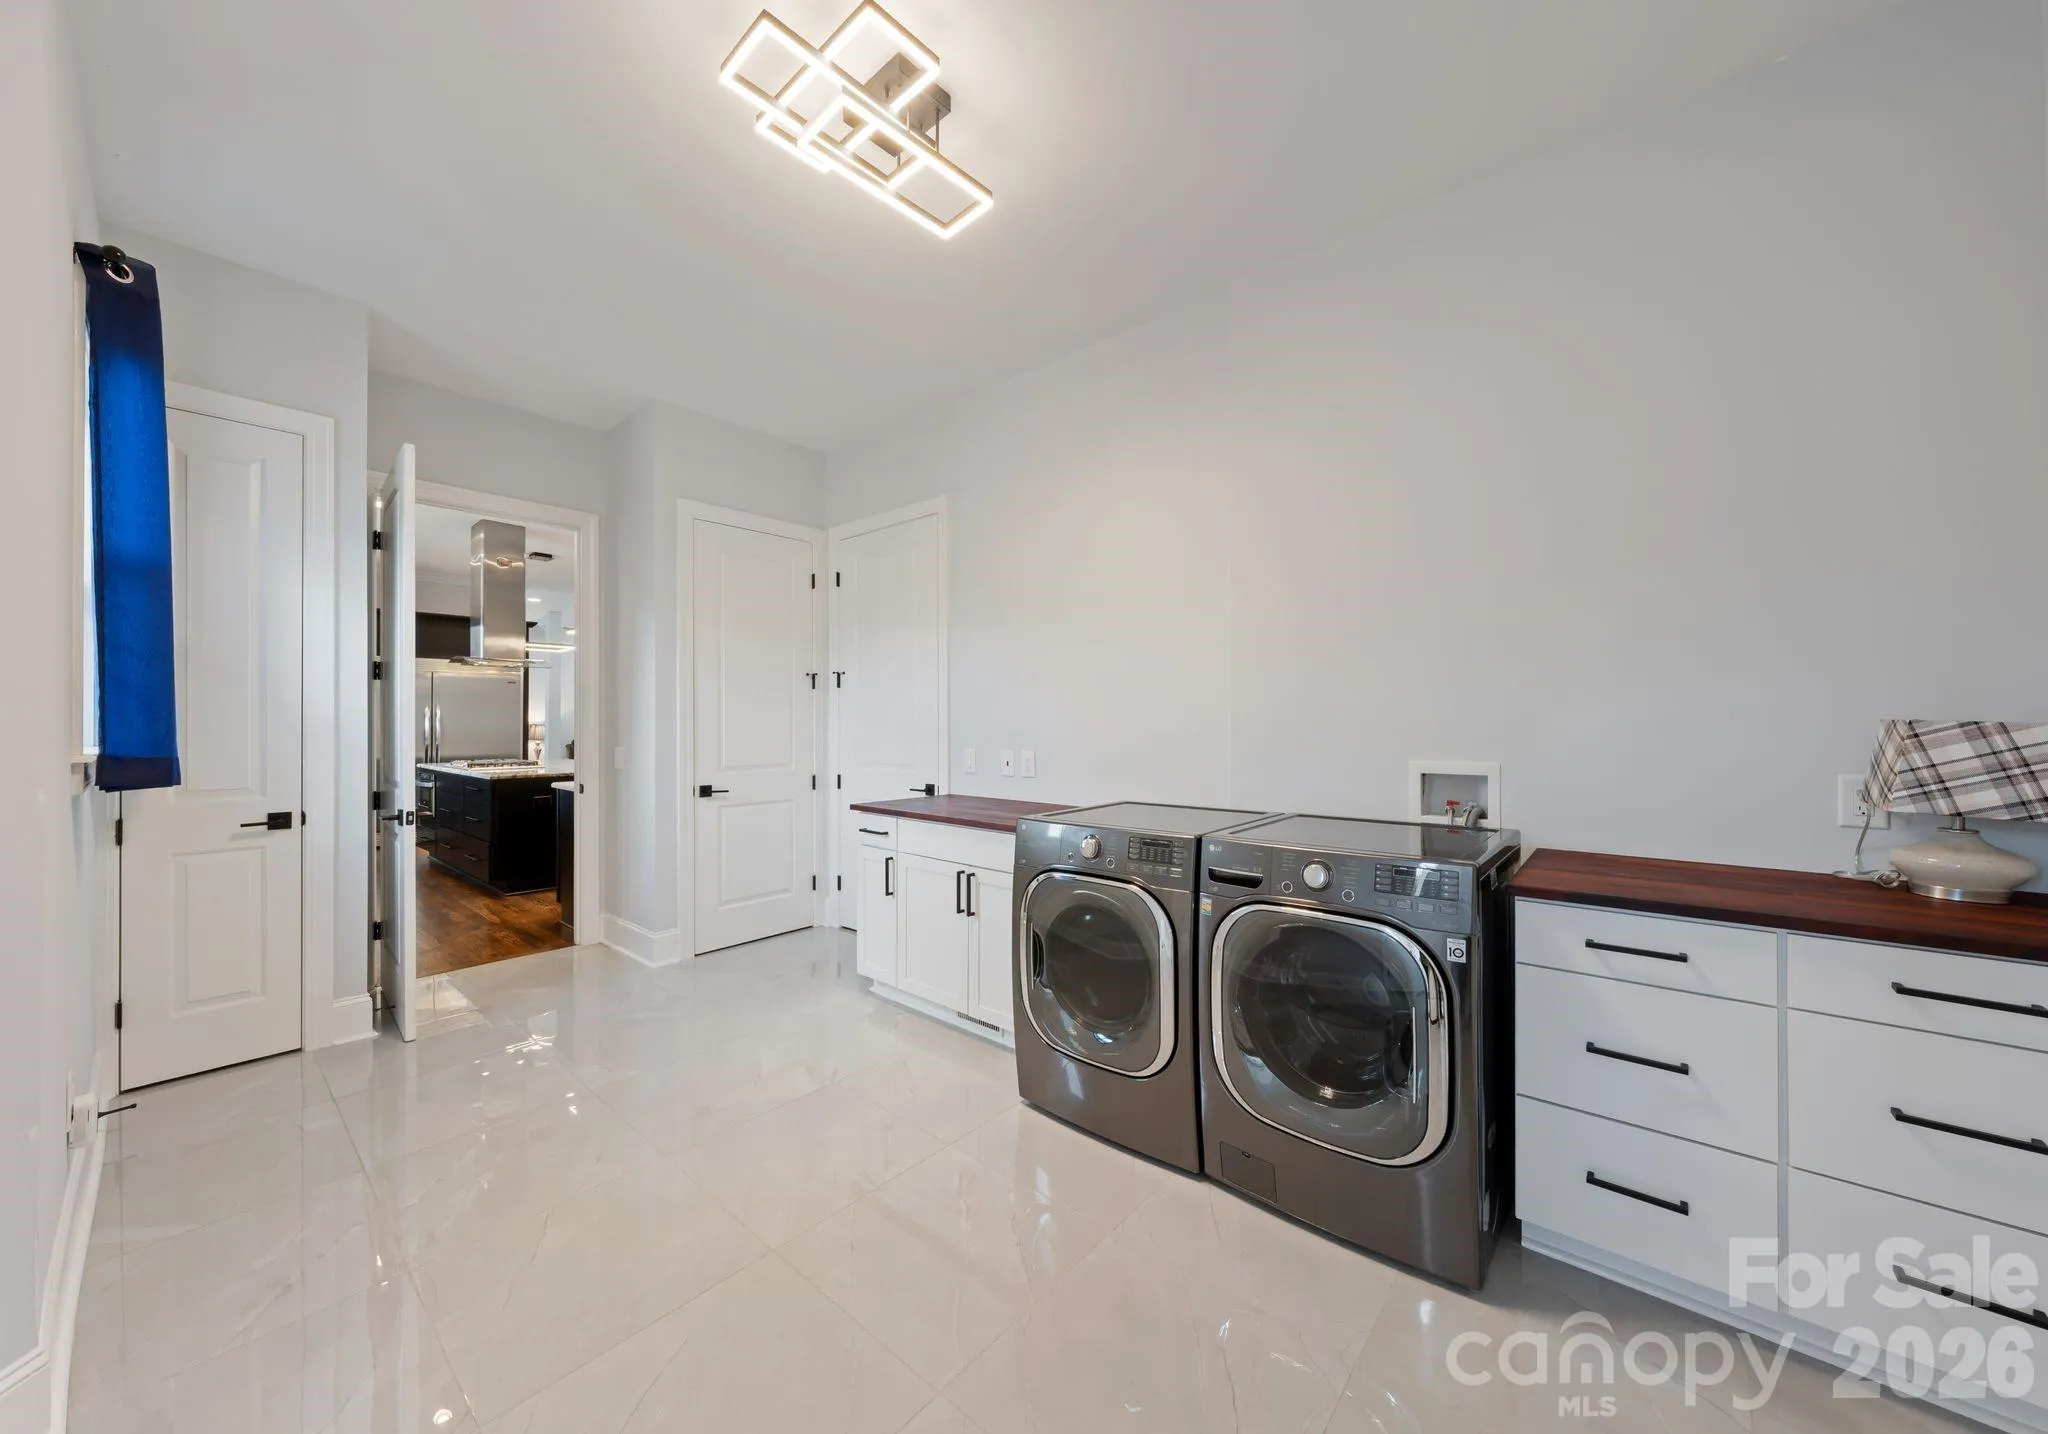
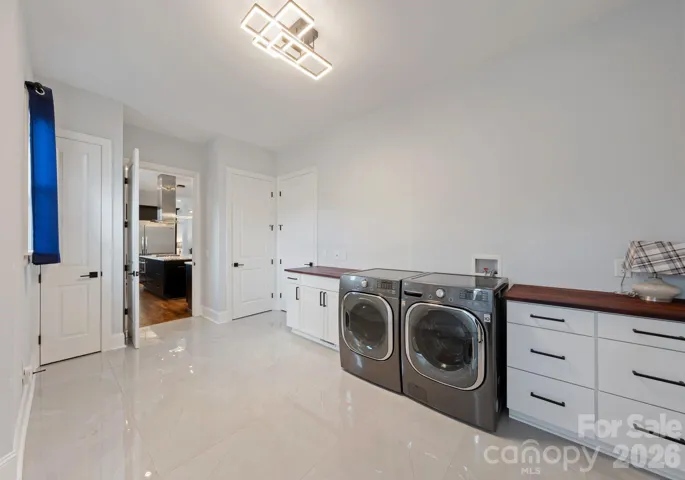
- Laundry Room, Main Level, Upper Level, Multiple Locations, Laundry Closet, Lower Level
- Sewer:
- Public Sewer
- Utilities:
- Natural Gas
- Waterfront Features:
- Dock
- Appliances:
- Refrigerator, Electric Oven, Dishwasher, Gas Cooktop, Disposal, Exhaust Hood, Tankless Water Heater, Wine Refrigerator
- Country:
- US
- State:
- NC
- County:
- Mecklenburg
- City:
- Charlotte
- Street:
- None
- Zipcode:
- 28278
- Street:
- Cozy Cove
- Street Number:
- 16312
- Street Suffix:
- Road
- Longitude:
- W82° 56' 45.5''
- Latitude:
- N35° 3' 57.4''
- Elementary School:
- Unspecified
- High School:
- Unspecified
- Middle School:
- Unspecified
- Office Name:
- COMPASS
- Agent Name:
- Robyn Riordan
- TaxAnnualAmount:
- $0
- TaxAssessedValue:
- $0
- AssociationFee:
- $0
- Construction Materials:
- Fiber Cement
- Foundation Details:
- Basement
- Garage:
- 4
- Levels:
- One and One Half
- Lot Features:
- Waterfront
- Lot Size Dimensions:
- 291x172x100x40x214
- Previous Price:
- 2950000
- Video Url:
- https://listings.skycampictures.com/16213-Cozy-Cove-Rd-Charlotte-NC-28278-USA
- Virtual Tour:
- https://listings.skycampictures.com/16213-Cozy-Cove-Rd-Charlotte-NC-28278-USA
- Water Body Name:
- Lake Wylie
- Water Source:
- City
- List Agent Mls Id:
- 13584
- List Office Mls Id:
- R00287
- Listing Term:
- Cash,Conventional
- Mls Status:
- Active
- Modification Timestamp:
- 2026-06-30T02:00:05Z
- Originating System Name:
- Canopy
- Special Listing Conditions:
- None
- Status Change Timestamp:
- 2025-11-21T07:13:58Z
Residential For Sale
16312 Cozy Cove Road, Charlotte, North Carolina 28278
- Property Type :
- Residential
- Listing Type :
- For Sale
- Listing ID :
- 4321861
- Price :
- $2,750,000
- View :
- Water,Year Round
- Bedrooms :
- 6
- Bathrooms :
- 7
- Half Bathrooms :
- 2
- Square Footage :
- 6,218 Sqft
- Year Built :
- 2019
- Status :
- Active
- Full Bathrooms :
- 5
- Property Sub Type :
- Single Family Residence
- Roof:
- Architectural Shingle

