
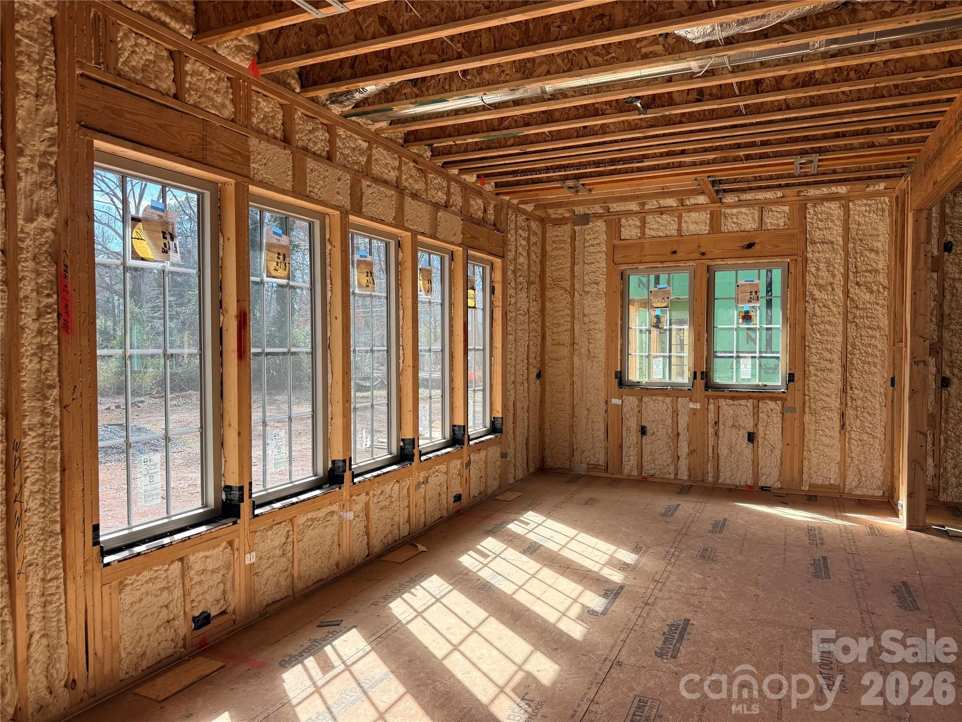
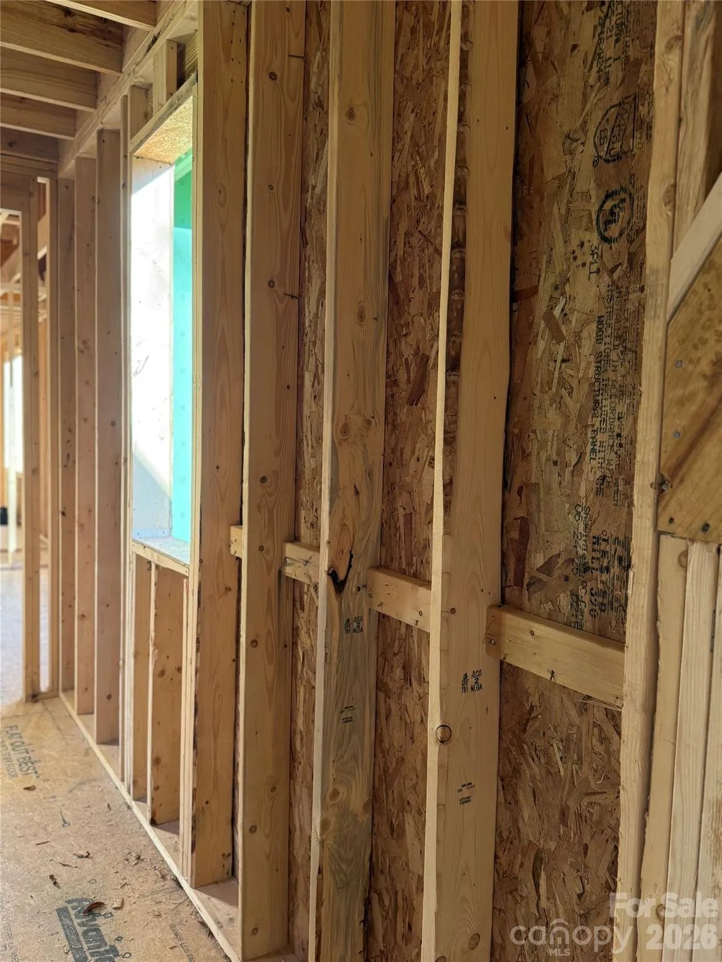
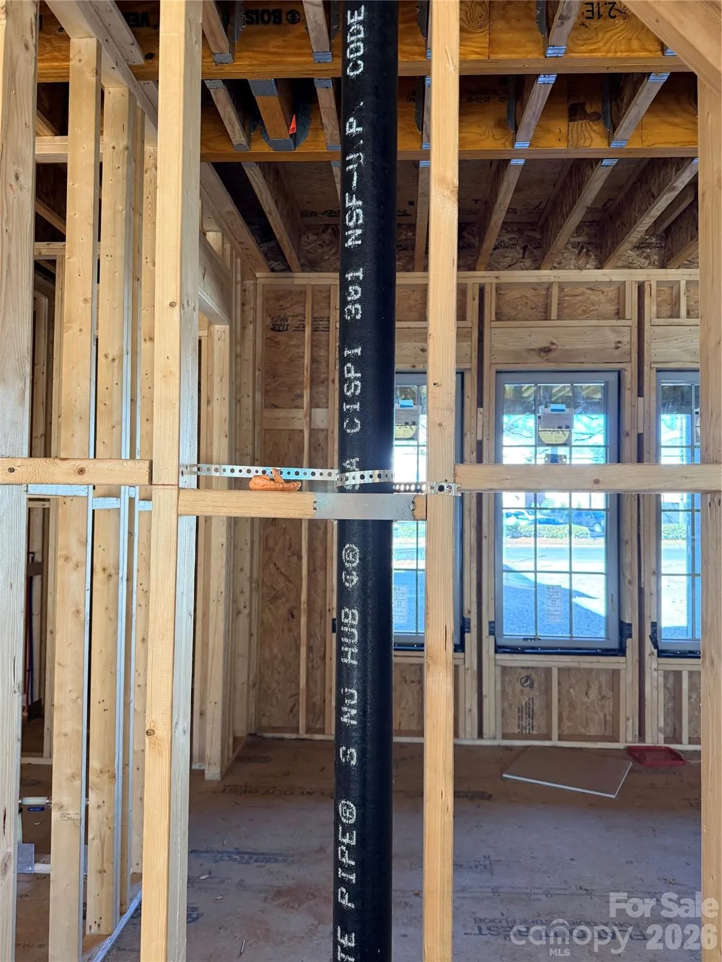
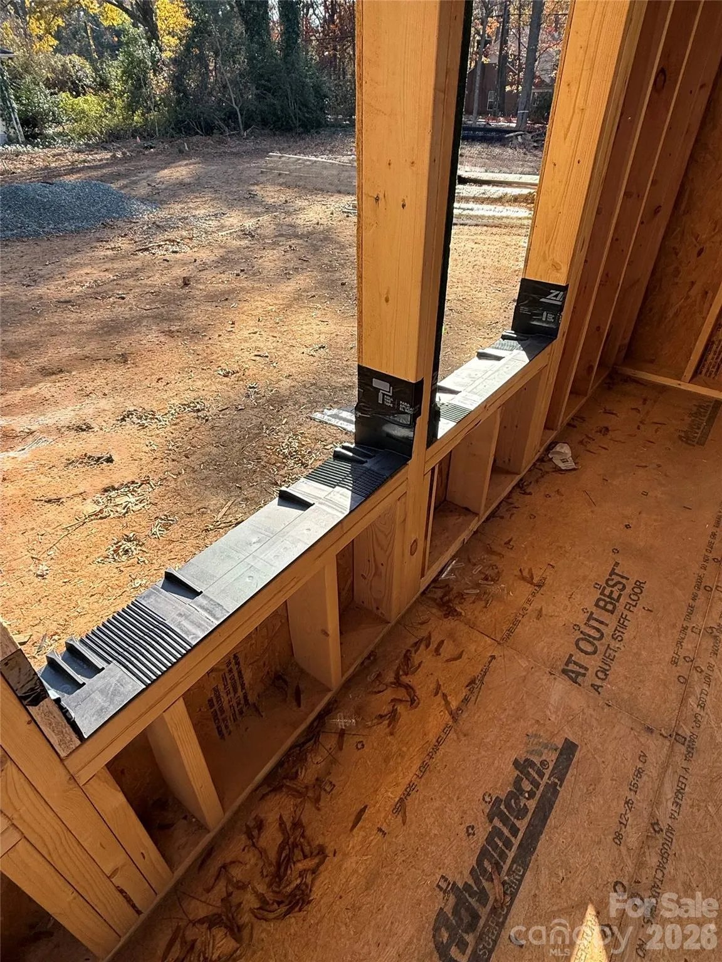
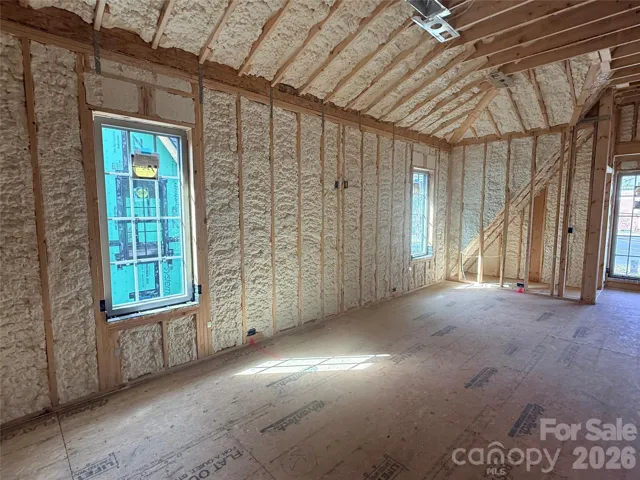
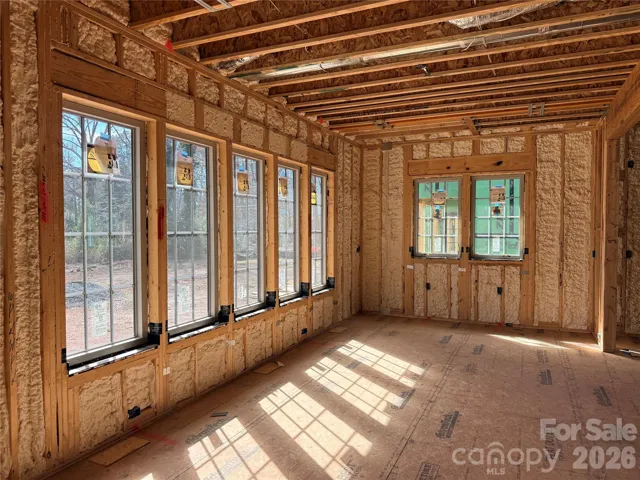
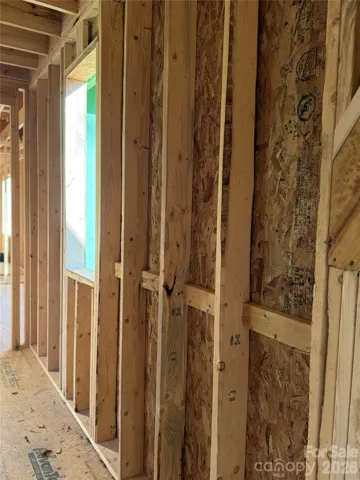
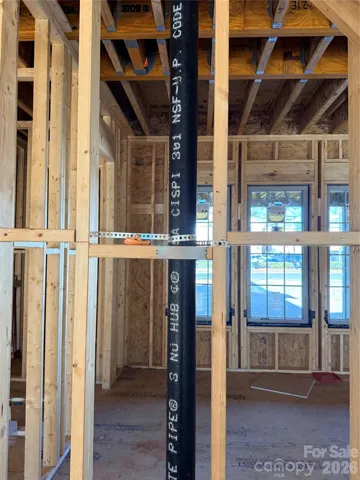
Construction Update:
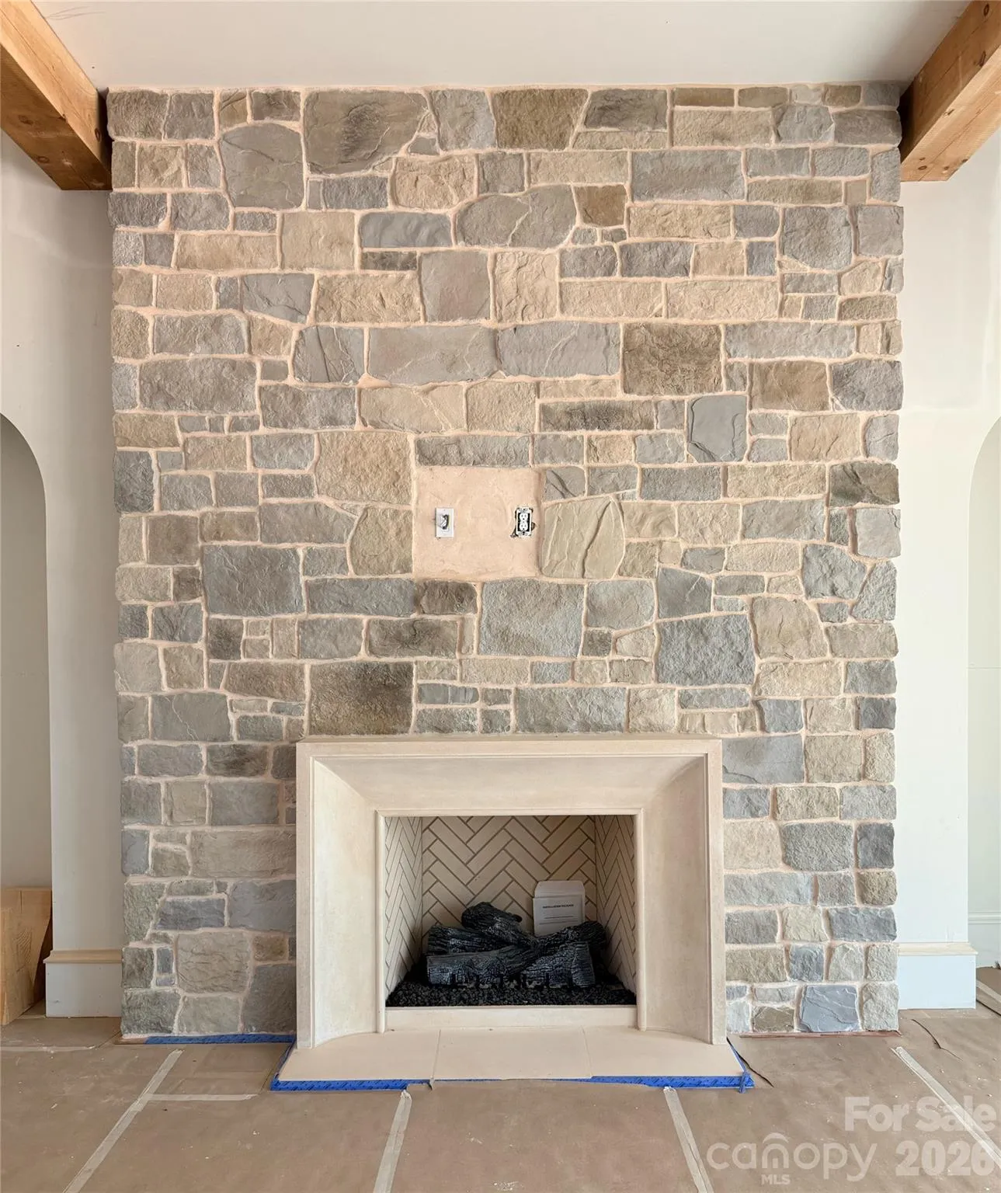
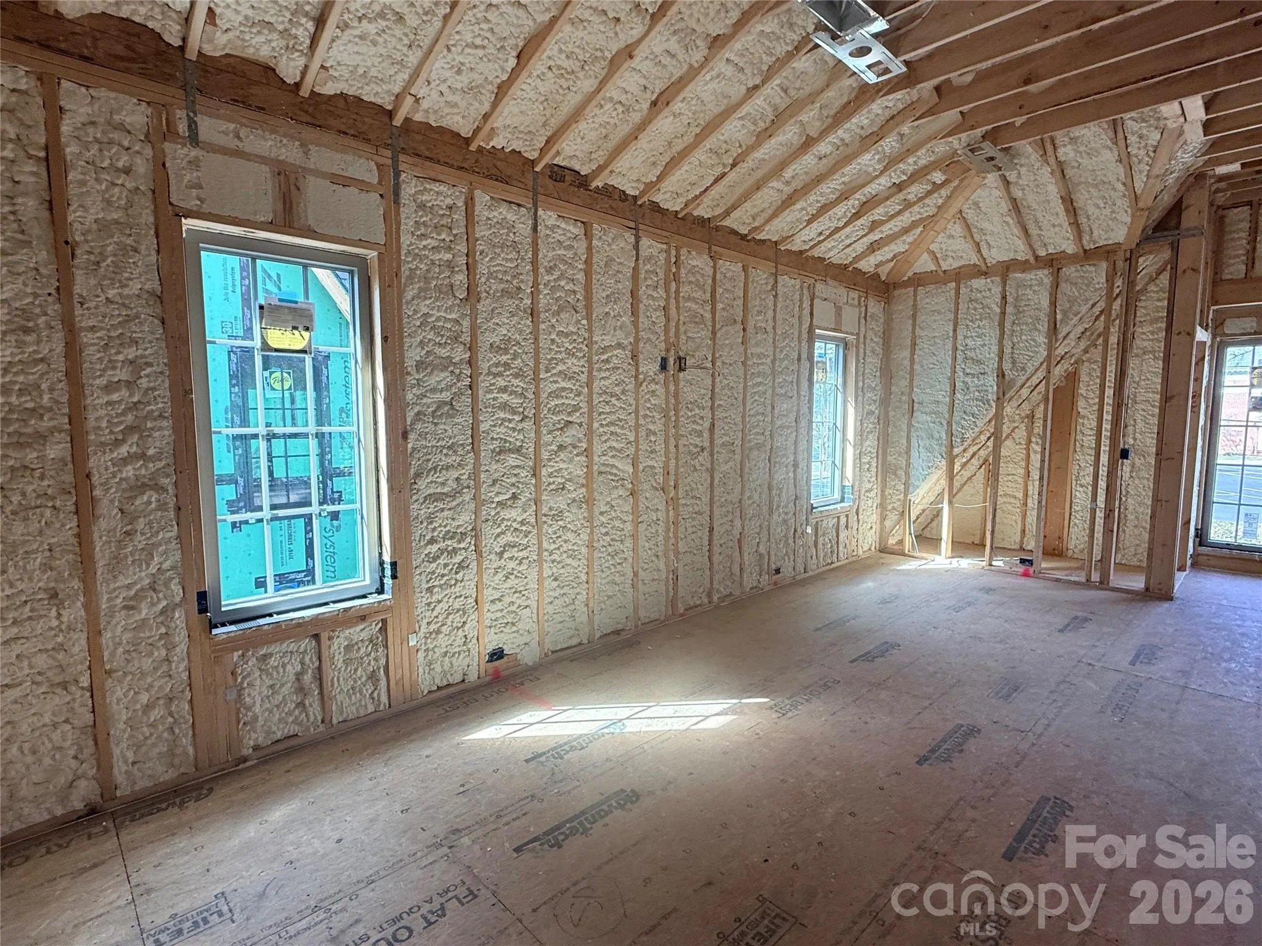
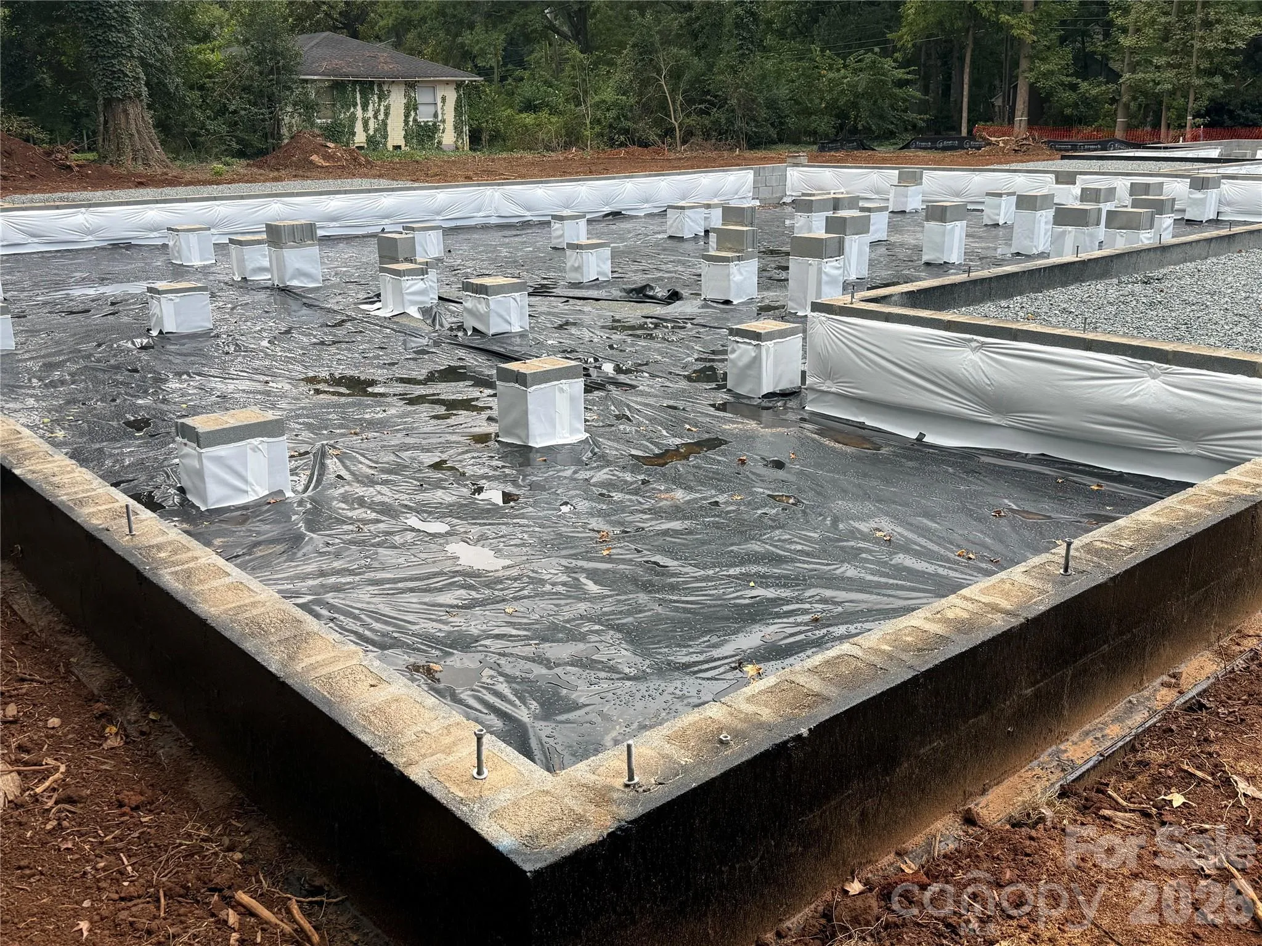
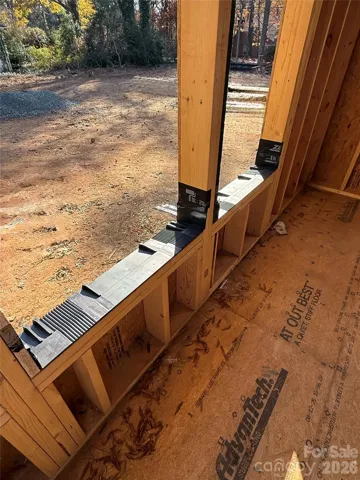
Construction is entering the final stretch! We anticipate receiving the Certificate of Occupancy within the next 30 days, bringing this extraordinary 5,600+ sq. ft. custom-built luxury home one step closer to completion.
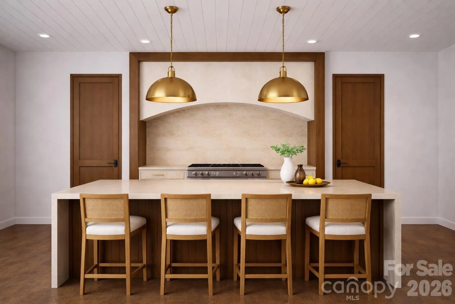
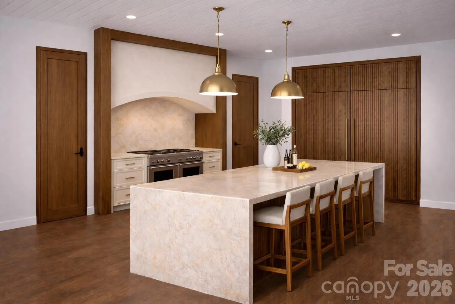
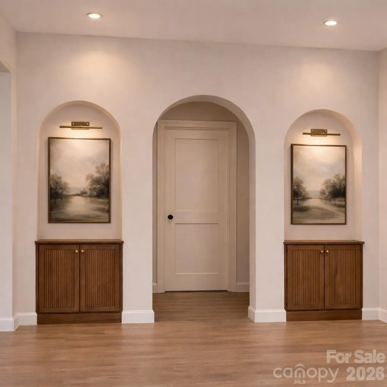
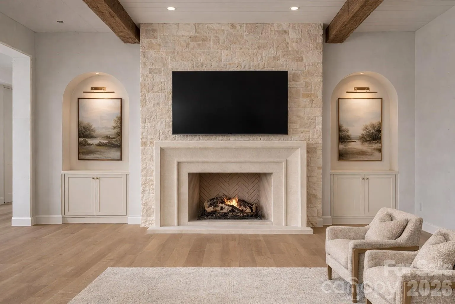
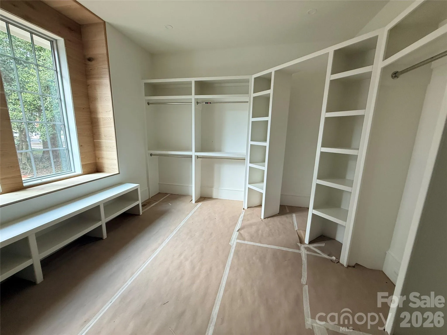
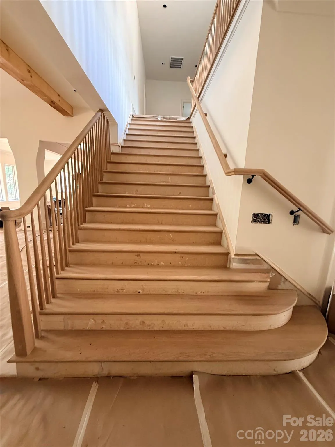
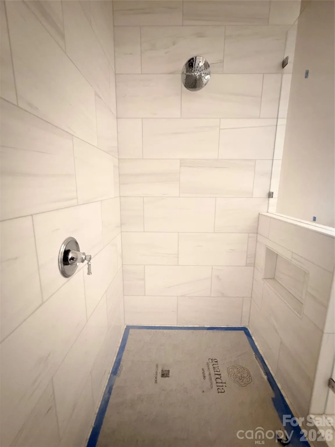
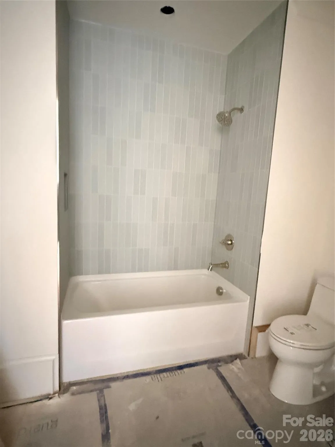
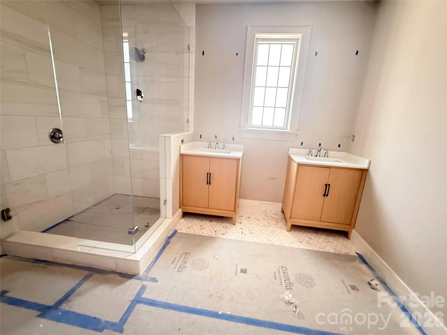
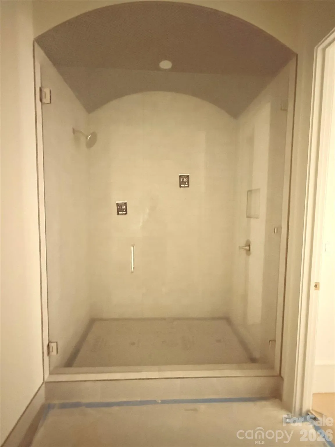
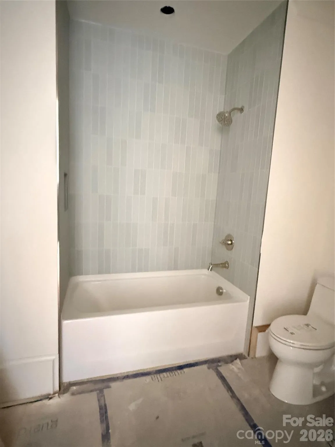
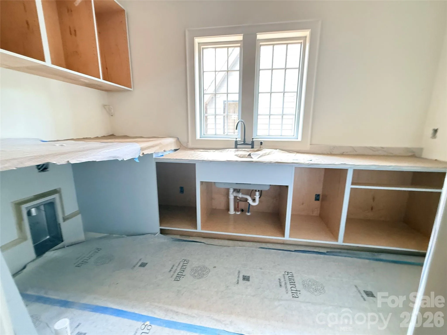
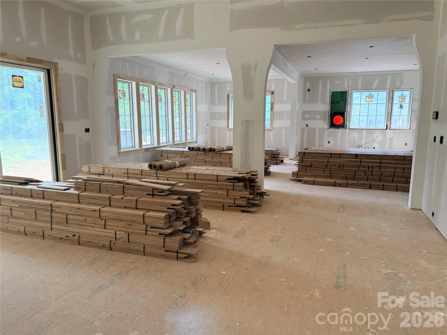
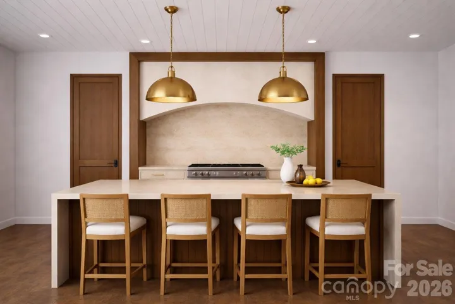
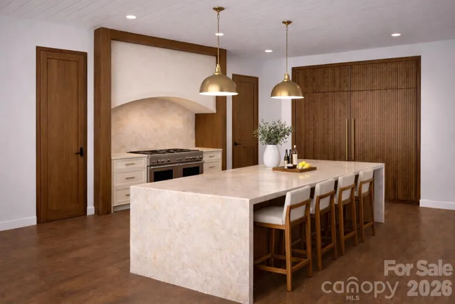
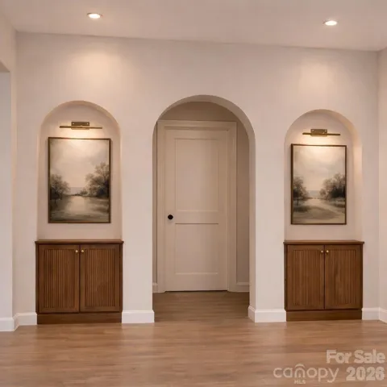
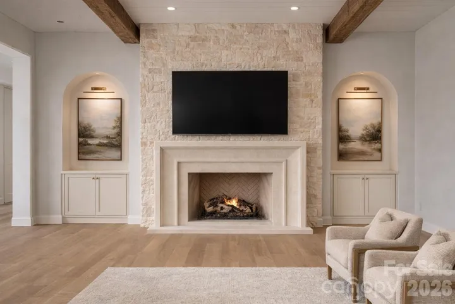
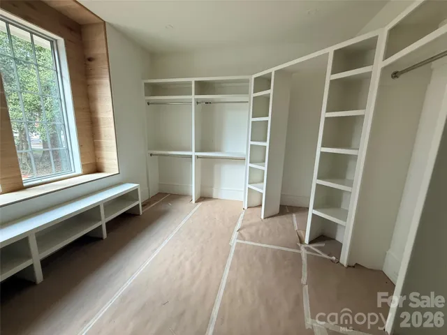
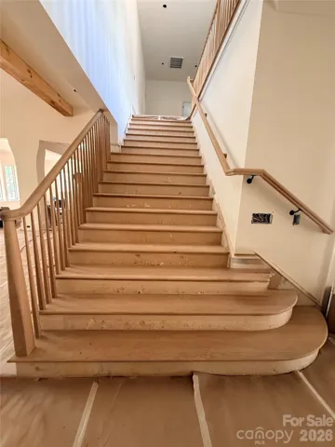
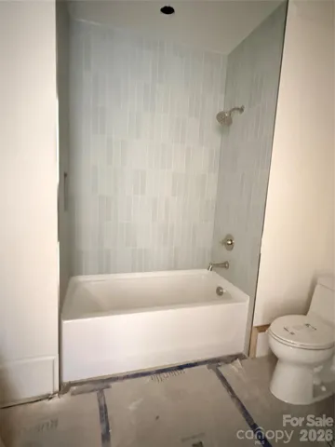
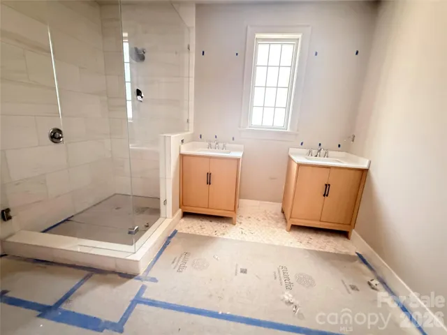
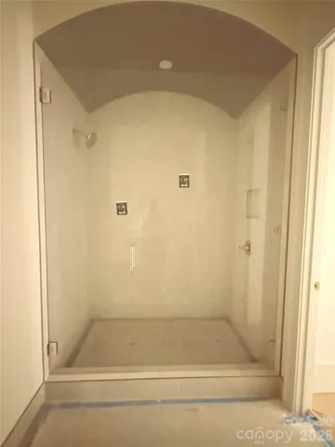
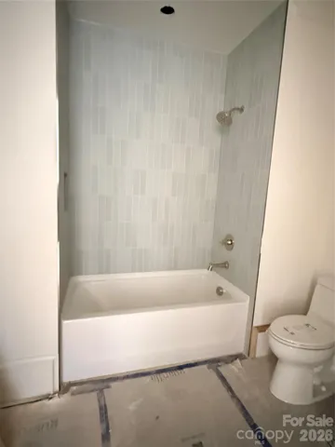
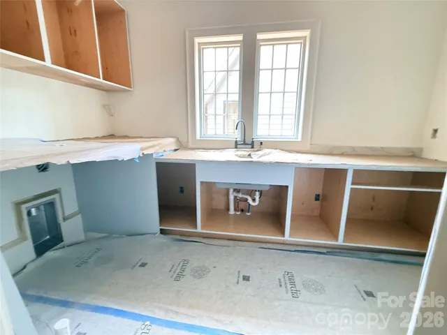
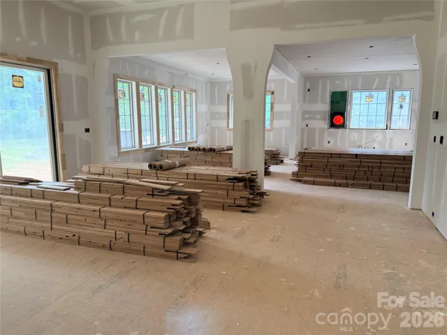
Inside, the home is in its finishing stages. Beautiful custom-built, on-site cabinetry is being installed throughout the home, showcasing exceptional craftsmanship and attention to detail. Interior painting has been completed, and the gorgeous hardwood flooring is now in place.
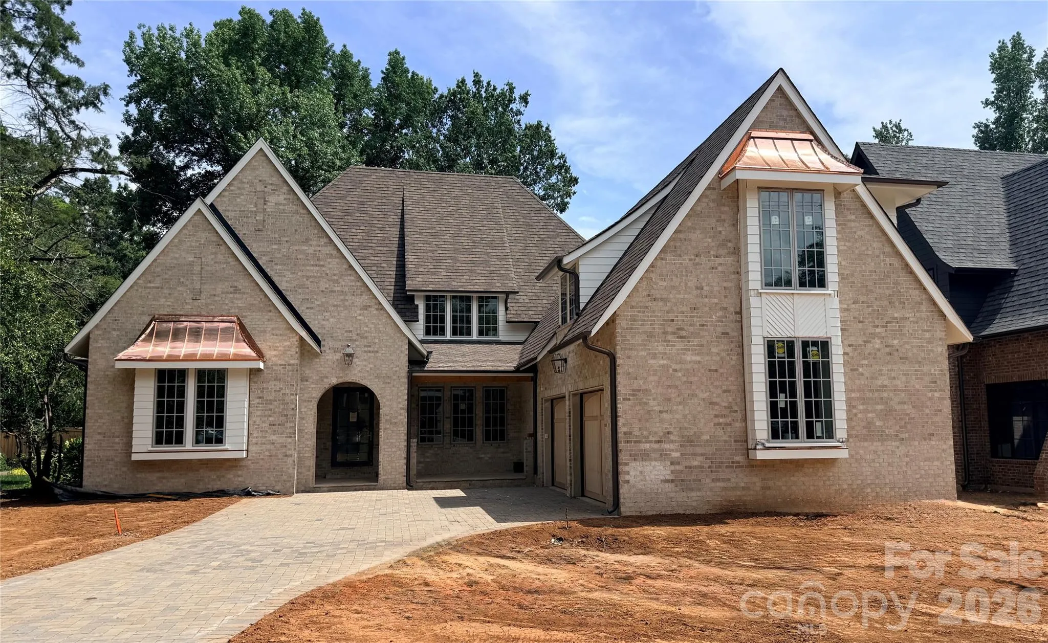
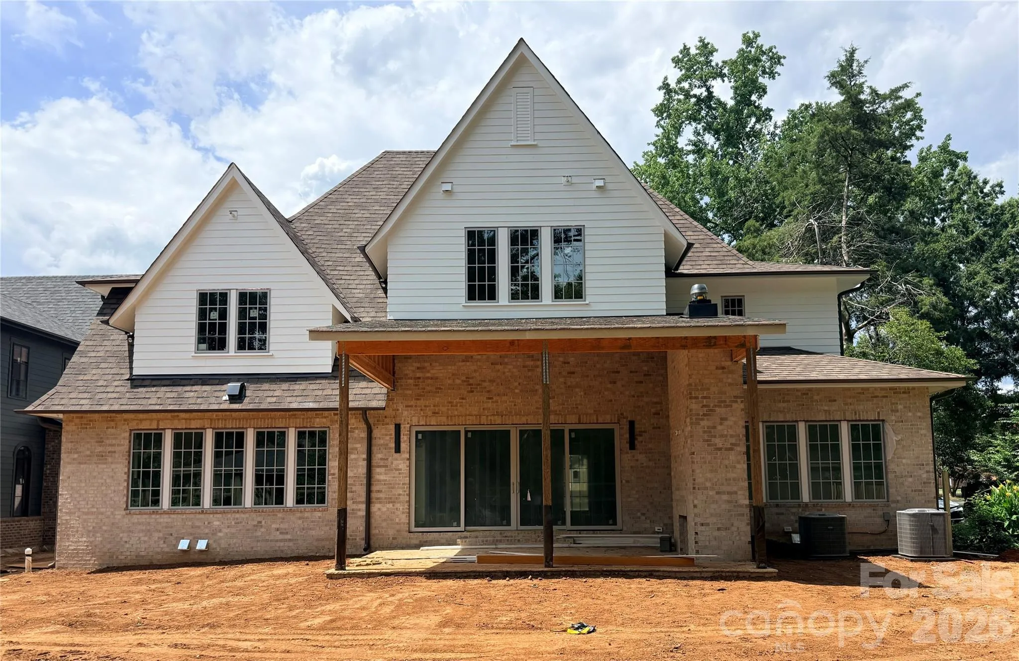
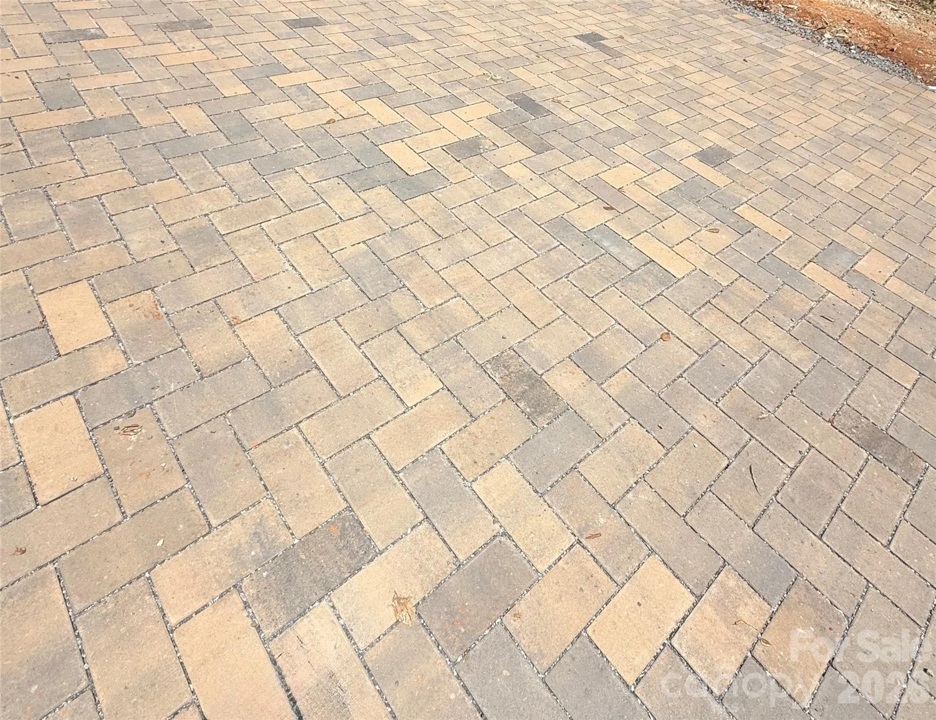
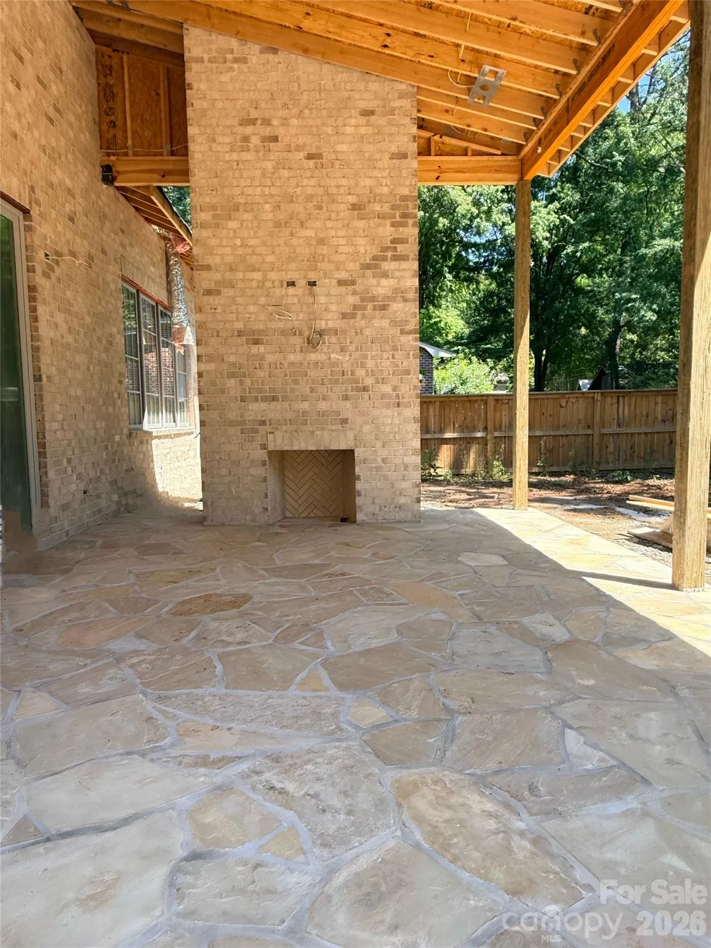
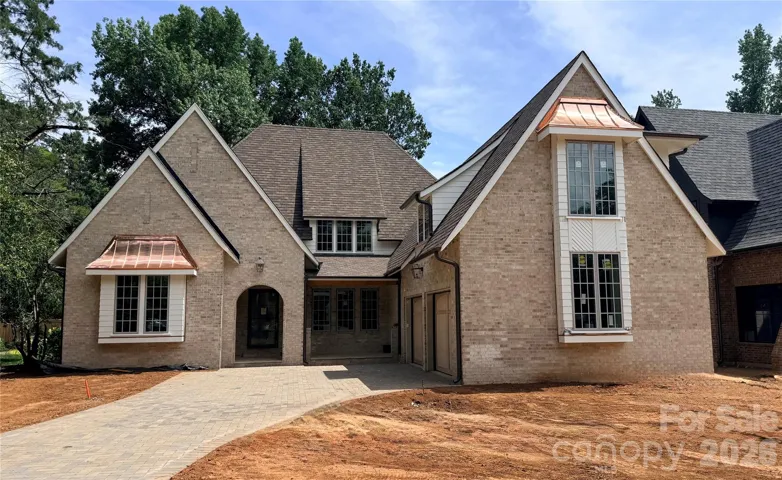
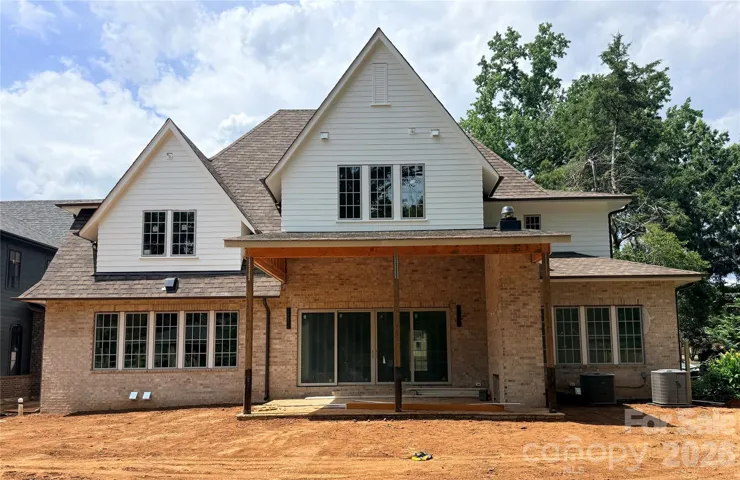
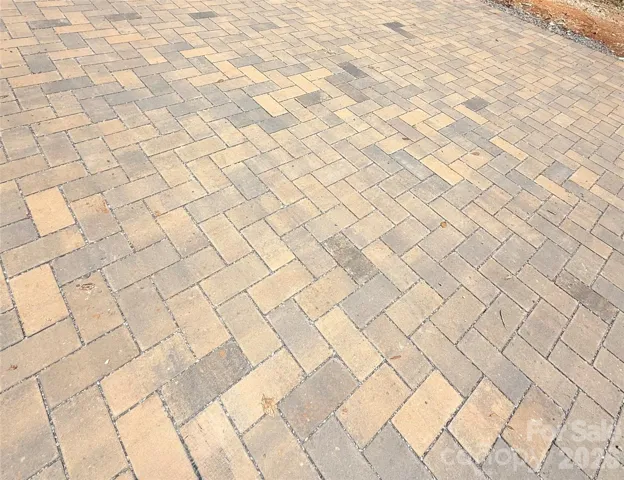
Outside, the brickwork, exterior painting, and siding & trim have all been completed, giving the home its stunning finished appearance. The custom brick paver driveway has been installed, garage doors are expected any day, and final grading along with the rear fencing will be completed soon.
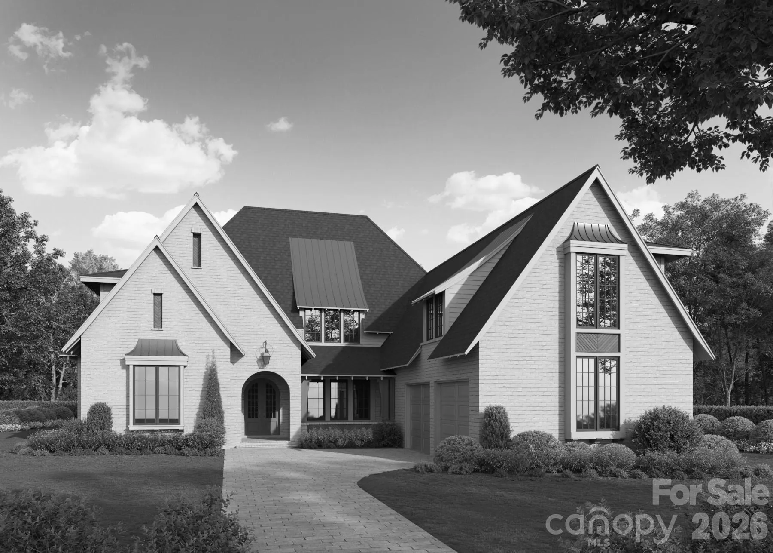
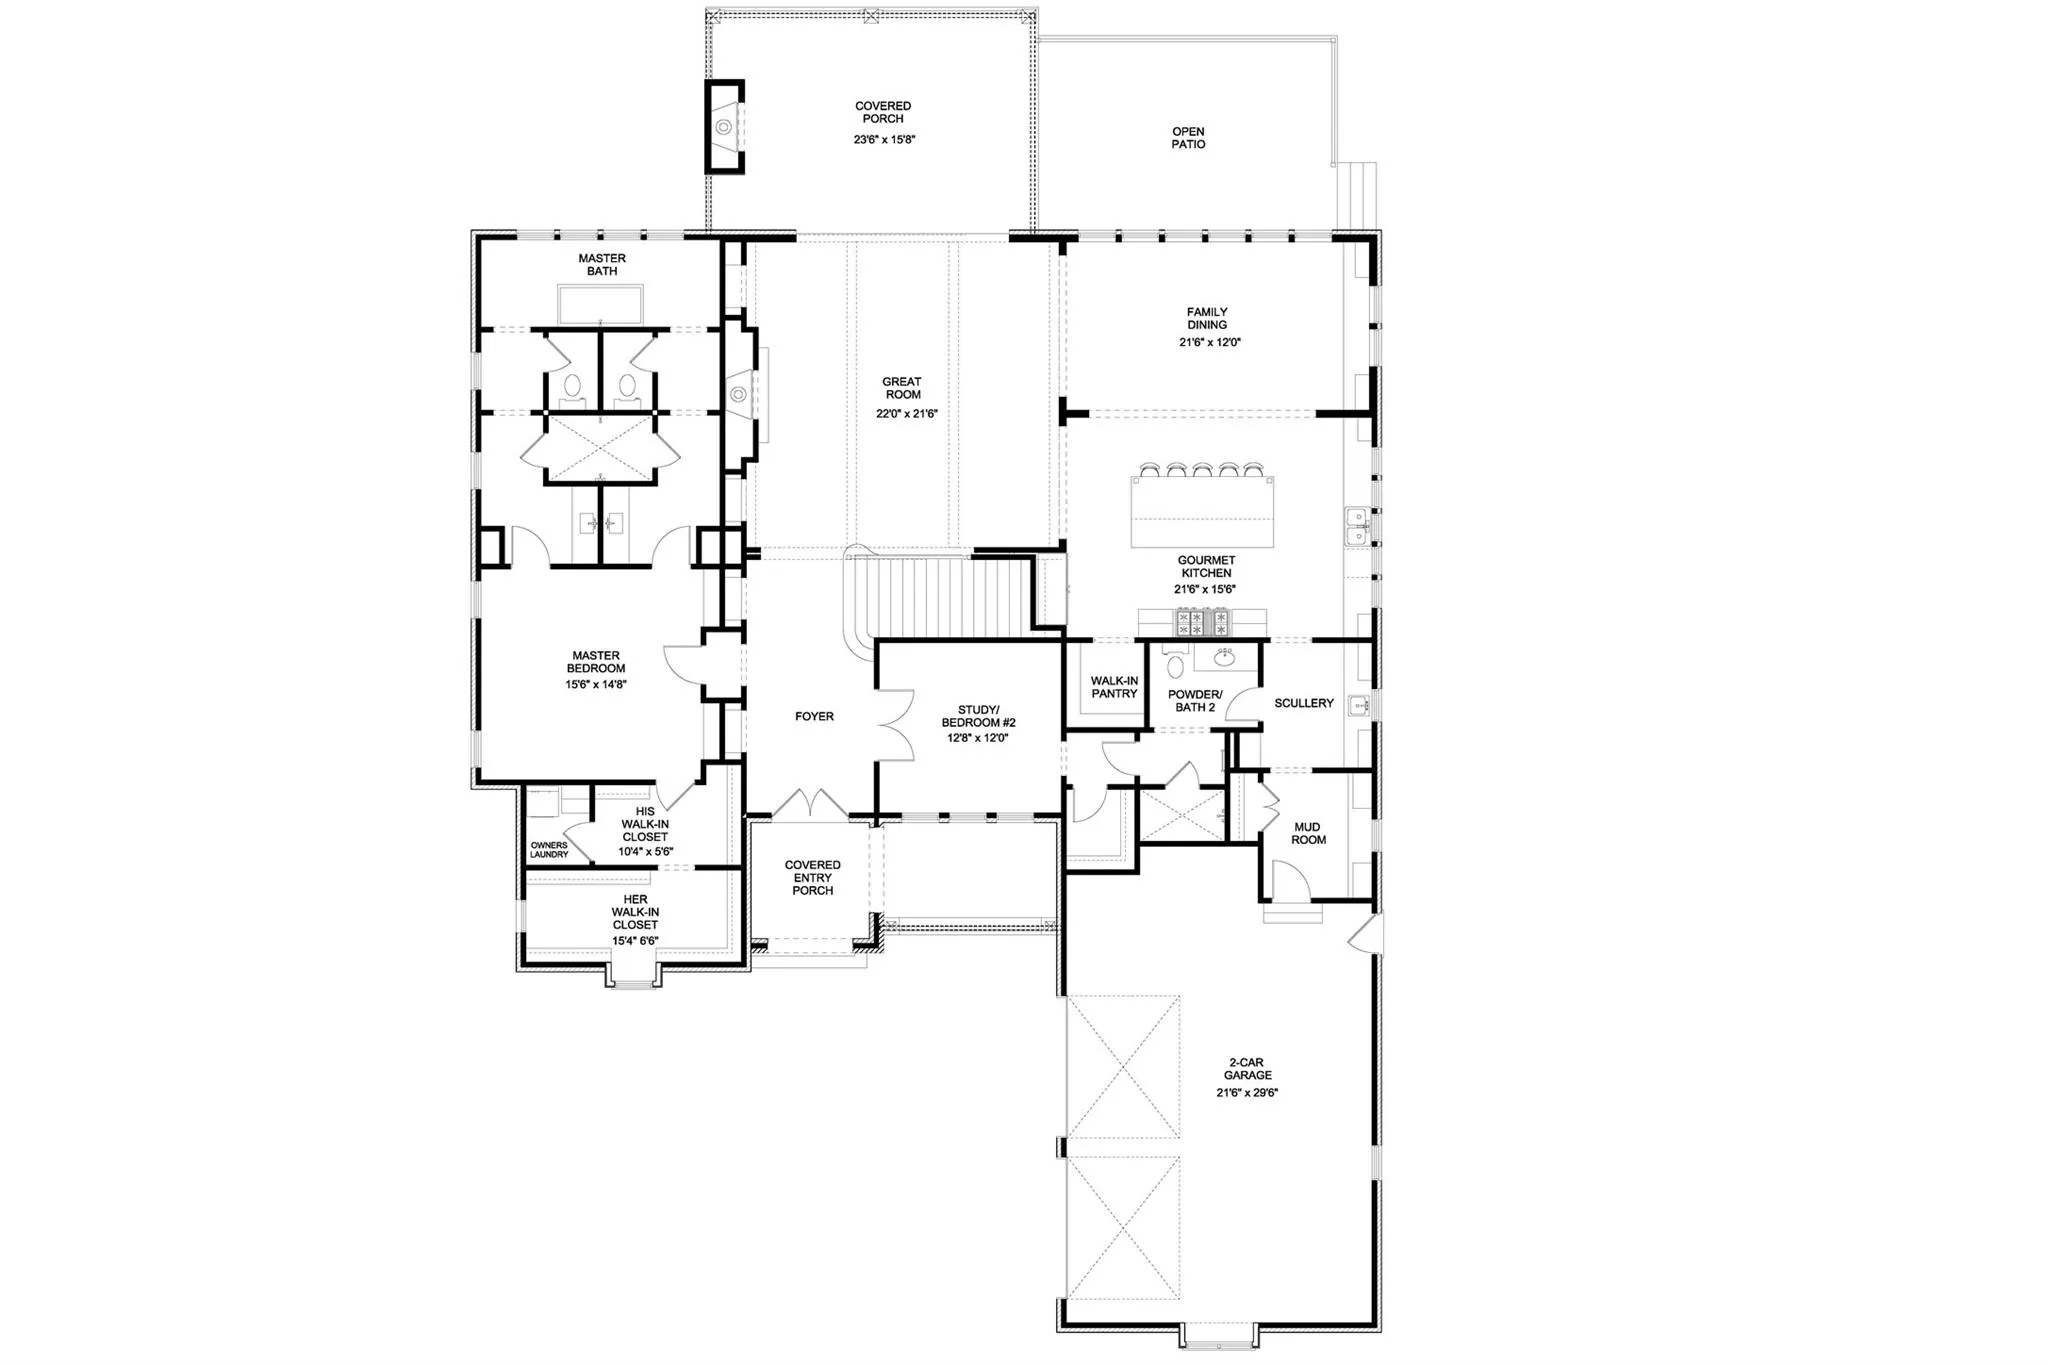
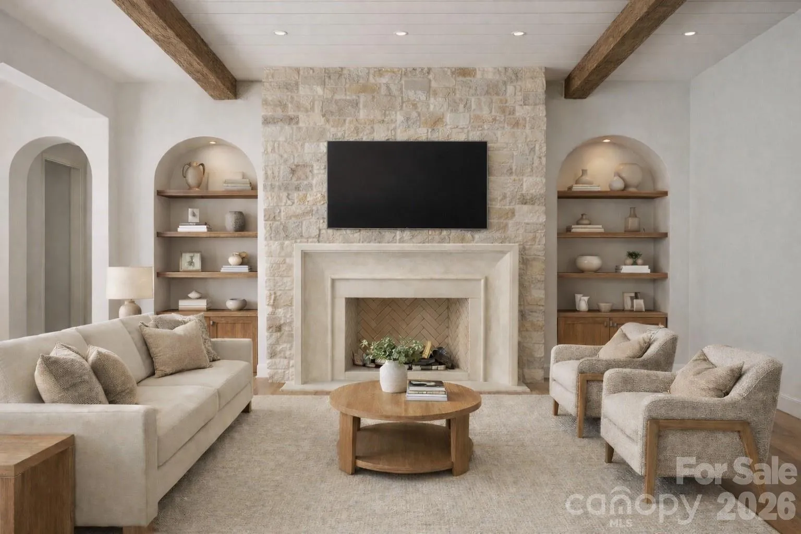
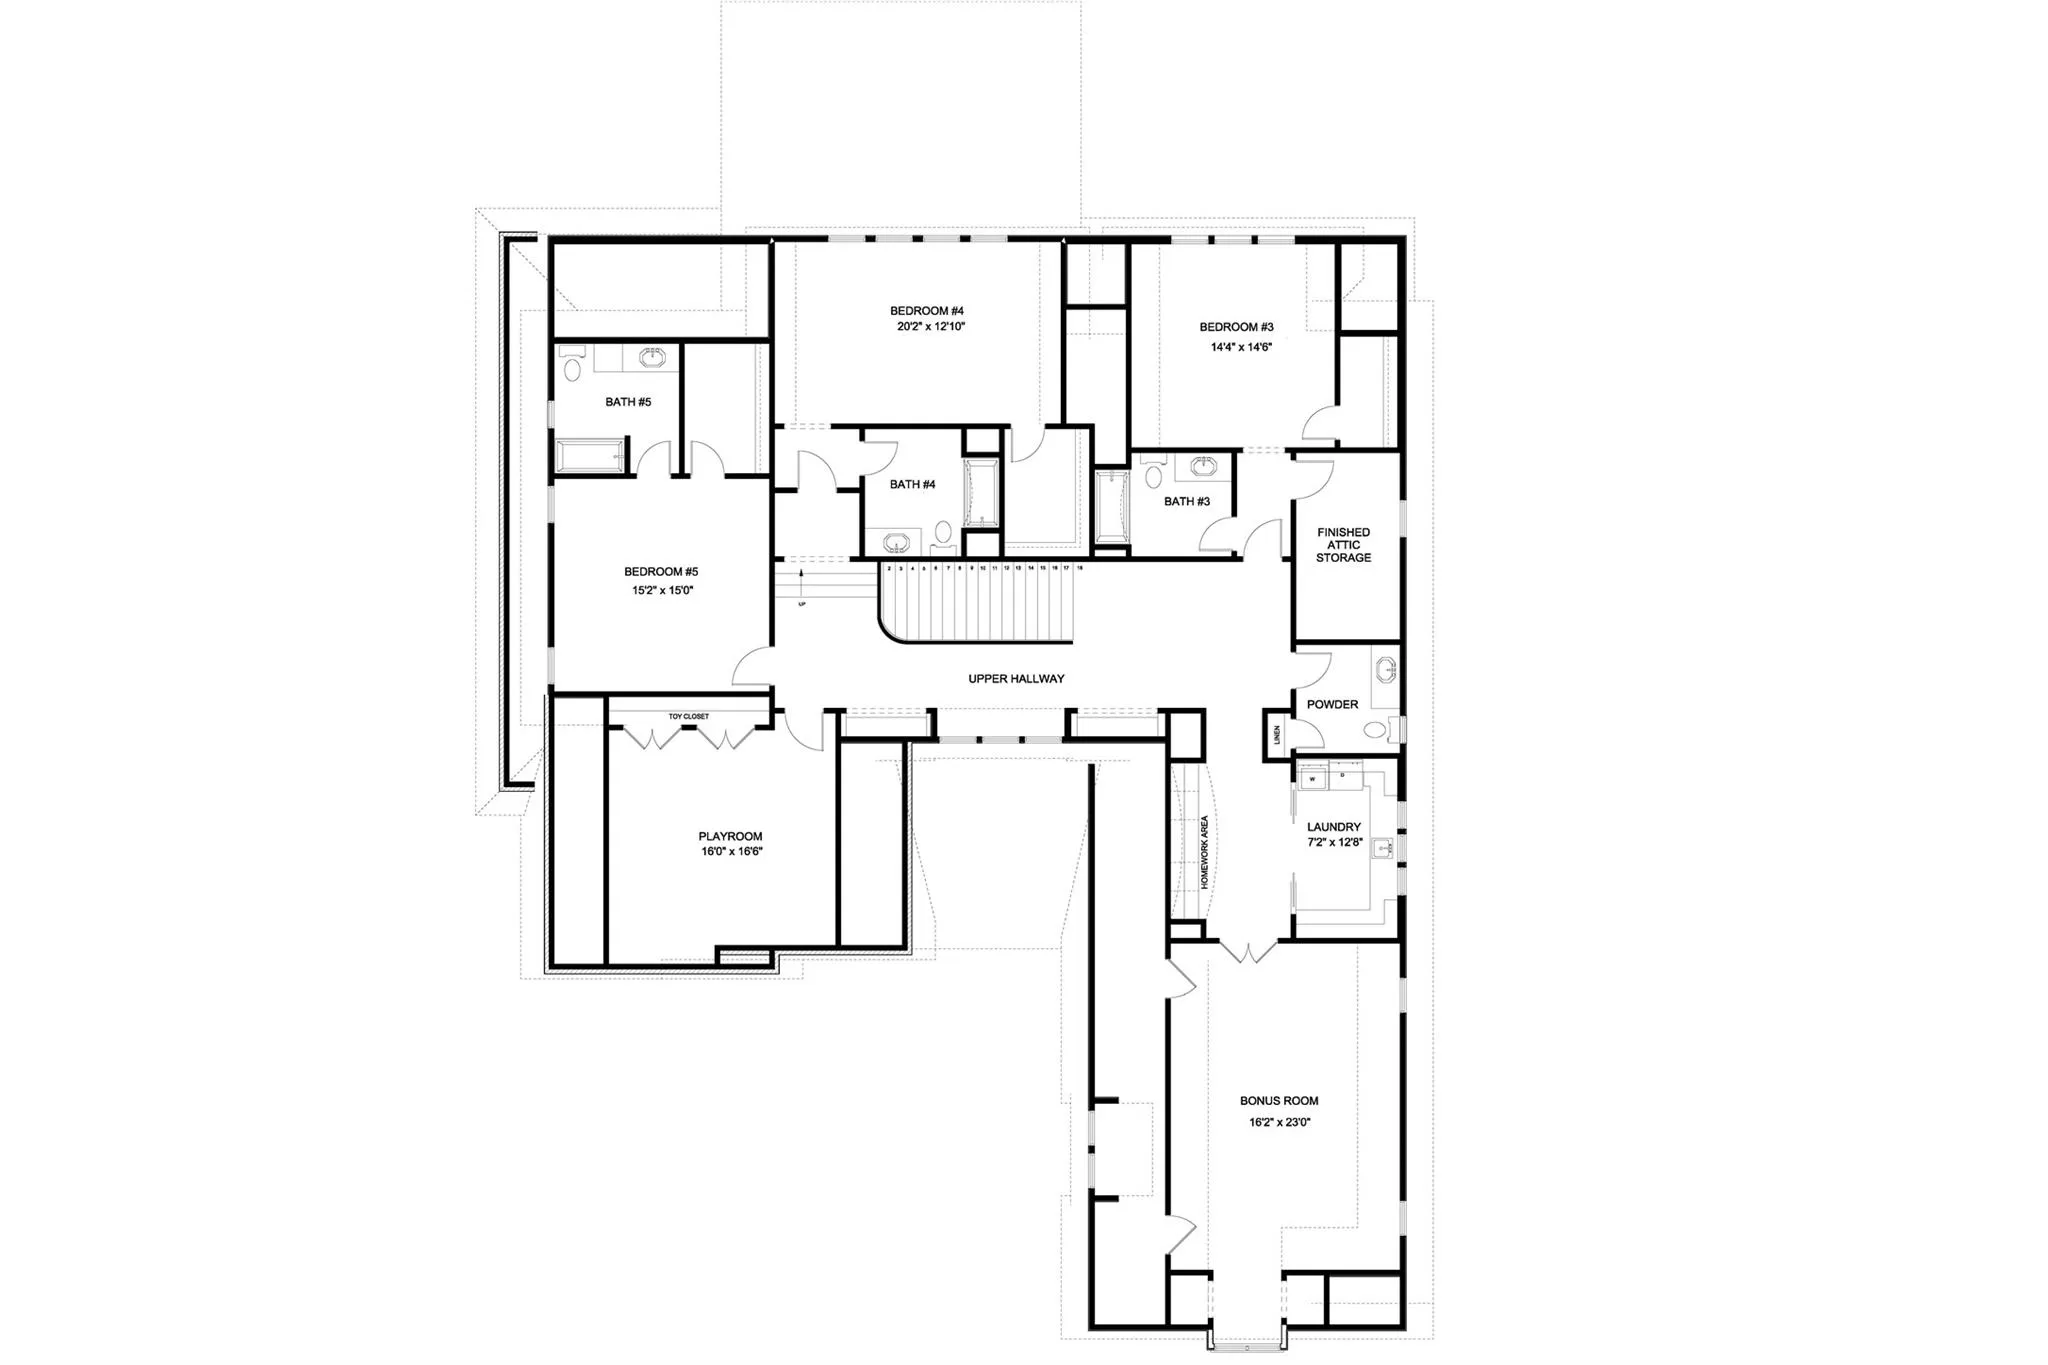
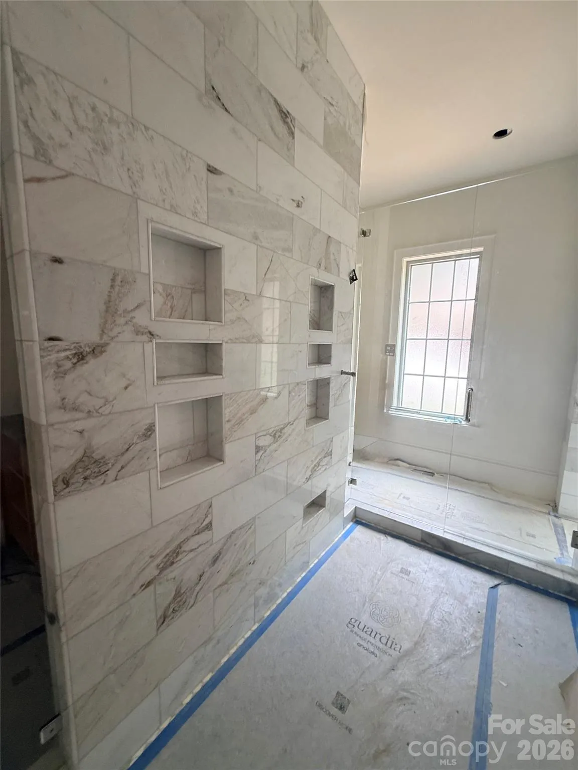
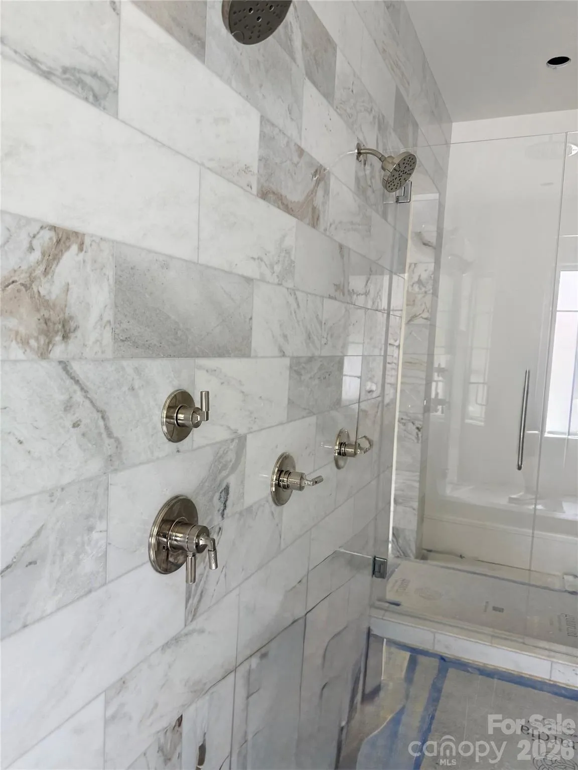
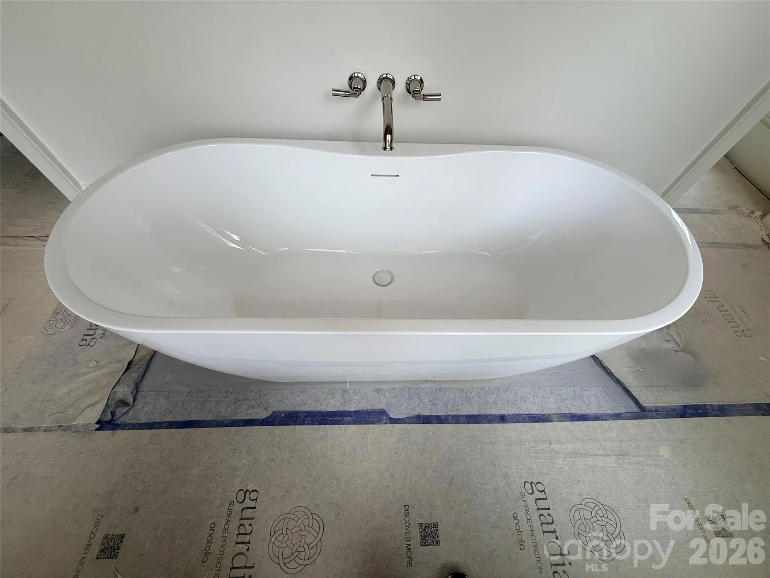
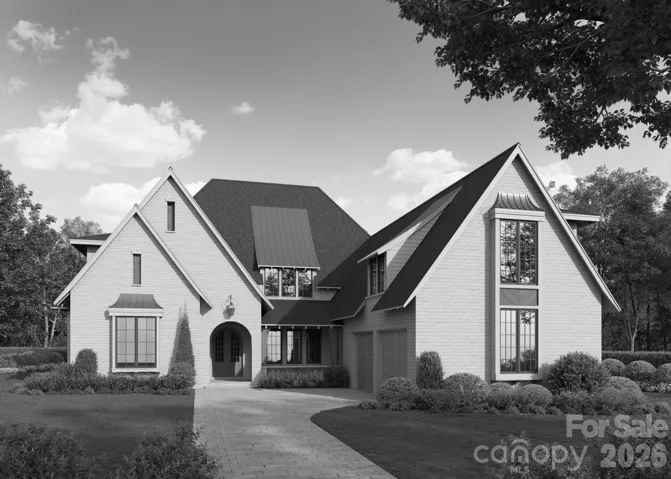
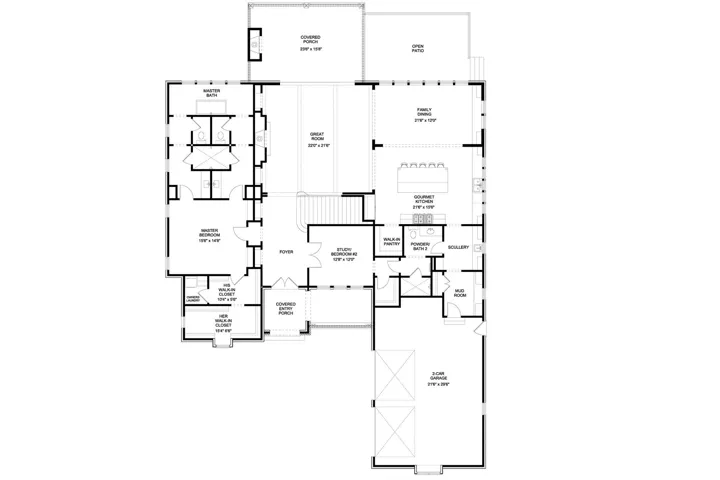
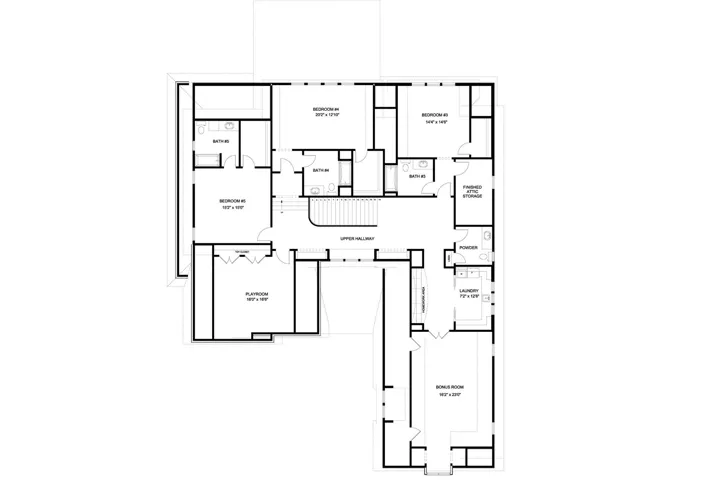
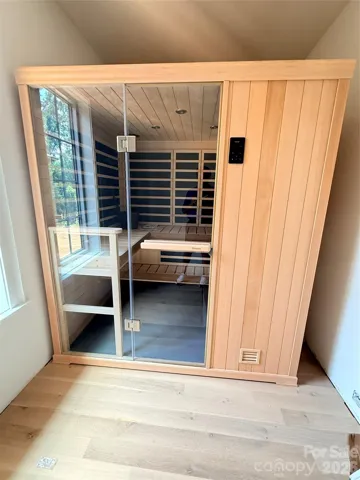
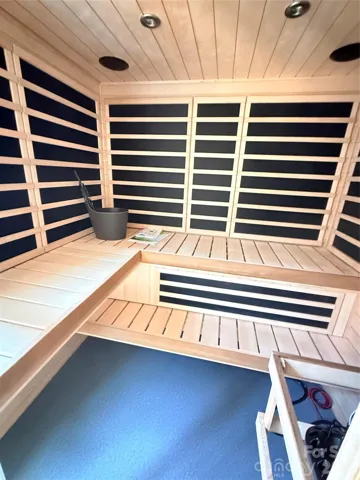
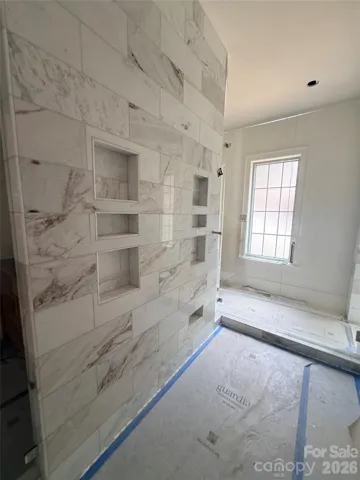
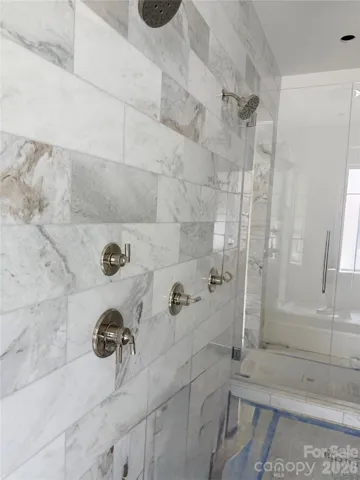
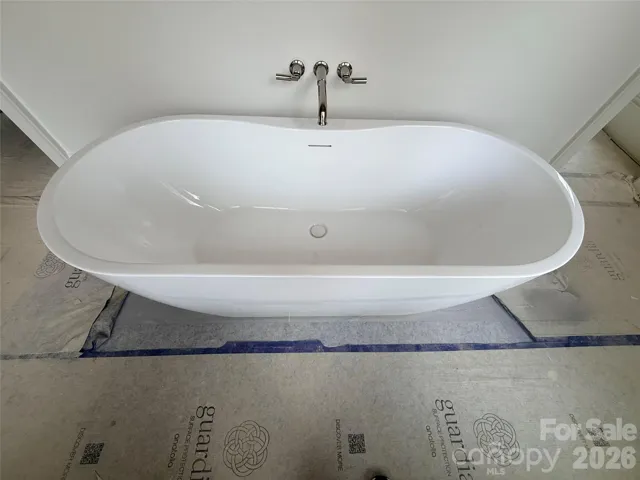
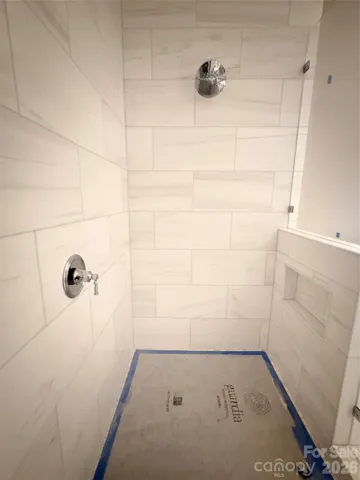
This truly is a one-of-a-kind custom residence, loaded with high-end features and luxury finishes inside and out. The home boasts exceptionally large rooms on both levels, creating an open, elegant living experience. The primary suite and spa-inspired bath are simply spectacular—designed to impress and built for ultimate comfort.
Stay tuned… this remarkable home will be ready for its new owners very soon!
- Heating System:
- Heat Pump, Central, Forced Air
- Cooling System:
- Central Air, Ceiling Fan(s)
- Fence:
- Wood, Back Yard, Fenced
- Fireplace:
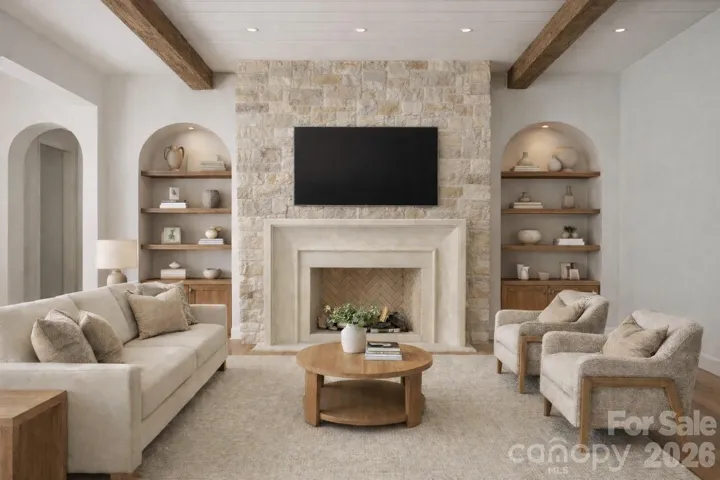
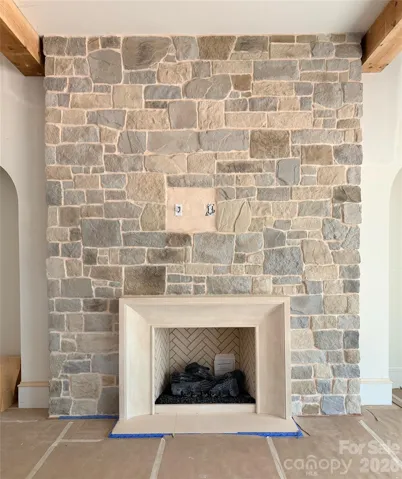
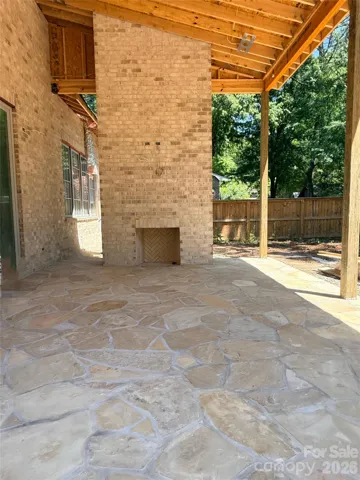
- Great Room, Outside, Gas Unvented
- Patio:
- Front Porch, Patio, Covered, Rear Porch, Screened
- Parking:
- Driveway, Attached Garage, Garage Door Opener
- Architectural Style:
- Contemporary, Colonial
- Flooring:
- Wood, Tile
- Interior Features:
- Entrance Foyer, Kitchen Island, Open Floorplan, Pantry, Walk-In Closet(s), Wet Bar
- Laundry Features:
- Laundry Room, Electric Dryer Hookup, Main Level, Upper Level, Multiple Locations
- Sewer:
- Public Sewer
- Utilities:
- Underground Utilities, Electricity Connected, Underground Power Lines, Cable Available, Natural Gas
- Window Features:
- Insulated Window(s)
- Appliances:
- Microwave, Exhaust Fan, Gas Range, Bar Fridge, Disposal, ENERGY STAR Qualified Dishwasher, Exhaust Hood, Tankless Water Heater, Wine Refrigerator, Self Cleaning Oven, ENERGY STAR Qualified Refrigerator, Refrigerator with Ice Maker
- Country:
- US
- State:
- NC
- County:
- Mecklenburg
- City:
- Charlotte
- Street:
- Cotswold
- Zipcode:
- 28211
- Street:
- Hunter
- Street Number:
- 110
- Street Suffix:
- Lane
- Longitude:
- W81° 12' 19.8''
- Latitude:
- N35° 10' 4.9''
- Directions:
- South of N Sharon Amity RD, North of Sardis, East off Randolph at Hunter Lane
- Zoning:
- N1-A
- Elementary School:
- Unspecified
- High School:
- Unspecified
- Middle School:
- Unspecified
- Office Name:
- Roma Real Estate Inc.
- Agent Name:
- Steve Katsaros
- TaxAnnualAmount:
- $0
- TaxAssessedValue:
- $0
- AssociationFee:
- $0
- Construction Materials:
- Brick Partial, Hardboard Siding
- Foundation Details:
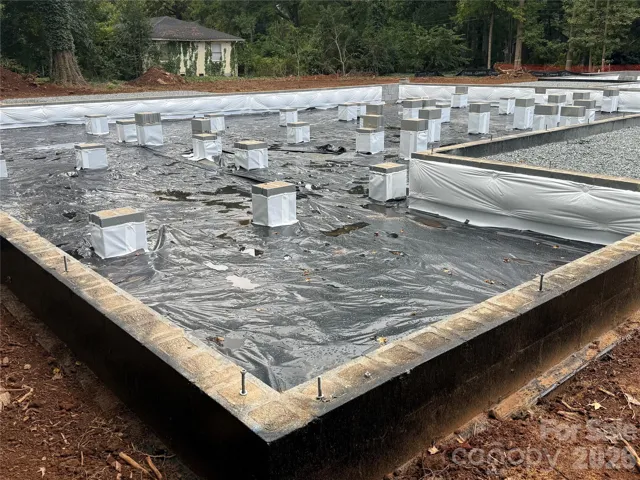
- Crawl Space
- Garage:
- 2
- Levels:
- Two
- Lot Features:
- Level
- Water Source:
- City
- List Agent Mls Id:
- 84652
- List Office Mls Id:
- 14000
- Listing Term:
- Cash,Conventional
- Mls Status:
- Active
- Modification Timestamp:
- 2026-07-11T15:08:05Z
- Originating System Name:
- Canopy
- Special Listing Conditions:
- None
- Status Change Timestamp:
- 2025-09-29T14:30:42Z
Residential For Sale
110 Hunter Lane Unit 110, Charlotte, North Carolina 28211
- Property Type :
- Residential
- Listing Type :
- For Sale
- Listing ID :
- 4306082
- Price :
- $2,750,000
- View :
- City
- Bedrooms :
- 6
- Bathrooms :
- 7
- Half Bathrooms :
- 1
- Square Footage :
- 5,622 Sqft
- Year Built :
- 2026
- Status :
- Active
- Full Bathrooms :
- 6
- New Construction Yn :
- 1
- Property Sub Type :
- Single Family Residence
- Roof:
- Architectural Shingle

