
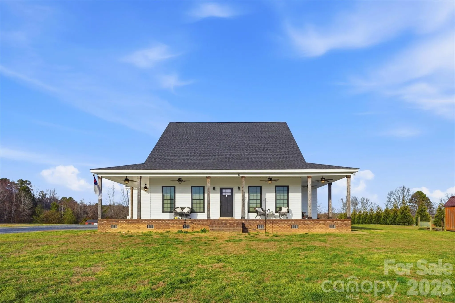
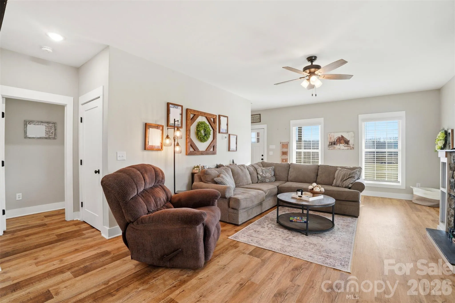
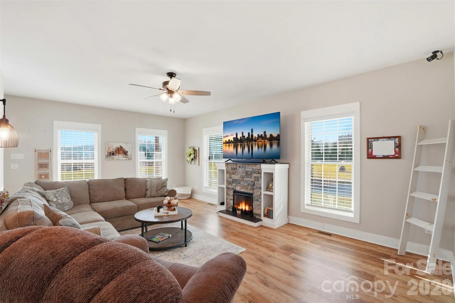
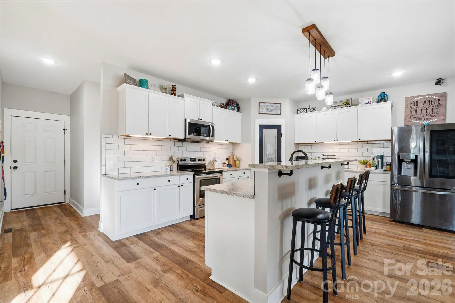
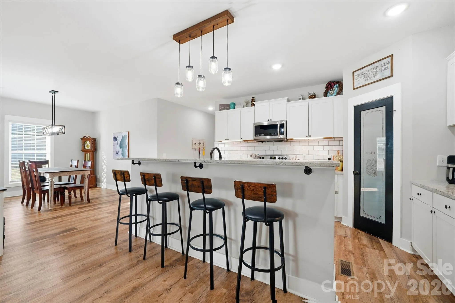
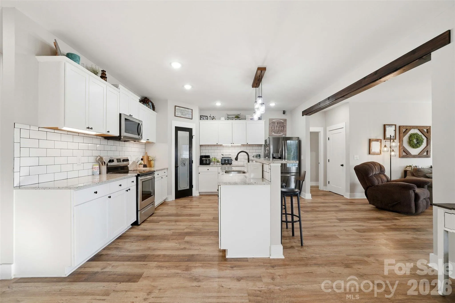
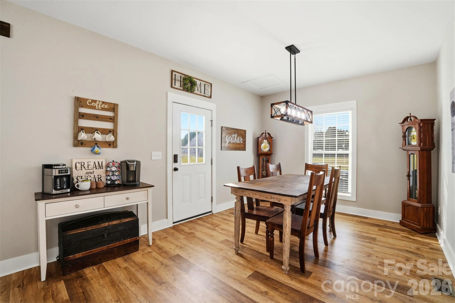
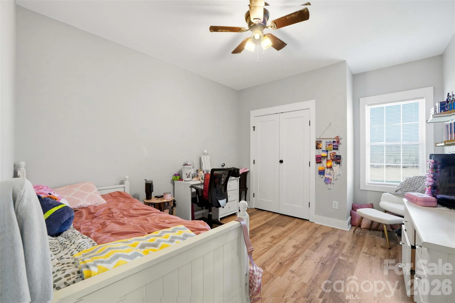
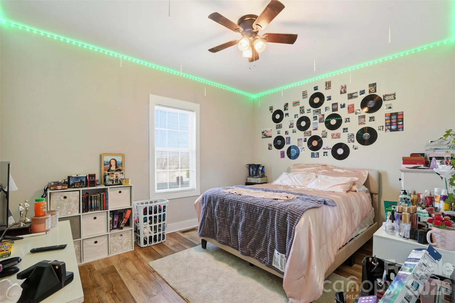
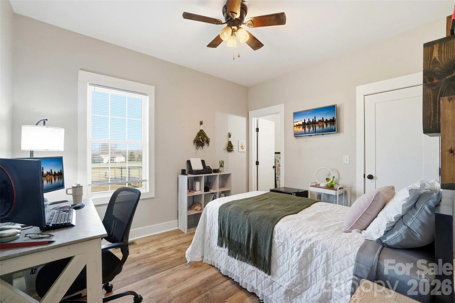
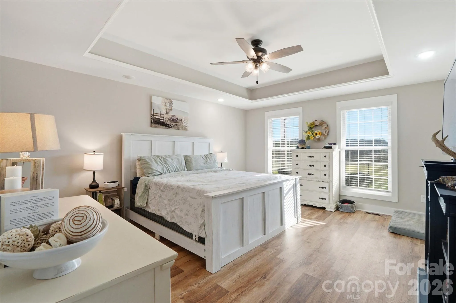
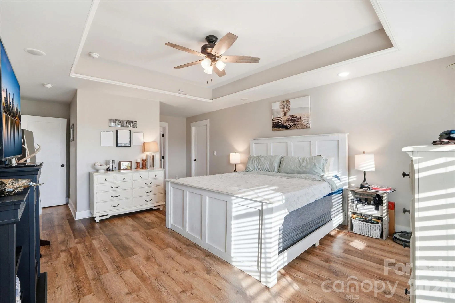
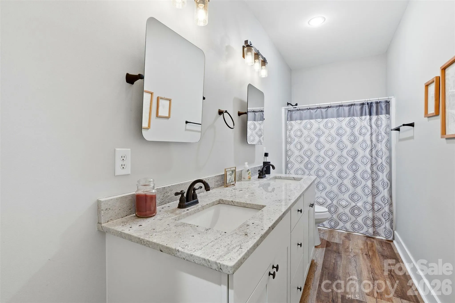
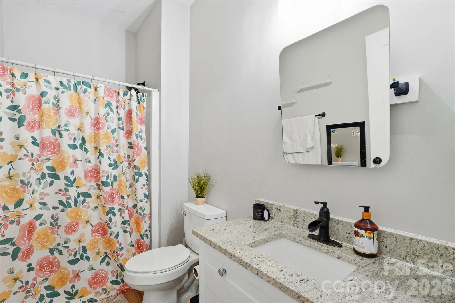
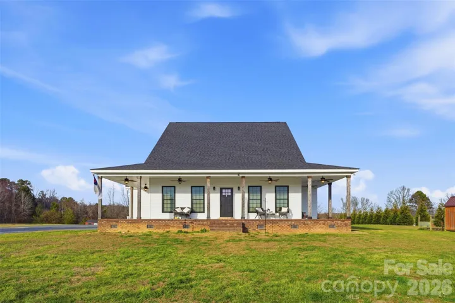
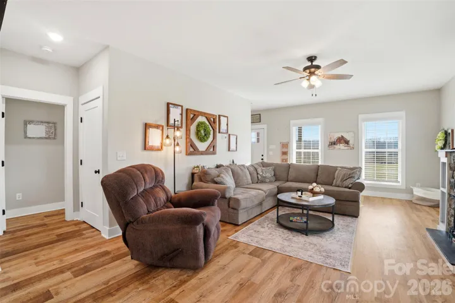
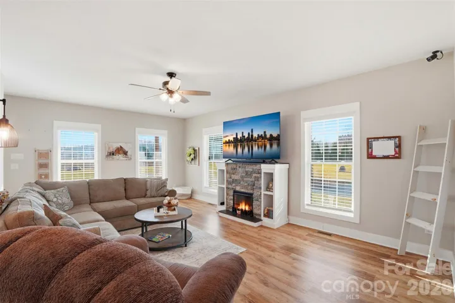
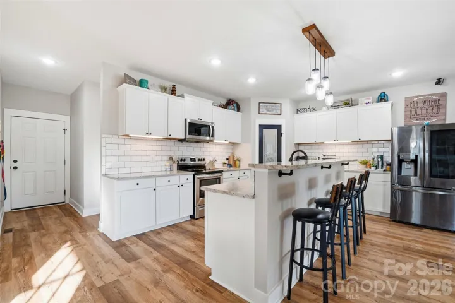
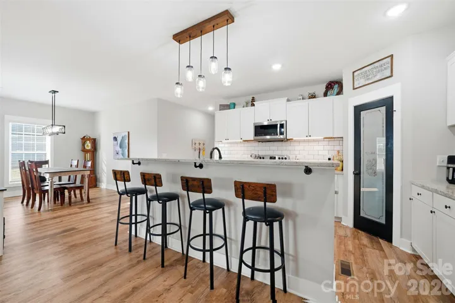
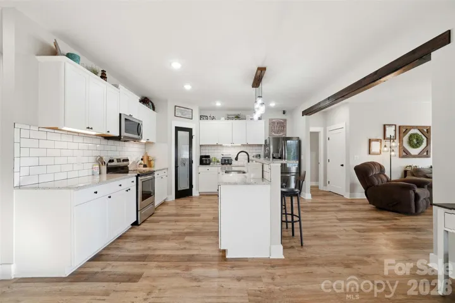
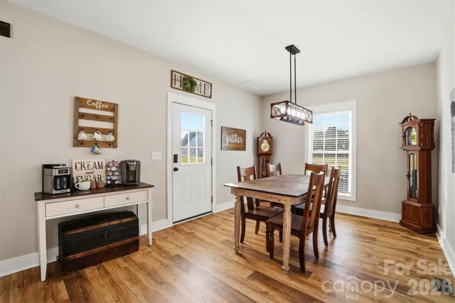
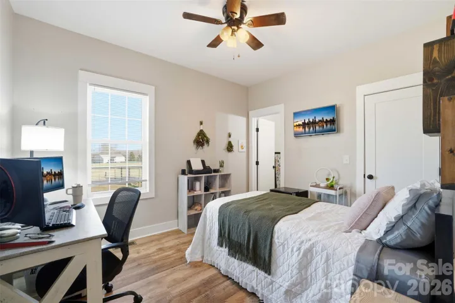
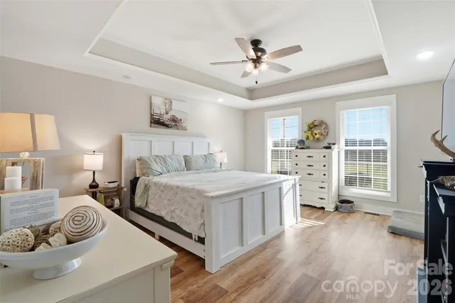
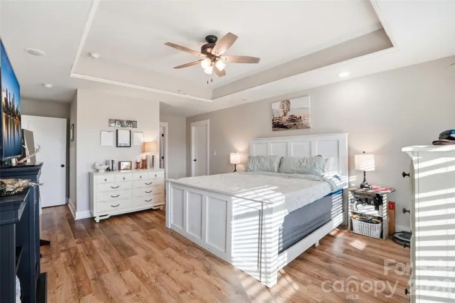
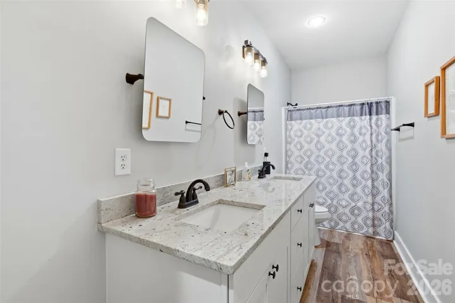
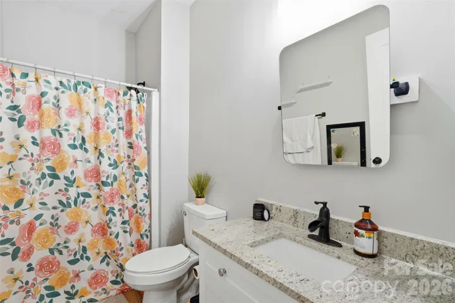
Step into modern farmhouse living in this beautifully crafted four-bedroom, three-bath home built in 2022, where thoughtful design meets everyday functionality. From the moment you arrive, the inviting farmhouse-style exterior sets the tone for the comfort and versatility found throughout the home.
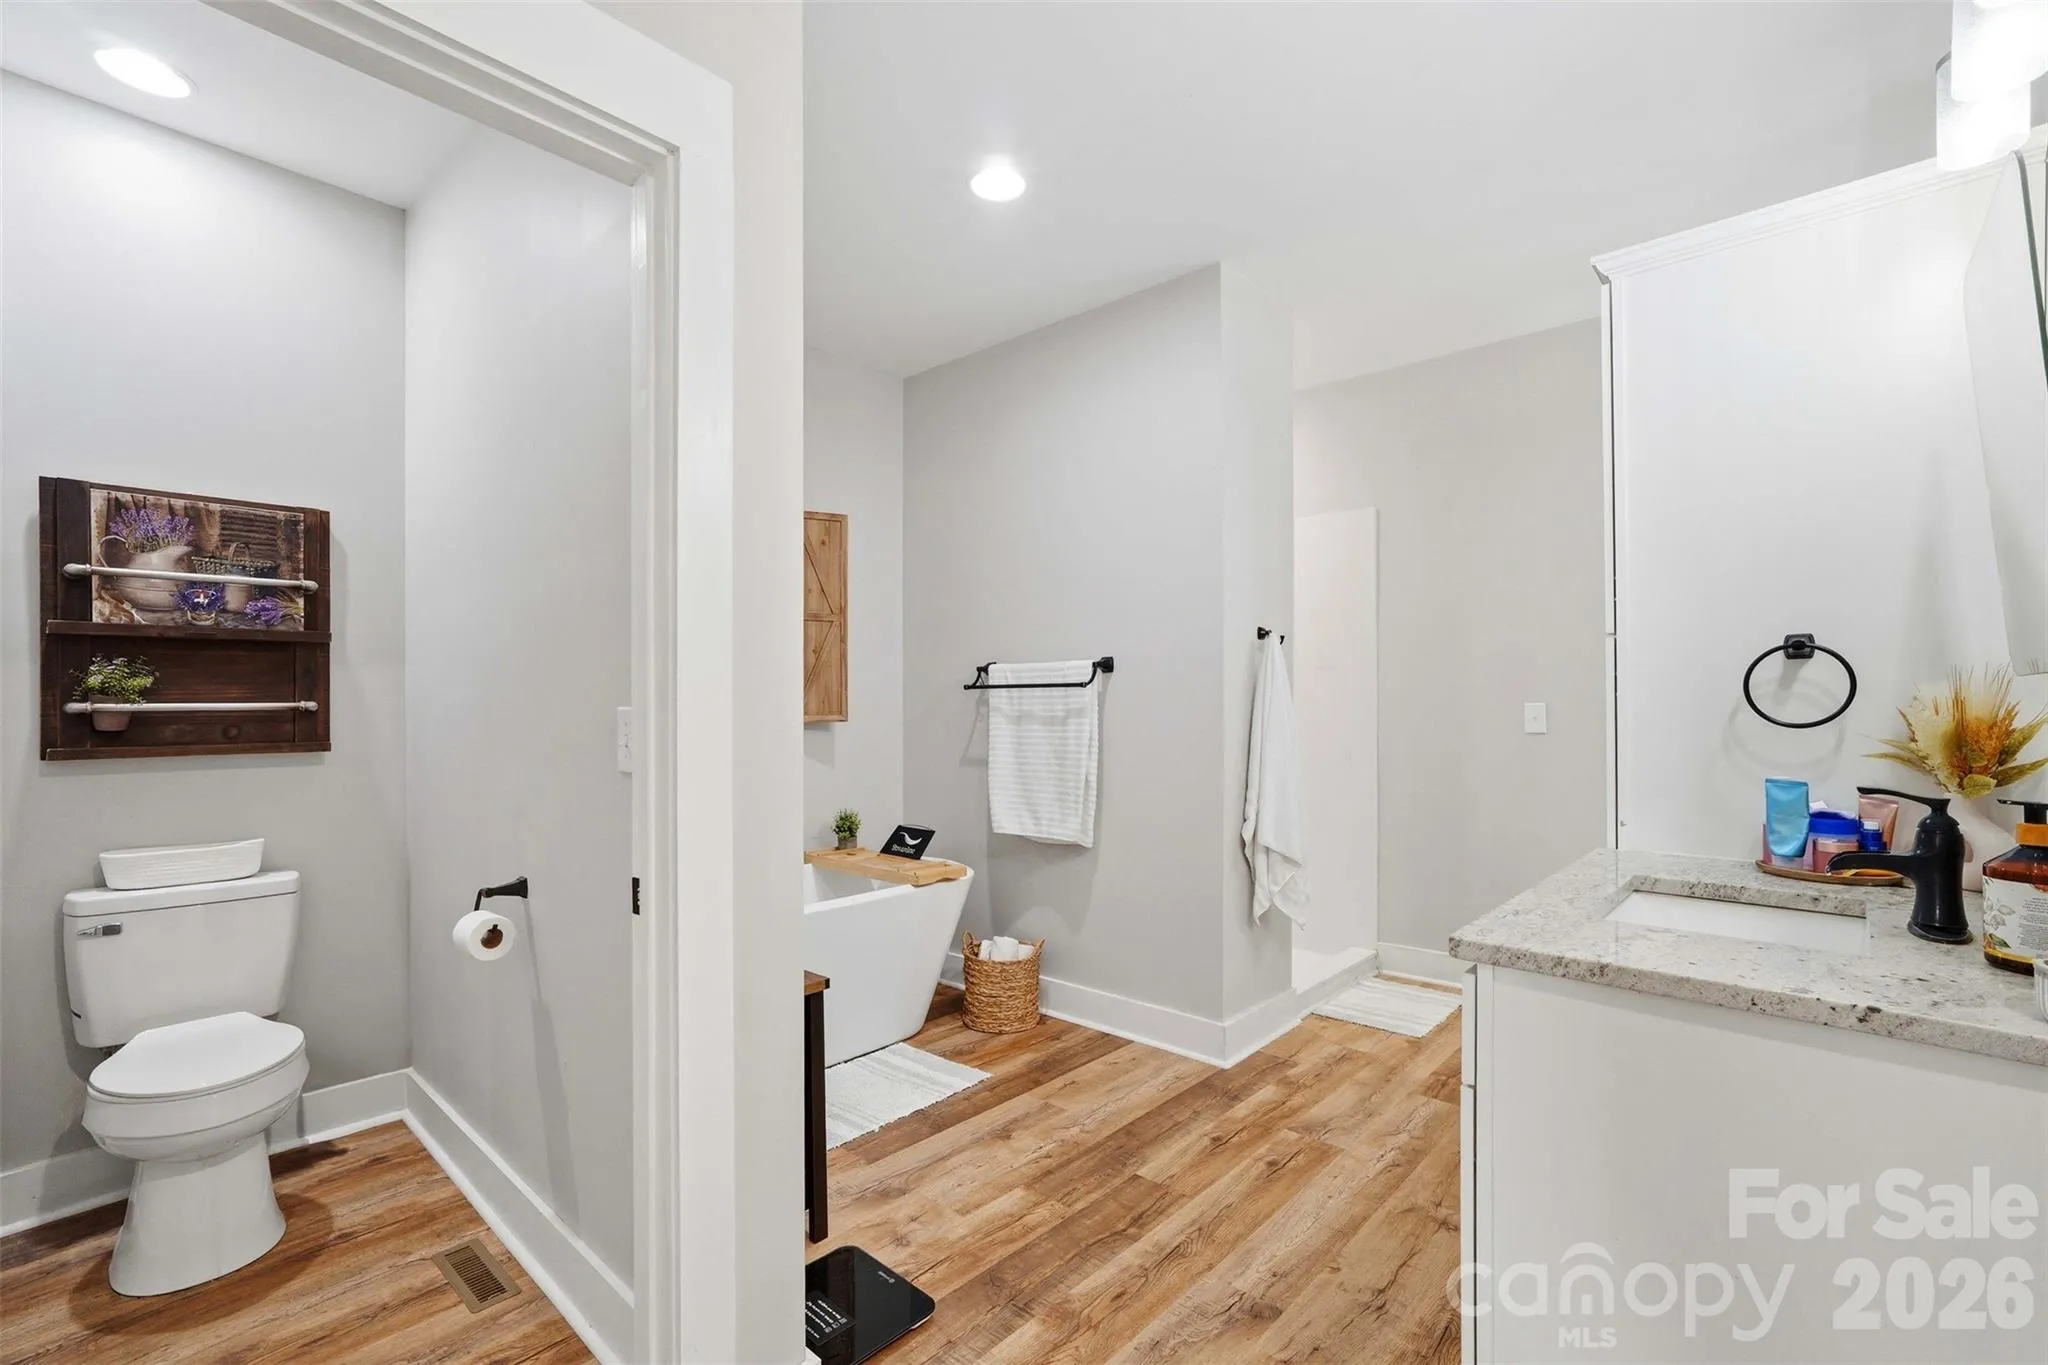
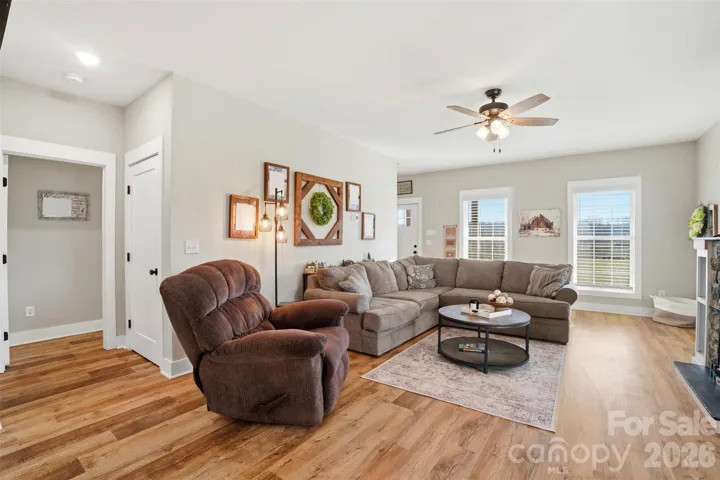
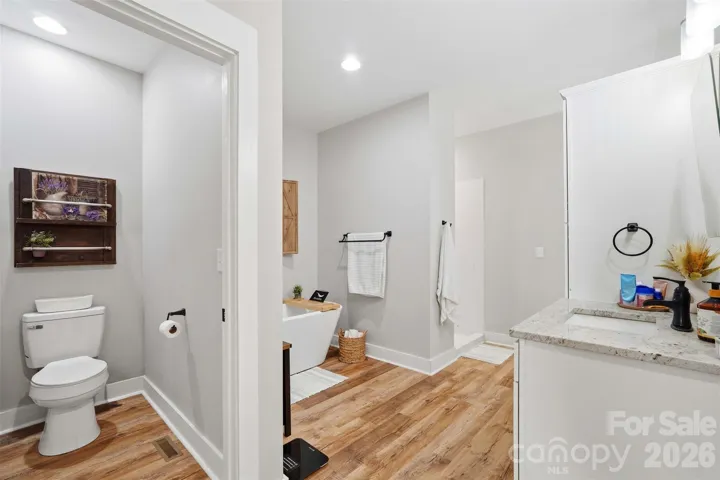
Inside, you’ll find a spacious and well-planned layout ideal for both daily living and entertaining. The home features an attached two-car garage and two separate laundry areas—one conveniently located in the hallway and another privately situated in the primary bathroom—making household tasks effortless and efficient.
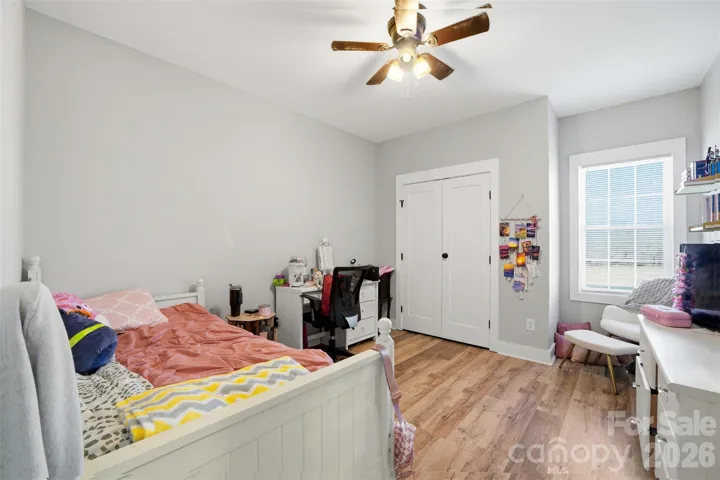
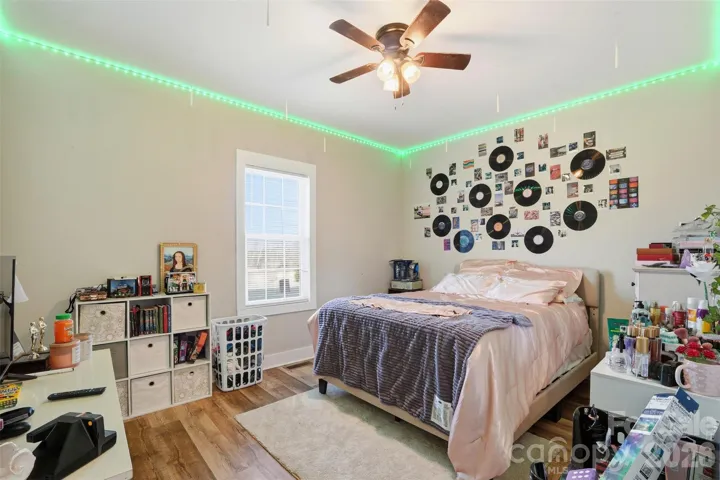
The primary suite offers a peaceful retreat with its own en-suite bath and dedicated laundry, while the additional bedrooms provide ample space for family, guests, or a home office. Upstairs, two flexible rooms add exceptional versatility to the home; one is currently being used as an additional bedroom, but both spaces can easily serve as a playroom, media room, office, or workout area.
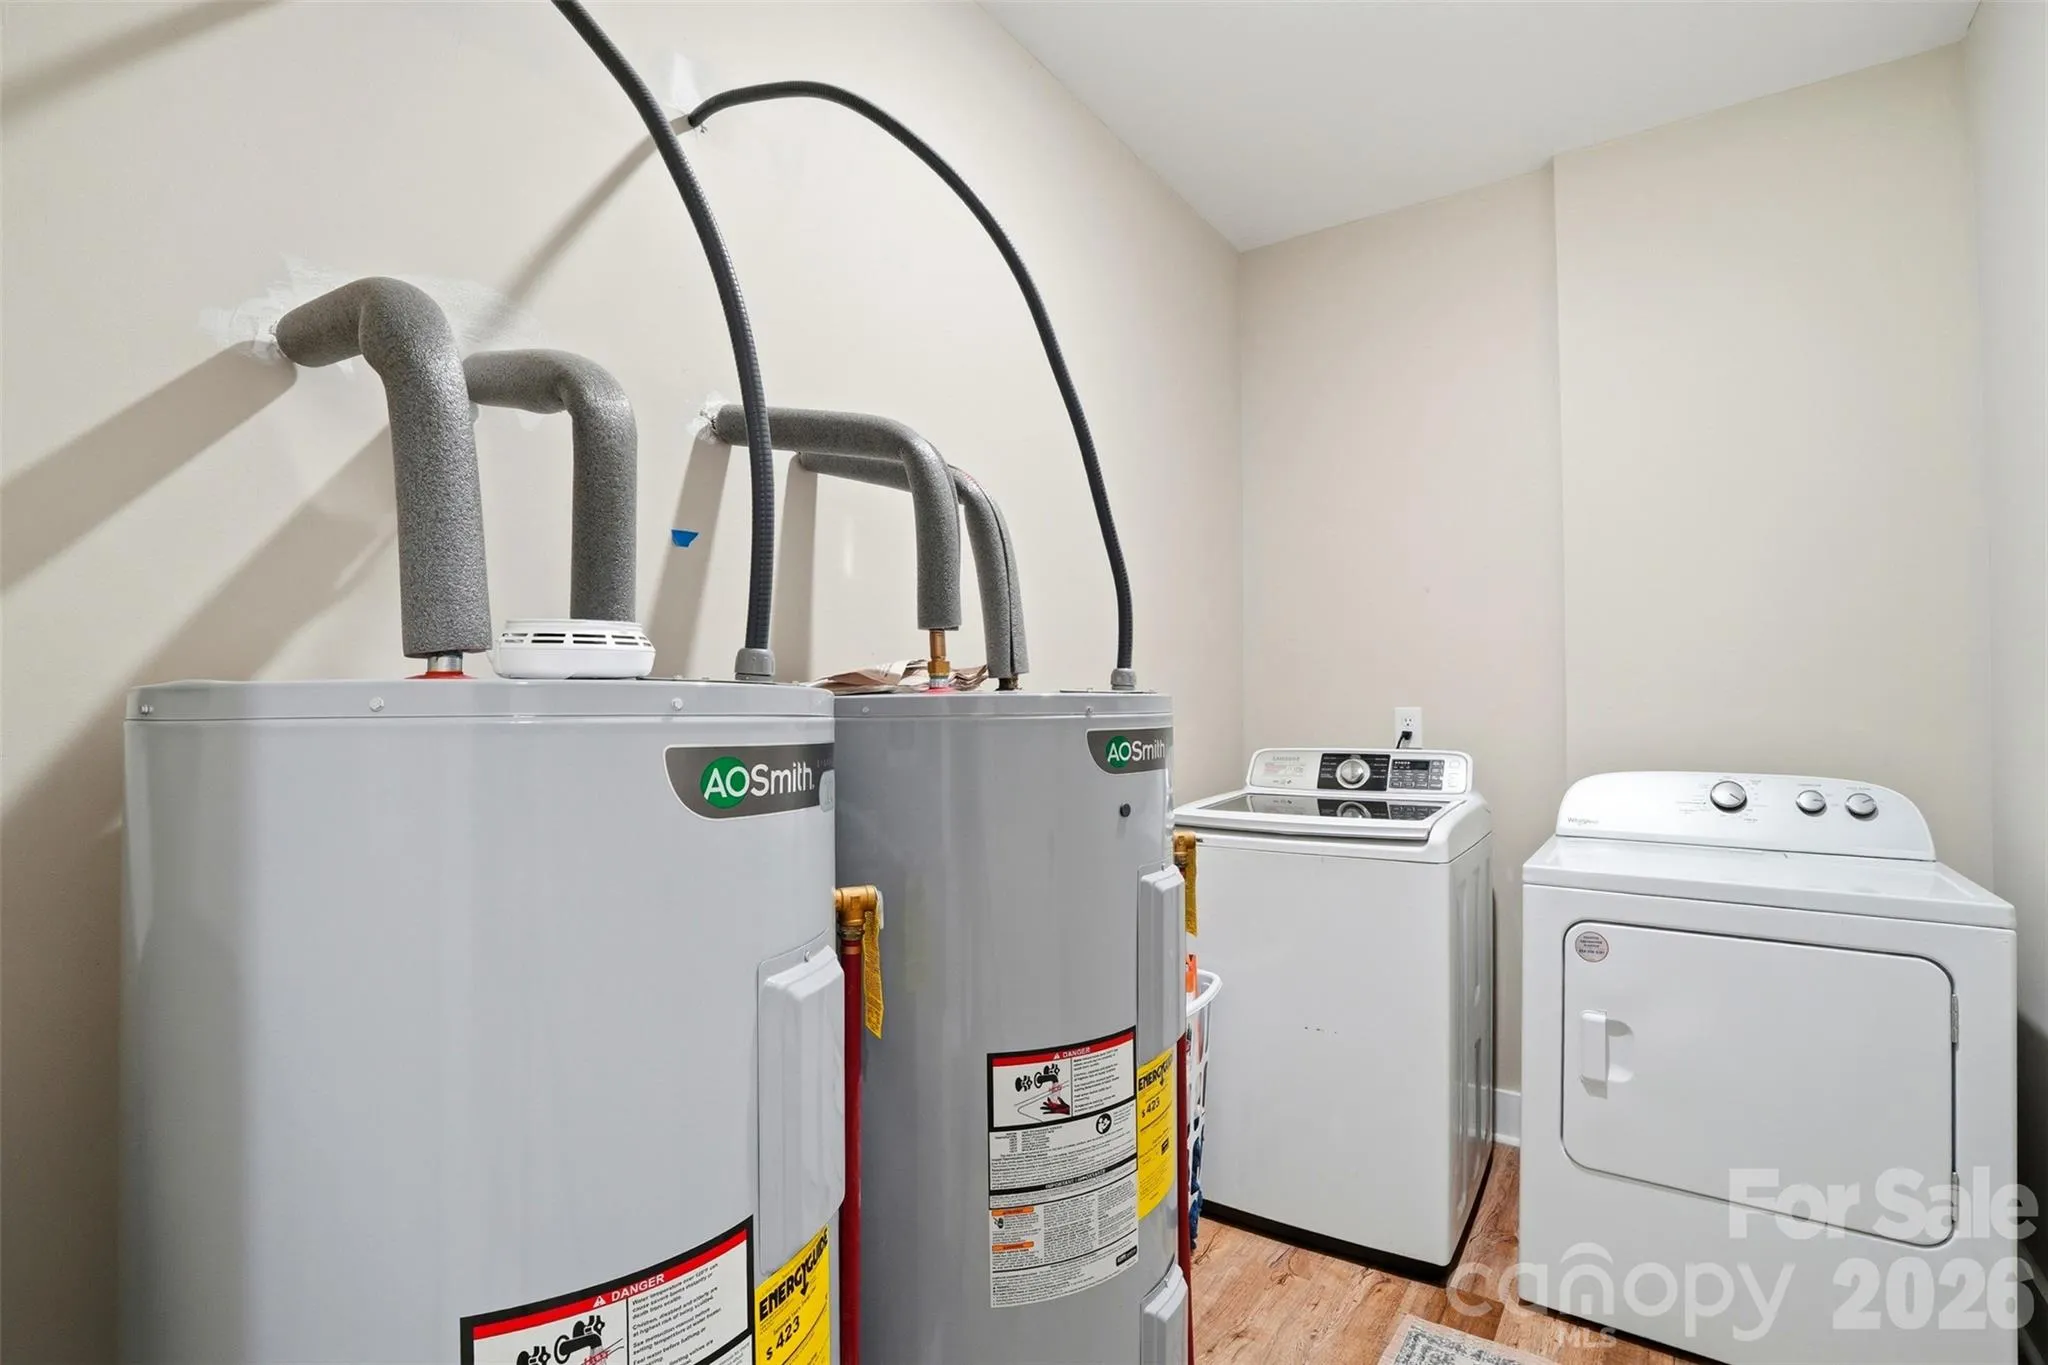
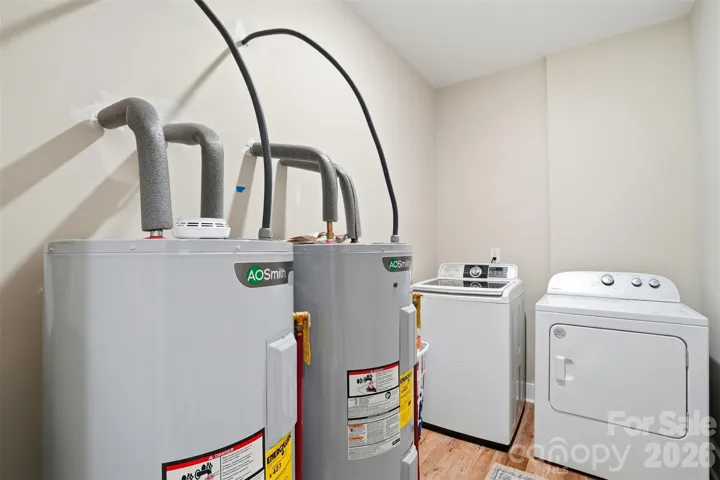
Built with efficiency and future needs in mind, the home includes two 50-gallon water heaters and two 200-amp electrical panels, offering comfort, reliability, and capacity for today’s modern lifestyle.
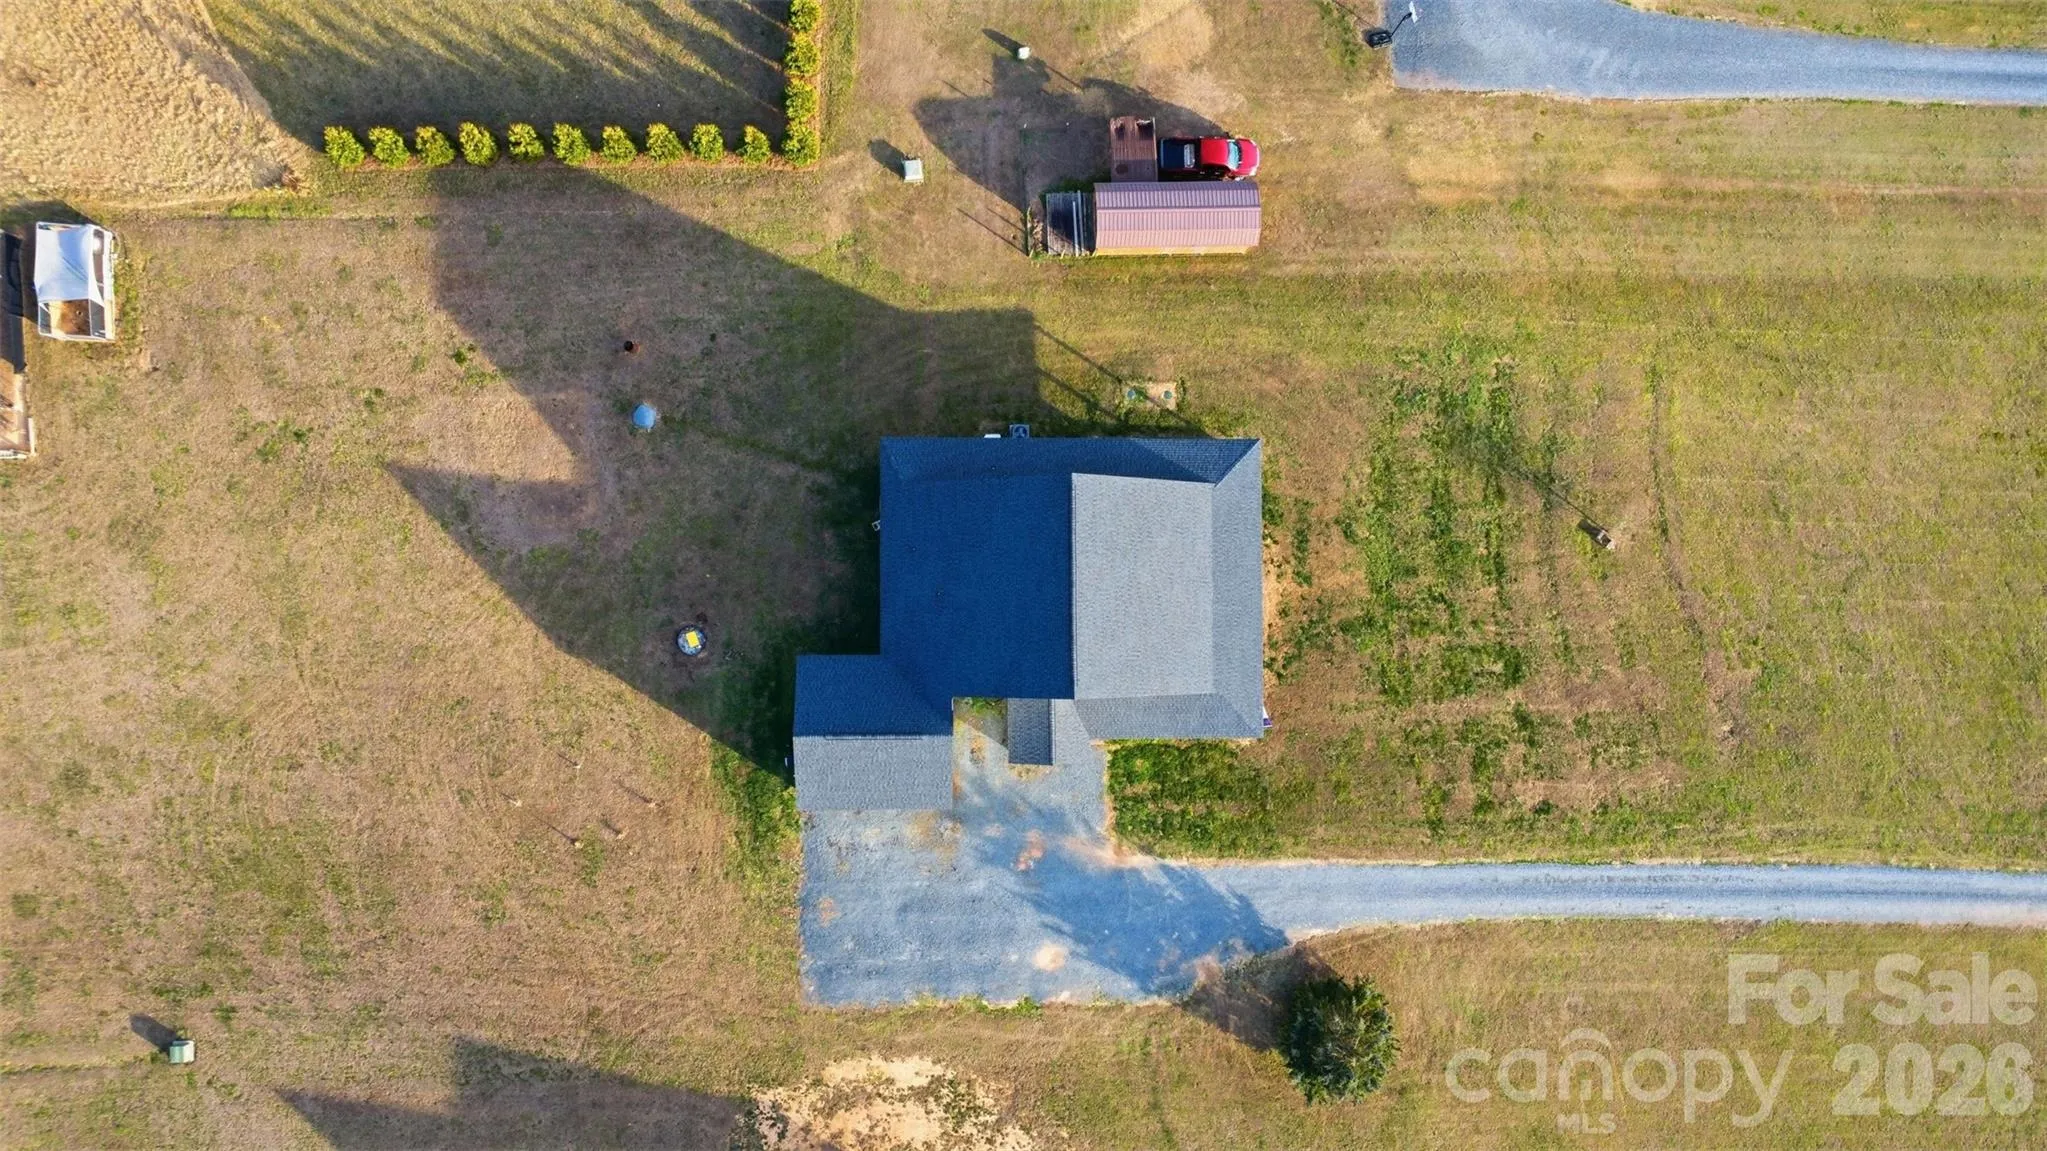
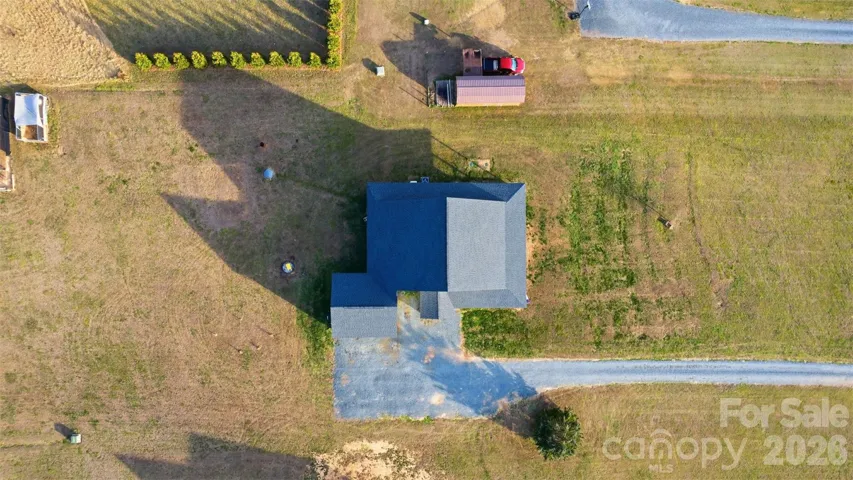
Step outside to enjoy a 75 x 100 fenced backyard, perfect for pets, play, gardening, or outdoor entertaining. Whether hosting gatherings or enjoying a quiet evening, this outdoor space offers privacy and room to relax.
With its modern construction, flexible living spaces, and farmhouse charm, this home is move-in ready and designed to adapt to your lifestyle for years to come. Don’t miss the opportunity to make this exceptional property your own.
- Heating System:
- Heat Pump, Electric, Ductless
- Cooling System:
- Central Air, Electric, Ductless
- Fence:
- Back Yard
- Patio:
- Covered, Wrap Around
- Parking:
- Driveway, Attached Garage
- Interior Features:
- Kitchen Island, Open Floorplan, Pantry, Walk-In Closet(s), Walk-In Pantry
- Laundry Features:
- Laundry Room, Multiple Locations, In Hall
- Sewer:
- Septic Installed
- Appliances:
- Dishwasher, Electric Range, Refrigerator with Ice Maker
- Country:
- US
- State:
- NC
- County:
- Stanly
- City:
- Locust
- Street:
- None
- Zipcode:
- 28097
- Street:
- Five Point
- Street Number:
- 16659
- Street Suffix:
- Road
- Longitude:
- W81° 38' 55.3''
- Latitude:
- N35° 20' 13.6''
- Elementary School:
- Unspecified
- High School:
- Unspecified
- Middle School:
- Unspecified
- Office Name:
- Lantern Realty & Development
- Agent Name:
- Kristen Huneycutt
- TaxAnnualAmount:
- $0
- TaxAssessedValue:
- $0
- AssociationFee:
- $0
- Construction Materials:
- Vinyl
- Foundation Details:
- Crawl Space
- Garage:
- 2
- Levels:
- One and One Half
- Lot Features:
- Cleared
- Previous Price:
- 645000
- Water Source:
- Well
- List Agent Mls Id:
- 58513
- List Office Mls Id:
- 12781
- Listing Term:
- Cash,Conventional,FHA,USDA Loan,VA Loan
- Mls Status:
- Active
- Modification Timestamp:
- 2026-08-31T19:38:05Z
- Originating System Name:
- Canopy
- Special Listing Conditions:
- None
- Status Change Timestamp:
- 2026-01-08T05:04:03Z
Residential For Sale
16659 Five Point Road, Locust, North Carolina 28097
- Property Type :
- Residential
- Listing Type :
- For Sale
- Listing ID :
- 4334158
- Price :
- $630,000
- Bedrooms :
- 4
- Bathrooms :
- 3
- Square Footage :
- 2,916 Sqft
- Year Built :
- 2022
- Status :
- Active
- Full Bathrooms :
- 3
- Property Sub Type :
- Single Family Residence

