
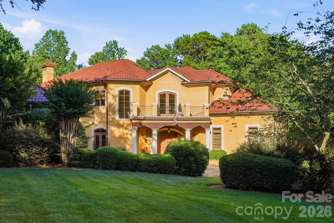
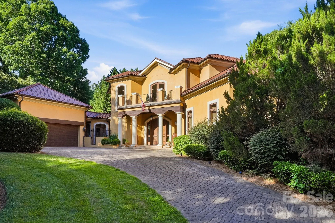
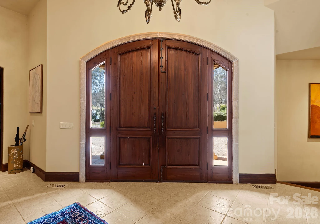
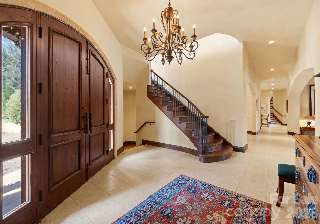
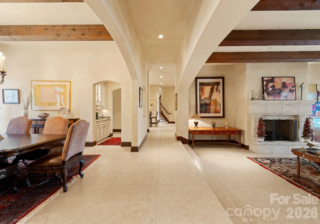
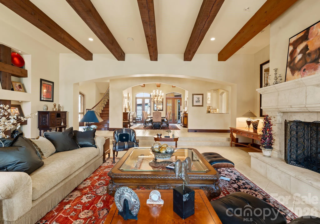
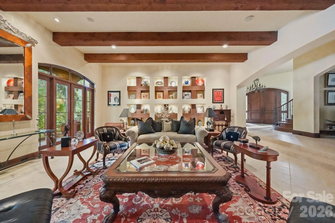
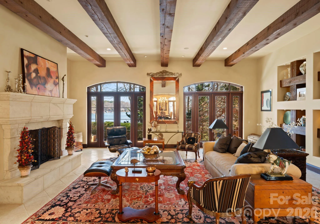
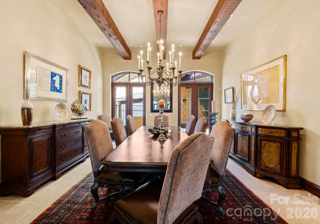
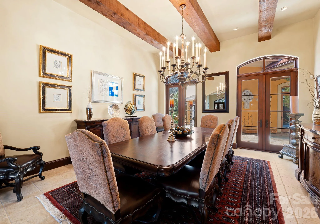
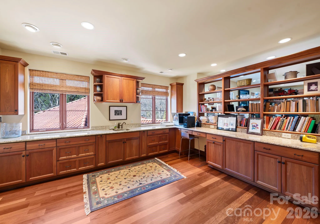
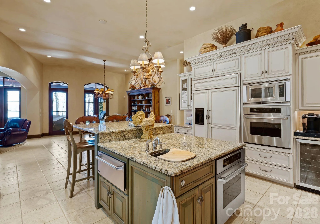
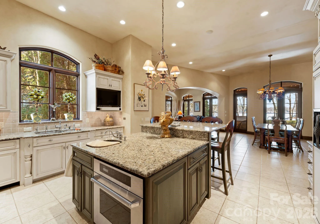
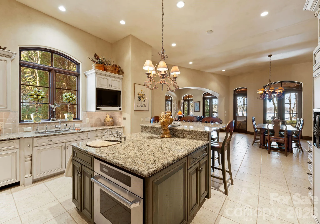
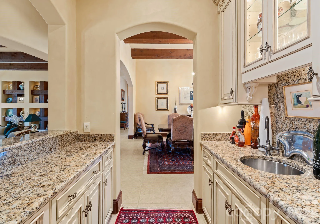
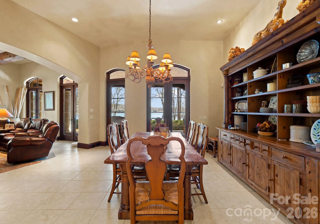
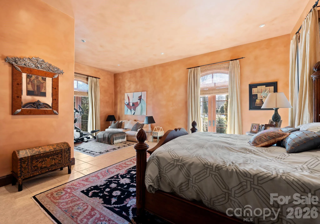
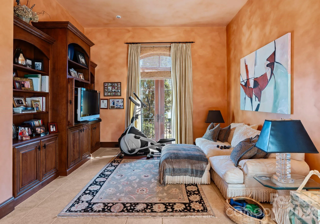
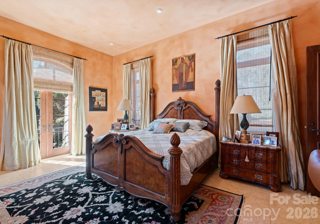
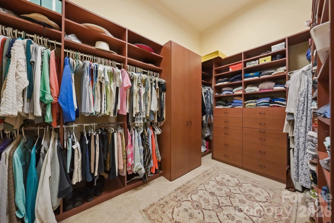
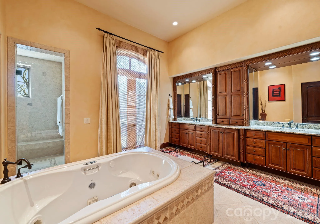
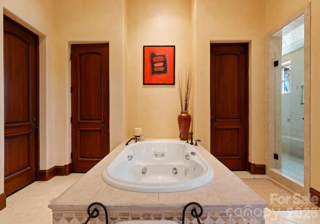
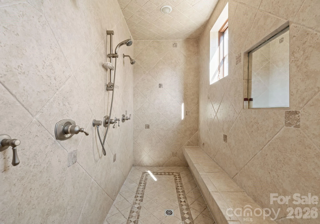
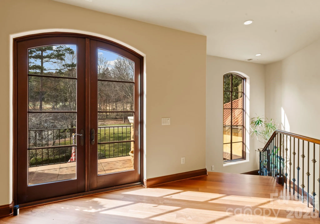
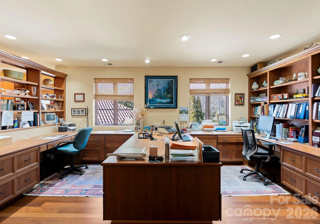
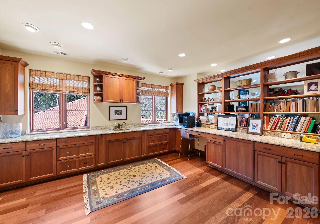
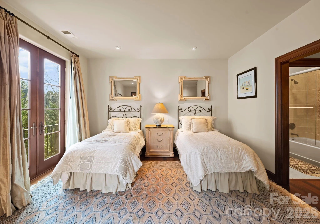
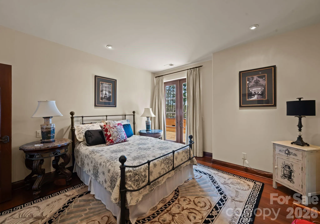
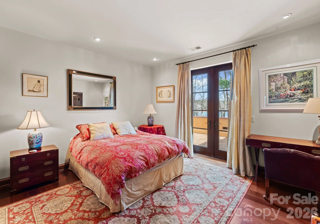
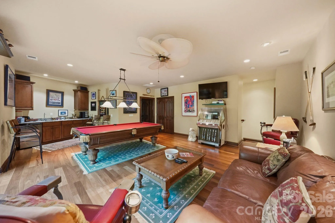
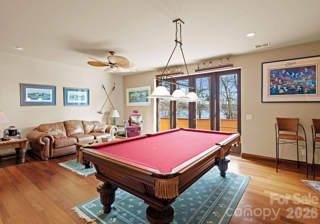
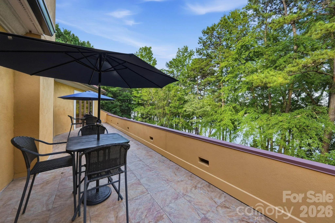
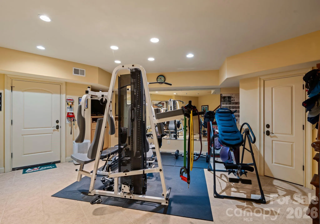
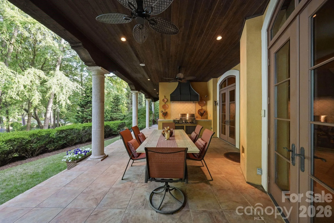
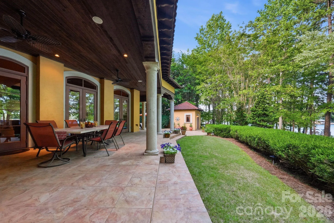
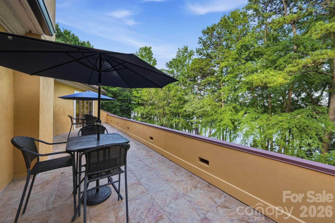
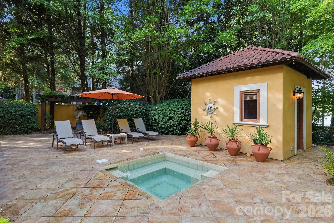
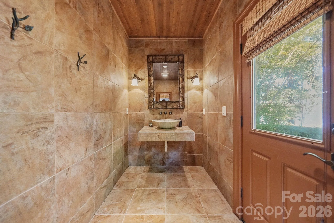
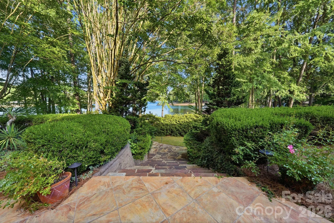
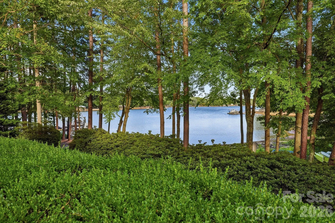
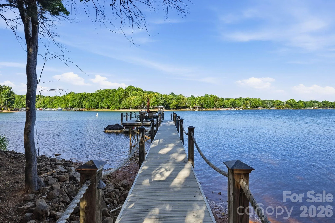
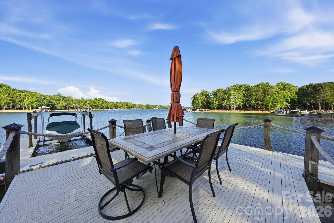
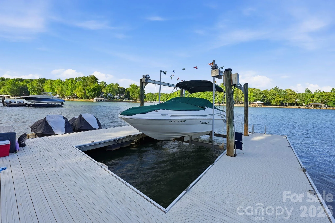
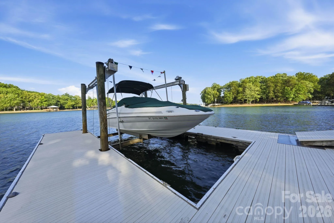
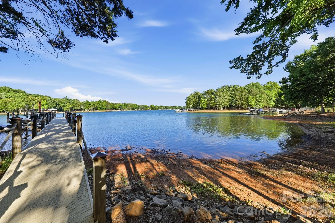
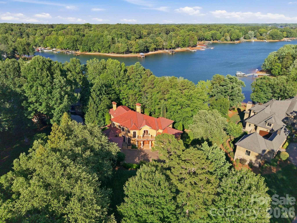
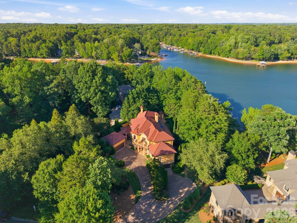
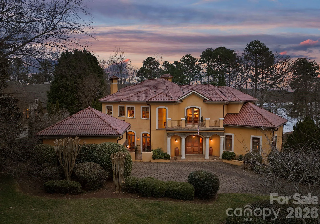
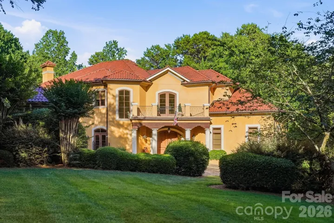
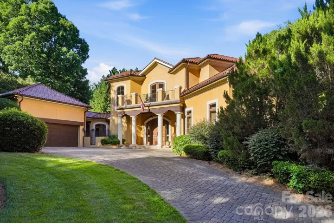
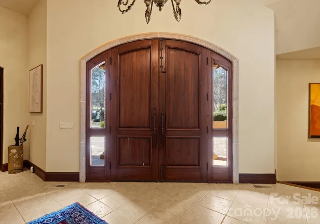
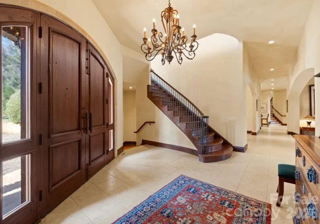
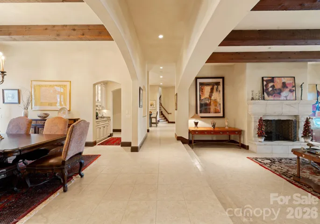
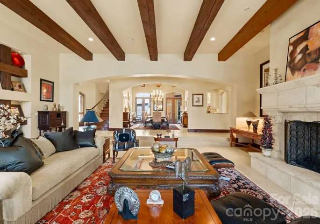
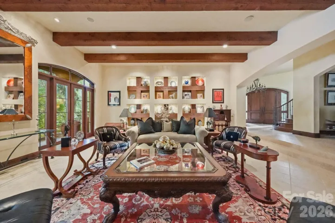
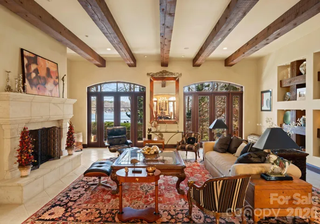
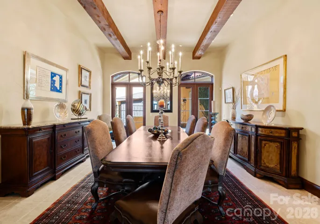
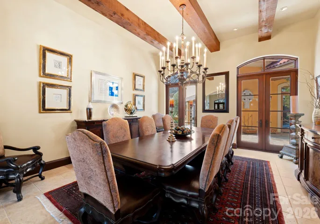
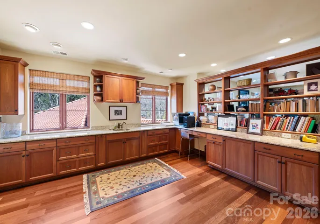
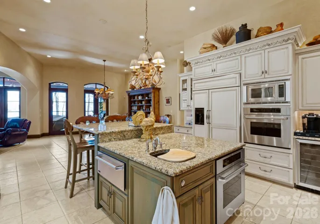
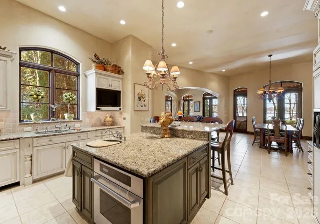
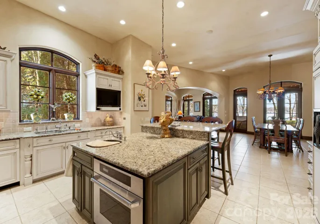
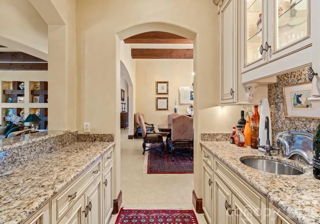
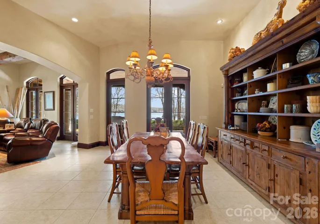
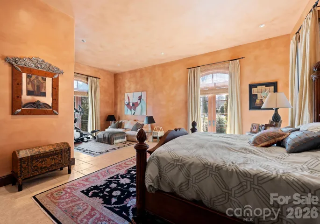
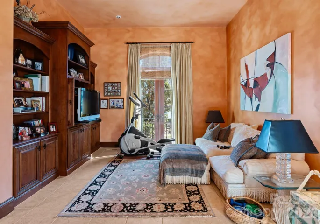
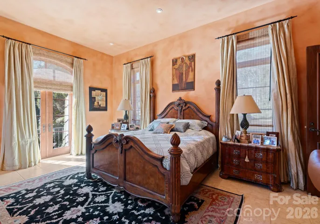
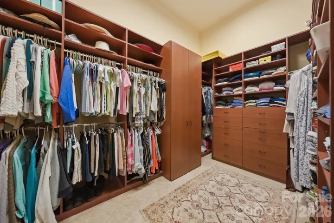
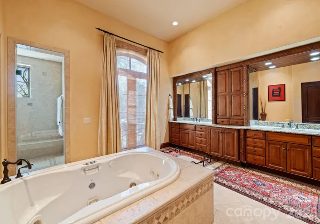
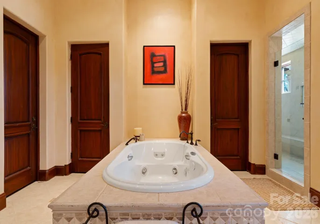
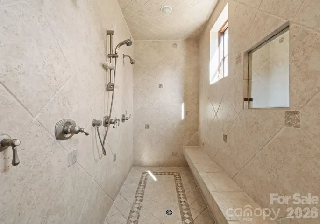
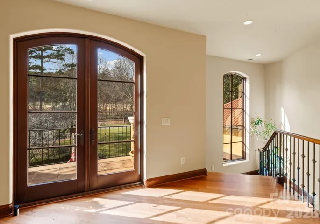
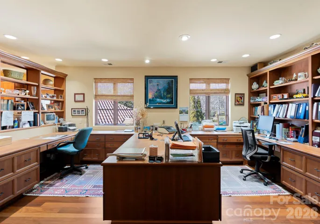
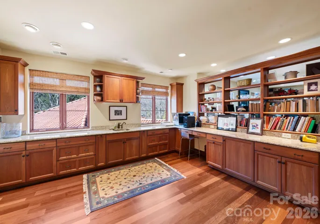
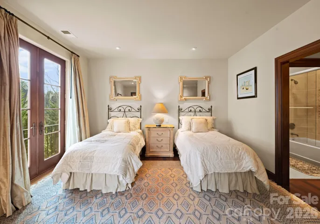
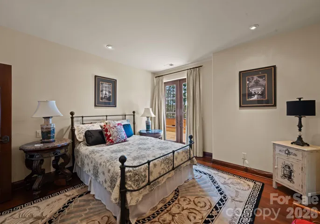
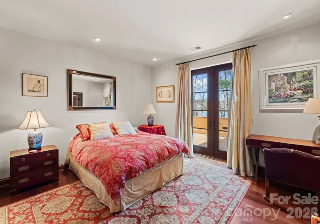
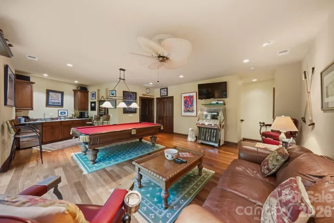
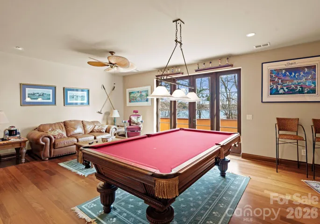
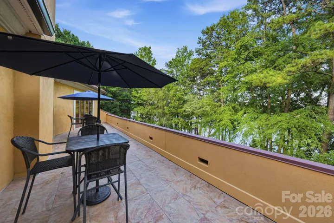
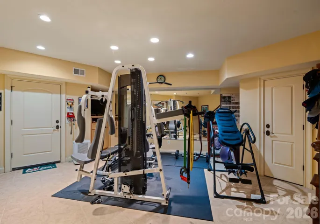
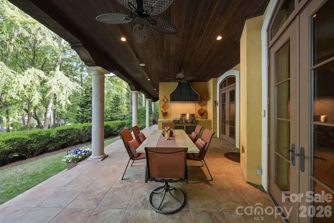
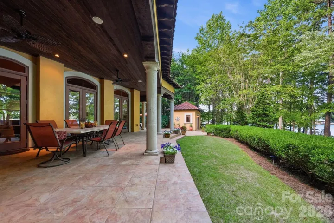
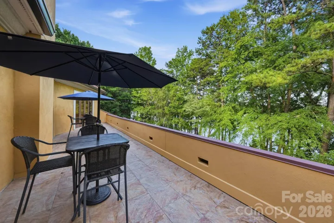
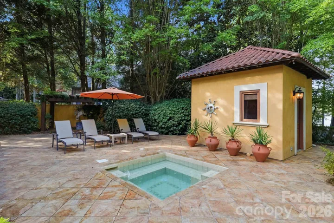
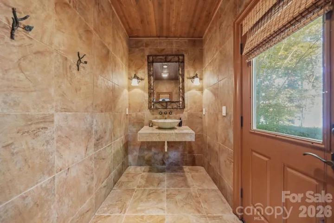
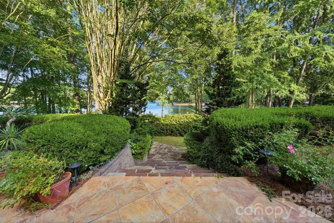
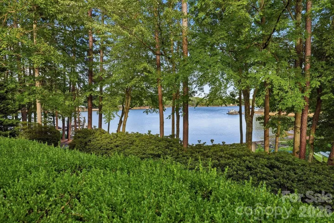
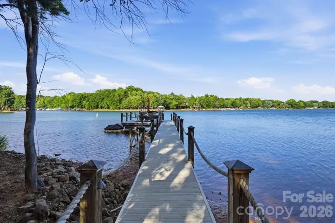
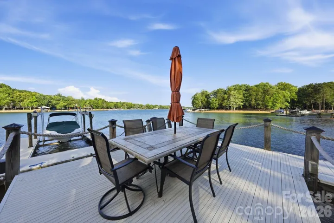
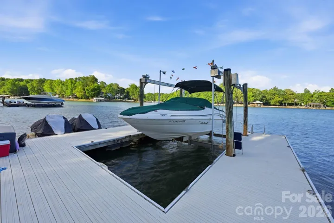
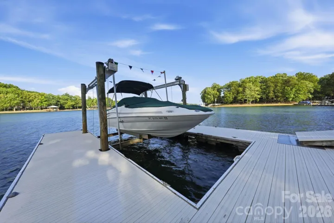
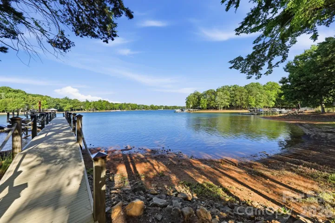
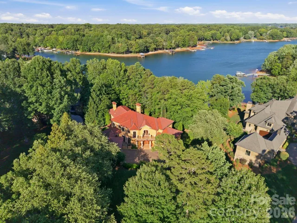
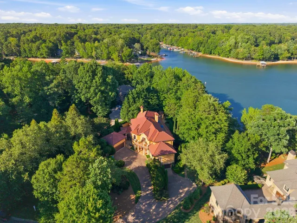
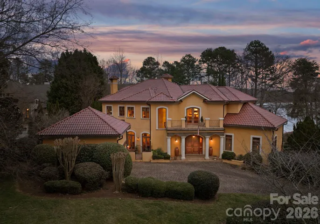
Gracefully positioned along a wide, open stretch of Lake Norman within the prestigious Trump National Golf Course, The Point, on approximately one acre of land with over 200 feet of water frontage, this European inspired estate blends timeless architecture with elevated lakefront living. Warm stucco exteriors, French doors throughout, arch windows and rich wood detailing create a striking first impression, while inside, twelve-foot ceilings, exposed beams, travertine fireplaces and hand crafted cabinetry reflect old world craftsmanship rarely found today. Expansive windows and French doors frame sweeping water views and seamlessly connect the interior to lower and upper outdoor terraces. The primary suite is thoughtfully located on the main level, offering a private retreat complete with a jacuzzi tub, dual vanities, large walk-in shower, expansive walk-in closets and separate sitting area. Upstairs, generously sized secondary bedrooms, each with their own bath and shower, are complemented by a dedicated office, craft room and spacious game room with kitchenette and pool table, providing exceptional flexibility for modern living and entertainment. The walk out lower level contains a fully equipped exercise room, workshop, abundant storage and an additional two-car garage for the auto minded enthusiast, complimented with a car lift. Outside, a private dock with boat lift extends your living experience onto the water with a dedicated dining area allowing long-range views of the lake. The private cove is ideal for boating, paddle boarding, kayaking and sunset cruises. For the less adventurous, the home has an in ground 8×8 heated spa supported by its own cabana with half-bath and outdoor shower. A rare opportunity to own a distinctive waterfront residence in one of Lake Norman’s most sought-after golf and waterfront communities.
- Heating System:
- Central, Forced Air
- Cooling System:
- Central Air, Ceiling Fan(s)
- Basement:
- Exterior Entry, Storage Space
- Fireplace:
- Family Room, Living Room
- Patio:
- Front Porch
- Parking:
- Driveway
- Exterior Features:
- Hot Tub, Dock - Floating
- Flooring:
- Wood, Tile
- Interior Features:
- Entrance Foyer, Kitchen Island, Open Floorplan, Walk-In Closet(s), Walk-In Pantry, Wet Bar, Storage
- Laundry Features:
- Laundry Room, Inside
- Sewer:
- Septic Installed
- Waterfront Features:
- Dock, Boat Lift
- Appliances:
- Dishwasher, Microwave, Gas Cooktop, Exhaust Hood, Wall Oven, Warming Drawer, Refrigerator with Ice Maker
- Country:
- US
- State:
- NC
- County:
- Iredell
- City:
- Mooresville
- Street:
- The Point
- Zipcode:
- 28117
- Street:
- Brawley Harbor
- Street Number:
- 201
- Street Suffix:
- Place
- Longitude:
- W81° 5' 6.9''
- Latitude:
- N35° 32' 44.9''
- Elementary School:
- Woodland Heights
- High School:
- Lake Norman
- Middle School:
- Woodland Heights
- Office Name:
- Premier Sotheby's International Realty
- Agent Name:
- Ben Bowen
- TaxAnnualAmount:
- $0
- TaxAssessedValue:
- $0
- AssociationFee:
- $0
- Community Features:
- Golf, Clubhouse, Walking Trails, Tennis Court(s), Fitness Center, Outdoor Pool, Sidewalks, Street Lights
- Construction Materials:
- Hard Stucco
- Foundation Details:
- Basement
- Garage:
- 4
- Levels:
- Two
- Lot Features:
- Wooded, Views, Waterfront
- Video Url:
- https://listings.skycampictures.com/video/mMKzx00p4JvI7TMDbM1mTxxC7tNt9XE8uX7jHaJtqaA4
- Virtual Tour:
- https://listings.skycampictures.com/video/mMKzx00p4JvI7TMDbM1mTxxC7tNt9XE8uX7jHaJtqaA4
- Water Body Name:
- Lake Norman
- Water Source:
- City
- Association Fee:
- 2600
- Association Fee Frequency:
- Annually
- Association Yn:
- 1
- List Agent Mls Id:
- CAR98575
- List Office Mls Id:
- CARR01786
- Listing Term:
- Cash,Conventional
- Mls Status:
- Active
- Modification Timestamp:
- 2026-06-24T17:48:05Z
- Originating System Name:
- Canopy
- Special Listing Conditions:
- None
- Status Change Timestamp:
- 2026-02-20T07:15:39Z
Residential For Sale
201 Brawley Harbor Place, Mooresville, North Carolina 28117
- Property Type :
- Residential
- Listing Type :
- For Sale
- Listing ID :
- 4344555
- Price :
- $5,299,000
- View :
- Water,Year Round
- Bedrooms :
- 4
- Bathrooms :
- 6
- Half Bathrooms :
- 2
- Square Footage :
- 7,535 Sqft
- Year Built :
- 2001
- Status :
- Active
- Full Bathrooms :
- 4
- Property Sub Type :
- Single Family Residence

