
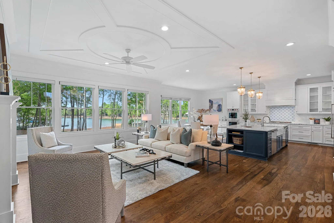
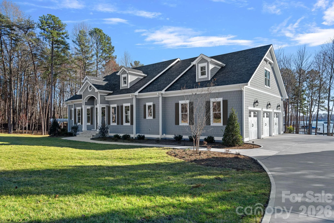
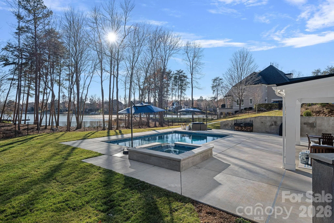
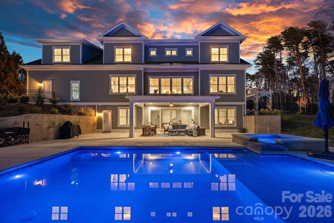
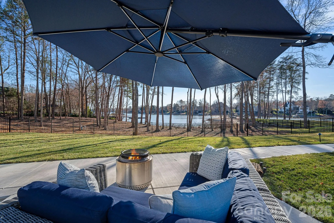
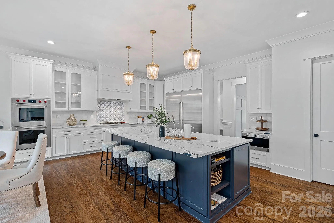
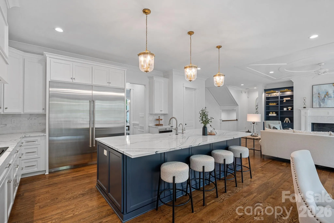
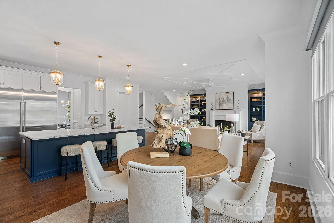
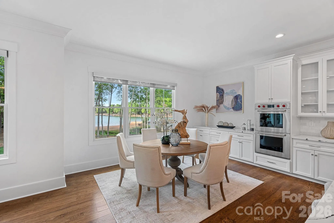
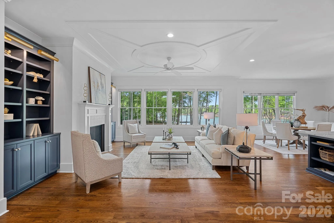
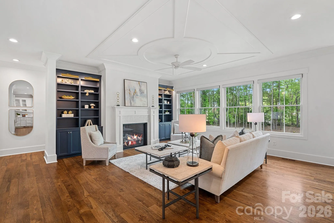
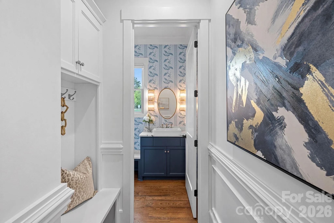
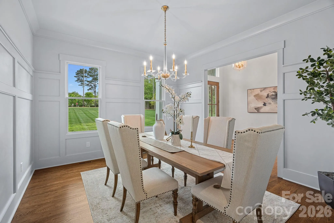
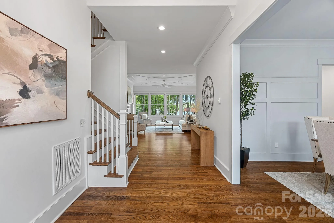
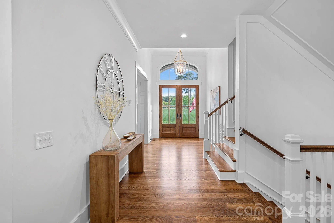
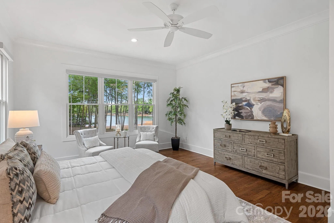
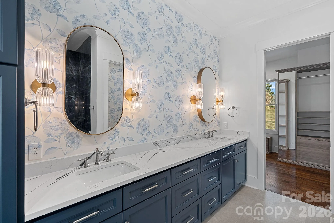
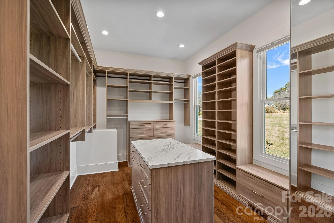
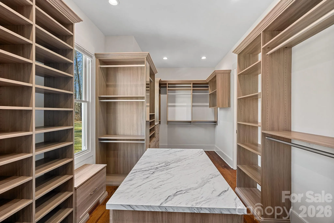
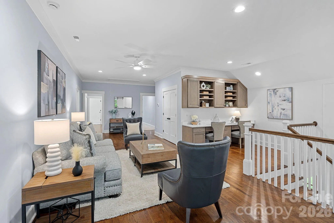
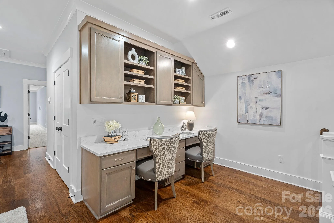
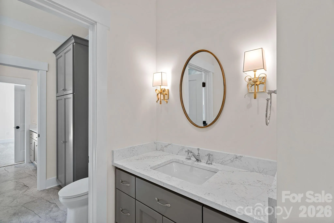
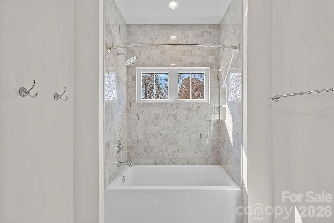
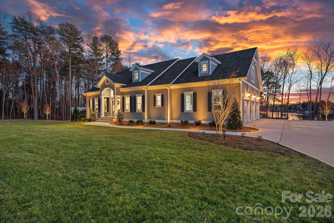
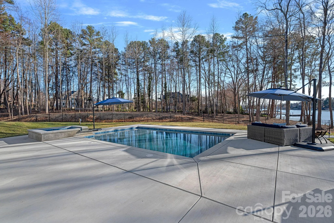
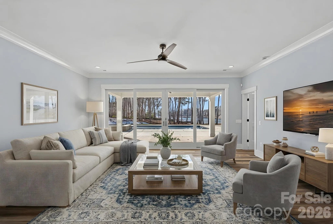
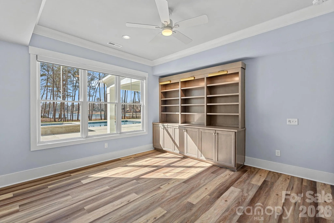
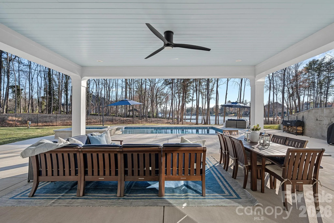
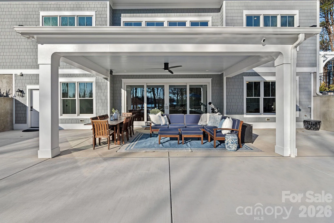
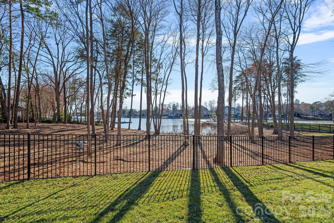
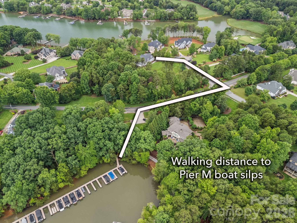
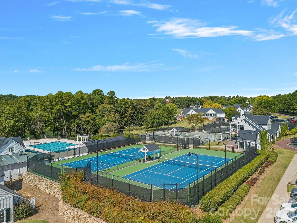
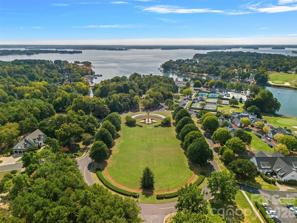
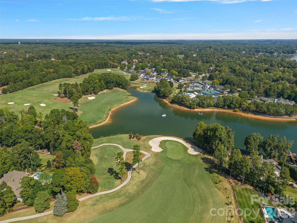
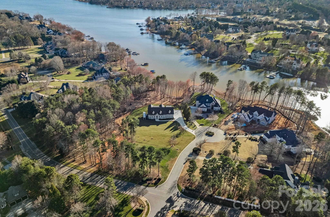
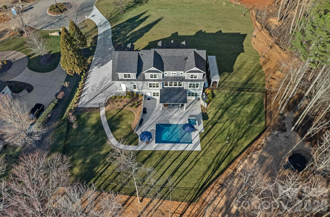
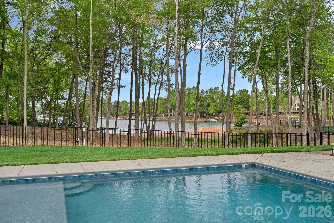
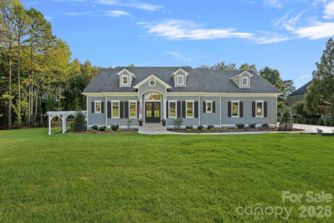
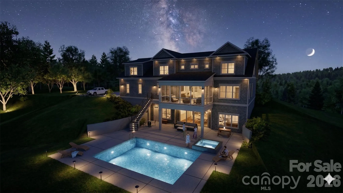
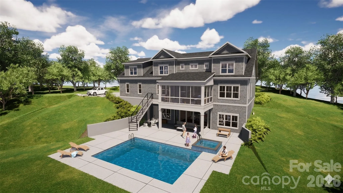
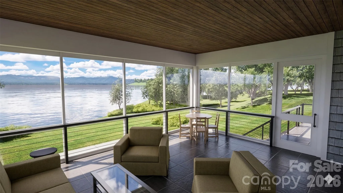
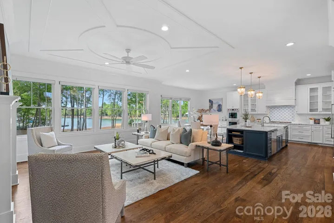
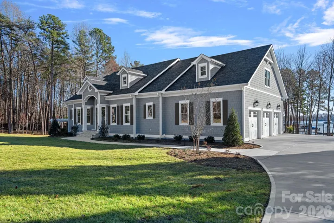
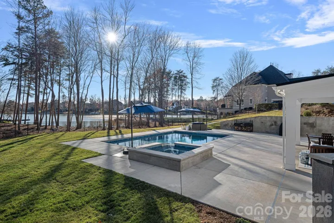
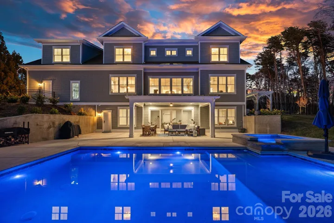
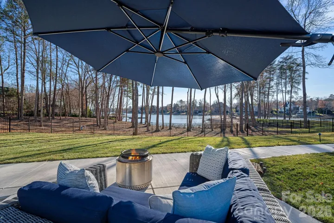
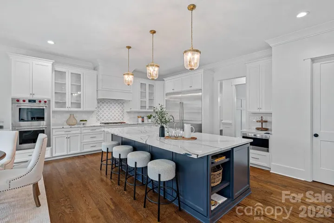
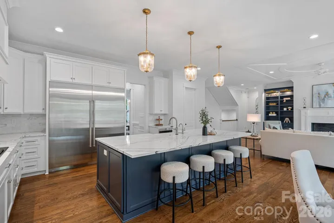
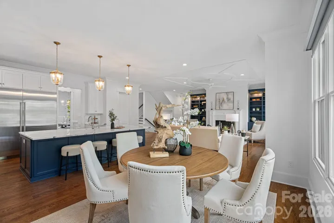
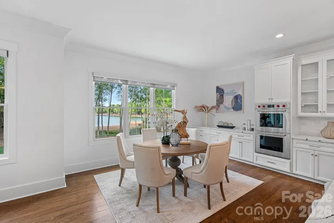
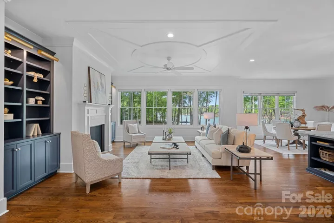
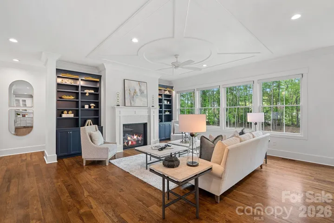
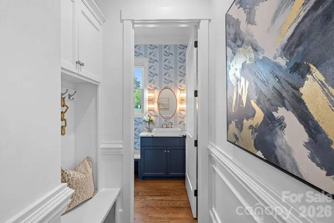
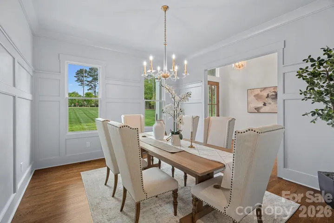
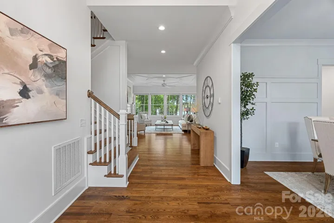
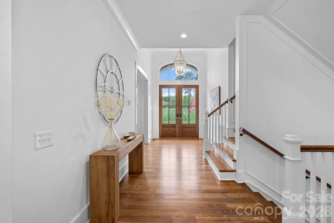
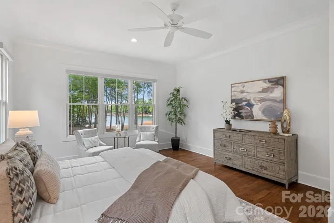
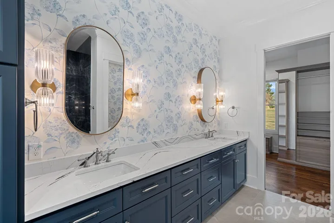
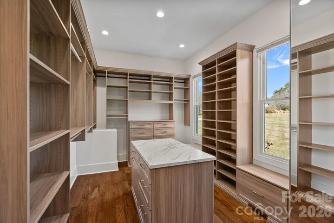
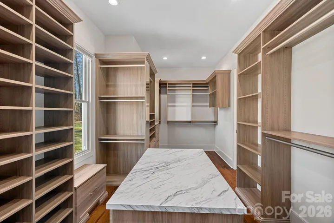
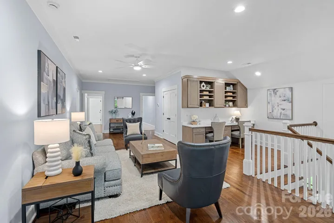
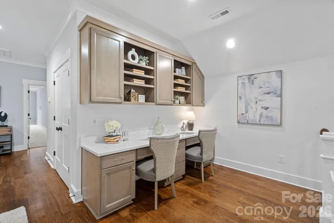
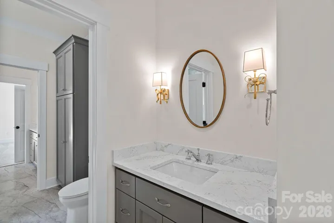
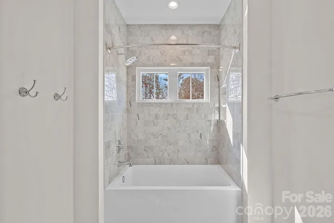
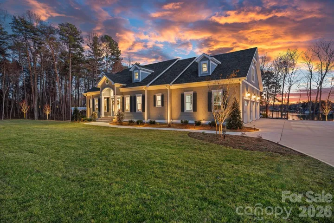
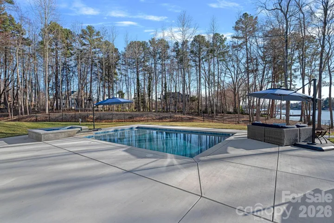
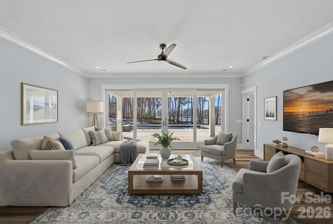
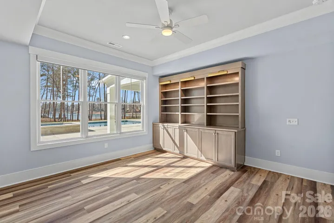
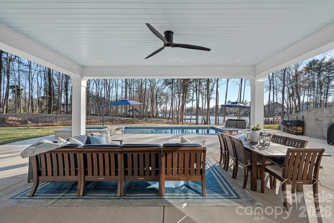
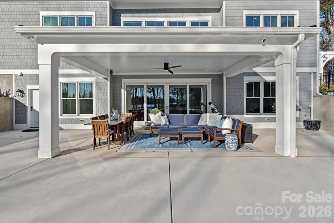
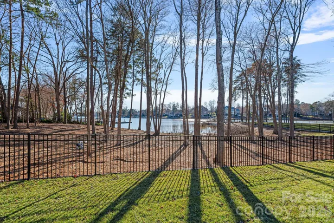
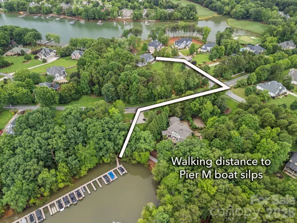
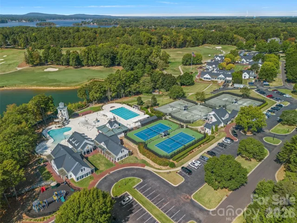
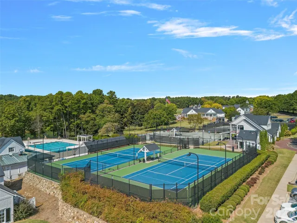
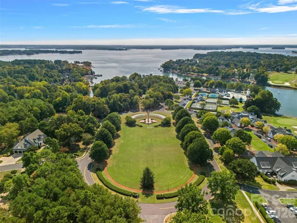
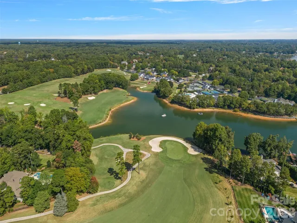
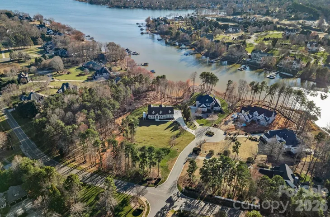
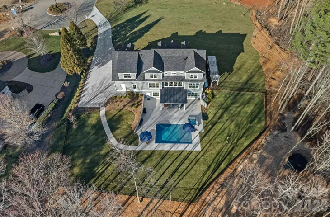
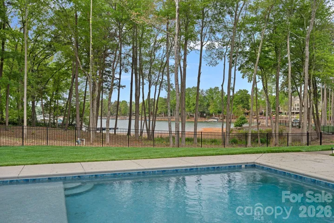
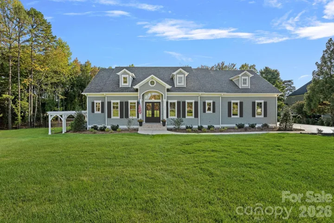
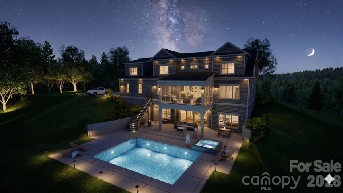
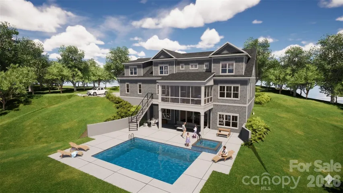
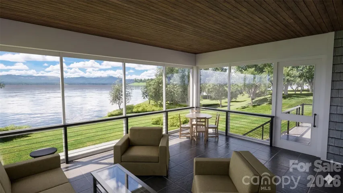
Welcome to your private lakeside retreat in The Point, situated on approximately 170 feet of Lake Norman shoreline. Built in 2024, this exceptional estate offers a newer build rarely seen in The Point, blending timeless Cape Cod style with today’s most sought-after finishes and delivering the full Lake Norman lifestyle without compromise. The home is bathed in natural light and offers stunning water views from virtually every level, while the HOA-owned lot bordering the property provides an added layer of privacy rarely found this close to the water. The chef’s kitchen features Wolf, Sub-Zero, and dual Cove dishwashers, complemented by craftsman moldings and custom built-ins throughout. The main-level primary suite offers peaceful water views and a custom walk-in closet complete with a washer/dryer hookup for effortless main-floor convenience. Upstairs, three spacious bedrooms surround an open loft with custom built-ins, equally suited as a refined workspace or quiet reading retreat, plus a versatile flex room and private guest suite with en-suite bath. The fully finished lower level delivers a dedicated office with built-ins, en-suite bedroom, expansive family room, exercise space, a full bath with direct pool access for effortless indoor-outdoor lake days, and a laundry room with built-ins and chutes from both upper floors, giving buyers flexible laundry options on both the main floor and basement. Abundant walk-in storage can be found throughout the home. Outside, a saltwater pool and spa overlook the lake, and your deeded boat slip at Pier M #10 is just steps away with dedicated parking, plus private waterfront access for paddleboarding and kayaking. Come experience the water, the views, and every season from your own private retreat at The Point. Welcome Home
- Swimming Pool:
- In Ground, Outdoor Pool, Pool/Spa Combo, Salt Water
- Heating System:
- Heat Pump, Central, Zoned, Natural Gas
- Cooling System:
- Central Air, Zoned, Ceiling Fan(s)
- Basement:
- Storage Space, French Drain, Walk-Out Access
- Fence:
- Full, Back Yard, Fenced
- Fireplace:
- Gas Log, Living Room
- Patio:
- Front Porch, Patio, Covered, Rear Porch
- Parking:
- Driveway, Attached Garage, Keypad Entry, Garage Faces Side
- Architectural Style:
- Cape Cod
- Exterior Features:
- In-Ground Irrigation, In-Ground Hot Tub / Spa
- Flooring:
- Vinyl, Wood, Carpet, Tile
- Interior Features:
- Attic Stairs Pulldown, Entrance Foyer, Kitchen Island, Open Floorplan, Pantry, Walk-In Closet(s), Walk-In Pantry, Built-in Features, Cable Prewire, Drop Zone, Attic Walk In, Storage
- Laundry Features:
- Other - See Remarks, Laundry Room, Electric Dryer Hookup, Mud Room, Washer Hookup, Main Level, Multiple Locations, Sink, Utility Room, In Basement, Inside, Lower Level, Laundry Chute
- Pool Private Yn:
- 1
- Sewer:
- Septic Installed
- Utilities:
- Electricity Connected, Underground Power Lines, Wired Internet Available, Cable Available, Natural Gas
- Waterfront Features:
- Pier - Community, Boat Slip (Deed), Boat Lift, Boat Slip – Community
- Window Features:
- Insulated Window(s), Window Treatments
- Appliances:
- Dishwasher, Microwave, Exhaust Fan, Gas Cooktop, Disposal, Double Oven, Freezer, Dryer, Exhaust Hood, Tankless Water Heater, Wall Oven, Washer/Dryer, Convection Oven, Self Cleaning Oven, Refrigerator with Ice Maker, Convection Microwave
- Country:
- US
- State:
- NC
- County:
- Iredell
- City:
- Mooresville
- Street:
- The Point
- Zipcode:
- 28117
- Street:
- Kent
- Street Number:
- 111
- Street Suffix:
- Court
- Longitude:
- W81° 4' 39.8''
- Latitude:
- N35° 31' 26.2''
- Zoning:
- R-20
- Elementary School:
- Woodland Heights
- High School:
- Lake Norman
- Middle School:
- Woodland Heights
- Office Name:
- Ivester Jackson Christie's
- Agent Name:
- Lori Jackson
- TaxAnnualAmount:
- $0
- TaxAssessedValue:
- $0
- AssociationFee:
- $0
- Community Features:
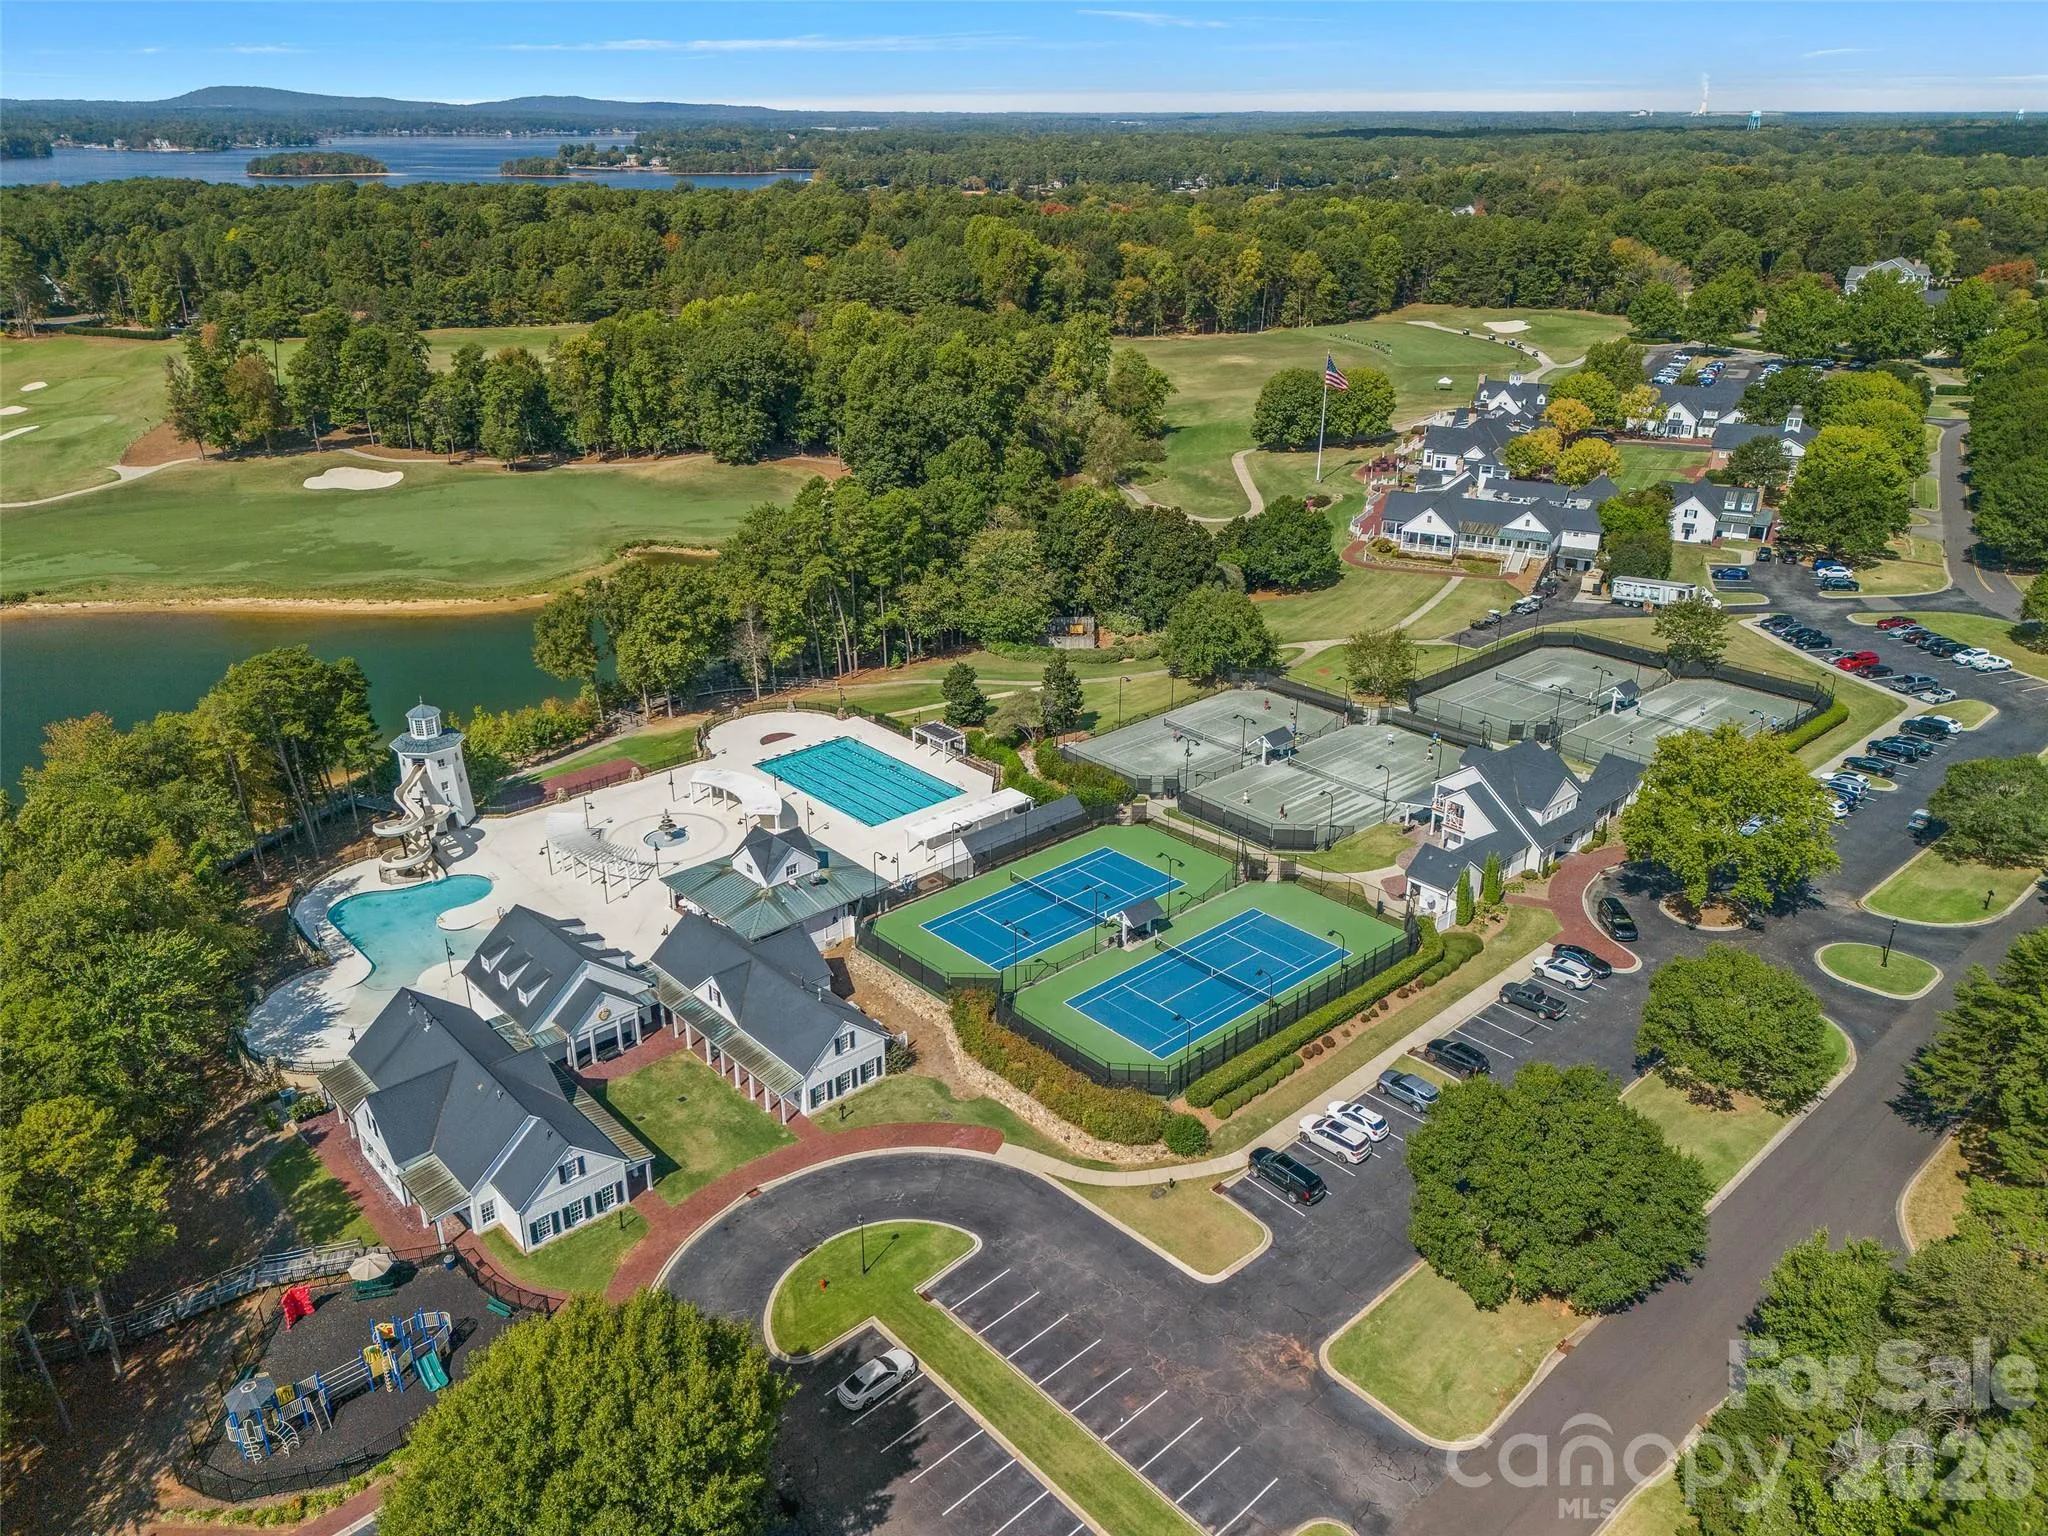
- Golf, Recreation Area, Clubhouse, Lake Access, Walking Trails, Tennis Court(s), Fitness Center, Outdoor Pool, Playground, Sidewalks, Street Lights, Putting Green, Picnic Area, Pickleball
- Construction Materials:
- Hardboard Siding
- Foundation Details:
- Basement
- Garage:
- 3
- Levels:
- Two
- Lot Features:
- Cul-De-Sac, Private, Views, Waterfront
- Previous Price:
- 3295000
- Water Body Name:
- Lake Norman
- Water Source:
- Community Well
- Association Fee:
- 1037.5
- Association Fee Frequency:
- Semi-Annually
- Association Yn:
- 1
- Co List Agent Full Name:
- Lisa Haislip
- Co List Agent Mls Id:
- R22884
- Co List Office Mls Id:
- 584401
- Co List Office Name:
- Ivester Jackson Christie's
- List Agent Mls Id:
- 78488
- List Office Mls Id:
- 5844
- Listing Term:
- Cash,Conventional
- Mls Status:
- Active
- Modification Timestamp:
- 2026-07-19T19:06:06Z
- Originating System Name:
- Canopy
- Special Listing Conditions:
- None
- Status Change Timestamp:
- 2026-04-01T10:11:53Z
Residential For Sale
111 Kent Court, Mooresville, North Carolina 28117
- Property Type :
- Residential
- Listing Type :
- For Sale
- Listing ID :
- 4347479
- Price :
- $3,149,000
- View :
- Water,Year Round
- Bedrooms :
- 5
- Bathrooms :
- 6
- Half Bathrooms :
- 2
- Square Footage :
- 5,956 Sqft
- Year Built :
- 2024
- Status :
- Active
- Full Bathrooms :
- 4
- Property Sub Type :
- Single Family Residence
- Roof:
- Metal, Architectural Shingle

