
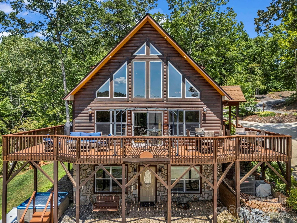
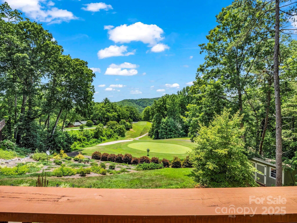
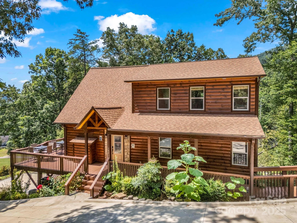
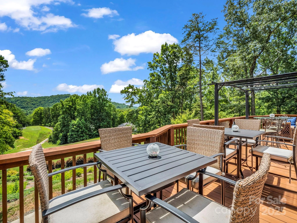
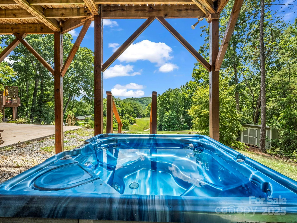
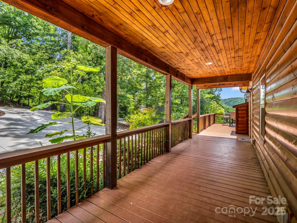
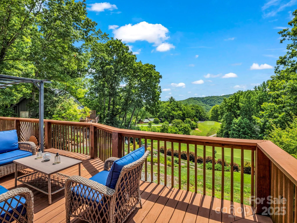
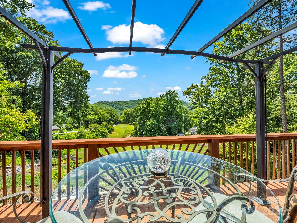
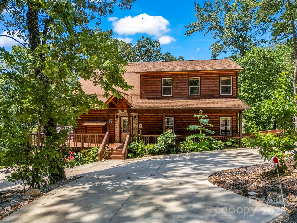
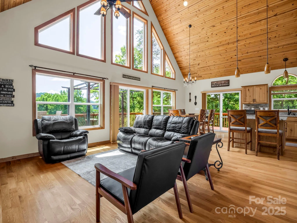
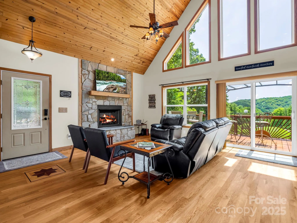
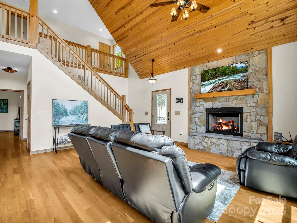
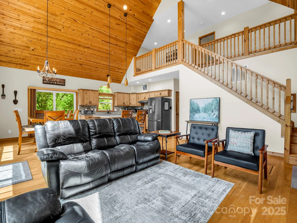
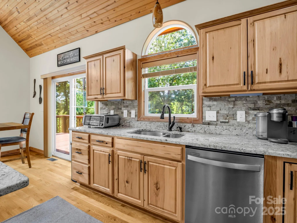
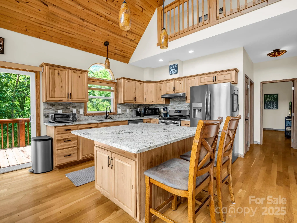
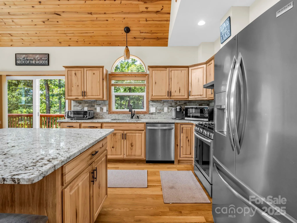
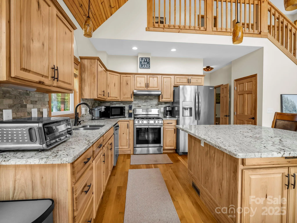
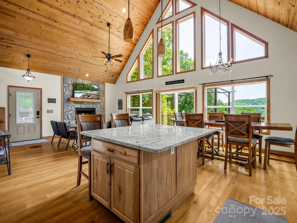
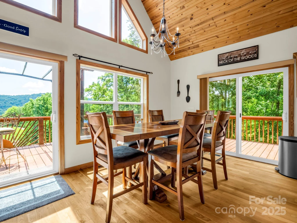
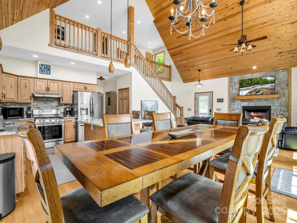
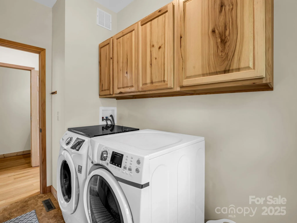
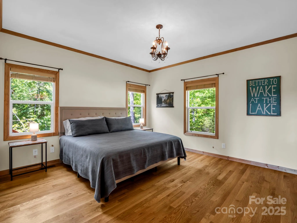
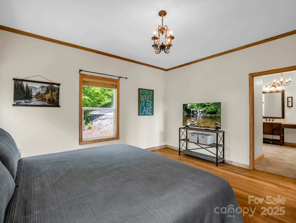
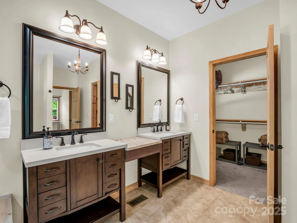
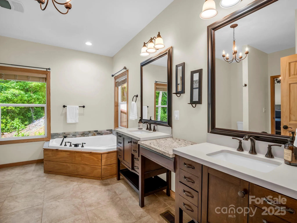
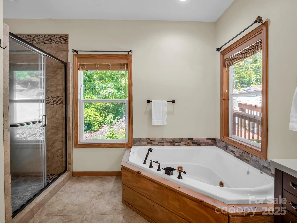
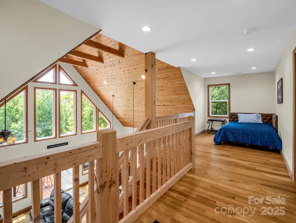
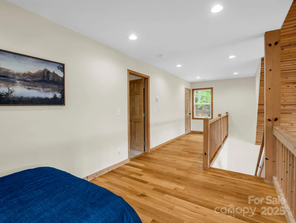
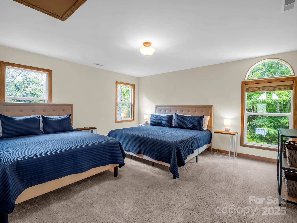
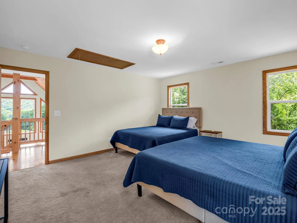
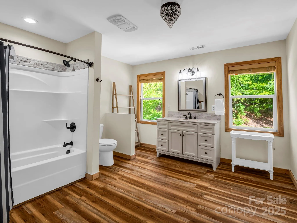
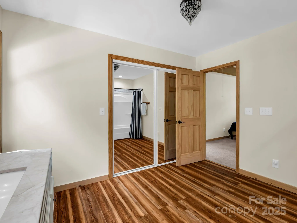
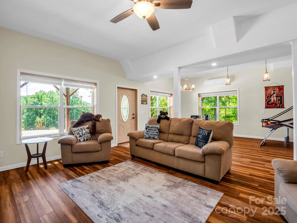
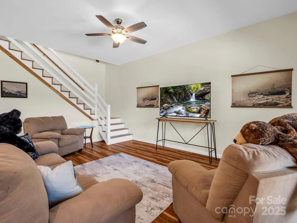
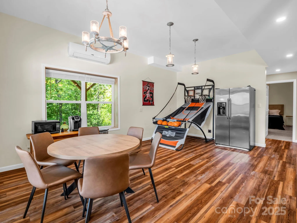
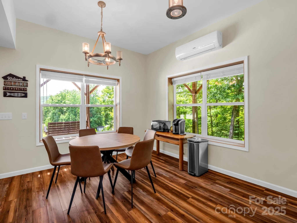
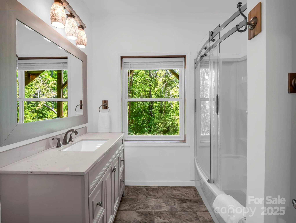
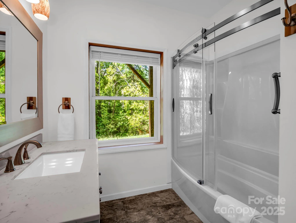
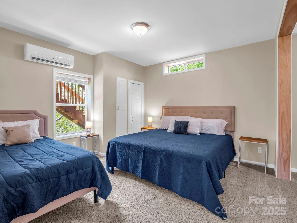
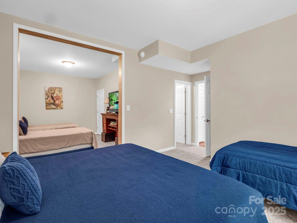
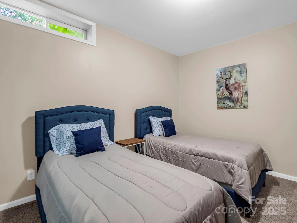
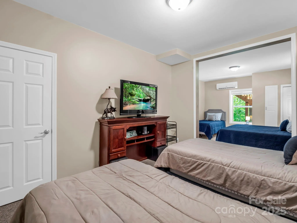
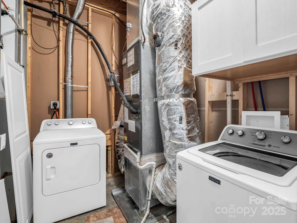
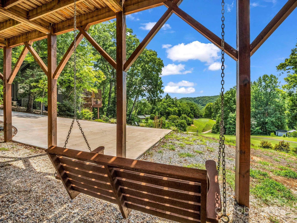
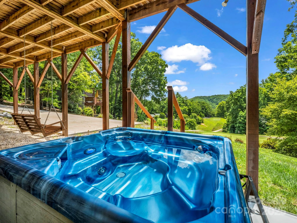
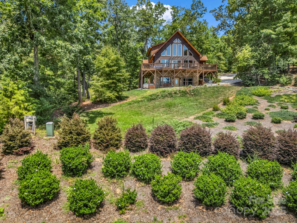
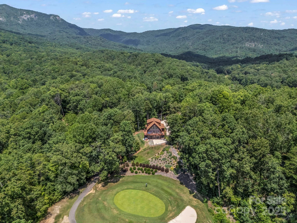
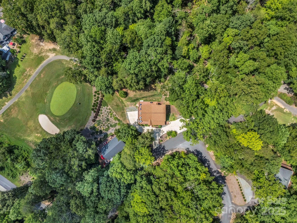
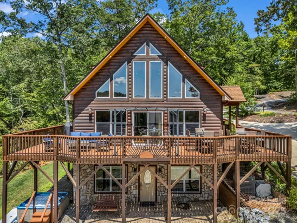
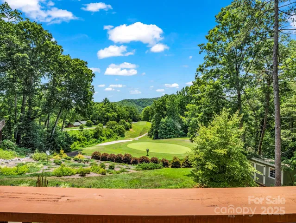
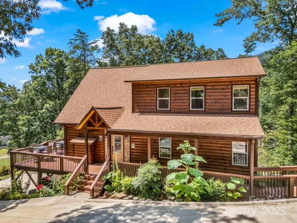
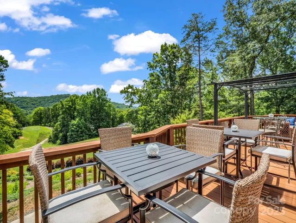
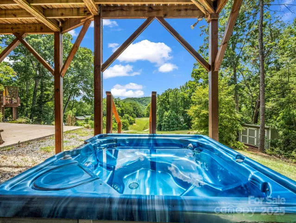
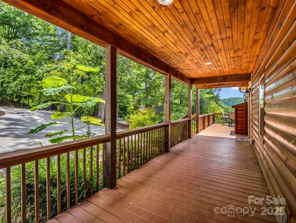
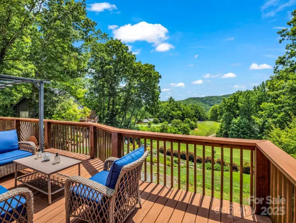
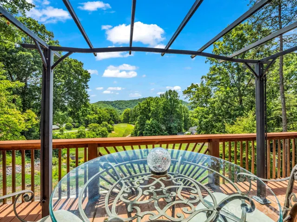
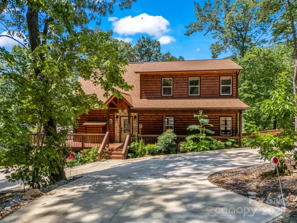
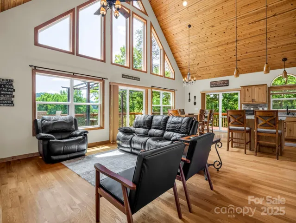
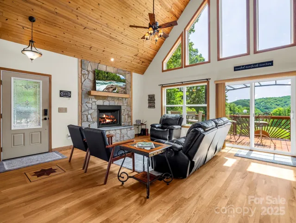
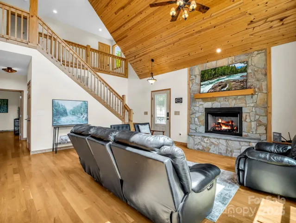
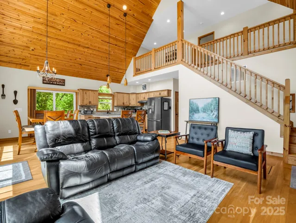
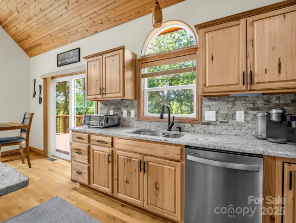
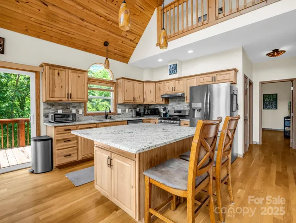
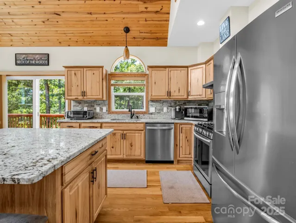
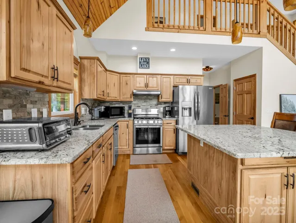
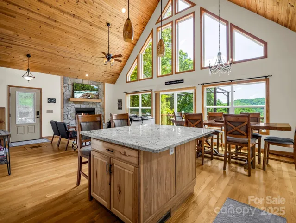
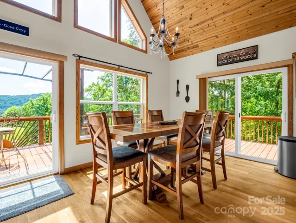
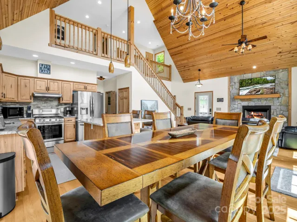
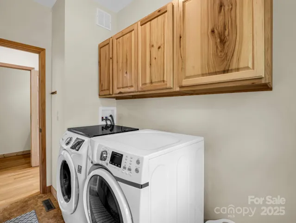
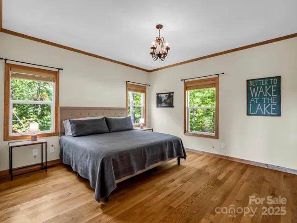
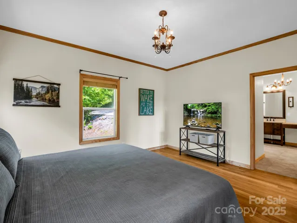
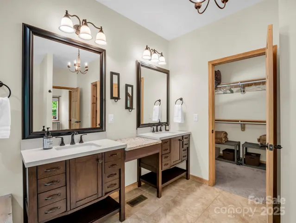
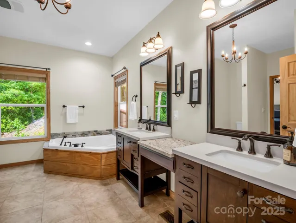
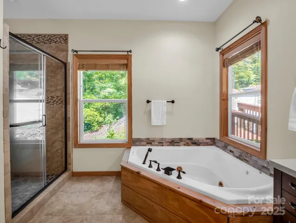
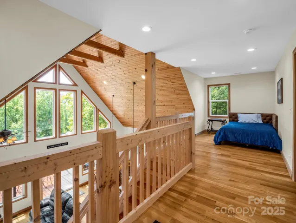
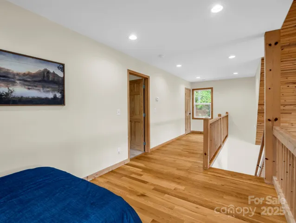
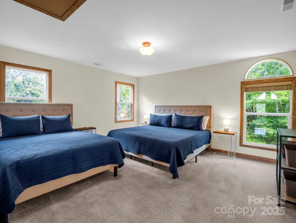
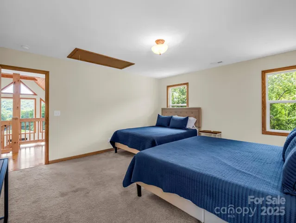
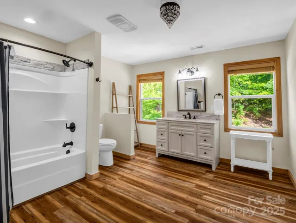
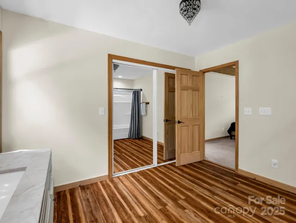
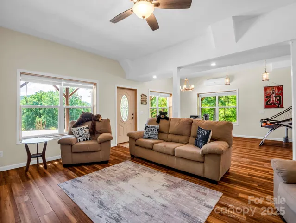
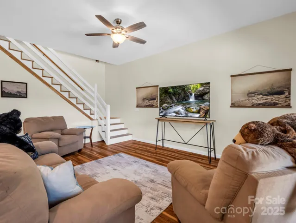
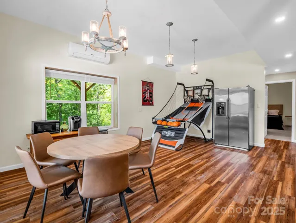
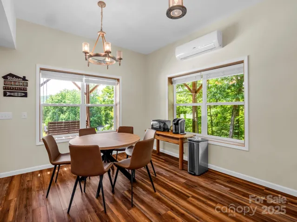
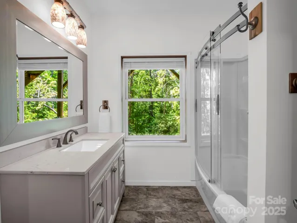
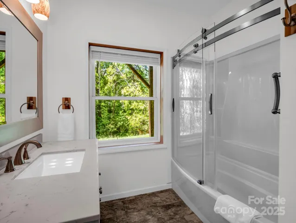
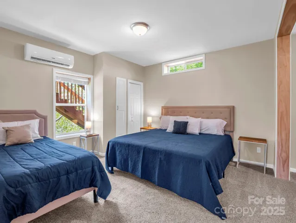
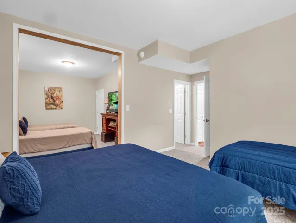
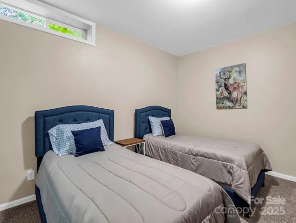
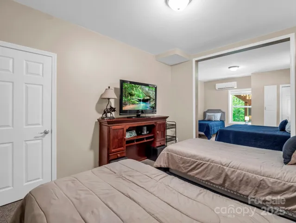
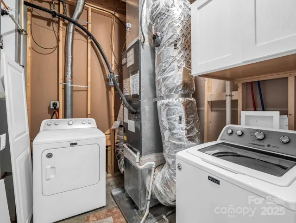
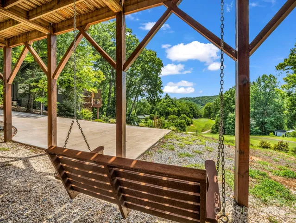
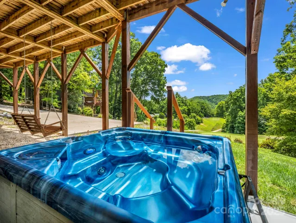
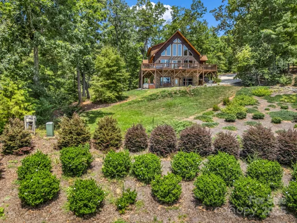
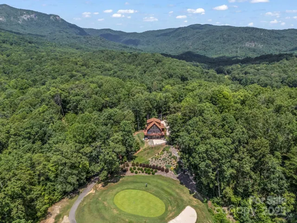
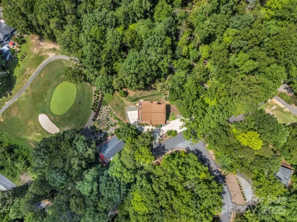
No $11,000 initiation fee! Located behind the gates at Rumbling Bald, this log-sided cabin overlooks the 12th green & mountain views which cab be enjoy from the expansive decks or the hot tub. The living room features a soaring tongue&groove ceiling, hardwood floors, & a stone-accented gas fireplace. The kitchen offers granite countertops, hickory cabinetry, stainless steel appliances & large kitchen island. The main level features a separate laundry room, primary bedroom w/ walk-in closet, massive bathroom w/ dual vanities, tile shower & jetted tub. With three primary suites-one on each level, a spacious loft, den w/ gaming area, this layout truly supports flexible living. The basement includes a second laundry and private entry—ideal for lots of guests or potential rental use. Additional features include a tankless water heater, generator, & storage shed. Community amenities include two golf courses, private beach, lake access, restaurants, salon & spa, fitness center, tennis courts & more! Offered furnished!
- Heating System:
- Heat Pump, Ductless
- Cooling System:
- Central Air, Ductless
- Basement:
- Exterior Entry, Interior Entry, Partially Finished
- Fireplace:
- Gas, Living Room
- Patio:
- Deck, Side Porch
- Parking:
- Driveway
- Architectural Style:
- Rustic, Cabin
- Exterior Features:
- Hot Tub
- Interior Features:
- Breakfast Bar, Kitchen Island, Open Floorplan, Pantry, Walk-In Closet(s), Split Bedroom
- Laundry Features:
- Utility Room, In Basement
- Sewer:
- Septic Installed
- Utilities:
- Underground Utilities, Propane, Underground Power Lines, Fiber Optics
- Waterfront Features:
- Beach - Public, Boat Slip (Lease/License), Boat Ramp – Community, Boat Slip – Community
- Appliances:
- Refrigerator, Dishwasher, Microwave, Gas Range, Dryer, Washer, Electric Range
- Country:
- US
- State:
- NC
- County:
- Rutherford
- City:
- Lake Lure
- Street:
- Rumbling Bald on Lake Lure
- Zipcode:
- 28746
- Street:
- Fern
- Street Number:
- 188
- Street Suffix:
- Loop
- Longitude:
- W83° 48' 14.6''
- Latitude:
- N35° 27' 41''
- Directions:
- From Rumbling Bald, go through the main entrance-Mountains Blvd to Left on Quail. Drive pass the pool and turn right on Gateway to Right. Bear right onto Fern and home will be on the left.
- Elementary School:
- Lake Lure Classical Academy
- High School:
- Lake Lure Classical Academy
- Middle School:
- Lake Lure Classical Academy
- Office Name:
- Premier Sotheby’s International Realty
- Agent Name:
- Mariah Leahy
- TaxAnnualAmount:
- $0
- TaxAssessedValue:
- $0
- AssociationFee:
- $0
- Community Features:
- Gated, Golf, Lake Access, Walking Trails, Tennis Court(s), Fitness Center, Outdoor Pool, Playground, Putting Green, Game Court, Hot Tub, Indoor Pool, Picnic Area, Sauna, Cabana, Sport Court, Business Center, RV Storage
- Construction Materials:
- Wood
- Foundation Details:
- Basement
- Levels:
- One and One Half
- Lot Features:
- Views, On Golf Course
- Previous Price:
- 899000
- Video Url:
- https://my.matterport.com/show/?m=XHaKPe1CkCb
- Virtual Tour:
- https://my.matterport.com/show/?m=XHaKPe1CkCb
- Water Source:
- Community Well
- Association Fee:
- 4967
- Association Fee Frequency:
- Annually
- Association Yn:
- 1
- Co List Agent Full Name:
- Lyn Weaver
- Co List Agent Mls Id:
- qtrslwe
- Co List Office Mls Id:
- NCM3303
- Co List Office Name:
- Premier Sotheby’s International Realty
- List Agent Mls Id:
- 561009153
- List Office Mls Id:
- NCM3303
- Listing Term:
- Cash,Conventional
- Mls Status:
- Active
- Modification Timestamp:
- 2026-08-31T15:03:07Z
- Originating System Name:
- Canopy
- Special Listing Conditions:
- Subject to Lease
- Status Change Timestamp:
- 2025-08-05T15:45:42Z
Residential For Sale
188 Fern Loop, Lake Lure, North Carolina 28746
- Property Type :
- Residential
- Listing Type :
- For Sale
- Listing ID :
- 4287067
- Price :
- $865,000
- View :
- Golf Course,Mountain(s)
- Bedrooms :
- 3
- Bathrooms :
- 4
- Half Bathrooms :
- 1
- Square Footage :
- 3,012 Sqft
- Year Built :
- 2019
- Status :
- Active
- Full Bathrooms :
- 3
- Property Sub Type :
- Single Family Residence

