
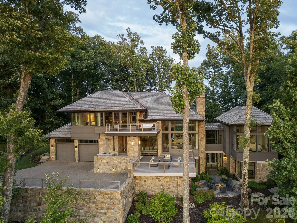
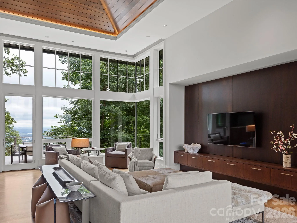
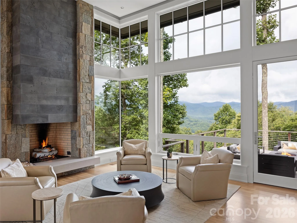
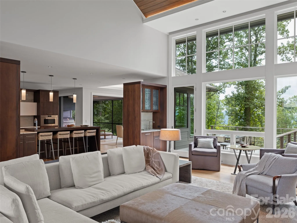
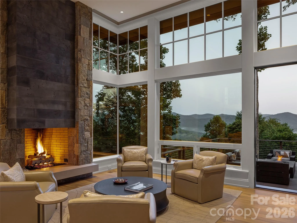
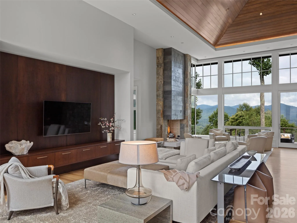
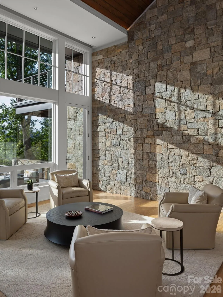
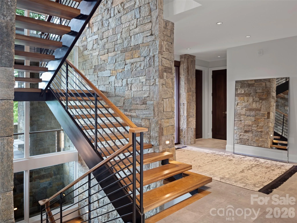
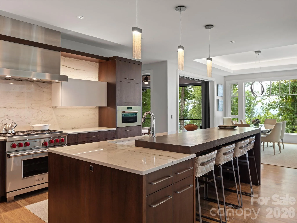
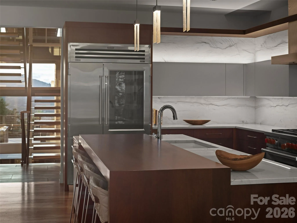
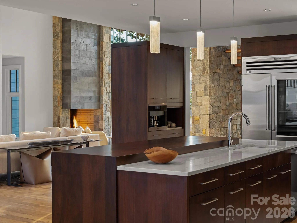
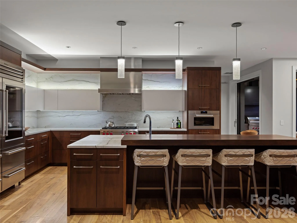
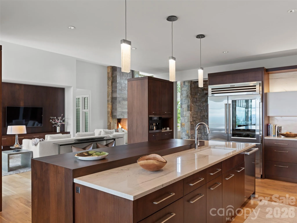
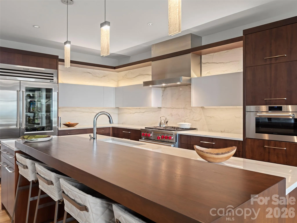
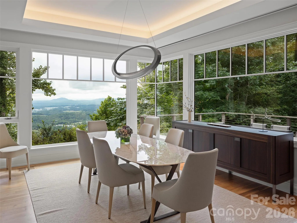
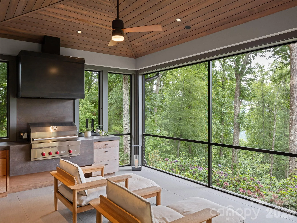
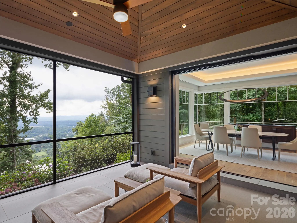
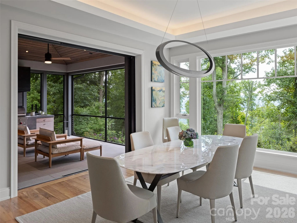
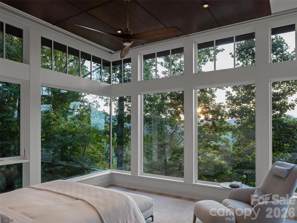
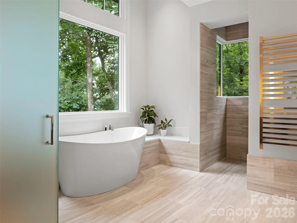
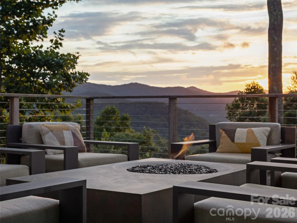
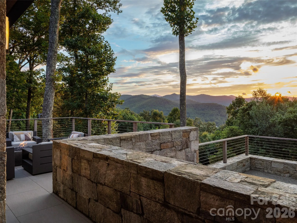
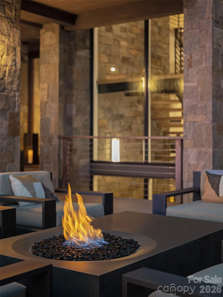
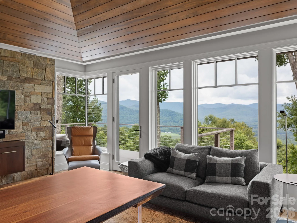
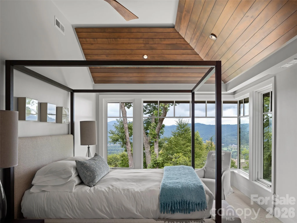
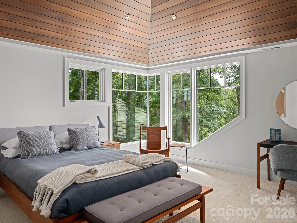
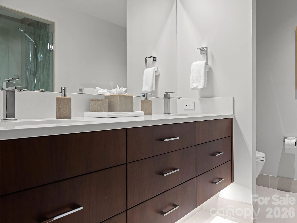
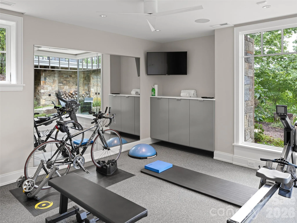
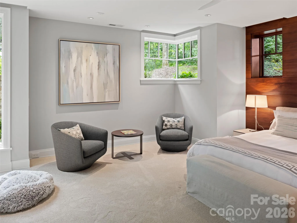
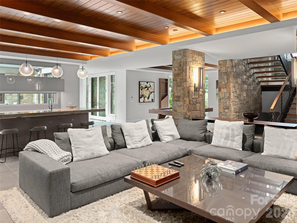
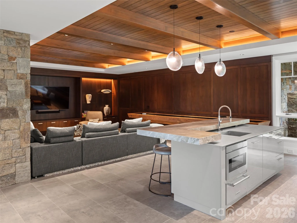
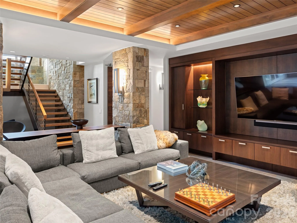
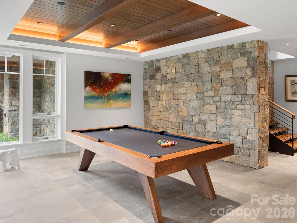
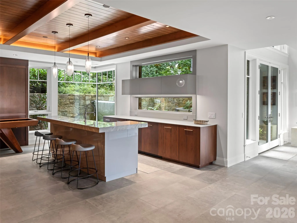
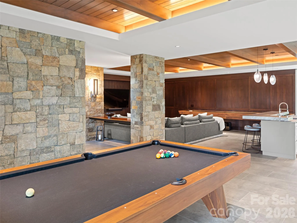
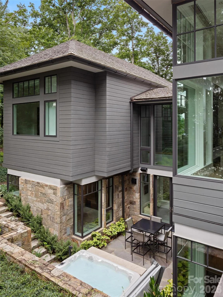
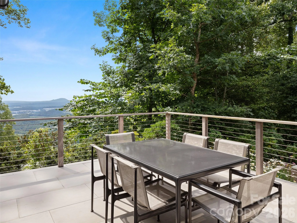
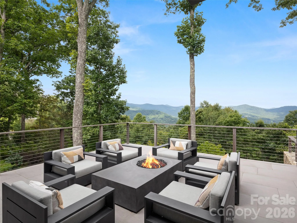
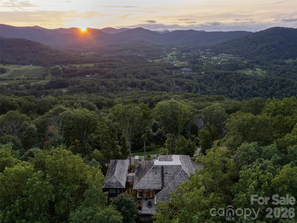
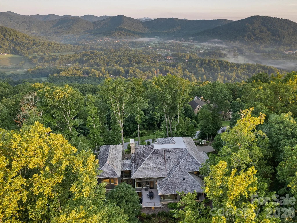
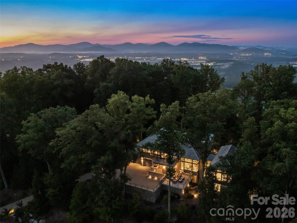
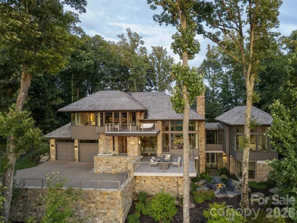
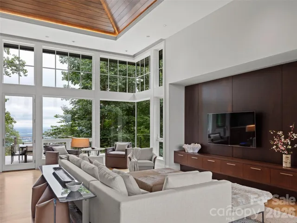
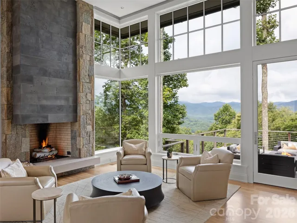
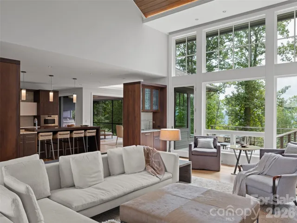
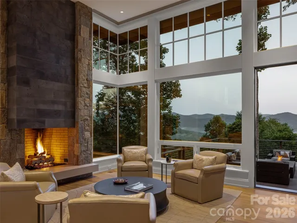
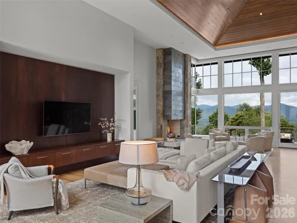
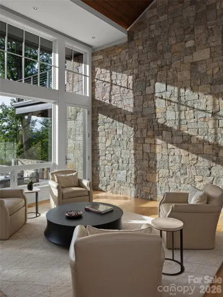
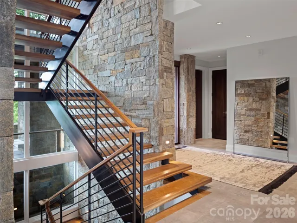
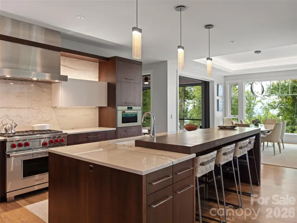
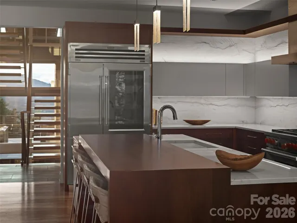
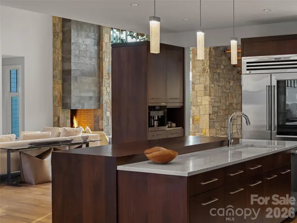
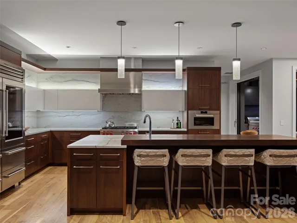
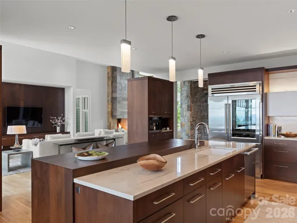
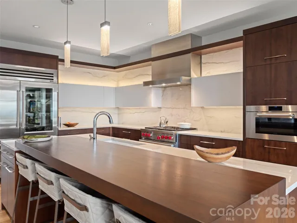
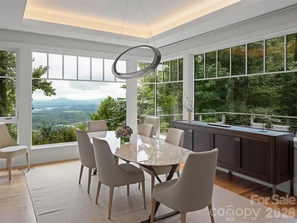
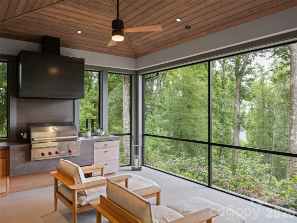
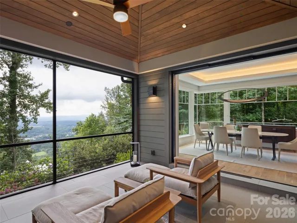
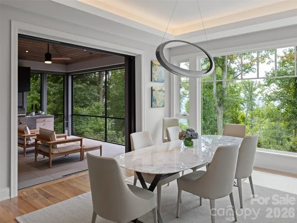
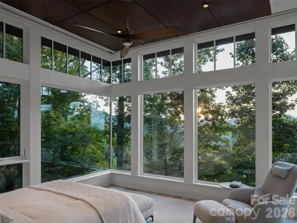
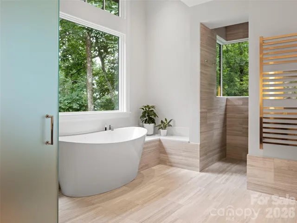
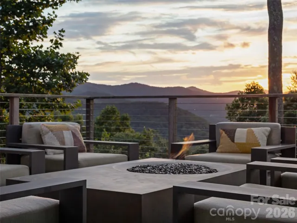
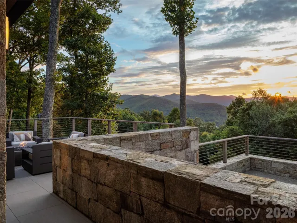
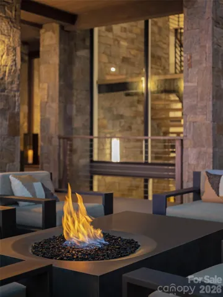
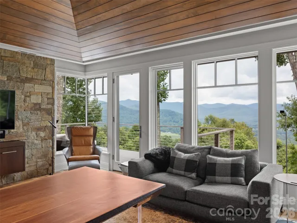
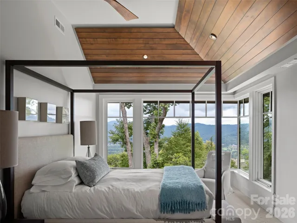
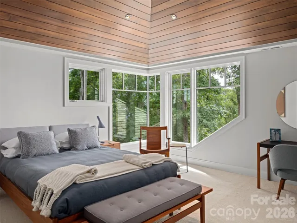
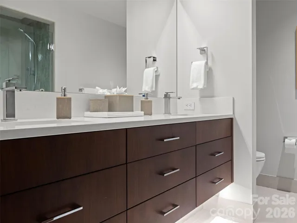
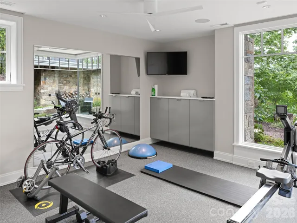
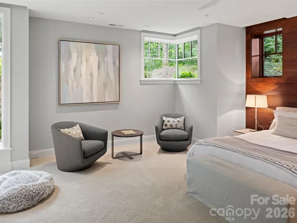
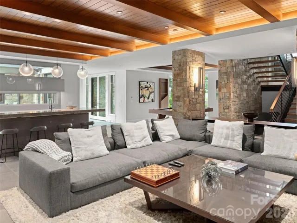
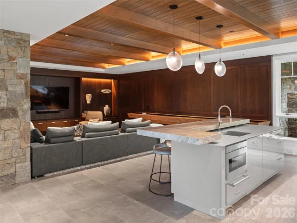
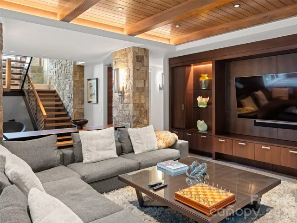
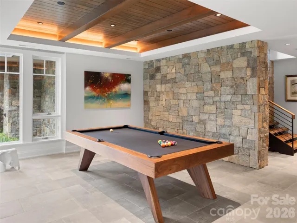
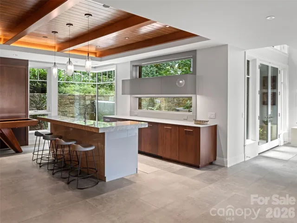
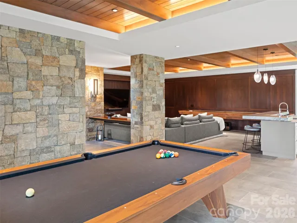
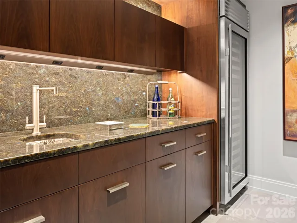
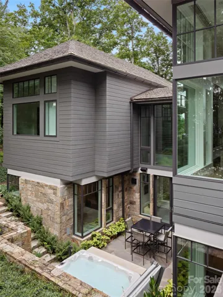
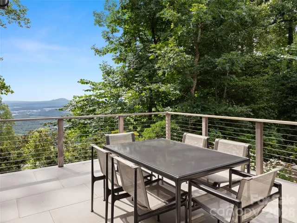
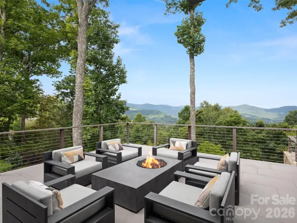
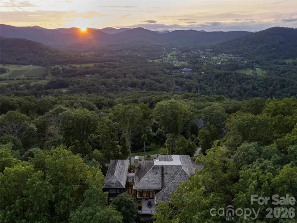
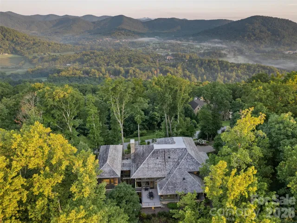
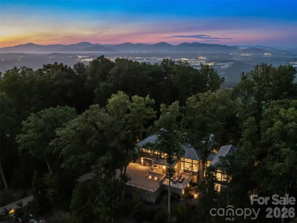
Located within the exclusive gated community of The Cliffs at Walnut Cove, the residence at 8 Deer Grass Court, known as “The Perch,” is a masterwork of contemporary design situated atop Chestnut Top Mountain. This 7,277- square-foot retreat was intentionally constructed to immerse its inhabitants in the natural landscape, utilizing slender steel architecture and expansive windows throughout create a seamless visual experience—framing breathtaking views of sunrises and sunsets—and a serene environment flooded with natural light. The interior is defined by a warm living space and a meticulously detailed kitchen, all connected by a striking floating walnut staircase. Unique architectural elements, such as a wide, light-filled interior bridge, connect the primary suite to the main living areas, while the outdoor balconies offer panoramic views stretching from Mount Pisgah to the skyline of Downtown Asheville. Artfully landscaped grounds feature a curated mix of perennials and evergreens for year-round interest with minimal upkeep.The home is equipped with sophisticated modern technology, including a Lutron lighting system, geothermal heating and cooling, and motorized shades in every room to manage the abundant natural light.
With a Cliffs membership, residents of The Cliffs at Walnut Cove enjoy access to a world-class lifestyle centered around an 18,000-square-foot wellness center featuring indoor and outdoor pools, tennis courts, and a luxury spa. The community’s crown jewel is a Jack Nicklaus Signature golf course, which is complemented by an award-winning clubhouse and “The Tavern,” a social hub for fine dining and member events. Bordering the Pisgah National Forest and located just minutes from the Blue Ridge Parkway and Asheville, this property offers a rare combination of high-altitude privacy and convenient access to premier cultural and recreational amenities.
- Heating System:
- Geothermal
- Cooling System:
- Geothermal
- Basement:
- Finished
- Fireplace:
- Gas Vented
- Patio:
- Front Porch, Patio, Deck
- Parking:
- Electric Vehicle Charging Station(s)
- Architectural Style:
- Transitional
- Flooring:
- Wood, Tile
- Interior Features:
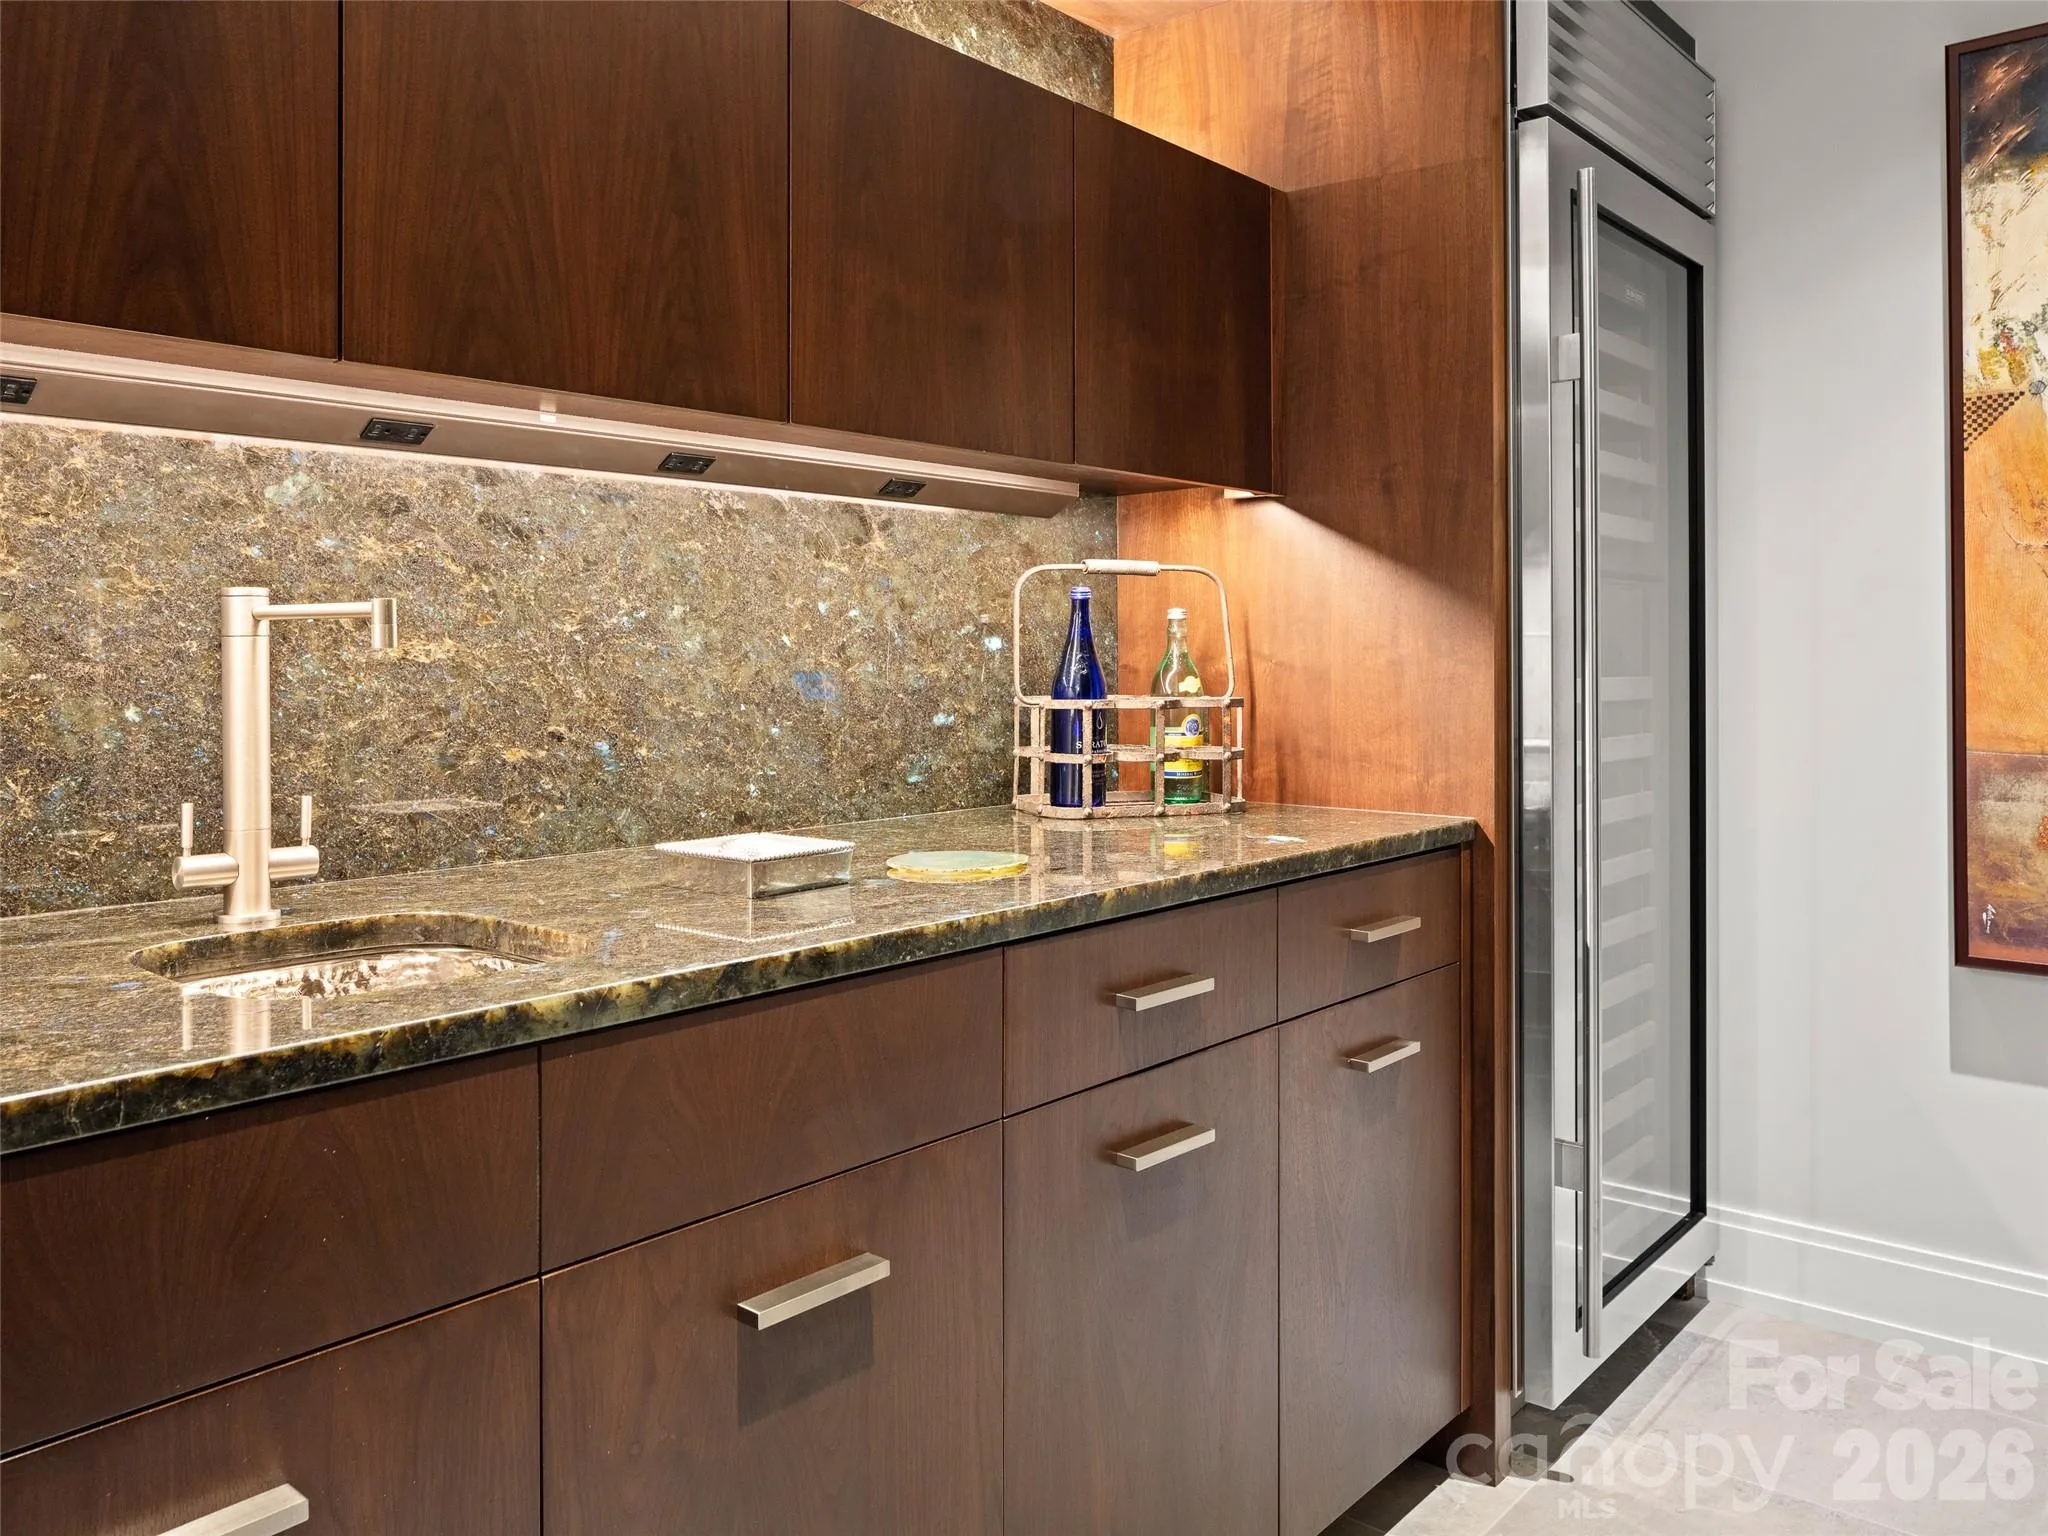
- Elevator, Pantry, Wet Bar, Hot Tub
- Laundry Features:
- Main Level
- Sewer:
- Septic Installed
- Utilities:
- Underground Power Lines, Natural Gas
- Appliances:
- Dishwasher, Gas Cooktop, Bar Fridge, Disposal
- Country:
- US
- State:
- NC
- County:
- Buncombe
- City:
- Arden
- Street:
- The Cliffs at Walnut Cove
- Zipcode:
- 28704
- Street:
- Deer Grass
- Street Number:
- 8
- Street Suffix:
- Court
- Longitude:
- W83° 25' 1.9''
- Latitude:
- N35° 26' 45.7''
- Directions:
- West on Long Shoals Road (exit # 37 off I-26) to Brevard Rd/Hwy 191. Right (north) on Brevard Rd 2/10 of a mile. Left onto Arcadia Farms Rd. Proceed to gate house for Walnut Cove.
- Zoning:
- R-2
- Elementary School:
- Avery's Creek/Koontz
- High School:
- T.C. Roberson
- Middle School:
- Valley Springs
- Office Name:
- Walnut Cove Realty/Allen Tate/Beverly-Hanks
- Agent Name:
- Josh Smith
- TaxAnnualAmount:
- $0
- TaxAssessedValue:
- $0
- AssociationFee:
- $0
- Community Features:
- Gated, Golf, Pond, Clubhouse, Walking Trails, Tennis Court(s), Fitness Center, Outdoor Pool, Hot Tub, Indoor Pool
- Construction Materials:
- Wood, Stone
- Foundation Details:
- Basement, Other - See Remarks
- Garage:
- 3
- Levels:
- One and One Half
- Video Url:
- https://youtu.be/PZVw7N0199c
- Virtual Tour:
- https://youtu.be/PZVw7N0199c
- Water Source:
- City
- Association Fee:
- 3515
- Association Fee Frequency:
- Annually
- Association Yn:
- 1
- List Agent Mls Id:
- jksmith
- List Office Mls Id:
- NCM100524
- Listing Term:
- Cash,Conventional
- Mls Status:
- Active
- Modification Timestamp:
- 2026-07-08T13:22:05Z
- Originating System Name:
- Canopy
- Special Listing Conditions:
- None
- Status Change Timestamp:
- 2026-06-10T14:46:50Z
Residential For Sale
8 Deer Grass Court, Arden, North Carolina 28704
- Property Type :
- Residential
- Listing Type :
- For Sale
- Listing ID :
- 4359894
- Price :
- $8,250,000
- View :
- Long Range,Mountain(s),Year Round
- Bedrooms :
- 4
- Bathrooms :
- 6
- Half Bathrooms :
- 2
- Square Footage :
- 7,276 Sqft
- Year Built :
- 2017
- Status :
- Active
- Full Bathrooms :
- 4
- Property Sub Type :
- Single Family Residence
- Roof:
- Architectural Shingle

