
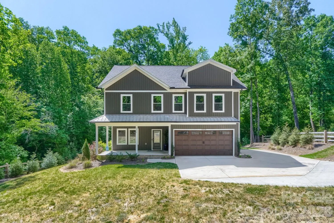
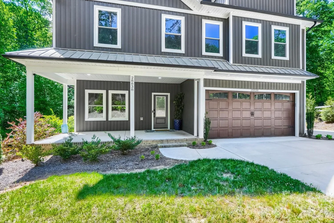
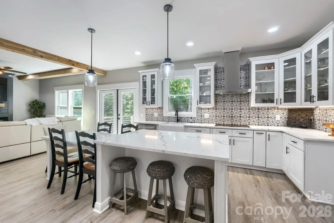
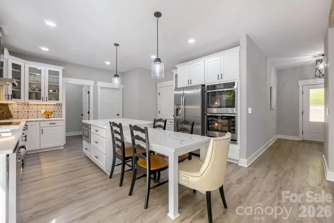
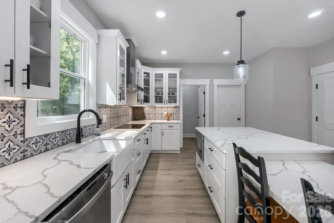
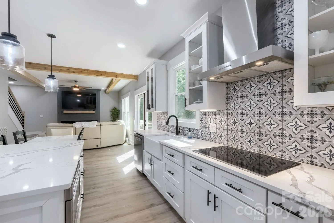
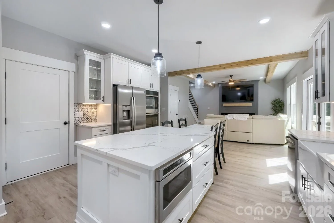
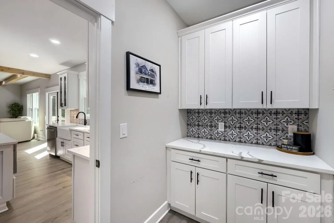
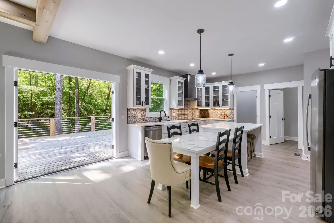
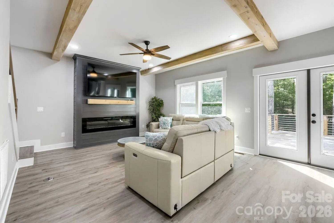
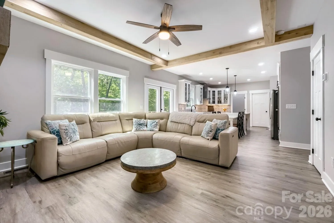
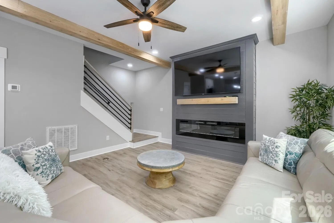
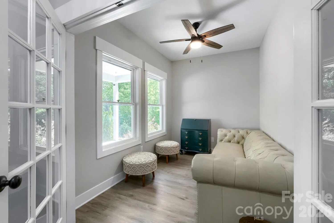
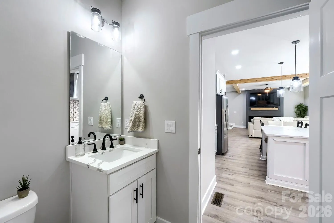
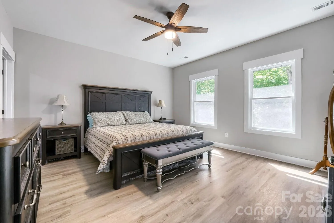
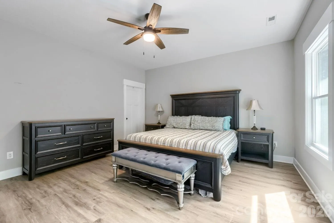
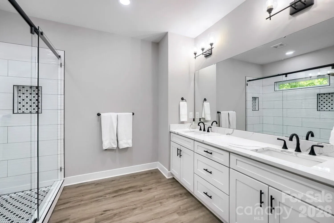
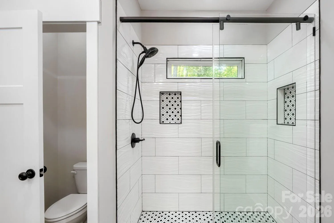
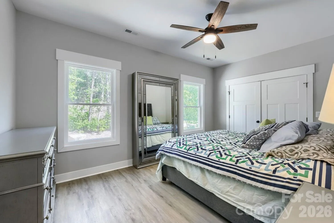
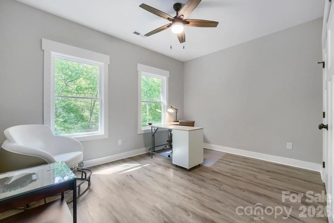
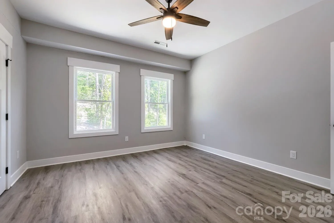
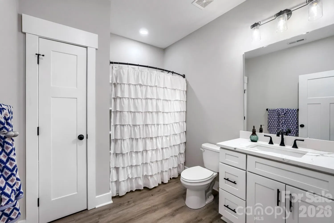
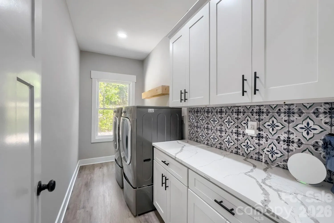
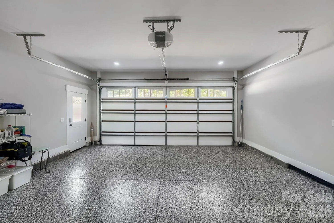
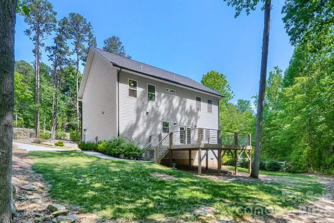
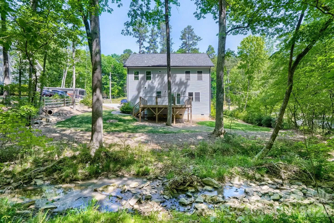
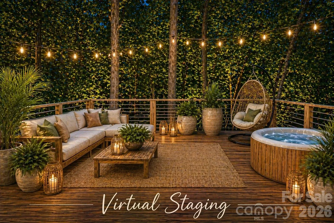
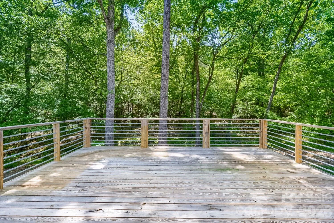
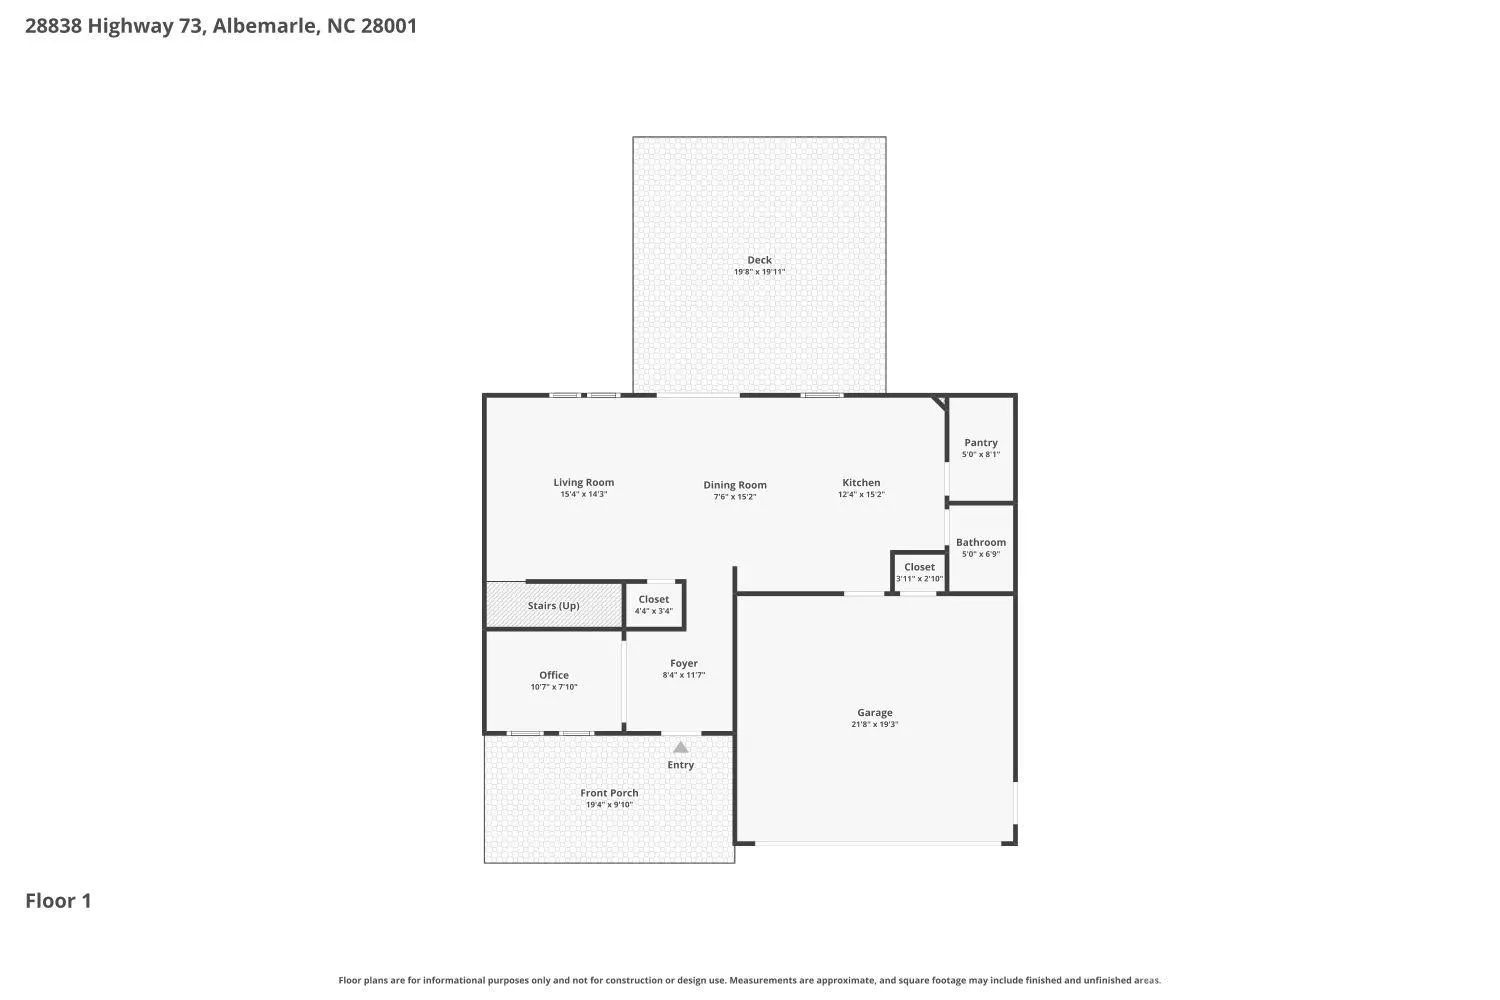
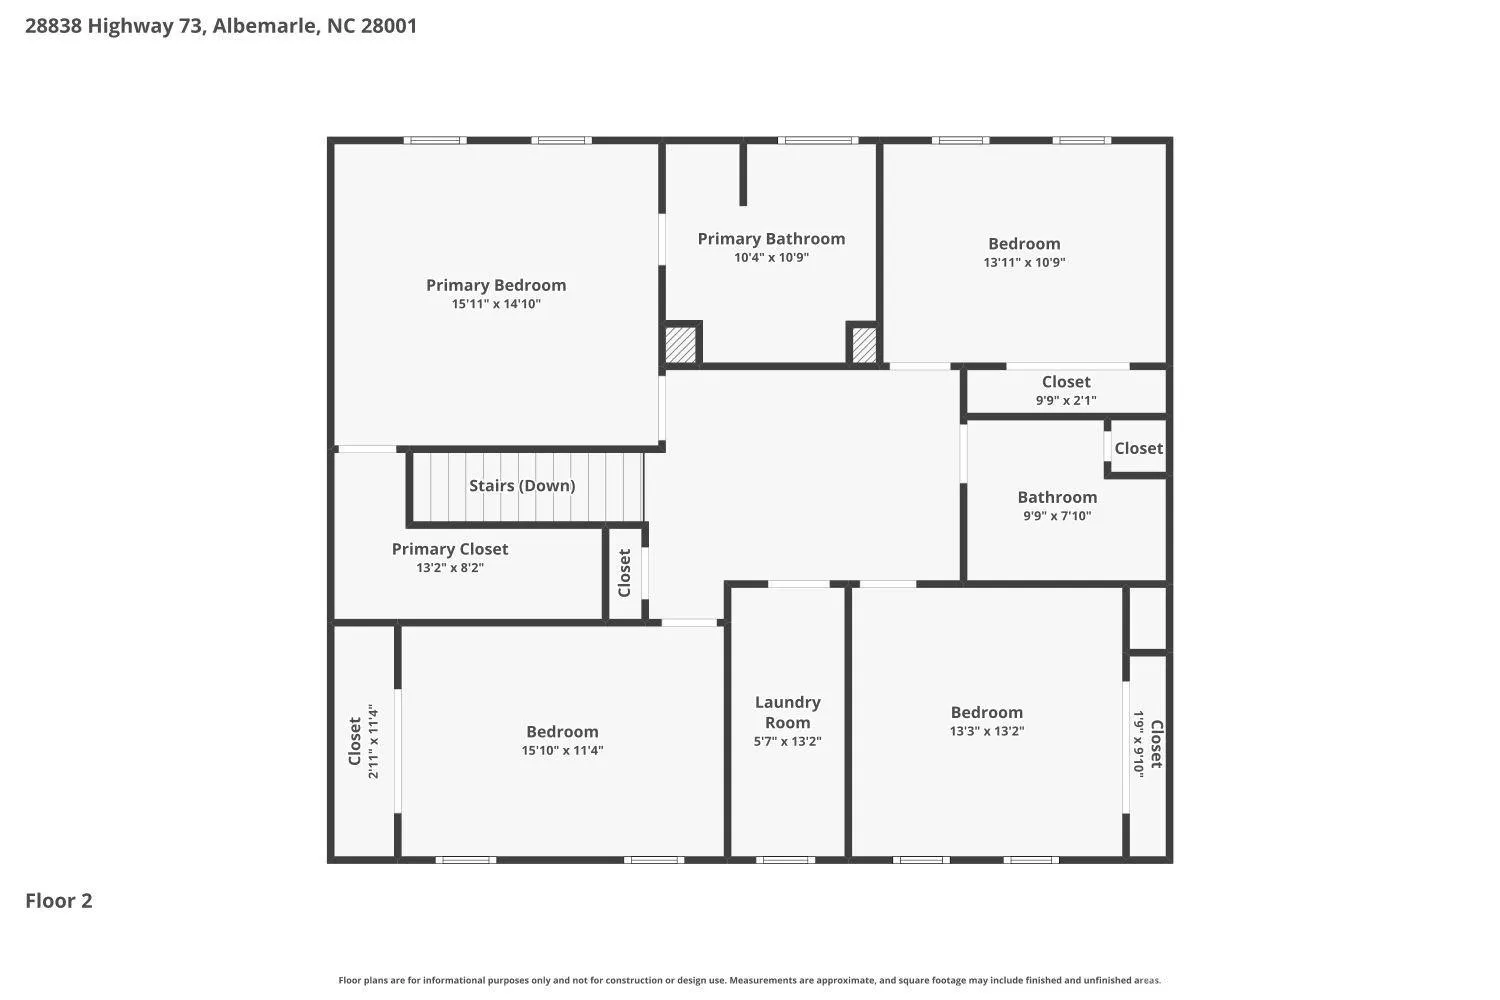

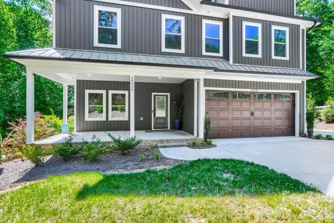
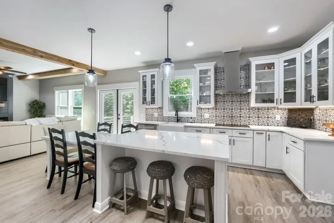
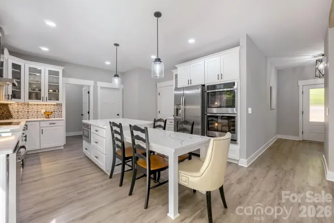
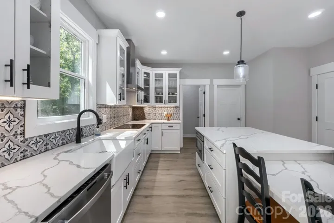
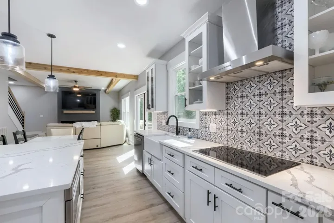
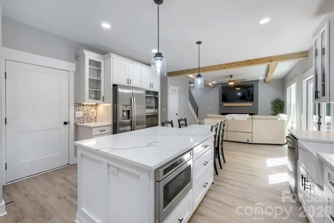
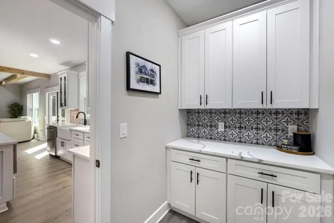
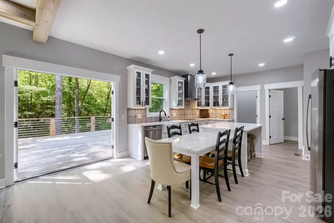
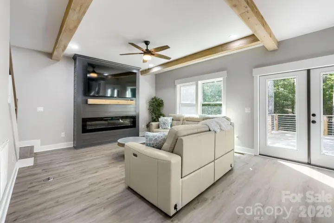
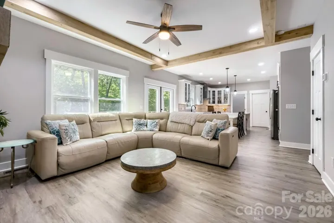
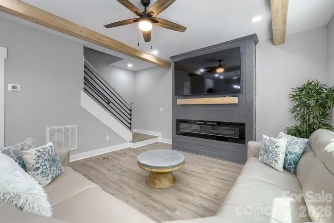
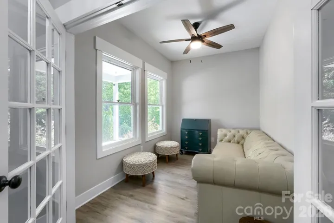
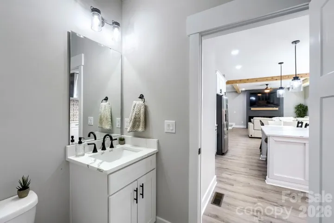
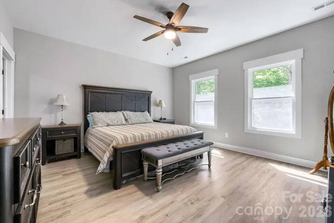
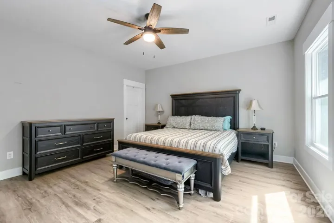
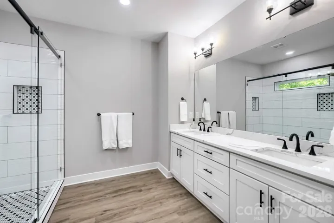
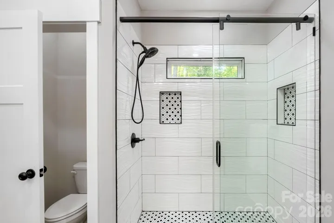
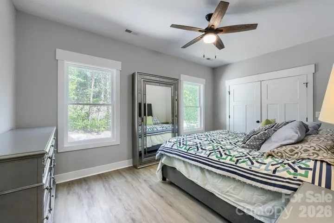
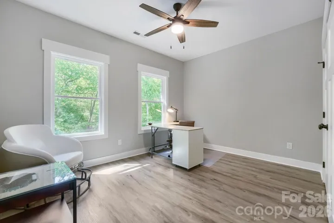
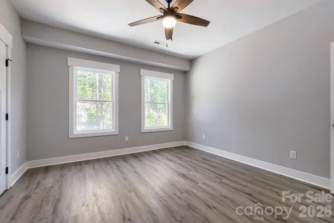
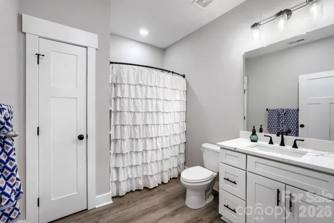
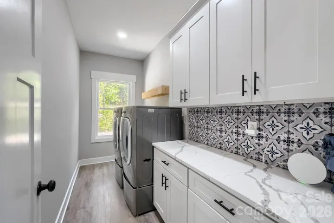
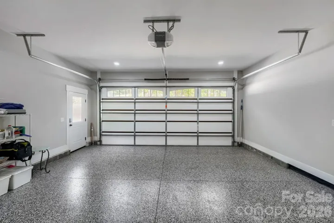
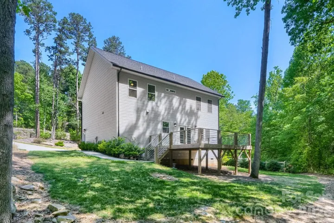
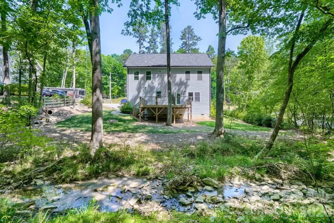
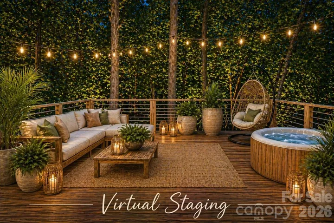
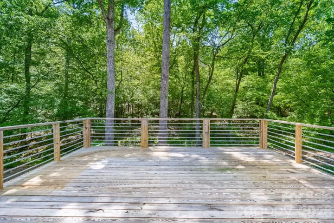
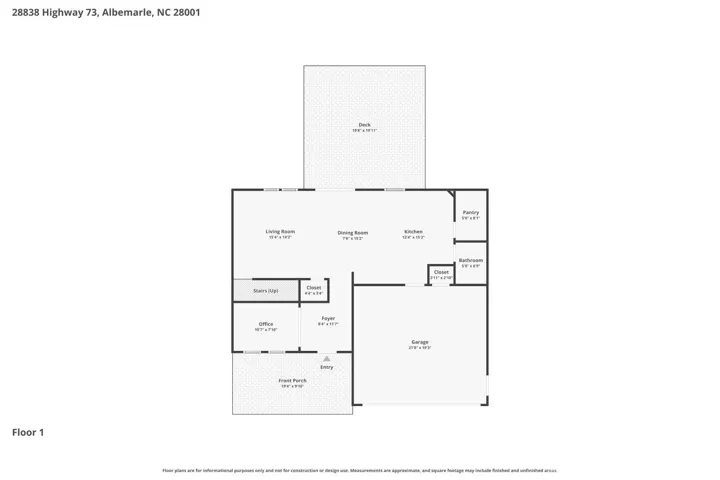
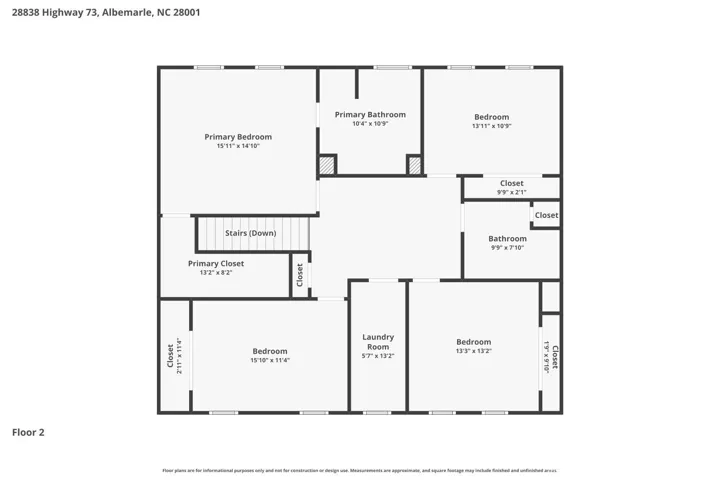
NO HOA, UNDER 400K FOR ALL THIS? Welcome to this stunning farmhouse-style retreat nestled on just under an acre of nature lover’s paradise — complete with a wooded backyard, babbling creek, and the kind of privacy that’s nearly impossible to find. From the moment you arrive, the charcoal board-and-batten exterior, covered front porch, and landscape lighting set the tone for what awaits inside. Step through the foyer, and you’re immediately greeted by a thoughtfully designed first floor featuring laminate wood flooring throughout. A private office off the foyer with double French doors is tucked away from the main living areas, making it ideal for remote work or a quiet retreat. The open-concept great room impresses with soaring natural wood ceiling beams, an electric fireplace framed in shiplap, recessed lighting, and a wall of windows overlooking the lush wooded backyard — all flowing seamlessly into the kitchen. The kitchen is an absolute showstopper and the heart of this home. White shaker cabinets with glass-front uppers are paired with a dramatic artisan tile backsplash, quartz countertops, and a large custom island with seating. A ceramic farmhouse sink is centered under a window with backyard views, and the stainless steel appliance package includes double wall ovens, an electric cooktop, a dishwasher, and a microwave. Pendant and recessed lighting, black hardware, and an oversized pantry with a built-in butler’s pantry — perfectly styled as a coffee bar — complete this chef’s dream space. The informal dining area features a built-in table with a quartz countertop connected to the island, plus French doors that open to the impressive 20×20 deck with cable railing, overlooking a stunning canopy of mature trees and the creek below. Whether you’re sipping morning coffee or entertaining at sunset, this outdoor space is pure magic. Also on the main level is a stylish powder room with a quartz vanity and black fixtures. The finished attached two-car garage features epoxy flooring, a MyQ smart opener, recessed lighting, and extra storage. Upstairs, the spacious landing leads to four well-sized bedrooms, all with laminate wood flooring and ceiling fans. The primary suite offers a large walk-in custom closet and a spa-quality ensuite with a double quartz vanity, black fixtures, and an oversized walk-in tile shower with wave-texture wall tile, dual niches, mosaic floor tile, and a window that brings the outdoors in. Three additional bedrooms are generously sized — each with laminate wood flooring and ceiling fans — with one bedroom offering peaceful wooded views through dual windows. All three are served by a well-appointed hall bath with quartz vanity, black fixtures, and a tub/shower combo. A laundry room that redefines the standard — white cabinetry, quartz countertop, artisan tile backsplash, floating wood shelf, and a window. Exterior extras include black gutters, landscape lighting, an extra parking pad, and a creek-side backyard that truly cannot be replicated. And the location? Better than you’d expect. Less than 10 miles to Lake Tillery, under 4 miles to Uwharrie Vineyards, ~3 miles to Downtown Albemarle — Goody Shop Cafe, Connie’s Coffee and Cafe, Five Points Public House, Albemarle Sweet Shop & more. Catch summer baseball with the local Wampus Cats at Don Montgomery Park, and it’s within about an hour of Uptown Charlotte. This one is special — and homes like this don’t come around often in this area.
- Heating System:
- Electric
- Cooling System:
- Central Air
- Fireplace:
- Electric, Great Room
- Patio:
- Front Porch, Covered, Deck
- Parking:
- Driveway, Attached Garage, Garage Door Opener, Garage Faces Front
- Flooring:
- Laminate
- Interior Features:
- Attic Stairs Pulldown, Breakfast Bar, Entrance Foyer, Kitchen Island, Open Floorplan, Pantry, Walk-In Closet(s), Walk-In Pantry
- Laundry Features:
- Laundry Room, Main Level
- Sewer:
- County Sewer
- Window Features:
- Insulated Window(s)
- Appliances:
- Electric Cooktop, Dishwasher, Microwave, Electric Water Heater, Disposal, Double Oven, Exhaust Hood, Wall Oven, Self Cleaning Oven
- Country:
- US
- State:
- NC
- County:
- Stanly
- City:
- Albemarle
- Street:
- None
- Zipcode:
- 28001
- Street:
- Hwy 73
- Street Number:
- 28838
- Street Suffix:
- Highway
- Longitude:
- W81° 45' 25.8''
- Latitude:
- N35° 21' 39.2''
- Elementary School:
- Millingport
- High School:
- North Stanly
- Middle School:
- North Stanly
- Office Name:
- Hines & Associates Realty LLC
- Agent Name:
- Tim Brown
- TaxAnnualAmount:
- $0
- TaxAssessedValue:
- $0
- AssociationFee:
- $0
- Construction Materials:
- Vinyl
- Foundation Details:
- Crawl Space
- Garage:
- 2
- Levels:
- Two
- Lot Size Dimensions:
- 187x298
- Previous Price:
- 414000
- Video Url:
- https://www.zillow.com/view-imx/22323ca4-70a8-430d-8880-2893118d28ec?setAttribution=mls&wl=true&initialViewType=pano&utm_source=dashboard
- Virtual Tour:
- https://www.zillow.com/view-imx/22323ca4-70a8-430d-8880-2893118d28ec?setAttribution=mls&wl=true&initialViewType=pano&utm_source=dashboard
- Water Source:
- County Water
- List Agent Mls Id:
- 11297
- List Office Mls Id:
- 0102
- Listing Term:
- Cash,Conventional,FHA,VA Loan
- Mls Status:
- Active
- Modification Timestamp:
- 2026-09-16T20:52:05Z
- Originating System Name:
- Canopy
- Special Listing Conditions:
- None
- Status Change Timestamp:
- 2026-04-23T19:05:38Z
Residential For Sale
28838 Hwy 73 Highway, Albemarle, North Carolina 28001
- Property Type :
- Residential
- Listing Type :
- For Sale
- Listing ID :
- 4373595
- Price :
- $399,900
- Bedrooms :
- 4
- Bathrooms :
- 3
- Half Bathrooms :
- 1
- Square Footage :
- 2,318 Sqft
- Year Built :
- 2023
- Status :
- Active
- Full Bathrooms :
- 2
- Property Sub Type :
- Single Family Residence

