
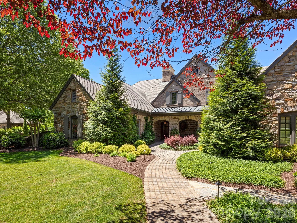
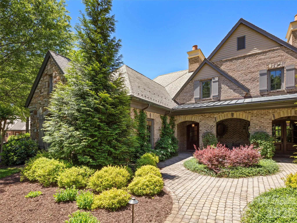
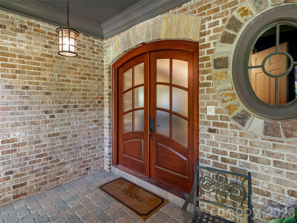
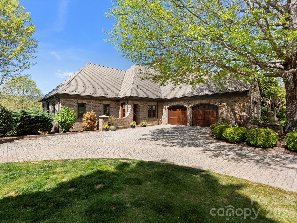
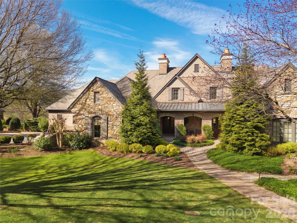
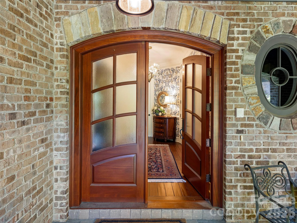
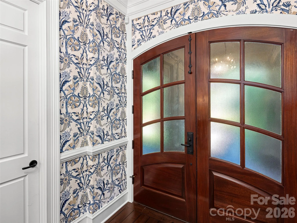
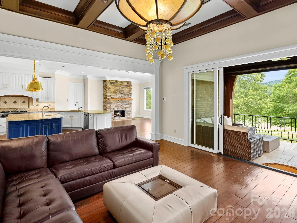
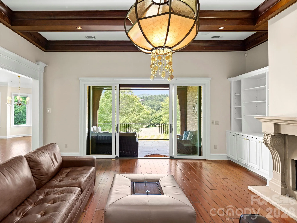
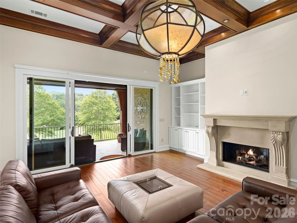
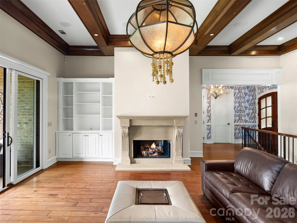
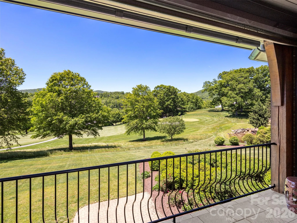
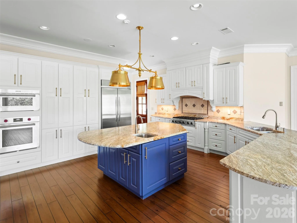
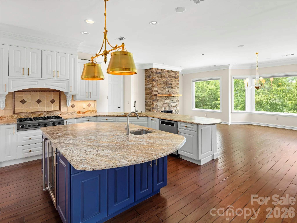
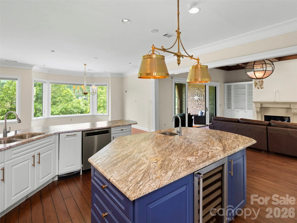
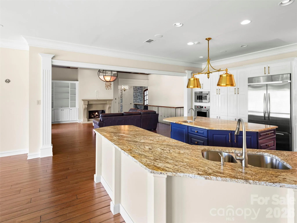
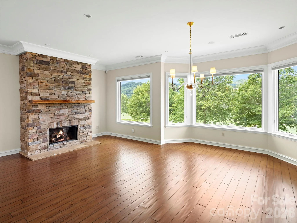
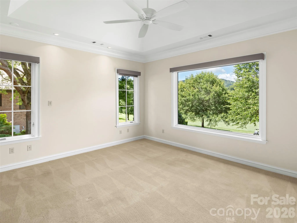
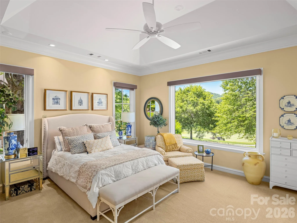
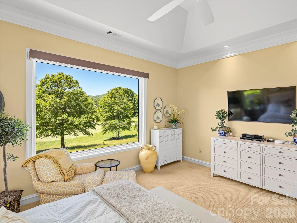
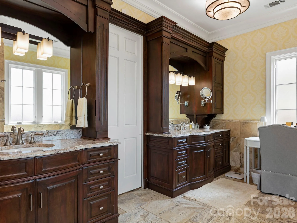
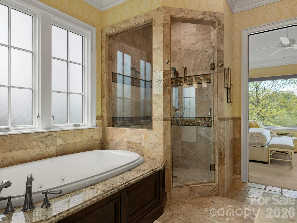
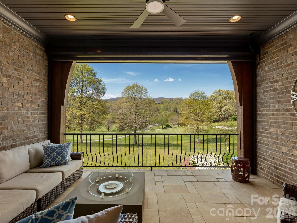
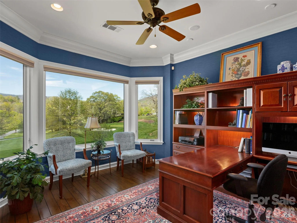
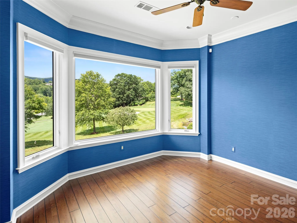
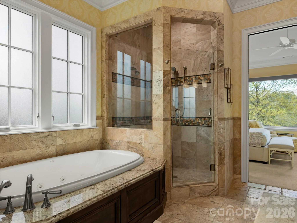
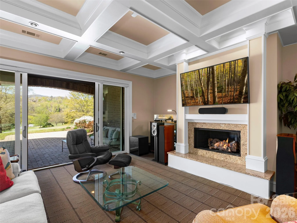
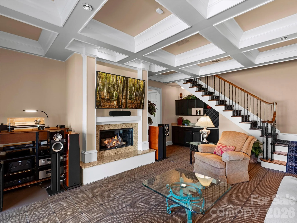
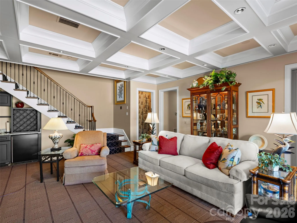
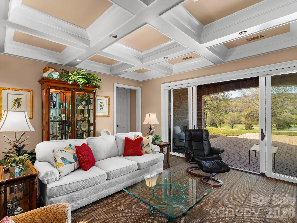
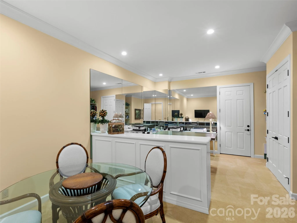
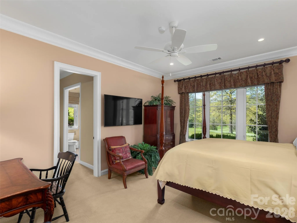
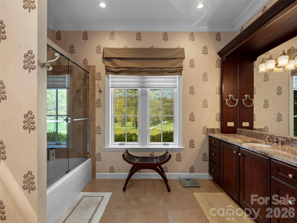
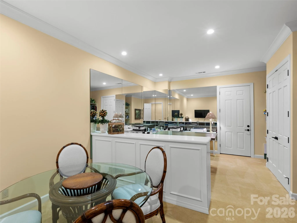
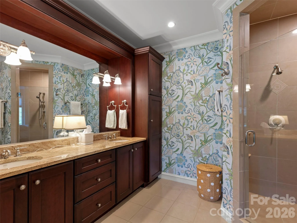
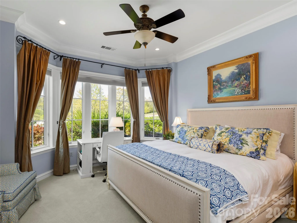
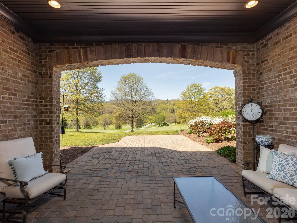
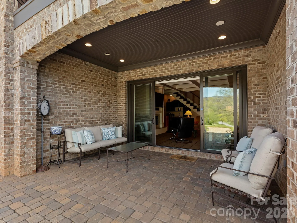
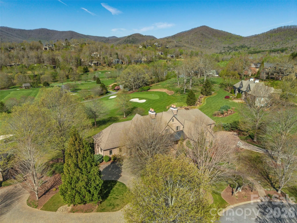
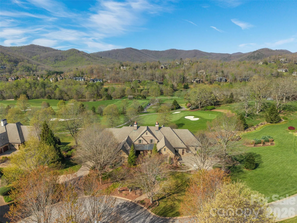
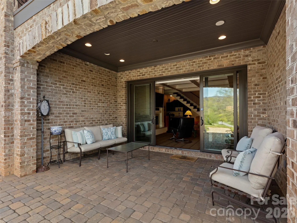
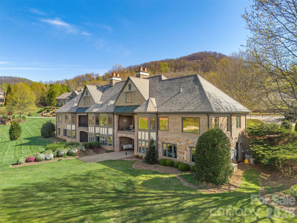
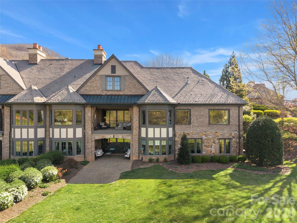
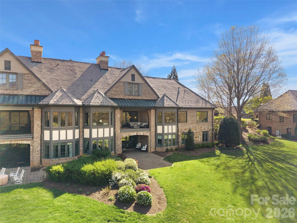
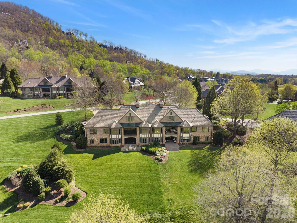
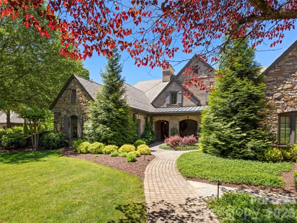
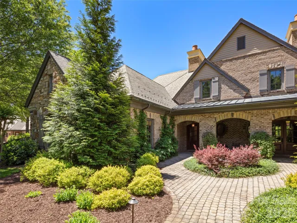
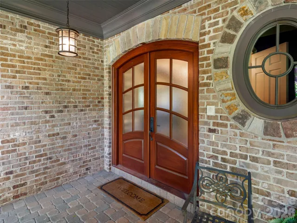
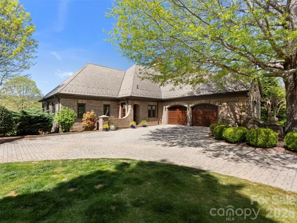
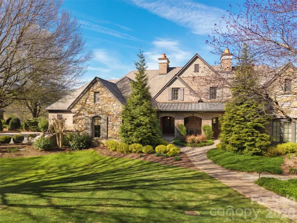
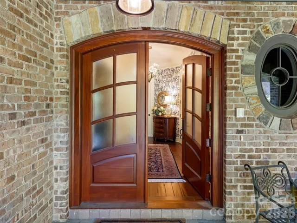
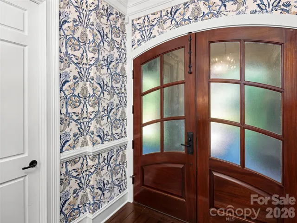
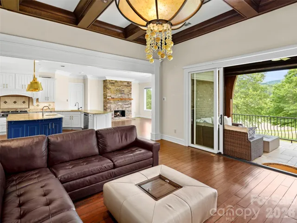
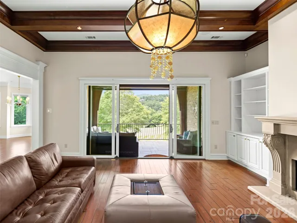
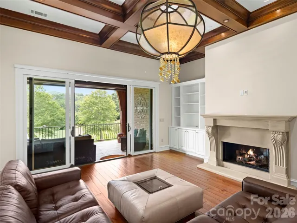
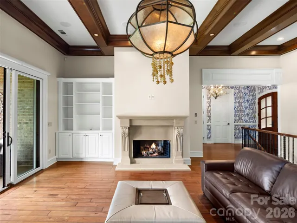
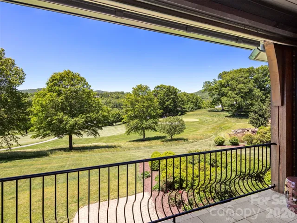
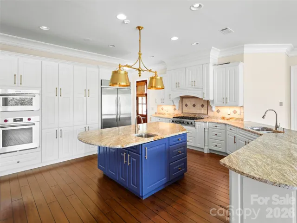
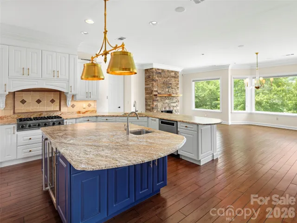
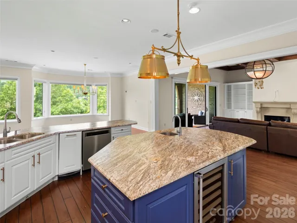
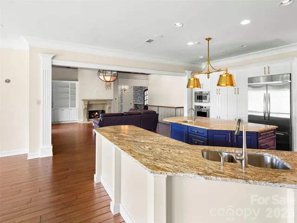
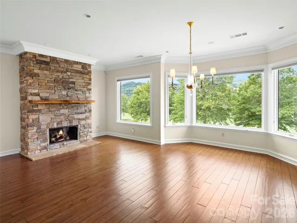
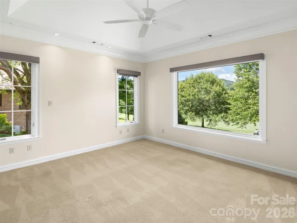
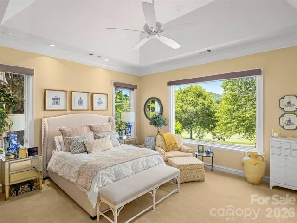
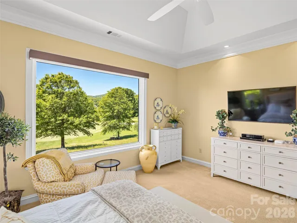
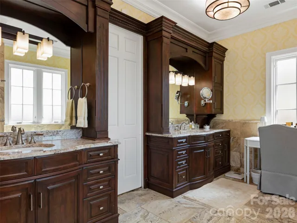
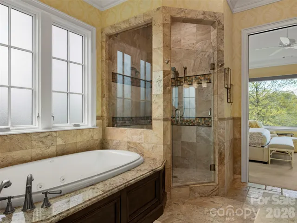
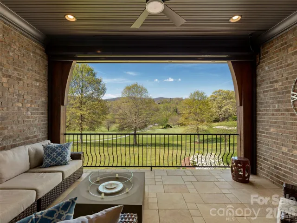
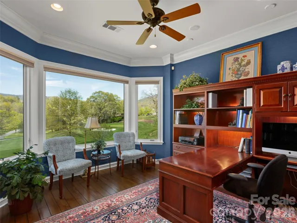
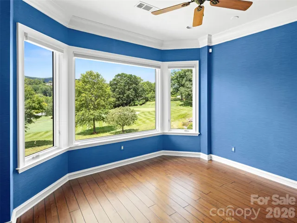
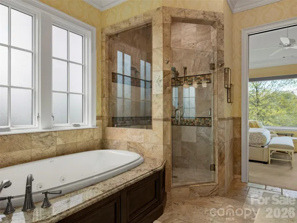
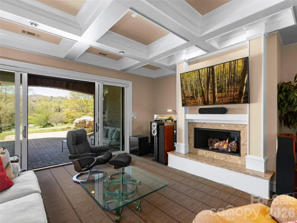
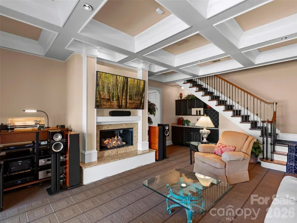
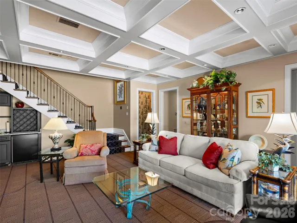
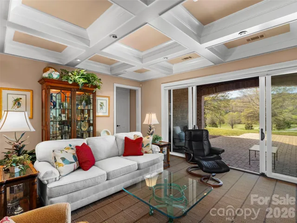
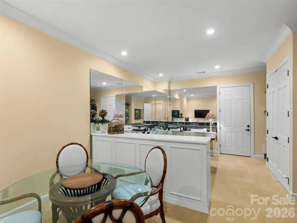
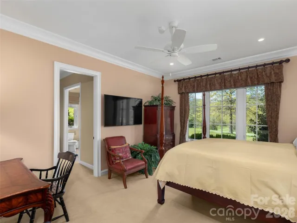
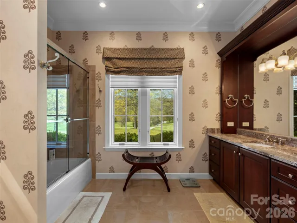
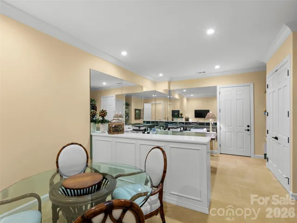
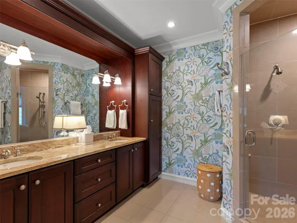
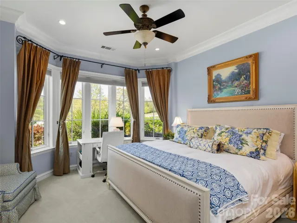
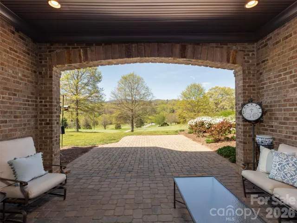
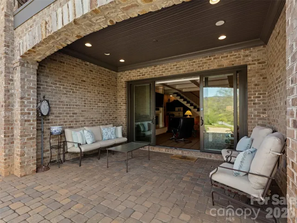
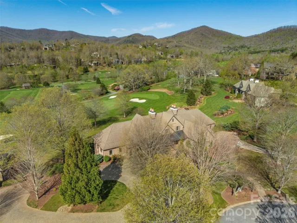
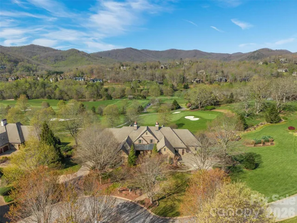
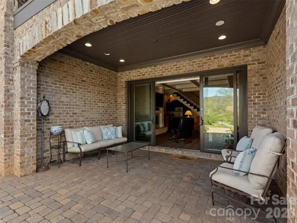
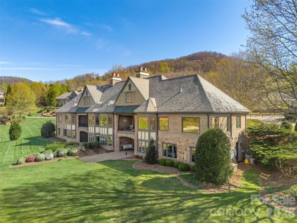
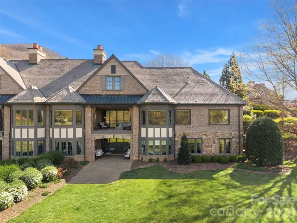
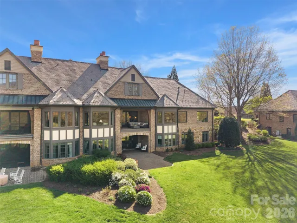
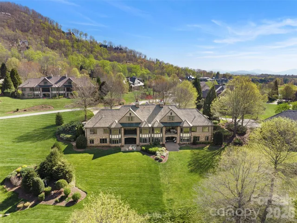
Located in the desirable Fairway Commons enclave within The Cliffs at Walnut Cove, this sophisticated duplex offers European-influenced luxury where the effortless lifestyle of a townhome meets the expansive proportions of a grand estate. High ceilings and high-end Pella windows bathe the home in natural light, framing breathtaking southwesterly vistas of the Jack Nicklaus Signature course. The open-concept kitchen is a study in functional art, anchored by a premium Viking appliance suite, a dedicated wine cooler and a social center island. The dining area features a large bay window and sitting area in front of a fireplace. The main-level primary suite features a spa-like bath and custom walk-in closet. For those working from home, an inviting study/additional bedroom suite offers a quiet retreat and great views of the 9th hole. The main level is rounded out with a stately living room with coffered ceilings and fireplace. The lower level expands the living area significantly with a generous family room and three additional guest suites, each with private en-suite baths, ensuring ultimate privacy and comfort for family and friends. The transition between indoors and out is seamless, designed for the discerning entertainer. A large, covered porch with Phantom screening offers a sophisticated space to enjoy the mountain breeze from the main level, while the expansive lower patio provides a perfect vantage point for the surrounding peaks and the golf course. Membership unlocks a world-class lifestyle, including the 18,000-square-foot wellness center, with indoor and outdoor pools and tennis courts. Enjoy fine dining in the Tavern, wine room and pub with a beer garden. The Golf House features well-appointed locker rooms, award-winning pro-shop and Turn House Café. Bordering the Pisgah National Forest and located minutes from the Blue Ridge Parkway and Asheville, this property offers a rare combination of high-altitude privacy and front-row access to professional golf’s elite. Cliffs Membership is available for purchase.
- Heating System:
- Zoned
- Cooling System:
- Zoned
- Basement:
- Finished
- Fireplace:
- Family Room, Keeping Room, Living Room
- Patio:
- Covered, Screened
- Parking:
- Attached Garage
- Architectural Style:
- European
- Flooring:
- Wood, Carpet, Tile
- Laundry Features:
- Laundry Room
- Sewer:
- Public Sewer
- Utilities:
- Underground Utilities
- Appliances:
- Gas Cooktop, Bar Fridge
- Country:
- US
- State:
- NC
- County:
- Buncombe
- City:
- Arden
- Street:
- The Cliffs at Walnut Cove
- Zipcode:
- 28704
- Street:
- Golfside
- Street Number:
- 14
- Street Suffix:
- Court
- Longitude:
- W83° 23' 59.6''
- Latitude:
- N35° 27' 42.7''
- Zoning:
- R-2
- Elementary School:
- Avery's Creek/Koontz
- High School:
- T.C. Roberson
- Middle School:
- Valley Springs
- Office Name:
- Walnut Cove Realty/Allen Tate/Beverly-Hanks
- Agent Name:
- Josh Smith
- TaxAnnualAmount:
- $0
- TaxAssessedValue:
- $0
- AssociationFee:
- $0
- Community Features:
- Gated, Golf, Pond, Clubhouse, Walking Trails, Tennis Court(s), Fitness Center, Outdoor Pool, Putting Green, Hot Tub, Indoor Pool
- Construction Materials:
- Wood, Brick Partial, Stone
- Entry Level:
- 1
- Foundation Details:
- Basement
- Garage:
- 2
- Levels:
- One
- Lot Features:
- On Golf Course
- Previous Price:
- 2895000
- Water Source:
- City
- Association Fee:
- 3515
- Association Fee Frequency:
- Annually
- Association Yn:
- 1
- List Agent Mls Id:
- jksmith
- List Office Mls Id:
- NCM100524
- Listing Term:
- Cash,Conventional
- Mls Status:
- Active
- Modification Timestamp:
- 2026-07-10T15:44:06Z
- Originating System Name:
- Canopy
- Special Listing Conditions:
- None
- Status Change Timestamp:
- 2026-04-24T20:28:05Z
Residential For Sale
14 Golfside Court, Arden, North Carolina 28704
- Property Type :
- Residential
- Listing Type :
- For Sale
- Listing ID :
- 4373561
- Price :
- $2,750,000
- View :
- Golf Course,Long Range,Mountain(s)
- Bedrooms :
- 5
- Bathrooms :
- 7
- Half Bathrooms :
- 2
- Square Footage :
- 5,043 Sqft
- Year Built :
- 2004
- Status :
- Active
- Full Bathrooms :
- 5
- Property Sub Type :
- Townhouse
- Roof:
- Architectural Shingle

