
Stunning Fully Furnished Custom Lakefront Retreat with Luxury Rustic Design & Exceptional Outdoor Living!
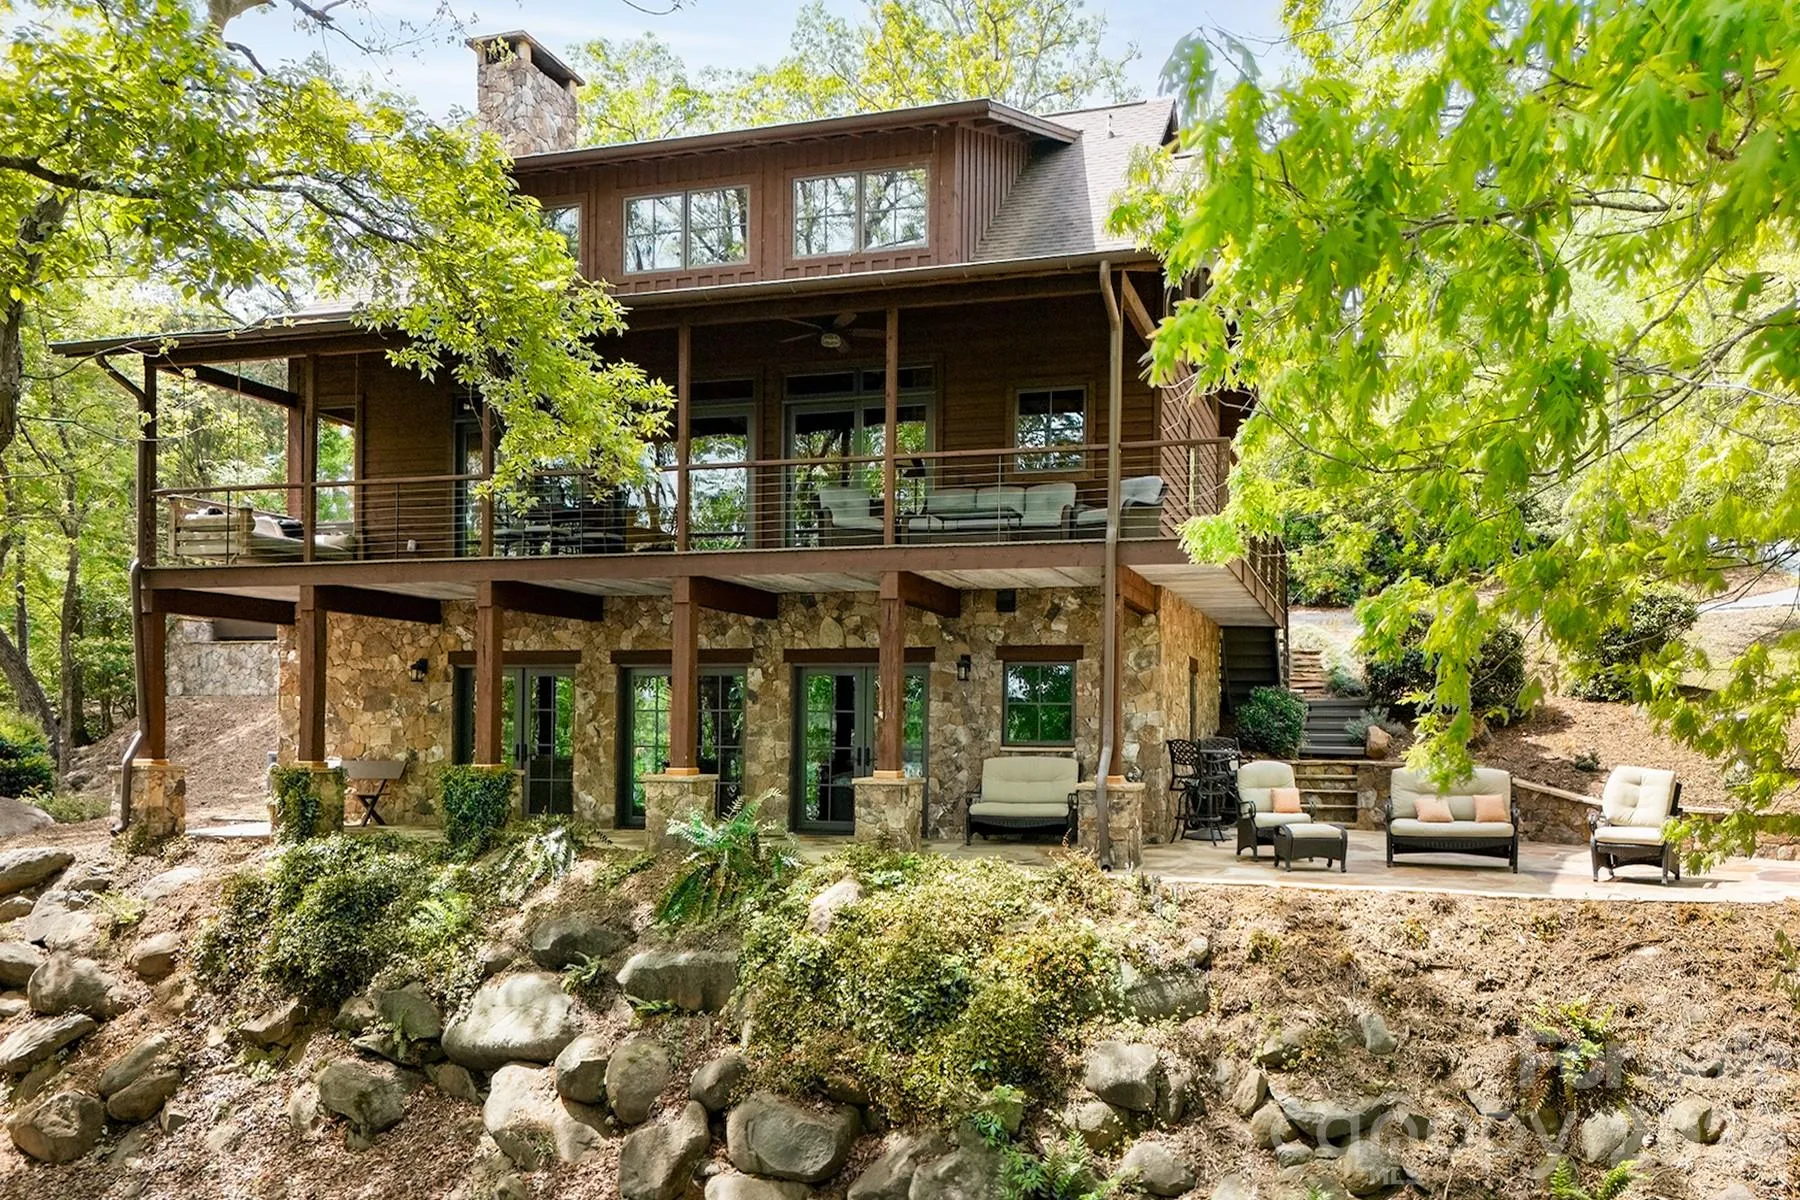
Experience the perfect blend of craftsmanship and comfort in this one-of-a-kind lakefront home, offered fully furnished for a true turnkey opportunity. Every detail has been thoughtfully curated, showcasing high-end finishes and timeless rustic elegance throughout.
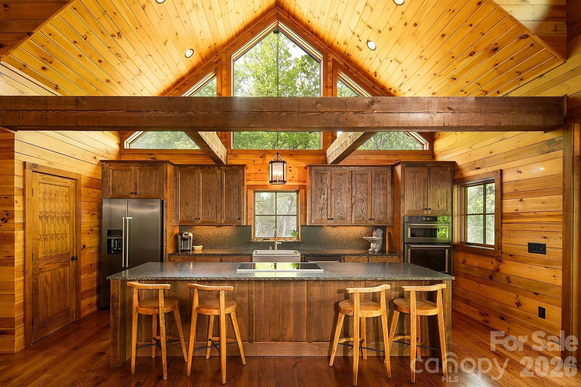
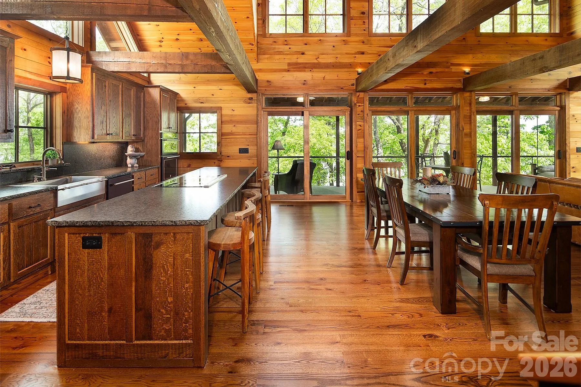
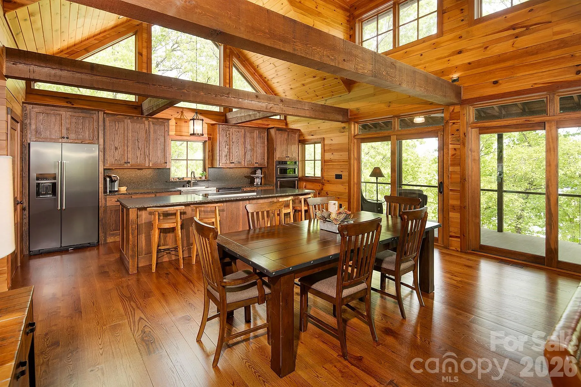
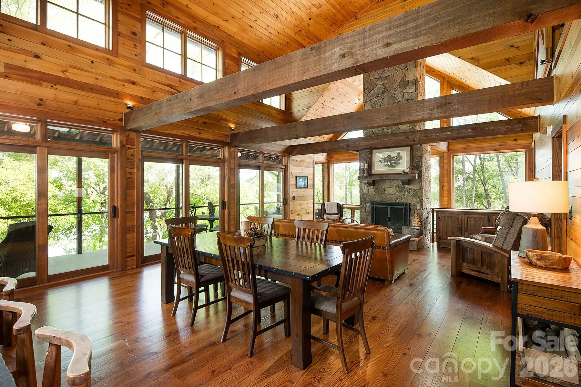
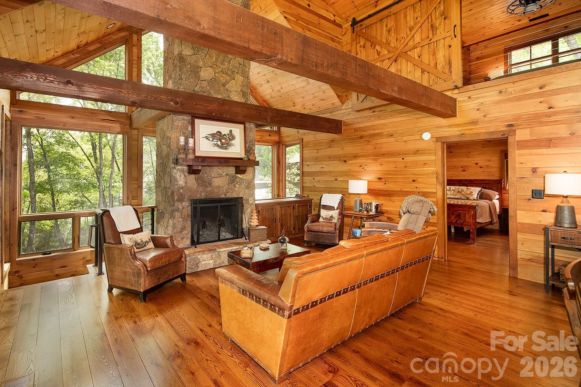
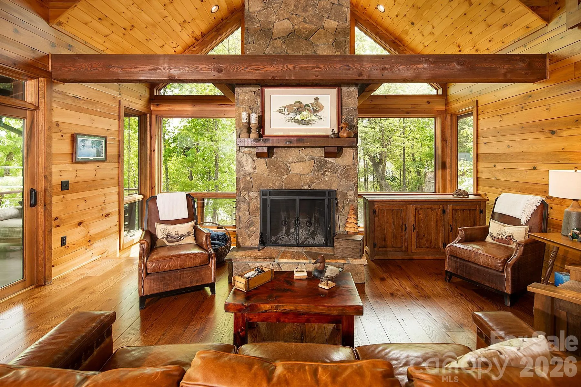
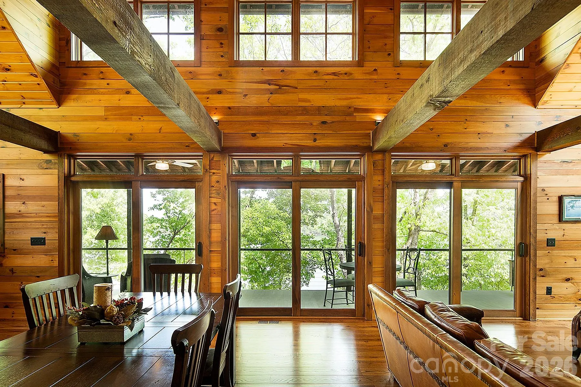
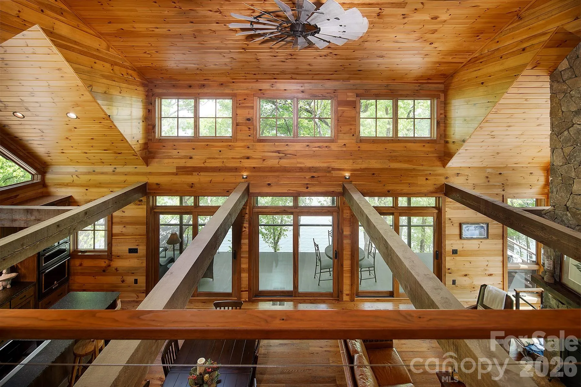
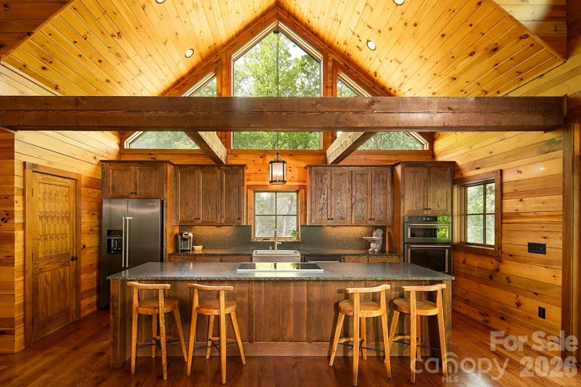
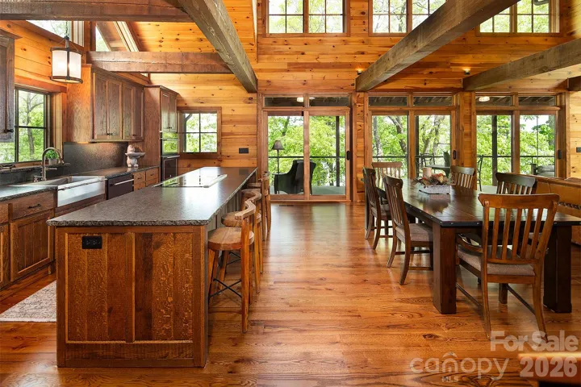
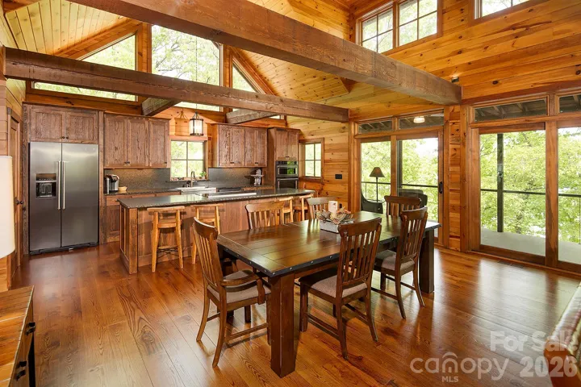
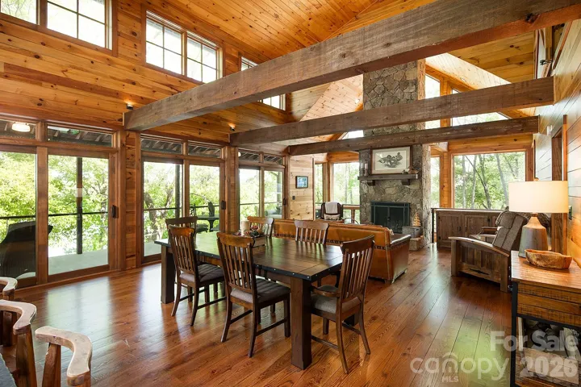
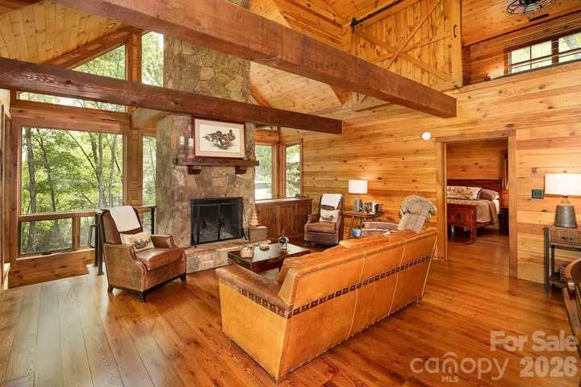
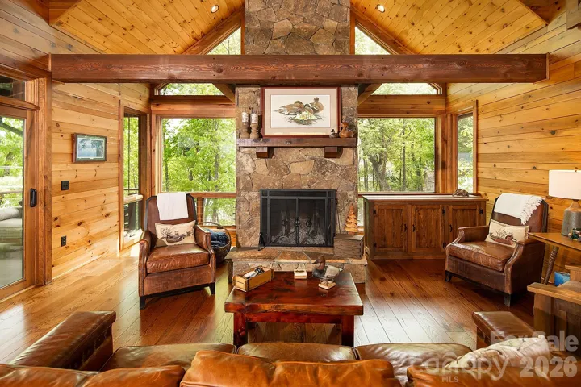
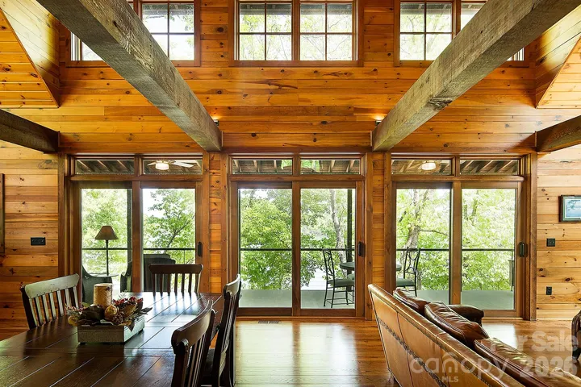
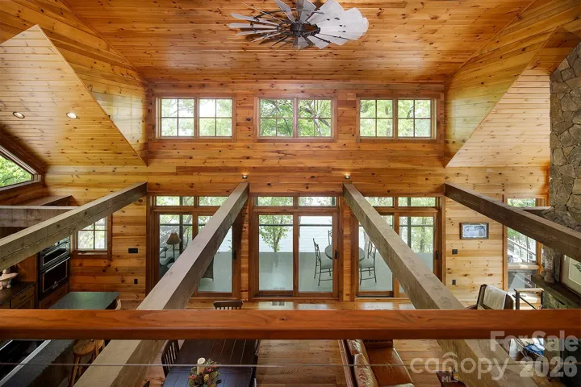
From the moment you enter, you’re greeted by soaring cathedral ceilings with massive exposed wooden beams in the expansive great room, seamlessly connecting the living, dining, and kitchen spaces. A striking wood-burning fireplace wrapped in dry-stack stone and exposed on all sides serves as the centerpiece, while three sets of oversized sliding glass doors with six panels flood the home with natural light and frame breathtaking lake views.
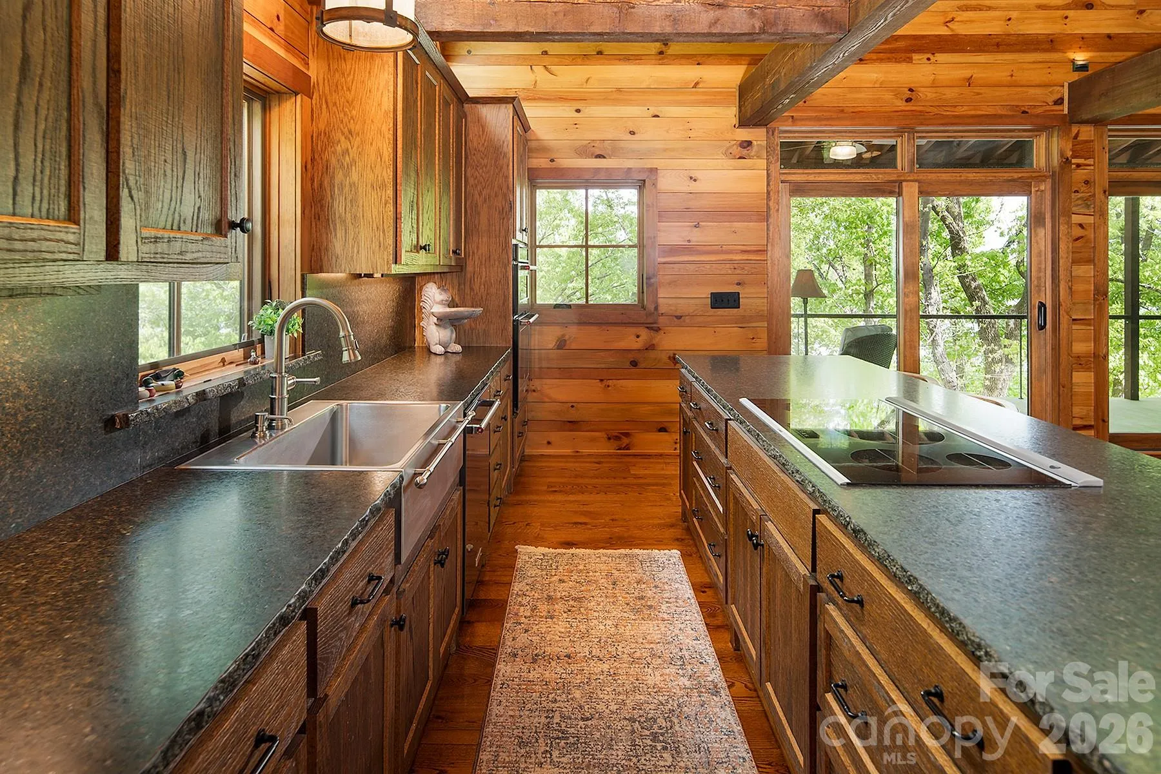
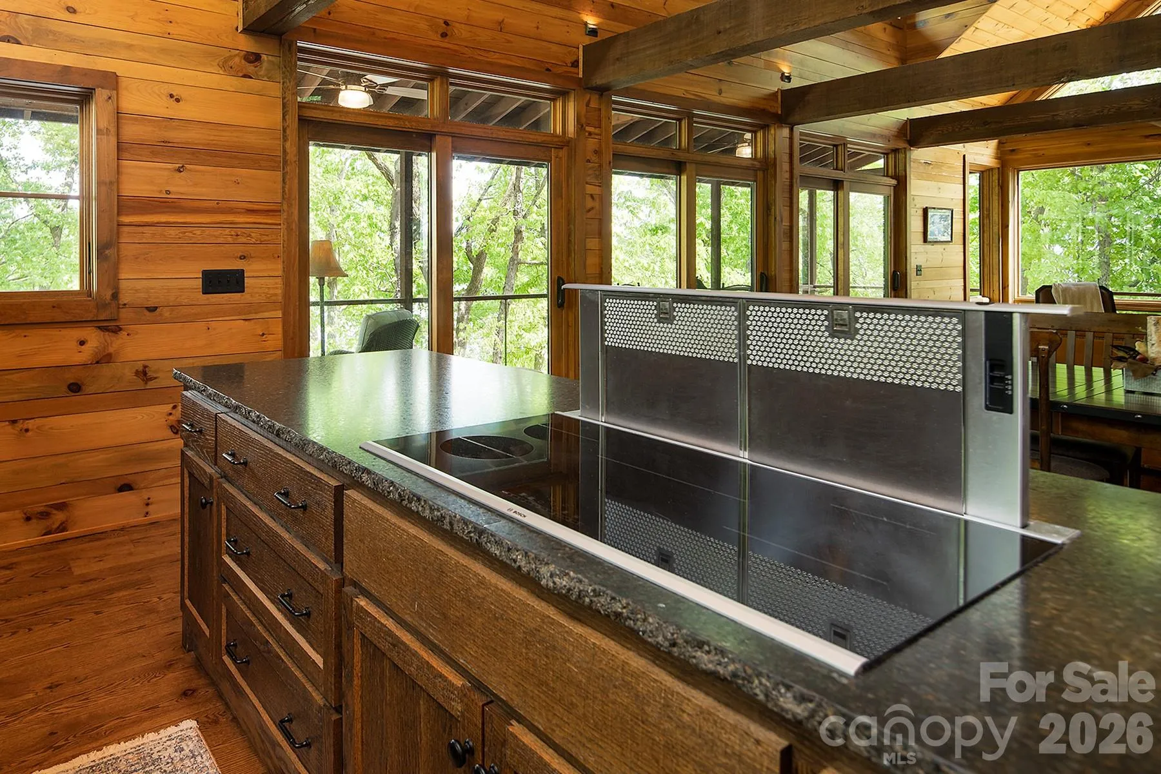
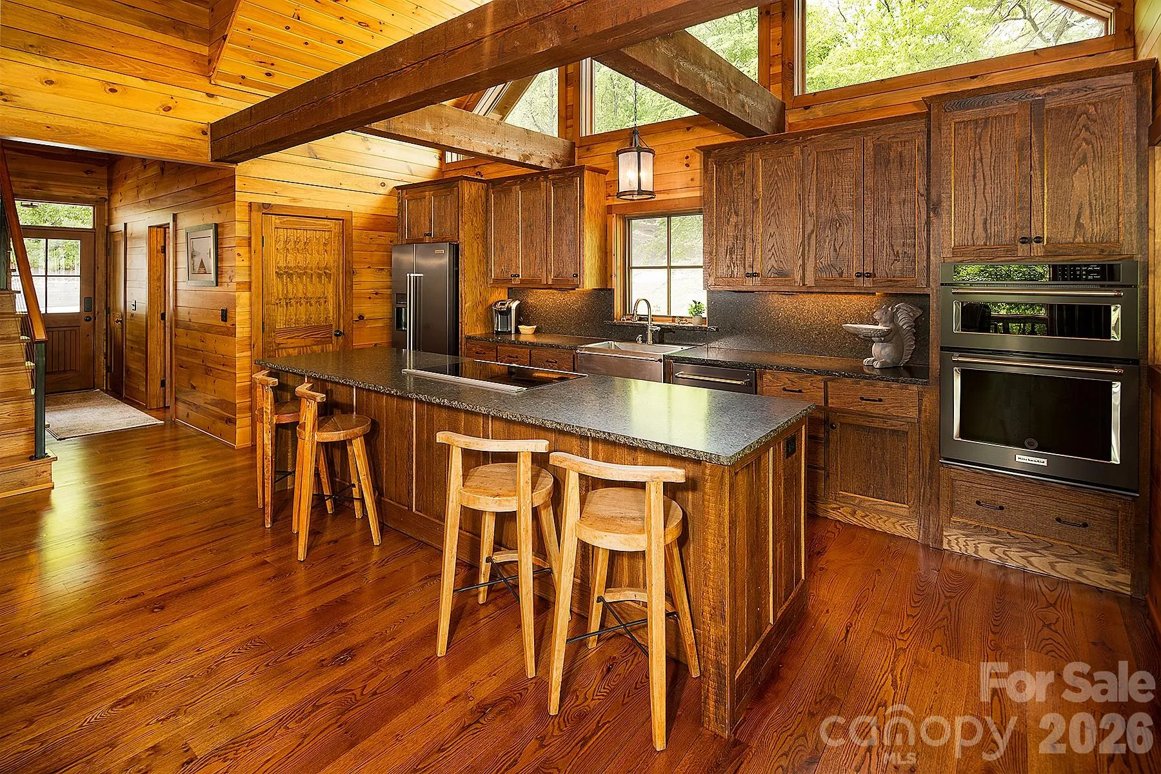
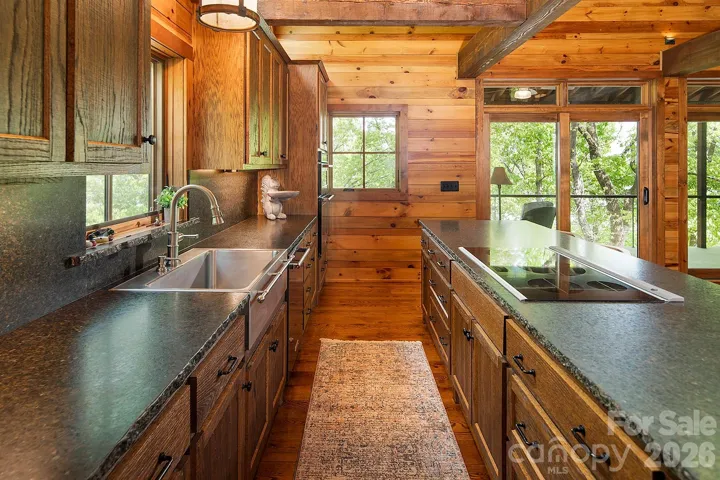
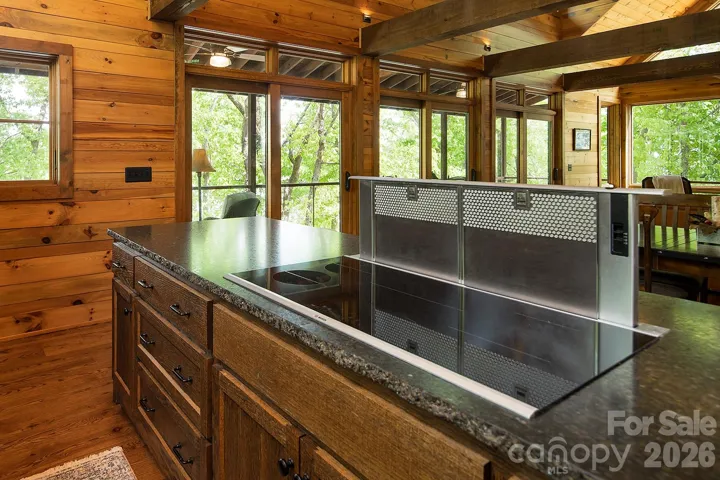
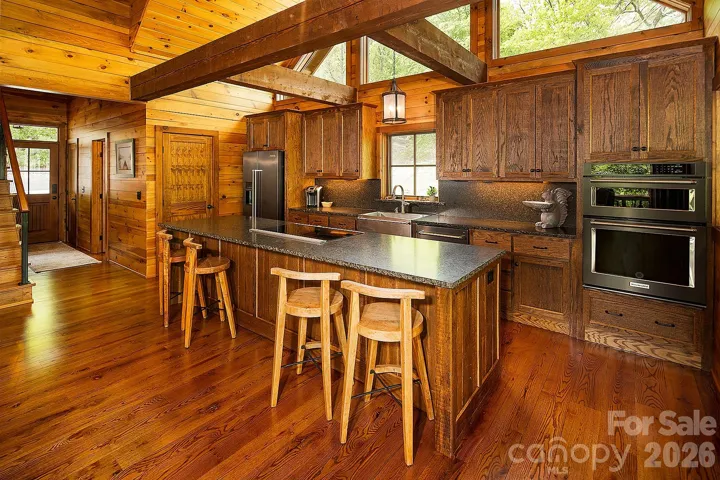
The gourmet kitchen is a showstopper, featuring custom stained oak cabinetry, leathered and chiseled granite countertops and backsplash, a large island with bar seating, stainless farmhouse sink, and an electric cooktop with a sleek telescopic downdraft system.
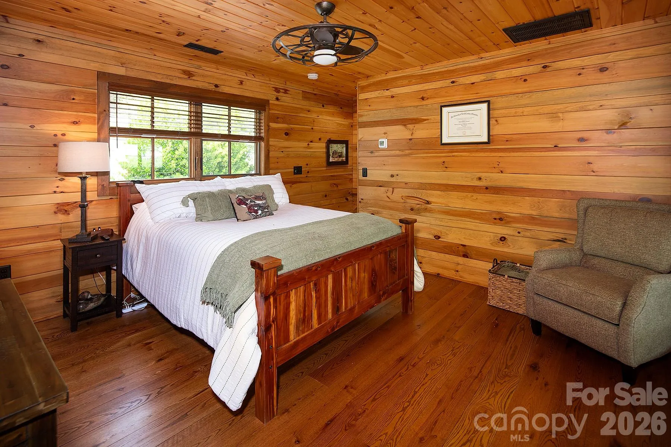
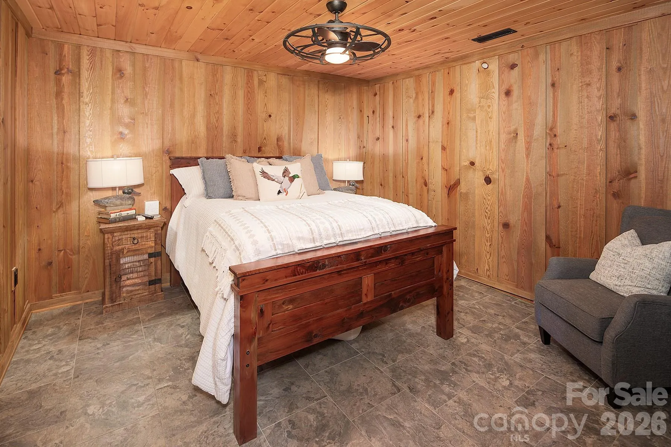
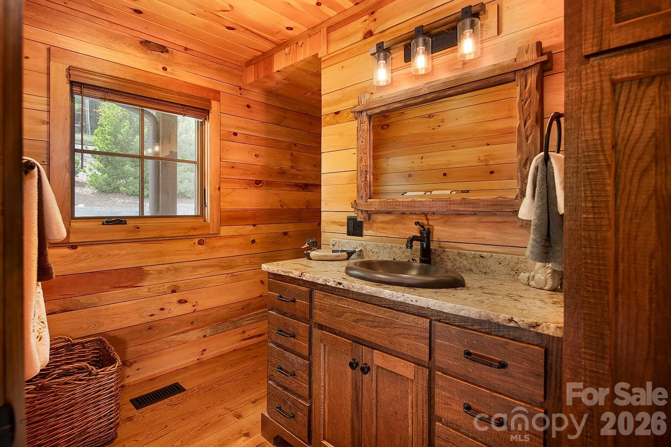
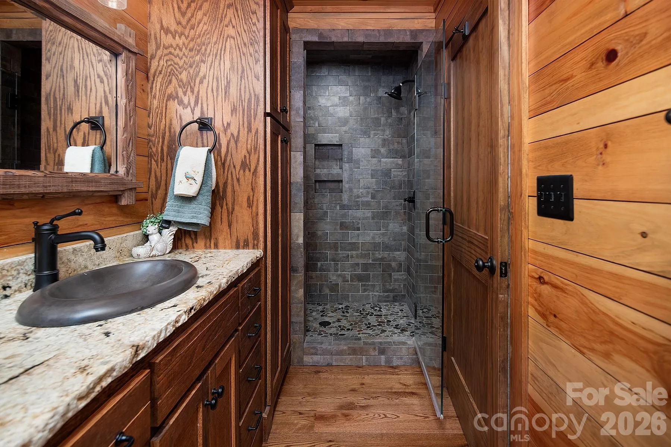
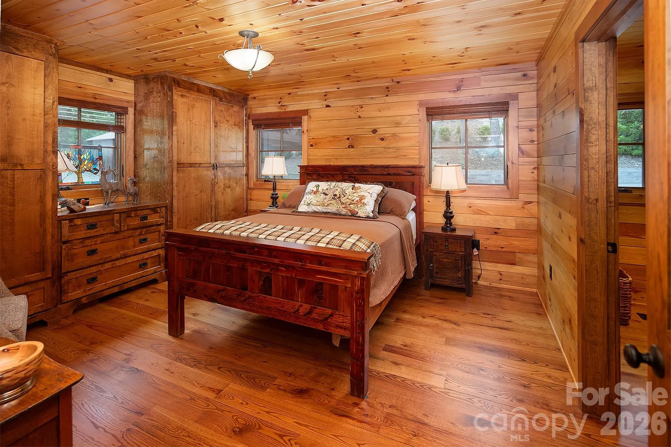
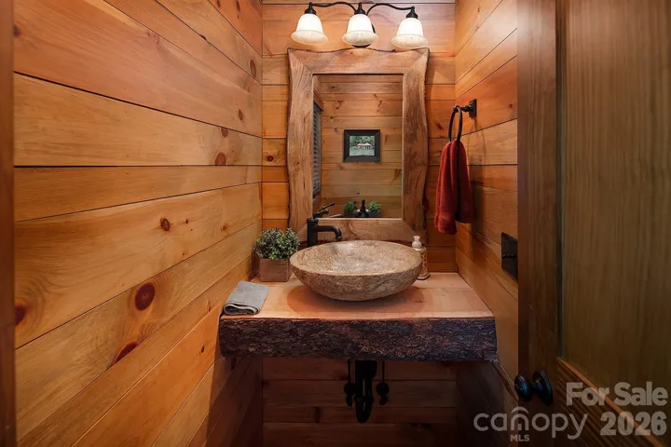
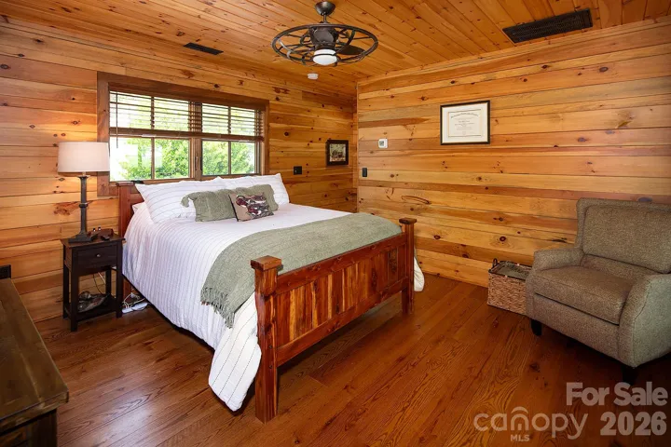
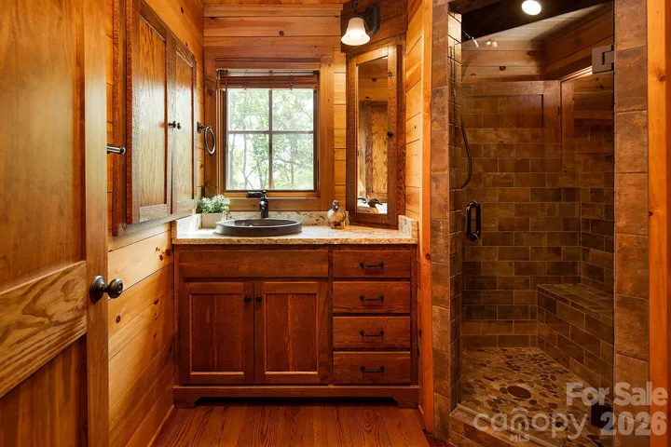
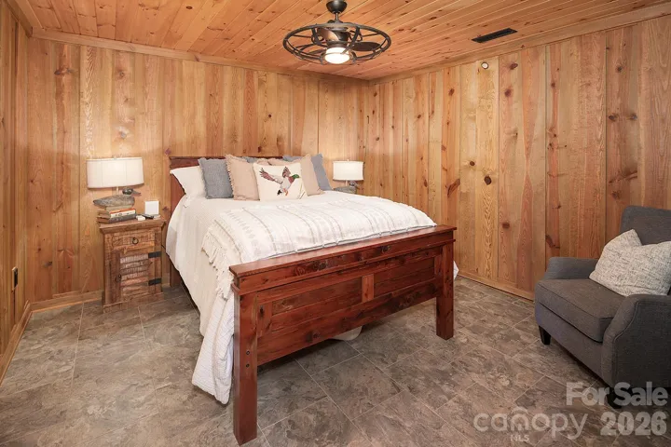
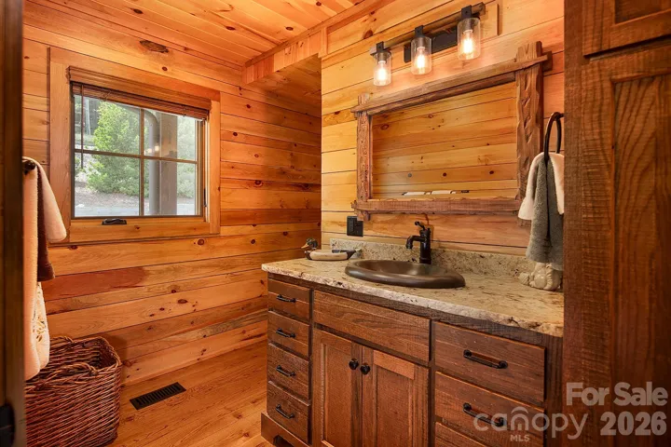
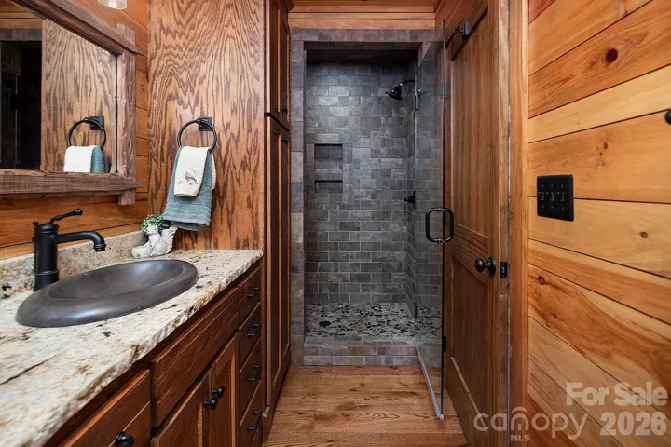
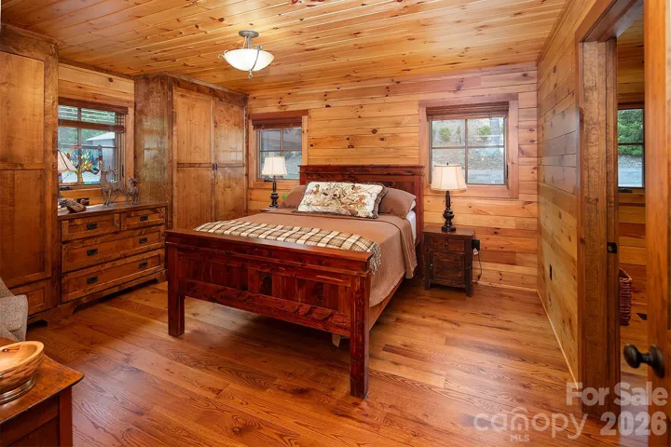
The main-level primary suite is a private sanctuary with wood flooring, walls, and ceiling, built-in closets, and a spa-inspired bath complete with a custom tile shower, pebble flooring, dual shower heads, built-in bench, custom glass door, cabinetry, and chiseled-edge granite finishes.
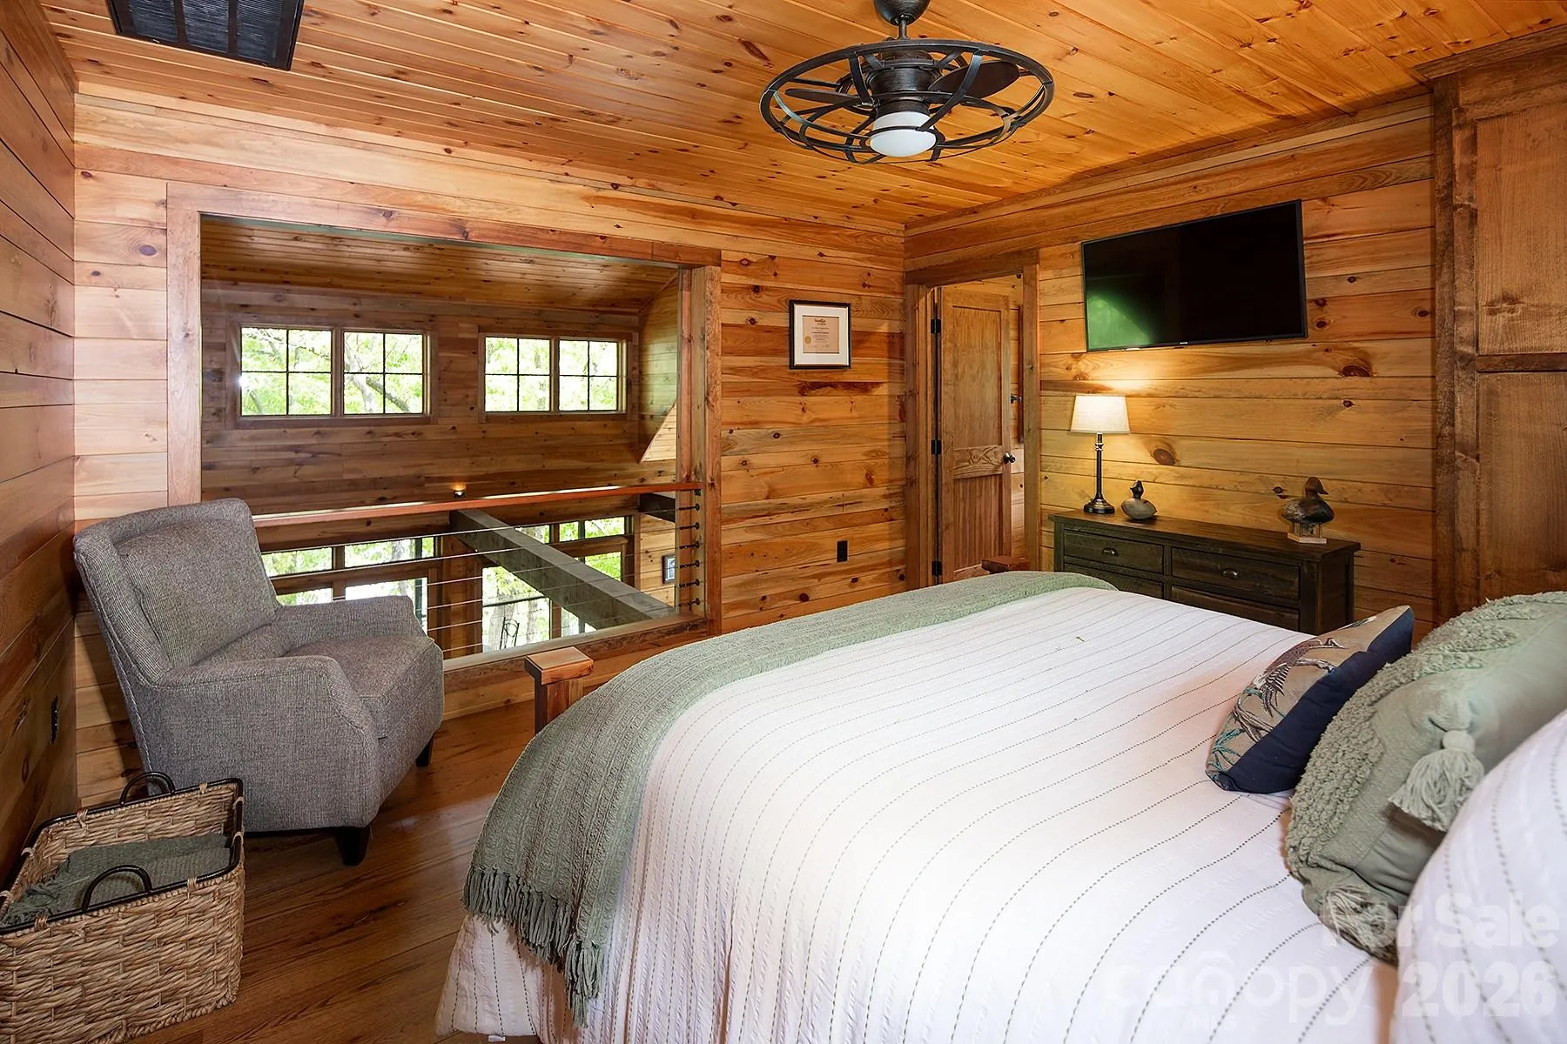
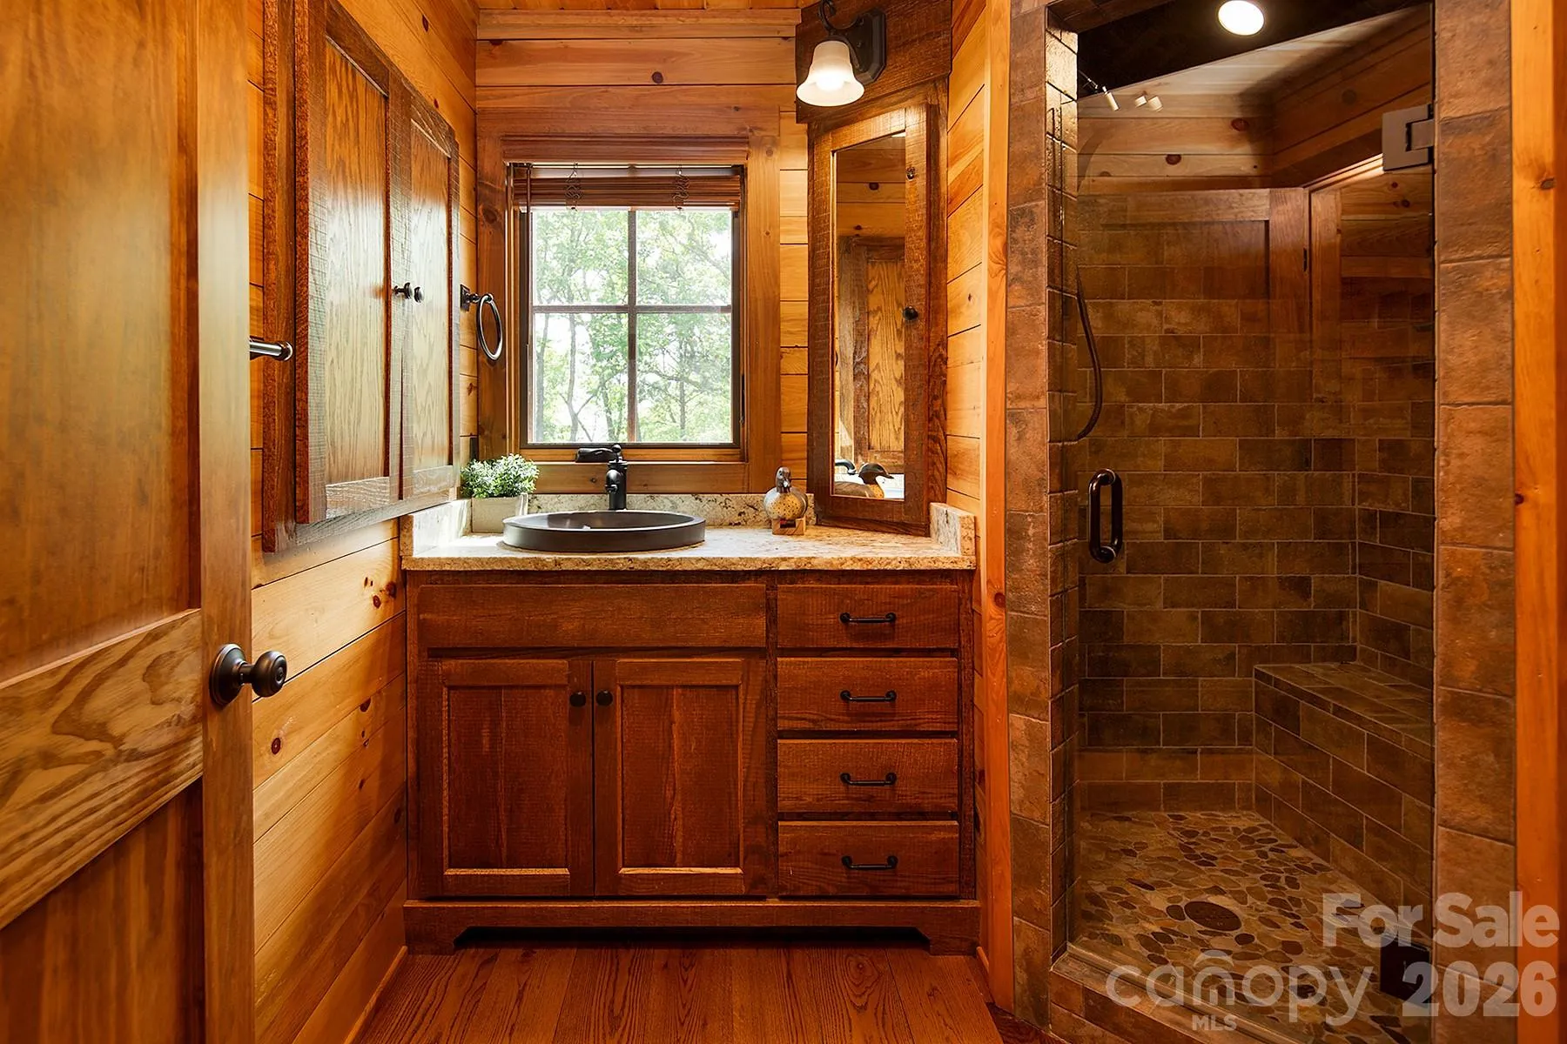
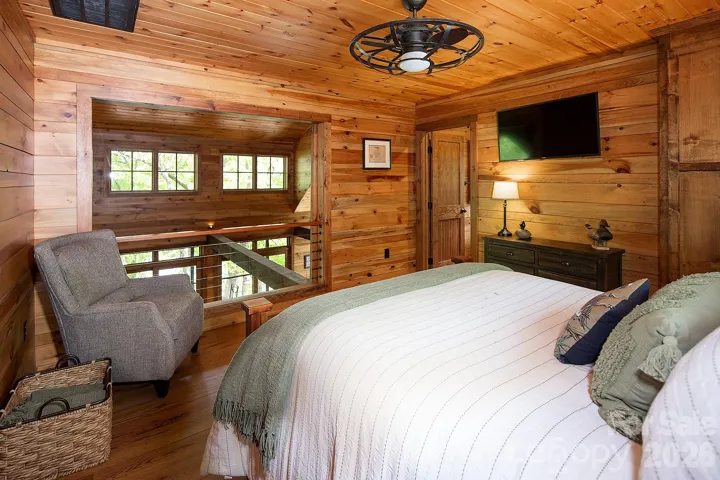
Upstairs, a loft-style bedroom offers exceptional character with wood floors, walls, and ceilings, a barn door for privacy, built-in storage, and a private balcony overlooking the great room and lake. The full bathroom continues the elevated design with custom cabinetry, leathered chiseled granite countertops, and a beautifully tiled shower with pebble flooring, custom glass door, and tile bench.
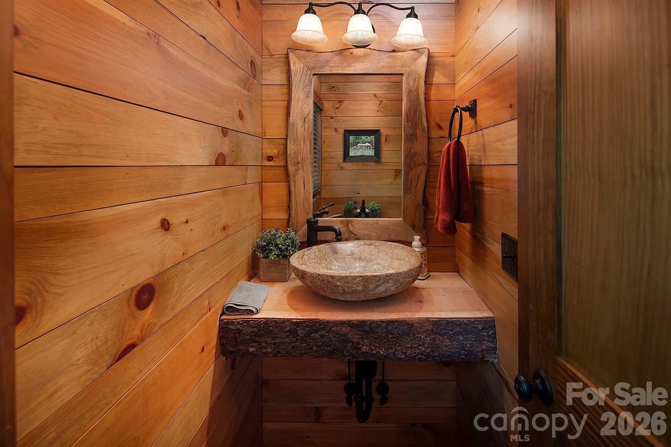
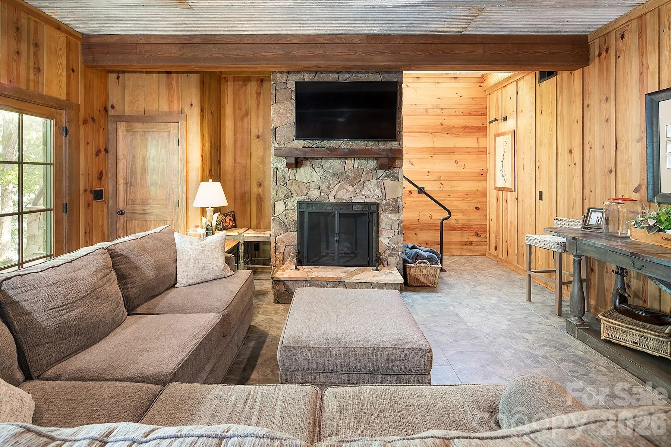
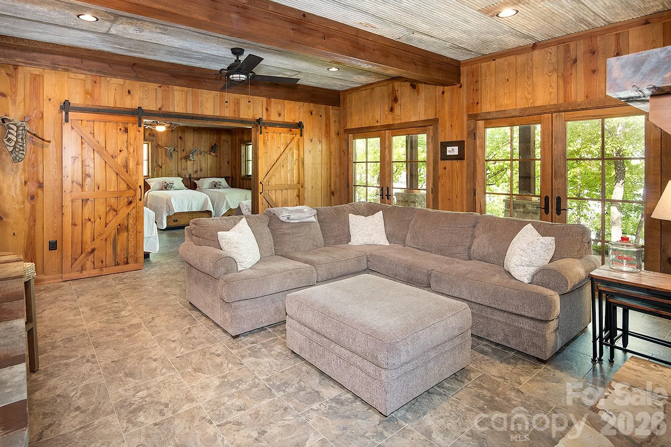
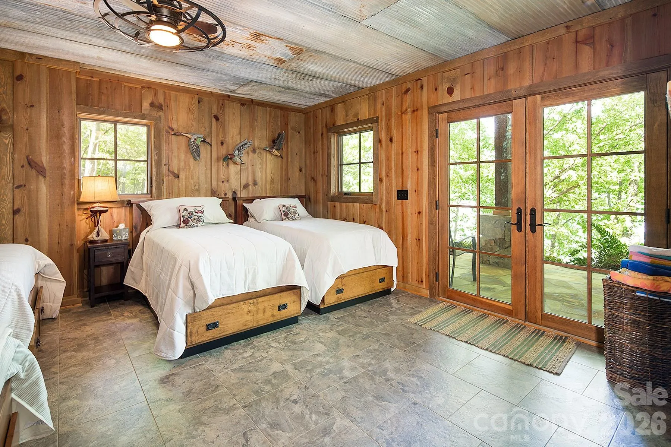
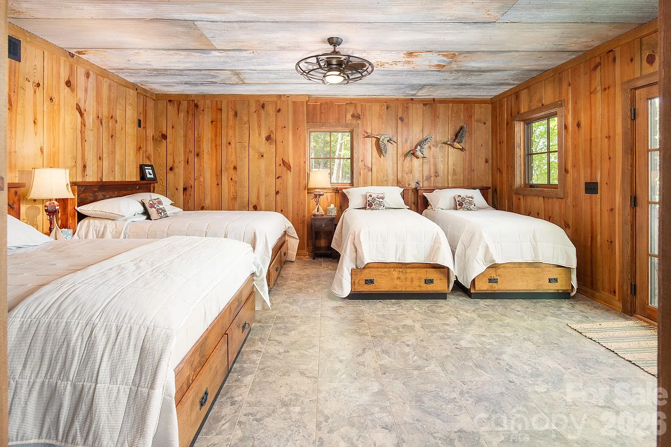
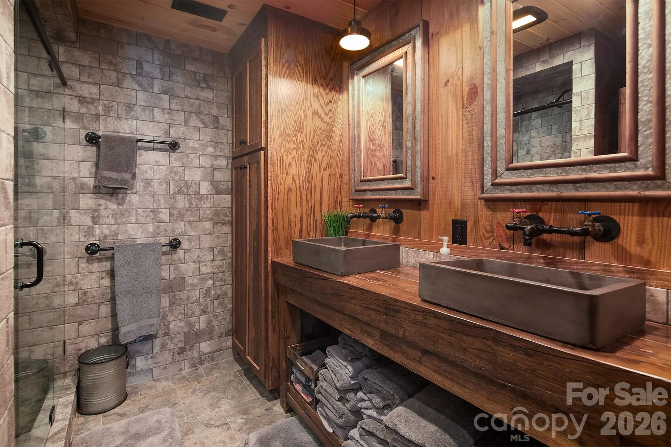
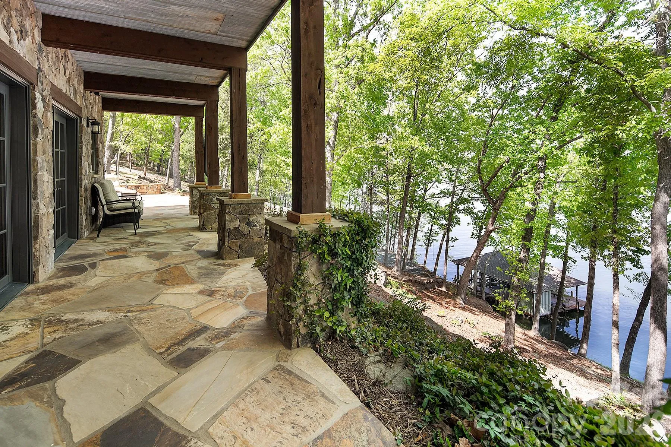
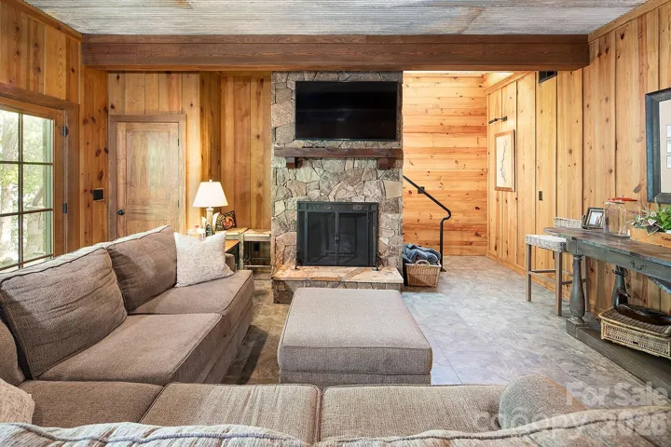
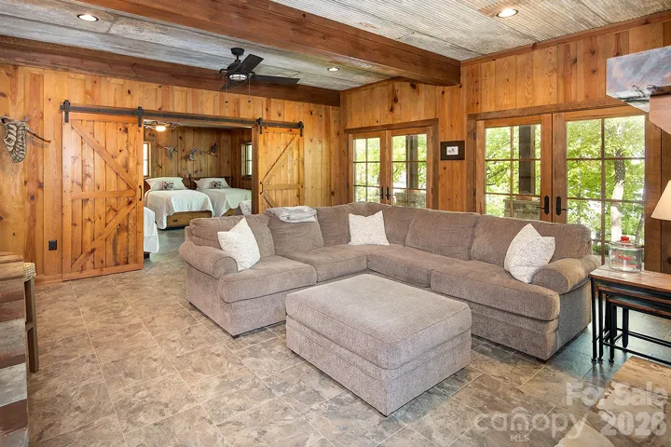
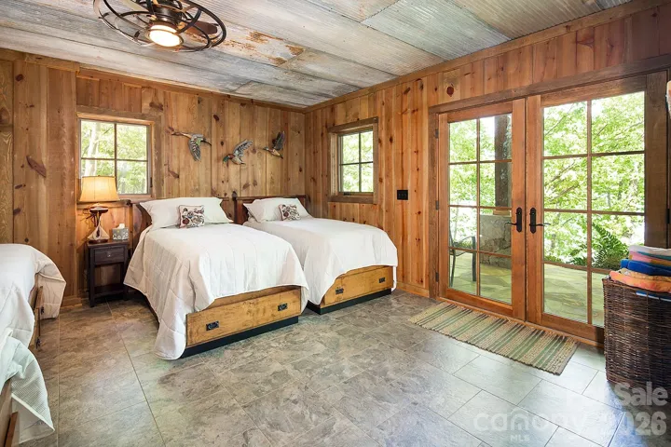
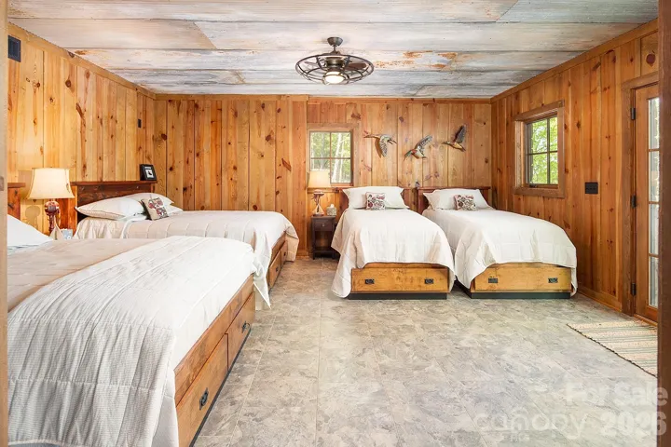
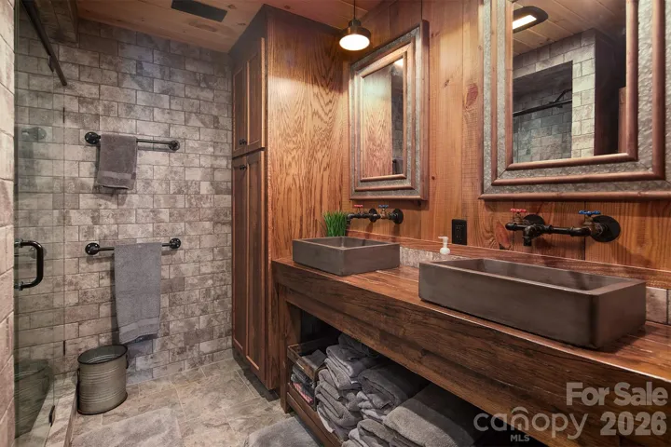
The fully finished basement expands the living space with a warm den featuring insulated tin ceilings with wooden beams, tile flooring, and a wood-burning dry-stack stone fireplace with wooden mantle. Additional spaces include a versatile bonus room with built-in furniture and storage, a spacious bedroom/bunkroom with tin ceilings and atrium door access to a covered patio overlooking the water, and a full bathroom with double vanity, countertop-mounted sinks, vintage-style fixtures, and a custom tile shower.
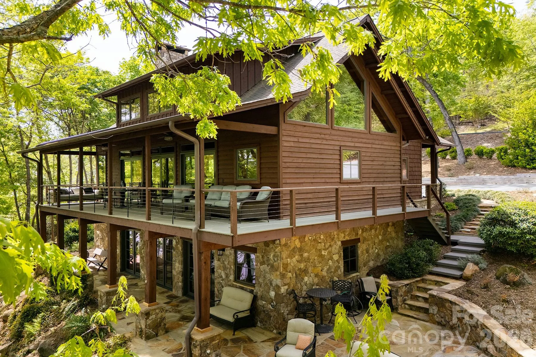
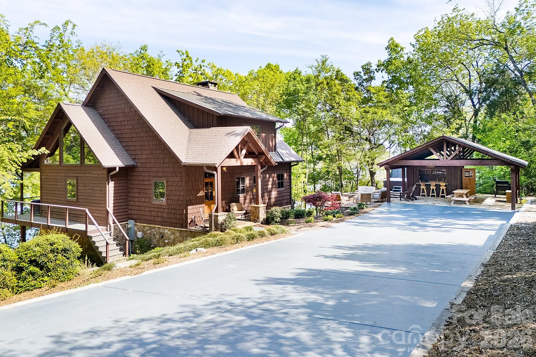
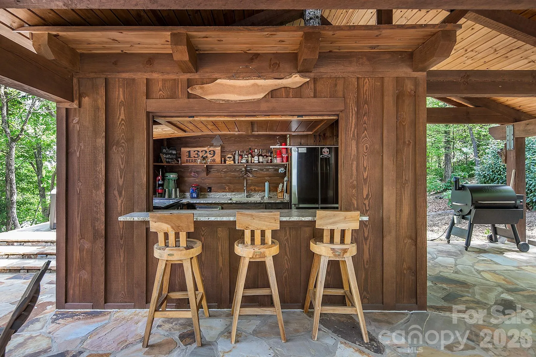
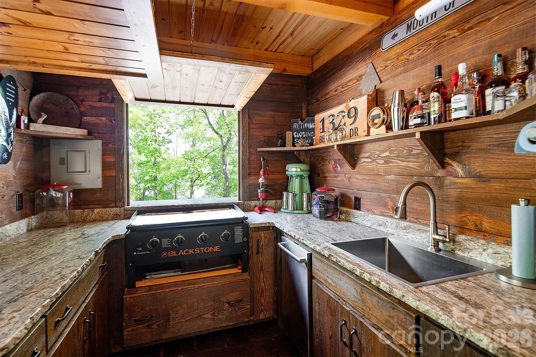
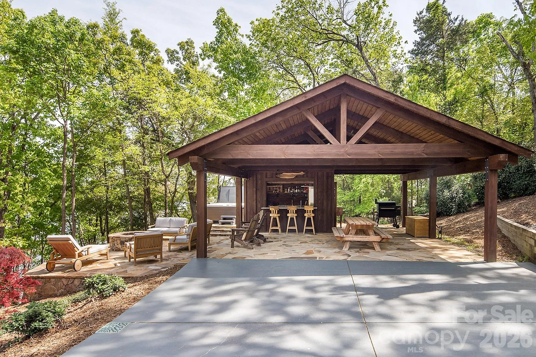
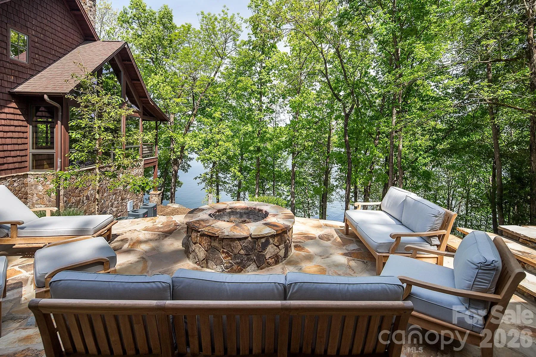
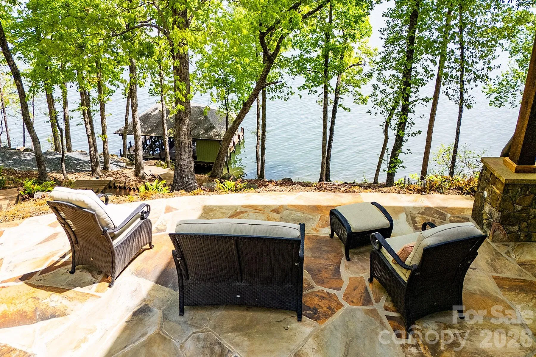
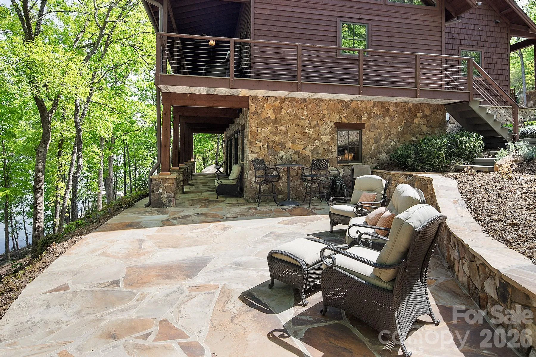
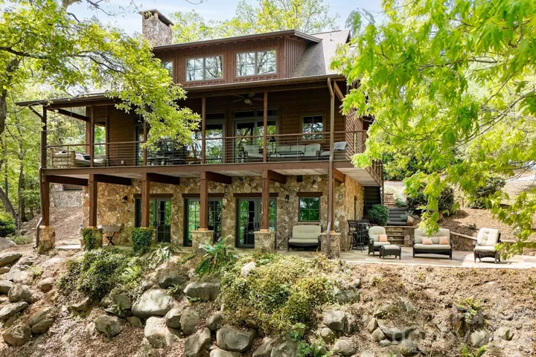
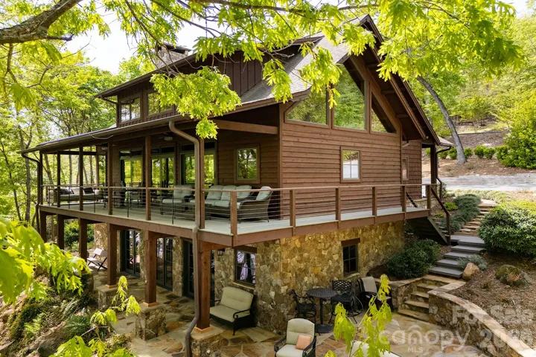
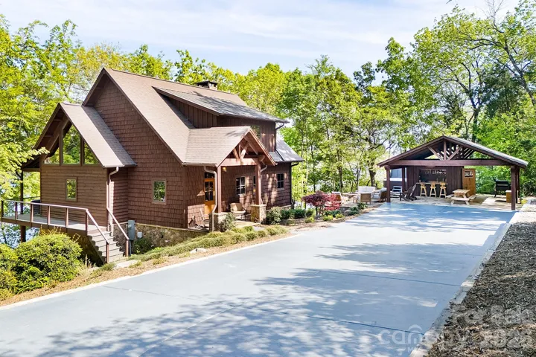
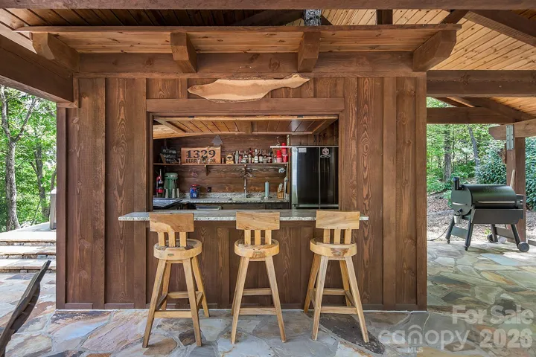
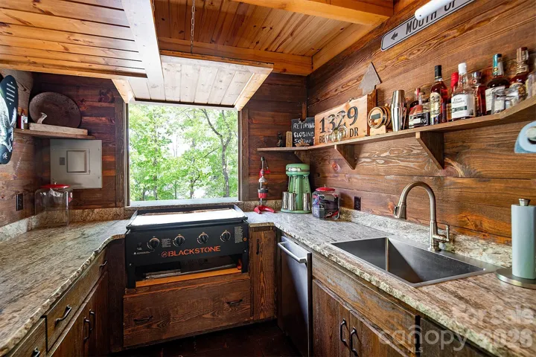
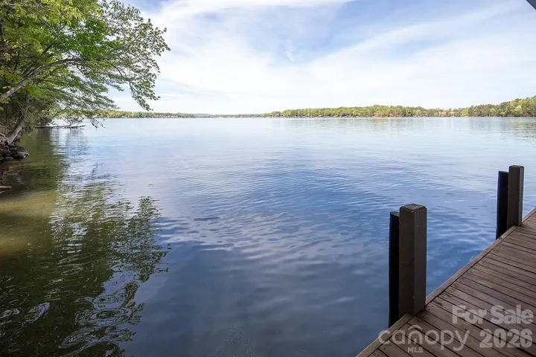
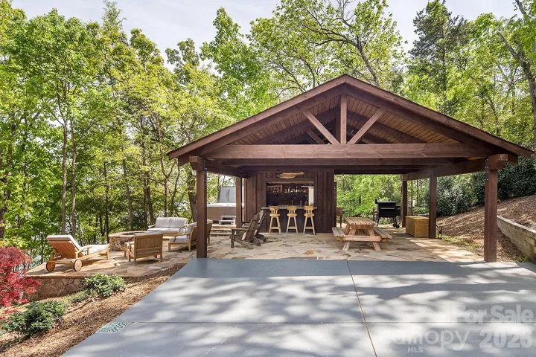
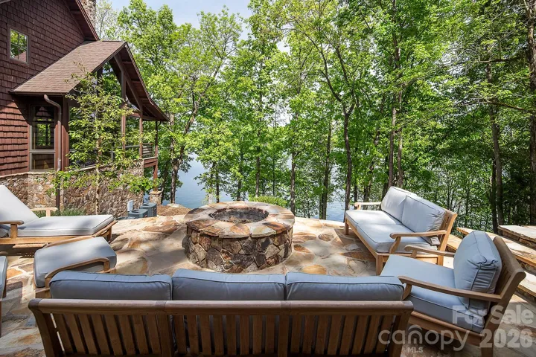
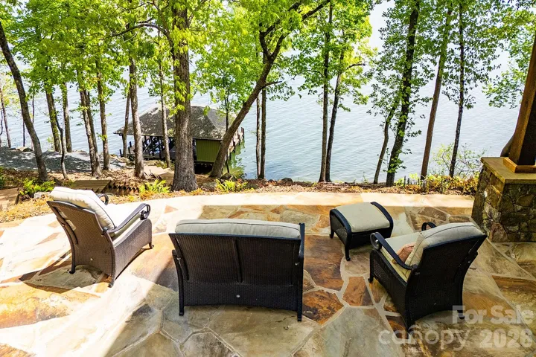
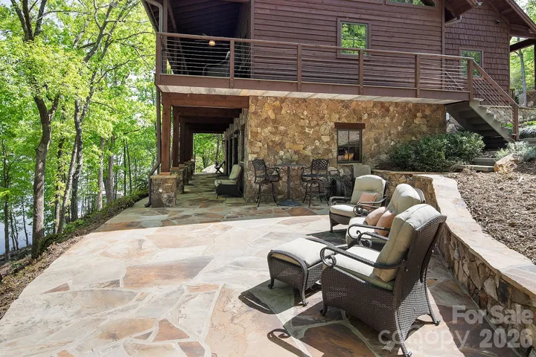
Step outside to an entertainer’s dream. The outdoor pavilion showcases cathedral ceilings with large, exposed beams and features a fully equipped bar with chiseled-edge granite countertops, stainless refrigerator, dishwasher, large sink, Blackstone grill top, custom shelving, and rustic cabinetry with black hardware. The expansive hand-laid flagstone patio overlooks the water and is complemented by a stone retaining wall, picnic area, Adirondack seating, and custom wood barstools. Enjoy the outdoor shower, oversized hot tub with lake and wooded views, and a hand-laid stone fire-pit surrounded by luxury outdoor furniture.
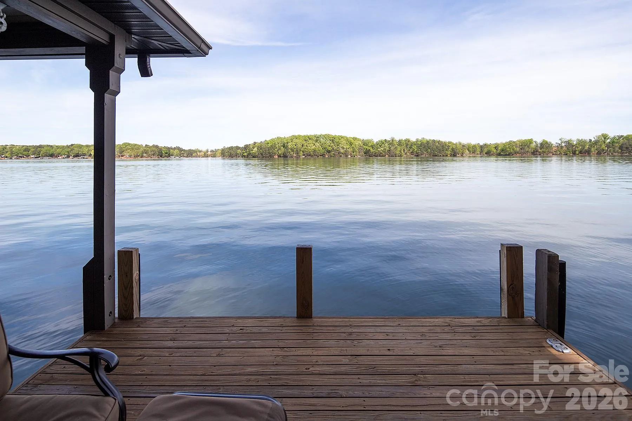
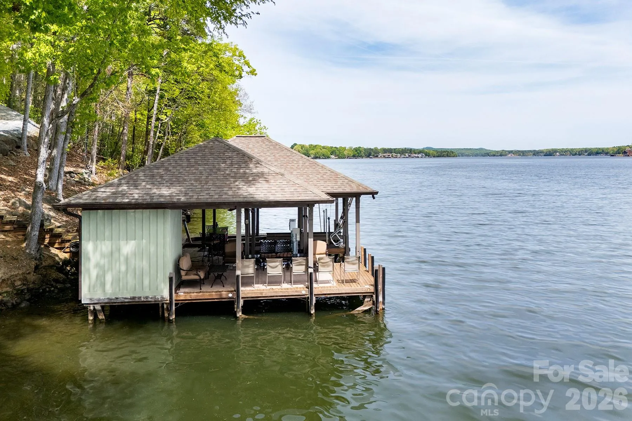
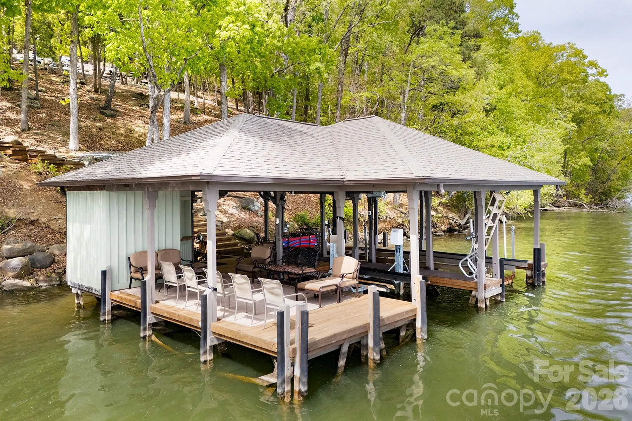
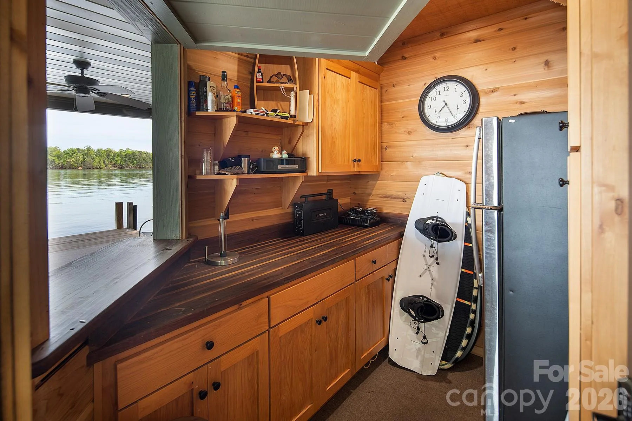
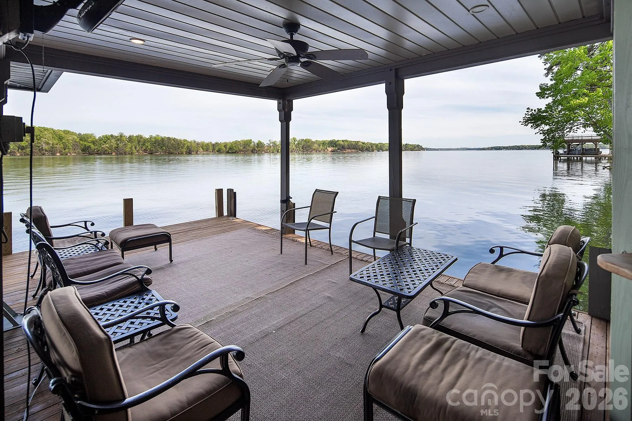
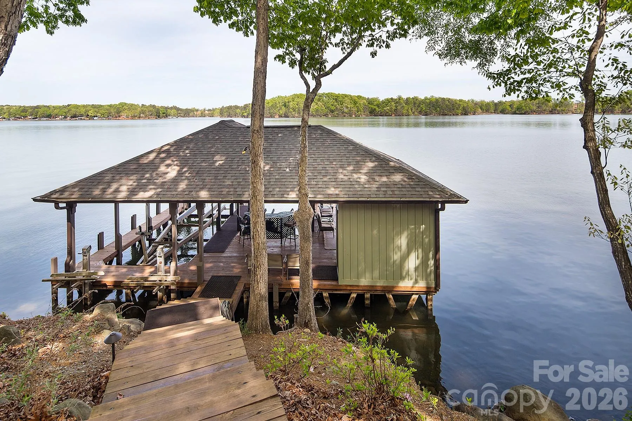
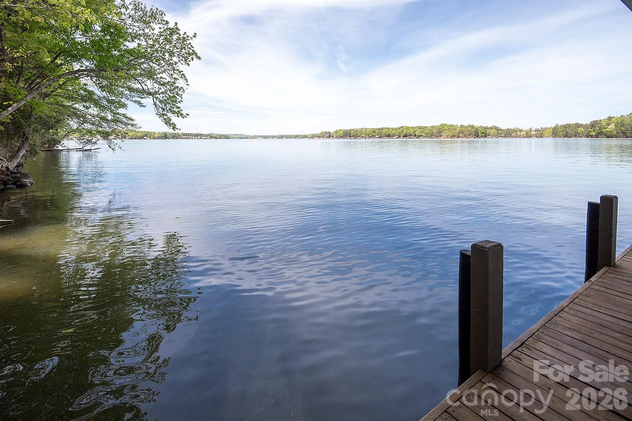
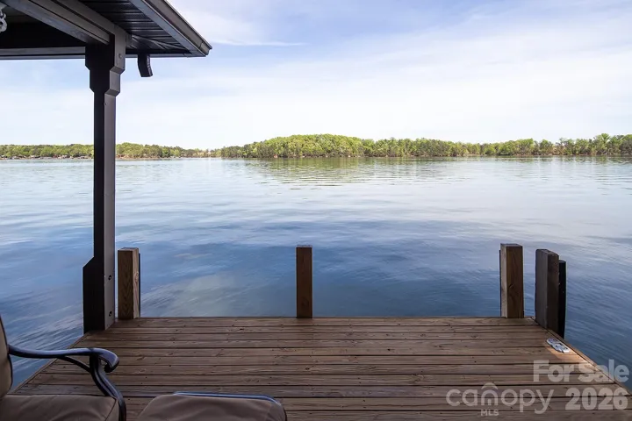
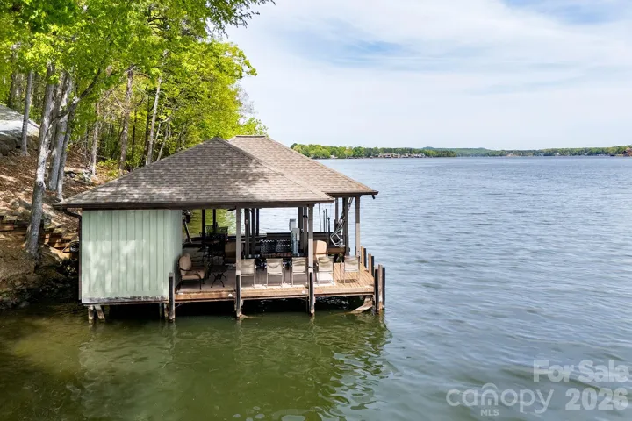
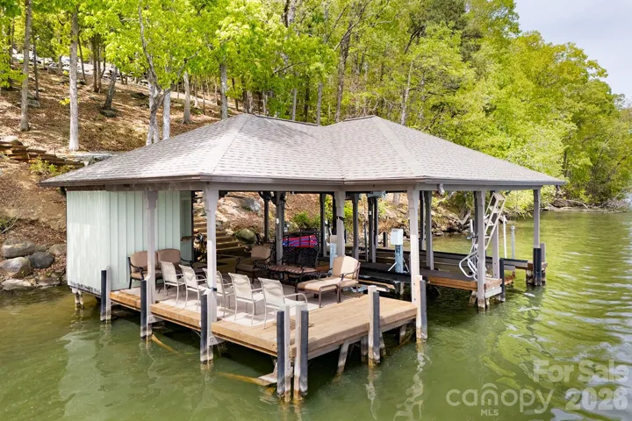
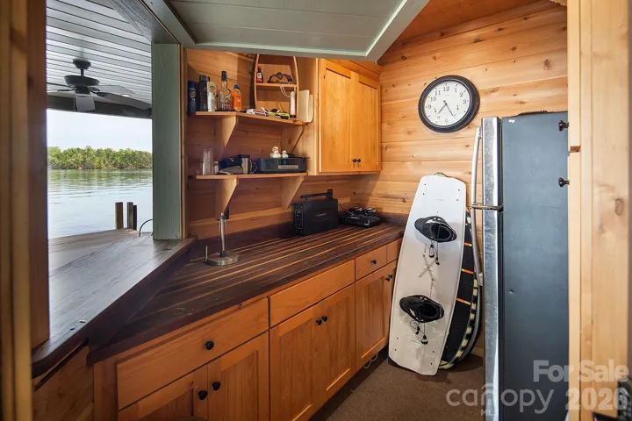
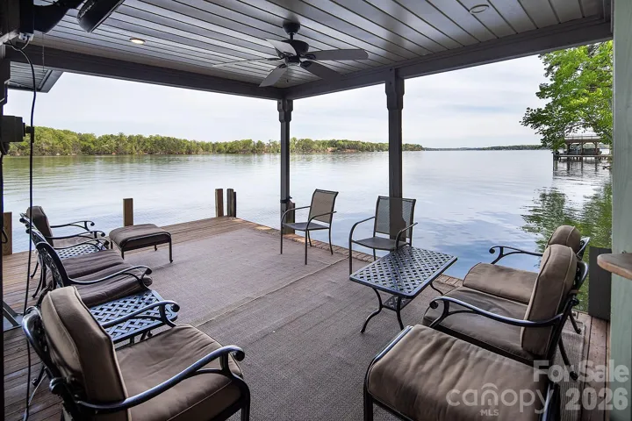
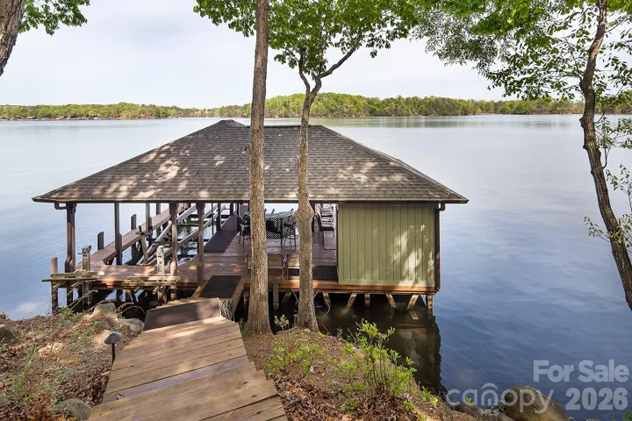
The impressive boathouse (approximately 1,200 sq ft) is beautifully finished with wood flooring, completed ceilings with can lighting, custom cabinetry, butcher block countertops, cedar walls, built-in storage, and multiple seating areas including bar and lounge space—ideal for relaxing or entertaining at the water’s edge.
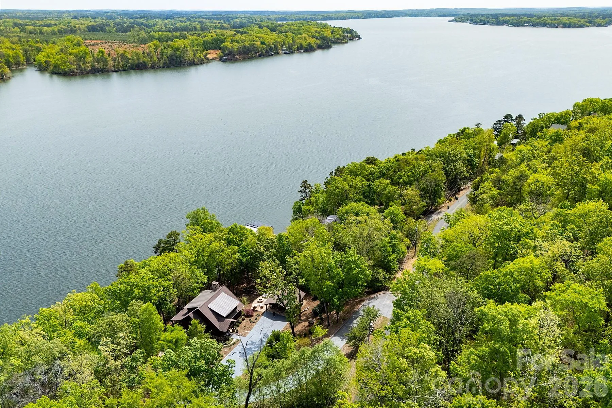
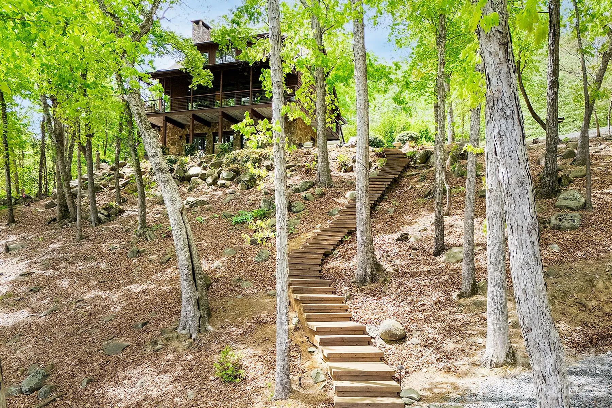
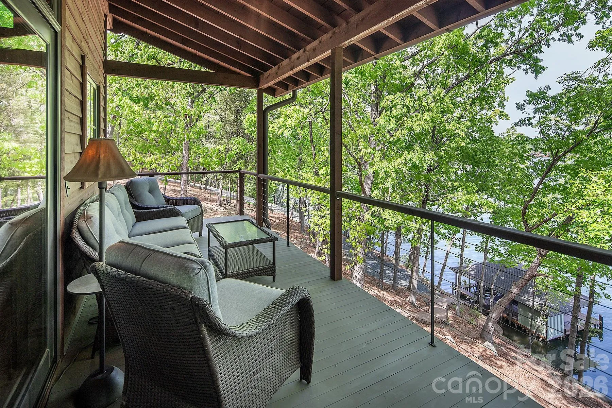
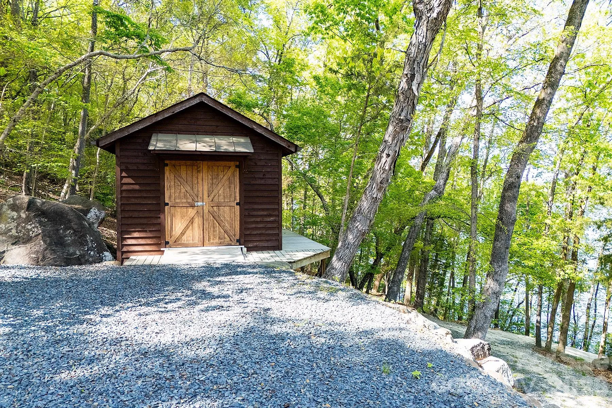
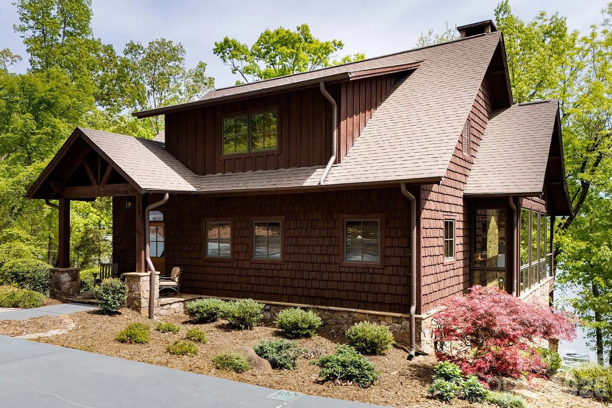
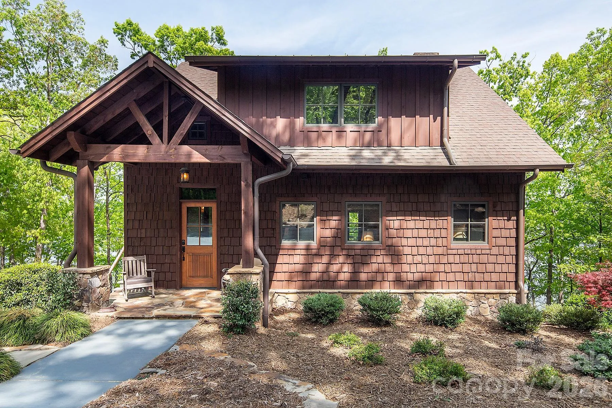
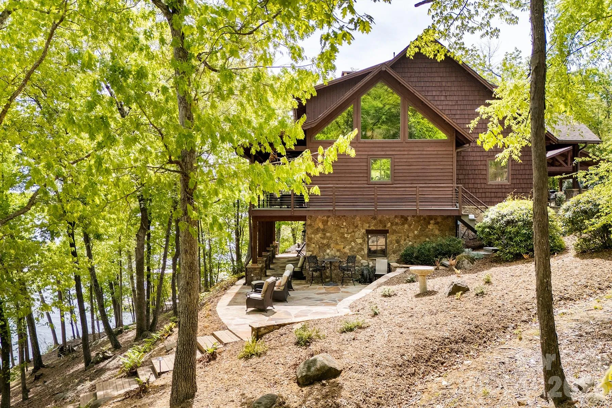
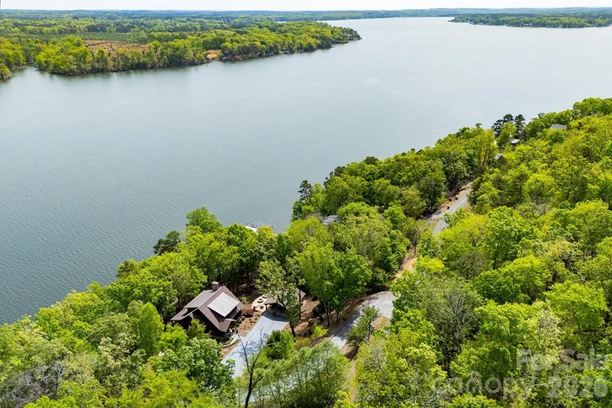
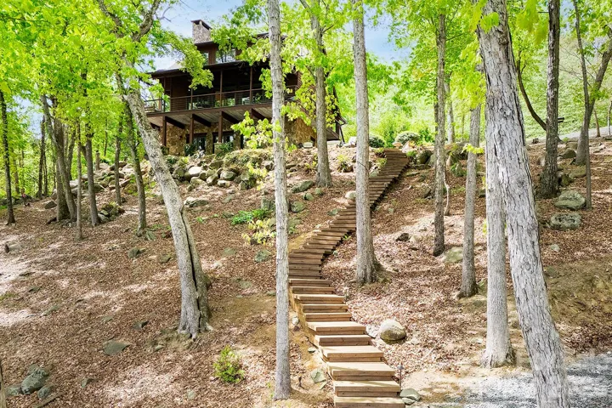
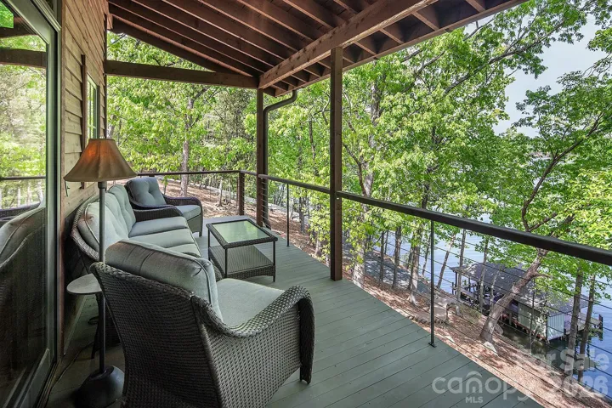
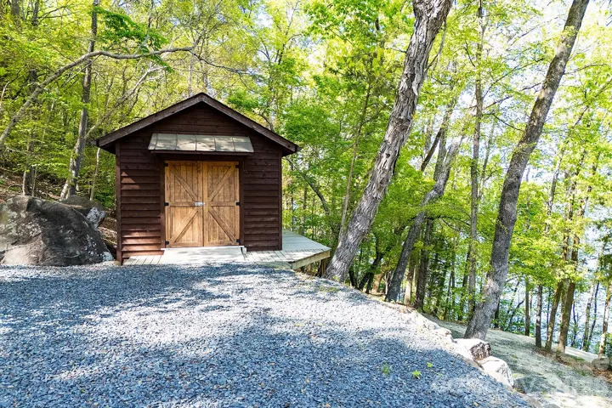
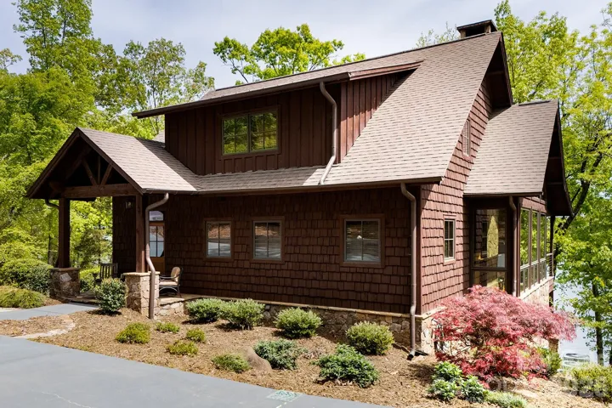
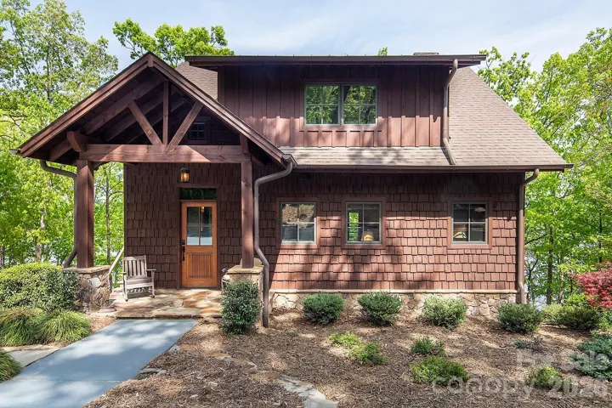
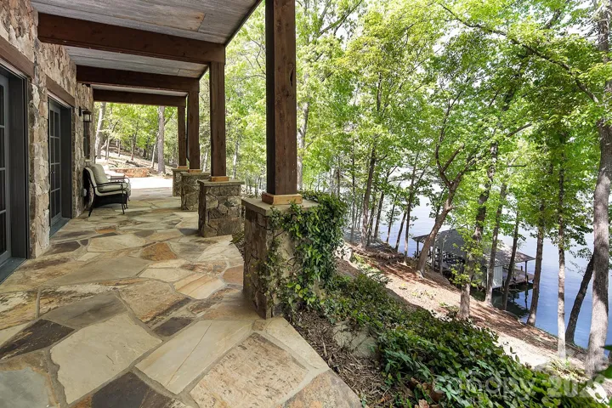
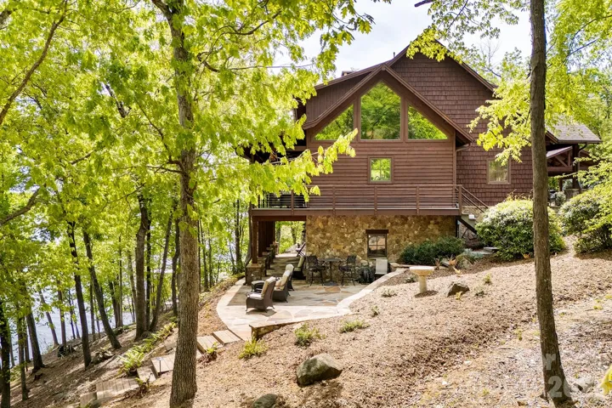
Additional highlights include rustic stained cedar siding with individually cut cedar shakes, red oak hardwood flooring, white pine walls, spruce pine ceilings, a covered lakeside porch with tongue-and-groove yellow pine flooring, insulated tin basement ceilings, and a concrete driveway with parking for seven or more vehicles. The property is enhanced by mature, mountain-inspired landscaping with cherry trees, magnolia trees, and Japanese maples, along with a stone walkway, wooden steps, and a gravel cart path leading to the boathouse.
This extraordinary property offers unmatched lakefront living with refined rustic luxury—fully furnished and ready to enjoy from day one.
- Heating System:
- Heat Pump, Other - See Remarks
- Cooling System:
- Other - See Remarks, Heat Pump
- Basement:
- Full, Interior Entry, Finished, Walk-Out Access, Walk-Up Access
- Fireplace:
- Great Room, Den, Wood Burning
- Patio:
- Front Porch, Covered, Porch, Rear Porch
- Parking:
- Driveway, Parking Space(s)
- Architectural Style:
- Rustic, Modern
- Exterior Features:
- Fire Pit, Hot Tub, Outdoor Shower, Other - See Remarks
- Flooring:
- Wood, Tile
- Interior Features:
- Breakfast Bar, Kitchen Island, Open Floorplan, Pantry, Built-in Features
- Laundry Features:
- Electric Dryer Hookup, Washer Hookup, Sink, Utility Room, In Basement, Inside
- Sewer:
- Public Sewer
- Utilities:
- Underground Utilities, Electricity Connected, Underground Power Lines, Cable Available, Other - See Remarks
- Waterfront Features:
- Dock, Boat Lift, Personal Watercraft Lift, Covered structure, Boat House
- Window Features:
- Insulated Window(s), Window Treatments
- Appliances:
- Refrigerator, Electric Cooktop, Electric Oven, Dishwasher, Microwave, Wall Oven, Washer/Dryer, Self Cleaning Oven, Induction Cooktop, Refrigerator with Ice Maker
- Country:
- US
- State:
- NC
- County:
- Stanly
- City:
- Norwood
- Street:
- Tillery Beach
- Zipcode:
- 28128
- Street:
- Berry Hill
- Street Number:
- 1329
- Street Suffix:
- Drive
- Longitude:
- W81° 54' 0.2''
- Latitude:
- N35° 14' 52.3''
- Elementary School:
- Unspecified
- High School:
- Unspecified
- Middle School:
- Unspecified
- Office Name:
- Lake Tillery Properties LLC
- Agent Name:
- Lynn Norman
- TaxAnnualAmount:
- $0
- TaxAssessedValue:
- $0
- AssociationFee:
- $0
- Construction Materials:
- Wood, Cedar Shake
- Foundation Details:
- Basement
- Levels:
- One and One Half
- Lot Features:
- Wooded, Private, Views, Waterfront, Steep Slope
- Lot Size Dimensions:
- approximately 339 ft of shoreline
- Previous Price:
- 3600000
- Video Url:
- https://www.zillow.com/view-imx/e578a47a-5ff6-4351-8308-eba63ccc307a?setAttribution=mls&wl=true&initialViewType=pano&utm_source=dashboard
- Virtual Tour:
- https://www.zillow.com/view-imx/e578a47a-5ff6-4351-8308-eba63ccc307a?setAttribution=mls&wl=true&initialViewType=pano&utm_source=dashboard
- Water Body Name:
- Lake Tillery
- Water Source:
- City, Other - See Remarks, Well
- List Agent Mls Id:
- 80936
- List Office Mls Id:
- 3413
- Listing Term:
- Cash,Conventional,Exchange
- Mls Status:
- Active
- Modification Timestamp:
- 2026-07-05T20:06:07Z
- Originating System Name:
- Canopy
- Special Listing Conditions:
- None
- Status Change Timestamp:
- 2026-05-01T19:21:43Z
Residential For Sale
1329 Berry Hill Drive, Norwood, North Carolina 28128
- Property Type :
- Residential
- Listing Type :
- For Sale
- Listing ID :
- 4357094
- Price :
- $2,975,000
- View :
- Long Range,Water,Winter,Year Round
- Bedrooms :
- 2
- Bathrooms :
- 4
- Half Bathrooms :
- 1
- Square Footage :
- 2,768 Sqft
- Year Built :
- 2016
- Status :
- Active
- Full Bathrooms :
- 3
- Property Sub Type :
- Single Family Residence
- Roof:
- Architectural Shingle

