
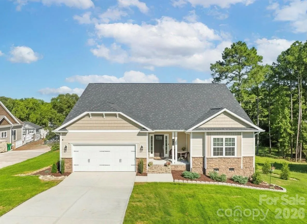
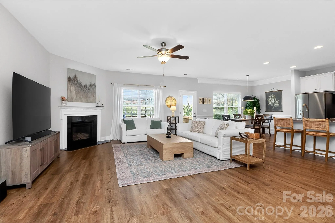
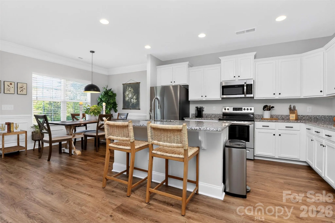
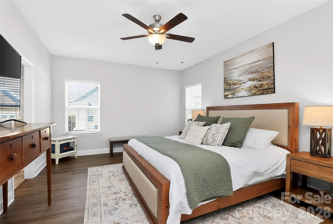
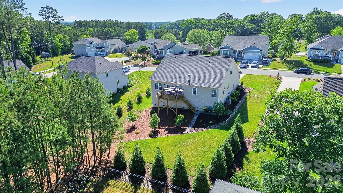
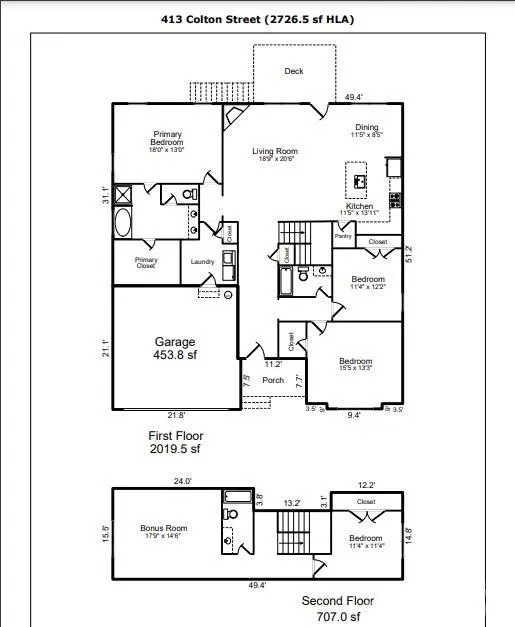
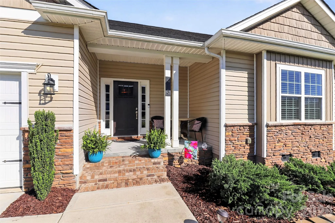
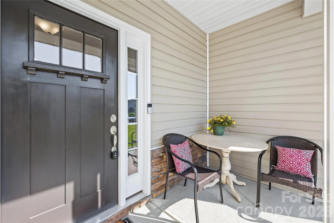
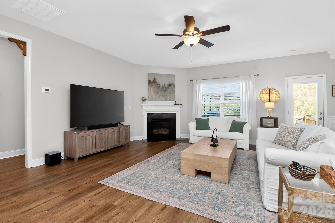
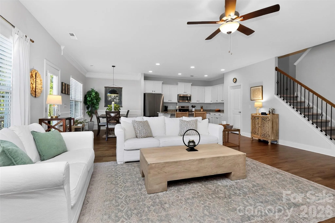
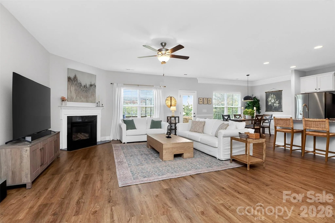
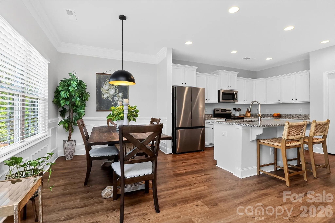
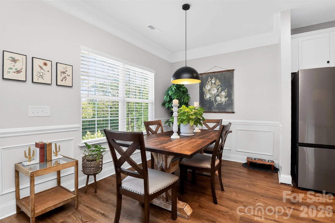
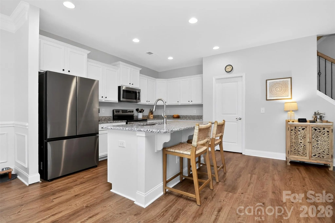
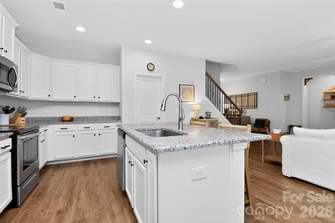
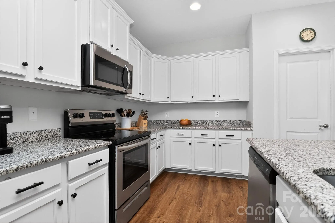
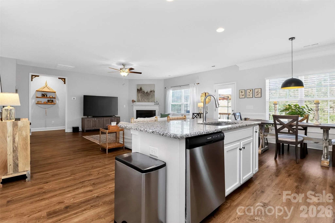
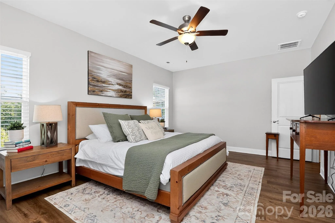
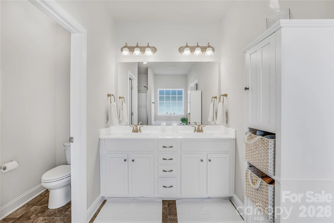
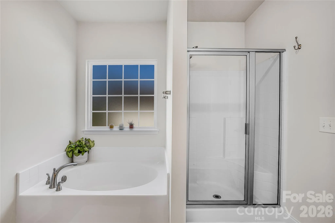
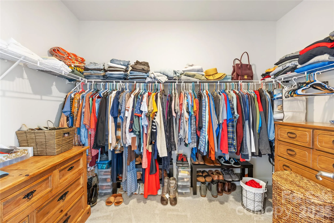
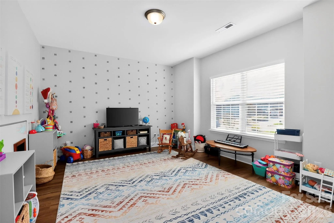
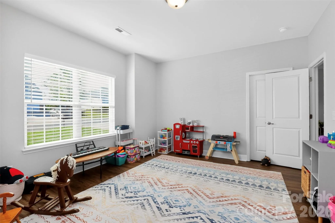
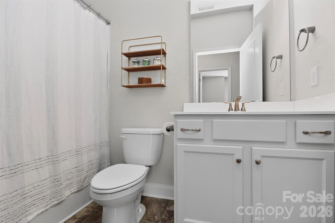
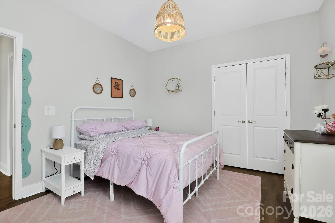
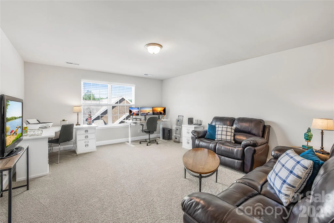
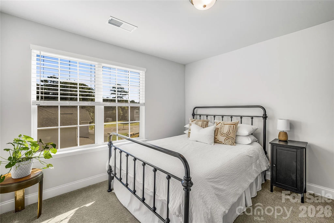
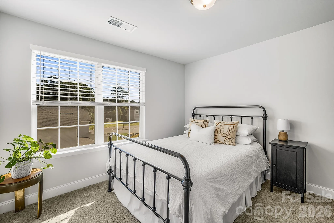
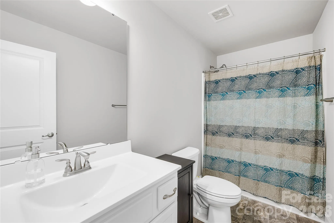
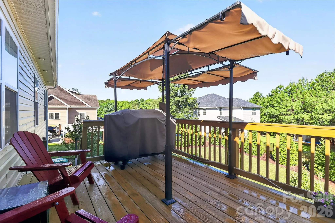
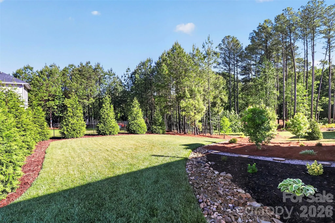
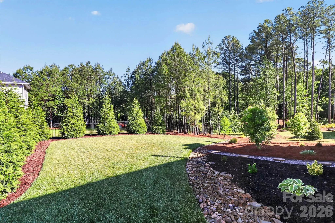
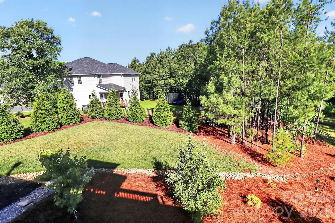
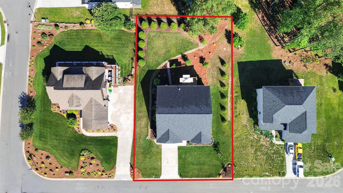
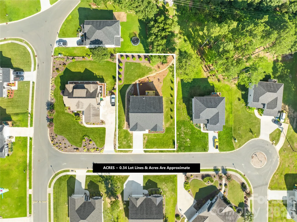
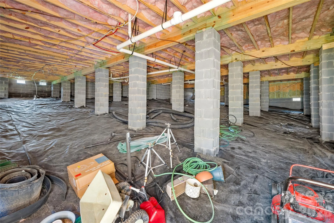
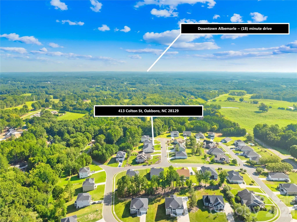
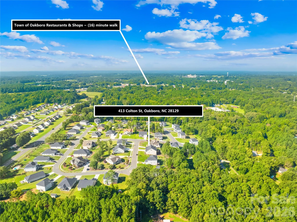
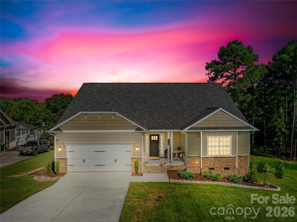
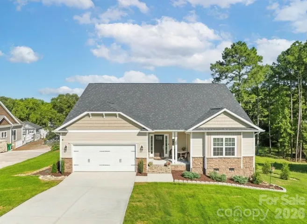
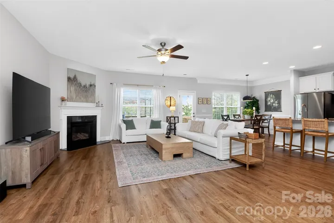
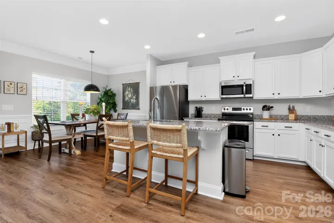
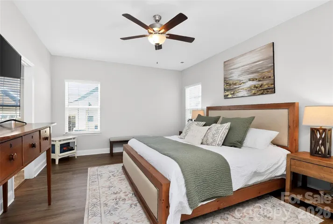
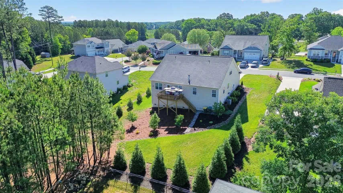
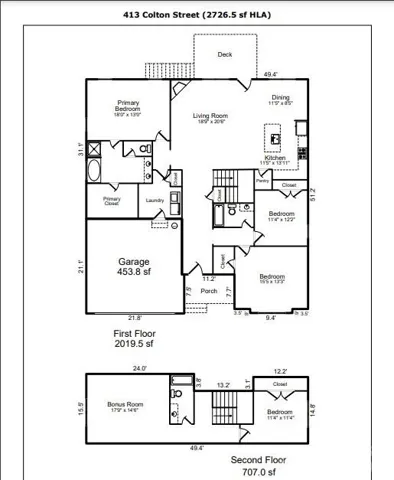
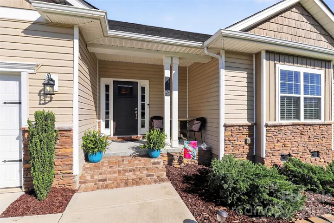
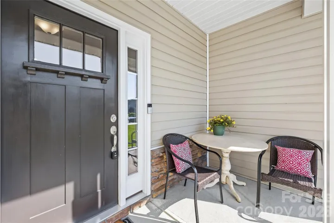
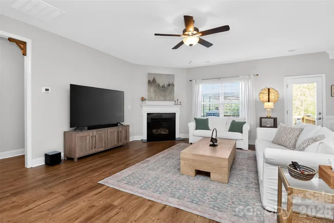
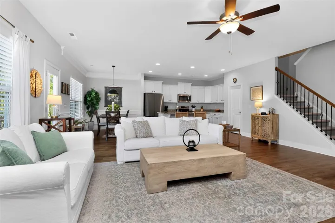
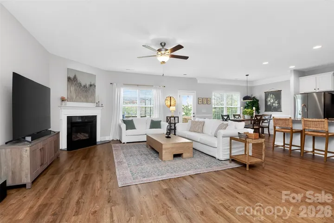
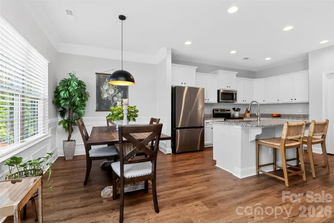
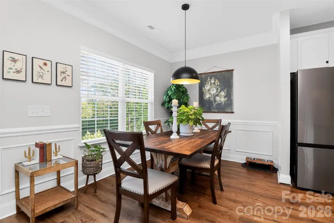
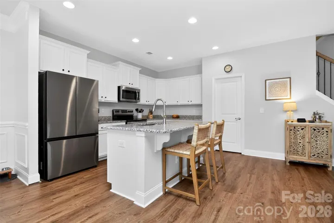
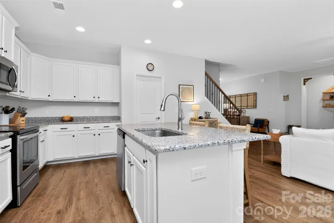
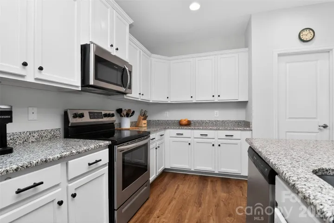
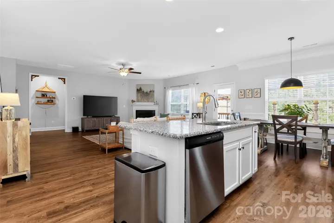
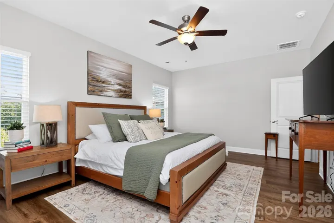
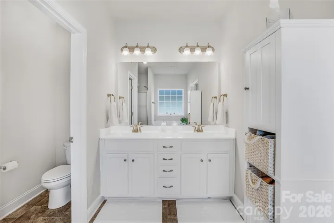
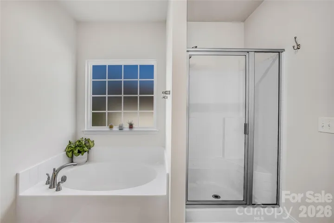
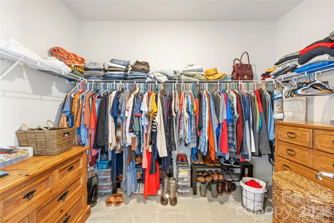
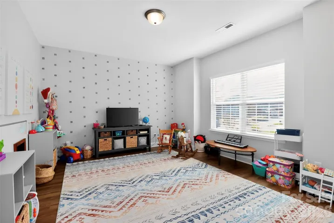
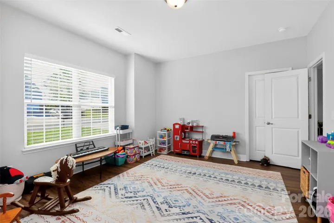
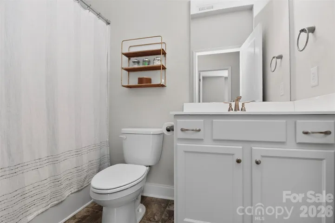
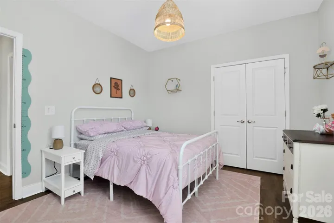
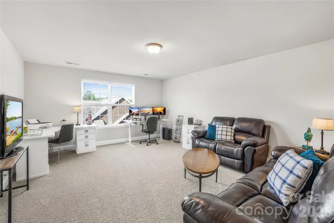
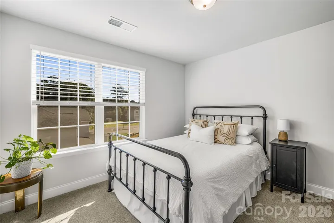
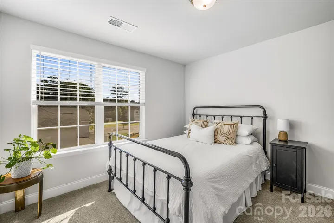
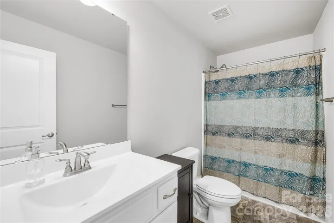
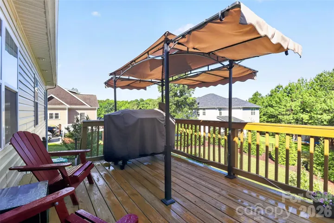
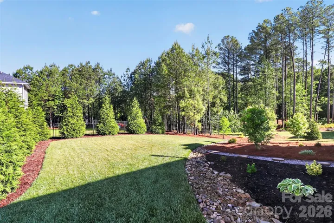
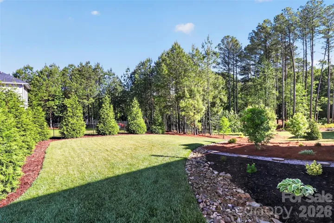
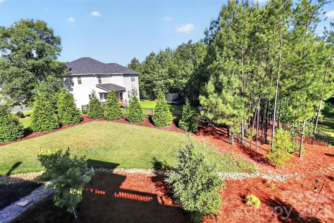
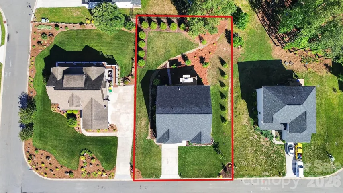
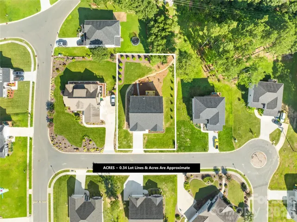
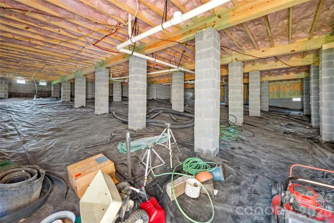
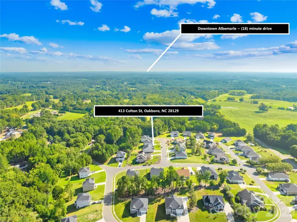
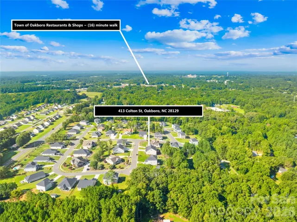
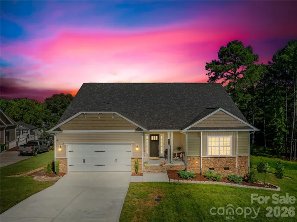
Are you tired of looking at all the houses that need a total rehab…$$$$? Look no further! Imagine waking up in a home that just feels right…where the layout flows, the finishes impress with new floors, and every space has a purpose. This stunning 4-bedroom retreat delivers exactly that, blending modern style with the kind of everyday comfort that makes a house a home. At the center of it all sits a chef-worthy kitchen designed to inspire with gleaming granite countertops, a commanding island perfect for gathering, crisp white cabinetry, and stainless-steel appliances . The open floor plan connects seamlessly to a light-filled living room, which spills out onto a private deck…your new favorite spot for morning coffee, summer cookouts, or simply unwinding as the day winds down. Your primary suite is a true sanctuary. Think spa-like luxury: a dual-sink vanity, a soaking garden tub, a separate walk-in shower, and a walk-in closet with room for everything. Whether you’re starting your day or ending it, this space was built for rest and restoration. Upstairs, flexibility reigns with a spacious bonus room/loft which adapts to whatever life demands. Whether that’s a home office, playroom, or media den, alongside an additional bedroom and a full bath. A walk-in crawl space keeps storage organized and accessible, so nothing ever ends up crammed where it doesn’t belong. This is the one that has it all: space, style, and a layout designed for real life. USDA 100% financing eligible — own this home with zero down.
- Heating System:
- Central, Electric
- Cooling System:
- Central Air, Electric
- Fireplace:
- Propane
- Patio:
- Front Porch, Deck
- Parking:
- Driveway, Attached Garage
- Flooring:
- Vinyl, Carpet, Laminate
- Interior Features:
- Kitchen Island, Open Floorplan, Pantry, Walk-In Closet(s), Garden Tub, Split Bedroom
- Laundry Features:
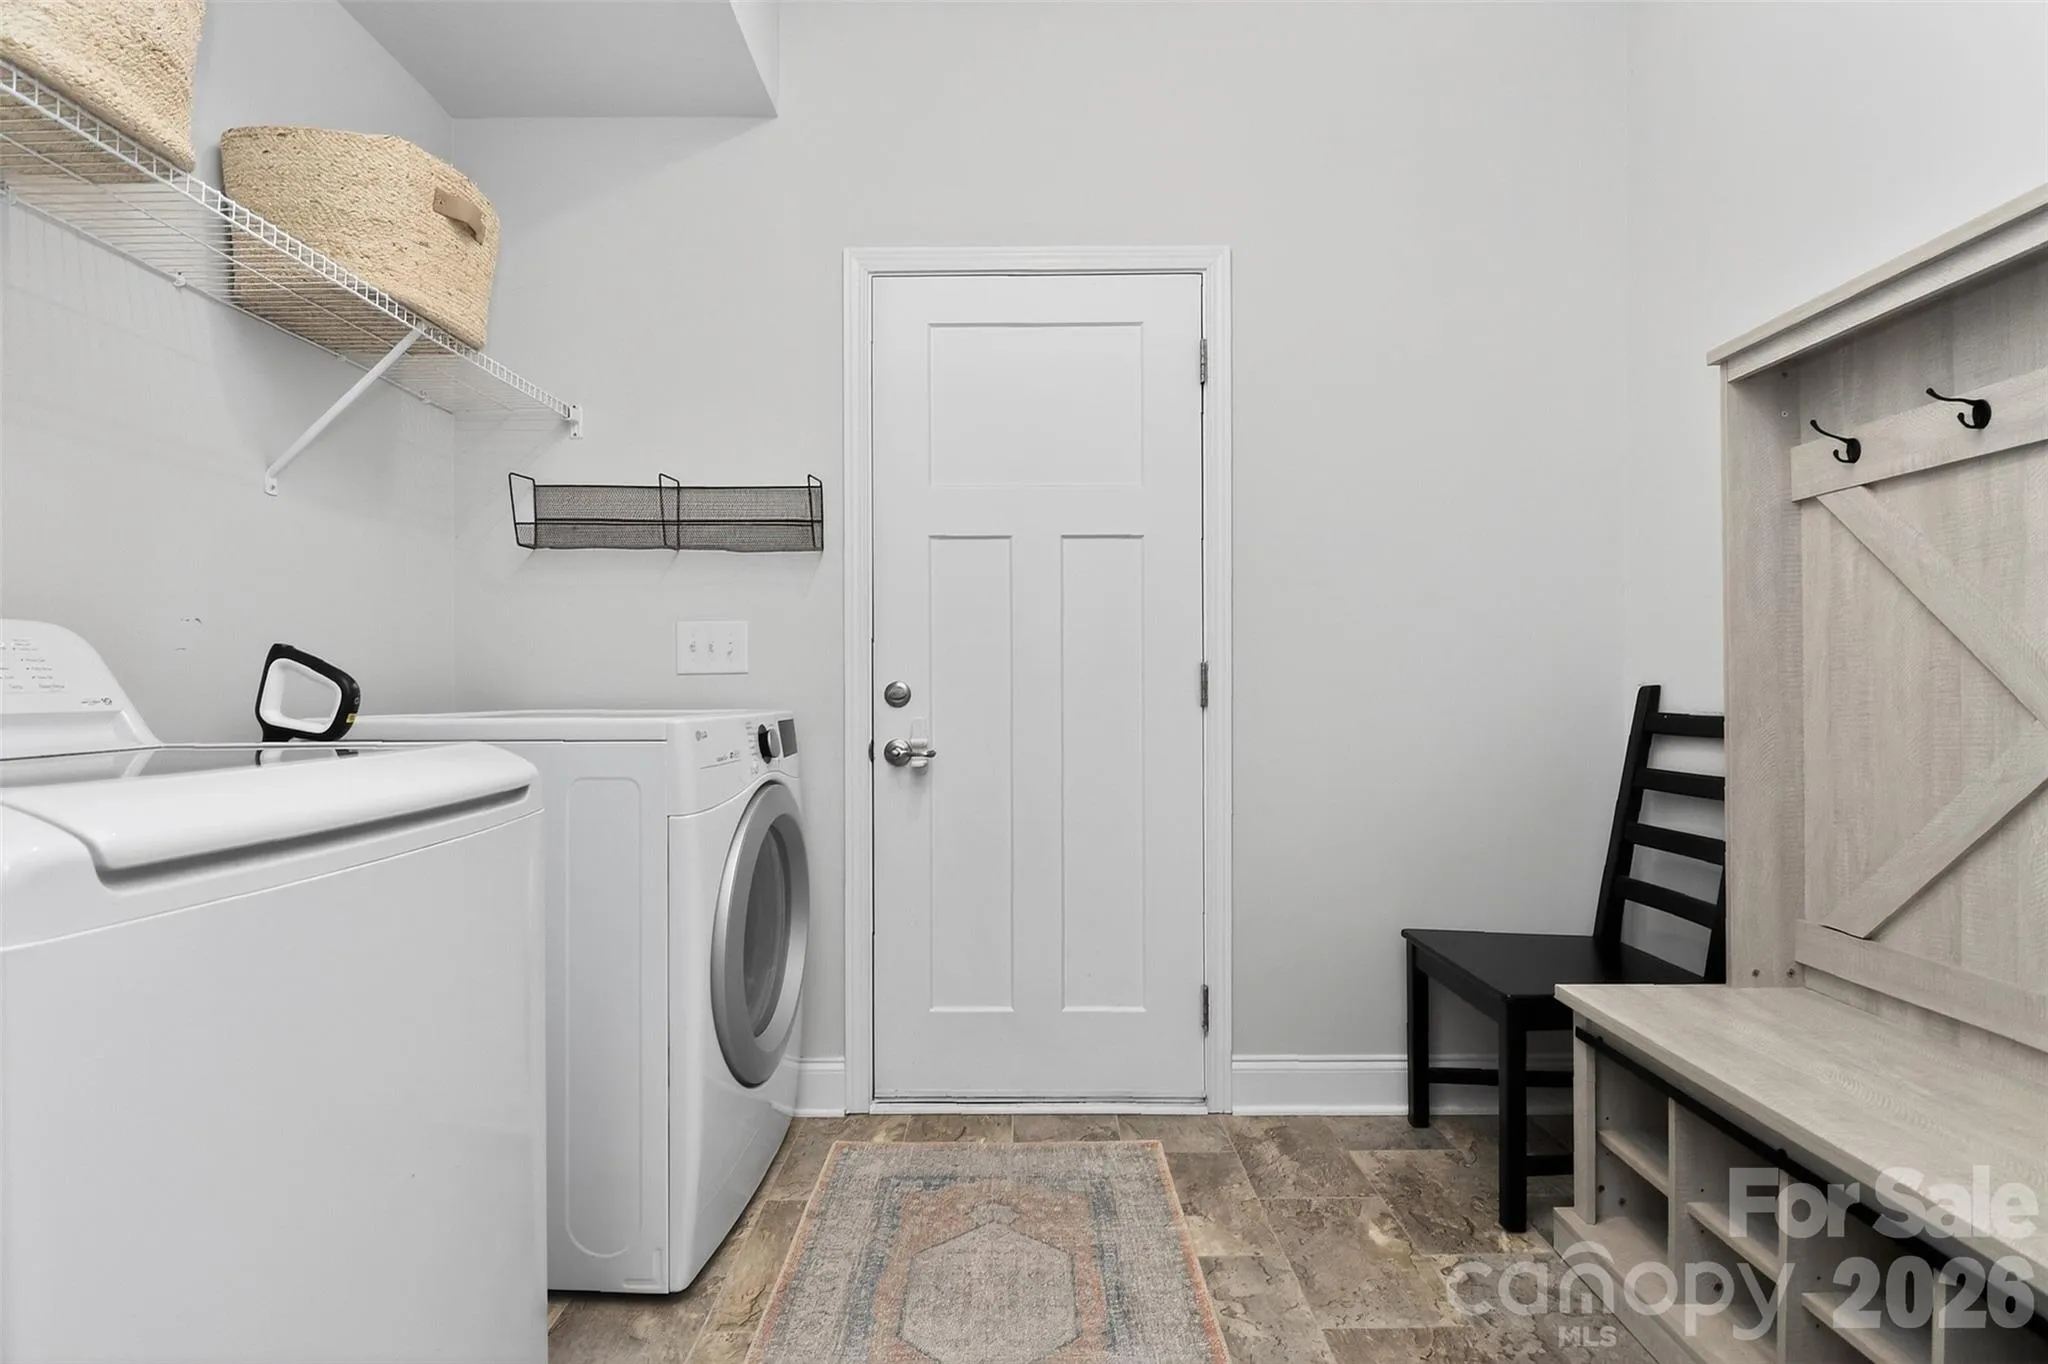
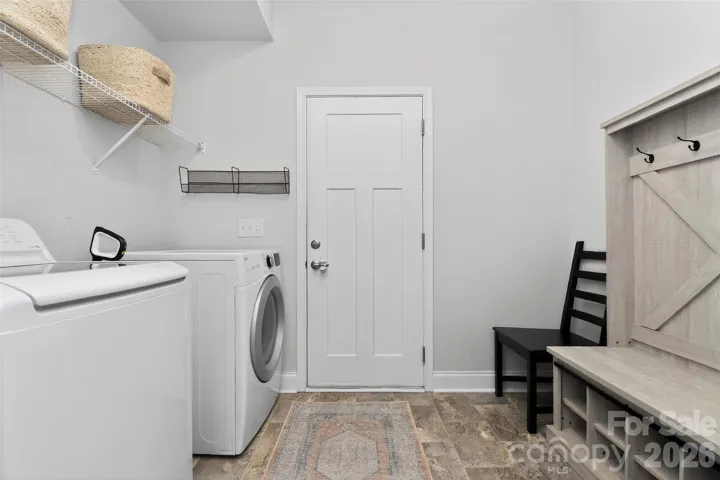
- Laundry Room
- Sewer:
- Public Sewer
- Appliances:
- Dishwasher, Microwave, Electric Water Heater, Disposal, Plumbed For Ice Maker, Electric Range
- Country:
- US
- State:
- NC
- County:
- Stanly
- City:
- Oakboro
- Street:
- Ruby Ridge
- Zipcode:
- 28129
- Street:
- Colton
- Street Number:
- 413
- Street Suffix:
- Street
- Longitude:
- W81° 40' 51.9''
- Latitude:
- N35° 13' 54.2''
- Elementary School:
- Unspecified
- High School:
- Unspecified
- Middle School:
- Unspecified
- Office Name:
- Heather Hopkinson & Associates
- Agent Name:
- Heather Hopkinson
- TaxAnnualAmount:
- $0
- TaxAssessedValue:
- $0
- AssociationFee:
- $0
- Construction Materials:
- Vinyl, Stone Veneer
- Foundation Details:
- Crawl Space
- Garage:
- 2
- Levels:
- One and One Half
- Video Url:
- https://www.autoreelapp.com/share/b/7eb64828-8070-4624-a79d-aa91ca8dec7c
- Virtual Tour:
- https://www.autoreelapp.com/share/b/7eb64828-8070-4624-a79d-aa91ca8dec7c
- Water Source:
- City
- Association Fee:
- 324
- Association Fee Frequency:
- Annually
- Association Yn:
- 1
- List Agent Mls Id:
- 67131
- List Office Mls Id:
- 11440
- Listing Term:
- Cash,Conventional,FHA,USDA Loan,VA Loan
- Mls Status:
- Active
- Modification Timestamp:
- 2026-09-11T16:27:07Z
- Originating System Name:
- Canopy
- Special Listing Conditions:
- None
- Status Change Timestamp:
- 2026-05-15T06:19:42Z
Residential For Sale
413 Colton Street, Oakboro, North Carolina 28129
- Property Type :
- Residential
- Listing Type :
- For Sale
- Listing ID :
- 4378808
- Price :
- $400,000
- Bedrooms :
- 4
- Bathrooms :
- 3
- Square Footage :
- 2,727 Sqft
- Year Built :
- 2022
- Status :
- Active
- Full Bathrooms :
- 3
- Property Sub Type :
- Single Family Residence

