
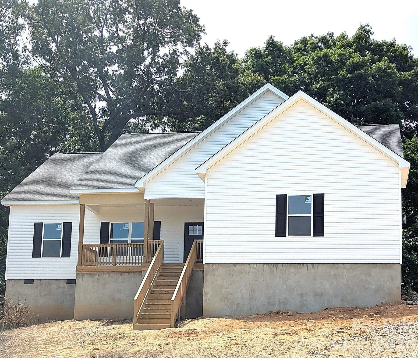
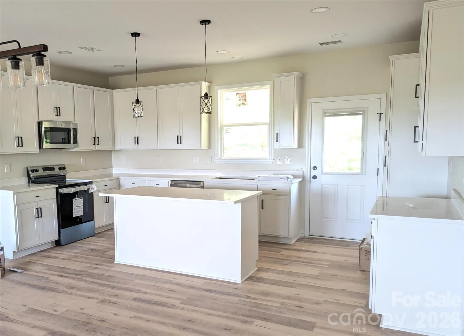
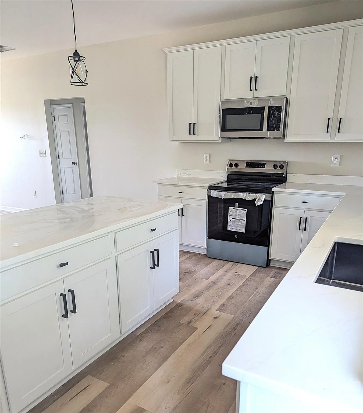
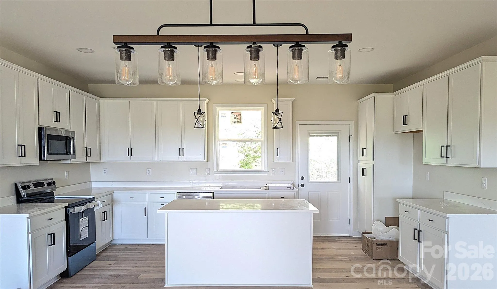
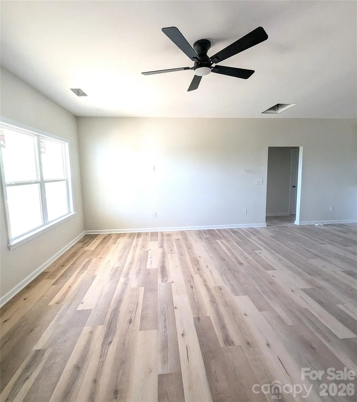
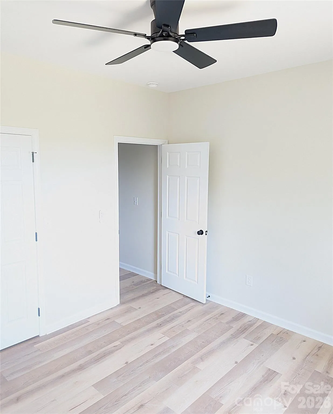
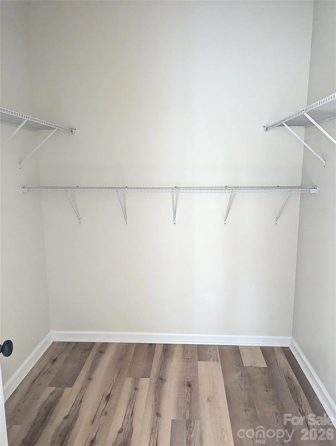
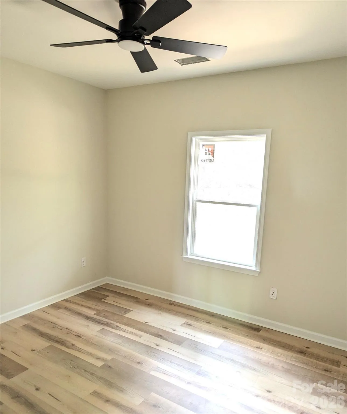
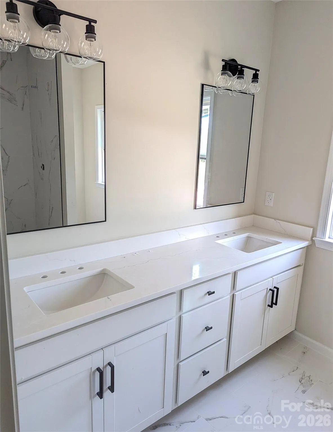
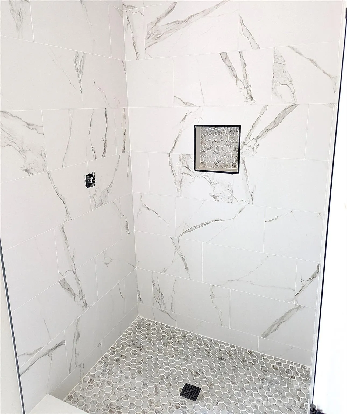
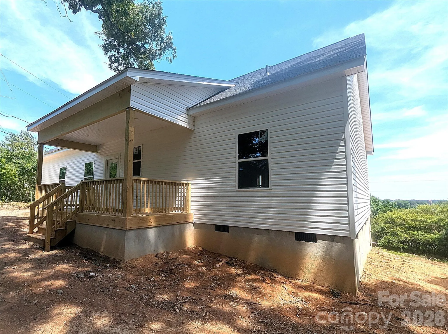
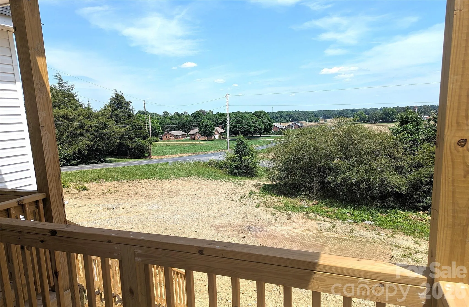
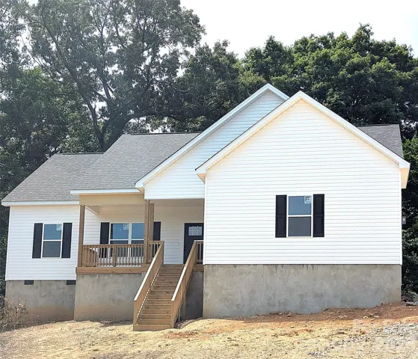
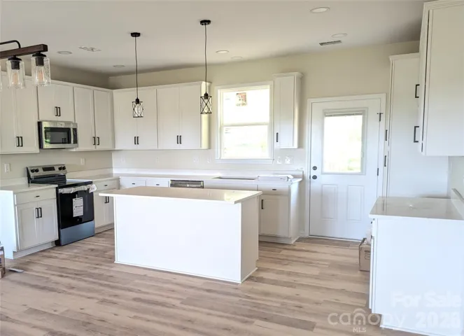
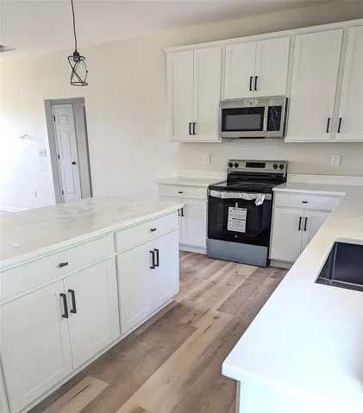
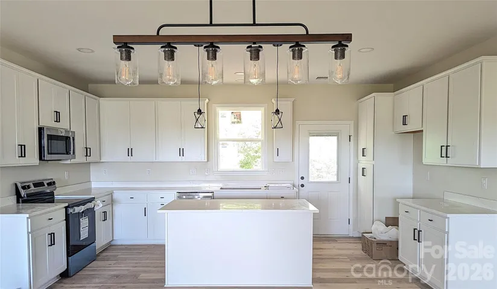
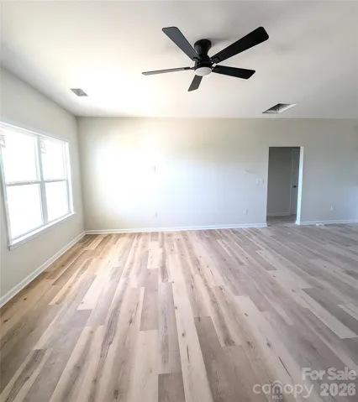
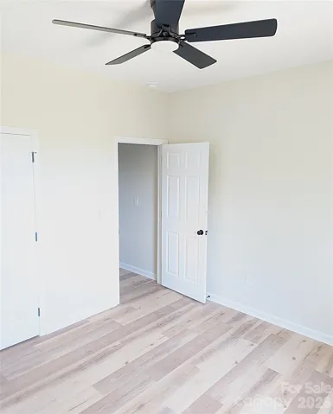
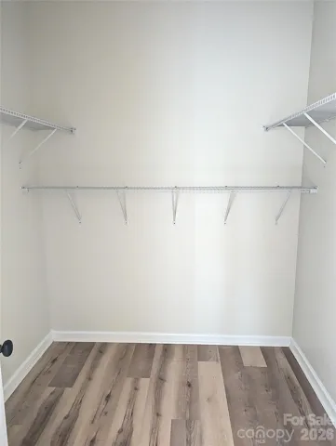
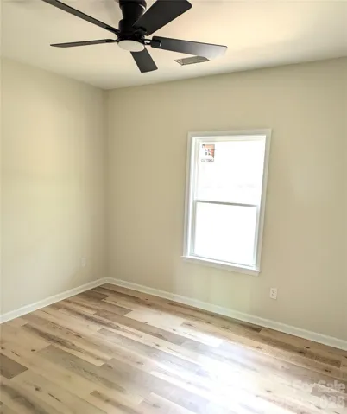
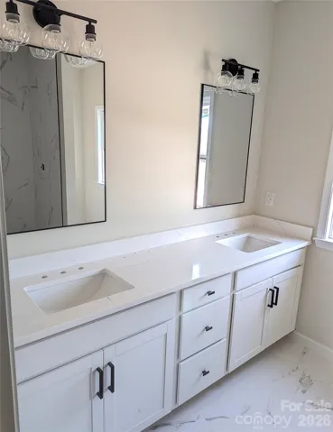
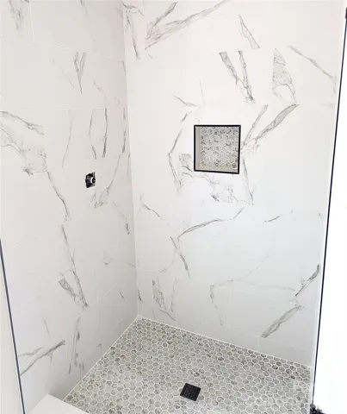
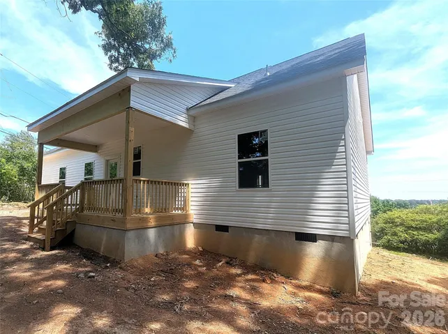
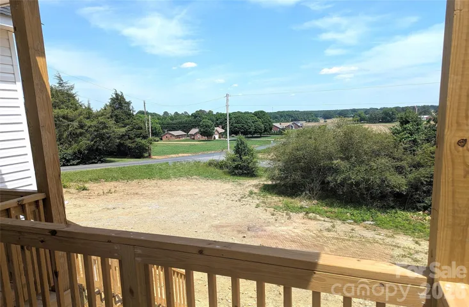
Breathtaking views make this home a rare opportunity that doesn’t come along often! Situated on a generous 1.02-acre lot, this brand new construction 3 bedroom, 2 bath ranch home combines stunning countryside views with the modern finishes for effortless living. From the welcoming front porch, take in sweeping pastoral vistas that create a sense of peace and privacy rarely found. Whether enjoying your morning coffee or winding down at sunset, you’ll appreciate having a beautiful piece of North Carolina countryside to call your own. Inside, the thoughtfully designed floor plan showcases stylish modern farmhouse finishes, stunning quartz countertops, stainless steel appliances, and an open living space perfect for everyday living and entertaining. The split bedroom floor plan offers privacy and functional separate spaces within the home. With all living areas conveniently located on one level, this home offers both comfort and functionality. Located less than 7 miles from Norwood Beach and the shores of Lake Tillery, you’ll enjoy convenient access to nearly 100 miles of scenic shoreline known for fishing, watersports, and relaxing lake days. Outdoor enthusiasts will also appreciate being a short drive from Morrow Mountain State Park, offering various activities and educational programs for everyone. New construction opportunities are exceptionally rare in this area, making this home a true standout! If you’ve been searching for a place where modern living meets the beauty of the Carolina countryside, this new construction home offers the chance to own not just a house, but a lifestyle—and a piece of land to truly call your own. Construction is complete and Certificate of Occupancy has been issued by Stanly County.
- Heating System:
- Heat Pump, Central, Electric
- Cooling System:
- Central Air, Ceiling Fan(s), Heat Pump
- Patio:
- Front Porch, Covered, Rear Porch
- Parking:
- Driveway, Attached Garage
- Architectural Style:
- Ranch
- Flooring:
- Vinyl, Tile
- Interior Features:
- Attic Stairs Pulldown, Breakfast Bar, Kitchen Island, Open Floorplan, Pantry, Walk-In Closet(s), Drop Zone, Split Bedroom
- Laundry Features:
- Laundry Room, Electric Dryer Hookup, Washer Hookup, Main Level
- Sewer:
- Septic Installed
- Appliances:
- Dishwasher, Microwave, Electric Water Heater, Plumbed For Ice Maker, Electric Range
- Country:
- US
- State:
- NC
- County:
- Stanly
- City:
- Albemarle
- Street:
- None
- Zipcode:
- 28001
- Street:
- Porter
- Street Number:
- 38068
- Street Suffix:
- Road
- Longitude:
- W81° 48' 52.4''
- Latitude:
- N35° 16' 30.9''
- Directions:
- From downtown Albemarle follow US-52 S and NC-138 S to Kimrey Rd, Turn left onto US-52 S, Turn right onto NC-138, Continue onto State Hwy 138, Continue onto NC-138 S/State Hwy 138 S, Turn left onto Kimrey Rd, Turn right onto Huneycutt Mill Rd, Turn left onto Porter Rd. House will be on the right side at the corner of Midway Rd.
- Zoning:
- RA
- Elementary School:
- Unspecified
- High School:
- Unspecified
- Middle School:
- Unspecified
- Office Name:
- Jeanniton Realty LLC
- Agent Name:
- Linda Jeanniton
- TaxAnnualAmount:
- $0
- TaxAssessedValue:
- $0
- AssociationFee:
- $0
- Construction Materials:
- Vinyl
- Foundation Details:
- Crawl Space
- Garage:
- 2
- Levels:
- One
- Lot Features:
- Wooded, Corner Lot, Sloped, Views
- Water Source:
- Well
- List Agent Mls Id:
- 38610
- List Office Mls Id:
- R00119
- Listing Term:
- Cash,Conventional,FHA,USDA Loan,VA Loan
- Mls Status:
- Active
- Modification Timestamp:
- 2026-09-09T16:41:05Z
- Originating System Name:
- Canopy
- Special Listing Conditions:
- None
- Status Change Timestamp:
- 2026-06-01T14:23:18Z
Residential For Sale
38068 Porter Road, Albemarle, North Carolina 28001
- Property Type :
- Residential
- Listing Type :
- For Sale
- Listing ID :
- 4385883
- Price :
- $399,900
- View :
- Long Range,Year Round
- Bedrooms :
- 3
- Bathrooms :
- 2
- Square Footage :
- 1,547 Sqft
- Year Built :
- 2026
- Status :
- Active
- Full Bathrooms :
- 2
- New Construction Yn :
- 1
- Property Sub Type :
- Single Family Residence
- Roof:
- Architectural Shingle

