
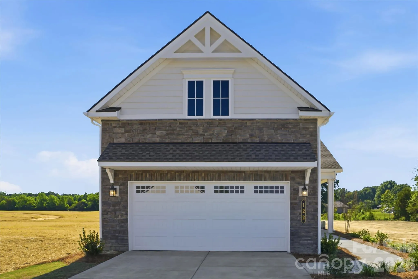
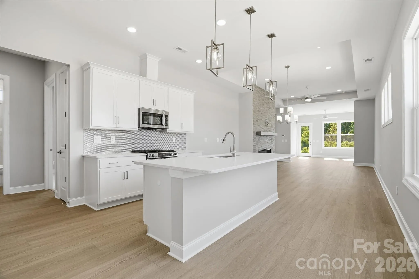
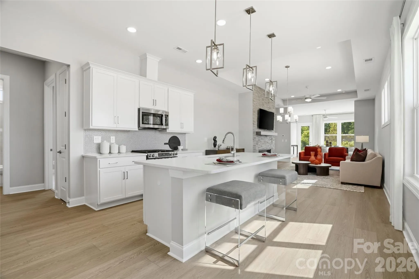
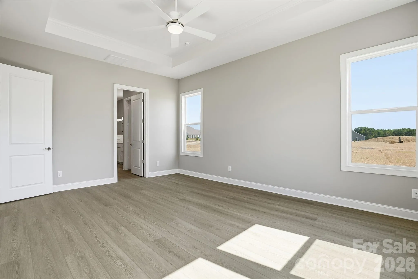
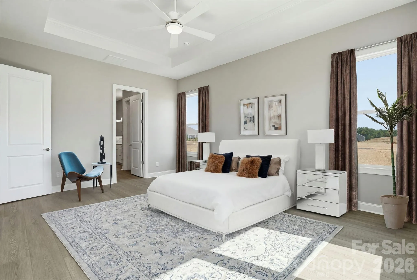
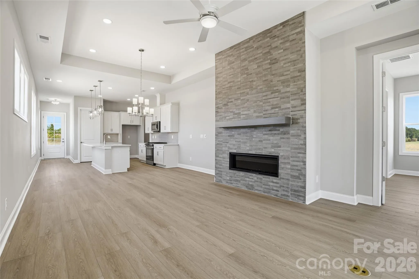
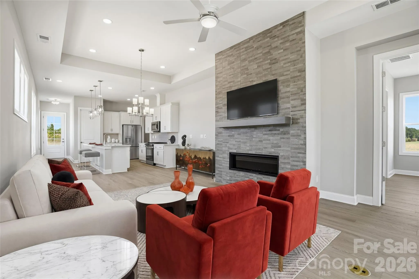
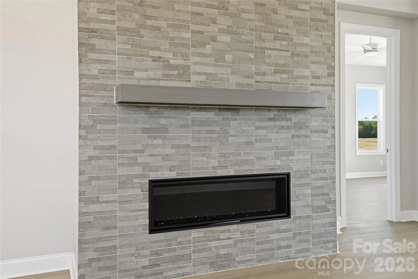
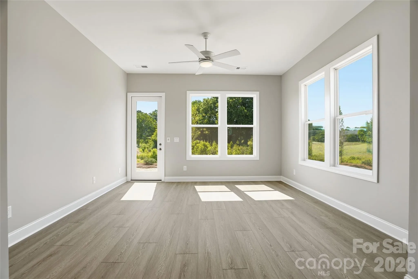
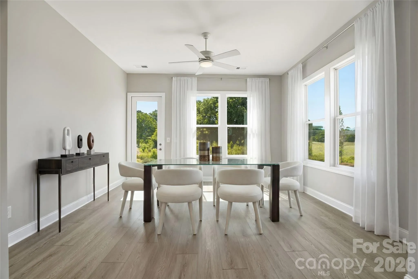
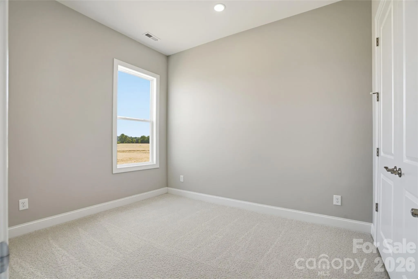
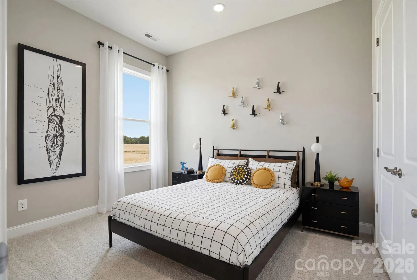
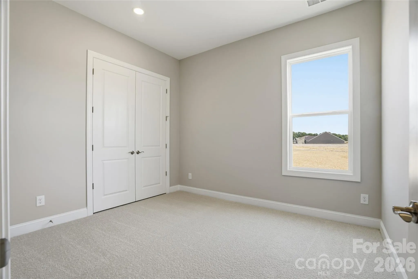
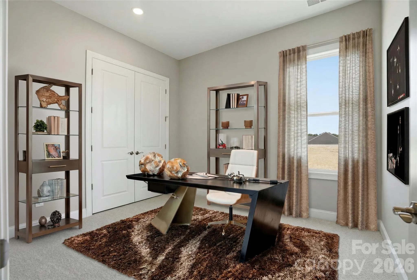
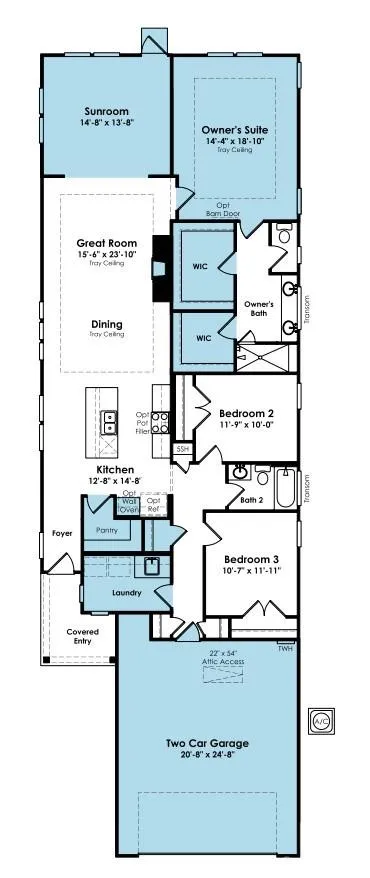
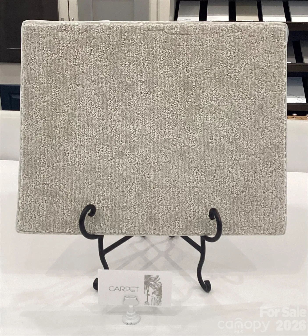
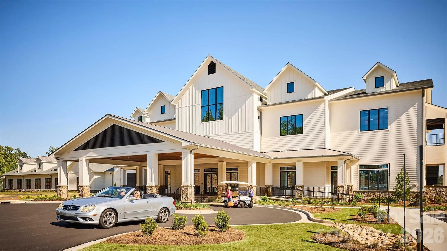


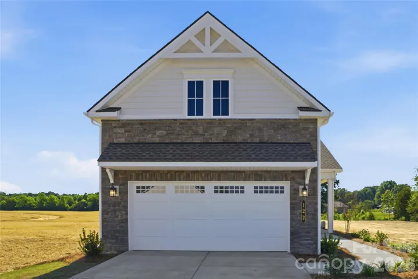
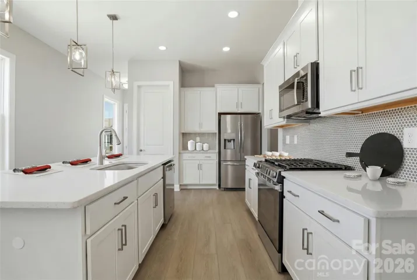
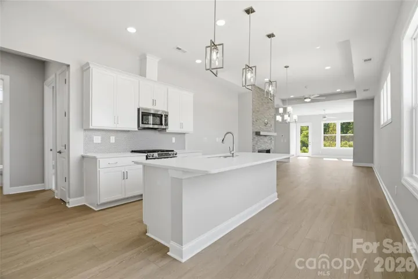
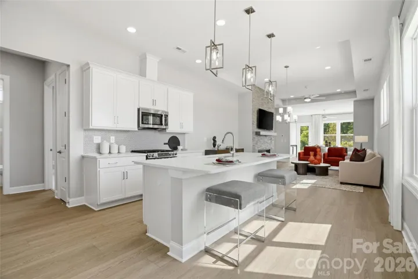
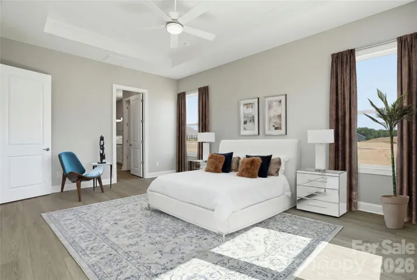
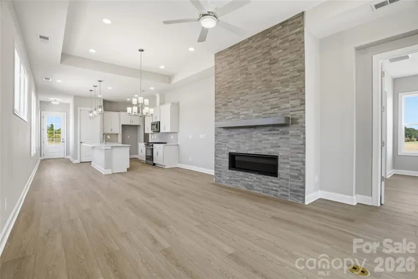
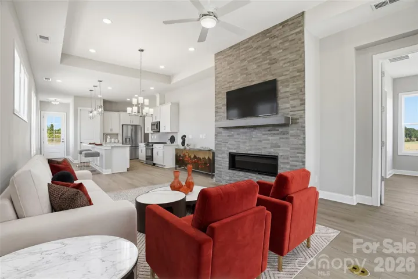
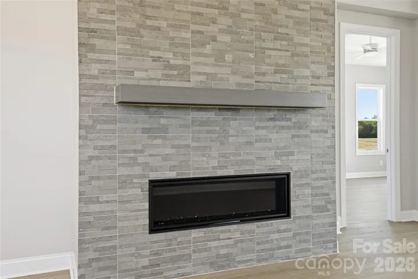
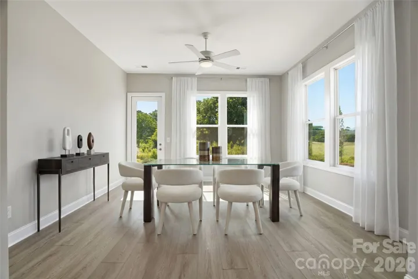
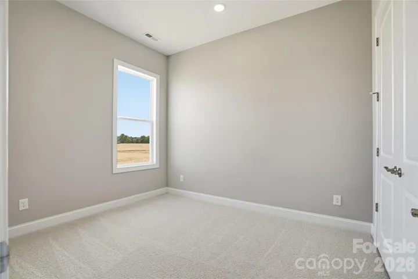
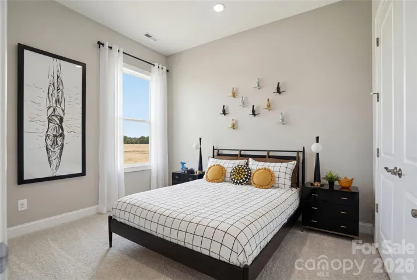
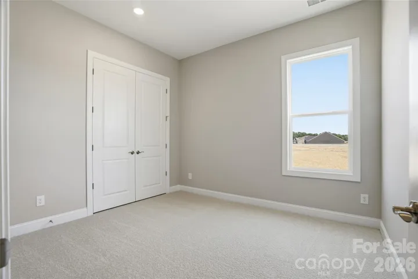
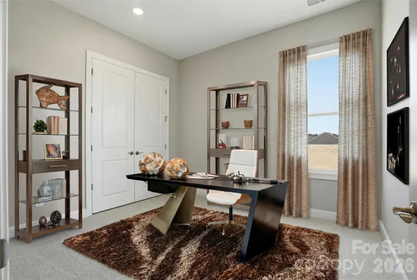
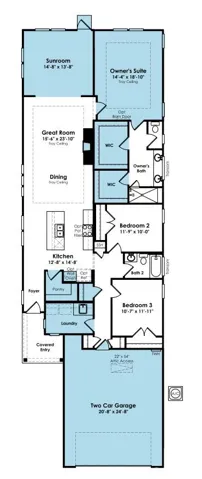
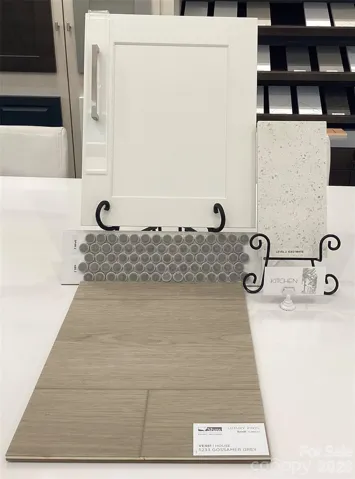
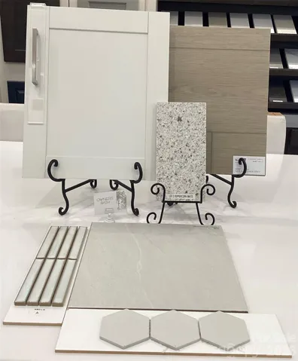
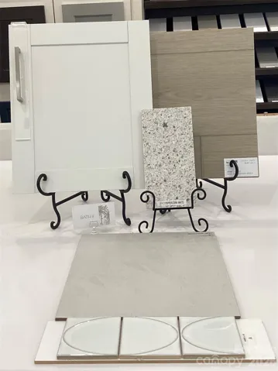
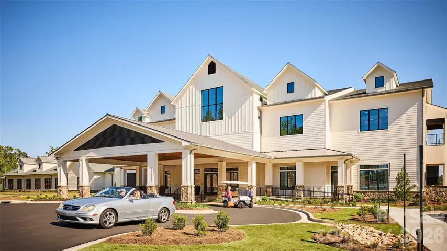


**Move-In Ready** Located in the gated 55+ community of Cresswind at Rocky River, this move-in ready Caroline floorplan offers 3 bedrooms, 2 bathrooms, a sunroom, and an extended 2-car garage within a thoughtfully designed single-story layout. The home features an expanded owner’s suite, separate dual walk-in closets, revised laundry room layout, and a spacious open-concept living area centered around a linear fireplace with tile surround and mantel detail.
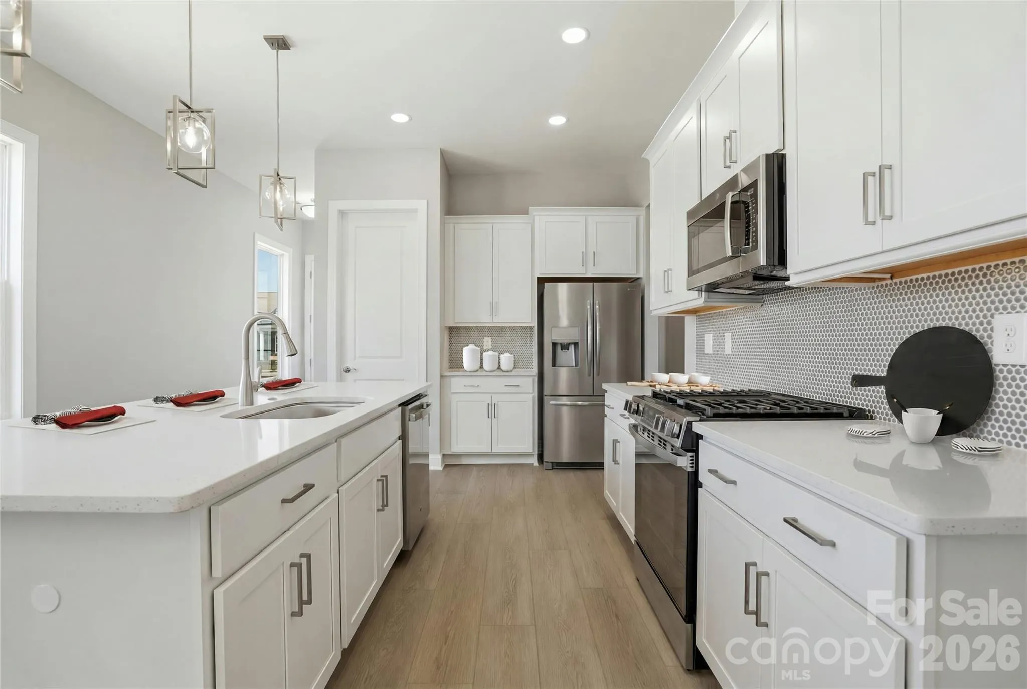
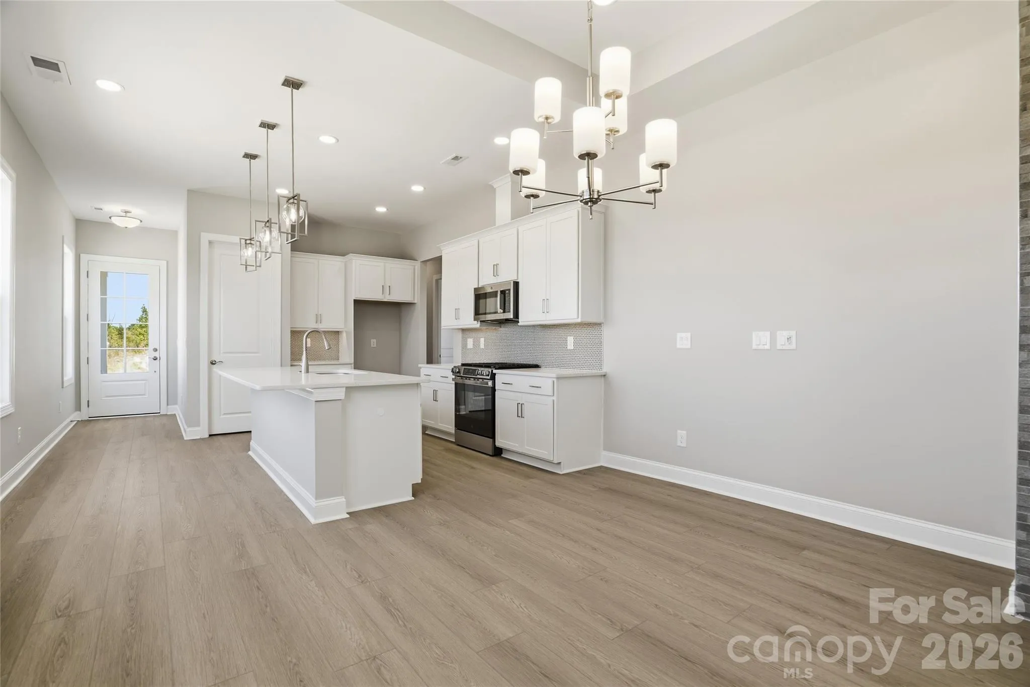
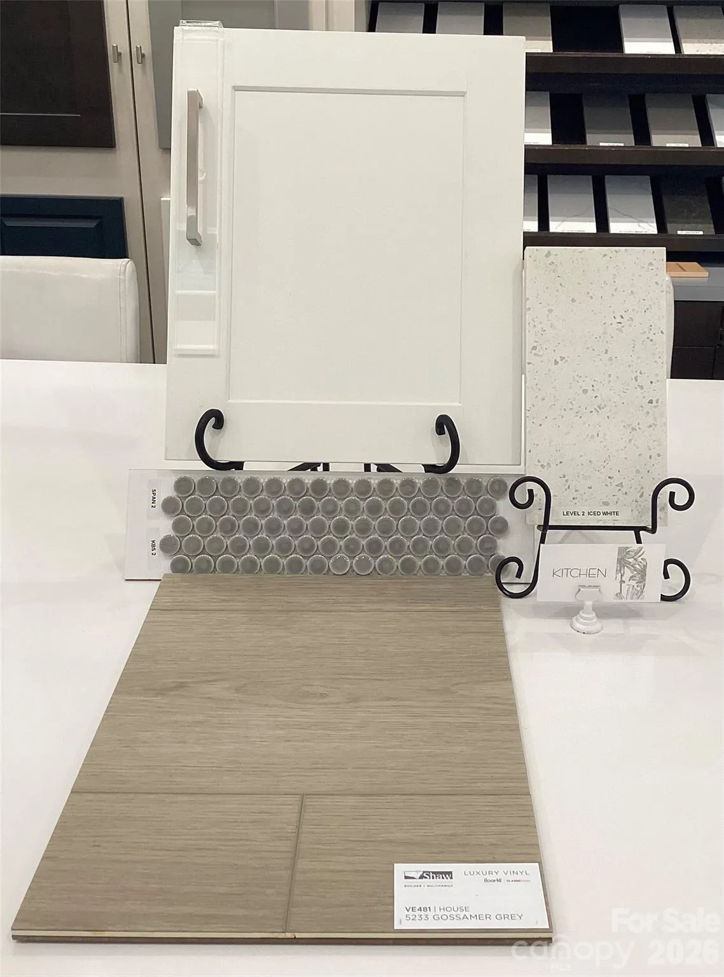
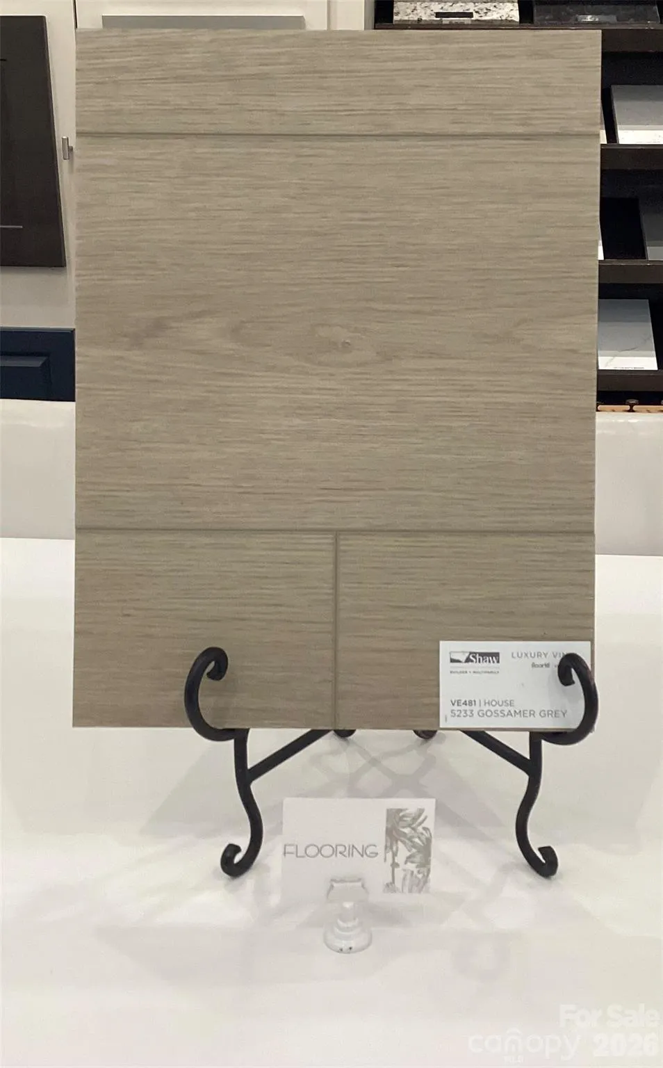
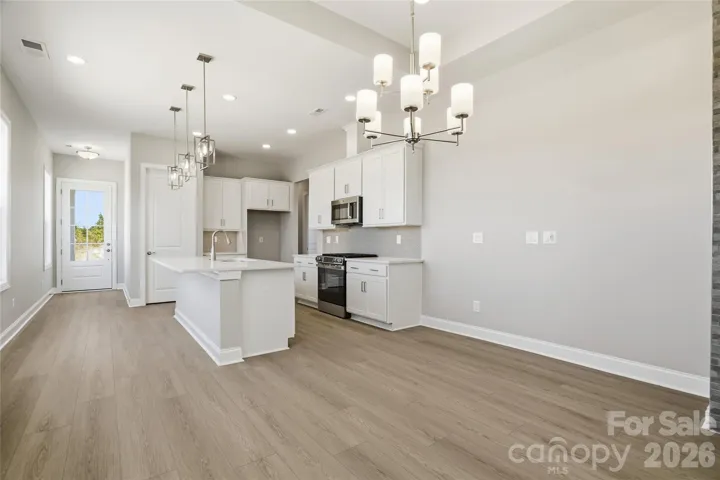
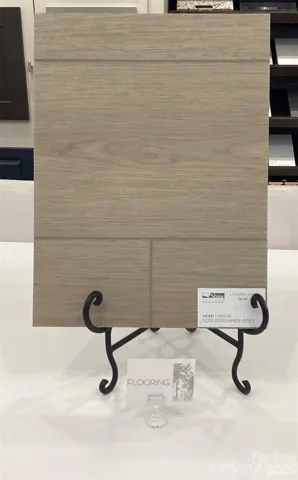
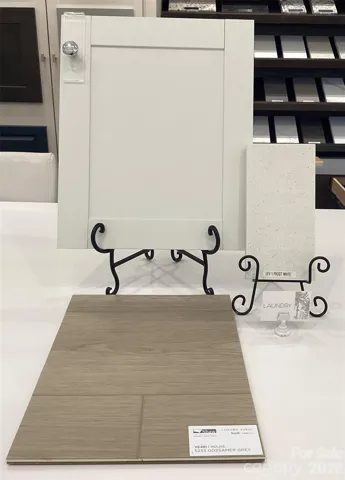
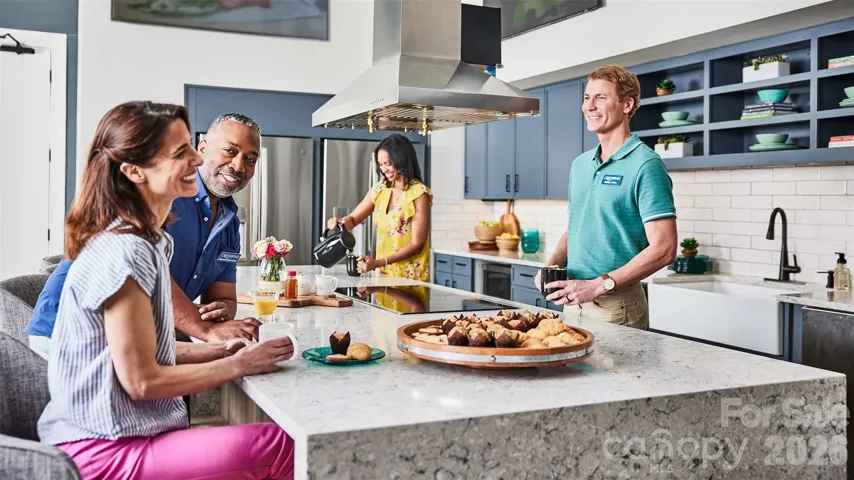
The kitchen includes quartz countertops, upgraded cabinetry, crown molding, tile backsplash, under-cabinet lighting, pendant lighting, and a GE appliance package with a gas slide-in range, microwave, dishwasher, and single-bowl undermount sink. EVP flooring runs throughout the main living spaces, owner’s suite, foyer, laundry room, and sunroom for a cohesive look throughout the home.
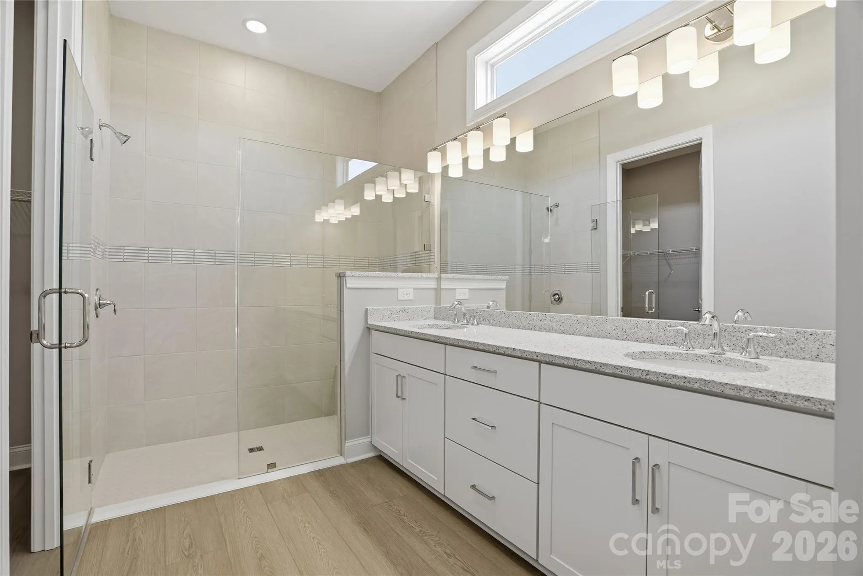
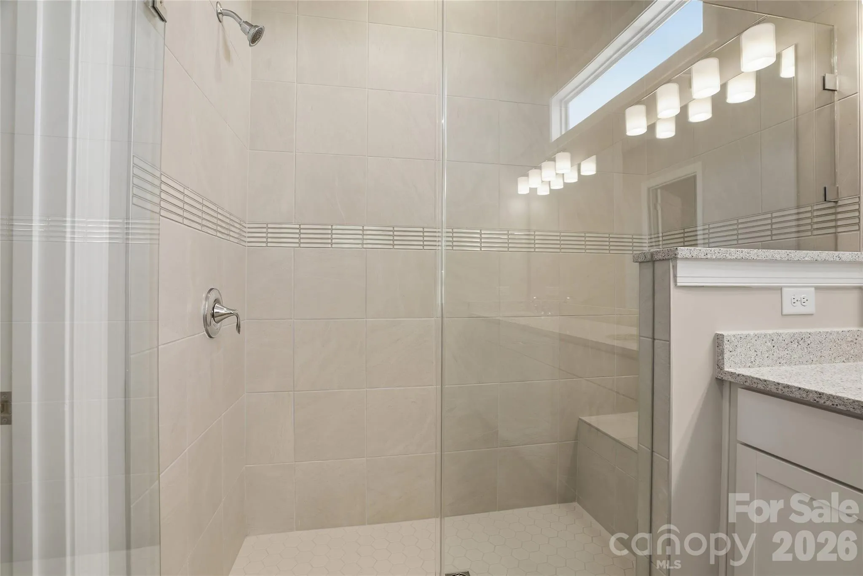
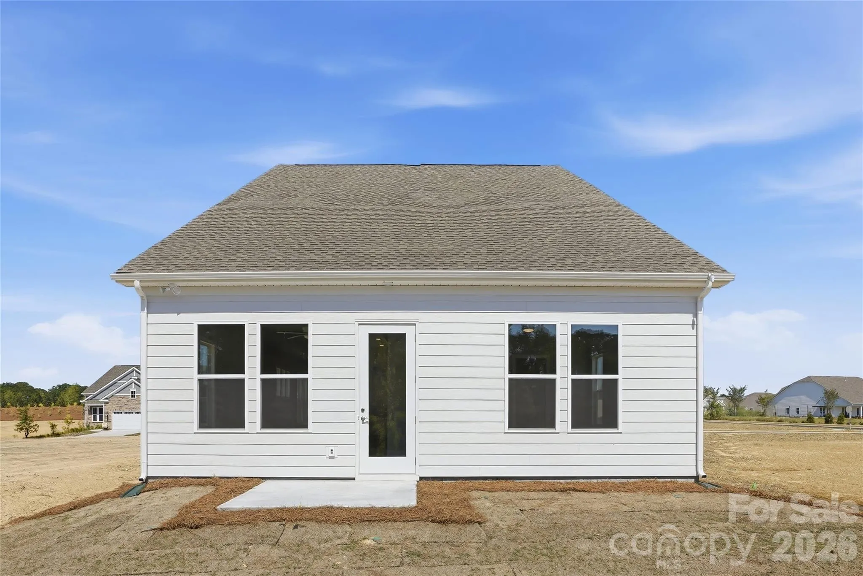
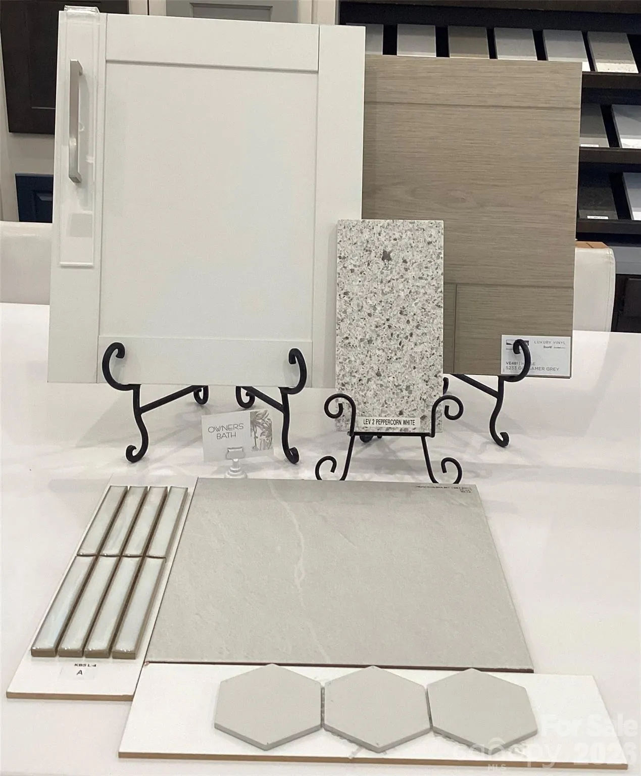
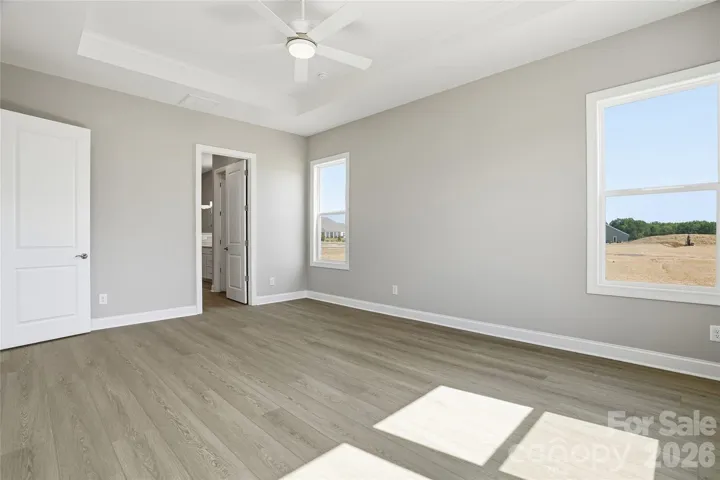
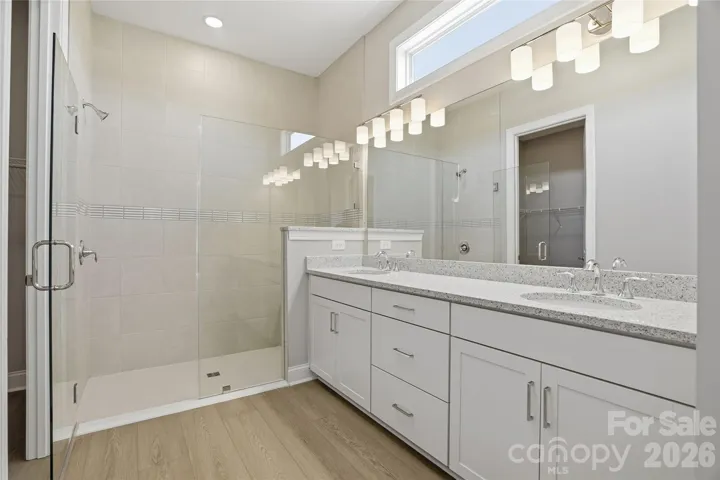
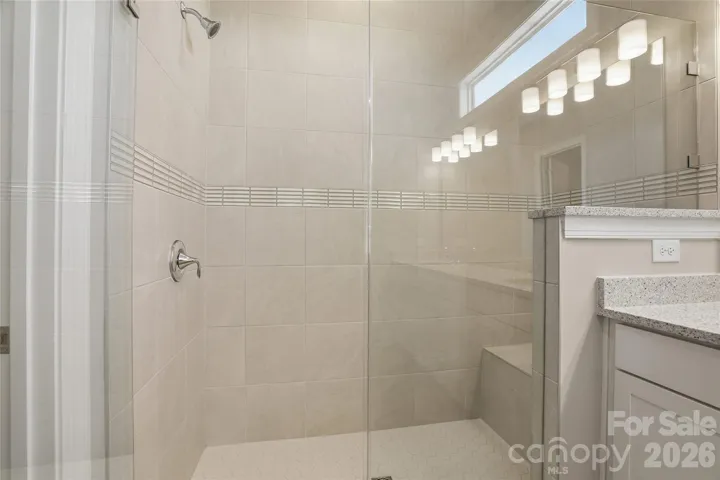
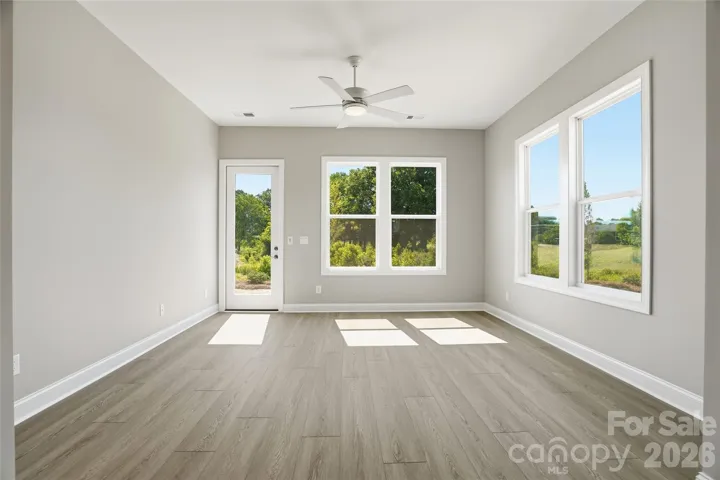
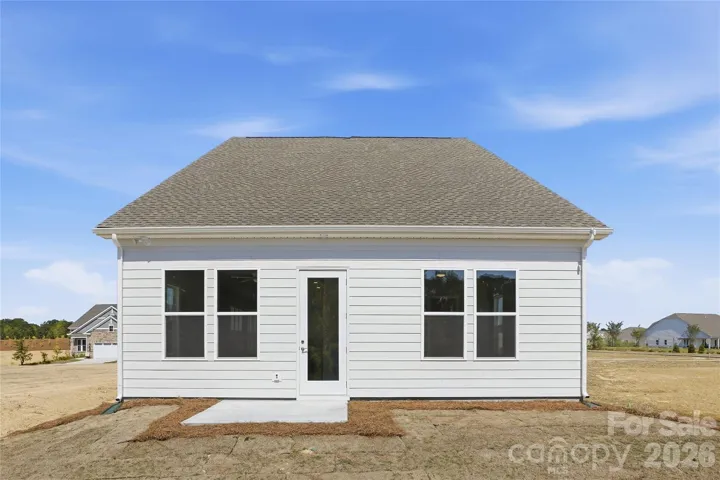
The extended sunroom adds additional living and entertaining space while connecting to the uncovered rear patio. The owner’s suite includes additional windows, dual walk-in closets, and a spa-inspired bath with a frameless glass shower enclosure, floor-to-ceiling shower tile, quartz countertops, ceiling-height mirrors, and upgraded fixtures and lighting.
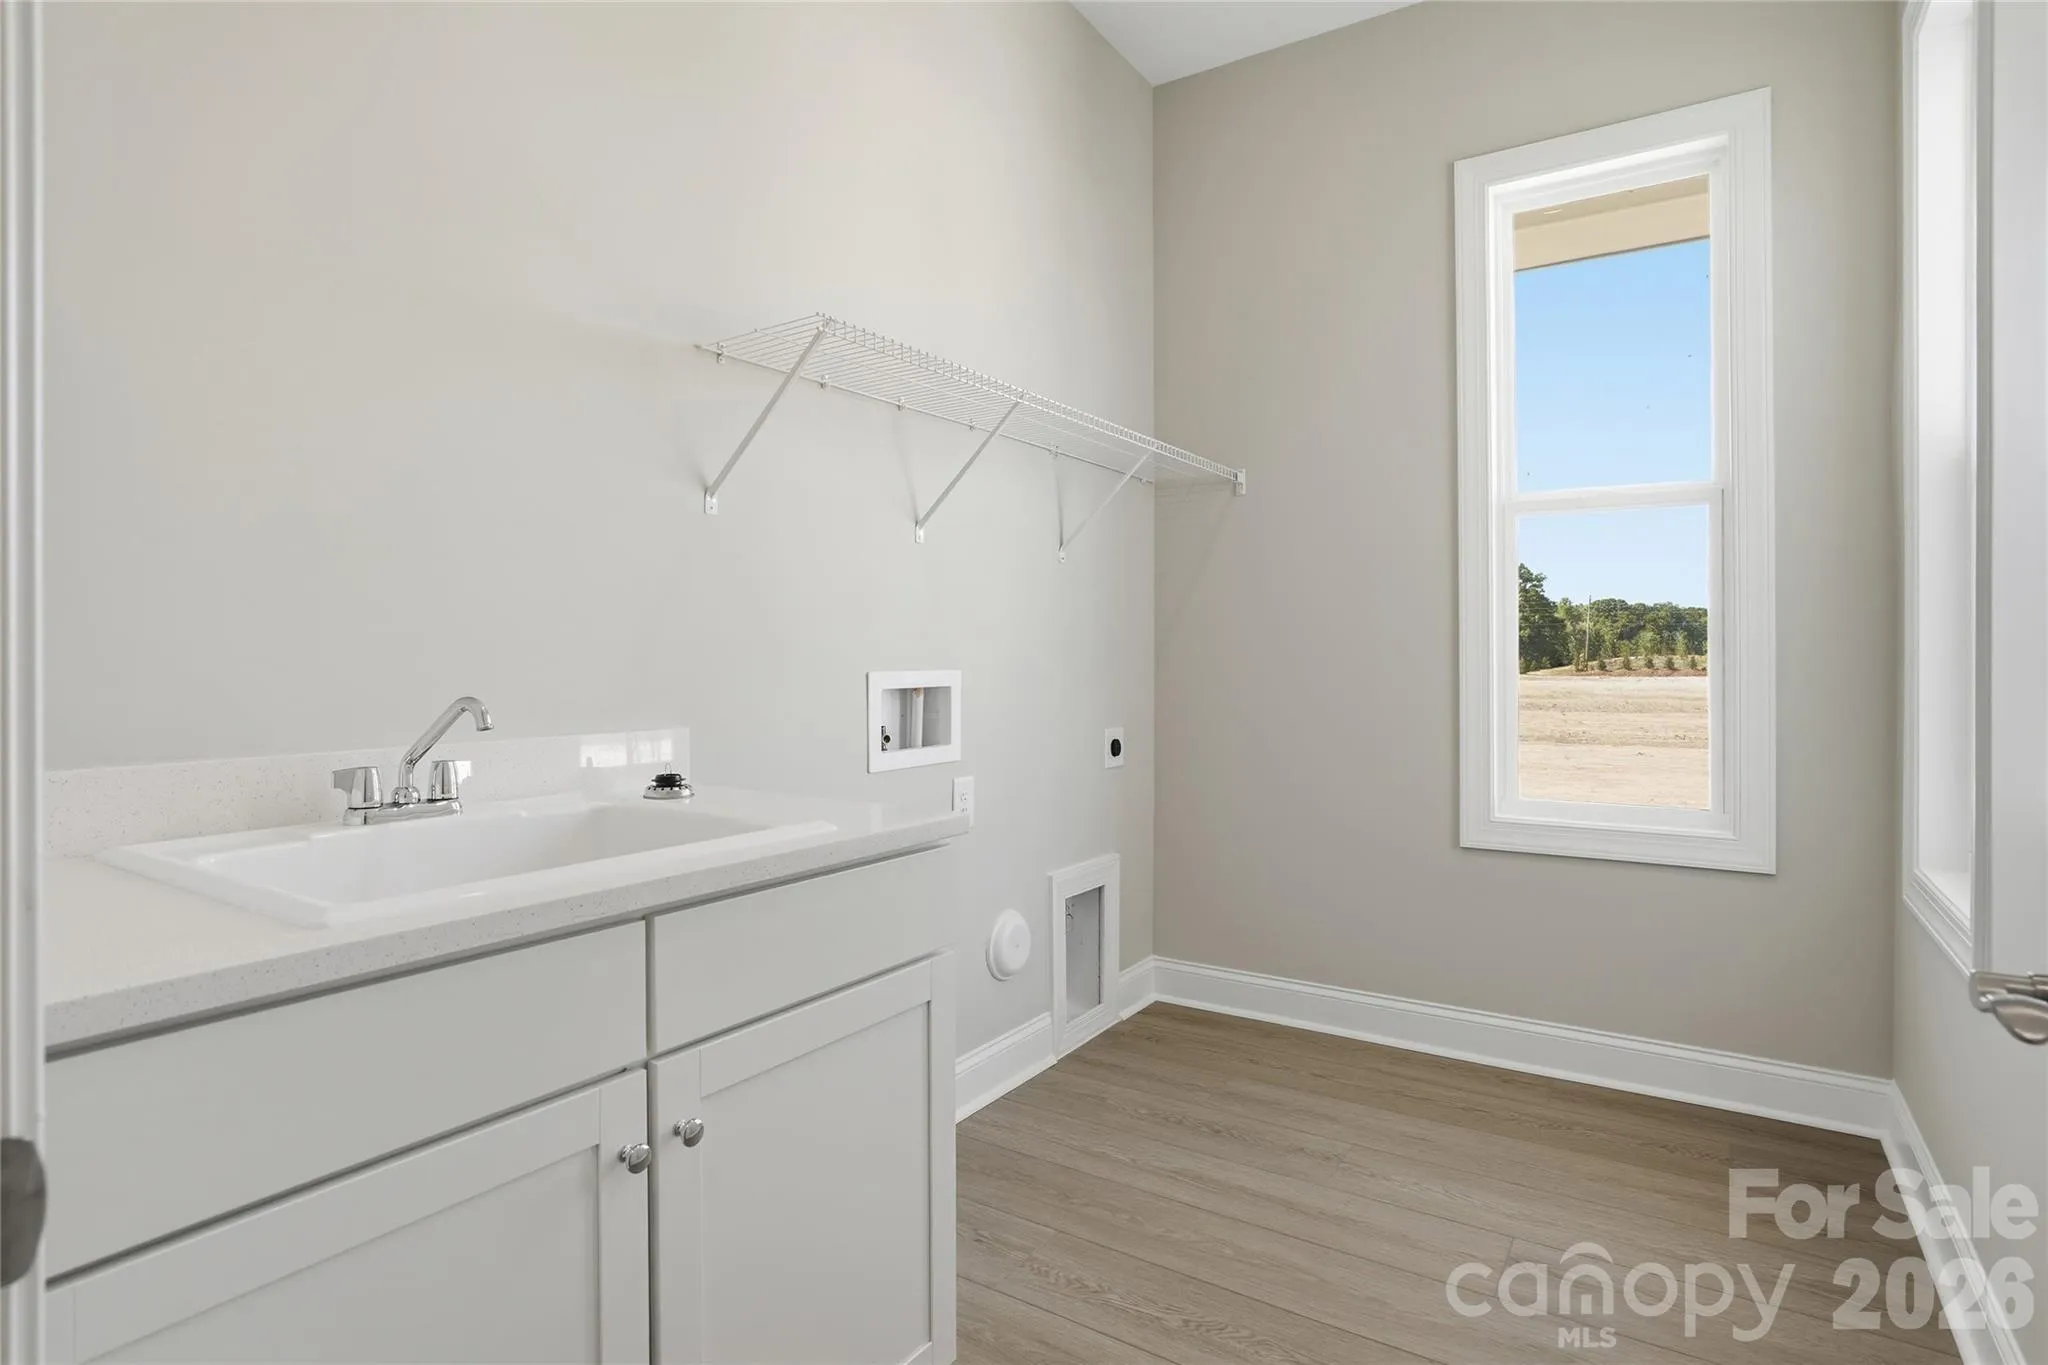
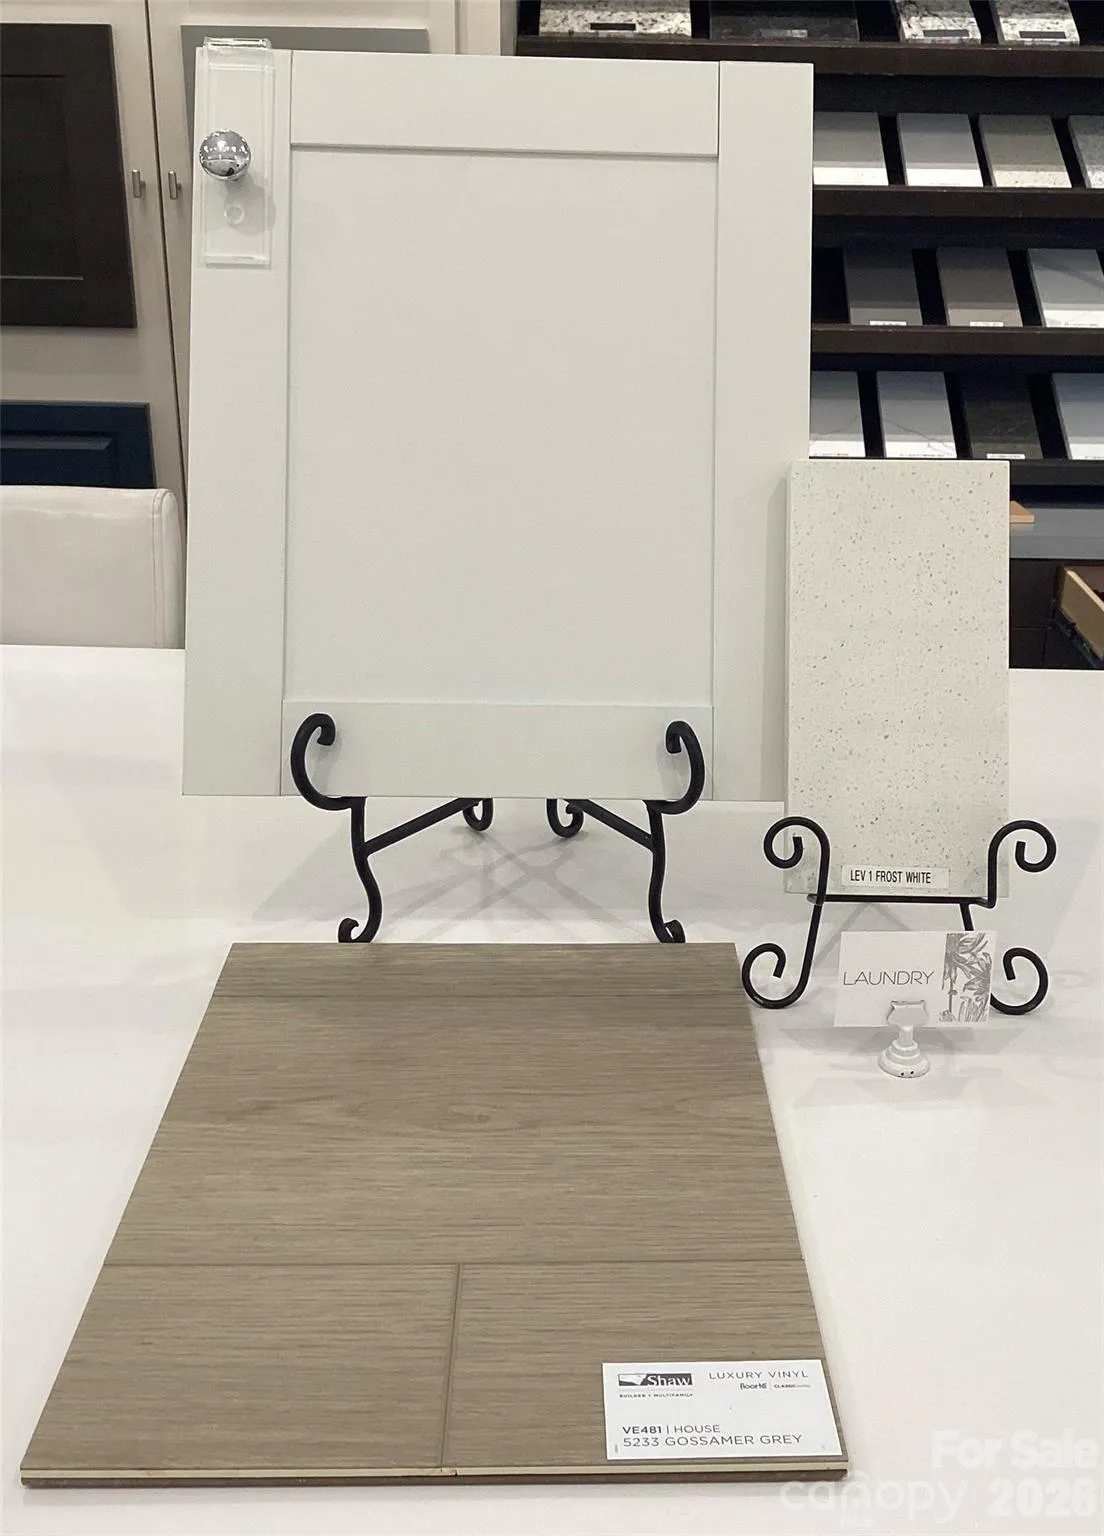
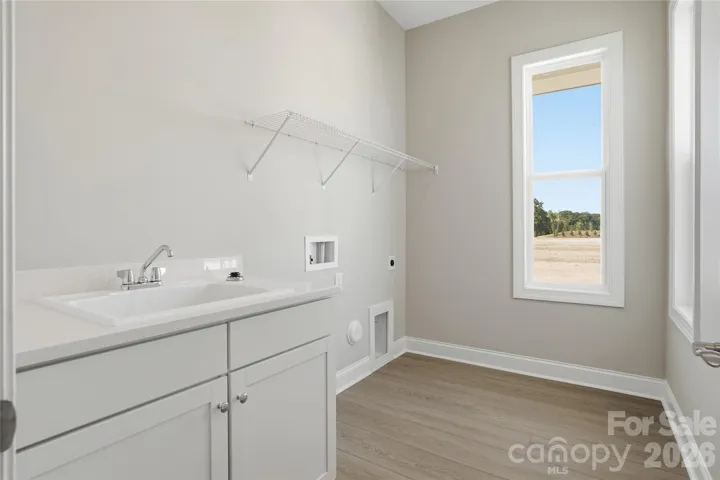
Additional highlights include attic storage with pull-down access, a laundry room with cabinetry, countertop, and utility sink, structured wiring upgrades, upgraded lighting throughout the home, and ceiling fans in the great room, owner’s suite, and sunroom.
- Heating System:
- Natural Gas
- Cooling System:
- Ceiling Fan(s), Electric
- Fireplace:
- Great Room
- Patio:
- Patio
- Parking:
- Driveway, Attached Garage, Garage Door Opener, Garage Faces Front
- Architectural Style:
- Transitional
- Exterior Features:
- In-Ground Irrigation, Lawn Maintenance
- Flooring:
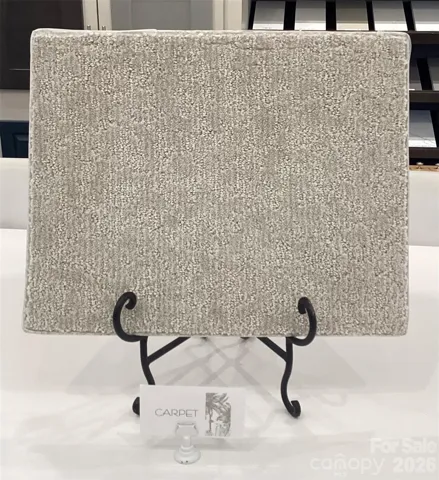
- Vinyl, Carpet
- Interior Features:
- Attic Stairs Pulldown, Kitchen Island, Open Floorplan, Pantry, Walk-In Closet(s), Walk-In Pantry
- Laundry Features:
- Laundry Room, Electric Dryer Hookup, Washer Hookup, Main Level, Sink, Inside
- Sewer:
- County Sewer
- Utilities:
- Electricity Connected, Cable Available, Natural Gas
- Window Features:
- Insulated Window(s)
- Appliances:
- Dishwasher, Microwave, Gas Range, Disposal, Tankless Water Heater, Self Cleaning Oven, Ice Maker
- Country:
- US
- State:
- NC
- County:
- Stanly
- City:
- Locust
- Street:
- Cresswind at Rocky River
- Zipcode:
- 28097
- Street:
- Marina Bay
- Street Number:
- 122
- Street Suffix:
- Trail
- Longitude:
- W81° 35' 31.4''
- Latitude:
- N35° 17' 16.2''
- Directions:
- From i-485 take Exit 41/Albemarle Rd. Take Left onto Albemarle Rd / NC 24/27. Continue on NC 24/27 towards Midland (13 miles). Take Left onto N Central Ave / NC -200 (1.8 miles). Turn Right onto Bethel Church Rd. (0.8 miles). Take Left onto Cresswind Blvd. Sales Office parking lot on the Right just before the gated model row.
- Zoning:
- GR
- Elementary School:
- Unspecified
- High School:
- Unspecified
- Middle School:
- Unspecified
- Office Name:
- McLendon Real Estate Partners LLC
- Agent Name:
- Mike McLendon
- TaxAnnualAmount:
- $0
- TaxAssessedValue:
- $0
- AssociationFee:
- $0
- Community Features:
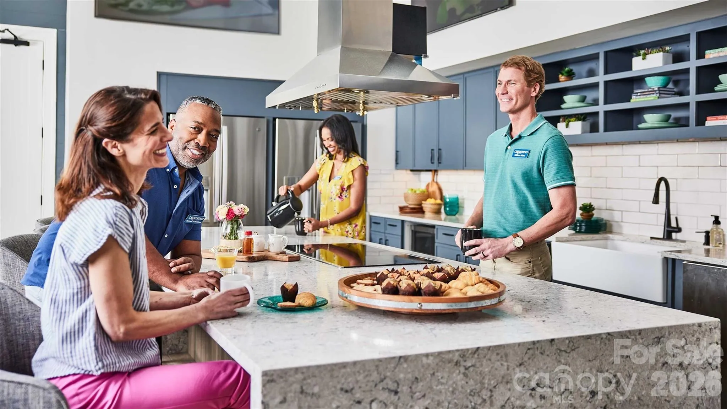
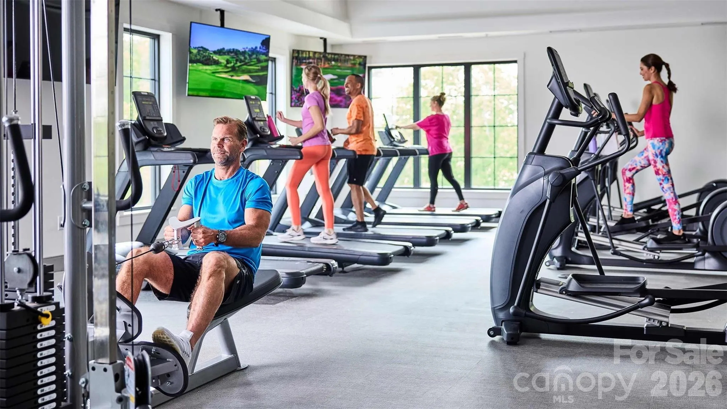
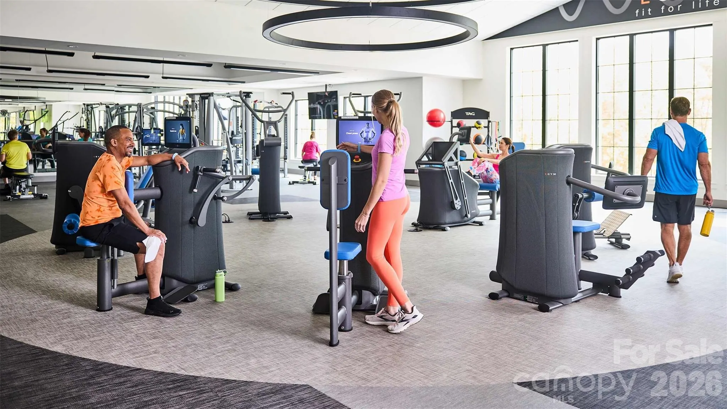
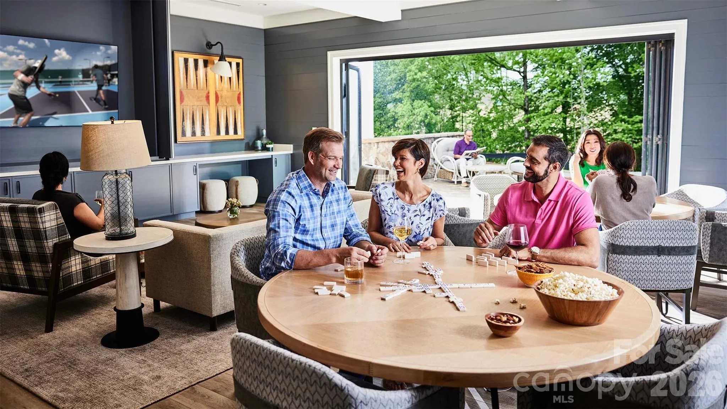
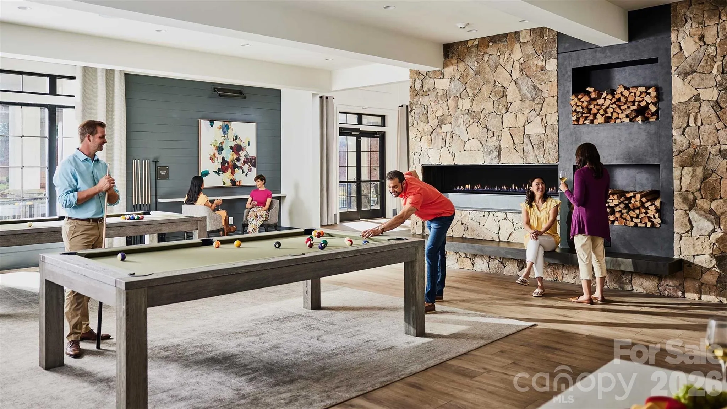
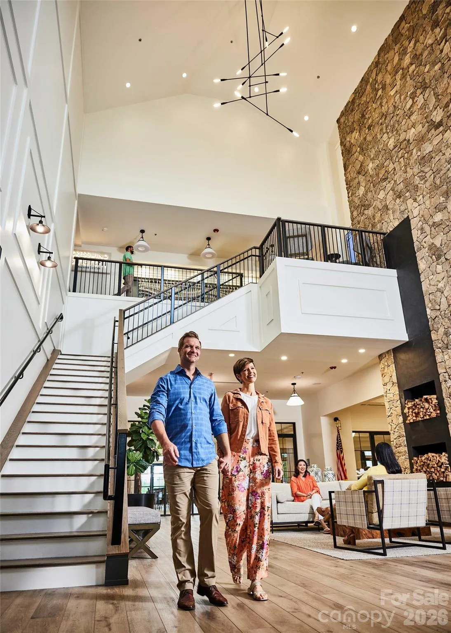
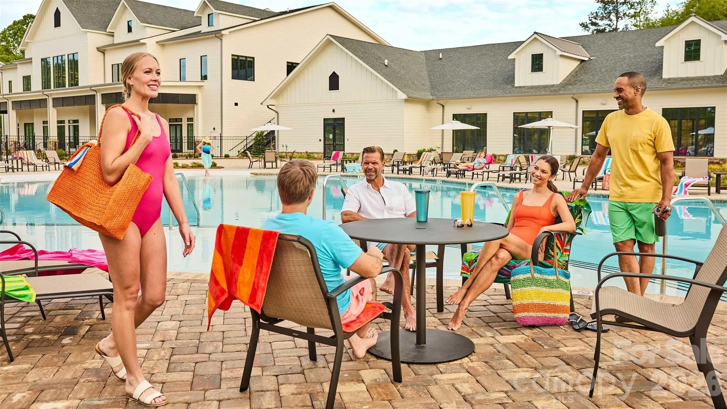
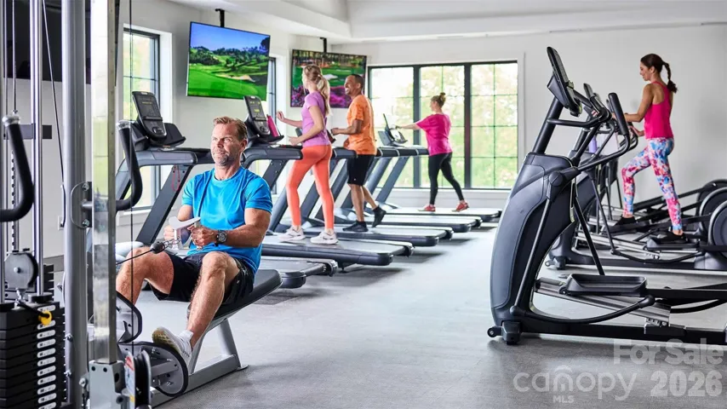
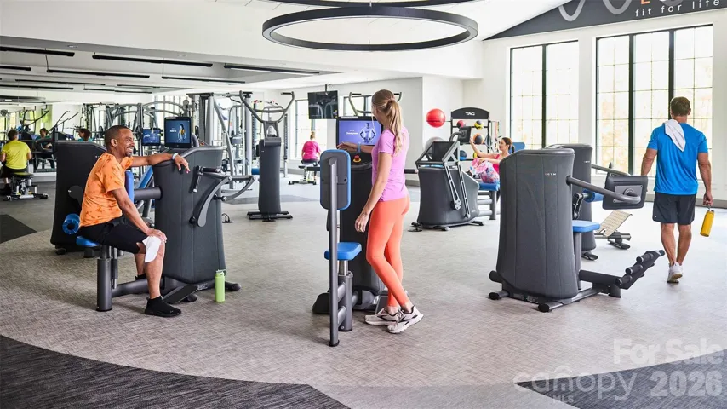
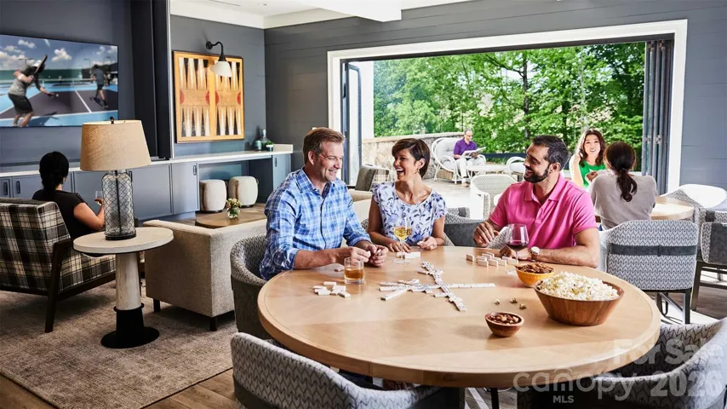
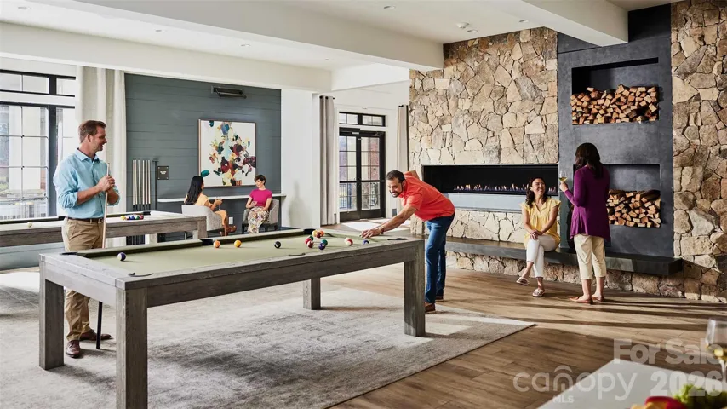
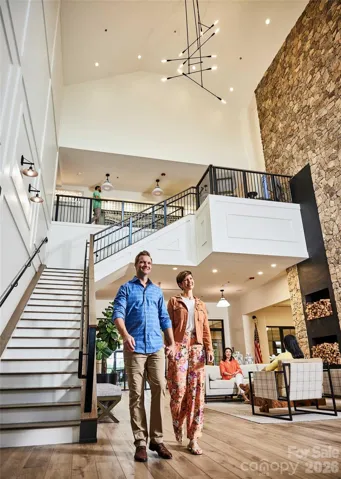
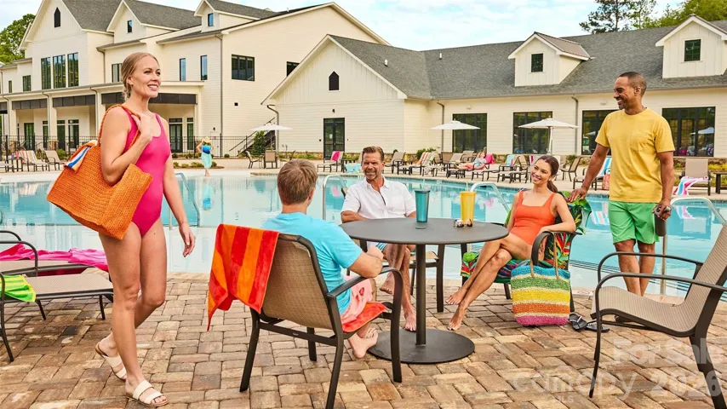
- Gated, Clubhouse, Lake Access, Tennis Court(s), Fitness Center, Outdoor Pool, Sidewalks, Street Lights, Dog Park, Hot Tub, Sauna, Cabana, Fifty Five and Older, Concierge, Pickleball
- Construction Materials:
- Fiber Cement
- Foundation Details:
- Slab
- Garage:
- 2
- Levels:
- One
- Previous Price:
- 558270
- Senior Community Yn:
- 1
- Water Source:
- County Water
- Association Fee:
- 299
- Association Fee Frequency:
- Monthly
- Association Yn:
- 1
- List Agent Mls Id:
- 60747
- List Office Mls Id:
- 10968
- Listing Term:
- Cash,Conventional,VA Loan
- Mls Status:
- Active
- Modification Timestamp:
- 2026-07-17T16:42:05Z
- Originating System Name:
- Canopy
- Special Listing Conditions:
- None
- Status Change Timestamp:
- 2026-06-02T17:20:13Z
Residential For Sale
122 Marina Bay Trail, Locust, North Carolina 28097
- Property Type :
- Residential
- Listing Type :
- For Sale
- Listing ID :
- 4388048
- Price :
- $555,500
- Bedrooms :
- 3
- Bathrooms :
- 2
- Square Footage :
- 2,063 Sqft
- Year Built :
- 2026
- Status :
- Active
- Full Bathrooms :
- 2
- New Construction Yn :
- 1
- Property Sub Type :
- Single Family Residence
- Roof:
- Architectural Shingle

