
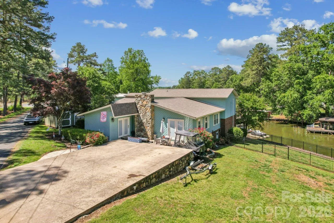
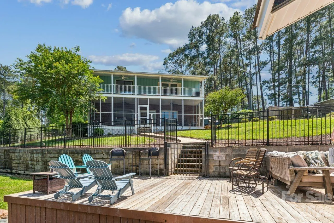
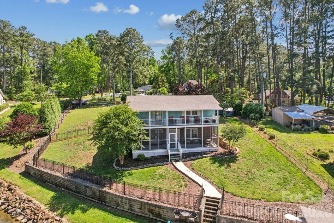
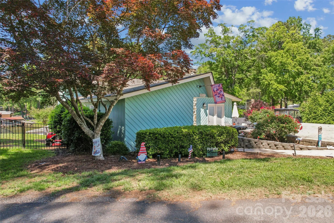
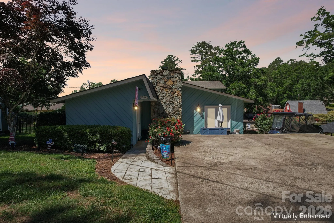
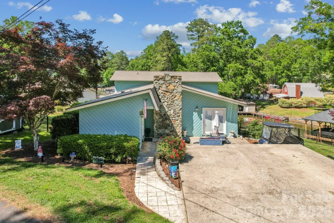
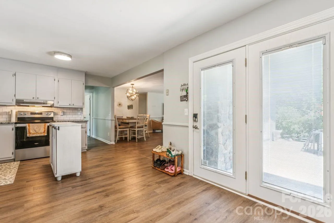
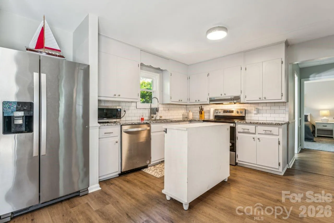
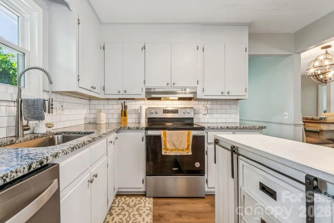
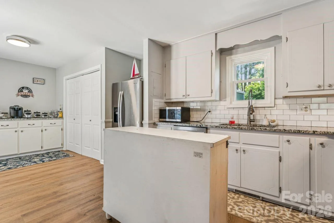
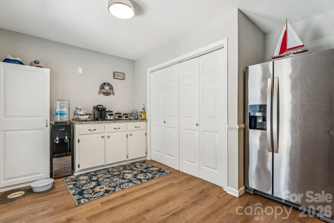
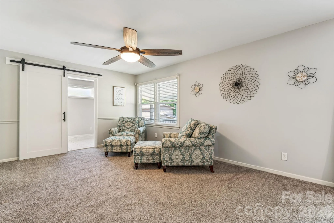
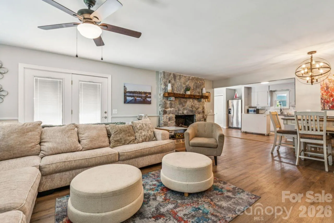
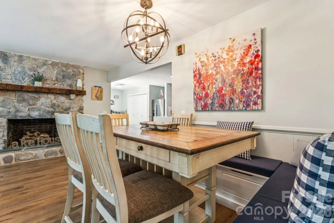
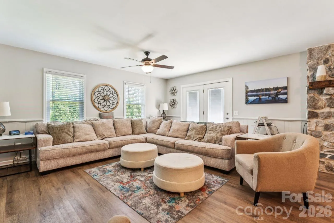
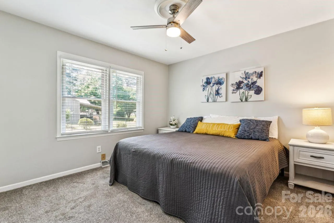
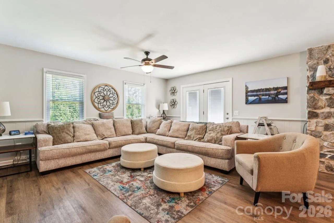
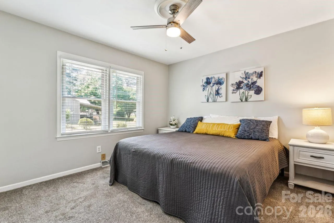
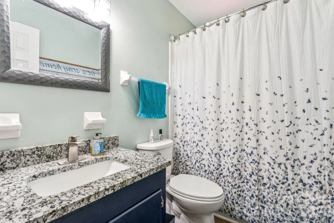
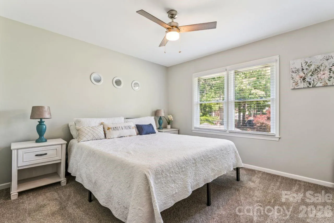
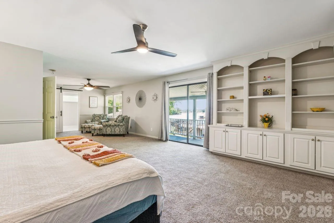
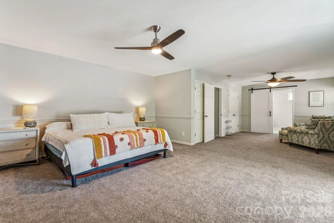
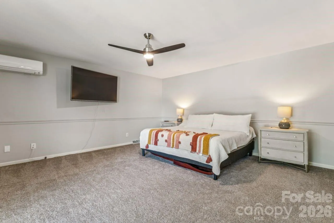
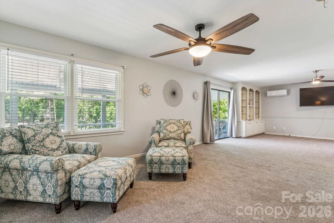
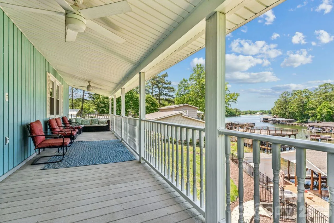
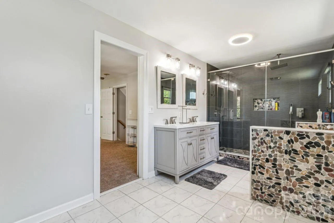
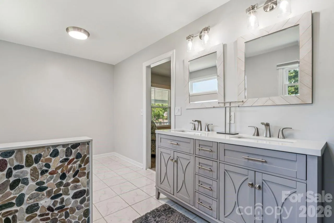
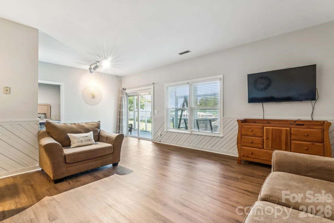
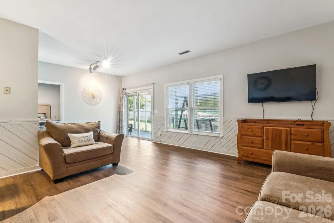
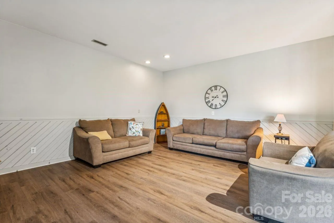
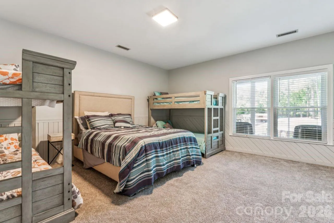
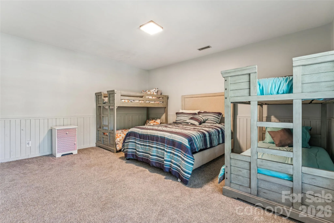
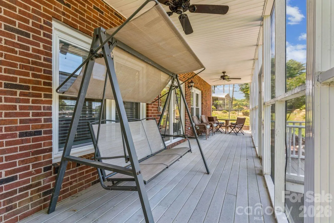
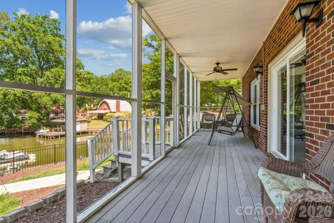
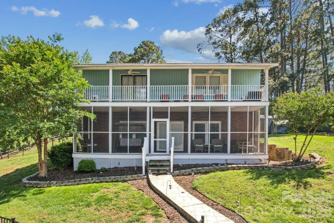
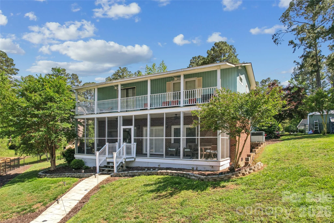
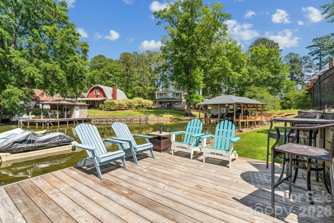
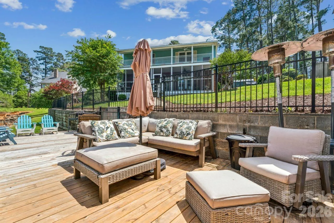
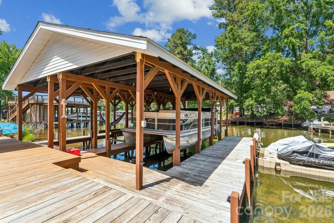
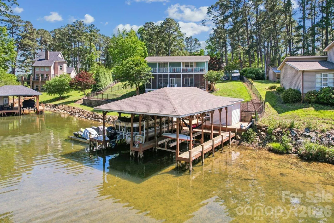
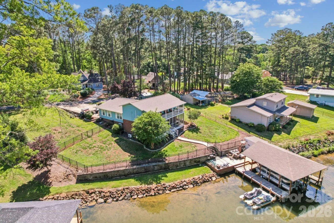
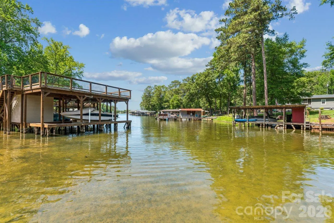
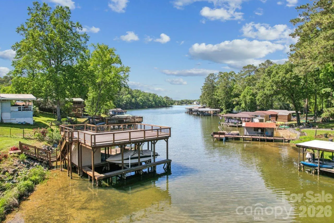
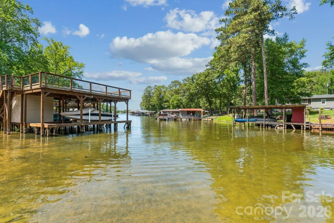
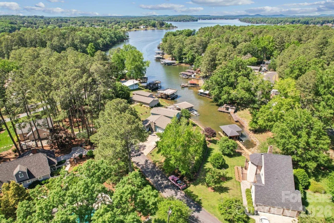
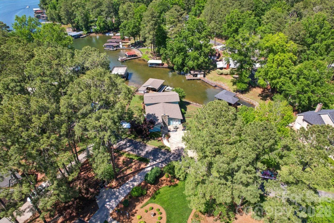
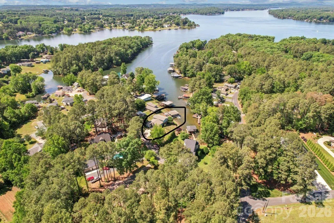
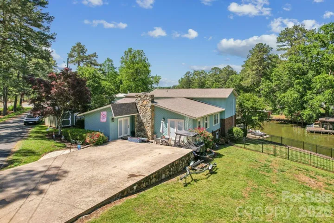
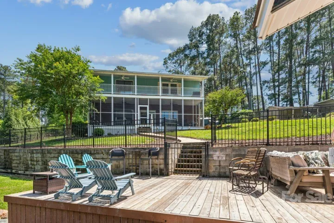
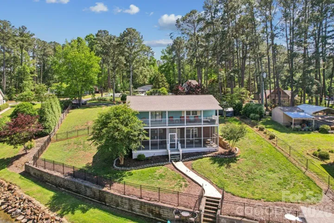
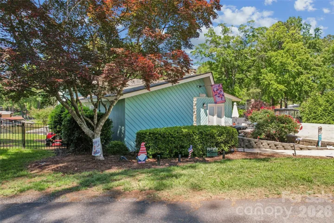
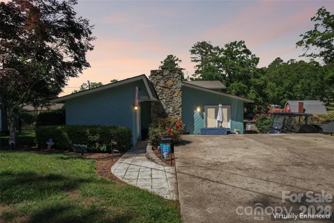
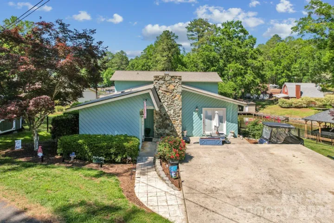
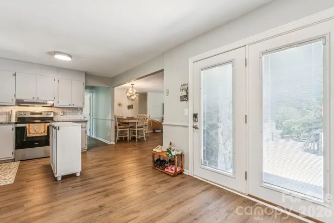
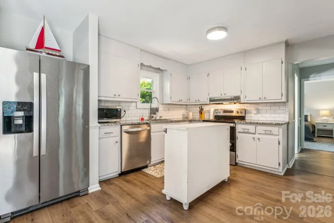
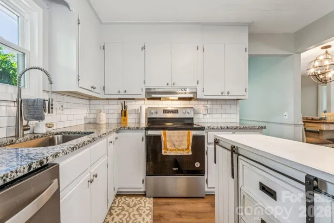
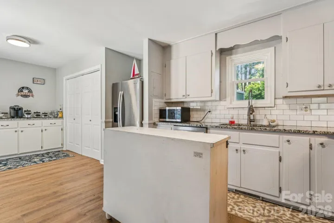
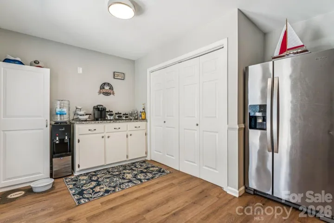
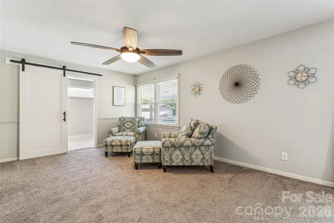
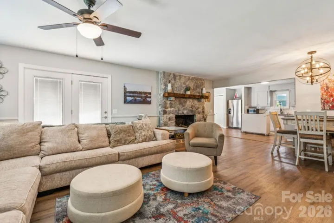
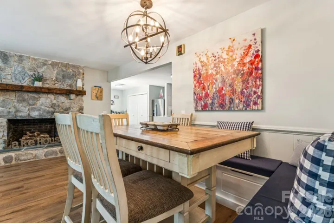
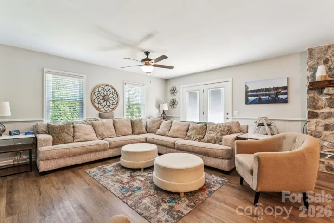
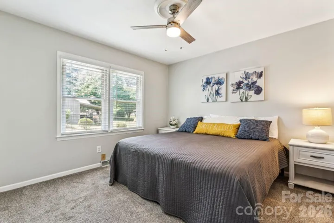
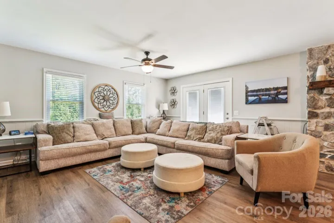
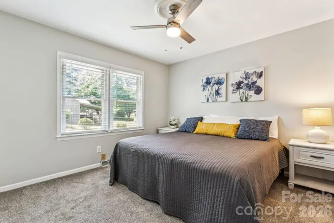
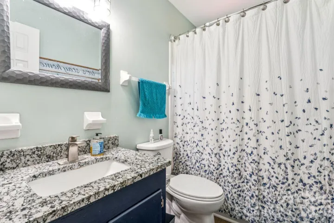
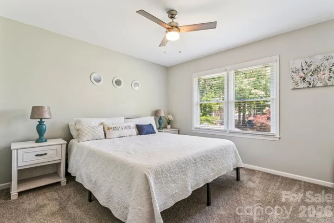
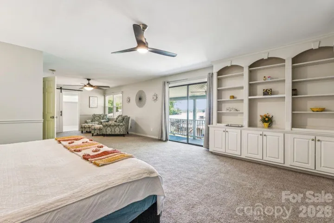
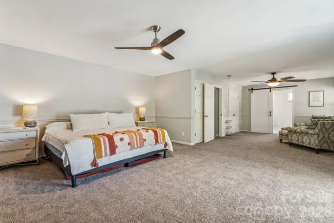
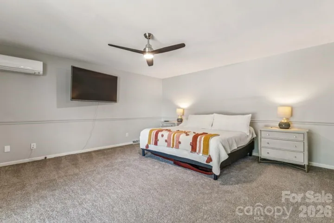
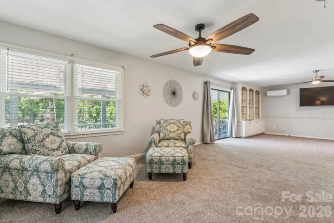
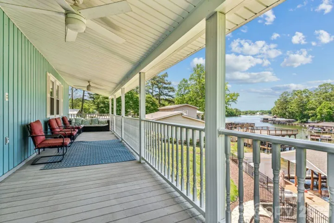
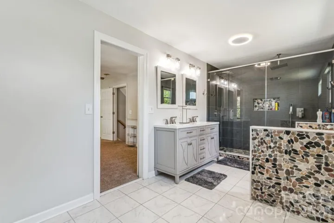
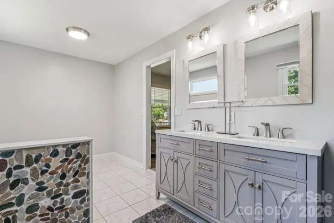
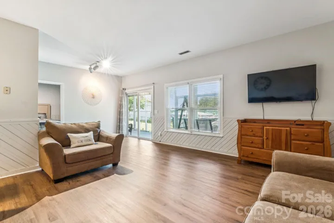
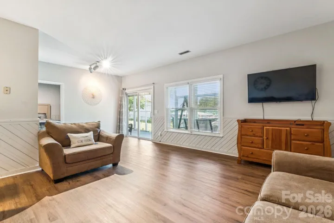
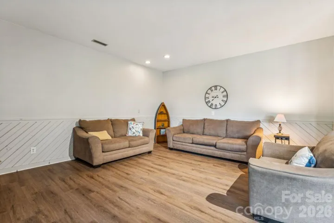
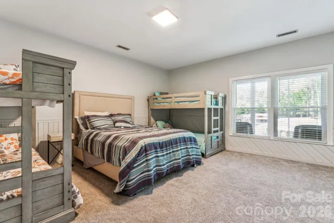
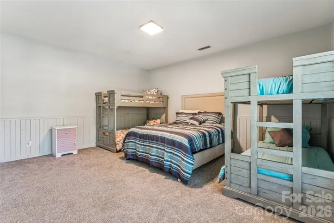
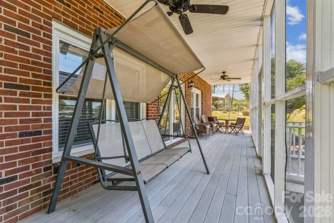
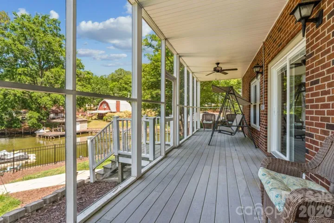
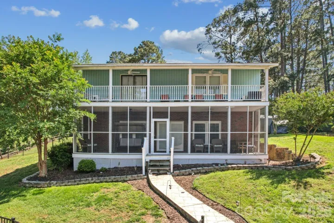
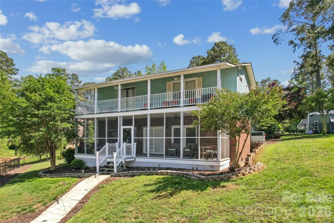
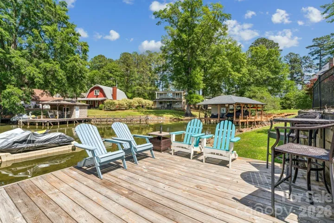
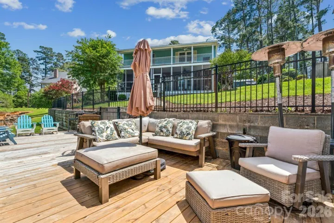
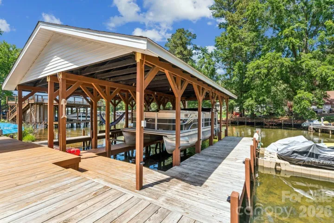
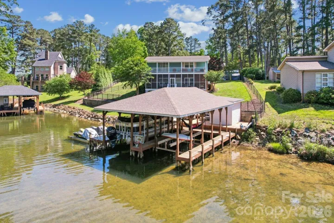
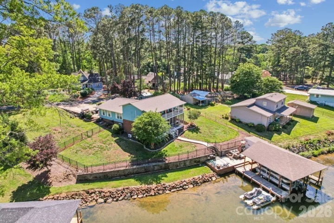
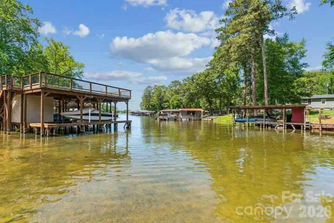
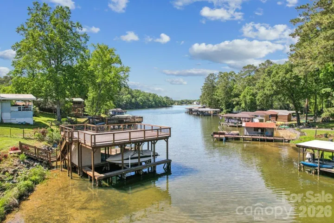
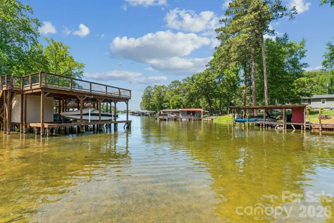
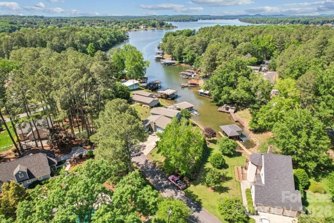
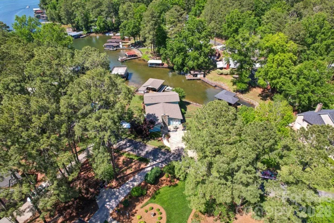
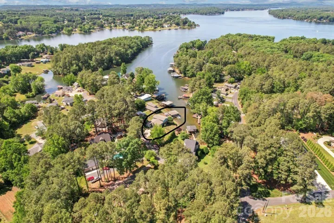
PRICE REDUCTION!! MOTIVATED SELLER!! This house will check all the boxes!! Lots of rooms and square footage! Waterfront with double boat dock, jet ski docks, boathouse and large dock. This home is the exception because it is on a double lot!! The additional lot has county water hook up! A separate or attached garage could be added. Need to obtain permits from town of Norwood. The home offers 3 bedrooms and 2 full baths on the main and upper levels. The lower level has a den and a large bonus room currently used as a bedroom. A screened porch is located on the lower level leading to the boathouse. There is a private balcony off the primary bedroom on the upper level. Primary has spacious en suite bathroom featuring a large tiled walk-in shower with glass enclosure. Double sink/vanity area with storage. Natural light filters through the transom window above, and there’s generous floor space beneath for a freestanding tub. Install a freestanding tub and enjoy a soaking nook. An open dining area flows between kitchen and family room which includes stone fireplace with gas logs. Kitchen has granite countertops, newly painted cabinets and stainless steel appliances to convey. Plenty of space inside and out for family and friends! House has central vacuum. Washer/dryer to convey. Home warranty is included.(*All outside furniture stays with home. Indoor furniture can be negotiated dependent on offer.)
- Heating System:
- Forced Air, Electric, Ductless
- Cooling System:
- Central Air, Attic Fan, Ductless
- Fence:
- Back Yard, Fenced
- Fireplace:
- Family Room, Gas Log
- Patio:
- Patio, Balcony, Covered, Rear Porch, Screened
- Parking:
- Driveway, Parking Space(s)
- Architectural Style:
- Contemporary
- Flooring:
- Vinyl, Carpet, Tile
- Interior Features:
- Walk-In Closet(s), Split Bedroom, Central Vacuum, Attic Other
- Laundry Features:
- Electric Dryer Hookup, Washer Hookup, In Kitchen, Main Level, Laundry Closet
- Sewer:
- Septic Installed
- Utilities:
- Electricity Connected
- Waterfront Features:
- Dock, Boat Lift, Covered structure, Boat House
- Window Features:
- Insulated Window(s)
- Appliances:
- Refrigerator, Electric Water Heater, Dryer, Washer/Dryer, Electric Range
- Country:
- US
- State:
- NC
- County:
- Stanly
- City:
- Norwood
- Street:
- none
- Zipcode:
- 28128
- Street:
- Blackberry
- Street Number:
- 49571
- Street Suffix:
- Road
- Longitude:
- W81° 54' 32.6''
- Latitude:
- N35° 13' 16.7''
- Directions:
- Hwy 73 to Hwy 52 to Norwood. Hwy 52 becomes Main Street then Fork Road. Turn left on Piney Point or if coming from Hwy 138 then left on Fork Road and right on Piney Point. Turn left on Willow Oak then left on Blackberry Road. House is second on right.
- Elementary School:
- Norwood
- High School:
- South Stanly
- Middle School:
- South Stanly
- Office Name:
- Thrive Realty Group LLC
- Agent Name:
- Taina Shaw
- TaxAnnualAmount:
- $0
- TaxAssessedValue:
- $0
- AssociationFee:
- $0
- Construction Materials:
- Brick Partial, Hardboard Siding
- Foundation Details:
- Crawl Space, Slab
- Levels:
- Split Level
- Lot Features:
- Views, Waterfront
- Lot Size Dimensions:
- 120x114
- Previous Price:
- 734000
- Video Url:
- https://www.hommati.com/3DTour-AerialVideo/49571-Blackberry-Rd-Norwood-Nc-28128--HPI71791943
- Virtual Tour:
- https://www.hommati.com/3DTour-AerialVideo/49571-Blackberry-Rd-Norwood-Nc-28128--HPI71791943
- Water Body Name:
- Lake Tillery
- Water Source:
- County Water
- List Agent Mls Id:
- 17219
- List Office Mls Id:
- R04297
- Listing Term:
- Cash,Conventional,FHA,VA Loan
- Mls Status:
- Active
- Modification Timestamp:
- 2026-09-17T11:18:05Z
- Originating System Name:
- Canopy
- Special Listing Conditions:
- None
- Status Change Timestamp:
- 2026-05-12T16:51:44Z
Residential For Sale
49571 Blackberry Road, Norwood, North Carolina 28128
- Property Type :
- Residential
- Listing Type :
- For Sale
- Listing ID :
- 4380046
- Price :
- $724,000
- View :
- Water
- Bedrooms :
- 3
- Bathrooms :
- 2
- Square Footage :
- 2,766 Sqft
- Year Built :
- 1969
- Status :
- Active
- Full Bathrooms :
- 2
- Property Sub Type :
- Single Family Residence
- Roof:
- Architectural Shingle

