
In-Town Luxury Remodel with Fireplace, Bonus Room, & Massive Basement!
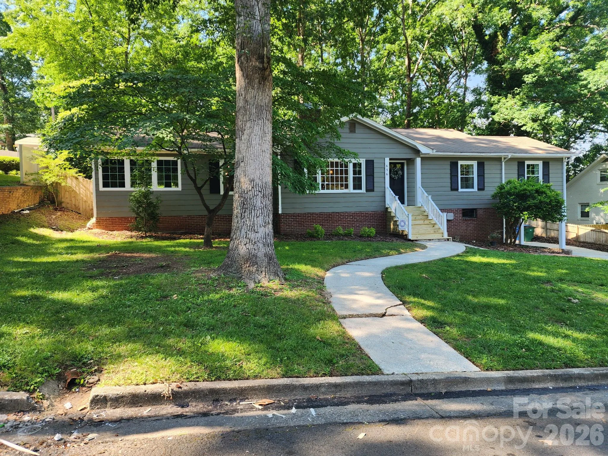
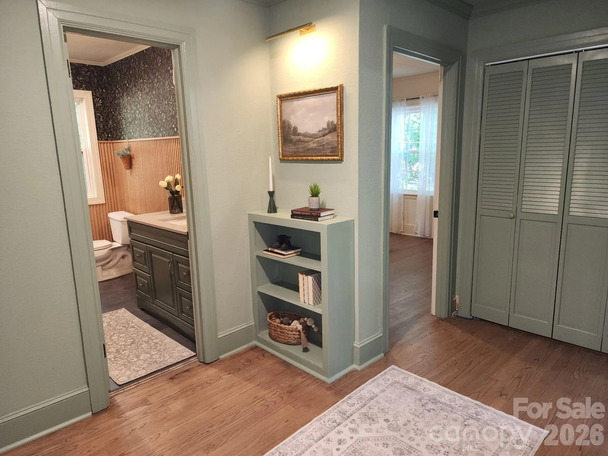
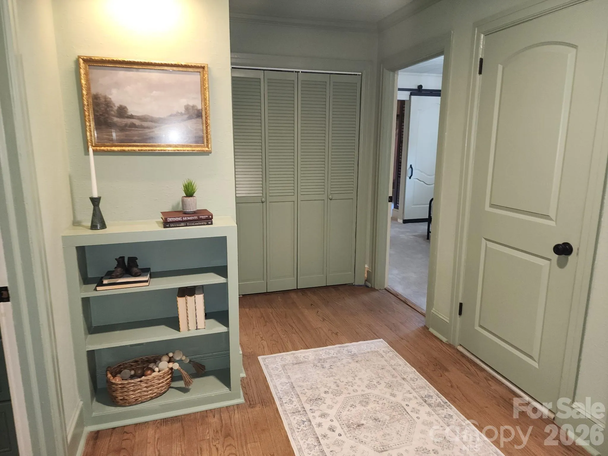
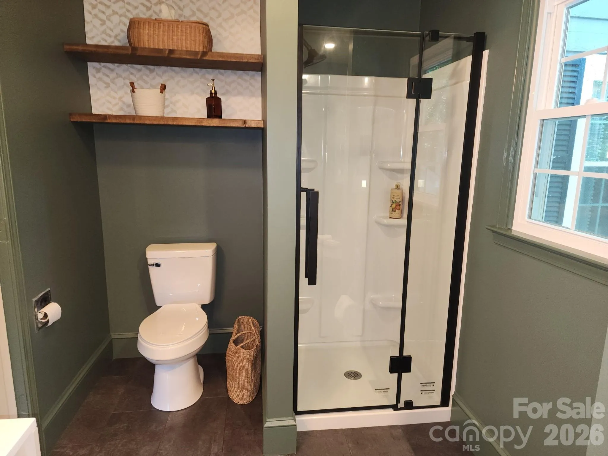
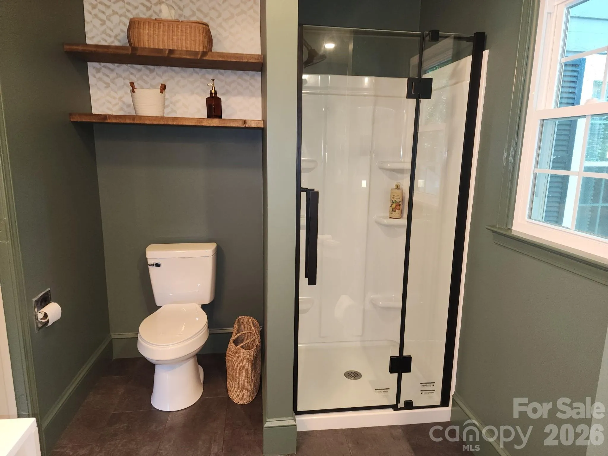
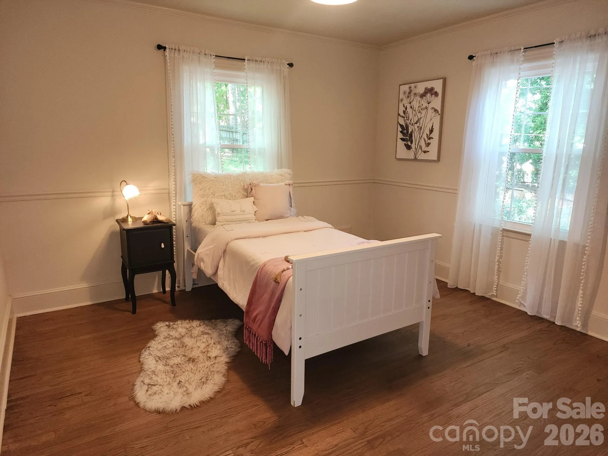
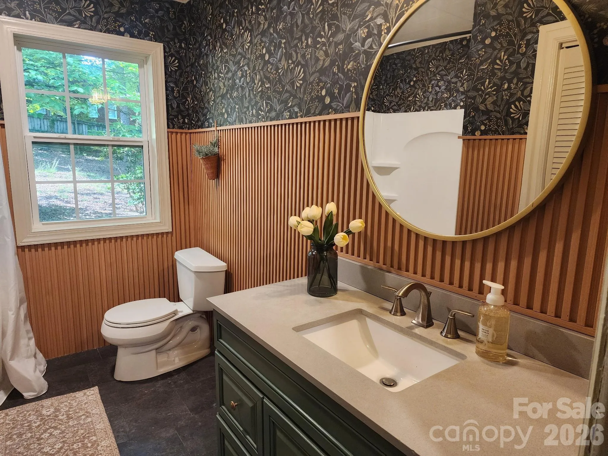
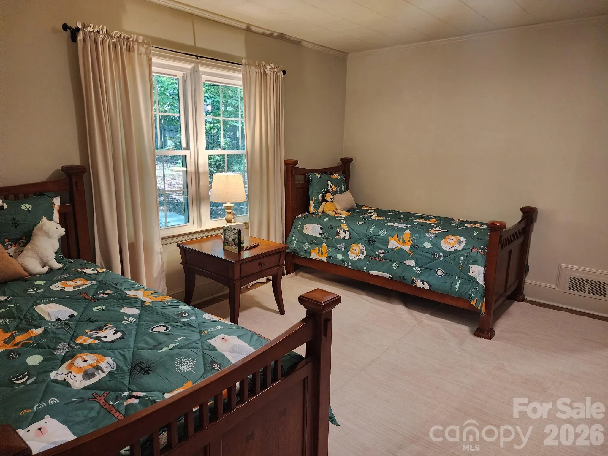
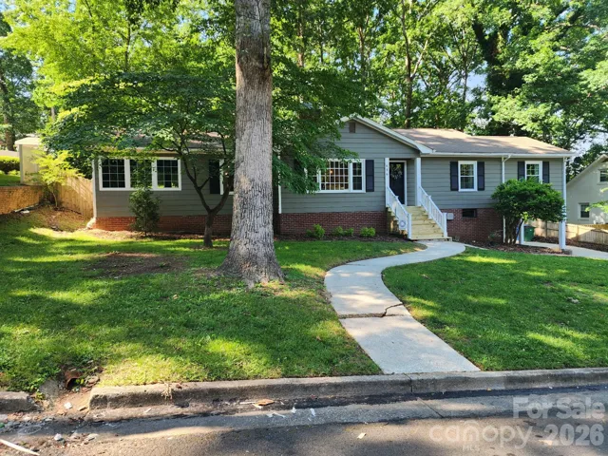
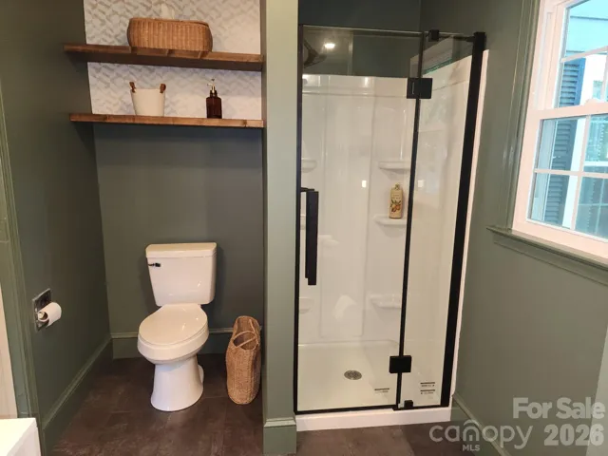
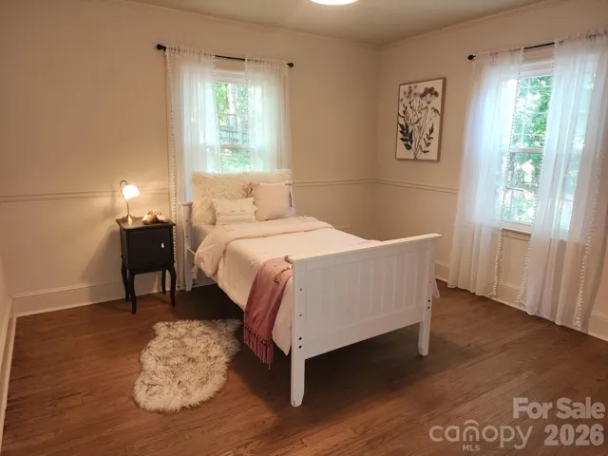
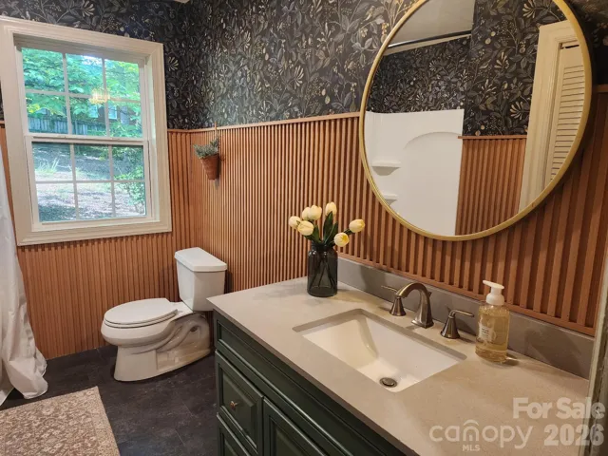
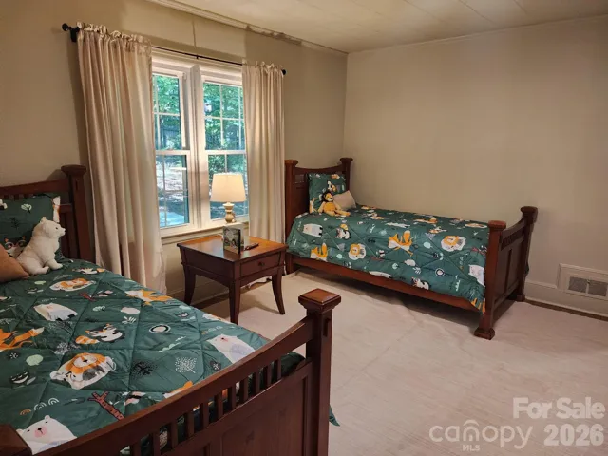
Step into this jaw-dropping, fully remodeled 3-bedroom, 2-bathroom in-town Albemarle masterpiece. Blending timeless character with high-end modern design, this 1,900-square-foot home offers an unparalleled turnkey lifestyle with absolutely zero details spared.
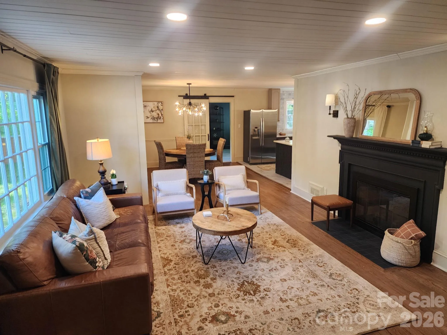
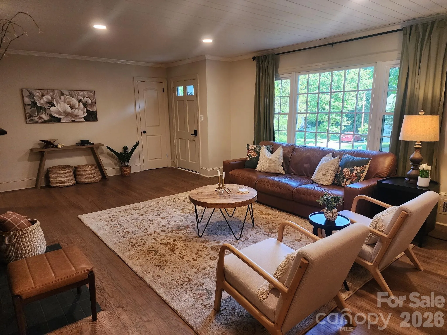
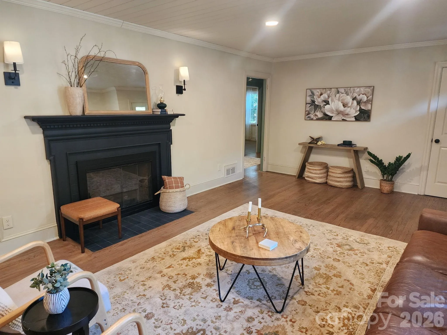
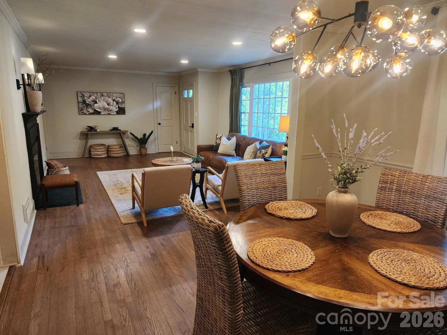
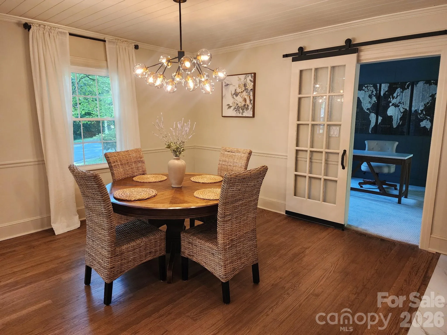
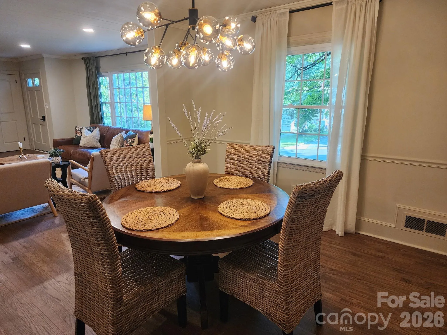
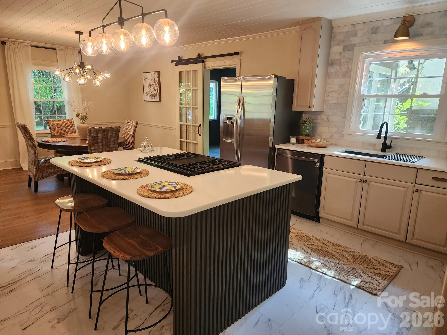
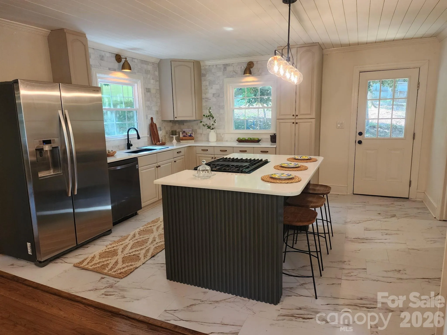
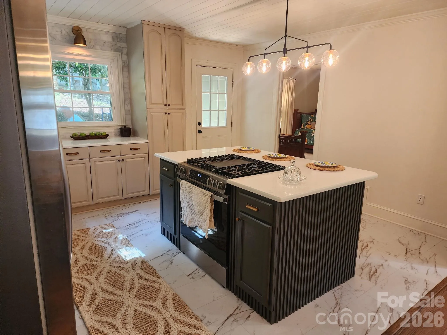
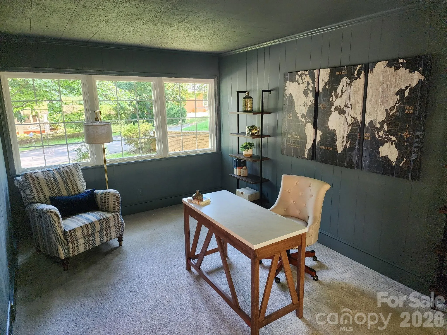
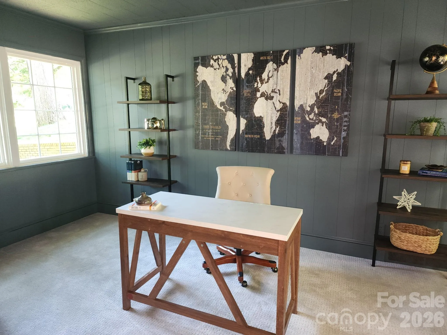
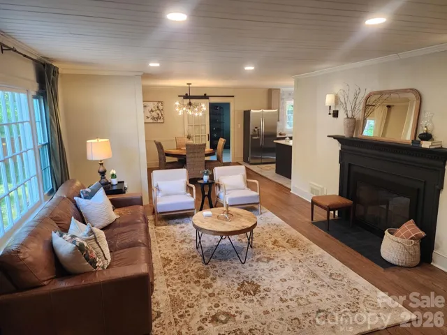
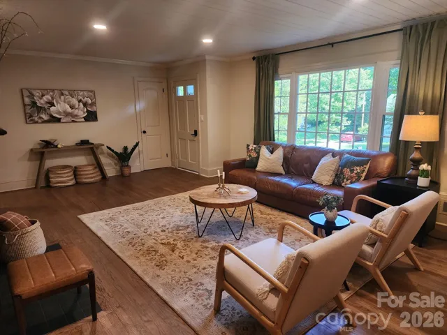
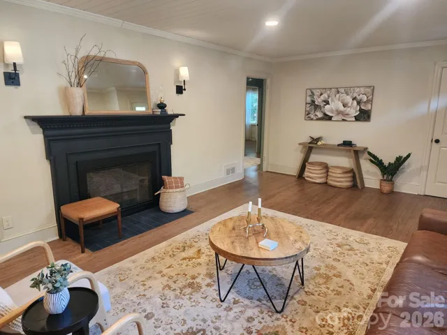
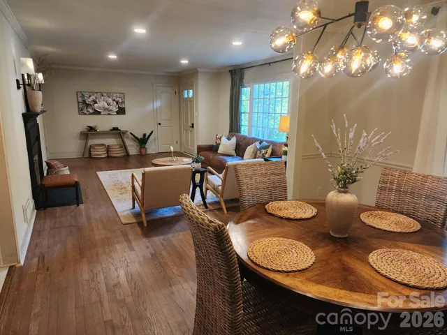
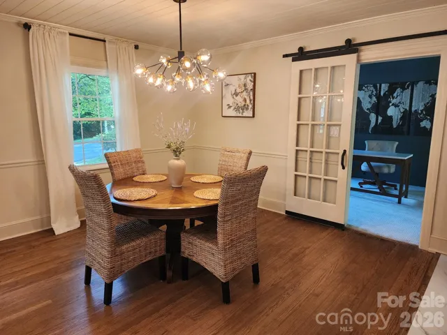
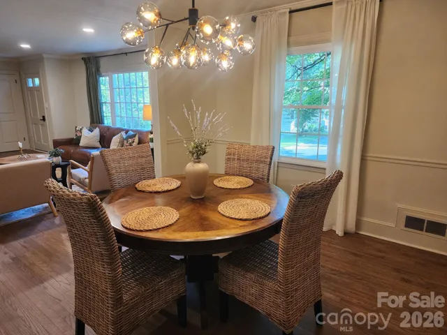
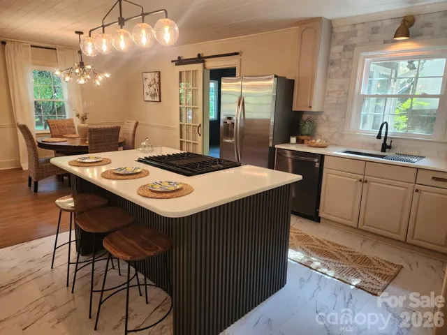
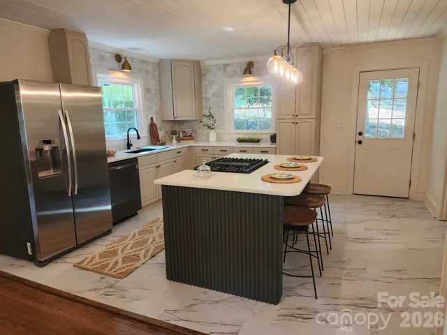
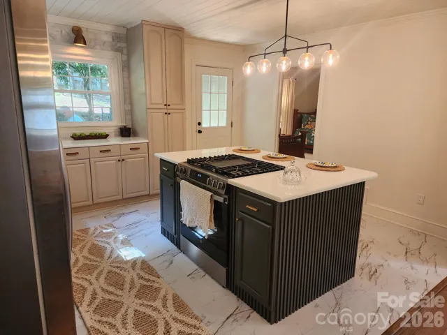
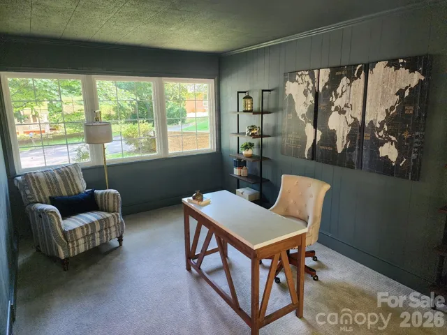
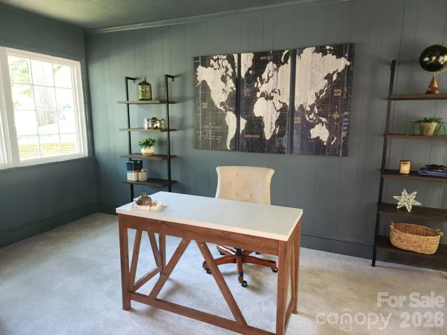
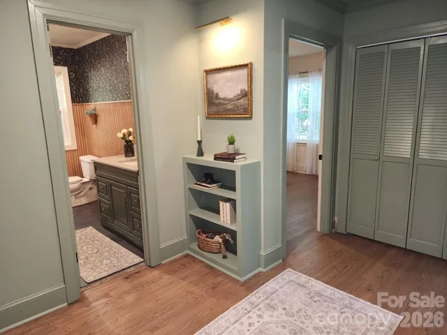
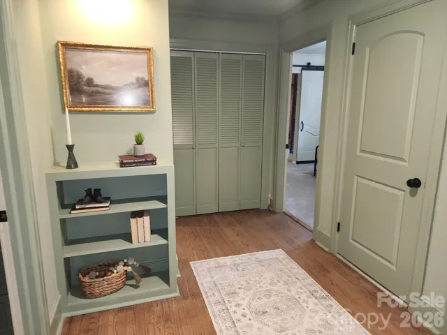
The inviting living room welcomes you with a cozy, beautifully detailed fireplace, serving as the perfect focal point for gatherings. Flow seamlessly into the stunning chef’s kitchen anchored by a spacious kitchen island, premium quartz countertops, and a custom shiplap ceiling that adds immediate architectural warmth. Gleaming, freshly refinished original hardwoods guide you through the bright, airy floor plan, which includes a dedicated extra office/bonus room—ideal for remote work, a hobby space, or a playroom.
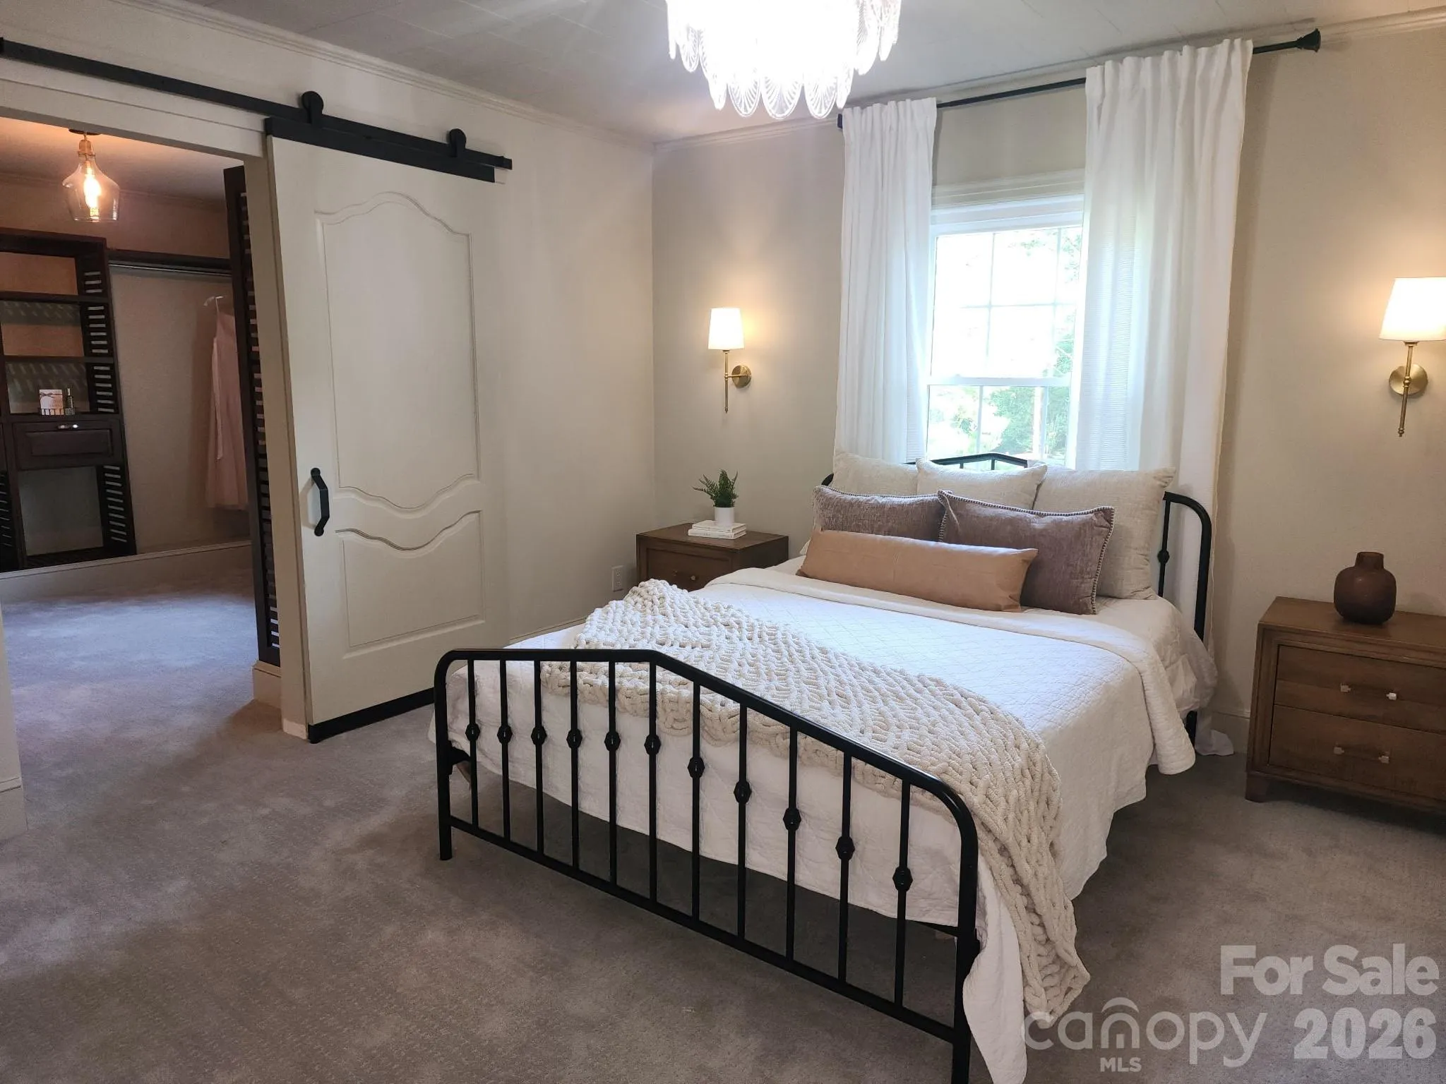
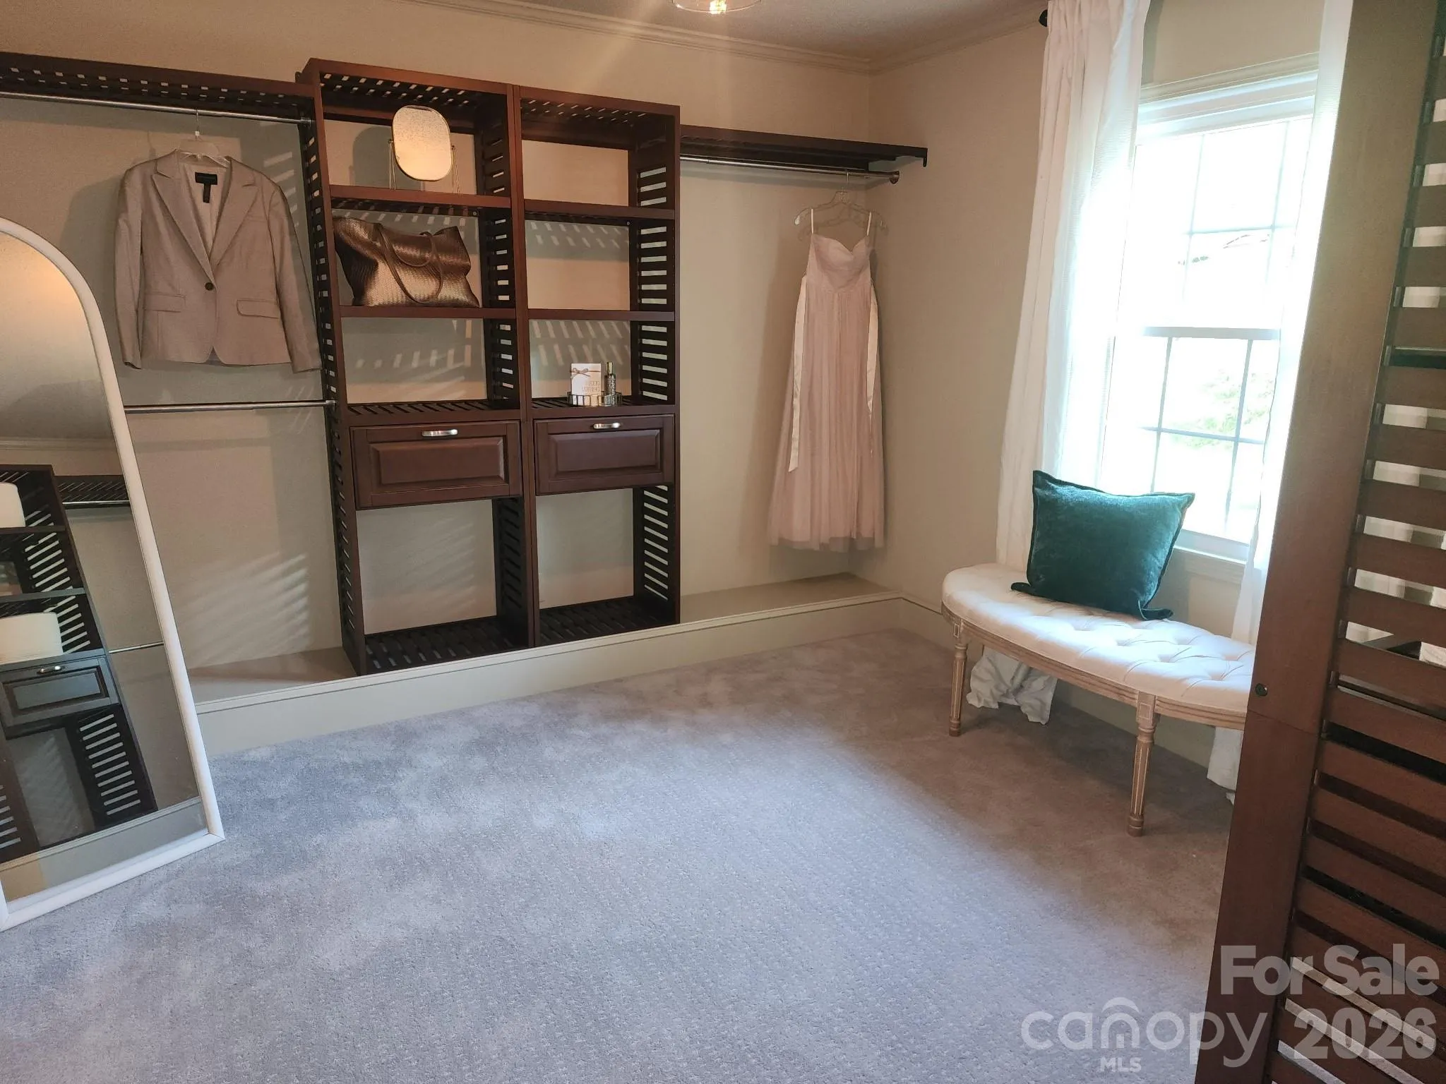
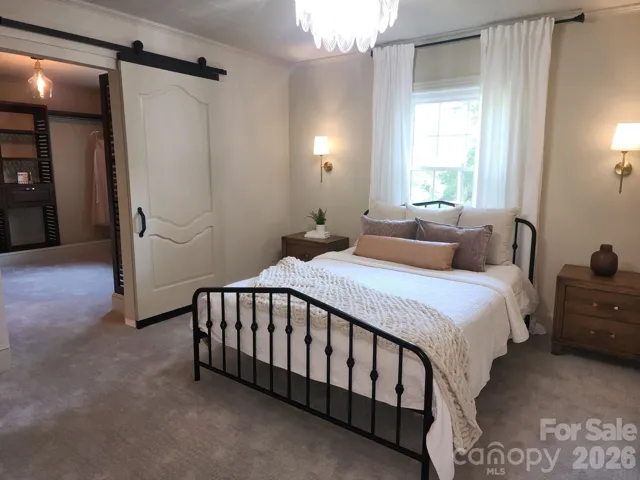
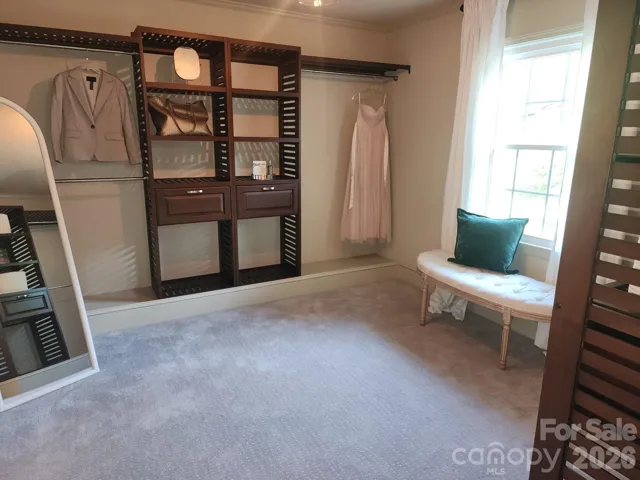
Escape to the expansive primary suite, showcasing a rare, massive walk-in primary closet designed to easily handle any wardrobe. Rest easy knowing the big-ticket items are fully taken care of. This home boasts a brand-new, high-efficiency HVAC system, brand-new energy-efficient windows filtering beautiful natural light, and brand-new gutters for total exterior peace of mind.
The Ultimate Bonus Feature: Below the main floor sits a massive 1,700-square-foot heated, unfinished basement! Equipped with climate control, this expansive footprint offers limitless possibilities—create the ultimate workshop, a massive home gym, endless secure storage, or finish it out later for instant equity.
Located right in the heart of town, you are just minutes away from downtown Albemarle’s thriving shops, dining, and parks. Schedule your tour today before this unique gem is gone!
- Heating System:
- Heat Pump, Central
- Cooling System:
- Central Air, Ceiling Fan(s)
- Basement:
- Basement Shop, Interior Entry, Unfinished, Basement Garage Door, Walk-Out Access, Walk-Up Access
- Fence:
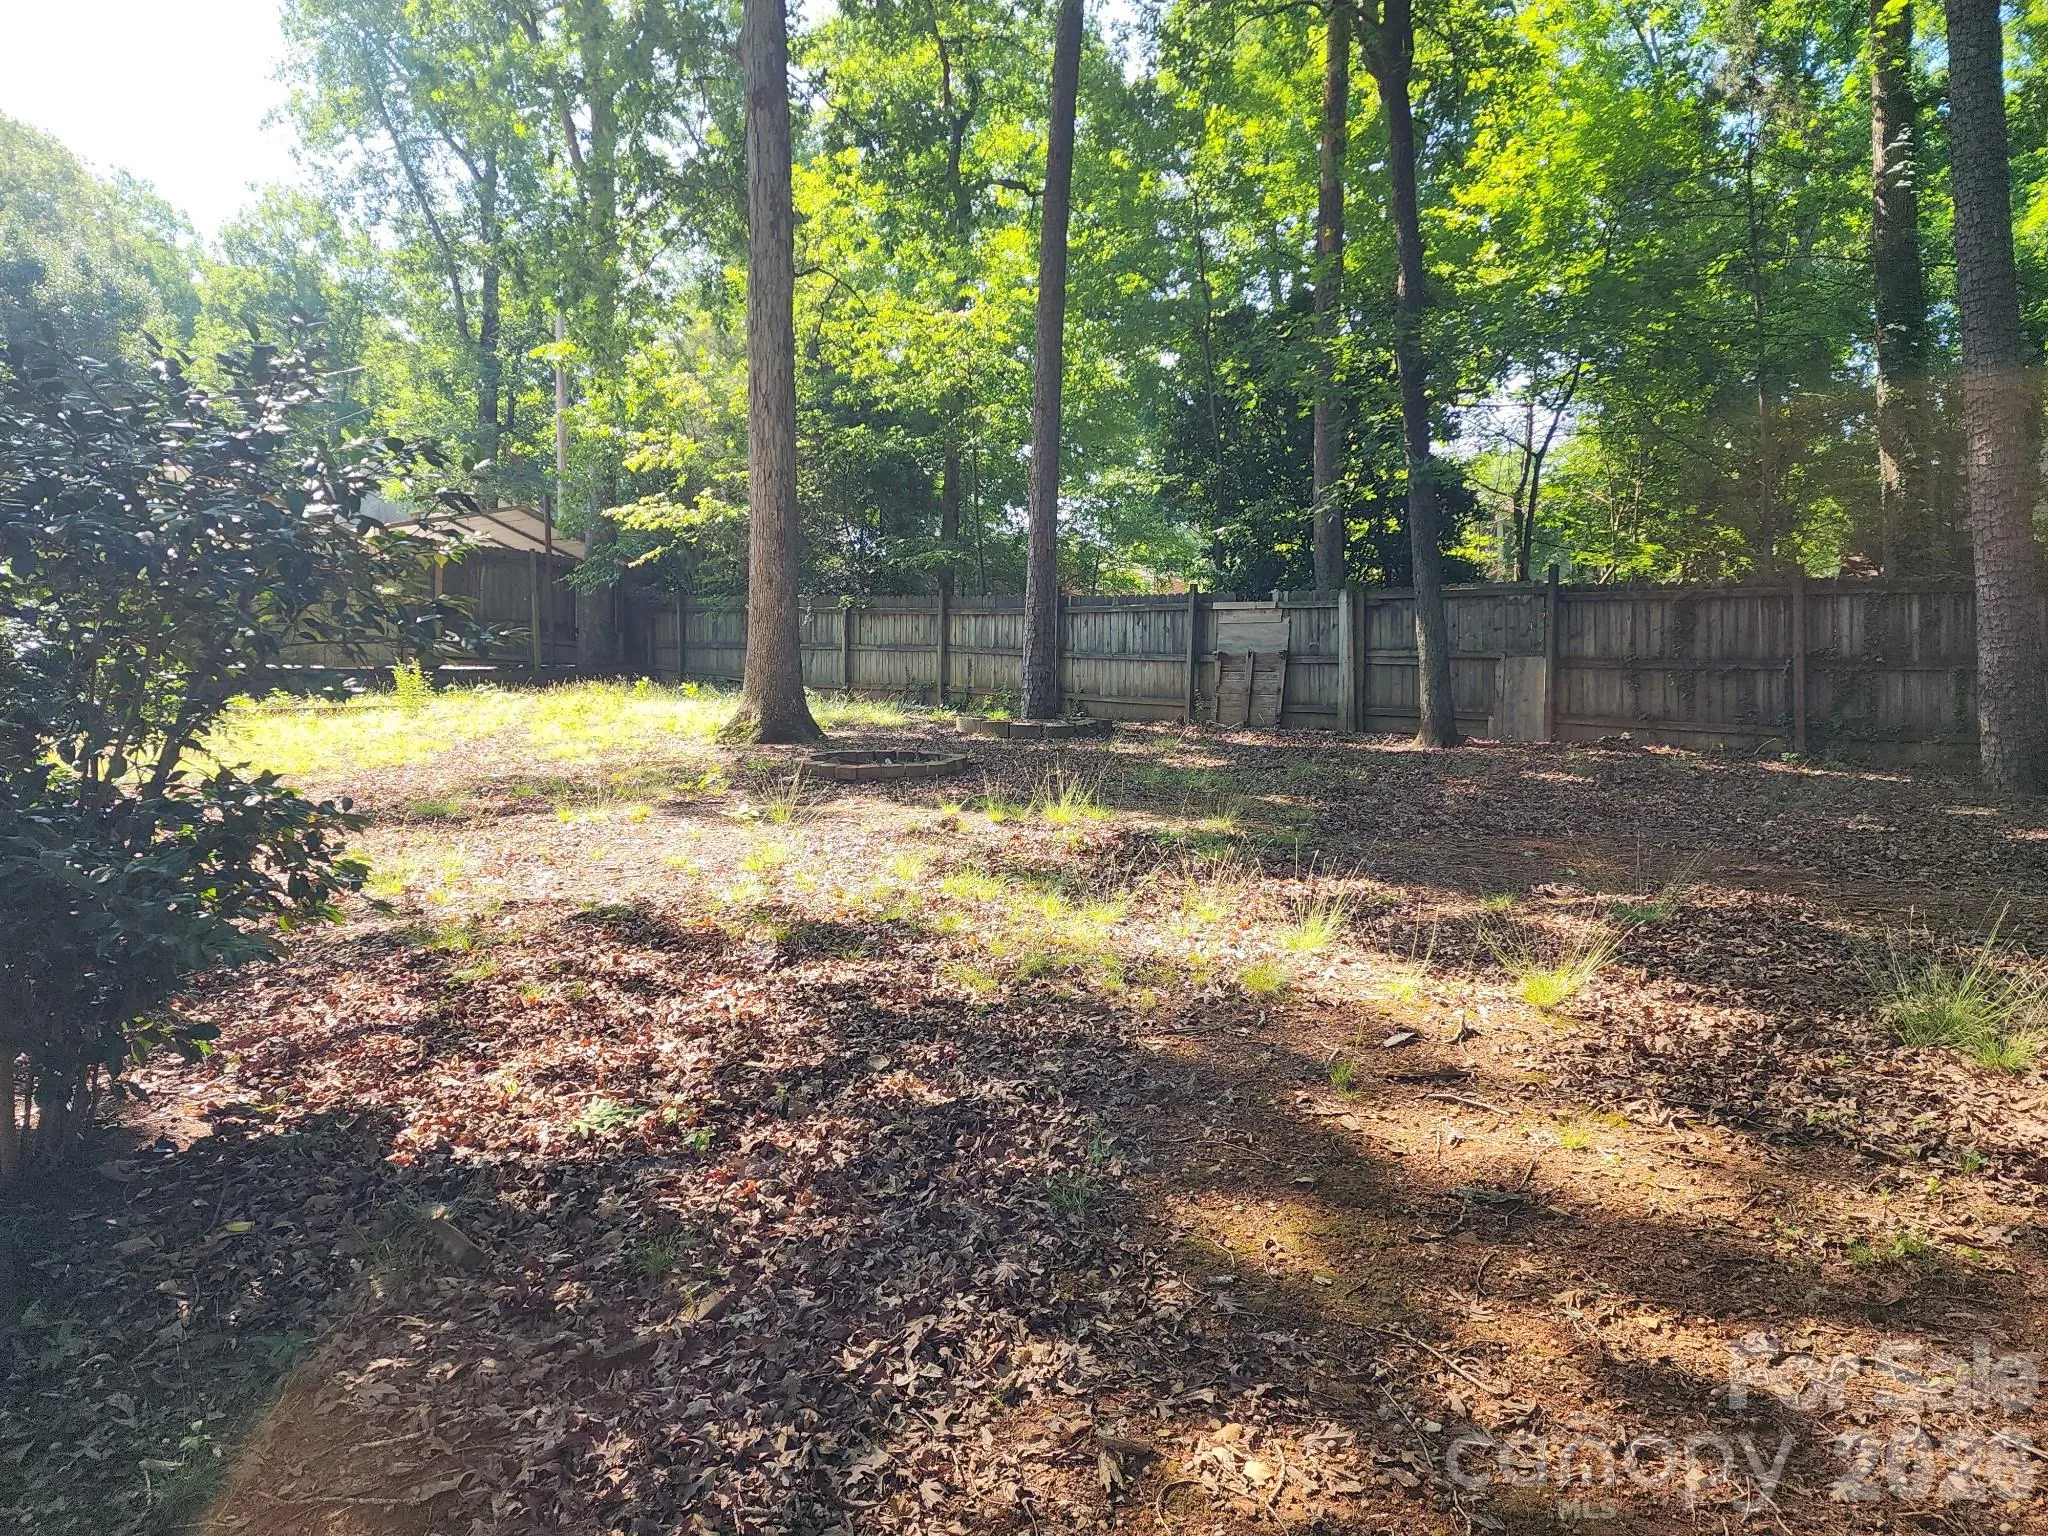
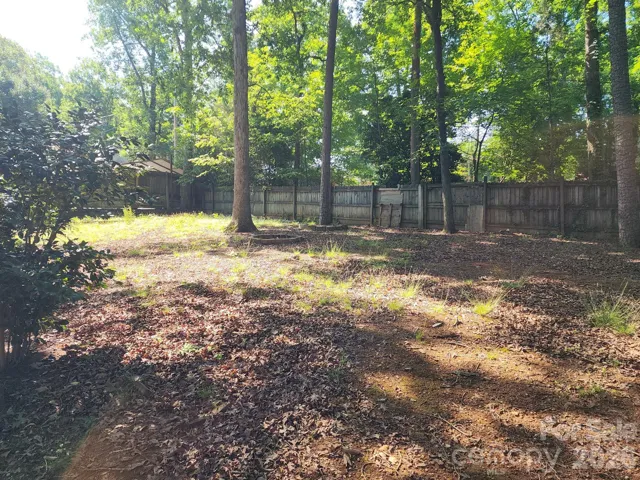
- Privacy, Back Yard
- Fireplace:
- Great Room, Gas, Gas Log, Gas Unvented
- Patio:
- Rear Porch
- Parking:
- Driveway, Garage Door Opener, Basement, Garage Faces Side
- Flooring:
- Wood
- Laundry Features:
- In Hall, Inside
- Sewer:
- Public Sewer
- Appliances:
- Refrigerator, Dishwasher, Electric Water Heater, Gas Range
- Country:
- US
- State:
- NC
- County:
- Stanly
- City:
- Albemarle
- Street:
- Oakdale
- Zipcode:
- 28001
- Street:
- Oakwood
- Street Number:
- 616
- Street Suffix:
- Avenue
- Longitude:
- W81° 48' 35.7''
- Latitude:
- N35° 21' 21.7''
- Street Dir Prefix:
- E
- Elementary School:
- Unspecified
- High School:
- Unspecified
- Middle School:
- Unspecified
- Office Name:
- Century 21 Russ Hollins, Realtors
- Agent Name:
- Cindy Laton
- TaxAnnualAmount:
- $0
- TaxAssessedValue:
- $0
- AssociationFee:
- $0
- Construction Materials:
- Wood
- Foundation Details:
- Basement
- Garage:
- 1
- Levels:
- One
- Lot Features:
- Wooded
- Previous Price:
- 335000
- Water Source:
- City
- List Agent Mls Id:
- 63212
- List Office Mls Id:
- 840001
- Listing Term:
- Cash,Conventional
- Mls Status:
- Active
- Modification Timestamp:
- 2026-09-05T23:21:05Z
- Originating System Name:
- Canopy
- Special Listing Conditions:
- None
- Status Change Timestamp:
- 2026-09-05T23:20:06Z
Residential For Sale
616 E Oakwood Avenue, Albemarle, North Carolina 28001
- Property Type :
- Residential
- Listing Type :
- For Sale
- Listing ID :
- 4387743
- Price :
- $325,000
- Bedrooms :
- 3
- Bathrooms :
- 2
- Square Footage :
- 3,361 Sqft
- Year Built :
- 1955
- Status :
- Active
- Full Bathrooms :
- 2
- Property Sub Type :
- Single Family Residence
- Roof:
- Composition

