
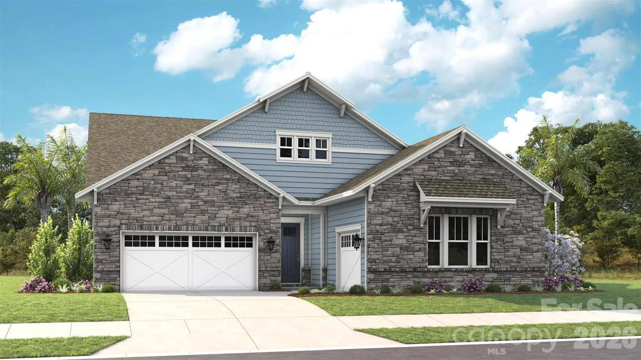
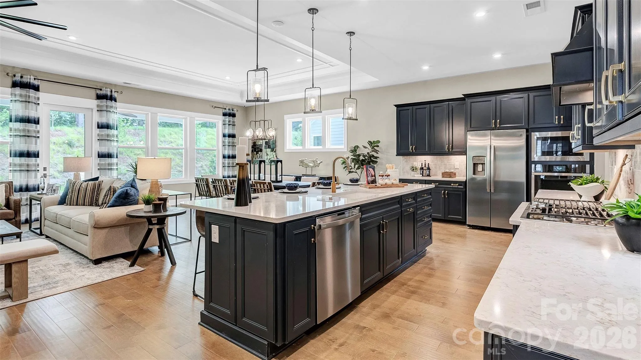
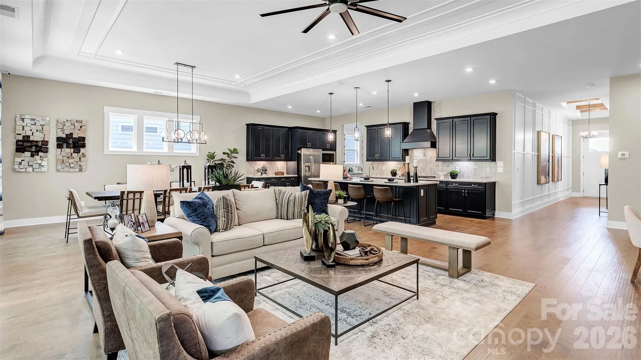
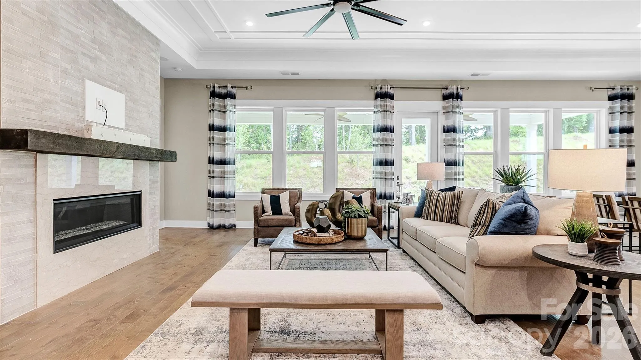
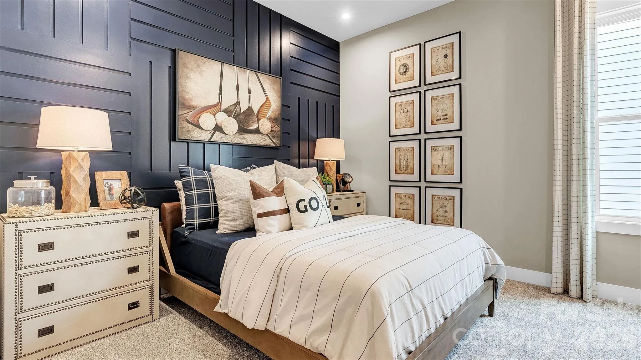
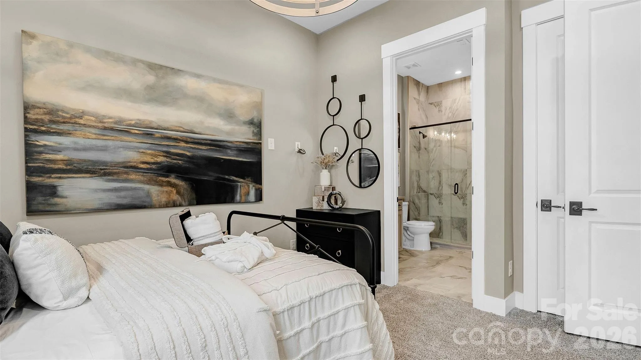
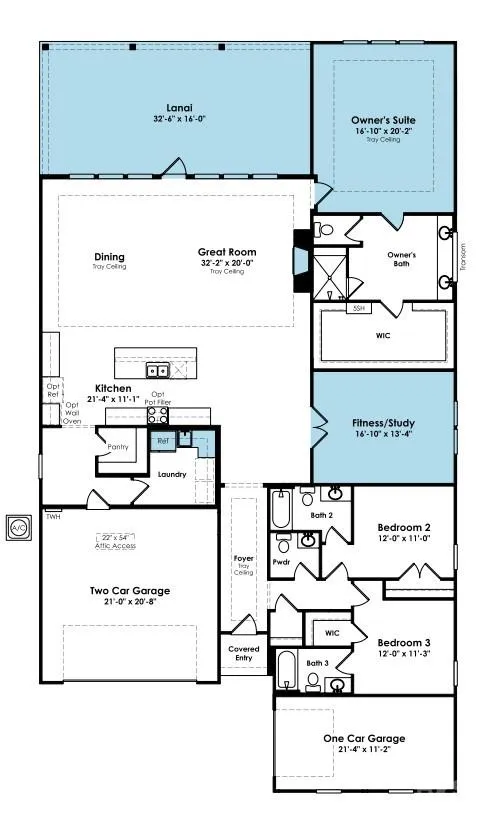
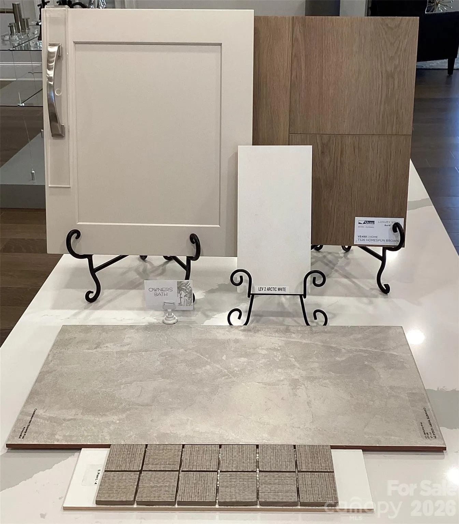
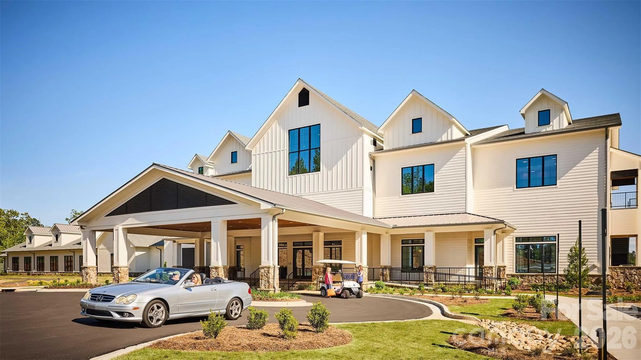

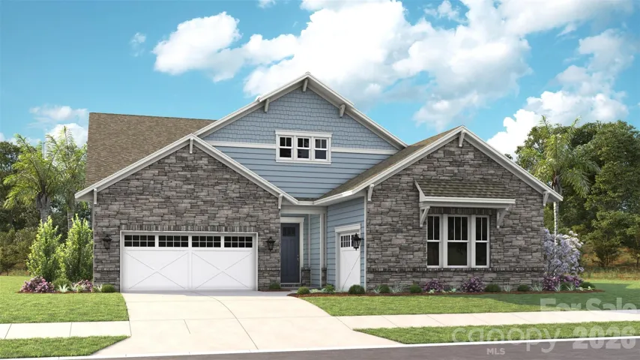
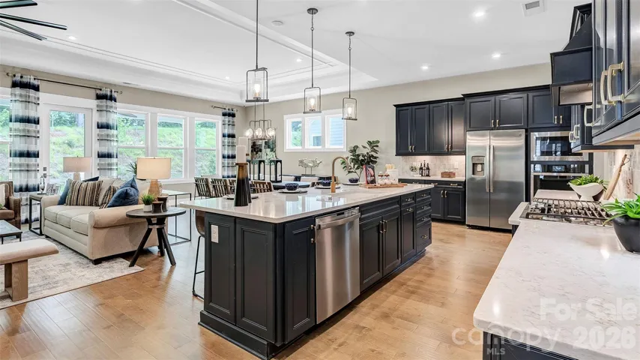
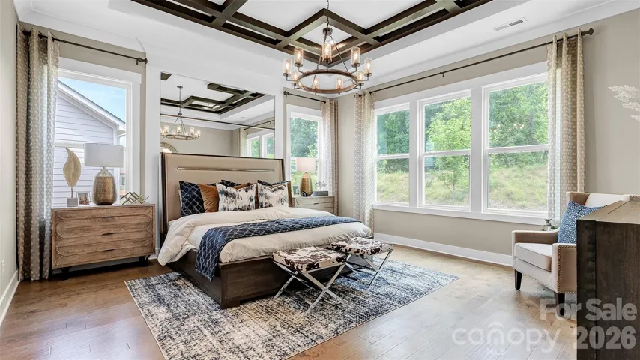
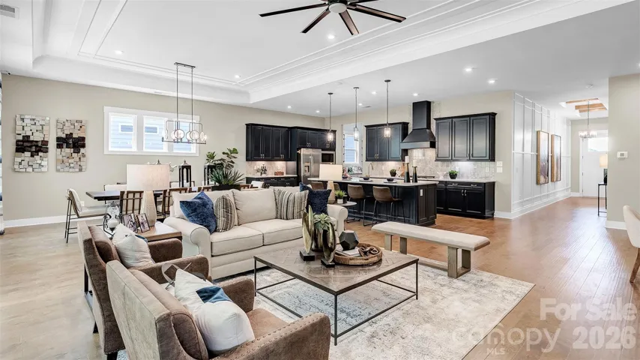
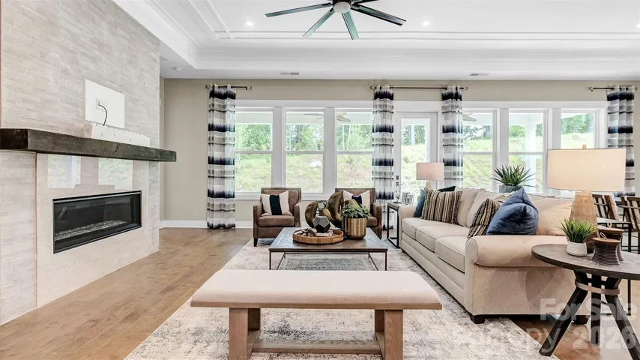
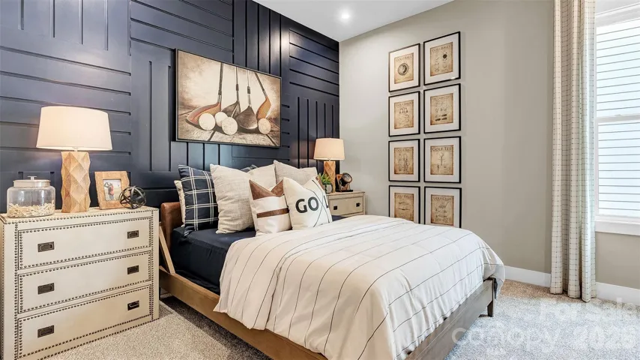
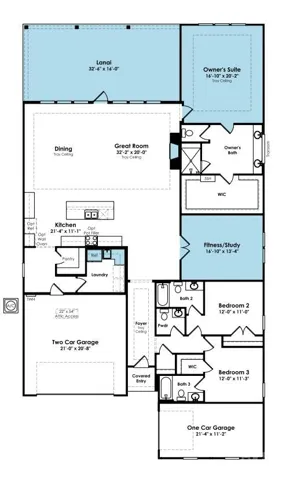
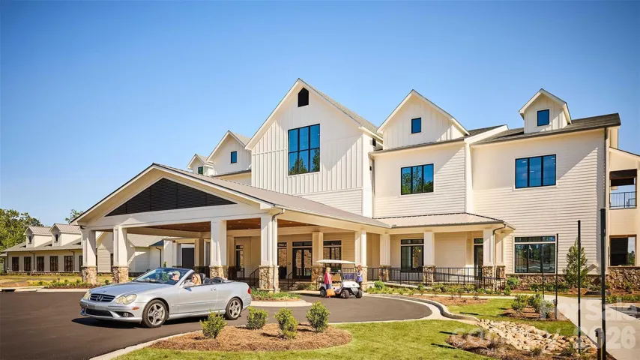


**NEW CONSTRUCTION** Located in the gated 55+ community of Cresswind at Rocky River, this move-in ready Sydney floorplan offers 3 bedrooms, 3 full bathrooms, a powder room, private study, and split 2-car plus 1-car garage configuration within a spacious single-story layout. The home features an expanded owner’s suite, oversized screened lanai, sunroom, uncovered patio extension, and an open-concept living area centered around a gas fireplace with mantel detail and built-in TV prewire.
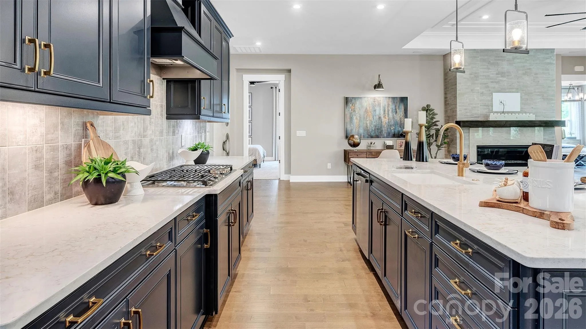
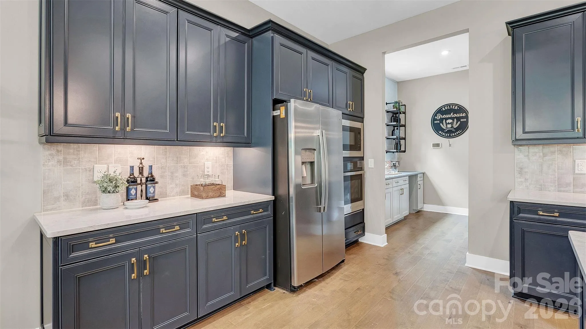
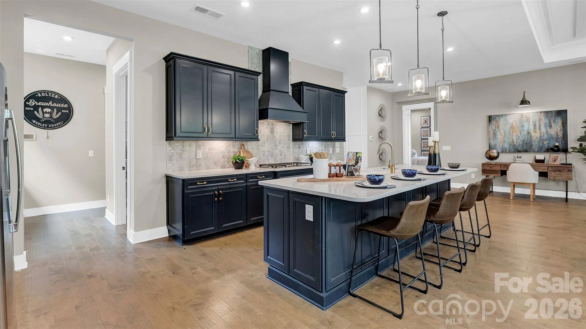
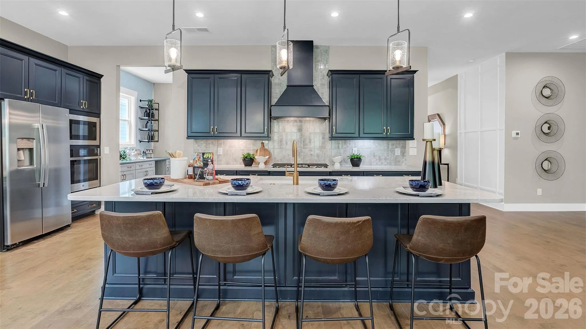
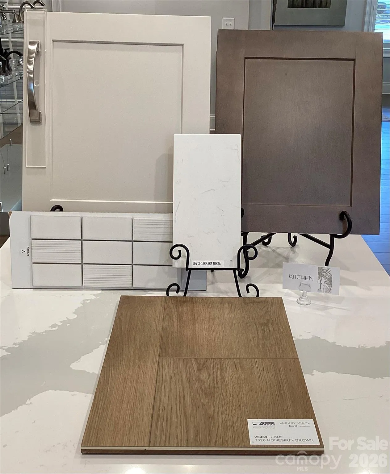
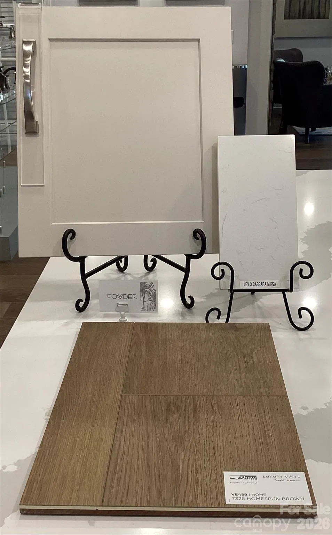
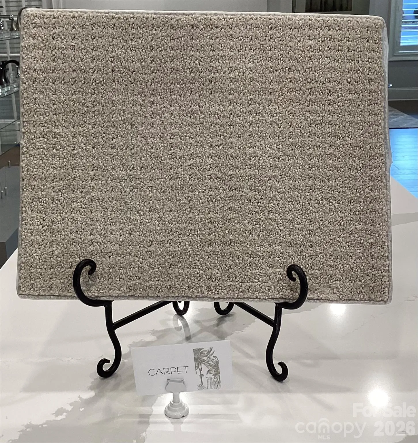
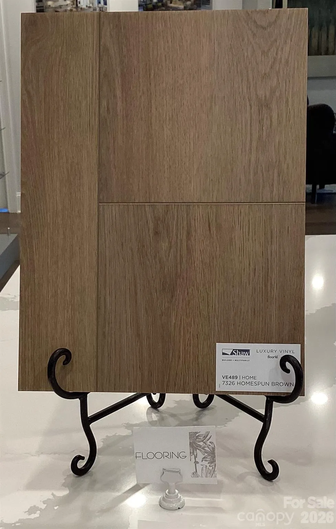
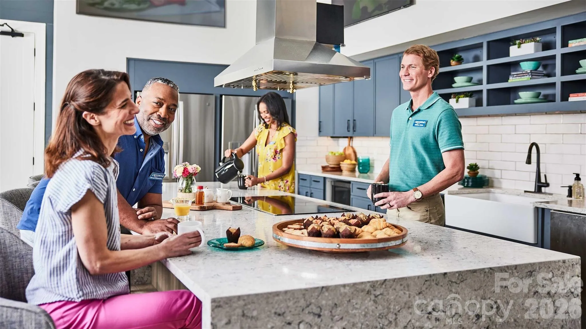
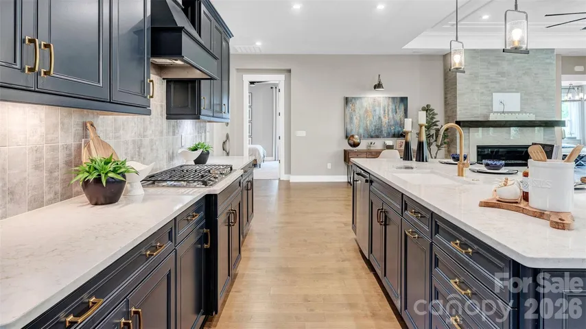
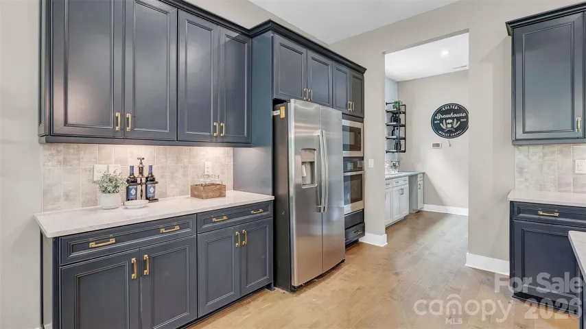
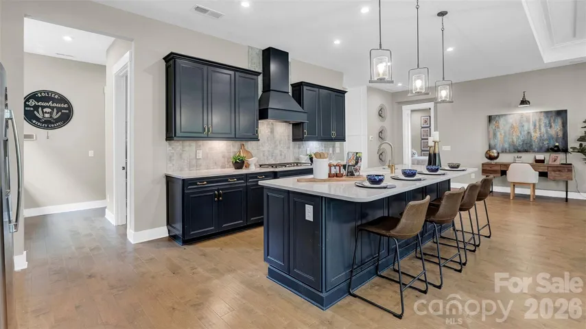
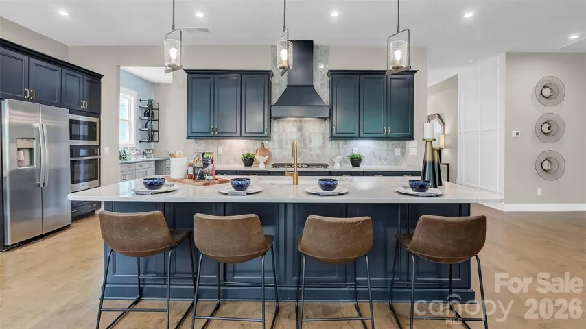
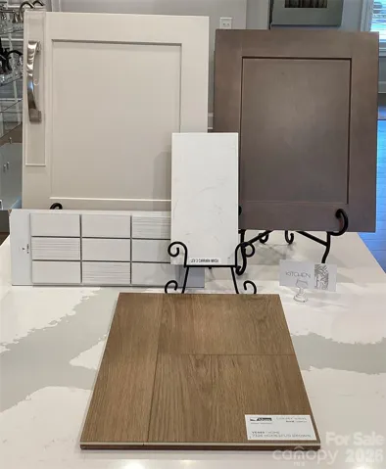
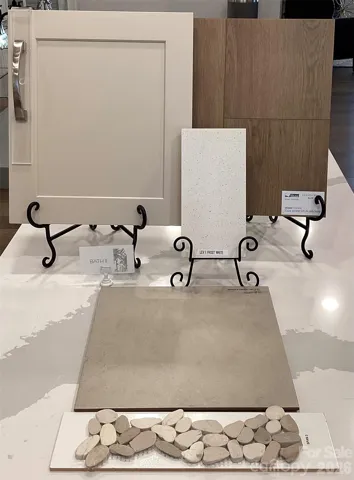
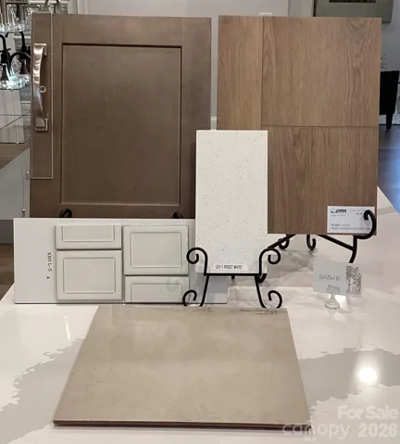
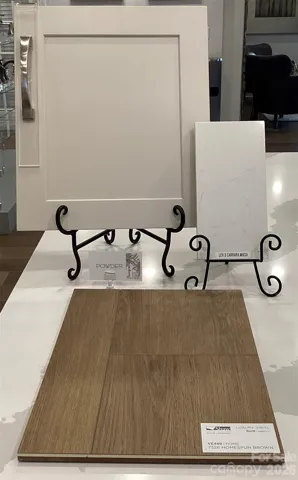
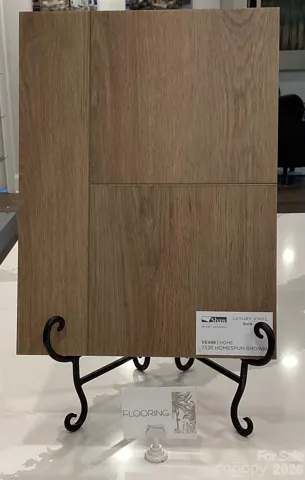
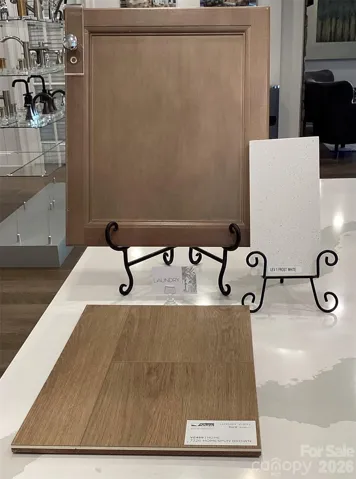
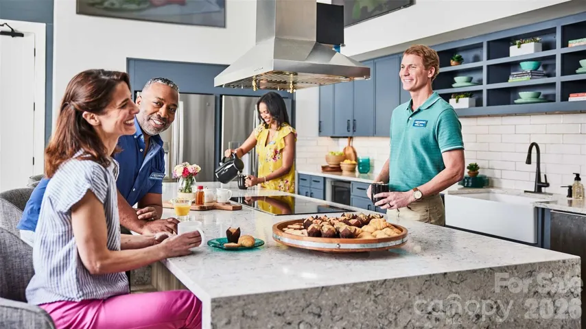
The gourmet kitchen is designed for entertaining and everyday living with quartz countertops, upgraded cabinetry, decorative island accents, tile backsplash, under-cabinet lighting, pendant lighting, crown molding details, and a GE Profile appliance package featuring a gas cooktop, wall oven, built-in microwave, designer hood, dishwasher, and single-bowl undermount sink. EVP flooring runs throughout the main living spaces, study, foyer, hallways, owner’s suite, kitchen, and sunroom for a cohesive look throughout the home.
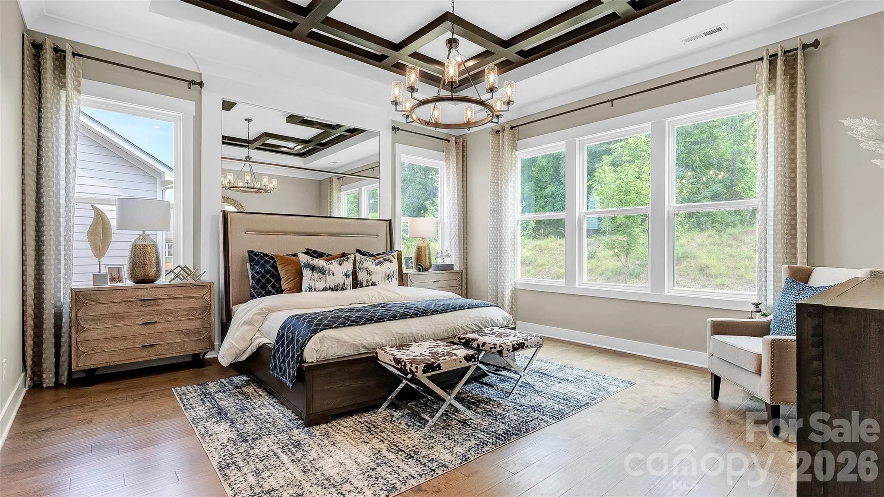
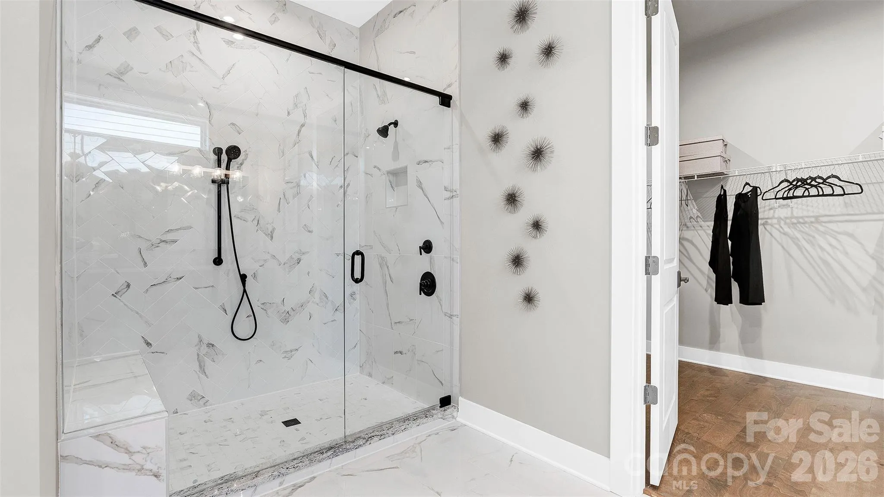
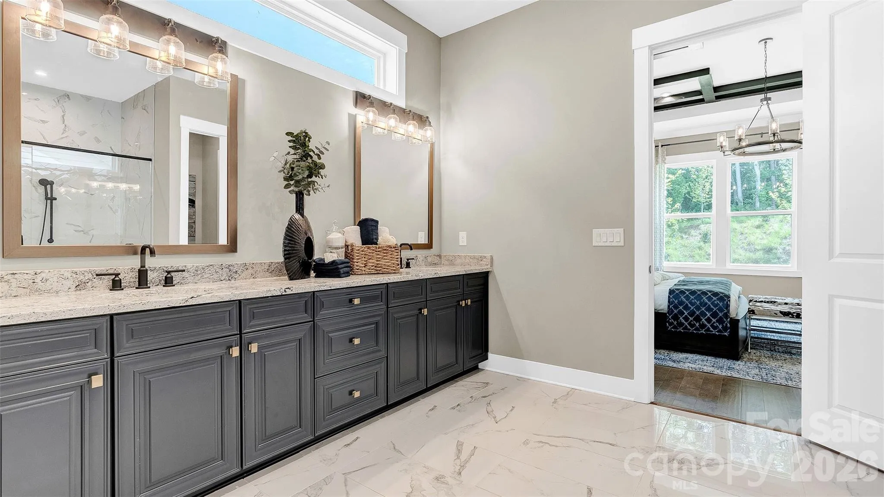
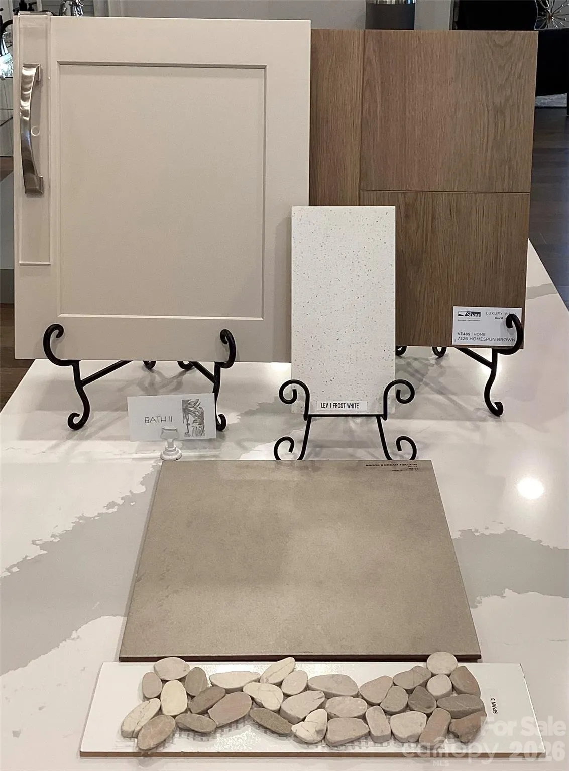
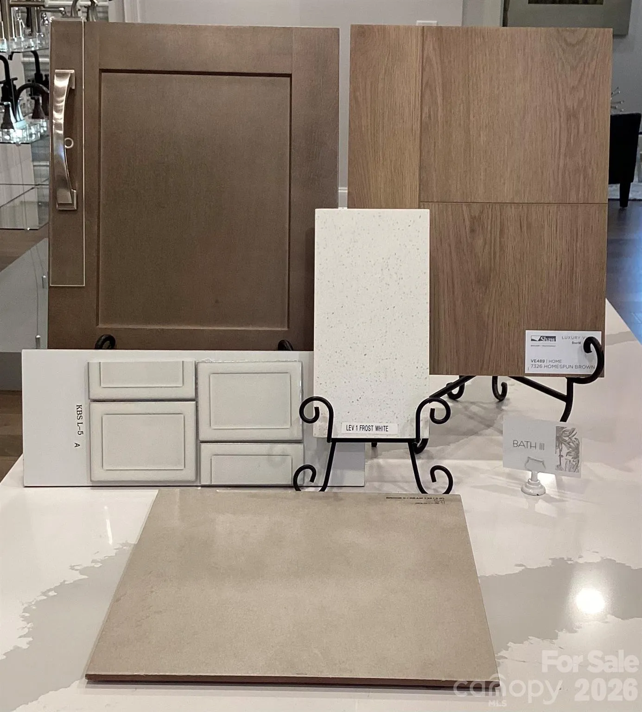
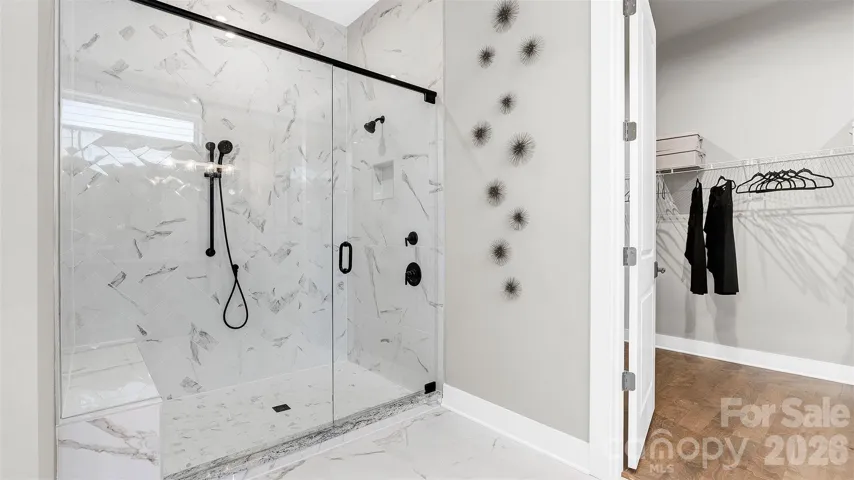
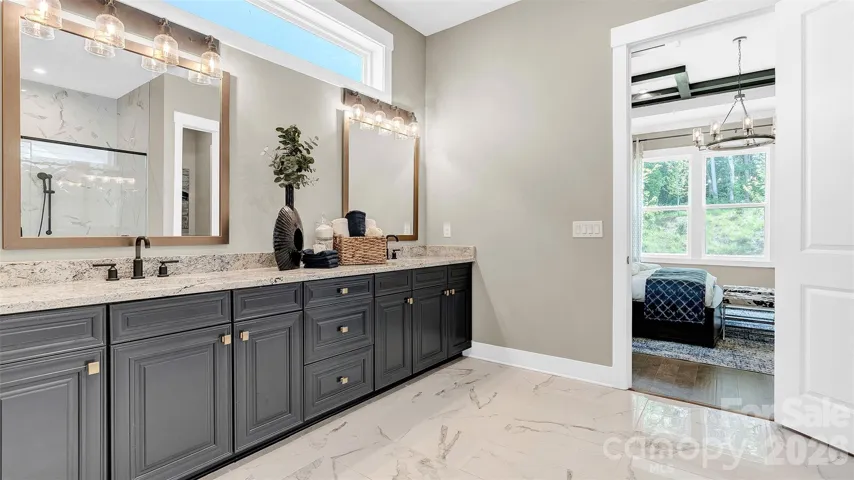
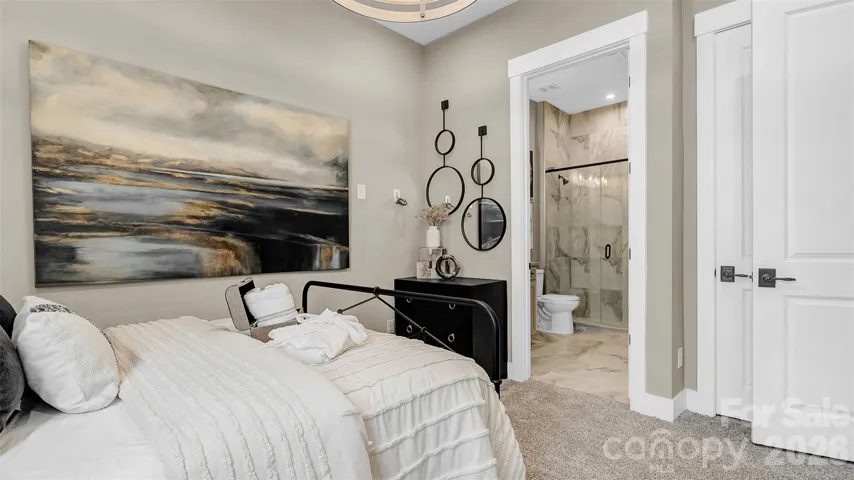
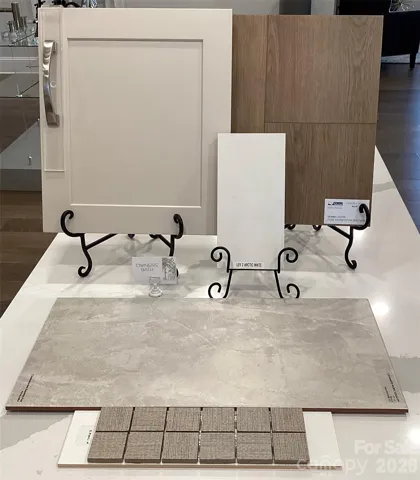
The expanded owner’s suite includes a transom window in the walk-in closet and a spa-inspired bath with floor-to-ceiling shower tile, frameless glass enclosure, rainfall shower head, dual vanities, quartz countertops, and upgraded lighting and fixtures. Secondary bathrooms also include upgraded cabinetry, quartz surfaces, tile finishes, and a walk-in shower in Bath 2.
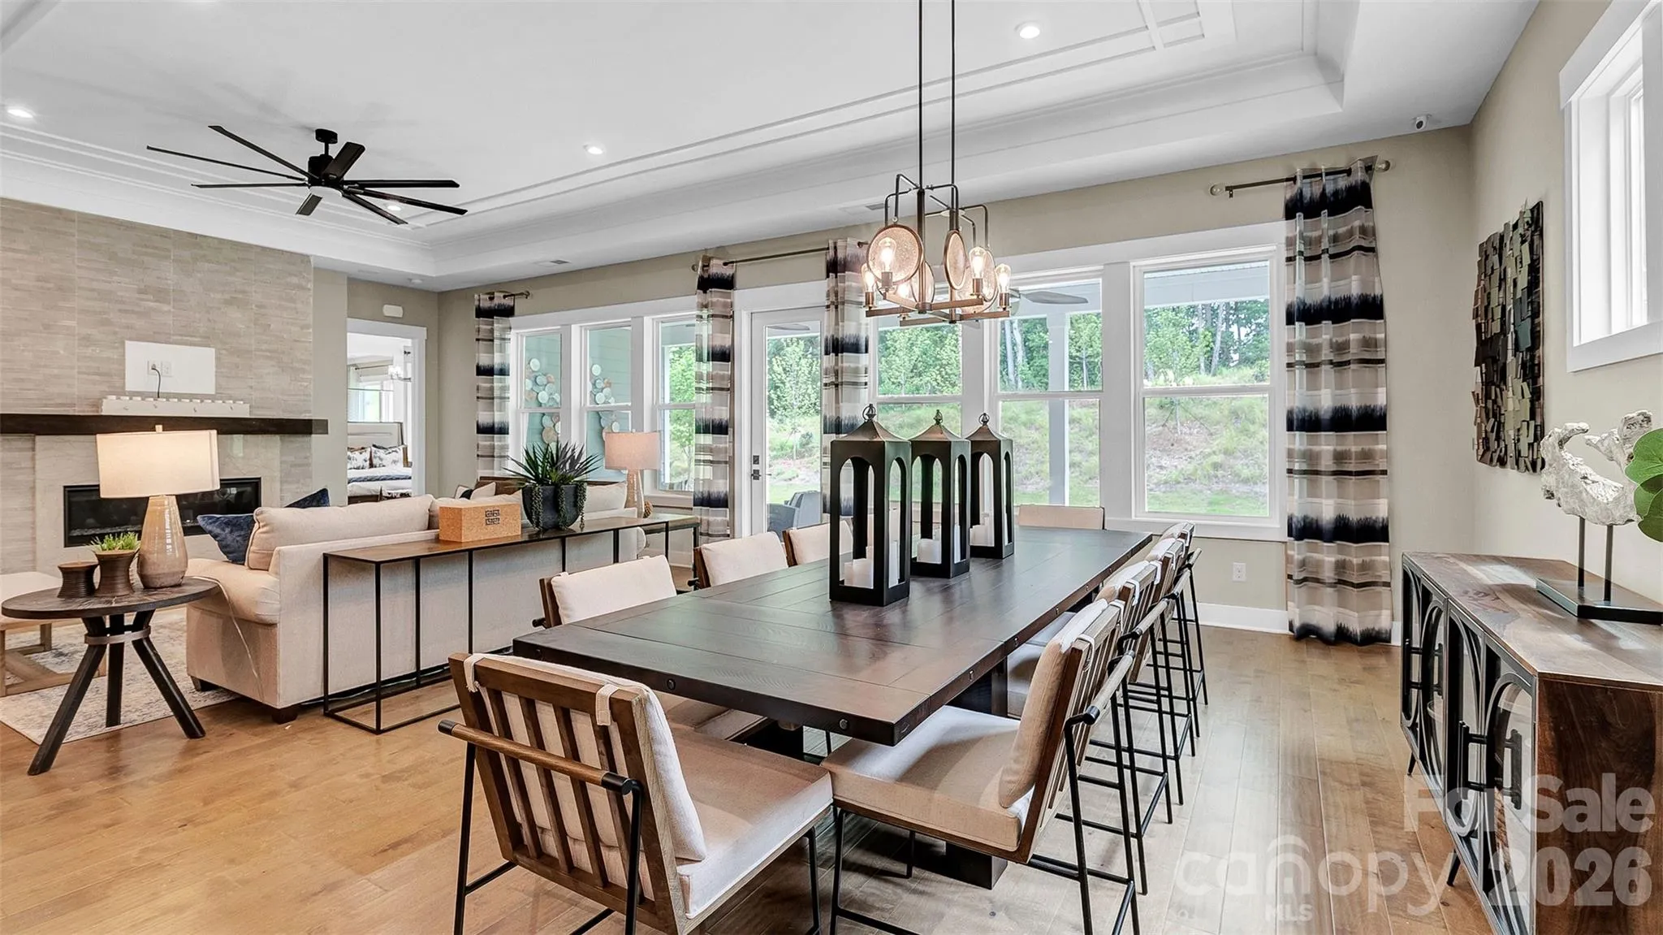
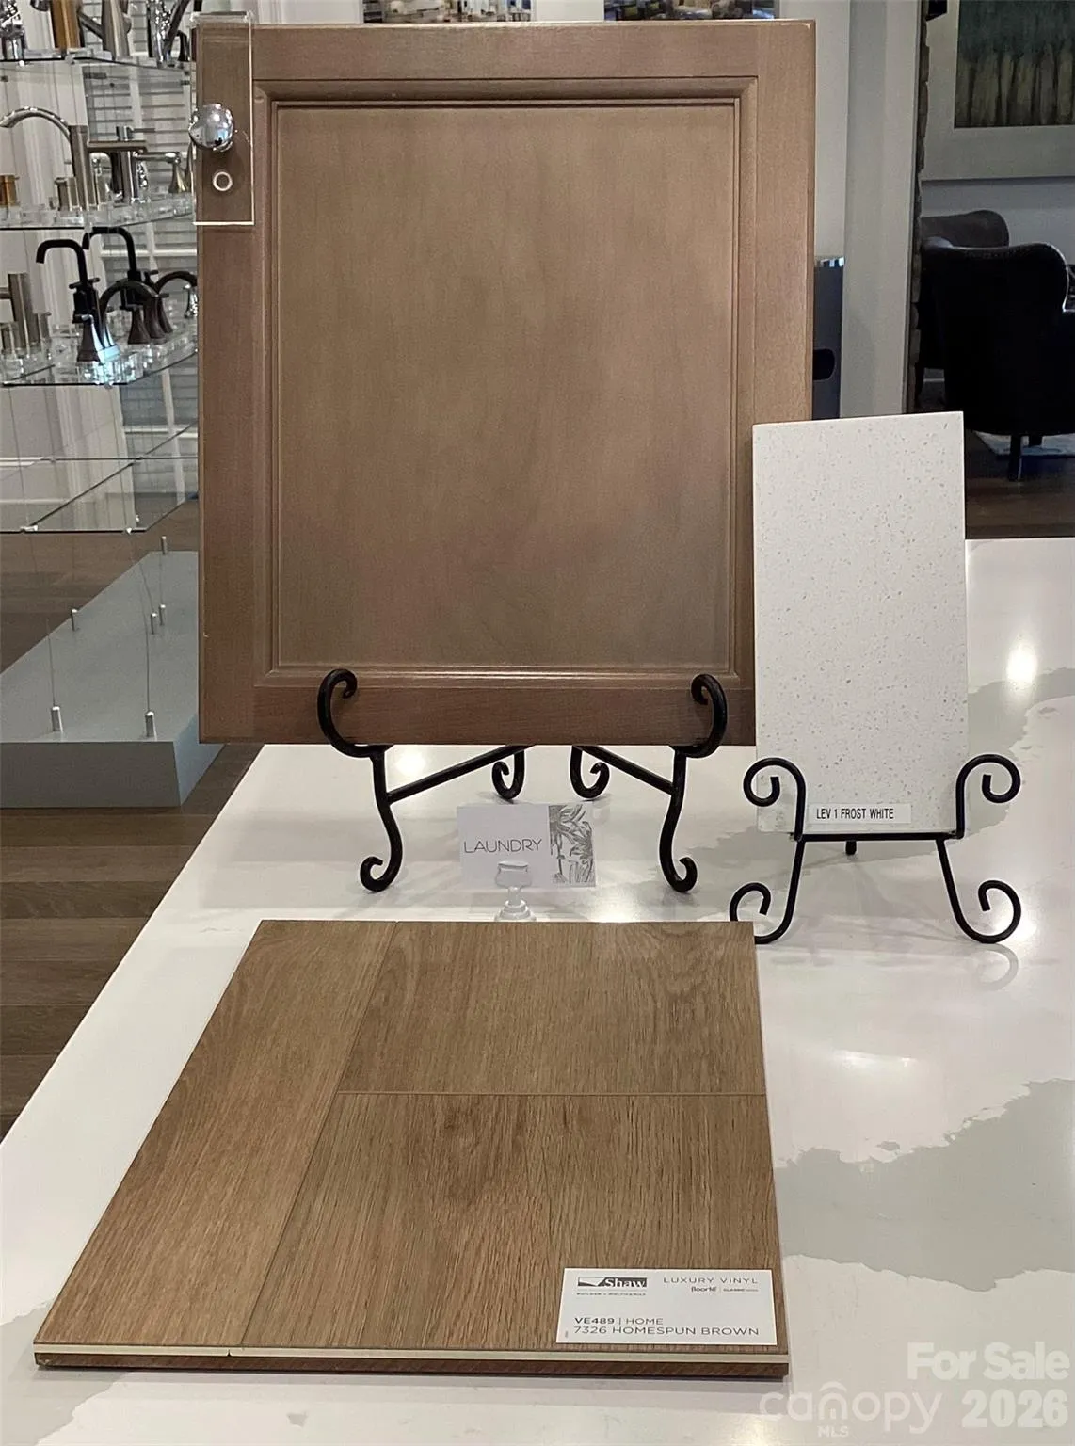
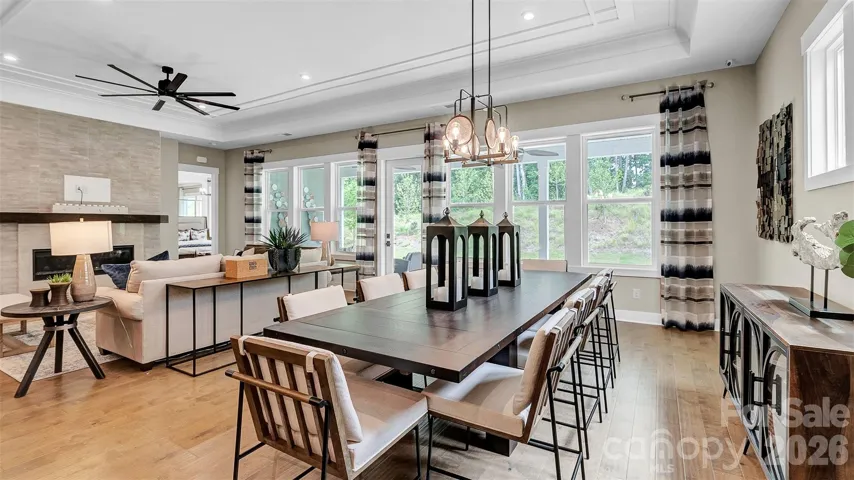
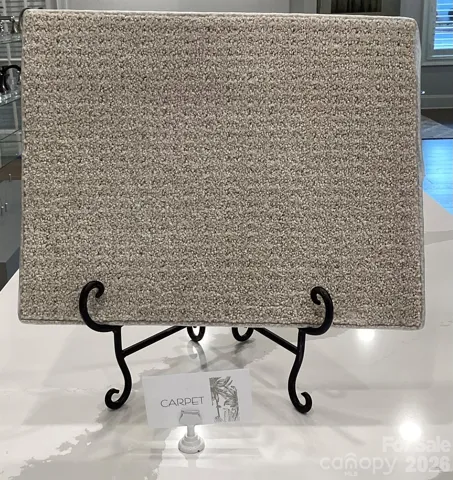
Additional highlights include dining room windows for added natural light, a laundry room with cabinetry, countertop, utility sink, and dedicated refrigerator, structured wiring upgrades, upgraded lighting throughout the home, smart lock entry hardware, ceiling fans in the great room and lanai, attic storage with pull-down access, and designer-selected interior finishes throughout.
* This Move-In Ready home in Cresswind at Rocky River is located in Locust. Some home images may contain additional upgrades, finishes and/or features not included. Floorplan shown is base model and may not include structural options in this home.
- Heating System:
- Natural Gas
- Cooling System:
- Ceiling Fan(s), Electric
- Fireplace:
- Great Room, Gas
- Patio:
- Covered, Rear Porch, Screened
- Parking:
- Driveway, Attached Garage, Garage Faces Front, Garage Faces Side
- Architectural Style:
- Transitional
- Exterior Features:
- In-Ground Irrigation, Lawn Maintenance
- Flooring:
- Vinyl, Carpet
- Interior Features:
- Kitchen Island, Open Floorplan, Pantry, Walk-In Closet(s), Walk-In Pantry
- Laundry Features:
- Laundry Room, Electric Dryer Hookup, Washer Hookup, Main Level, Sink, Inside
- Sewer:
- County Sewer
- Utilities:
- Electricity Connected, Cable Available, Natural Gas
- Window Features:
- Insulated Window(s)
- Appliances:
- Dishwasher, Microwave, Gas Cooktop, Disposal, Exhaust Hood, Plumbed For Ice Maker, Tankless Water Heater, Wall Oven, Self Cleaning Oven, Refrigerator with Ice Maker
- Country:
- US
- State:
- NC
- County:
- Stanly
- City:
- Locust
- Street:
- Cresswind At Rocky River
- Zipcode:
- 28097
- Street:
- Marina Bay
- Street Number:
- 221
- Street Suffix:
- Trail
- Longitude:
- W81° 35' 31.2''
- Latitude:
- N35° 17' 15.9''
- Directions:
- From i-485 take Exit 41/Albemarle Rd. Take Left onto Albemarle Rd / NC 24/27. Continue on NC 24/27 towards Midland (13 miles). Take Left onto N Central Ave / NC -200 (1.8 miles). Turn Right onto Bethel Church Rd. (0.8 miles). Take Left onto Cresswind Blvd. Sales Office parking lot on the Right just before the gated model row.
- Zoning:
- GR
- Elementary School:
- Unspecified
- High School:
- Unspecified
- Middle School:
- Unspecified
- Office Name:
- McLendon Real Estate Partners LLC
- Agent Name:
- Mike McLendon
- TaxAnnualAmount:
- $0
- TaxAssessedValue:
- $0
- AssociationFee:
- $0
- Community Features:
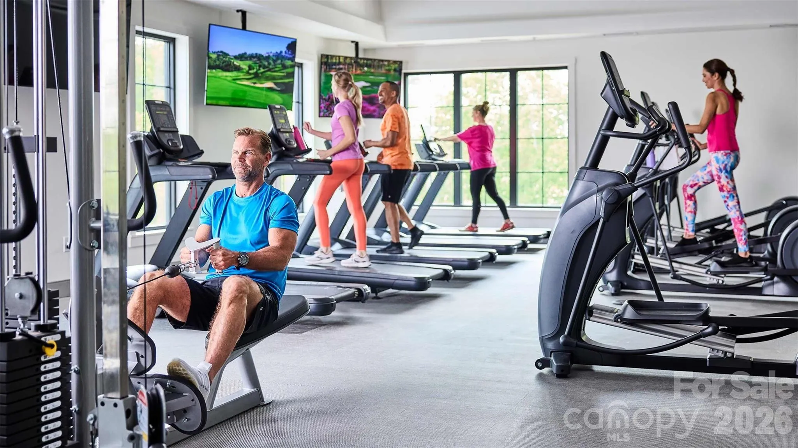
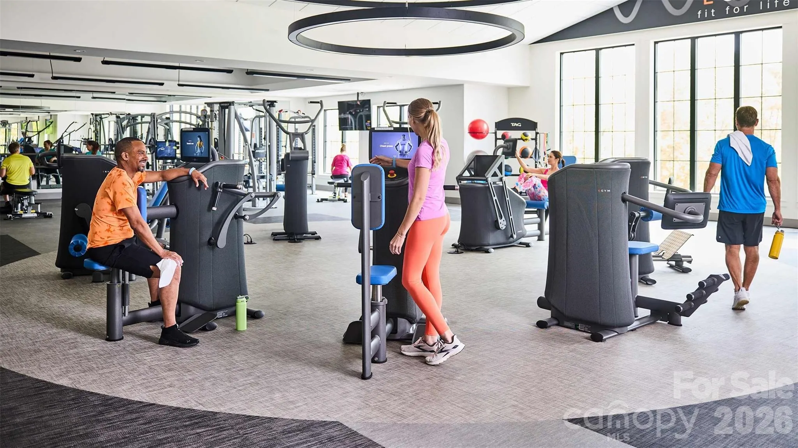
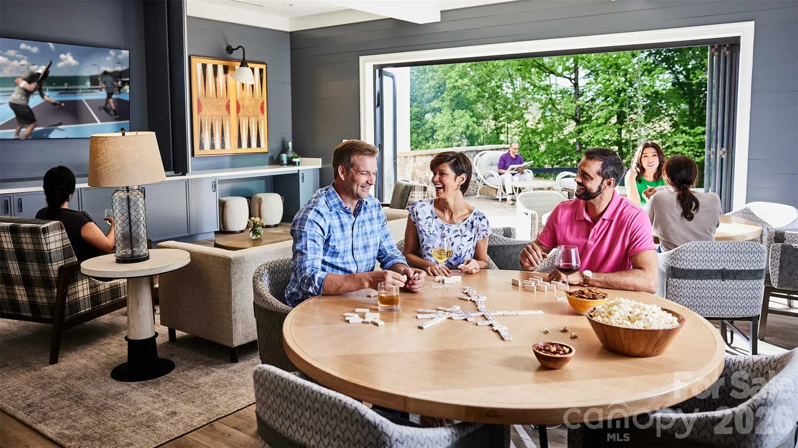
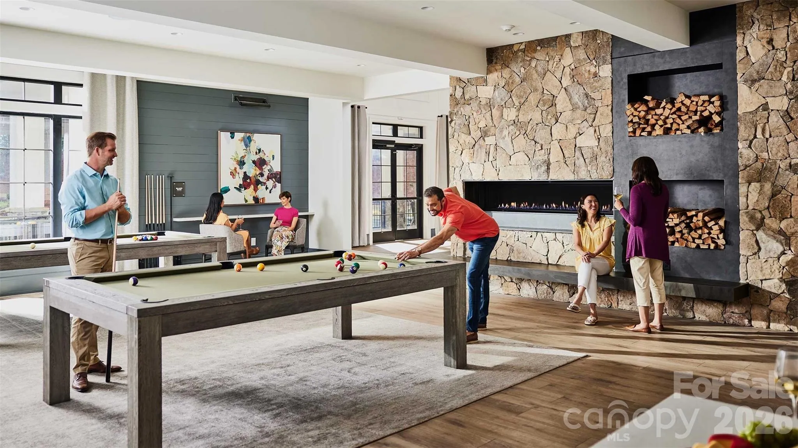
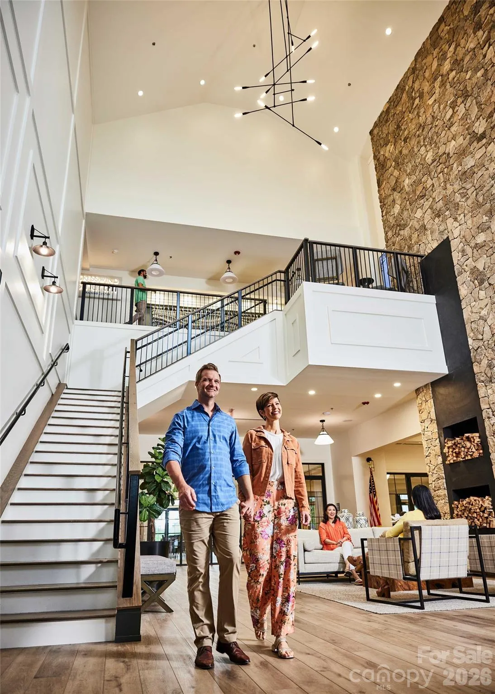
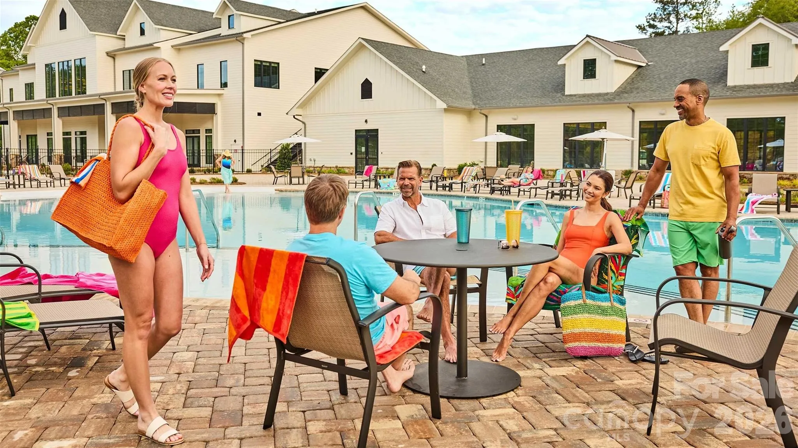
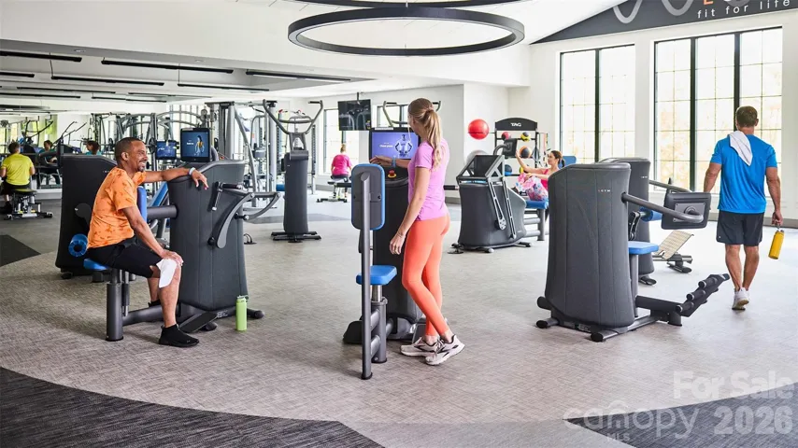
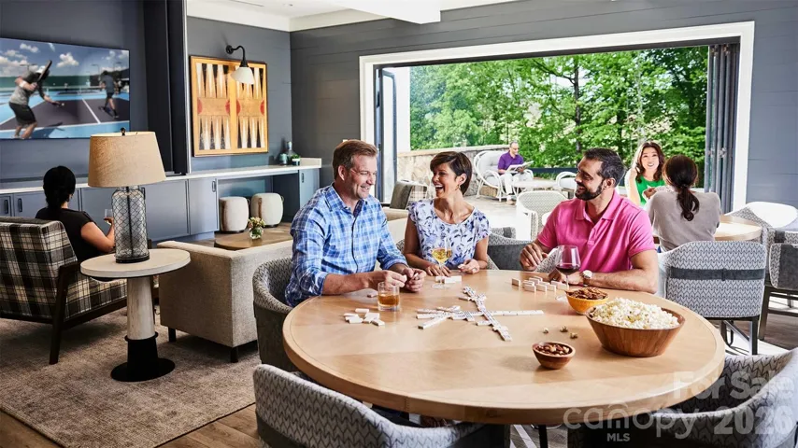
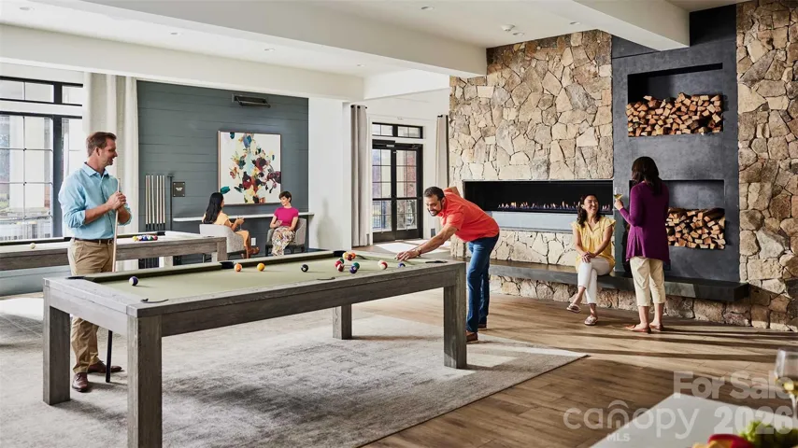
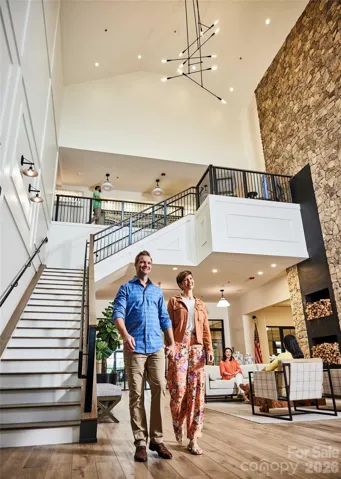
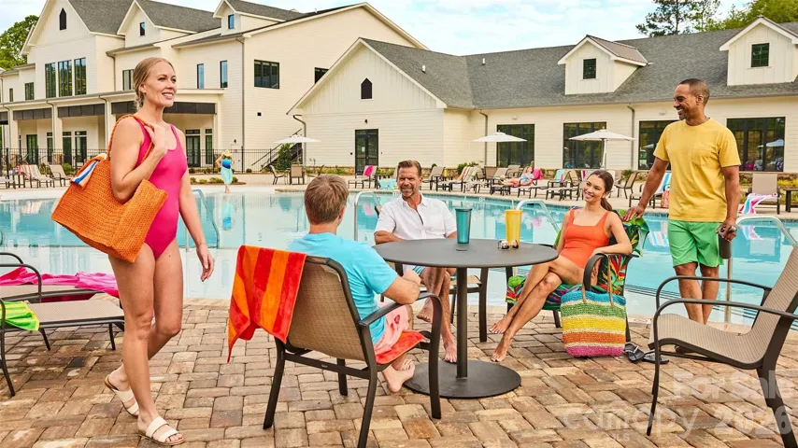
- Gated, Clubhouse, Lake Access, Tennis Court(s), Fitness Center, Outdoor Pool, Sidewalks, Street Lights, Dog Park, Hot Tub, Sauna, Cabana, Fifty Five and Older, Concierge, Pickleball
- Construction Materials:
- Fiber Cement
- Foundation Details:
- Slab
- Garage:
- 3
- Levels:
- One
- Senior Community Yn:
- 1
- Water Source:
- County Water
- Association Fee:
- 299
- Association Fee Frequency:
- Monthly
- Association Yn:
- 1
- List Agent Mls Id:
- 60747
- List Office Mls Id:
- 10968
- Listing Term:
- Cash,Conventional,VA Loan
- Mls Status:
- Active
- Modification Timestamp:
- 2026-06-07T19:06:17Z
- Originating System Name:
- Canopy
- Special Listing Conditions:
- None
- Status Change Timestamp:
- 2026-06-02T17:18:37Z
Residential For Sale
221 Marina Bay Trail, Locust, North Carolina 28097
- Property Type :
- Residential
- Listing Type :
- For Sale
- Listing ID :
- 4386636
- Price :
- $803,840
- Bedrooms :
- 3
- Bathrooms :
- 4
- Half Bathrooms :
- 1
- Square Footage :
- 2,879 Sqft
- Year Built :
- 2026
- Status :
- Active
- Full Bathrooms :
- 3
- New Construction Yn :
- 1
- Property Sub Type :
- Single Family Residence
- Roof:
- Architectural Shingle

