
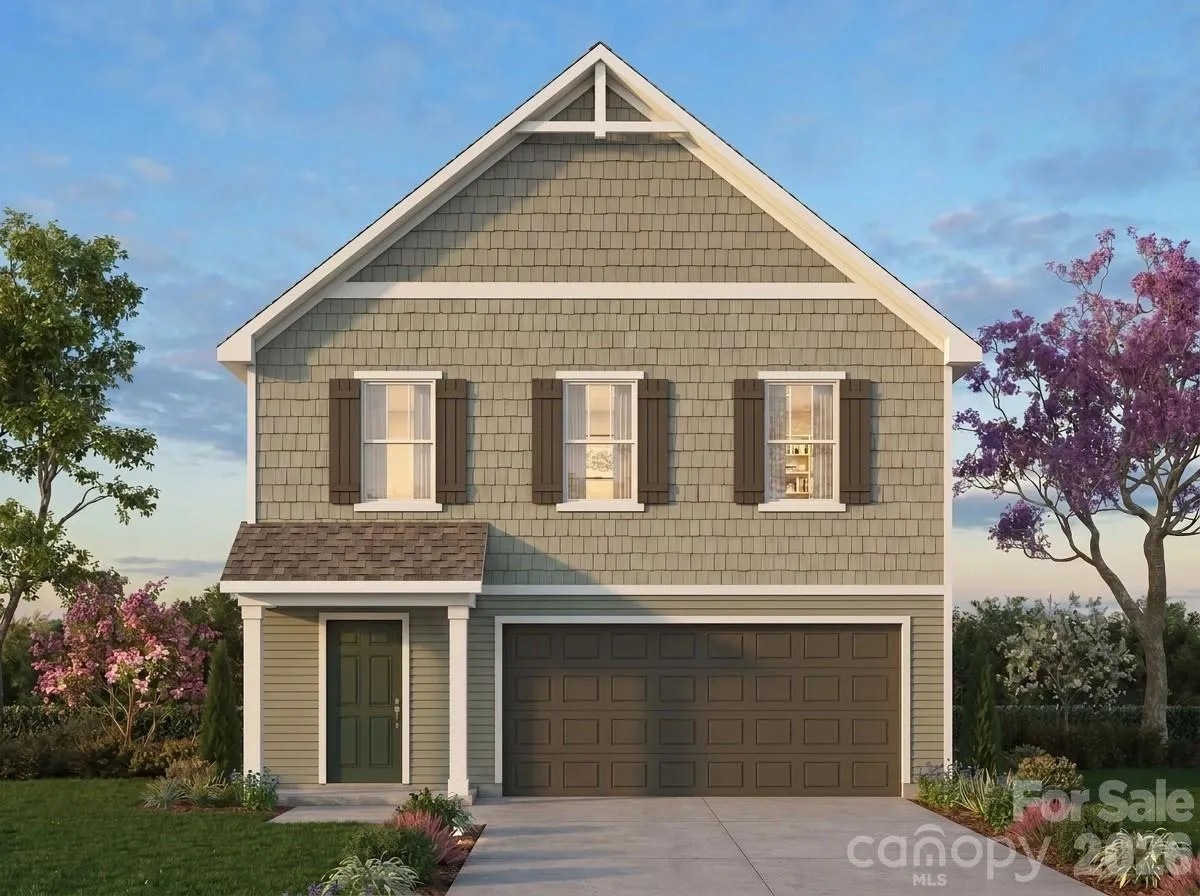
Introducing The Blair | Spaces Collection | Proposed Construction
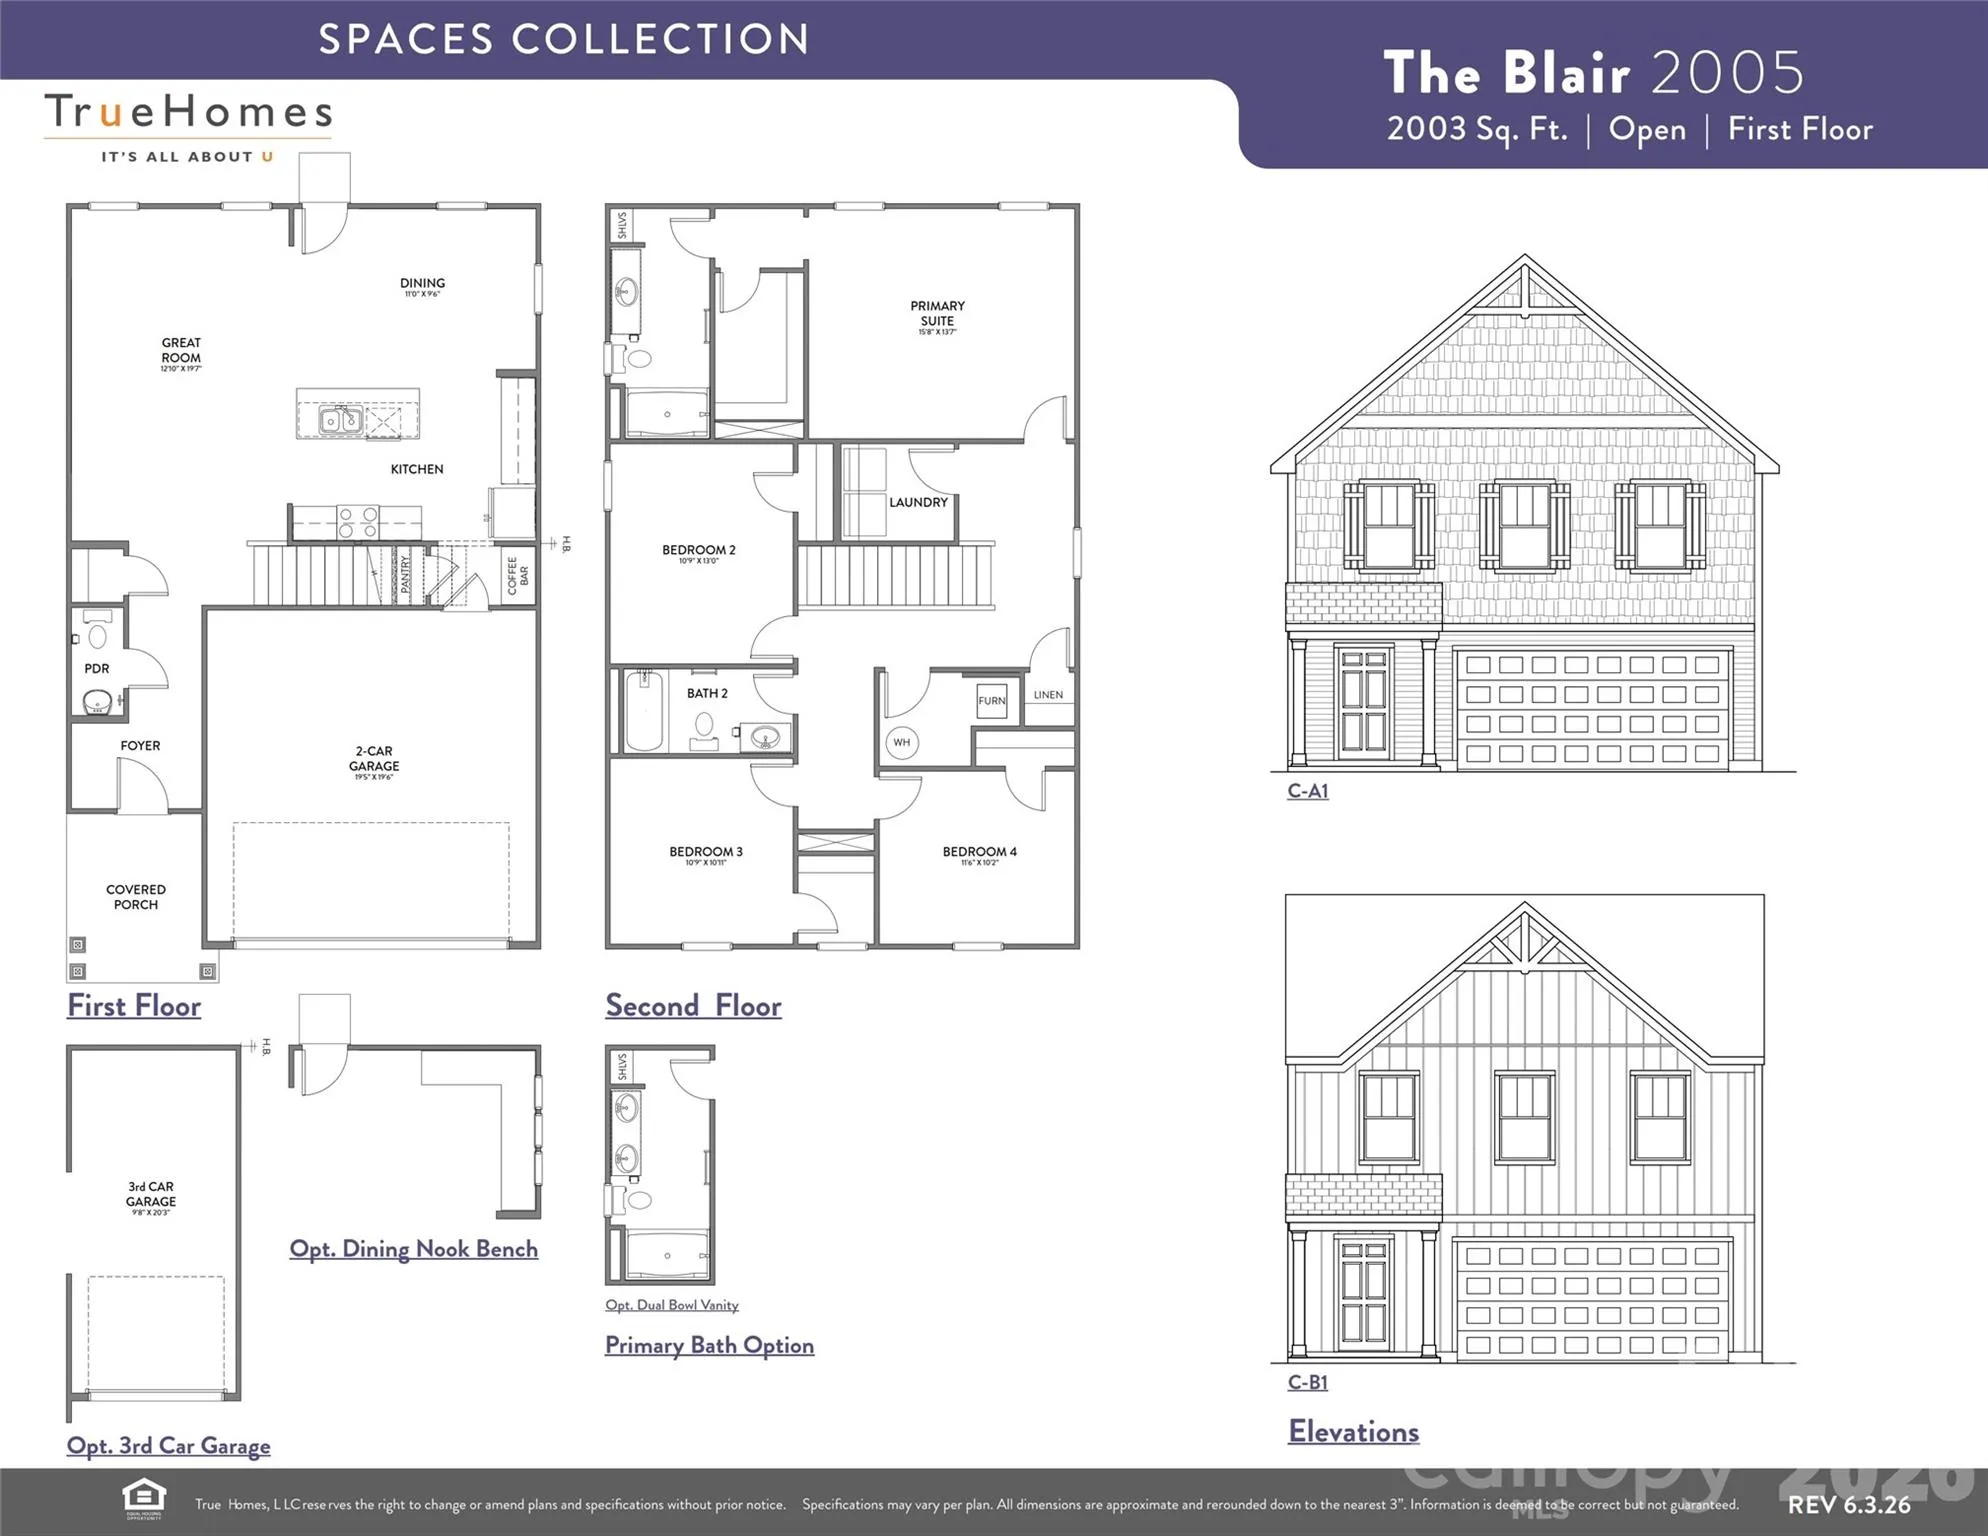
Every home tells a story—and with Spaces, yours begins sooner. Discover The Blair, a spacious floorplan in the Spaces by True Homes collection offering approximately 2,003 square feet, 4 Bedrooms, and 2.5 Bathrooms. Thoughtfully designed for everyday living, The Blair combines open gathering spaces with functional private retreats and a simplified path to homeownership.
The First Floor welcomes you with a spacious Foyer, large Great Room, open Dining Area, and a well-appointed Kitchen featuring a Pantry and Coffee Bar, plus a convenient Powder Room and 2-Car Garage. Upstairs, enjoy a private Primary Suite, three additional Bedrooms, a shared Bathroom, and a centrally located Laundry Area designed for everyday convenience.
As part of the Spaces Collection, The Blair offers a streamlined homebuilding experience with designer-curated selections made upfront—helping create lower pricing, a faster move-in timeline, and a refreshingly straightforward process. Choose from four curated design packages featuring coordinated cabinetry, countertops, flooring, finishes, lighting, and exterior selections assembled by our design team. Selections are finalized at contract, while select structural options—including a 3-Car Garage, Dining Nook Bench, and dual-bowl vanity in the Primary Bath—allow you to tailor the home to fit your lifestyle.
- Heating System:
- Heat Pump
- Cooling System:
- Central Air
- Patio:
- Front Porch
- Parking:
- Driveway, Attached Garage, Garage Door Opener, Keypad Entry
- Architectural Style:
- Other
- Flooring:
- Vinyl, Carpet, Laminate
- Interior Features:
- Kitchen Island, Open Floorplan, Pantry, Walk-In Closet(s), Cable Prewire
- Laundry Features:
- Electric Dryer Hookup, Upper Level, Laundry Closet
- Sewer:
- Public Sewer
- Appliances:
- Dishwasher, Microwave, Electric Water Heater, Disposal, Plumbed For Ice Maker, Electric Range
- Country:
- US
- State:
- NC
- County:
- Stanly
- City:
- Albemarle
- Street:
- Morgan Hills
- Zipcode:
- 28001
- Street:
- Lorrie
- Street Number:
- 1148
- Street Suffix:
- Lane
- Longitude:
- W81° 47' 24.5''
- Latitude:
- N35° 19' 49.1''
- Directions:
- From Concord, take 73 East towards Albemarle, turn RIGHT on HWY52, right on Morgan Road, make LEFT on Freeman View Drive
- Unit Number:
- 328p
- Elementary School:
- Aquadale
- High School:
- South Stanly
- Middle School:
- South Stanly
- Office Name:
- TLS Realty LLC
- Agent Name:
- Kaylee Wilson
- TaxAnnualAmount:
- $0
- TaxAssessedValue:
- $0
- AssociationFee:
- $0
- Construction Materials:
- Vinyl
- Foundation Details:
- Slab
- Garage:
- 2
- Levels:
- Two
- Previous Price:
- 289900
- Water Source:
- City
- Association Fee:
- 300
- Association Fee Frequency:
- Semi-Annually
- Association Yn:
- 1
- List Agent Mls Id:
- R57072
- List Office Mls Id:
- 2536
- Listing Term:
- Cash,Conventional,FHA,VA Loan
- Mls Status:
- Active
- Modification Timestamp:
- 2026-07-23T23:56:05Z
- Originating System Name:
- Canopy
- Special Listing Conditions:
- None
- Status Change Timestamp:
- 2026-06-12T20:27:00Z
Residential For Sale
1148 Lorrie Lane Unit 328p, Albemarle, North Carolina 28001
- Property Type :
- Residential
- Listing Type :
- For Sale
- Listing ID :
- 4393128
- Price :
- $279,900
- Bedrooms :
- 4
- Bathrooms :
- 3
- Half Bathrooms :
- 1
- Square Footage :
- 2,003 Sqft
- Year Built :
- 2026
- Status :
- Active
- Full Bathrooms :
- 2
- New Construction Yn :
- 1
- Property Sub Type :
- Single Family Residence
- Roof:
- Flat

