
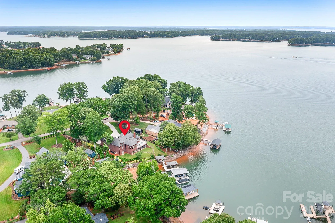
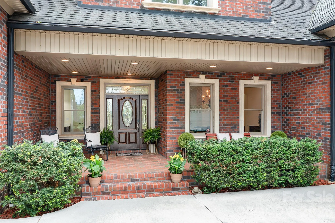
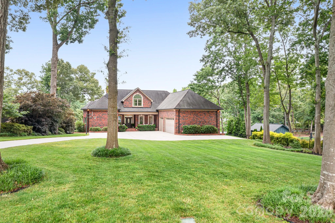
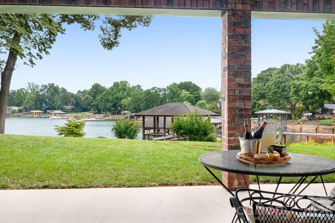
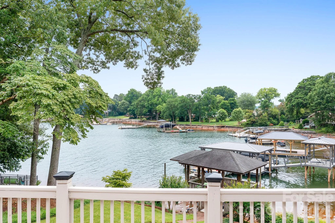
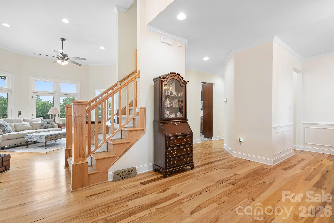
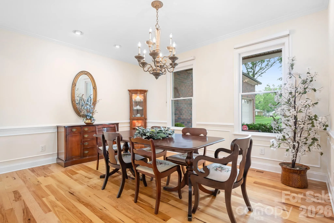
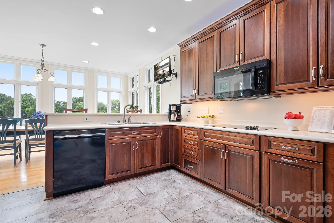
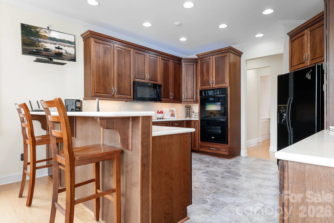
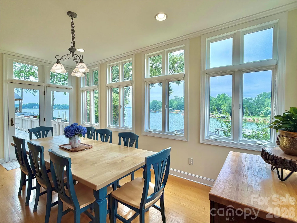
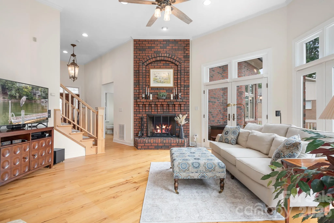
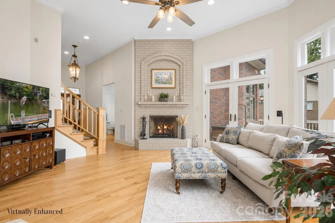
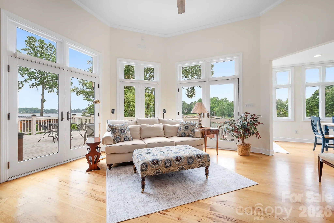
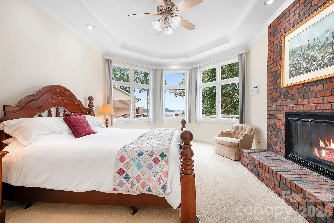
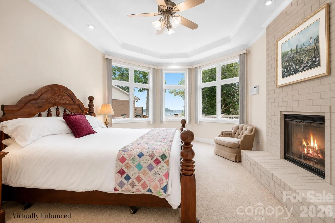
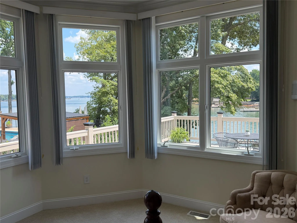
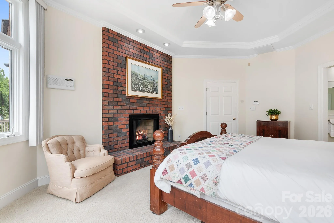
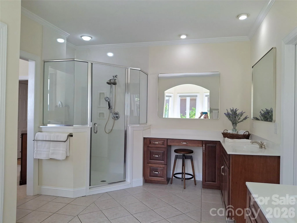
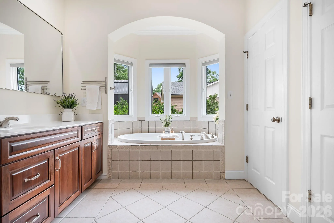
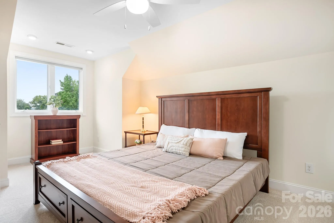
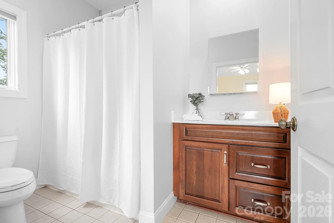
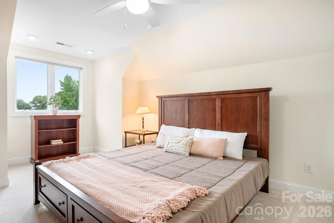
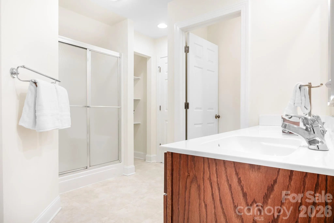
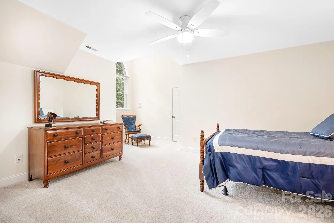
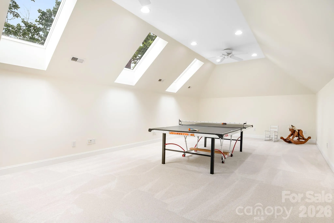
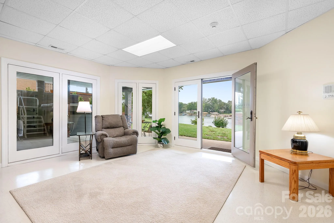
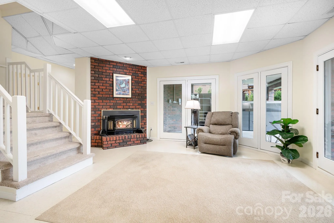
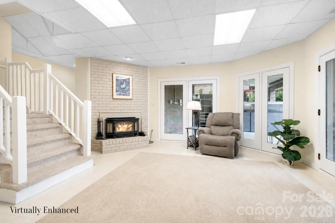
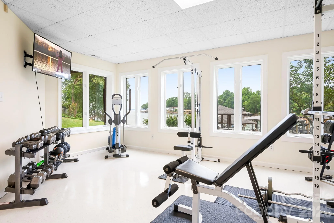
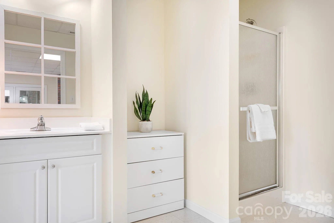
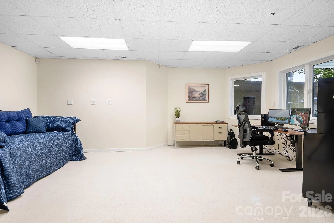
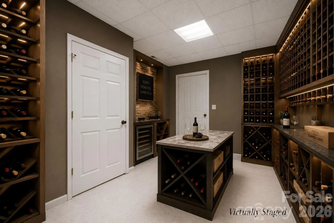
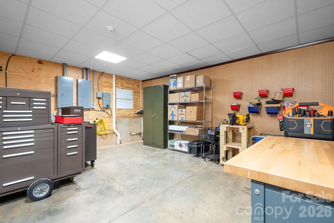
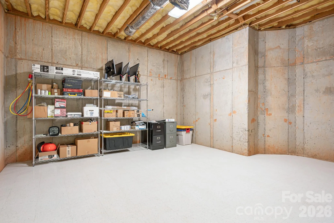
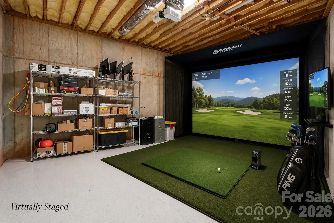
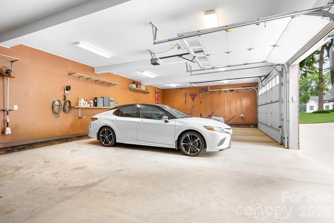
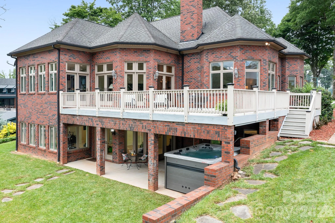
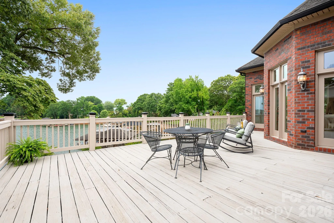
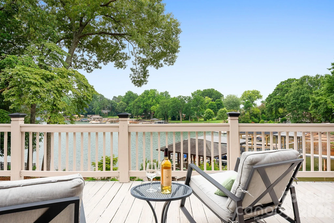
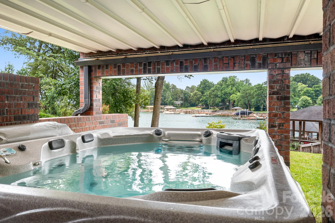
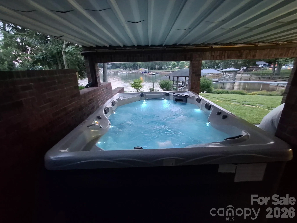
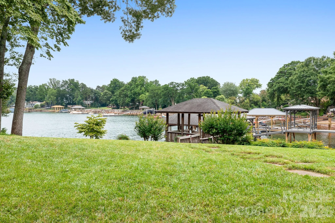
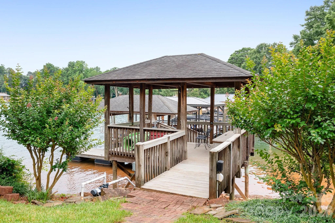
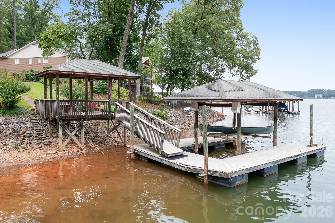
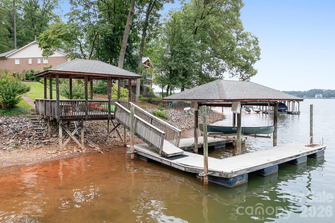
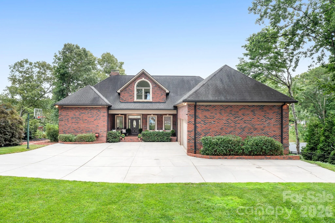
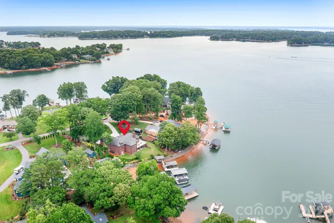
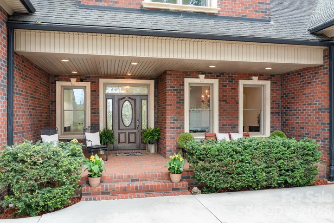
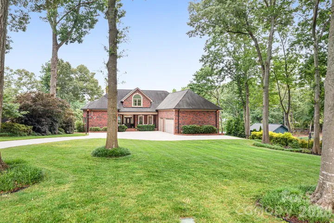
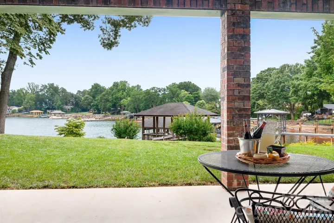
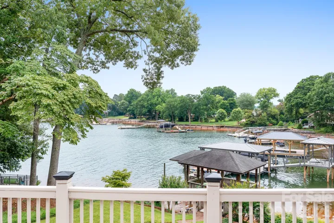
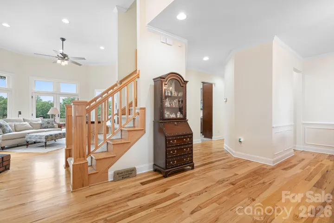
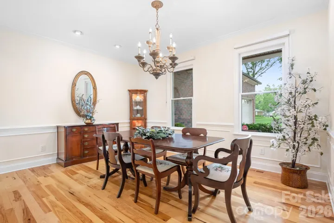
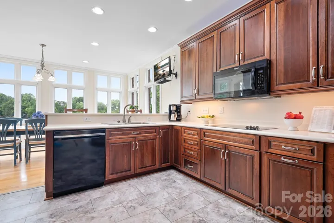
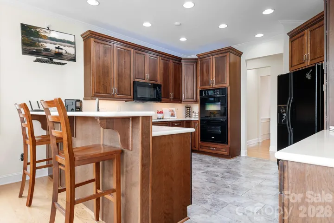
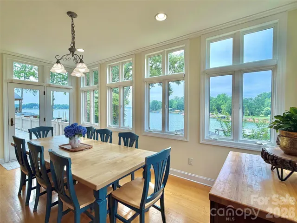
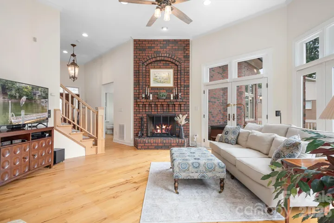
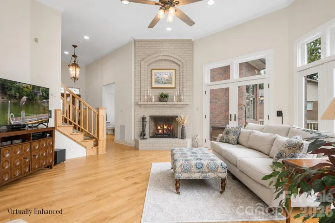
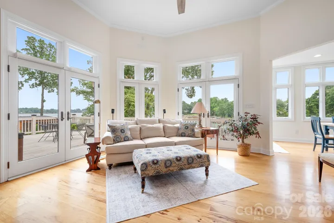
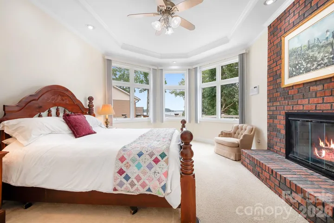
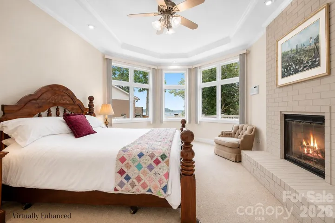
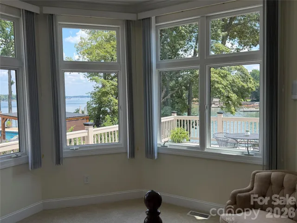
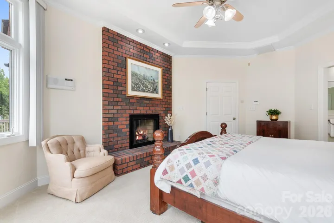
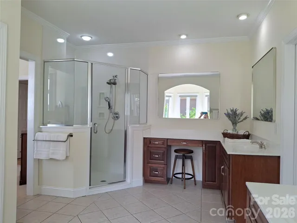
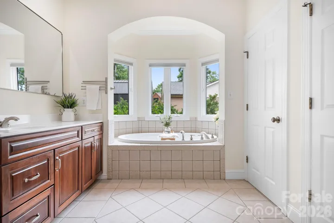
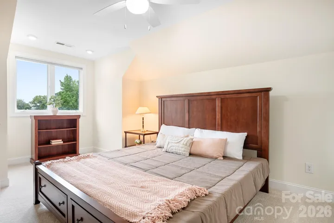
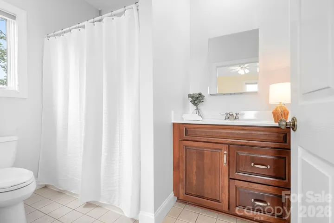
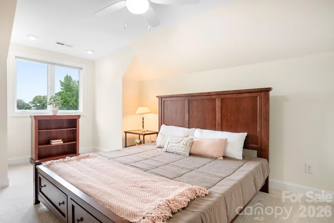
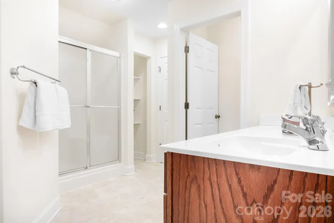
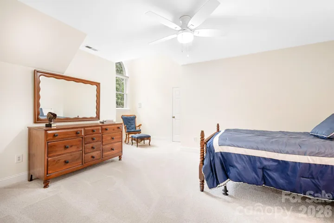
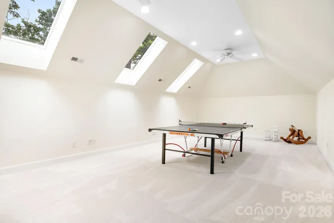
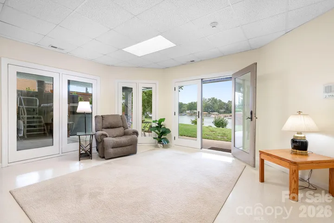
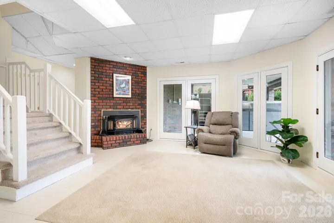
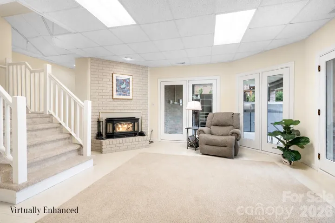
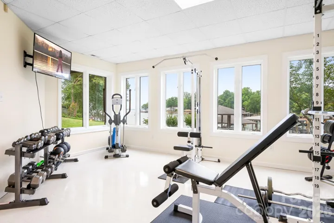
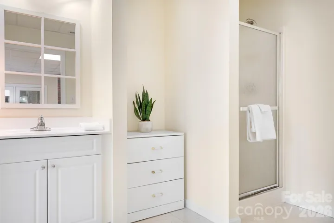
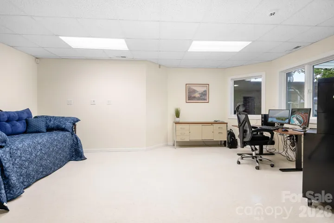
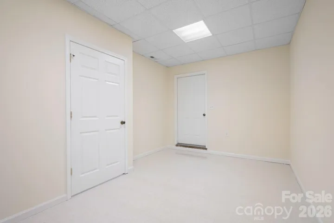
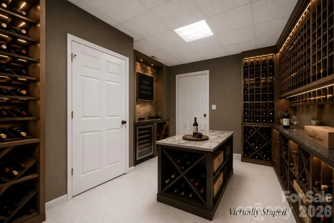
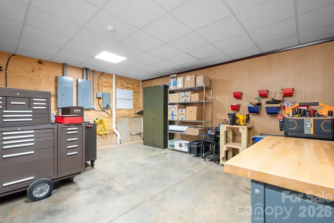
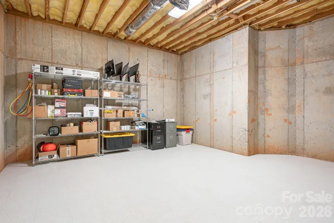
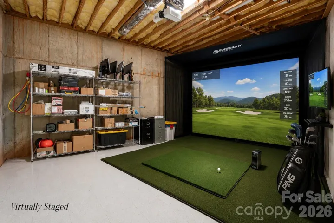
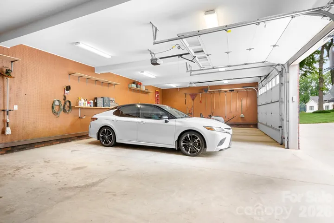
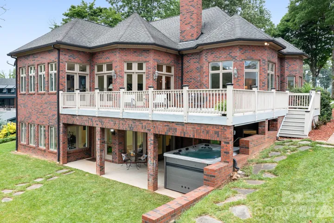
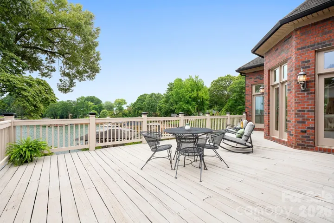
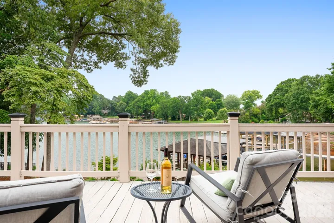
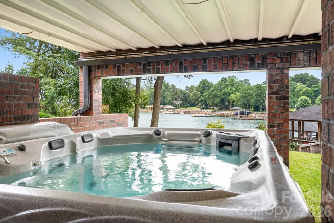
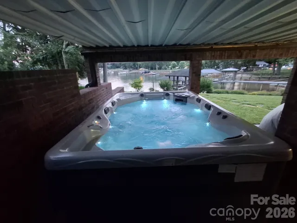
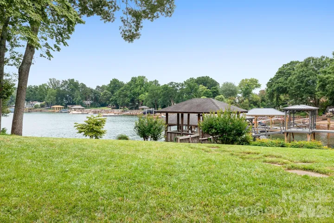
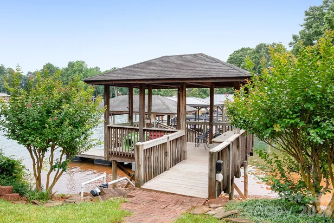
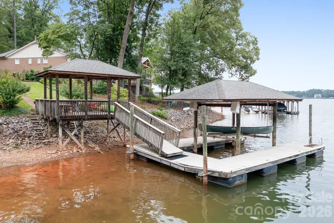
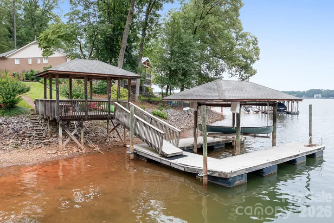
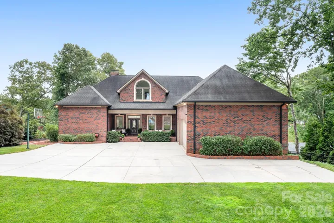
Remarkable waterfront residence offers breathtaking Lake Norman views from both the front and rear of the home, creating a truly unique setting surrounded by water. Located on a quiet cul-de-sac street among towering oaks, distinguished homes, on the Westport Peninsula. Designed for everyday living and entertaining, the main level is centered around spectacular water views. The great room features a dramatic floor to ceiling brick fireplace, expansive lakeside windows that frame the beautiful views of the lake. The kitchen, sunroom, dining areas, and primary suite all enjoy stunning waterfront vistas. An expansive lakeside deck completes the main level highlights. Spacious main level primary retreat feels like a private resort, complete with a fireplace, wall of windows overlooking the lake, spa inspired bath with jetted whirlpool tub, oversized shower, dual vanities, and his/her sided walk in closet. Additional lakeside bedroom with private bath is also located on the main level. Upstairs offers two spacious bedrooms, a full bath, flexible bonus room, conditioned storage, and additional flex space. The lake level provides endless possibilities with a sitting area, fitness room or potential bedroom, full bath, office, workshop, multiple storage areas, and heated/cooled unfinished space ideal for a theater room, golf simulator, or future expansion. Outdoor living is equally impressive with a lakeside patio featuring a Therapool D Swim Spa, private pier, covered seating area, boat slip, and lift. Built with quality craftsmanship, this brick home also offers an oversized three car garage and a lifestyle that captures the very best of Lake Norman waterfront living. This home has been maintained meticulously by the original owners.
- Heating System:
- Heat Pump, Propane
- Cooling System:
- Central Air
- Basement:
- Basement Shop, Exterior Entry, Interior Entry, Storage Space, Partially Finished, Walk-Out Access
- Fireplace:
- Great Room, Primary Bedroom, Gas Log, Recreation Room
- Patio:
- Front Porch, Patio, Covered, Deck
- Parking:
- Driveway, Attached Garage, Garage Faces Side
- Architectural Style:
- Transitional
- Exterior Features:
- In-Ground Irrigation, Above Ground Hot Tub / Spa
- Flooring:
- Wood, Carpet, Tile, Linoleum
- Laundry Features:
- Laundry Room, Main Level
- Sewer:
- County Sewer
- Waterfront Features:
- Pier, Boat Slip (Deed), Covered structure
- Appliances:
- Refrigerator, Dishwasher, Microwave
- Country:
- US
- State:
- NC
- County:
- Lincoln
- City:
- Denver
- Street:
- Westport Peninsula
- Zipcode:
- 28037
- Street:
- Holly
- Street Number:
- 7980
- Street Suffix:
- Court
- Longitude:
- W81° 1' 50.1''
- Latitude:
- N35° 30' 37.2''
- Elementary School:
- Rock Springs
- High School:
- North Lincoln
- Middle School:
- North Lincoln
- Office Name:
- Howard Hanna Allen Tate Lake Norman
- Agent Name:
- LeeAnn Miller
- TaxAnnualAmount:
- $0
- TaxAssessedValue:
- $0
- AssociationFee:
- $0
- Construction Materials:
- Brick Full
- Foundation Details:
- Basement
- Garage:
- 3
- Levels:
- One and One Half
- Lot Features:
- Views, Waterfront
- Previous Price:
- 2765000
- Water Body Name:
- Lake Norman
- Water Source:
- County Water
- Association Fee:
- 100
- Association Fee Frequency:
- Annually
- Association Yn:
- 1
- Co List Agent Full Name:
- Addie Carson
- Co List Agent Mls Id:
- 67116
- Co List Office Mls Id:
- 810010
- Co List Office Name:
- Howard Hanna Allen Tate Lake Norman
- List Agent Mls Id:
- 10537
- List Office Mls Id:
- 810010
- Listing Term:
- Cash,Conventional
- Mls Status:
- Active
- Modification Timestamp:
- 2026-07-14T23:08:05Z
- Originating System Name:
- Canopy
- Special Listing Conditions:
- None
- Status Change Timestamp:
- 2026-06-11T22:17:26Z
Residential For Sale
7980 Holly Court, Denver, North Carolina 28037
- Property Type :
- Residential
- Listing Type :
- For Sale
- Listing ID :
- 4387057
- Price :
- $2,695,000
- View :
- Water,Year Round
- Bedrooms :
- 5
- Bathrooms :
- 5
- Half Bathrooms :
- 1
- Square Footage :
- 5,255 Sqft
- Year Built :
- 2001
- Status :
- Active
- Full Bathrooms :
- 4
- Property Sub Type :
- Single Family Residence

