
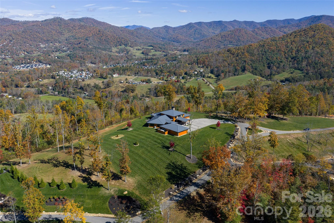
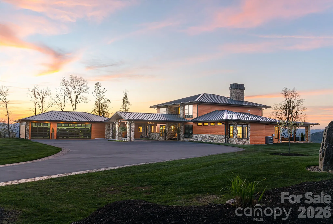
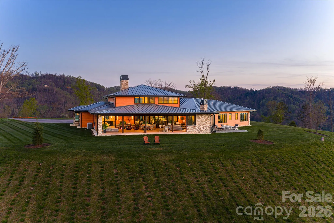
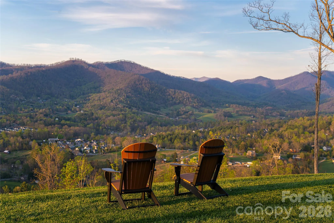
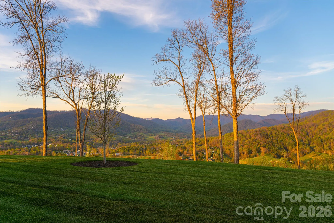
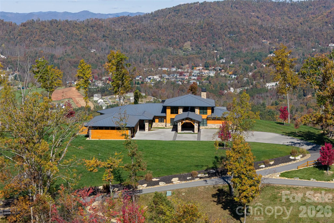
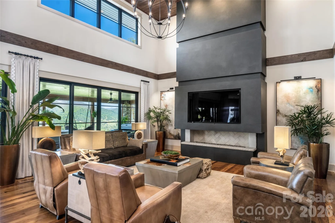
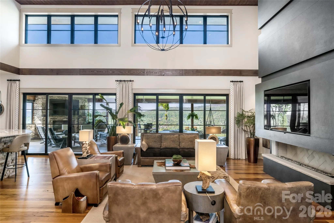
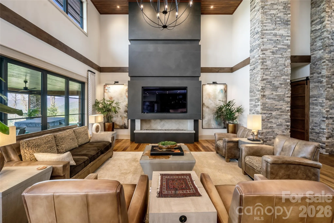
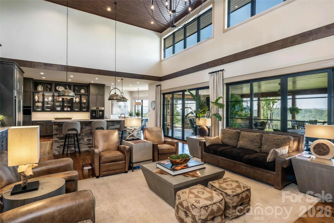
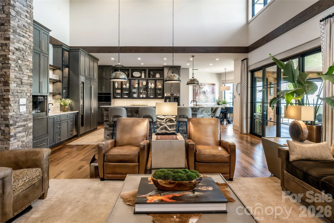
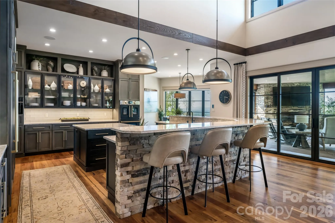
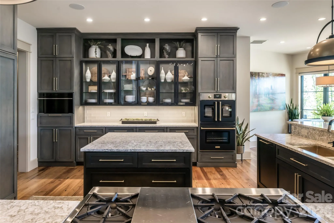
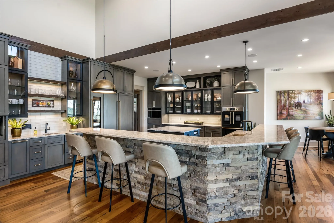
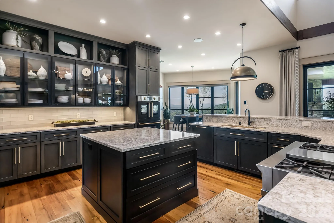
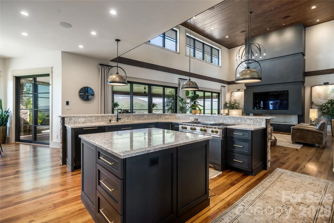
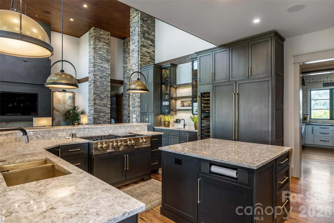
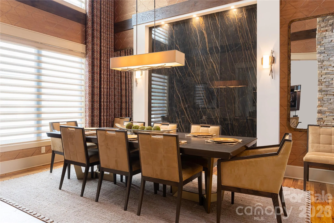
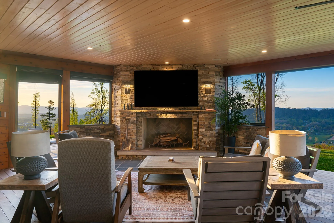
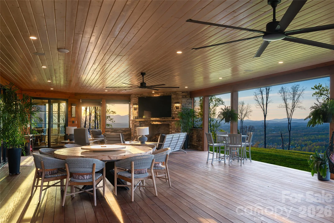
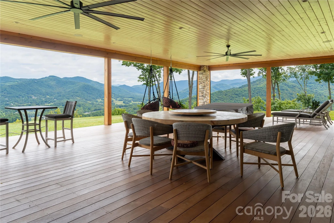
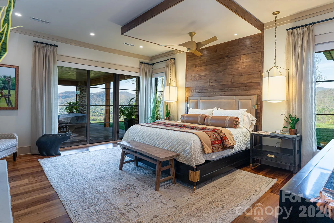
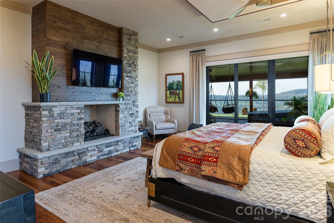
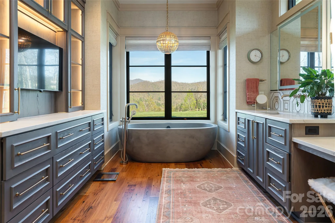
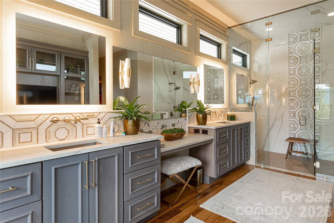
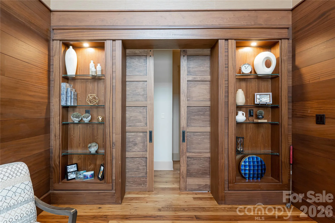
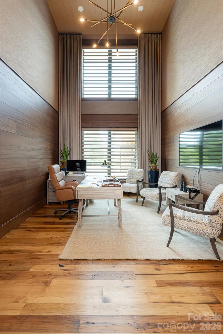
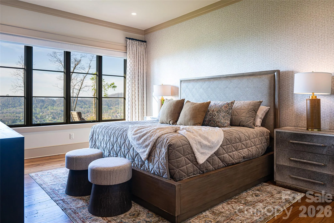
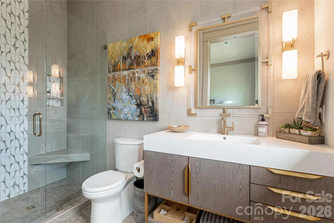
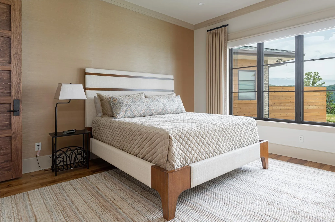
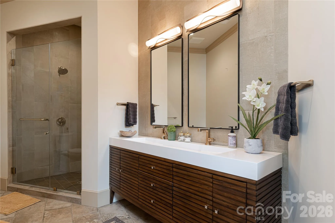
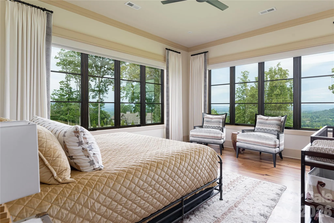
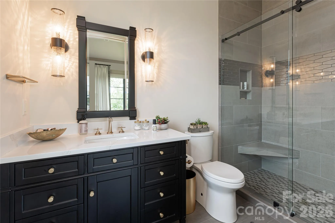
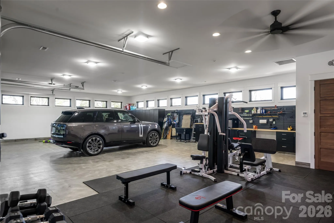
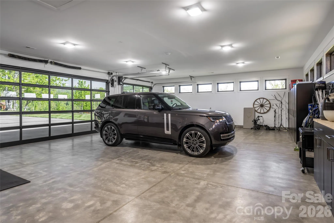
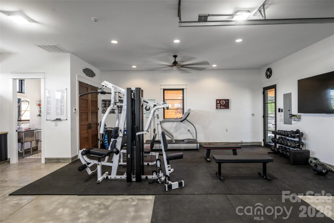
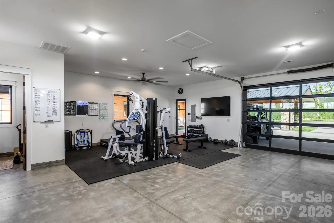
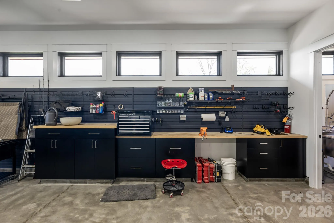
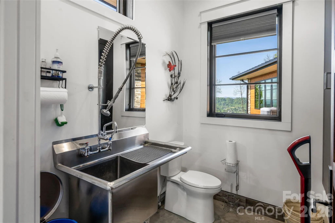
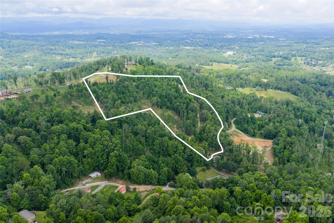
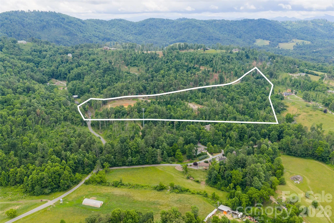
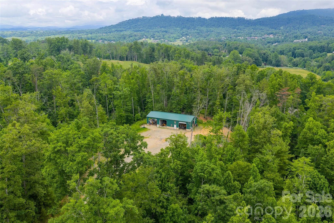
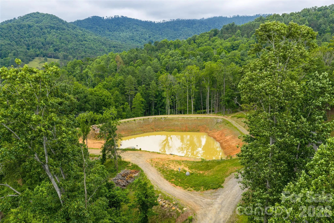
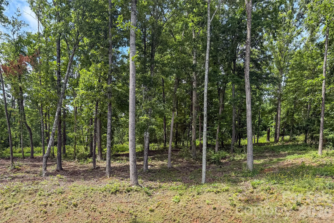
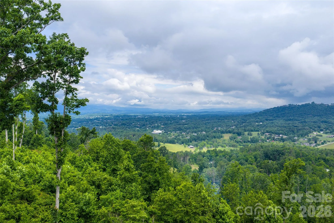
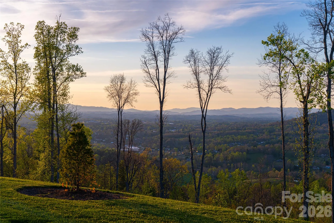
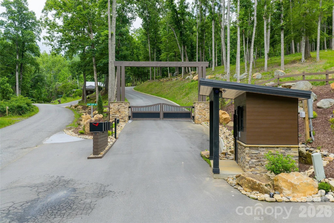
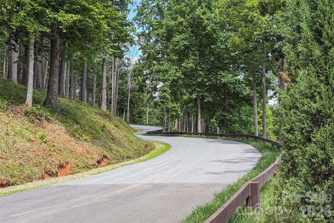
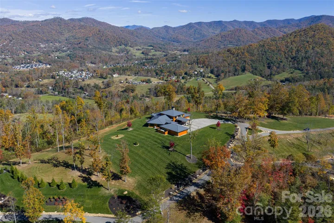
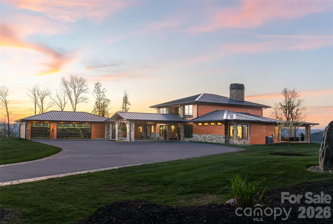
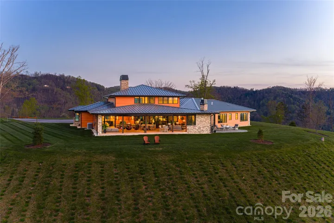
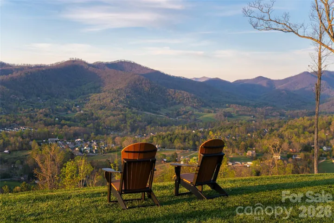
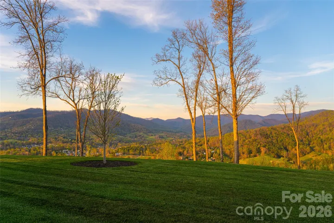
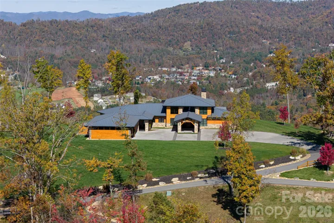
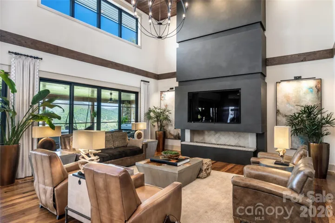
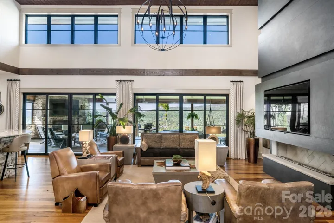
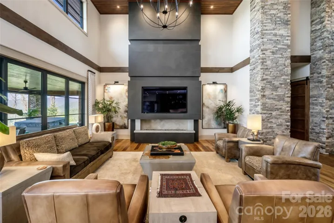
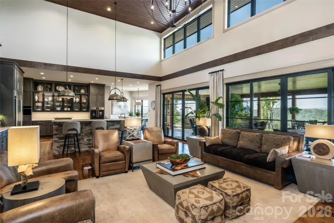
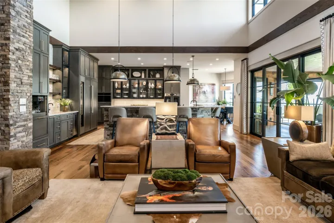
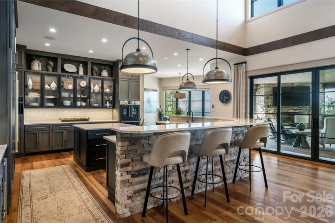
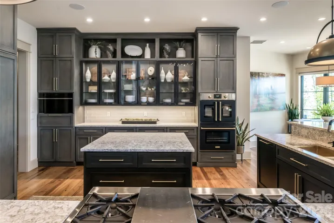
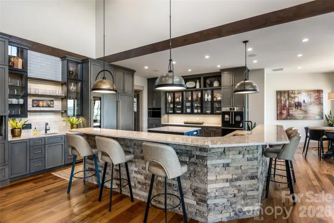
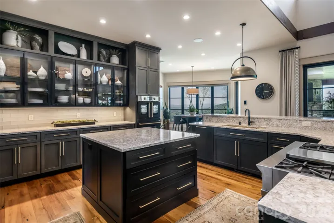
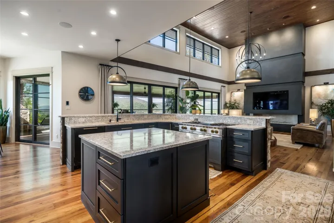
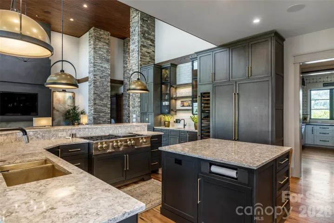
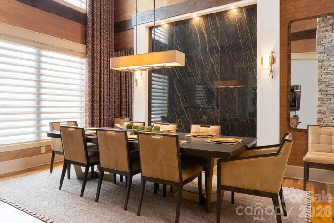
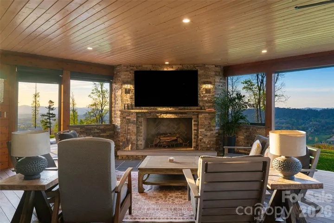
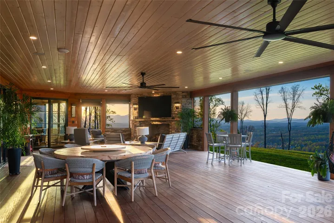
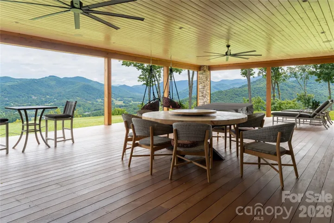
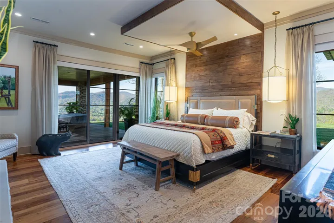
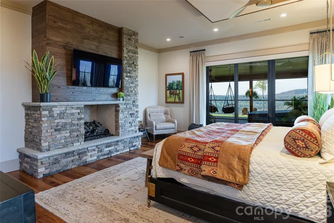
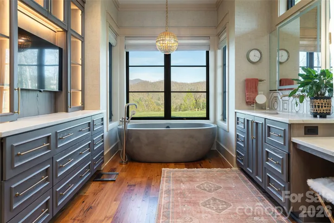
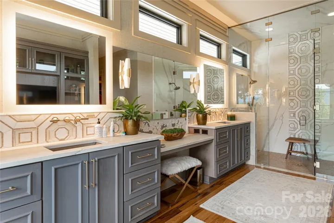
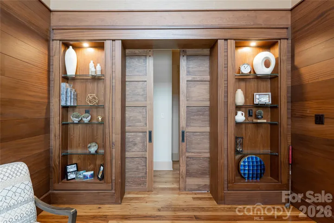
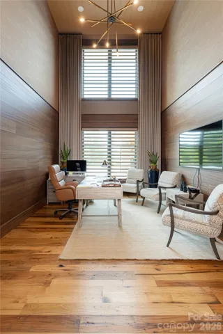
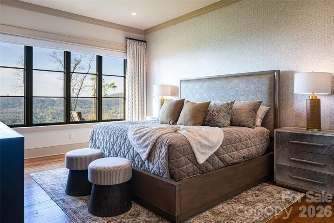
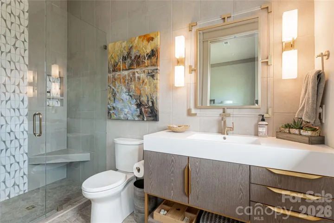
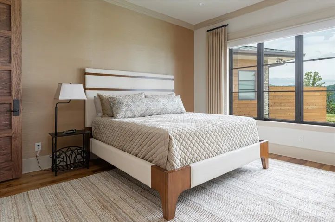
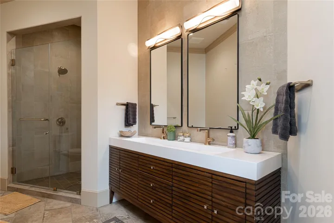
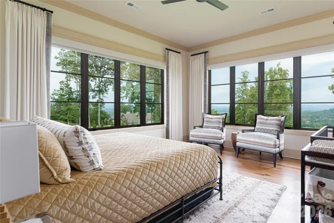
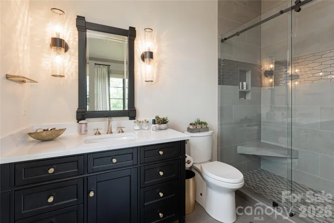
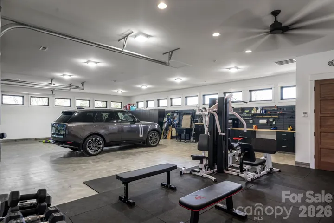
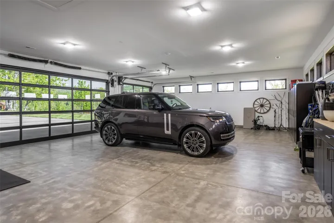
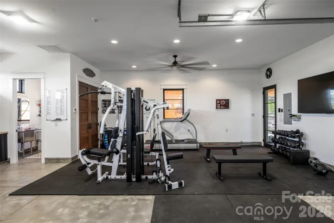
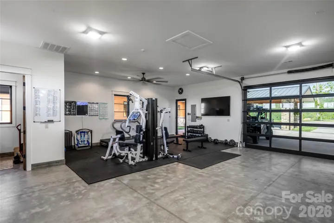
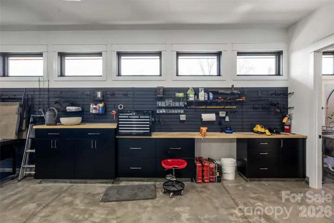
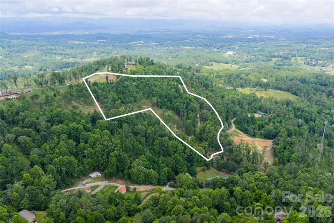
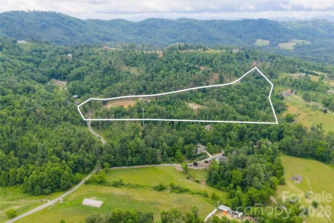
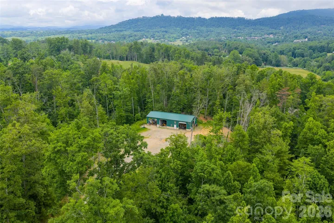
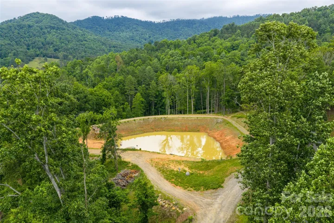
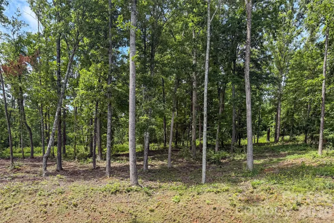
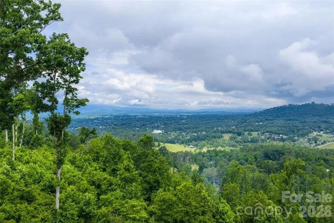
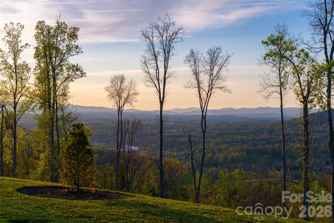
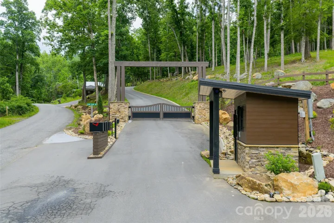
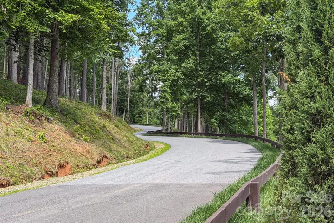
Spanning 51.31 acres in the heart of the Reems Creek Valley, this exceptional mountain estate combines a luxury residence with two adjoining parcels to create a property of uncommon scale, privacy and versatility. Offering long-range mountain views, a private pond, extensive usable acreage and multiple future homesites, the assemblage presents a rare opportunity to establish a legacy estate just minutes from downtown Weaverville and a short drive from Asheville. Thoughtfully positioned to capture sweeping mountain vistas from nearly every room, the residence was designed for everyday comfort and effortless entertaining. Hardwood floors flow throughout an open-concept floor plan anchored by a spacious great room and a chef’s kitchen appointed with a quartzite island and a premium appliance package featuring Sub-Zero, BlueStar, Wolf and Miele appliances. A formal dining room with a striking stone accent wall provides an elegant setting for gatherings, while the primary suite serves as a private retreat complete with its fireplace and spa-inspired bath. Expansive windows frame the surrounding landscape, creating a seamless connection between the home and its mountain setting. Outdoor living is equally impressive, highlighted by a 56-foot covered rear porch with a wood-burning stone fireplace, generous entertaining space and a hot tub overlooking the long-range views beyond. Additional features include a detached climate-controlled three-car garage configured with a gym space, a whole-home generator and an irrigation system. The adjoining acreage transforms the property into something far beyond a traditional mountain home. One parcel offers an outstanding view homesite with the rare ability to accommodate a one-level residence while enjoying long-range mountain views. The second parcel features gently rolling wooded terrain, a picturesque pond with dock, and a substantial outbuilding used for tractor and equipment storage. Together, the combined acreage provides exceptional flexibility for a guest house, family compound, equestrian pursuits, recreational amenities, private trails, additional residences or simply preserving an extraordinary buffer of protected land around the main home. Access throughout the property is effortless via a wide, gently graded private gated road, eliminating the steep approaches often associated with mountain living. Whether envisioned as a private retreat, multigenerational compound or legacy property to be enjoyed for generations, the combination of a luxury residence, panoramic mountain views, private pond, substantial outbuilding and more than 51 acres of usable land is exceptionally difficult to replicate in today’s market.
- Heating System:
- Forced Air
- Cooling System:
- Central Air, Ceiling Fan(s)
- Fireplace:
- Great Room, Primary Bedroom, Gas Log, Wood Burning, Porch
- Patio:
- Covered, Rear Porch
- Parking:
- Driveway, Garage Faces Side, Detached Garage
- Architectural Style:
- Other
- Exterior Features:
- Porte-cochere, Above Ground Hot Tub / Spa
- Flooring:
- Wood, Tile
- Interior Features:
- Breakfast Bar, Entrance Foyer, Kitchen Island, Open Floorplan, Walk-In Closet(s), Walk-In Pantry, Built-in Features, Garden Tub, Split Bedroom
- Laundry Features:
- Laundry Room, Main Level
- Sewer:
- Septic Installed
- Utilities:
- Propane, Underground Power Lines, Wired Internet Available
- Waterfront Features:
- None
- Window Features:
- Insulated Window(s), Window Treatments
- Appliances:
- Refrigerator, Dishwasher, Microwave, Gas Cooktop, Bar Fridge, Wall Oven, Washer/Dryer, Wine Refrigerator
- Country:
- US
- State:
- NC
- County:
- Buncombe
- City:
- Weaverville
- Street:
- None
- Zipcode:
- 28787
- Street:
- Bear View
- Street Number:
- 170 + 00000
- Street Suffix:
- Road
- Longitude:
- W83° 27' 50.2''
- Latitude:
- N35° 40' 35.5''
- Directions:
- Shown by appointment only, please no drive-by's, property is gated.
- Zoning:
- OU
- Elementary School:
- Weaverville/N. Windy Ridge
- High School:
- North Buncombe
- Middle School:
- North Buncombe
- Office Name:
- Premier Sotheby’s International Realty
- Agent Name:
- Alec Cantley
- TaxAnnualAmount:
- $0
- TaxAssessedValue:
- $0
- AssociationFee:
- $0
- Community Features:
- None
- Construction Materials:
- Wood, Stone
- Foundation Details:
- Crawl Space
- Garage:
- 3
- Levels:
- One
- Lot Features:
- Level, Wooded, Private, Sloped, Views, Pond(s), Rolling Slope
- Water Source:
- City
- List Agent Mls Id:
- acantley
- List Office Mls Id:
- NCM3303
- Listing Term:
- Cash,Conventional
- Mls Status:
- Active
- Modification Timestamp:
- 2026-06-17T13:55:07Z
- Originating System Name:
- Canopy
- Special Listing Conditions:
- None
- Status Change Timestamp:
- 2026-06-11T17:09:39Z
Residential For Sale
170 + 00000 Bear View Road, Weaverville, North Carolina 28787
- Property Type :
- Residential
- Listing Type :
- For Sale
- Listing ID :
- 4392109
- Price :
- $6,145,000
- View :
- Long Range,Mountain(s),Year Round
- Bedrooms :
- 4
- Bathrooms :
- 6
- Half Bathrooms :
- 2
- Square Footage :
- 4,436 Sqft
- Year Built :
- 2021
- Status :
- Active
- Full Bathrooms :
- 4
- Property Sub Type :
- Single Family Residence
- Roof:
- Metal

