
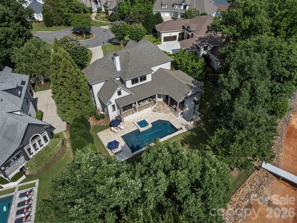
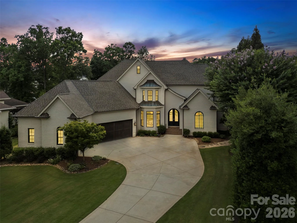
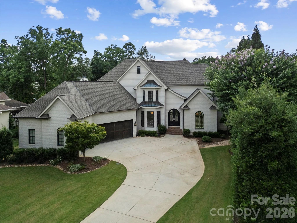
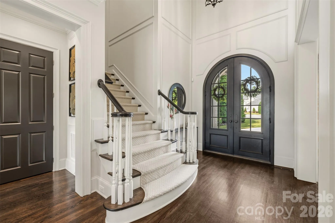
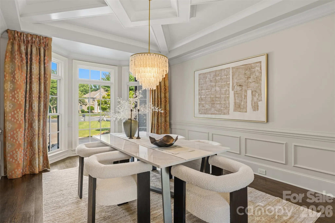
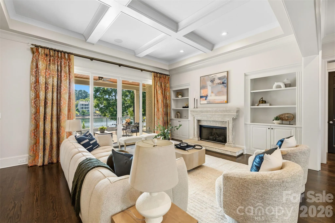
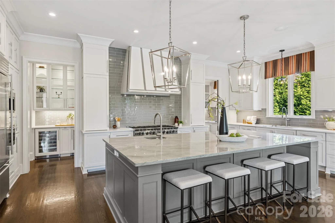
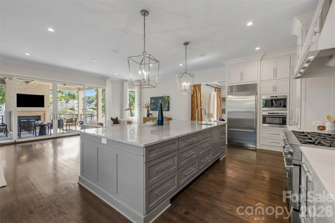
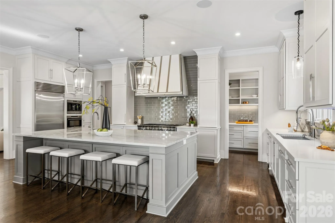
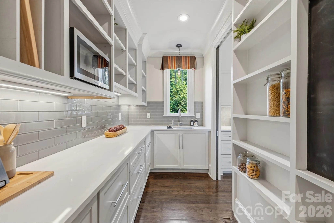
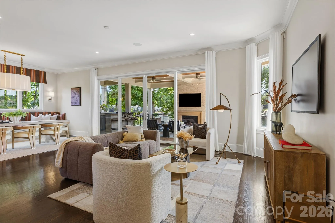
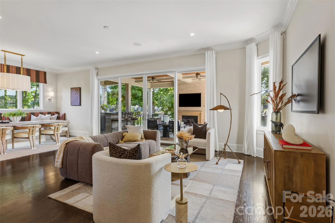
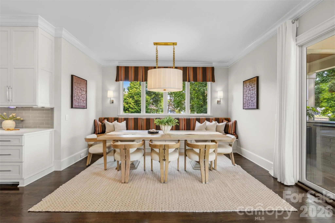
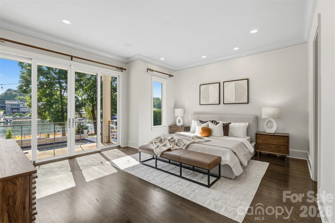
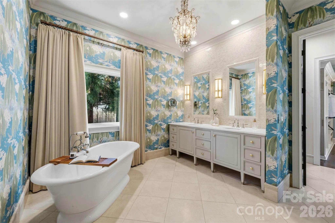
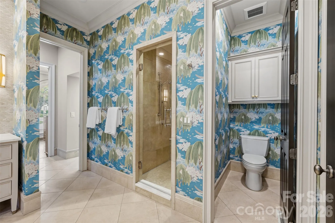
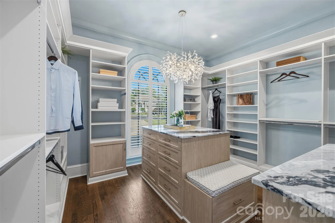
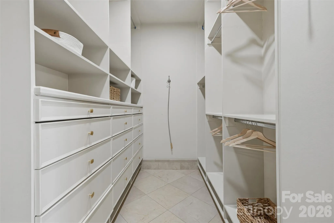
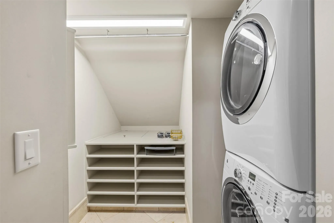
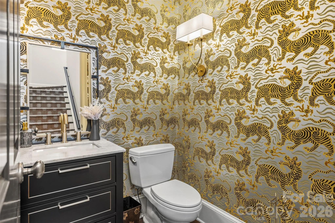
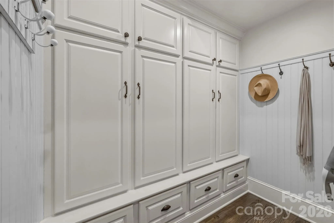
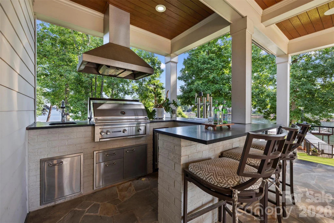
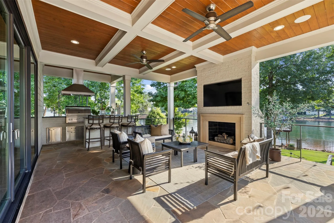
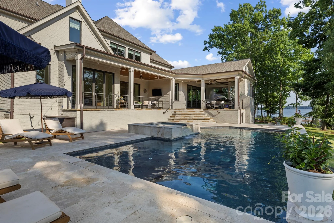
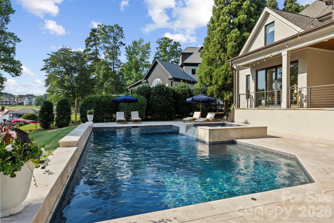
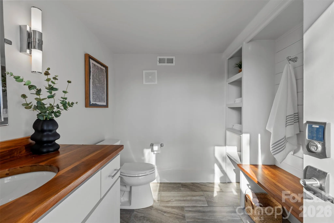
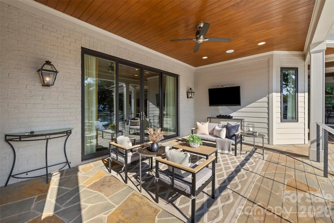
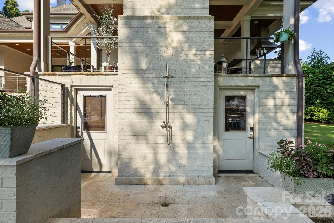
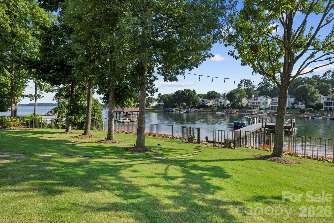
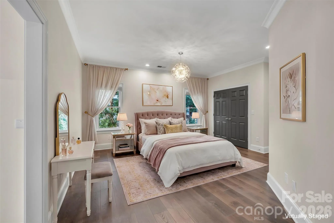
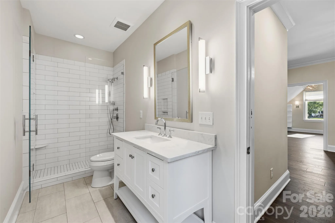
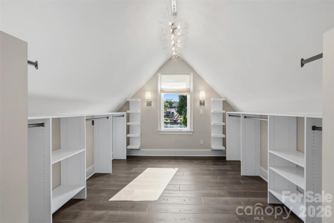
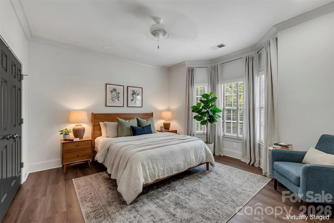
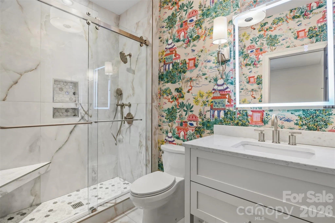
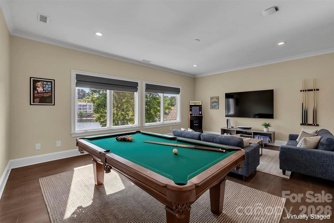
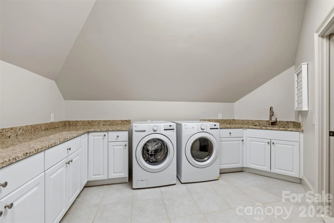
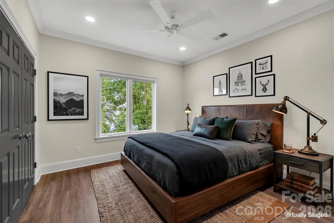
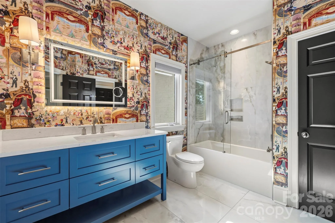
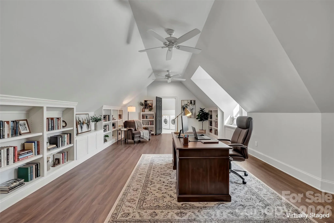
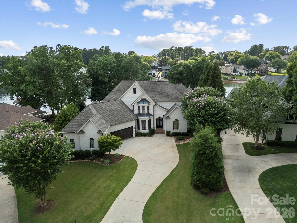
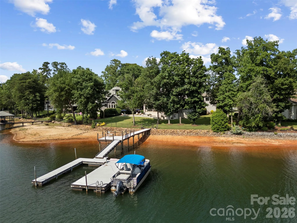
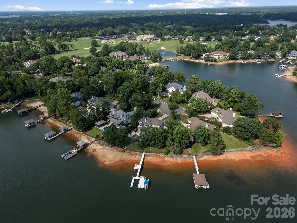
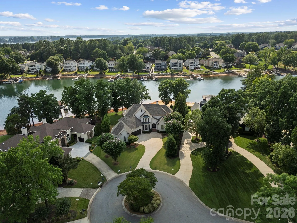
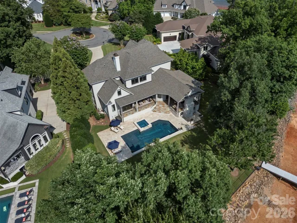
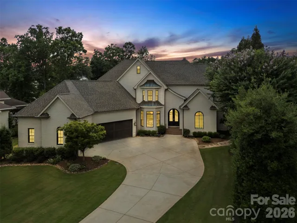
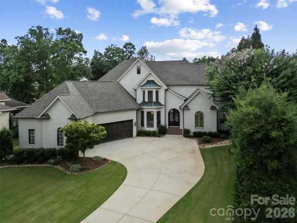
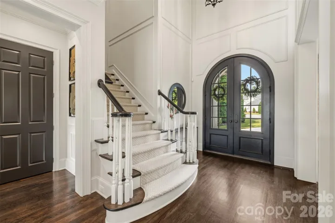
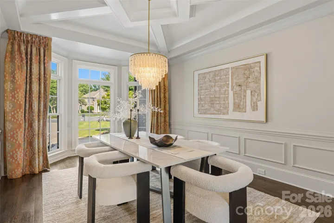
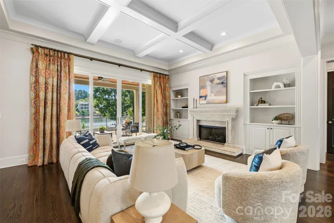
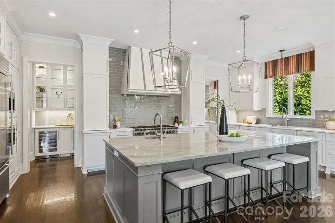
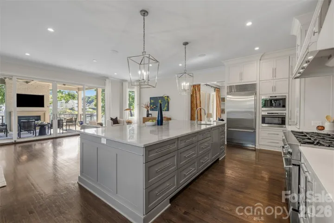
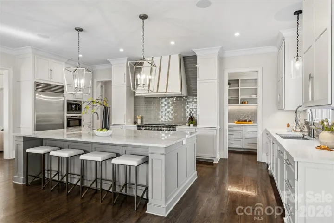
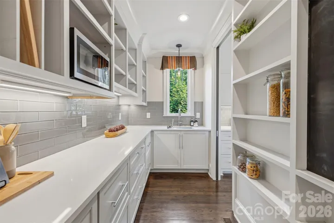
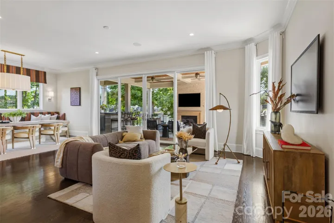
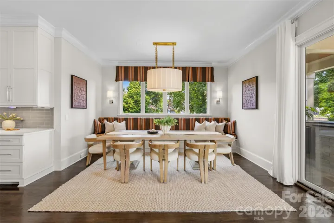
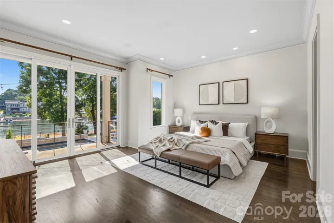
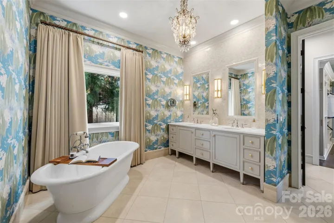
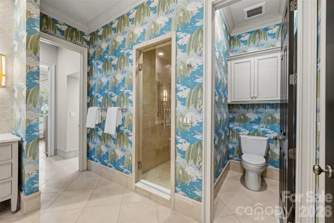
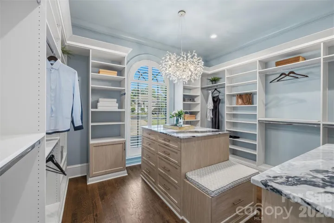
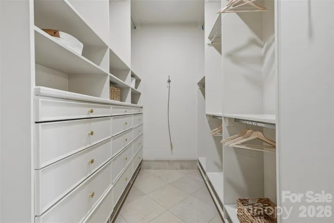
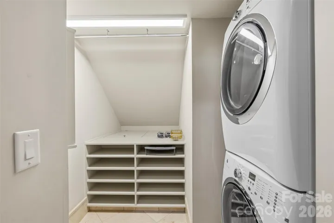
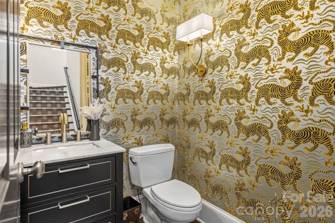
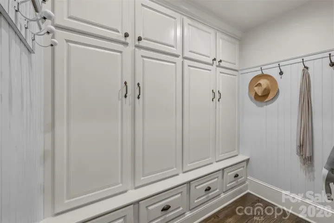
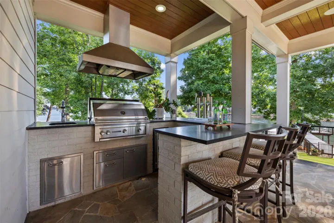
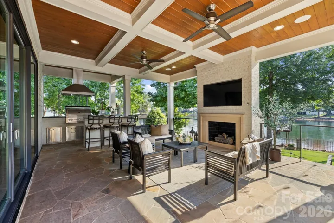
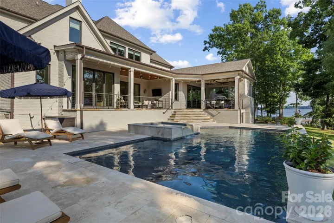
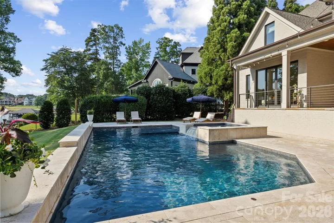
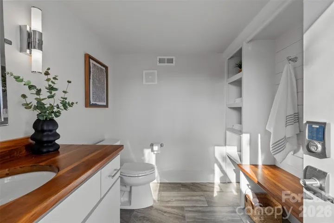
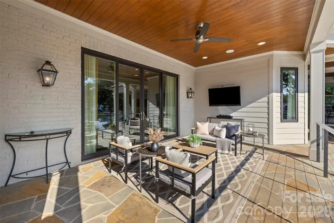
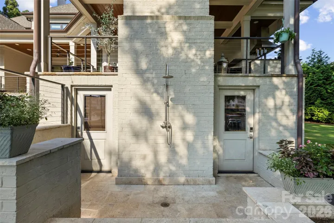
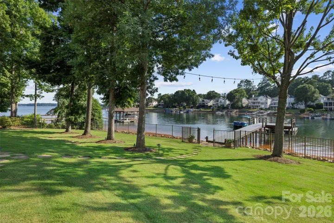
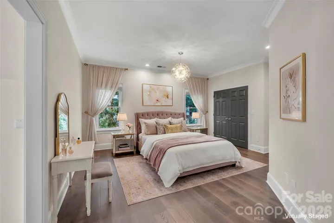
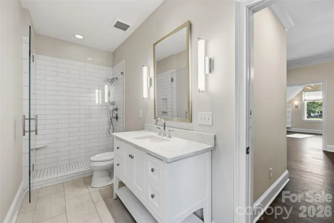
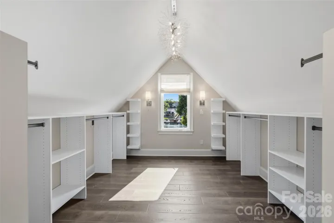
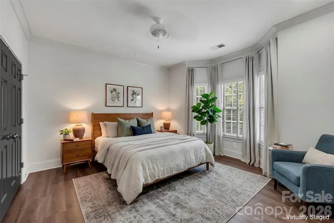
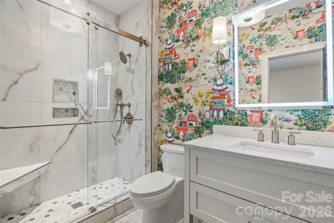
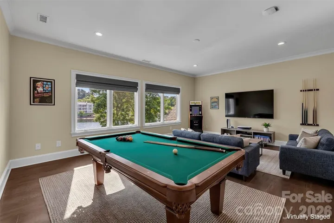
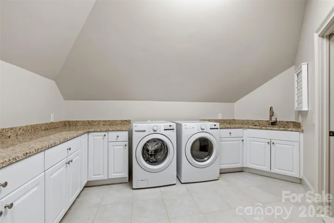
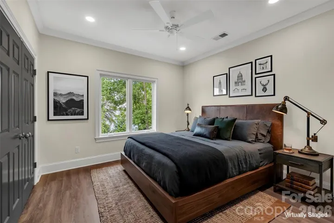
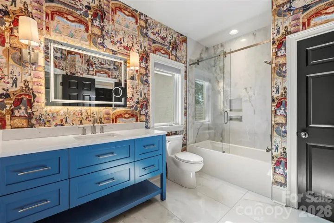
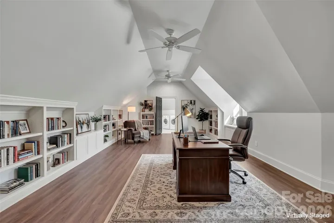
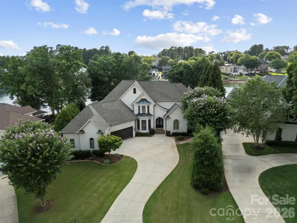
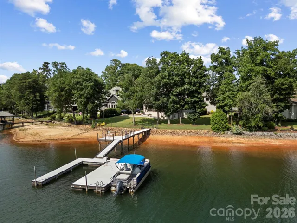
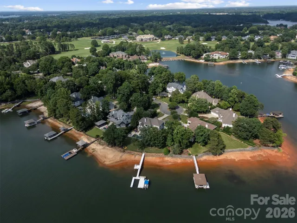
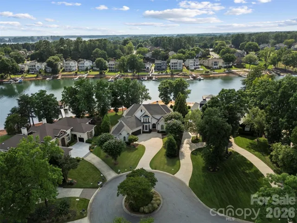
Waterfront luxury in this exceptional all-brick estate nestled within the prestigious Peninsula community. Showcasing quiet cove views of Lake Norman, this updated residence seamlessly blends elegance with modern luxury. Outdoor living is unrivaled, featuring covered wraparound loggias, an outdoor kitchen, a stone fireplace, heated pool and spa, pool bath, outdoor shower, private dock, and a sprawling fenced lakeside lawn ideal for entertaining and recreation. Thoughtfully designed main level offers an expansive open floor plan highlighted by walls of sliding glass doors that capture stunning water views and create effortless indoor-outdoor living. At the heart of the home is a fully renovated chef’s kitchen featuring quartzite island, custom cabinetry, dual dishwashers, premium appliances, and a beautifully appointed scullery for additional preparation and storage. The luxurious primary suite serves as a private retreat with a spa-inspired bath, custom closet, personal laundry area. Additional main-level spaces include a welcoming great room with fireplace, formal dining room with coffered ceiling, keeping room and breakfast nook with banquette. Upstairs, three generously sized bedrooms each enjoy beautifully updated en-suite baths with designer wall coverings. A spacious bonus room offers flexibility as a fifth bedroom, media room, or playroom. A dedicated office and full-size laundry room complete the upper level.
Additional highlights include a 3-car epoxy garage enhanced by a professional-grade automotive storage lift, allowing expanded vehicle capacity for car enthusiasts and collectors. Located just a short stroll from The Peninsula Golf Club and minutes from premier dining, shopping, and conveniences, this remarkable waterfront residence offers the very best of Lake Norman luxury living.
- Swimming Pool:
- In Ground, Outdoor Pool, Heated, Fenced, Pool/Spa Combo, Salt Water
- Heating System:
- Zoned
- Cooling System:
- Central Air, Zoned
- Fence:
- Full, Back Yard, Fenced
- Patio:
- Rear Porch
- Parking:
- Driveway, Attached Garage
- Exterior Features:
- In-Ground Irrigation, Outdoor Kitchen, Storage, Hot Tub, Outdoor Shower, Dock - Floating, Above Ground Hot Tub / Spa, In-Ground Hot Tub / Spa
- Laundry Features:
- Laundry Room, Upper Level
- Pool Private Yn:
- 1
- Sewer:
- Public Sewer
- Waterfront Features:
- Boat Lift
- Appliances:
- Refrigerator, Dishwasher, Microwave, Gas Cooktop, Bar Fridge, Disposal, Wall Oven, Wine Refrigerator, Refrigerator with Ice Maker
- Country:
- US
- State:
- NC
- County:
- Mecklenburg
- City:
- Cornelius
- Street:
- The Peninsula
- Zipcode:
- 28031
- Street:
- Peninsula Cove
- Street Number:
- 18407
- Street Suffix:
- Lane
- Longitude:
- W81° 4' 49.5''
- Latitude:
- N35° 27' 56.9''
- Elementary School:
- Cornelius
- High School:
- William Amos Hough
- Middle School:
- Bailey
- Office Name:
- Helen Adams Realty
- Agent Name:
- Christina Richard
- TaxAnnualAmount:
- $0
- TaxAssessedValue:
- $0
- AssociationFee:
- $0
- Construction Materials:
- Brick Full
- Foundation Details:
- Crawl Space
- Garage:
- 3
- Levels:
- Two
- Lot Features:
- Level, Cul-De-Sac, Waterfront, Beach Front
- Water Body Name:
- Lake Norman
- Water Source:
- City
- Association Fee:
- 787
- Association Fee Frequency:
- Semi-Annually
- Association Yn:
- 1
- Co List Agent Full Name:
- Megan Matchette
- Co List Agent Mls Id:
- CARR14918
- Co List Office Mls Id:
- CAR105006
- Co List Office Name:
- Helen Adams Realty
- List Agent Mls Id:
- CAR20489
- List Office Mls Id:
- CAR105006
- Listing Term:
- Cash,Conventional,FHA,VA Loan
- Mls Status:
- Active
- Modification Timestamp:
- 2026-06-25T23:05:06Z
- Originating System Name:
- Canopy
- Special Listing Conditions:
- None
- Status Change Timestamp:
- 2026-06-12T06:13:56Z
Residential For Sale
18407 Peninsula Cove Lane, Cornelius, North Carolina 28031
- Property Type :
- Residential
- Listing Type :
- For Sale
- Listing ID :
- 4391272
- Price :
- $4,995,000
- Bedrooms :
- 4
- Bathrooms :
- 5
- Half Bathrooms :
- 1
- Square Footage :
- 5,604 Sqft
- Year Built :
- 1999
- Status :
- Active
- Full Bathrooms :
- 4
- Property Sub Type :
- Single Family Residence
- Roof:
- Architectural Shingle

