
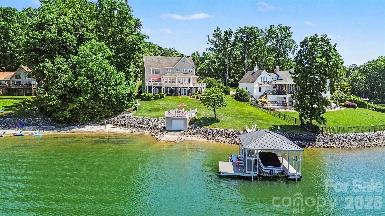
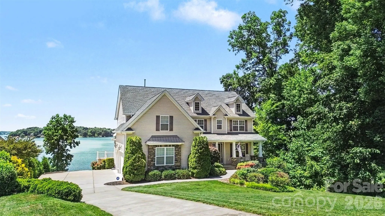
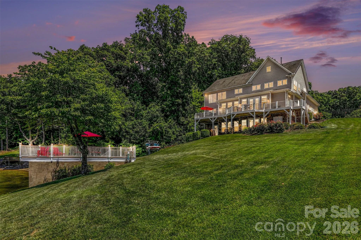
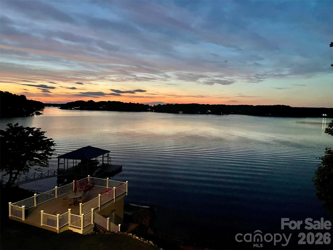
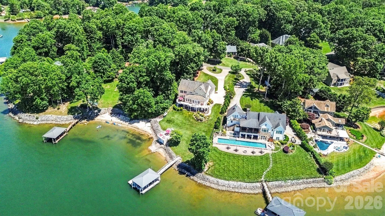
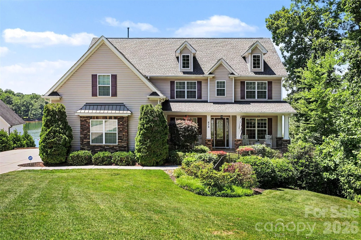
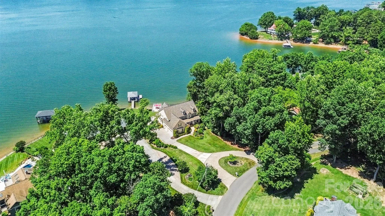
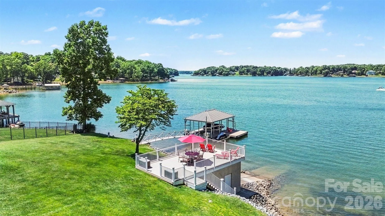
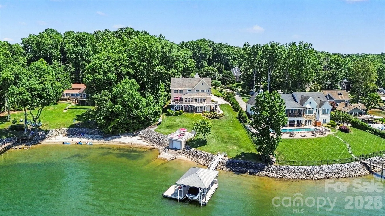
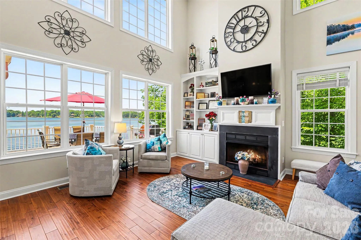
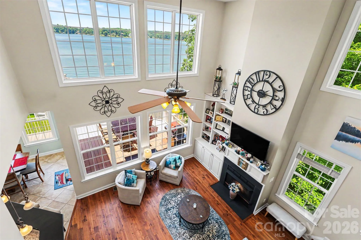
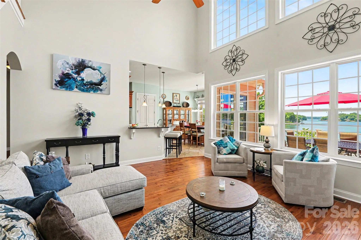
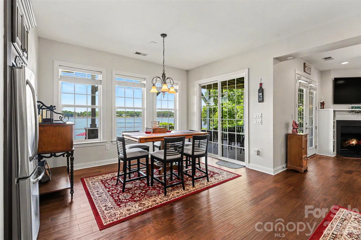
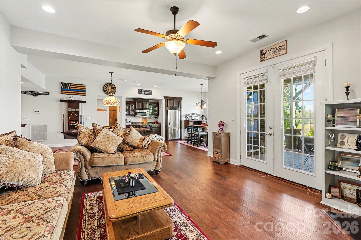
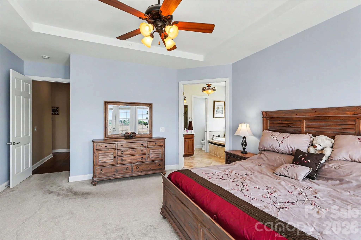
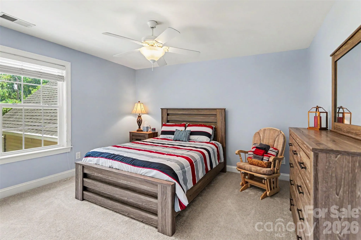
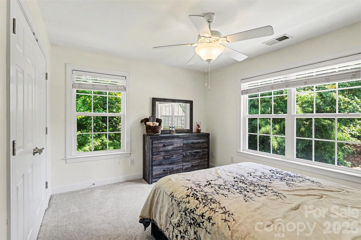
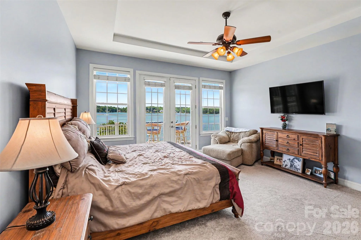
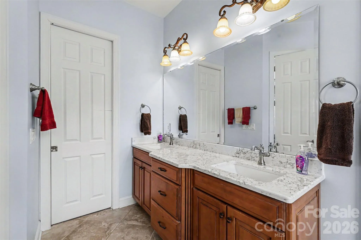
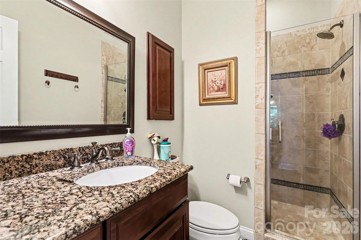
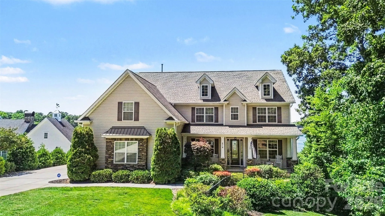
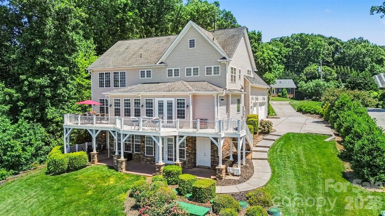
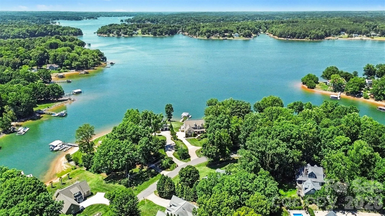
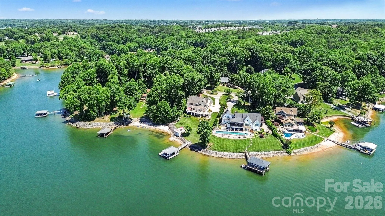
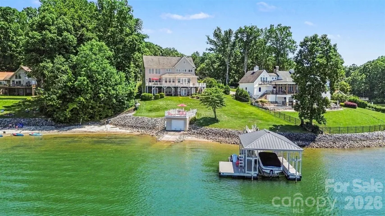
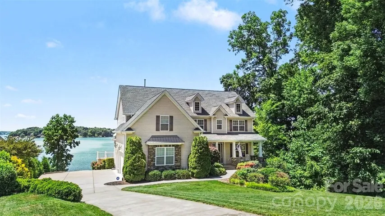
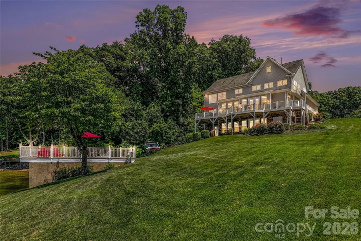
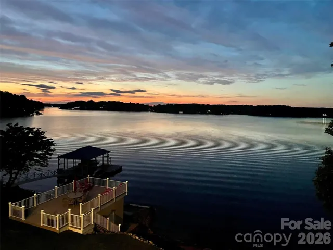
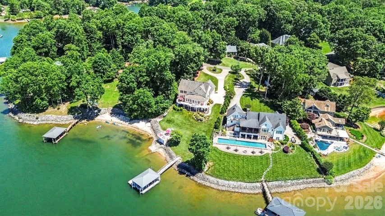
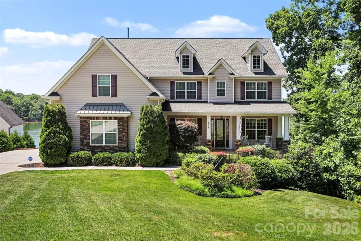
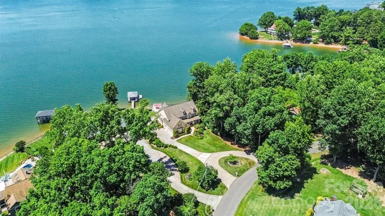
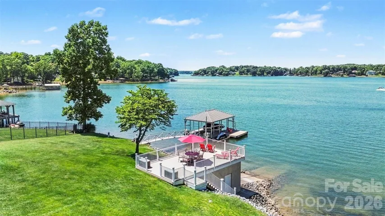
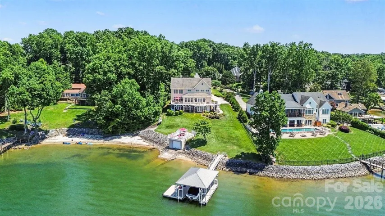
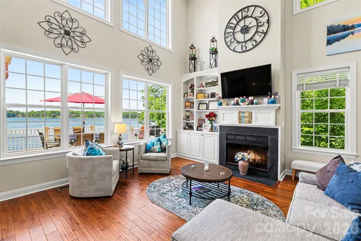
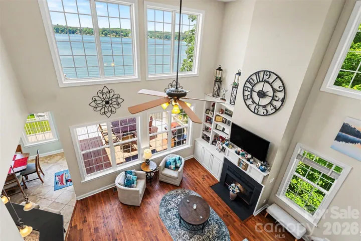
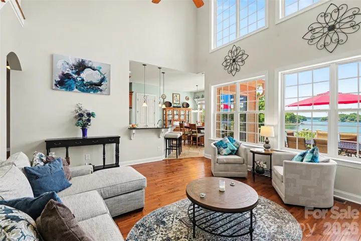
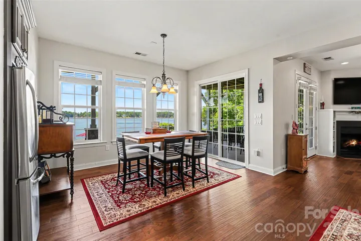
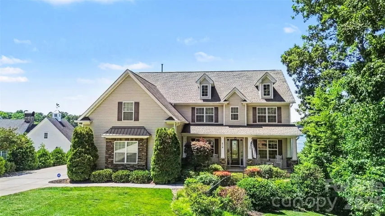
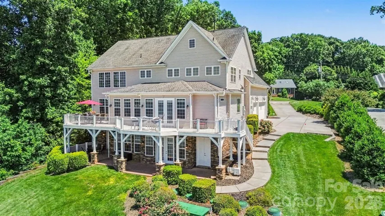
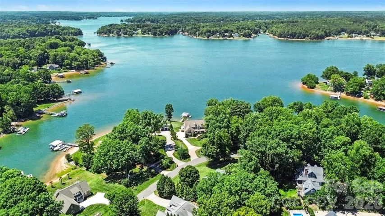
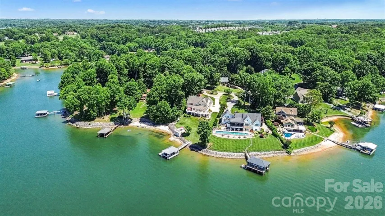
With sweeping open-water views, a private beach, and an incredible boathouse, 678 Normandy Road delivers the kind of Lake Norman lifestyle buyers are searching for.
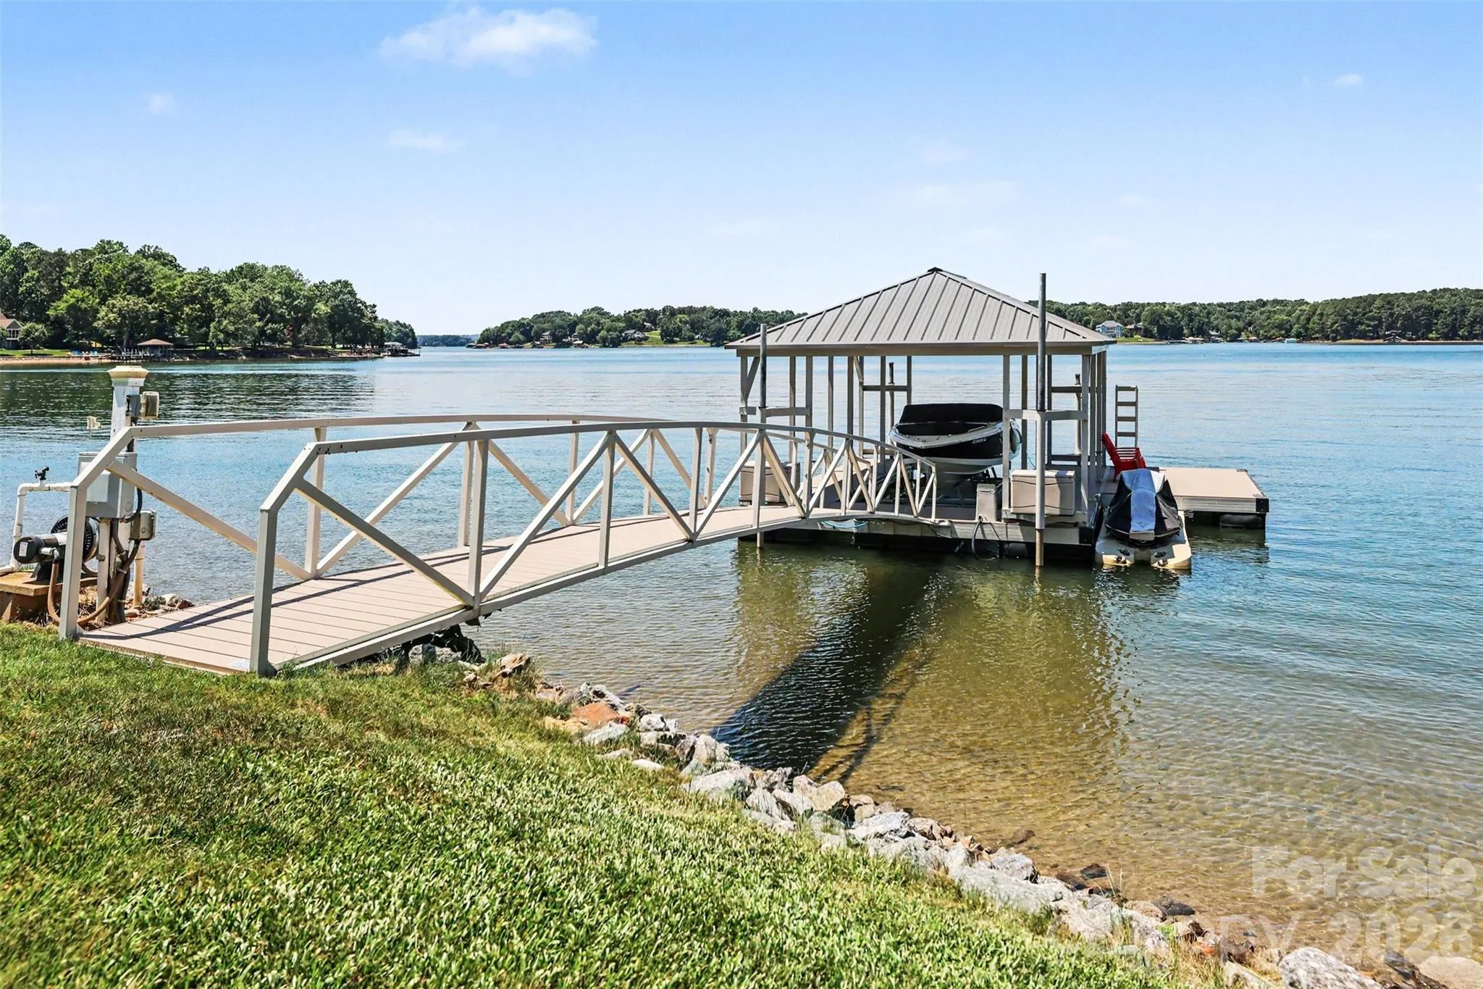
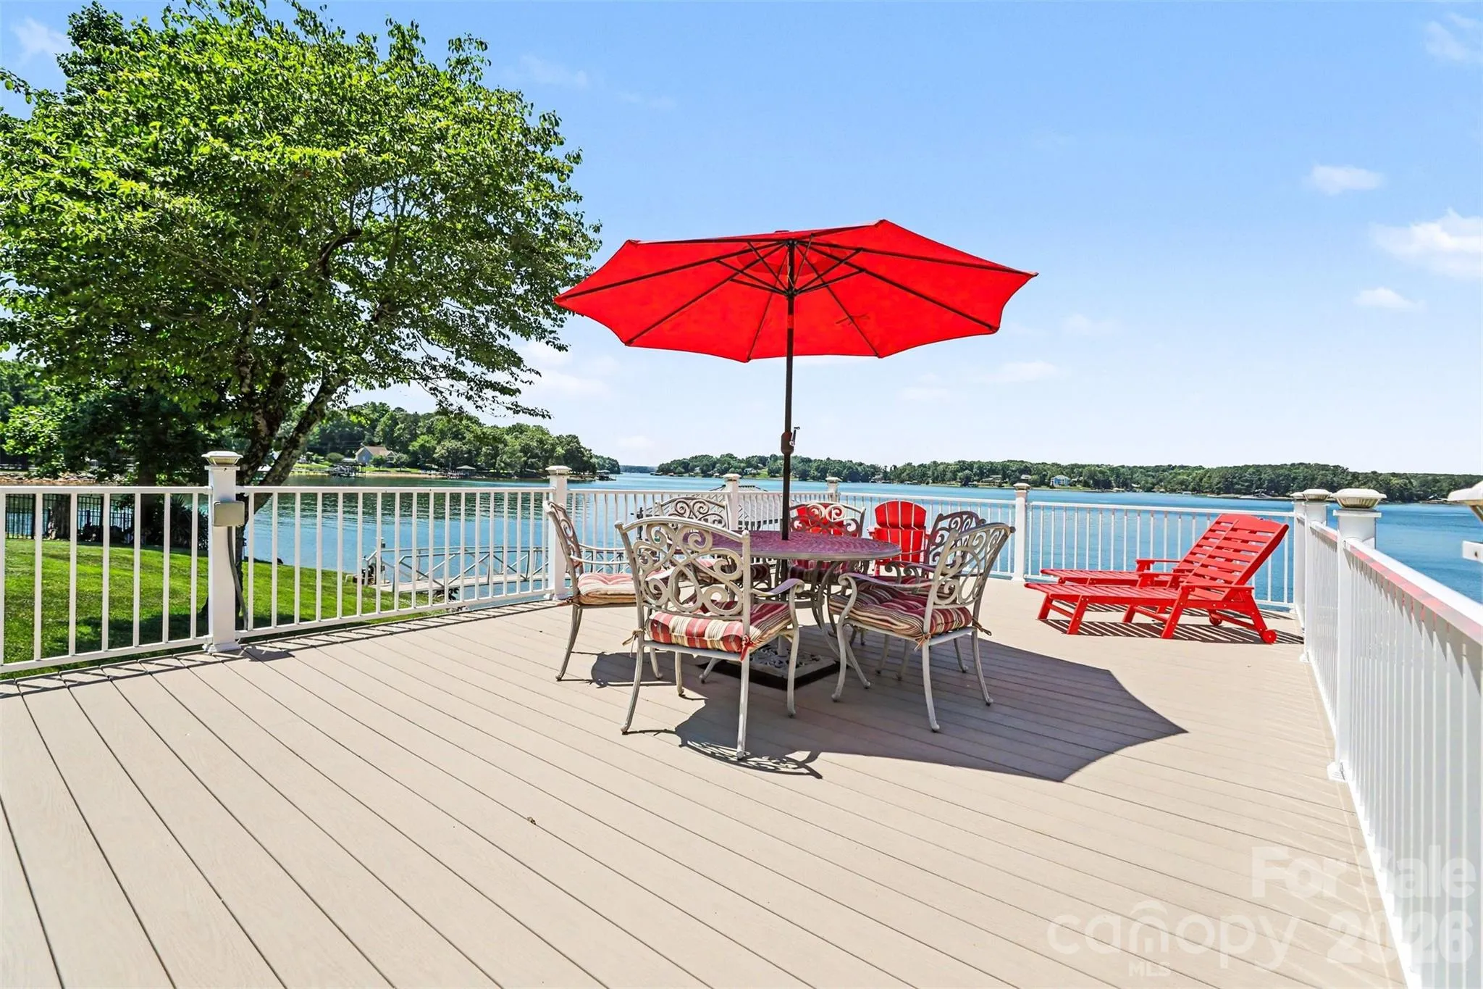
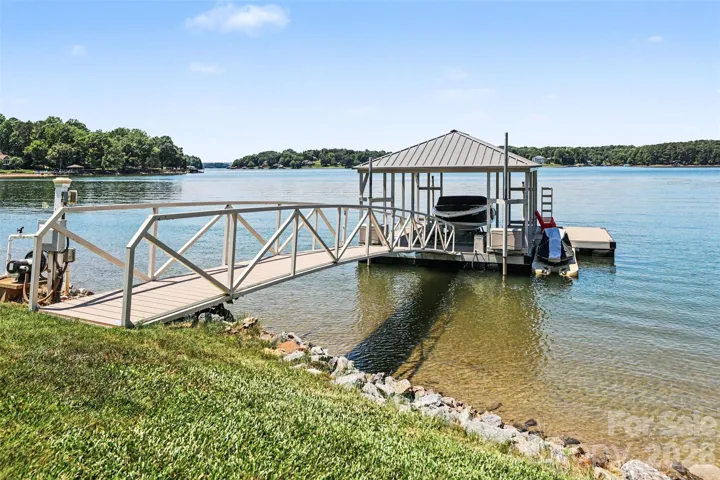
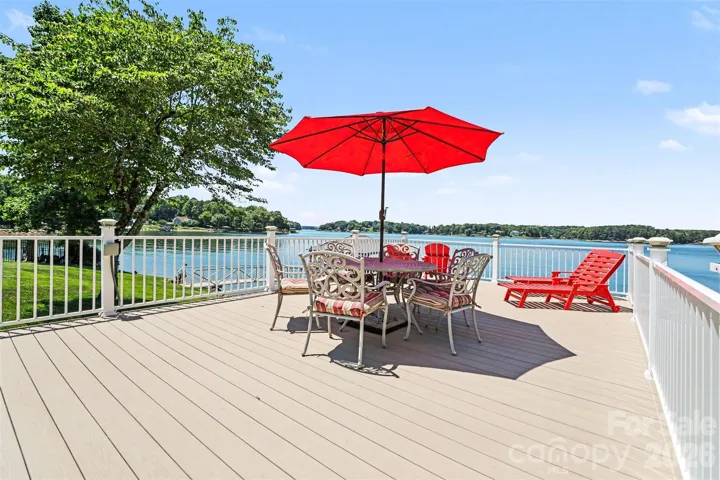
The boathouse features a rooftop deck that’s perfect for entertaining, watching sunsets, or simply taking in the views. A newly covered, all-aluminum, maintenance-free dock by Floatation Inc. includes a 6,500-pound boat lift. The private beach is a great spot for swimming, kayaking, or relaxing by the water.
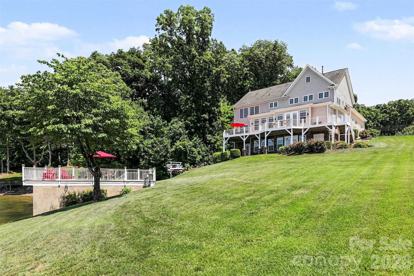
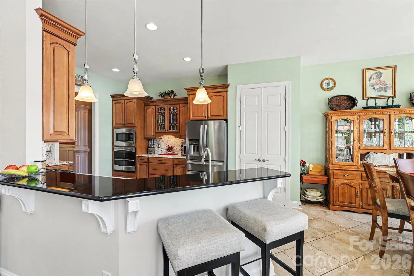
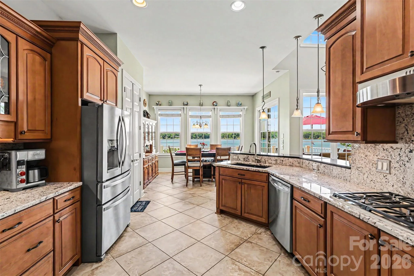
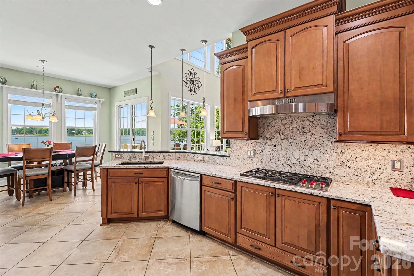
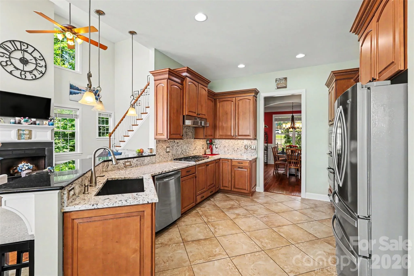
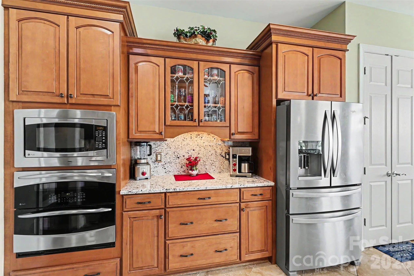
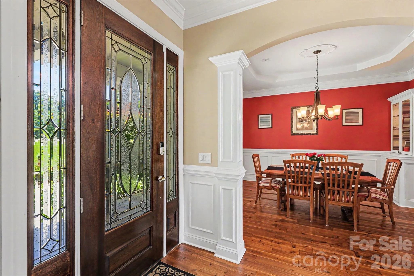
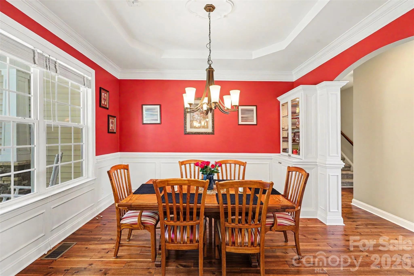
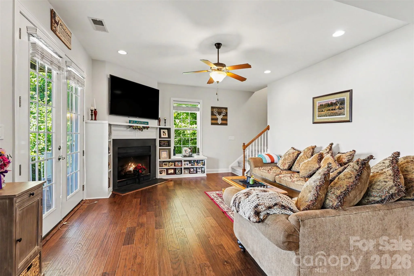
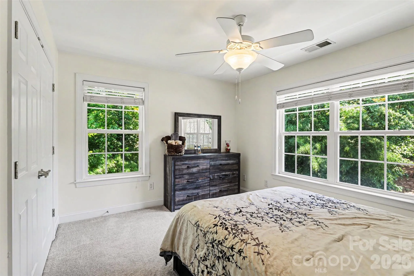
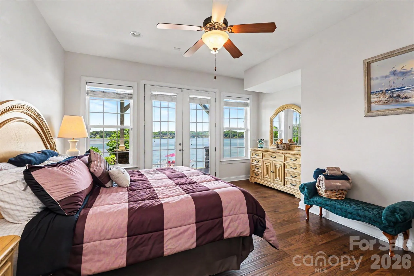
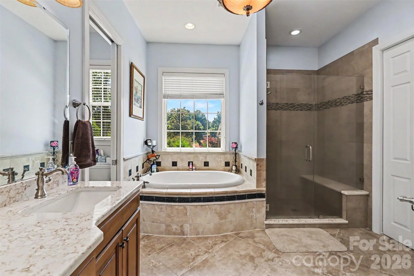
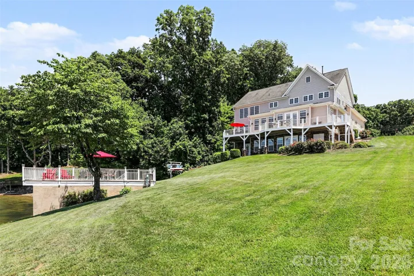
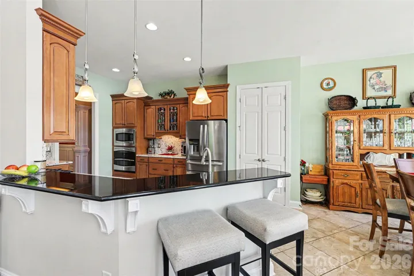
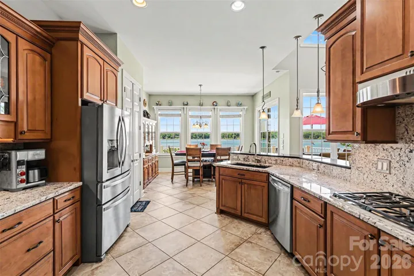
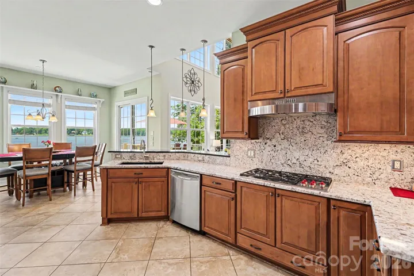
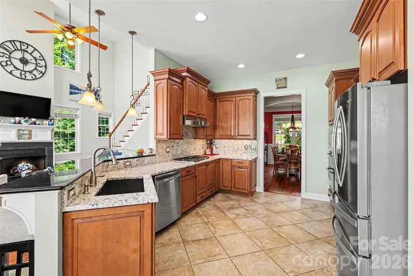
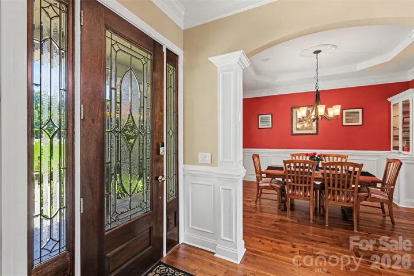
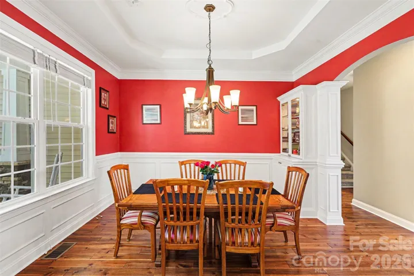
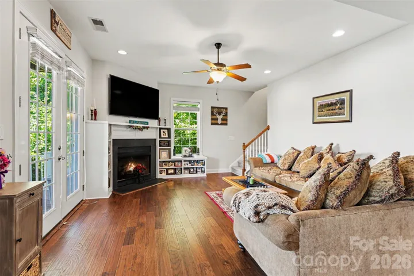
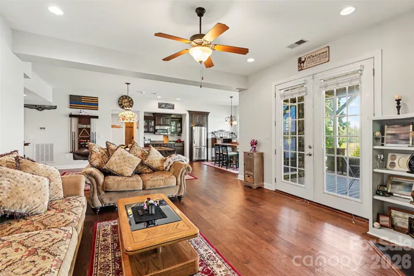
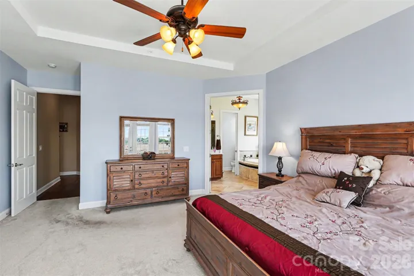
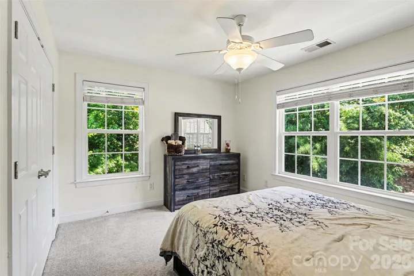
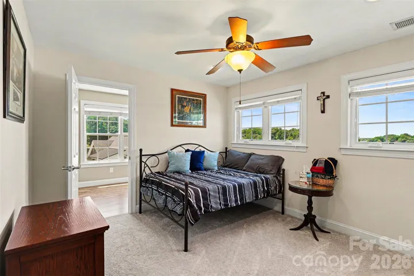
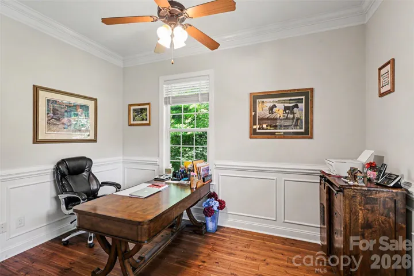
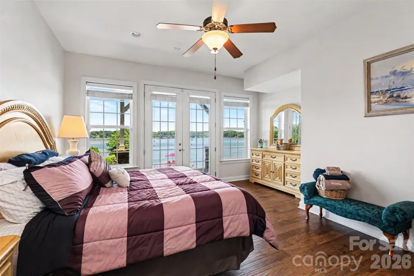
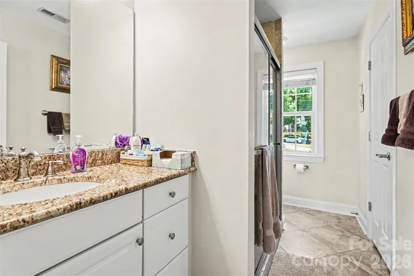
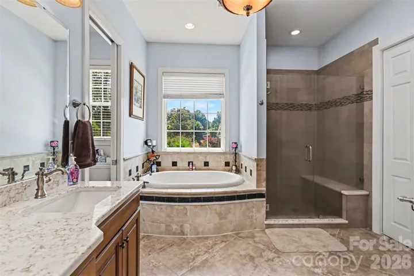
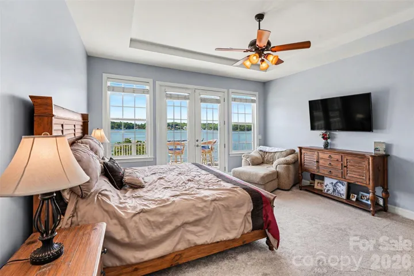
This home offers 5,300± square feet of thoughtfully designed living space. The main-level primary suite provides privacy, convenience, and beautiful lake views. The open floor plan connects the living, dining, and kitchen areas, with large windows throughout that keep the water front and center.
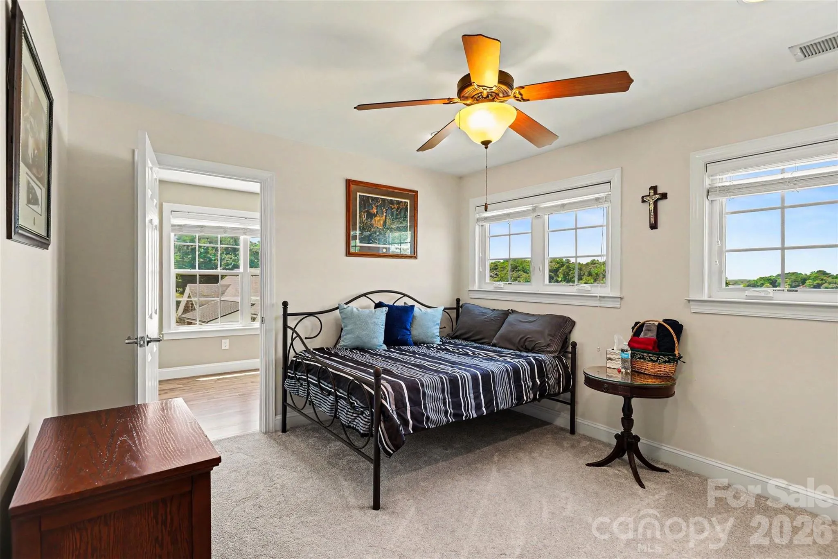
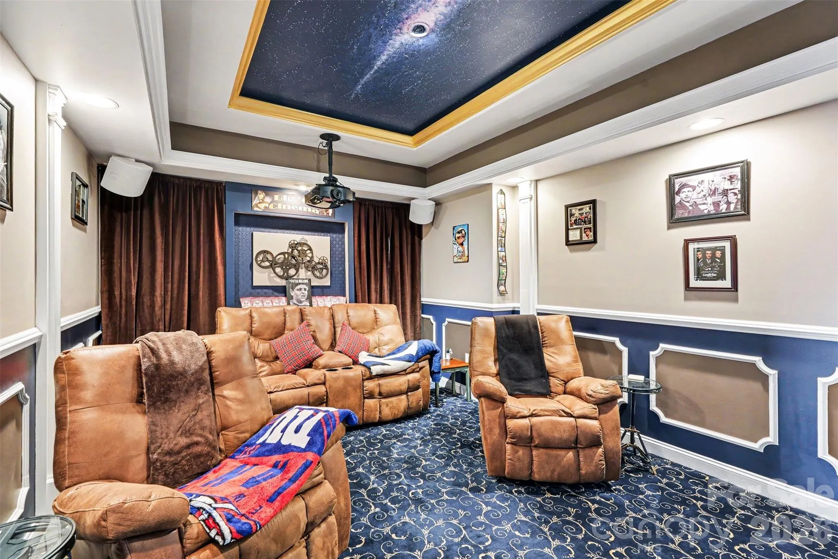
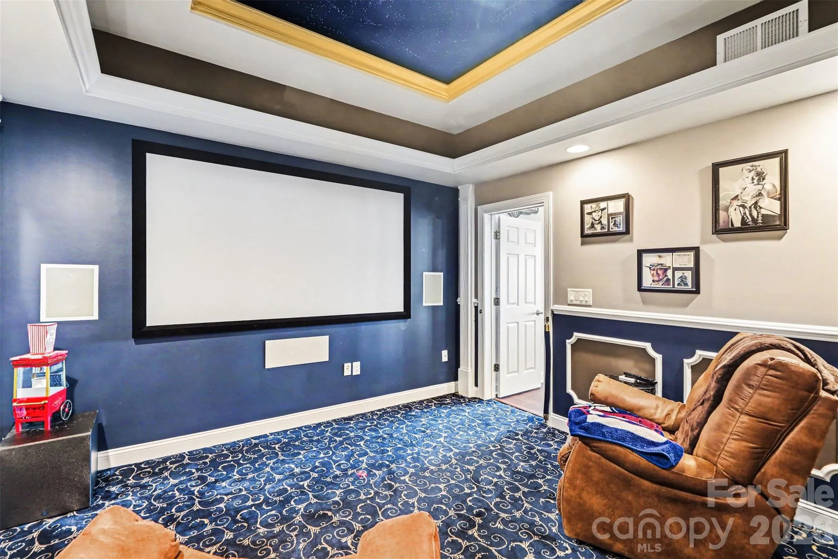
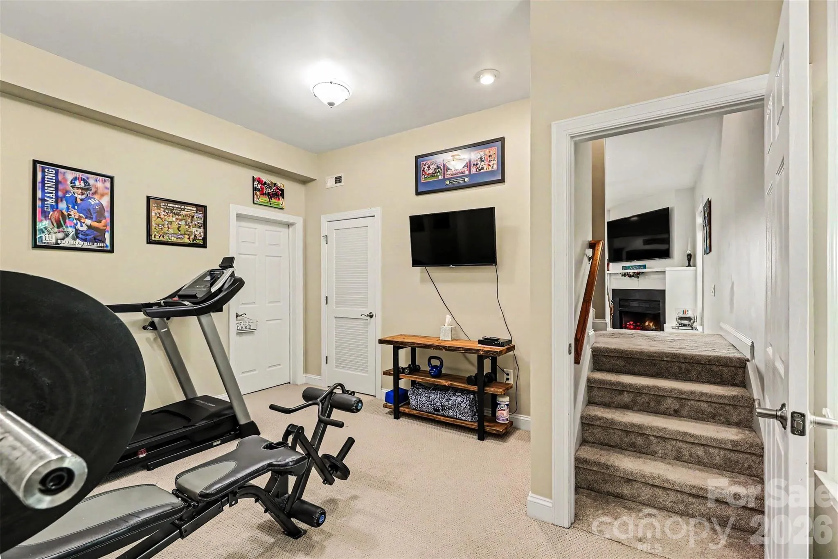
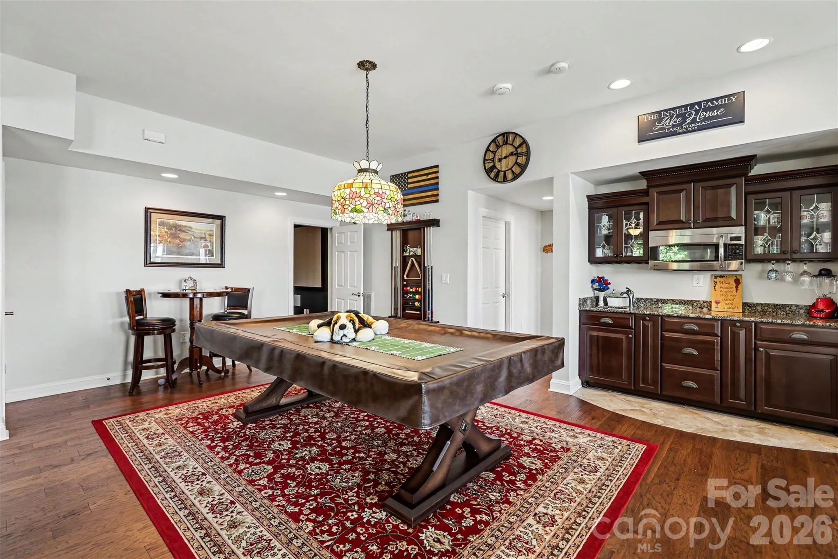
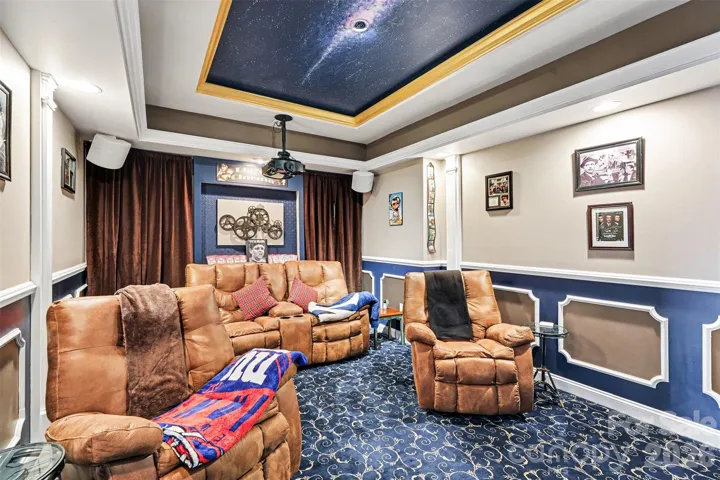
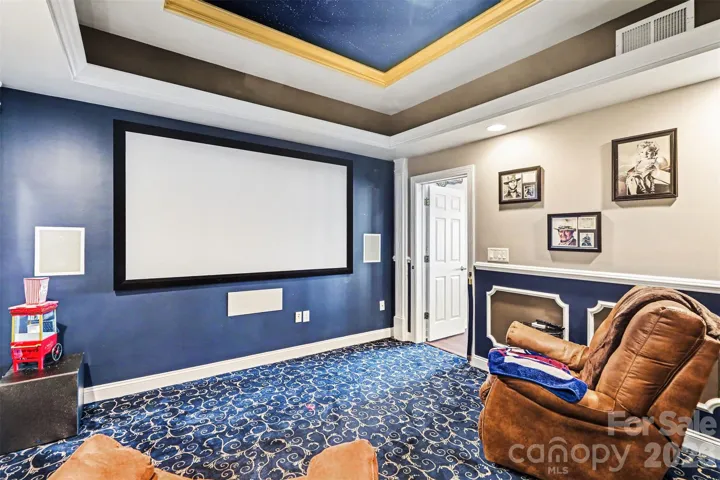
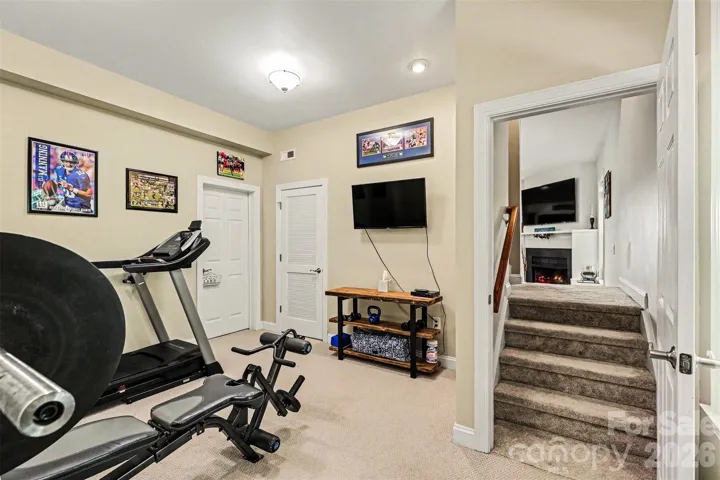
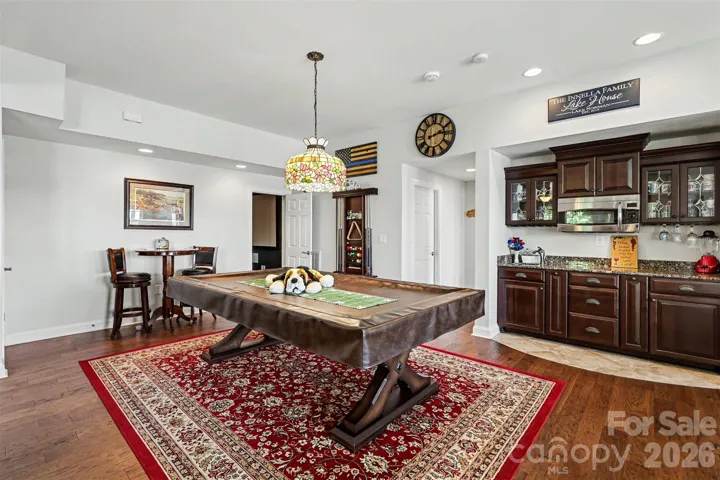
The walkout basement adds tremendous flexibility, featuring a second kitchen and private guest suite — ideal for visitors, extended family, or multi-generational living. The large theater room creates a private cinematic space for movie night or that special game.
Whether you’re looking for a full-time residence or a weekend retreat, 678 Normandy Road combines a hard-to-find waterfront setting with the space, privacy, and amenities that make living on Lake Norman living so special.
- Heating System:
- Forced Air, Propane
- Cooling System:
- Central Air, Zoned
- Basement:
- Full, Storage Space, Walk-Out Access
- Fireplace:
- Great Room, Gas Log, Recreation Room
- Patio:
- Front Porch, Covered, Porch, Rear Porch, Deck
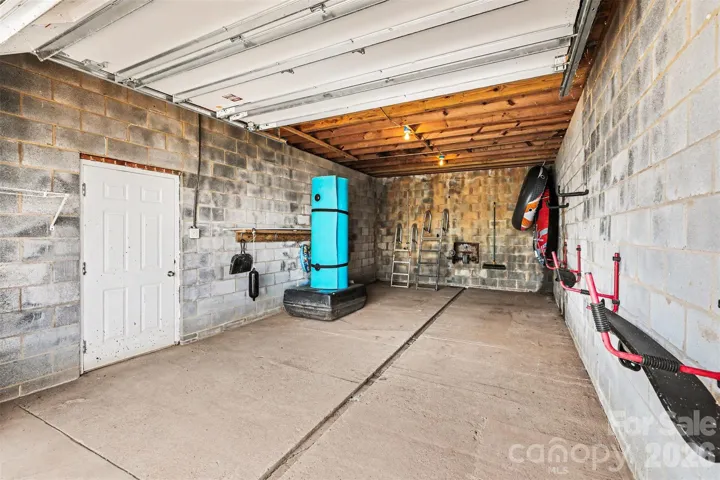
- Parking:
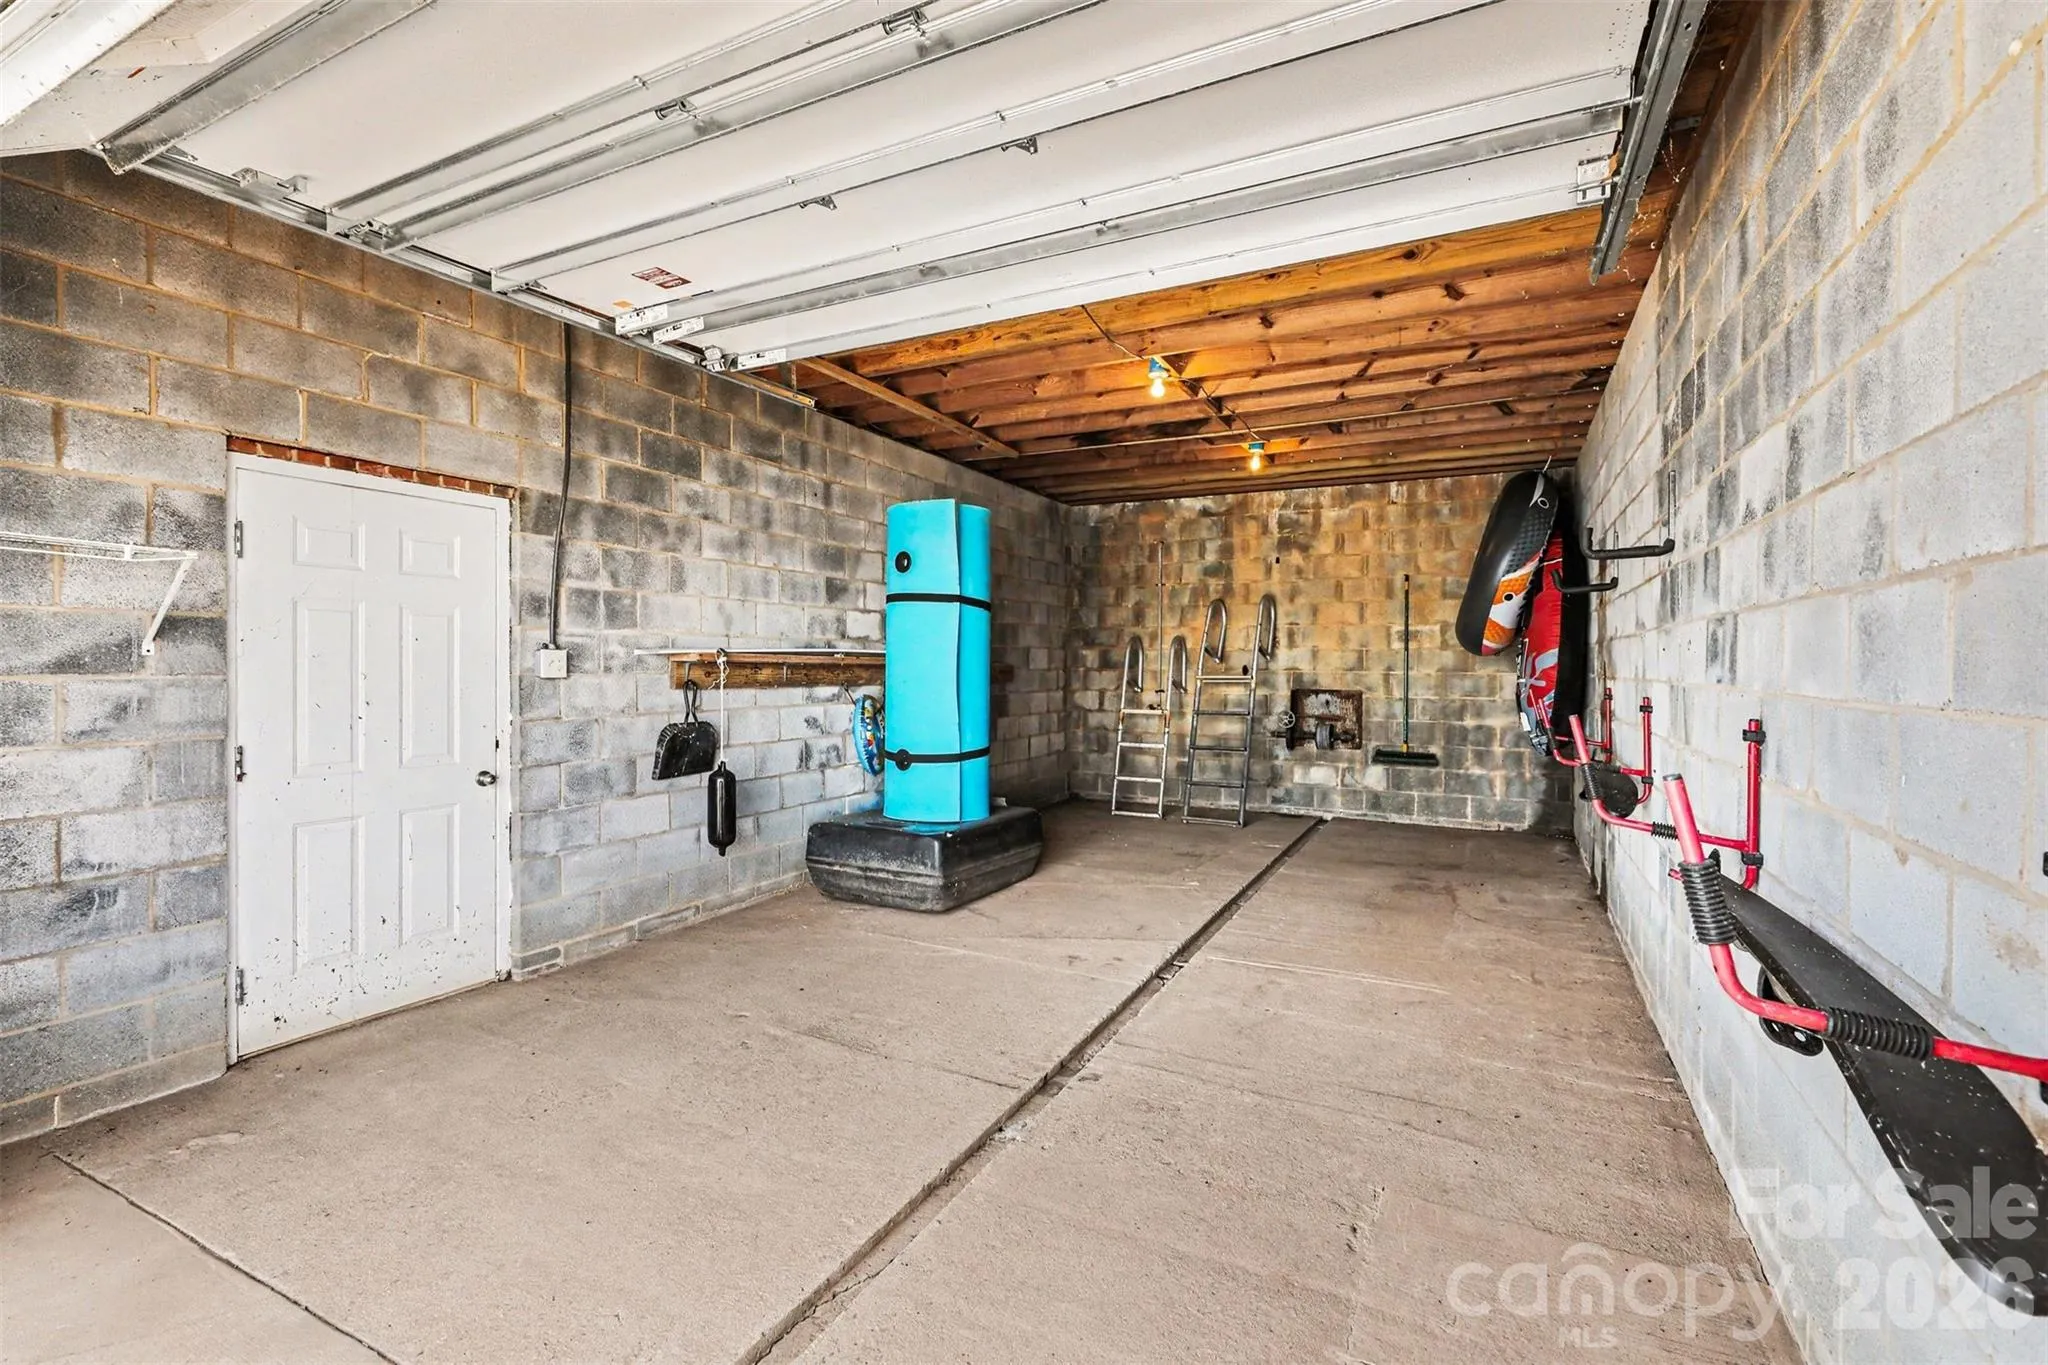
- Attached Garage, Circular Driveway, Garage Faces Side
- Exterior Features:
- Dock - Floating
- Flooring:
- Wood, Carpet, Tile
- Interior Features:
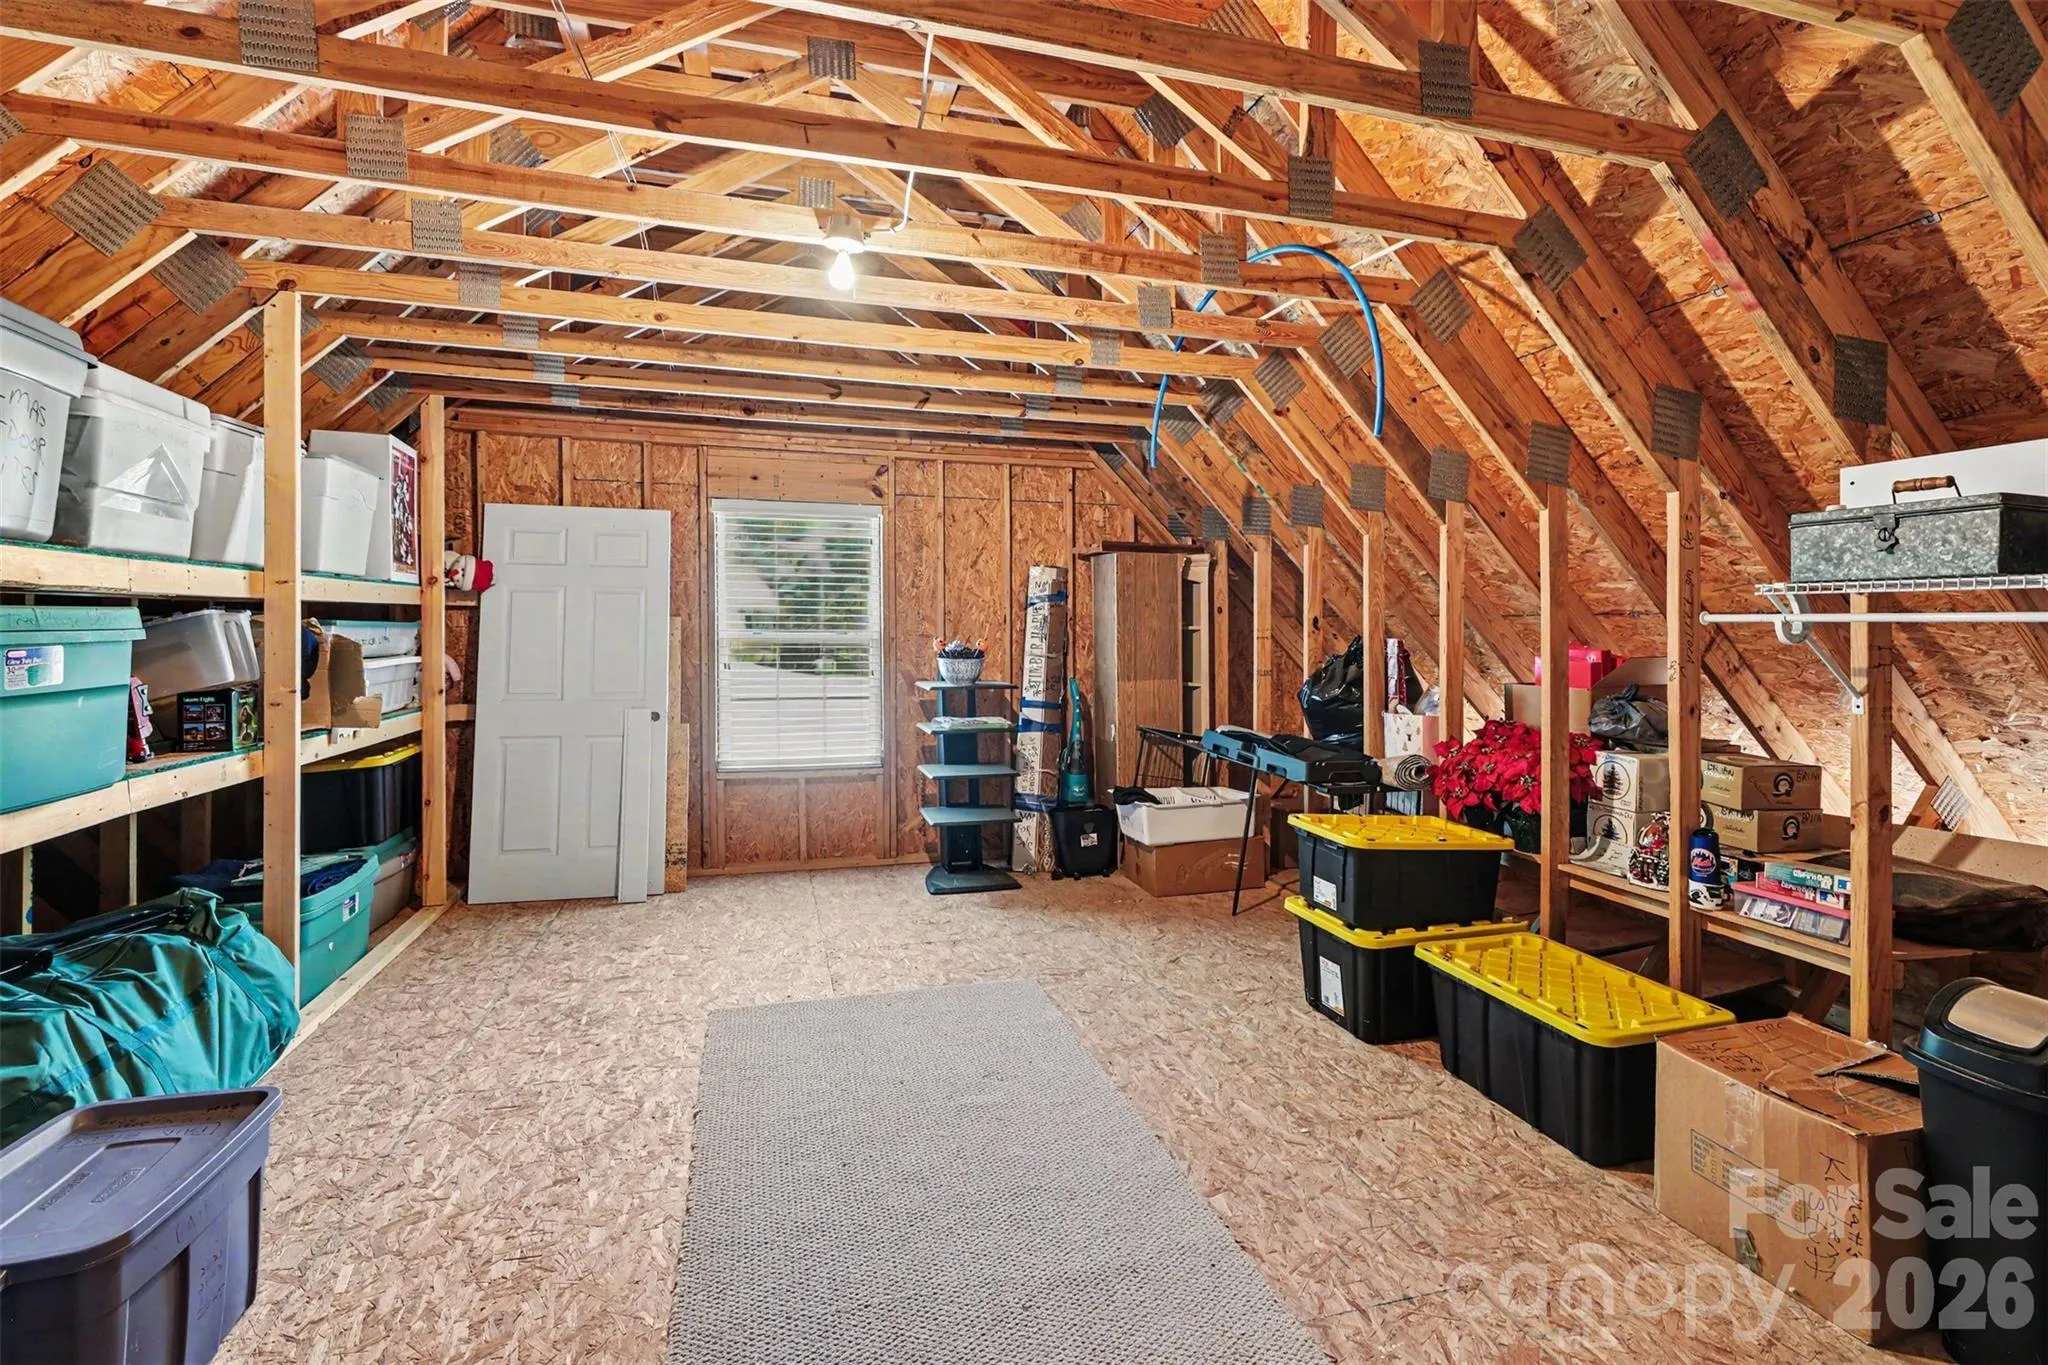
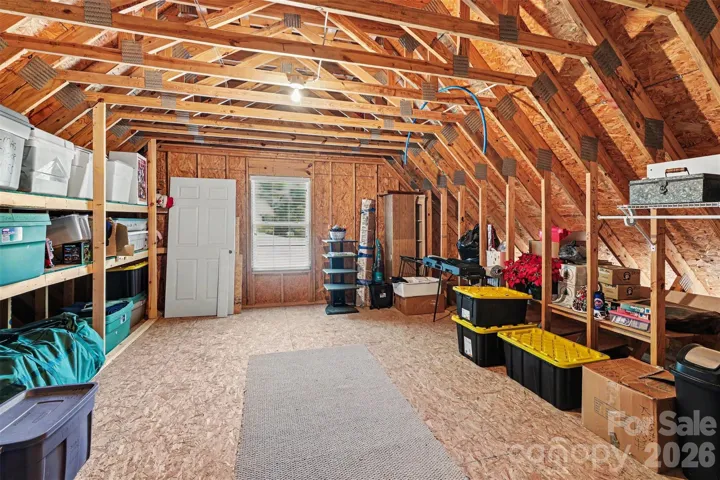
- Attic Stairs Pulldown, Breakfast Bar, Pantry, Walk-In Closet(s), Built-in Features, Cable Prewire, Attic Walk In
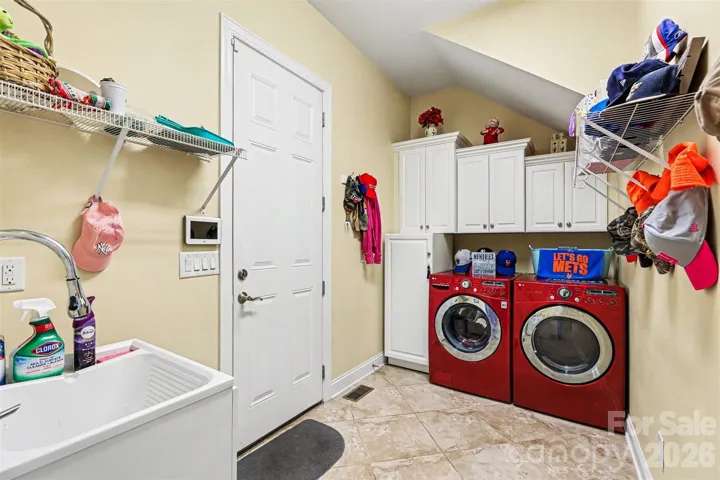
- Laundry Features:
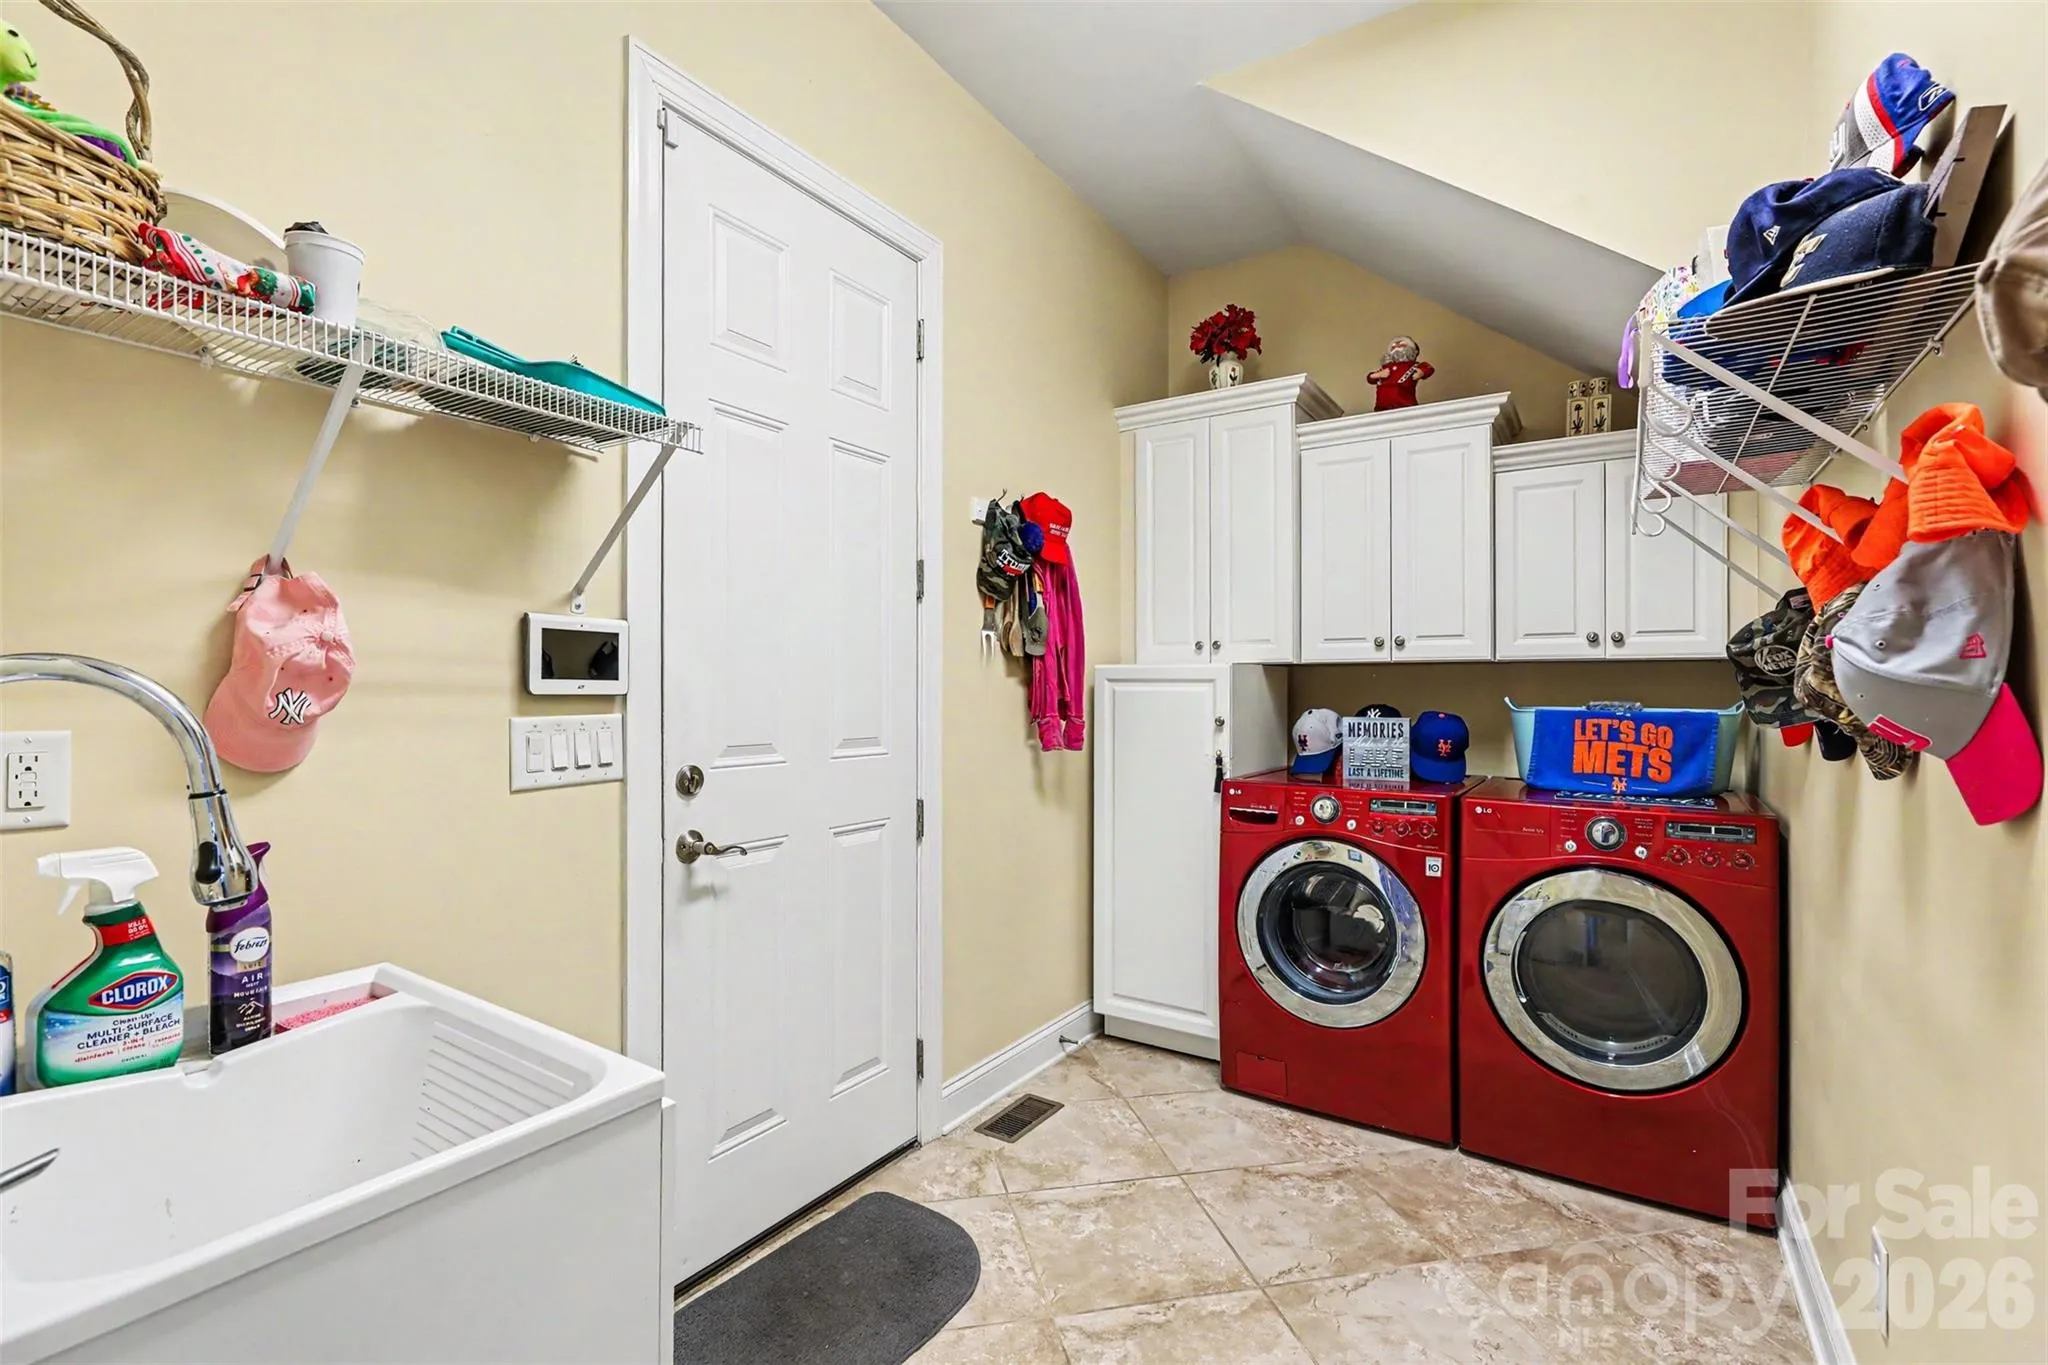
- Main Level
- Sewer:
- Septic Installed
- Utilities:
- Electricity Connected, Cable Connected, Propane
- Waterfront Features:
- Dock, Beach - Private, Pier, Boat Lift, Retaining Wall, Covered structure, Boat House
- Window Features:
- Insulated Window(s)
- Appliances:
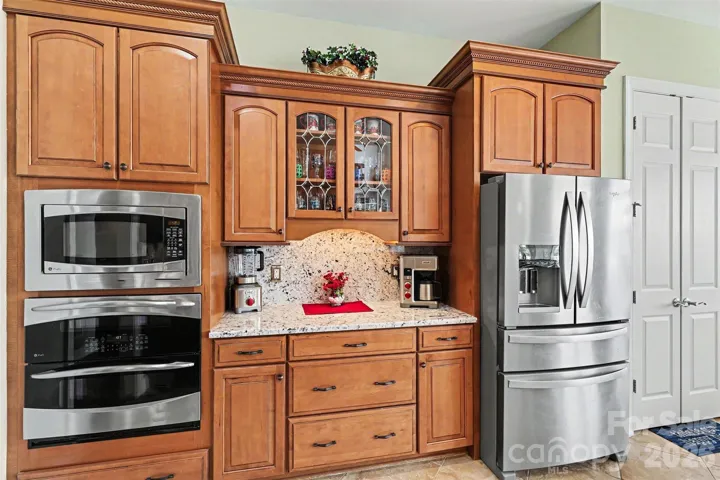
- Electric Oven, Dishwasher, Microwave, Electric Water Heater, Gas Cooktop, Disposal, Plumbed For Ice Maker, Wall Oven
- Country:
- US
- State:
- NC
- County:
- Iredell
- City:
- Mooresville
- Street:
- Crescent Land and Timber
- Zipcode:
- 28117
- Street:
- Normandy
- Street Number:
- 678
- Street Suffix:
- Road
- Longitude:
- W81° 5' 28.6''
- Latitude:
- N35° 36' 49.3''
- Unit Number:
- 149
- Zoning:
- R-3
- Elementary School:
- Lake Norman
- High School:
- Unspecified
- Middle School:
- Lakeshore
- Office Name:
- Southern Homes of the Carolinas, Inc
- Agent Name:
- Patty Register
- TaxAnnualAmount:
- $0
- TaxAssessedValue:
- $0
- AssociationFee:
- $0
- Construction Materials:
- Vinyl, Stone
- Foundation Details:
- Basement
- Garage:
- 3
- Levels:
- Two
- Lot Features:
- Waterfront
- Lot Size Dimensions:
- 64x65x326x94x71x46x204
- Previous Price:
- 2900000
- Video Url:
- https://listings.nextdoorphotos.com/678normandyroad
- Virtual Tour:
- https://listings.nextdoorphotos.com/678normandyroad
- Water Body Name:
- Lake Norman
- Water Source:
- Well
- List Agent Mls Id:
- 55762
- List Office Mls Id:
- 6457
- Listing Term:
- Cash,Conventional,VA Loan
- Mls Status:
- Active
- Modification Timestamp:
- 2026-07-21T14:22:07Z
- Originating System Name:
- Canopy
- Special Listing Conditions:
- None
- Status Change Timestamp:
- 2026-06-11T17:33:04Z
Residential For Sale
678 Normandy Road Unit 149, Mooresville, North Carolina 28117
- Property Type :
- Residential
- Listing Type :
- For Sale
- Listing ID :
- 4391129
- Price :
- $2,800,000
- View :
- Long Range,Water
- Bedrooms :
- 4
- Bathrooms :
- 5
- Half Bathrooms :
- 1
- Square Footage :
- 5,301 Sqft
- Year Built :
- 2011
- Status :
- Active
- Full Bathrooms :
- 4
- Property Sub Type :
- Single Family Residence
- Roof:
- Architectural Shingle

