
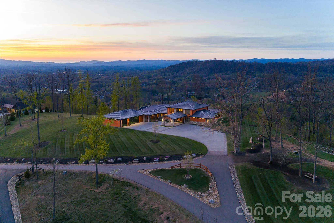
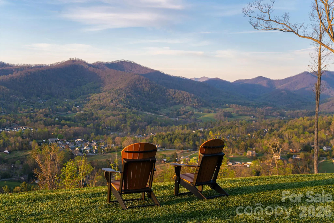
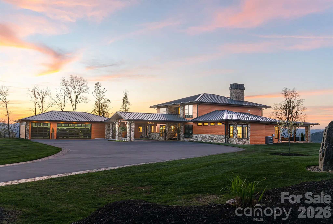
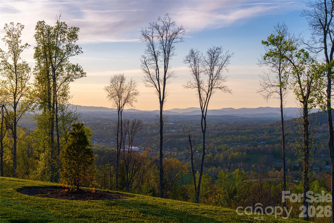
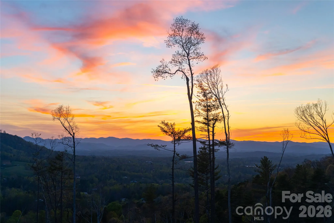
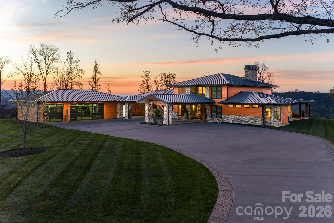
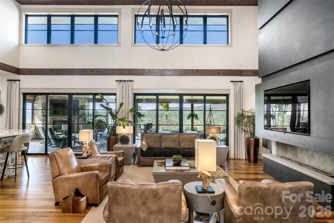
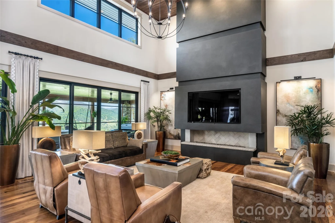
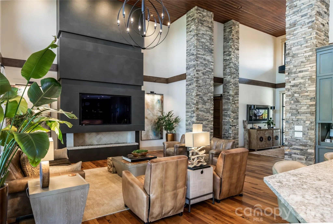
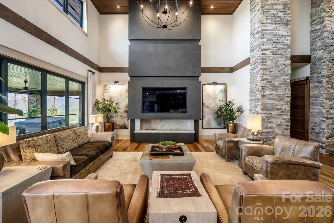
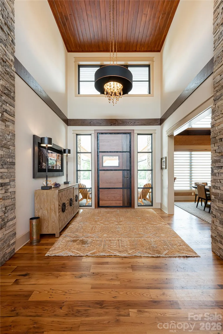
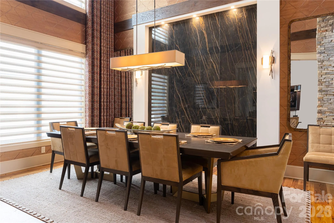
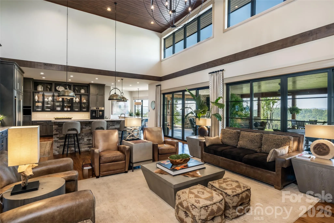
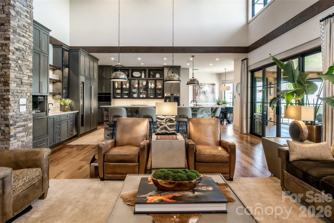
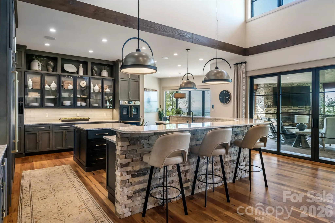
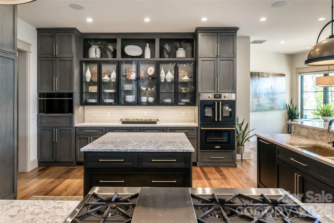
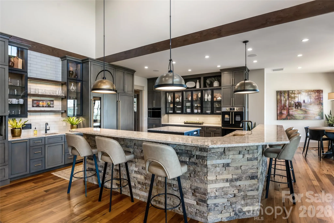
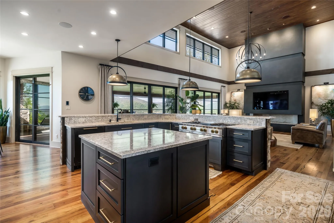
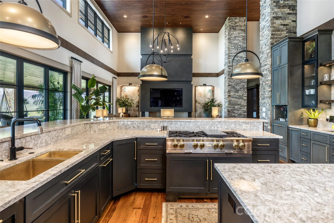
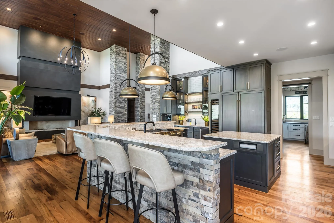
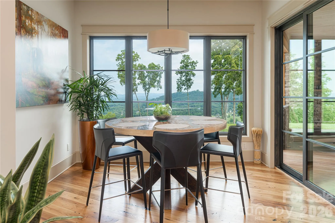
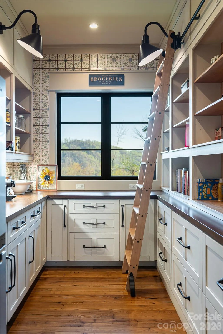
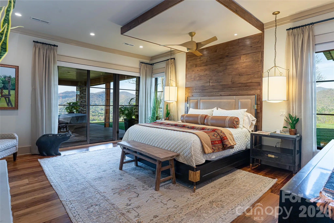
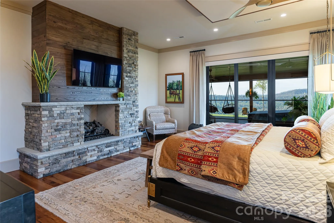
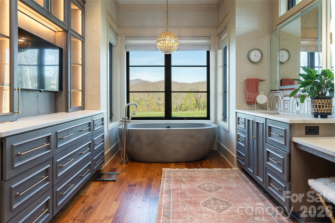
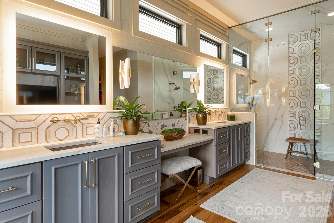
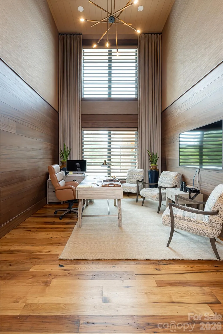
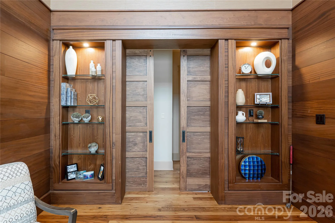
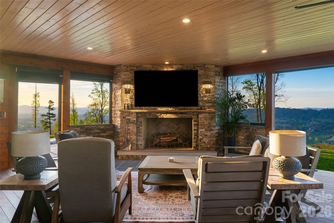
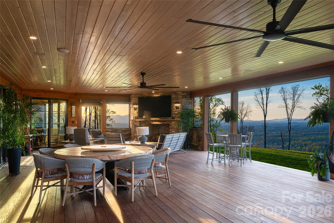
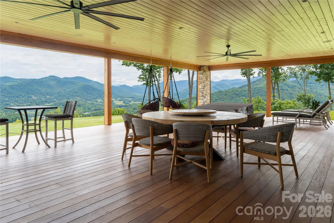
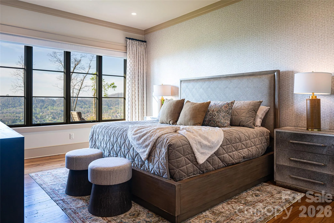
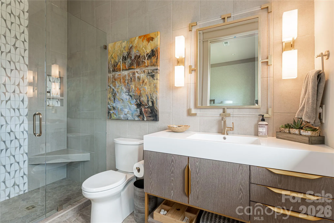
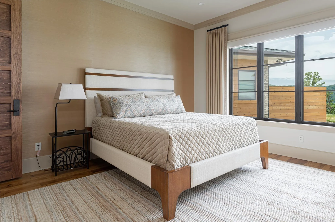
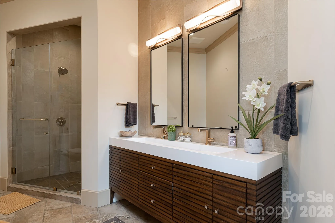
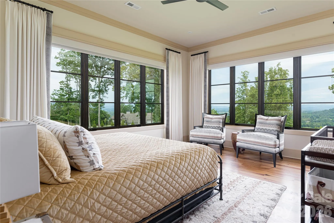
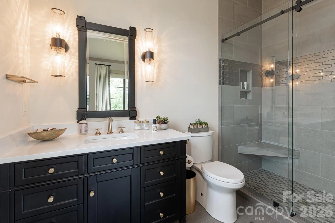
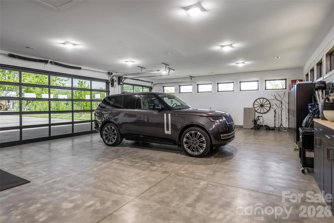
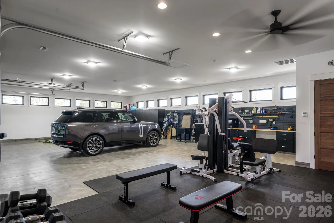
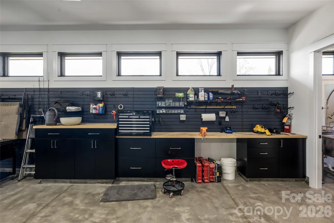
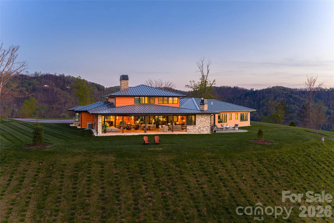
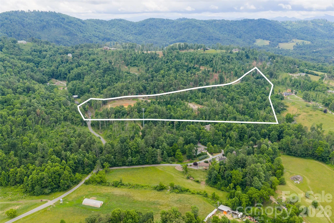
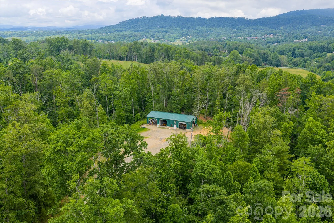
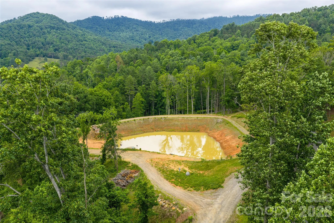
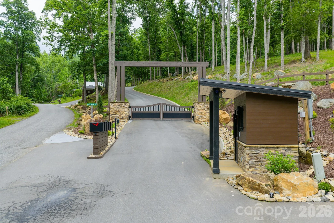
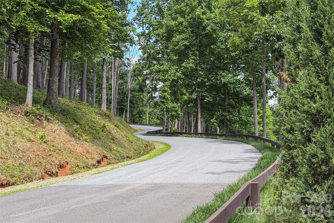
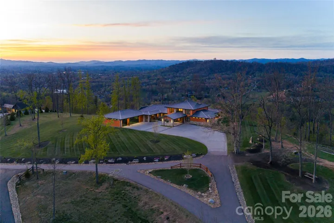
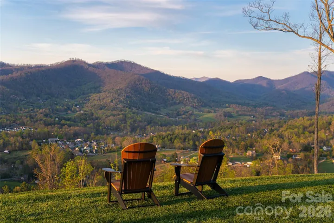
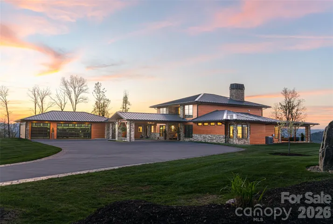
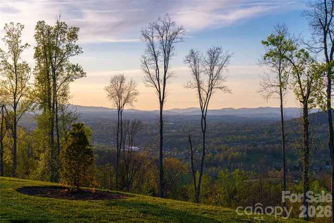
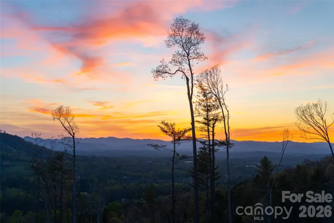
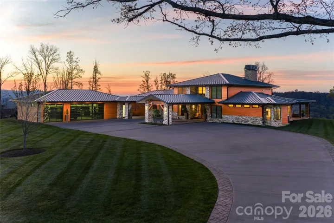
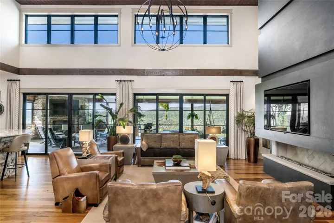
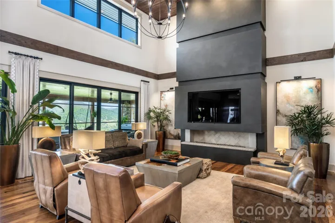
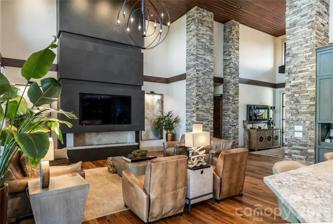
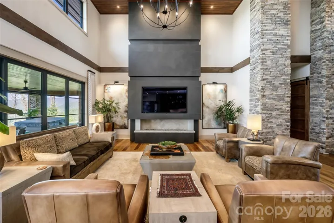
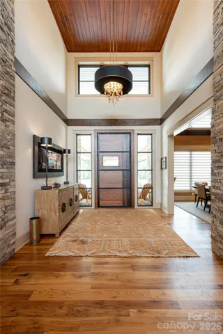
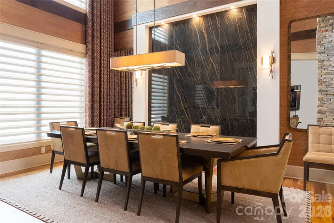
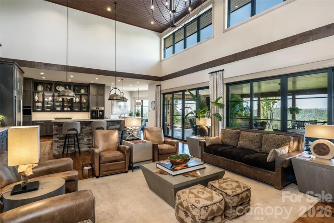
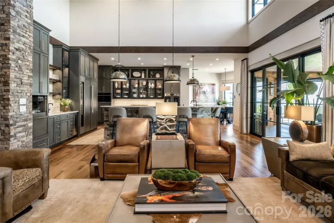
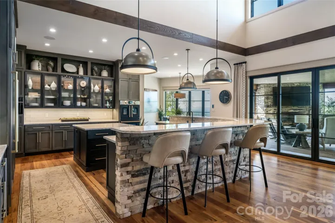
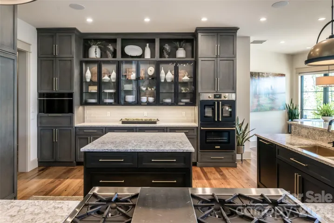
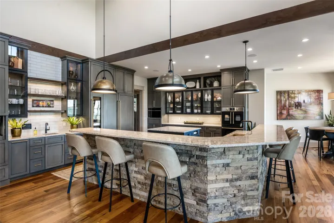
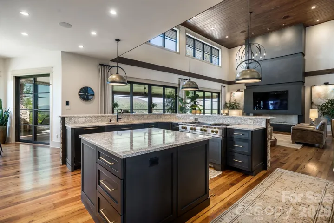
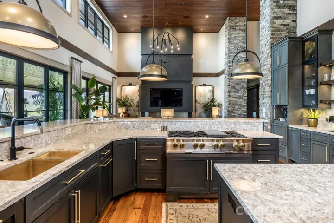
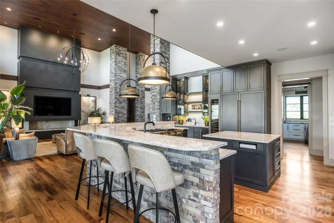
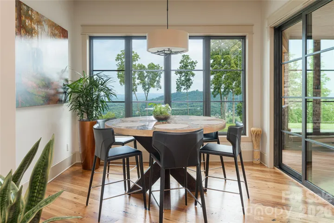
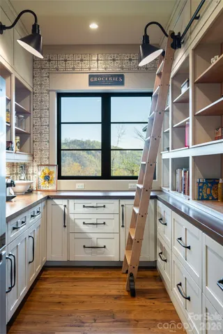
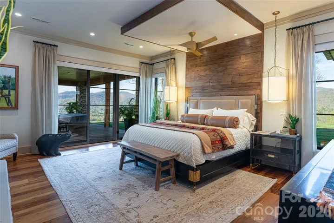
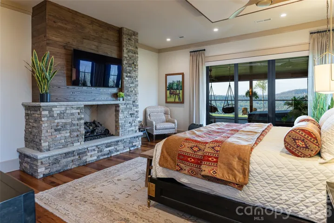
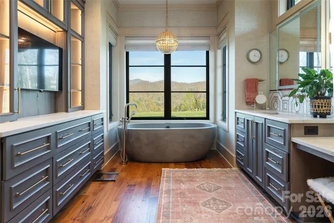
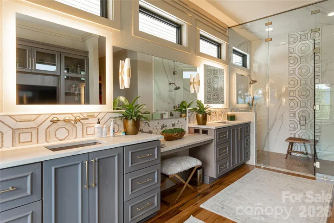
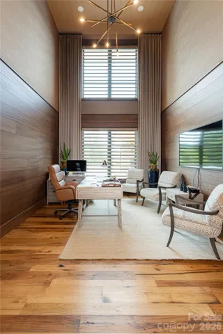
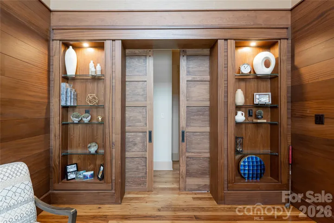
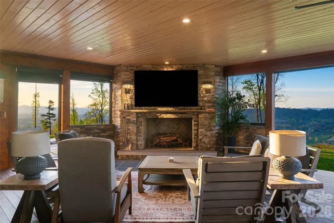
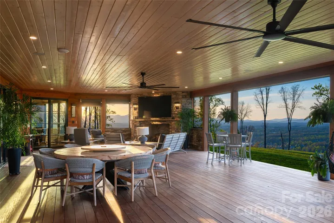
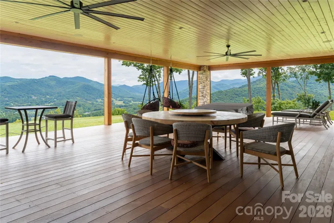
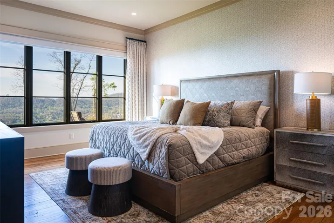
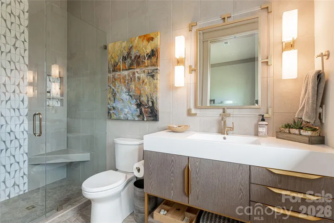
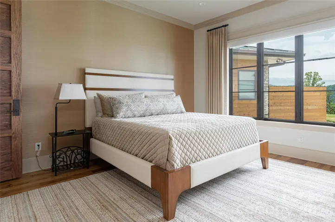
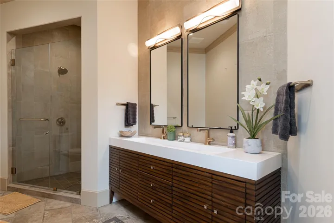
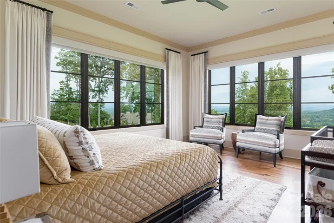
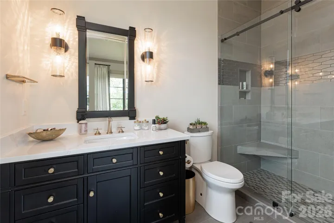
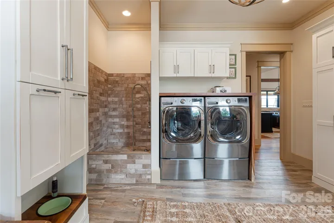
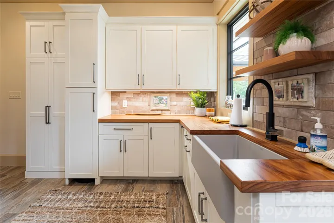
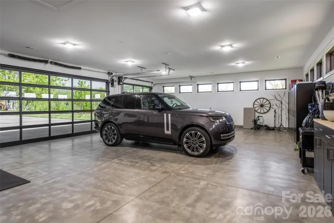
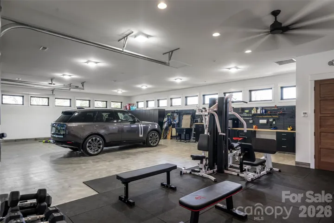
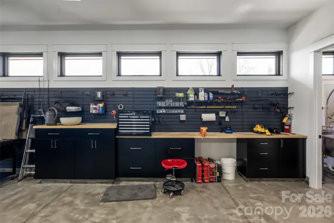
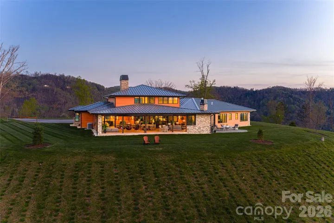
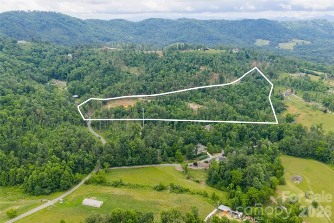
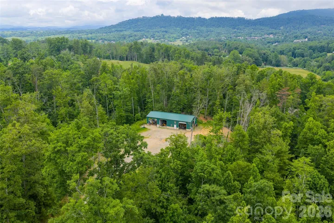
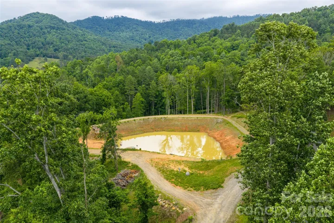
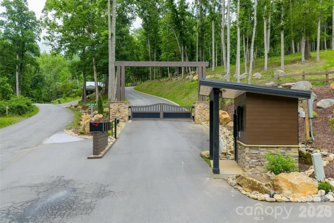
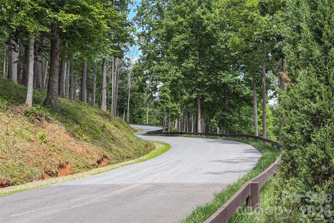
Privately positioned atop 33.53 acres in the scenic Reems Creek Valley, this exceptional gated mountain estate combines a luxury one-level residence with an adjoining 19.43-acre parcel, creating a rare opportunity to own a substantial mountain property with privacy, flexibility, and long-term potential just minutes from Weaverville and Asheville. Perched to capture sweeping long-range mountain views from nearly every room, the home was thoughtfully designed for everyday living and effortless entertaining. Inside, hardwood floors flow throughout an open-concept floor plan anchored by a spacious great room and a chef’s kitchen appointed with a quartzite island and a premium appliance package featuring Sub-Zero, BlueStar, Wolf and Miele appliances. A formal dining room with a striking stone accent wall provides an elegant setting for gatherings, while the primary suite offers a private retreat complete with its fireplace and spa-inspired bath. Expansive windows frame the surrounding mountain landscape, creating a seamless connection between the home and its natural setting. Outdoor living is equally impressive, highlighted by a 56-foot covered rear porch with a wood-burning stone fireplace, generous entertaining space and a hot tub overlooking the long-range views beyond. Additional features include a detached climate-controlled three-car garage configured with a gym space, a whole-home generator and an irrigation system. The adjoining 19.43-acre parcel expands the estate to a total of 33.53 acres and introduces an entirely different dimension to the property. A picturesque pond with a dock creates a peaceful focal point, while a substantial outbuilding used for tractor and equipment storage offers immediate utility and future flexibility. The gently rolling topography, mature hardwood forest, and usable land create opportunities for a guest house, family compound, recreational amenities, private trails, hobby farm pursuits or simply preserving an unmatched level of privacy around the main residence. Access throughout the property is effortless via a wide, gently graded private gated road, eliminating the steep approaches often associated with mountain living. Whether envisioned as a private retreat, multigenerational estate or legacy property to be enjoyed for generations, the combination of a luxury residence, panoramic mountain views, a private pond, extensive acreage and exceptional usability is increasingly difficult to find in today’s market.
- Heating System:
- Forced Air
- Cooling System:
- Central Air, Ceiling Fan(s)
- Fireplace:
- Great Room, Primary Bedroom, Gas Log, Wood Burning, Porch
- Patio:
- Covered, Rear Porch
- Parking:
- Driveway, Garage Faces Side, Detached Garage
- Architectural Style:
- Other
- Exterior Features:
- Porte-cochere, Above Ground Hot Tub / Spa
- Flooring:
- Wood, Tile
- Interior Features:
- Breakfast Bar, Entrance Foyer, Kitchen Island, Open Floorplan, Walk-In Closet(s), Walk-In Pantry, Built-in Features, Garden Tub, Split Bedroom
- Laundry Features:
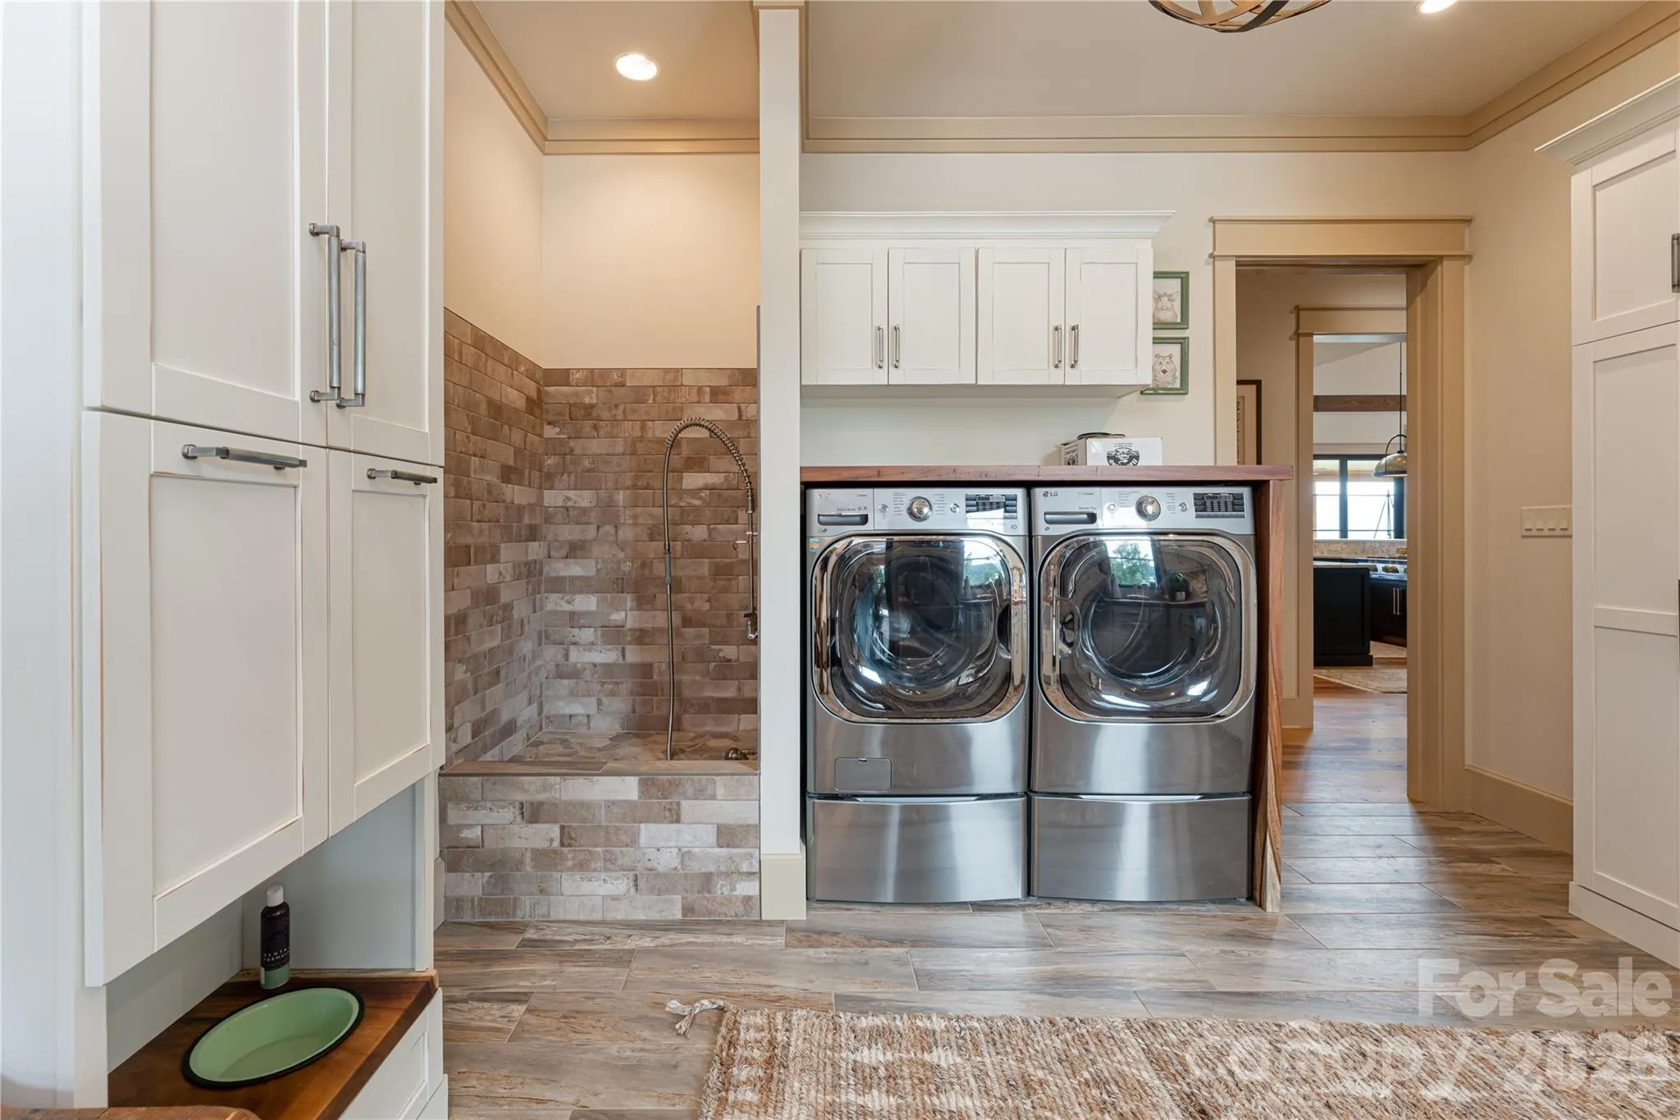
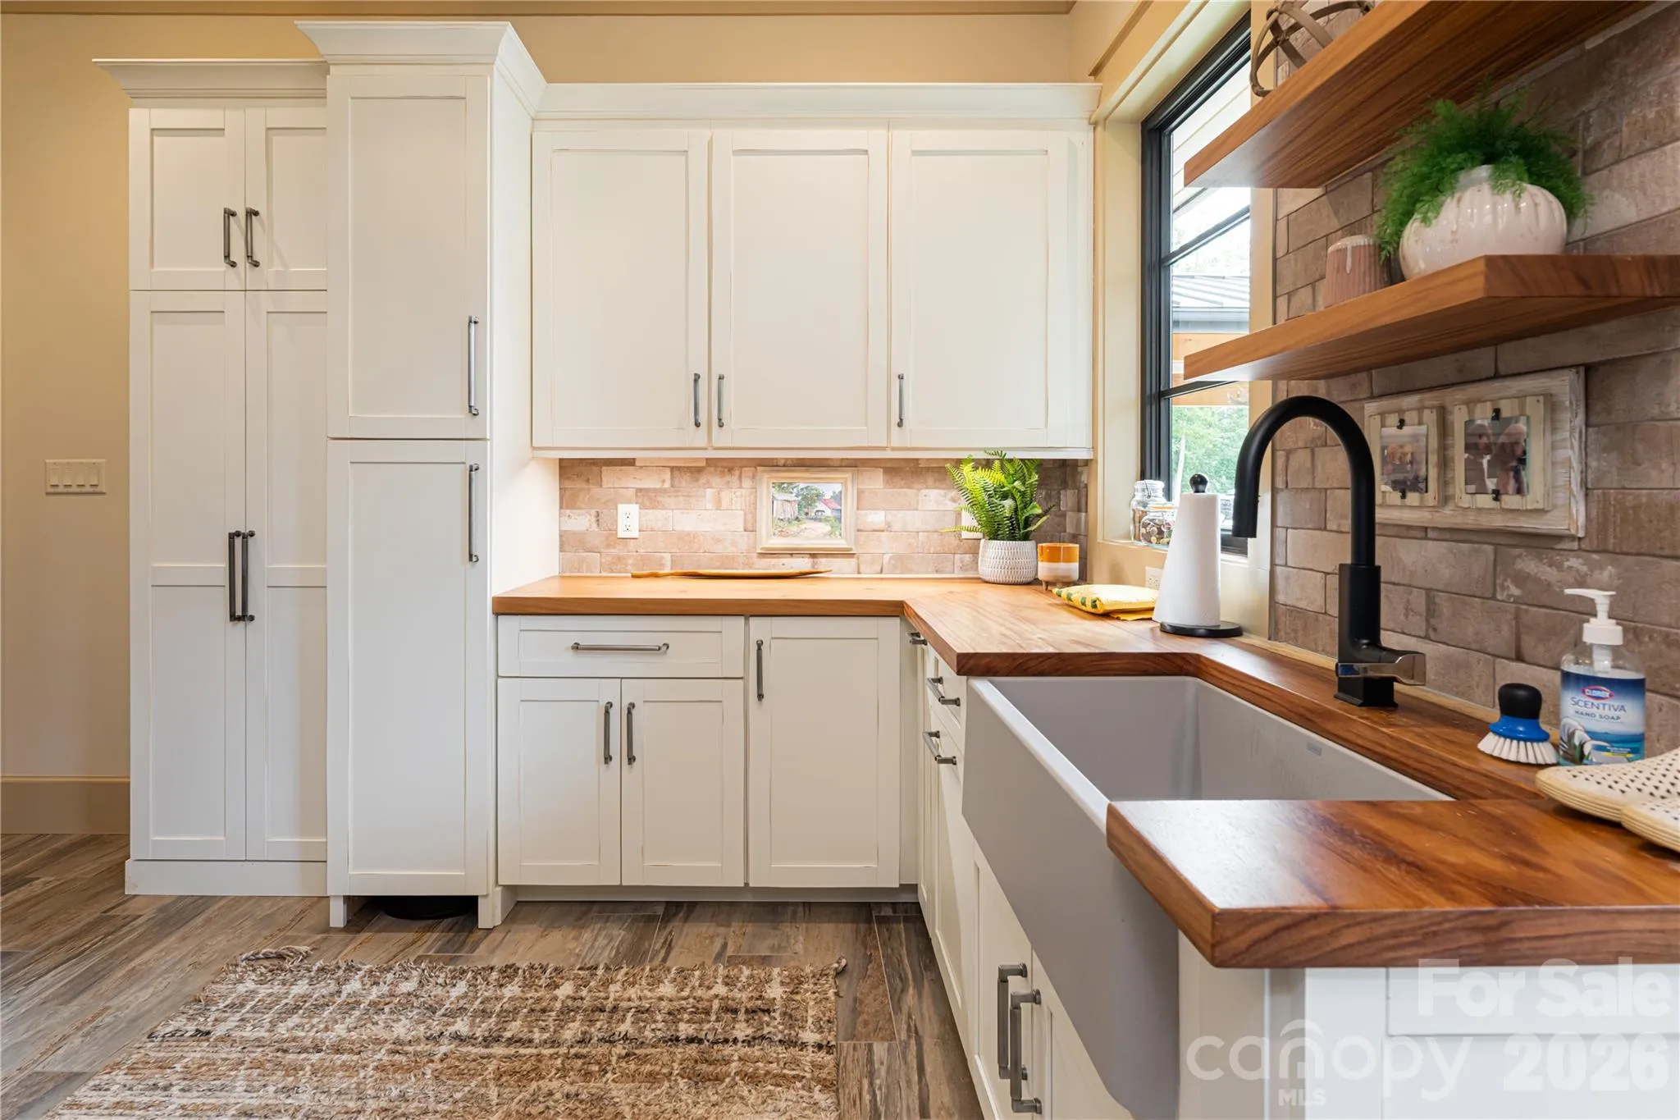
- Laundry Room, Main Level
- Sewer:
- Septic Installed
- Utilities:
- Propane, Underground Power Lines, Wired Internet Available
- Waterfront Features:
- None
- Window Features:
- Insulated Window(s), Window Treatments
- Appliances:
- Refrigerator, Dishwasher, Microwave, Gas Cooktop, Bar Fridge, Wall Oven, Washer/Dryer, Wine Refrigerator
- Country:
- US
- State:
- NC
- County:
- Buncombe
- City:
- Weaverville
- Street:
- None
- Zipcode:
- 28787
- Street:
- Bear View
- Street Number:
- 170 + 9999
- Street Suffix:
- Road
- Longitude:
- W83° 27' 48.3''
- Latitude:
- N35° 40' 32.8''
- Directions:
- Shown by appointment only, please no drive-by's, property is gated.
- Zoning:
- OU
- Elementary School:
- Weaverville/N. Windy Ridge
- High School:
- North Buncombe
- Middle School:
- North Buncombe
- Office Name:
- Premier Sotheby’s International Realty
- Agent Name:
- Alec Cantley
- TaxAnnualAmount:
- $0
- TaxAssessedValue:
- $0
- AssociationFee:
- $0
- Community Features:
- None
- Construction Materials:
- Wood, Stone
- Foundation Details:
- Crawl Space
- Garage:
- 3
- Levels:
- One
- Lot Features:
- Level, Wooded, Private, Sloped, Views, Pond(s), Rolling Slope
- Water Source:
- City
- List Agent Mls Id:
- acantley
- List Office Mls Id:
- NCM3303
- Listing Term:
- Cash,Conventional
- Mls Status:
- Active
- Modification Timestamp:
- 2026-06-17T13:55:07Z
- Originating System Name:
- Canopy
- Special Listing Conditions:
- None
- Status Change Timestamp:
- 2026-06-11T17:10:29Z
Residential For Sale
170 + 9999 Bear View Road, Weaverville, North Carolina 28787
- Property Type :
- Residential
- Listing Type :
- For Sale
- Listing ID :
- 4392081
- Price :
- $5,150,000
- View :
- Long Range,Mountain(s),Year Round
- Bedrooms :
- 4
- Bathrooms :
- 6
- Half Bathrooms :
- 2
- Square Footage :
- 4,436 Sqft
- Year Built :
- 2021
- Status :
- Active
- Full Bathrooms :
- 4
- Property Sub Type :
- Single Family Residence
- Roof:
- Metal

