
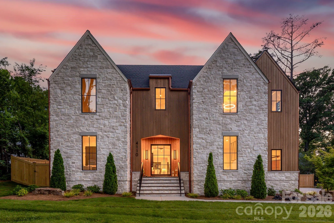
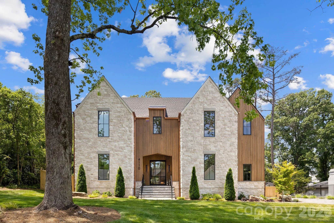
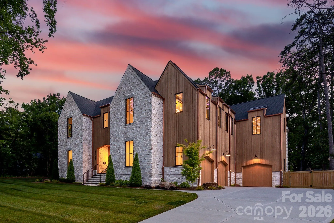
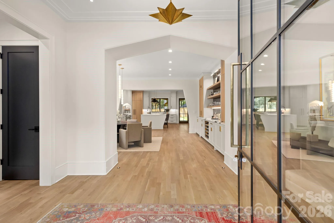
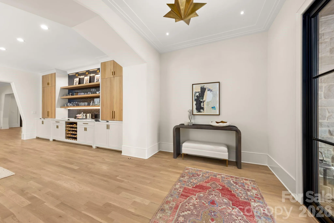
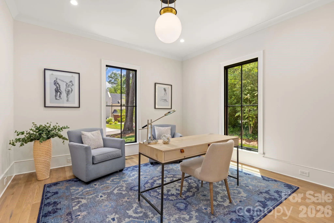
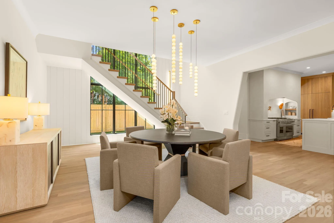
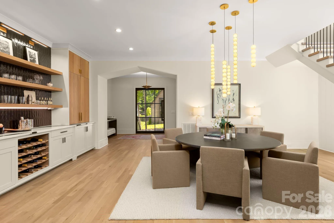
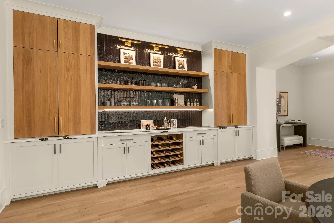
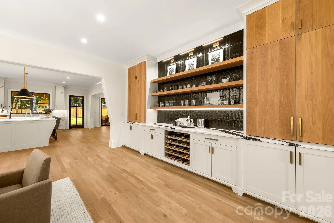
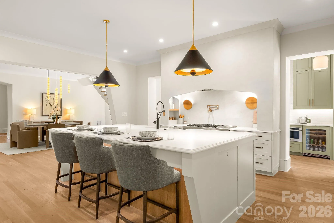
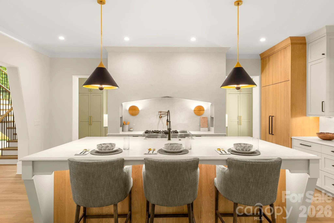
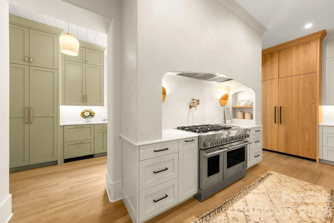
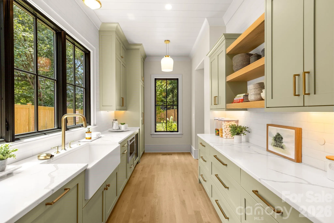
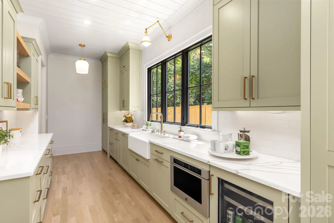
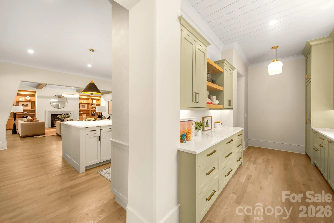
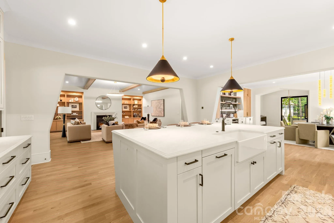
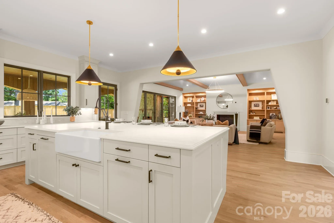
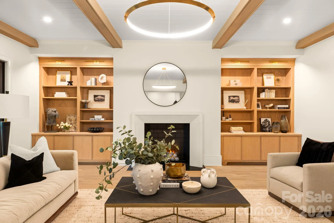
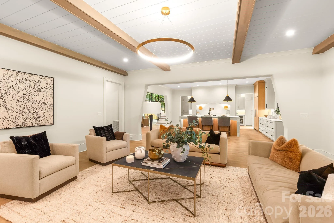
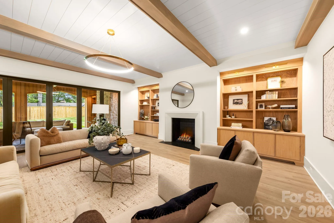
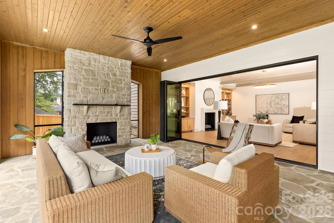
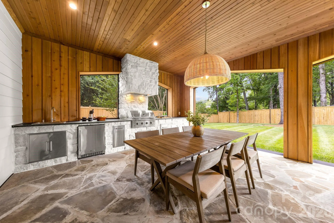
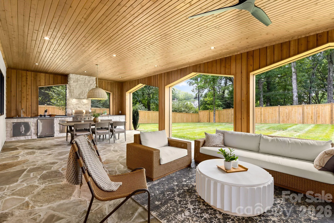
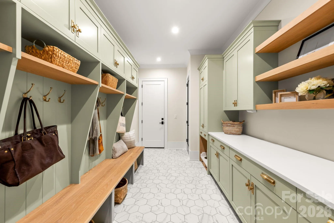
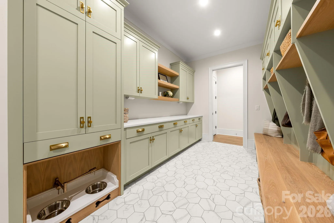
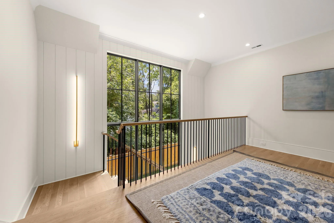
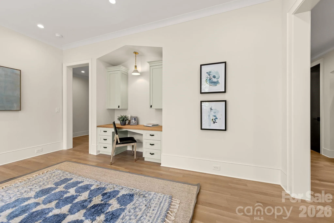
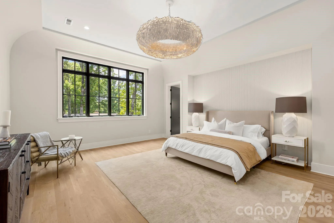
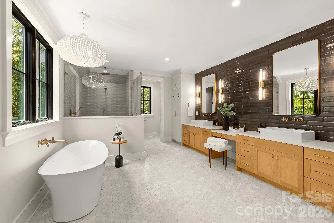
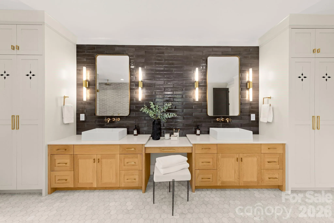
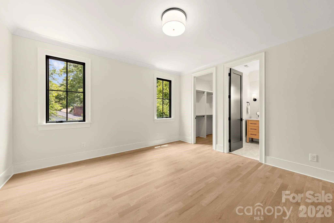
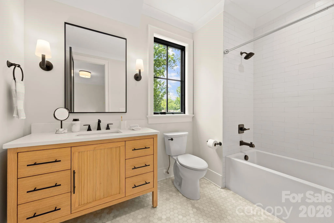
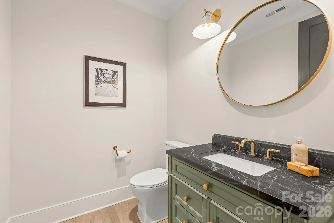
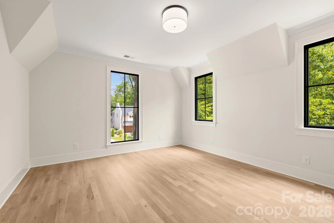
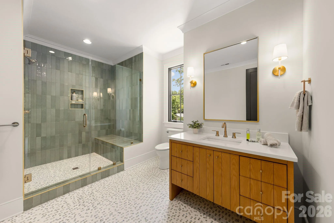
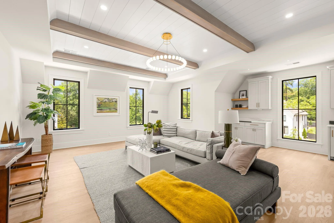
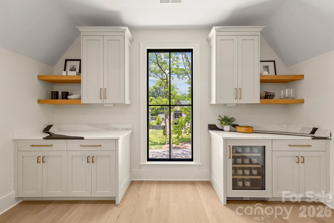
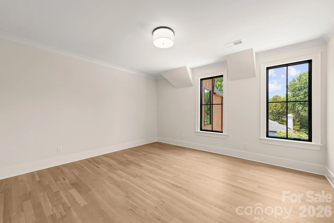
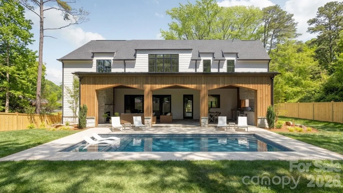
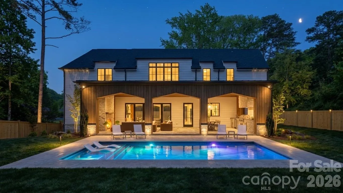
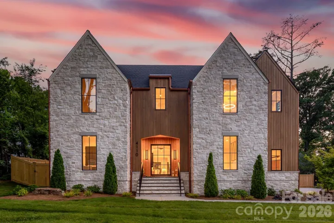
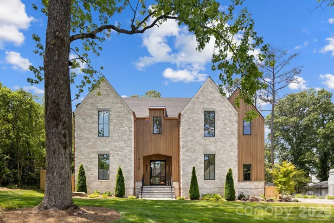
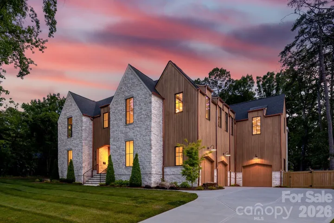
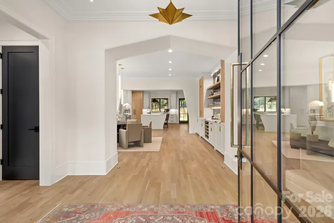
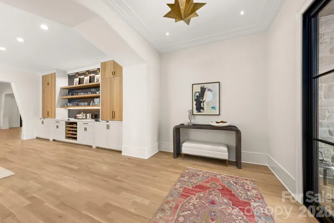
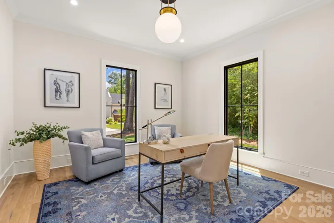
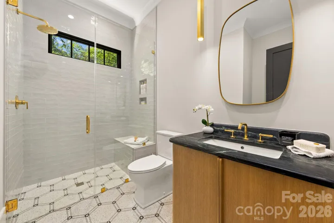
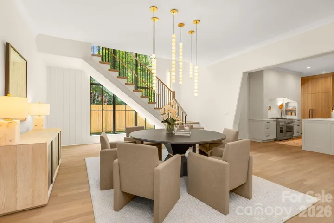
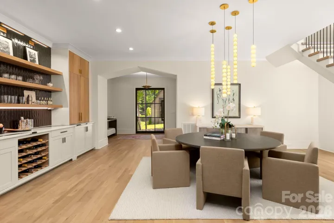
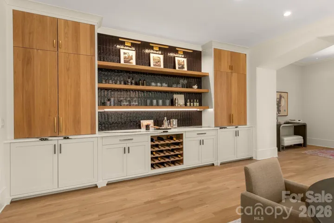
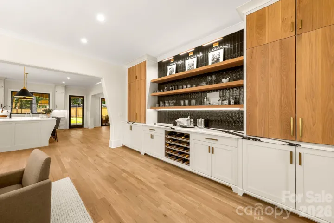
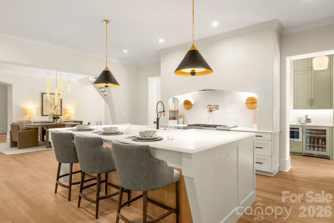
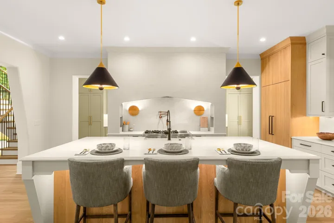
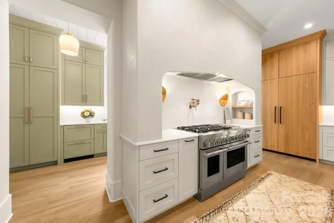
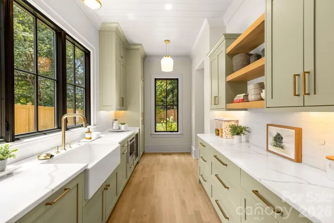
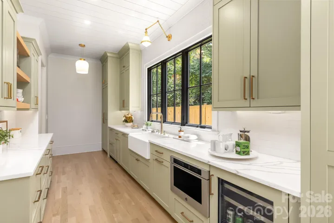
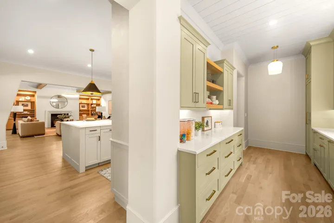
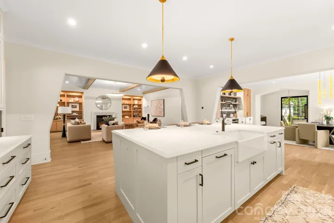
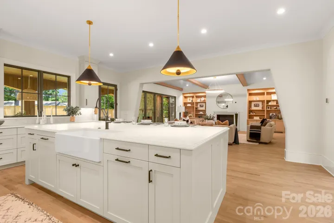
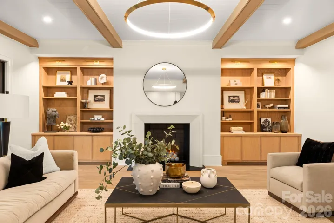
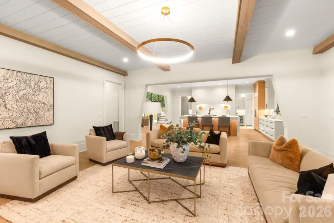
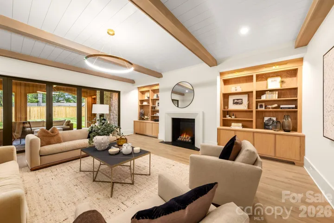
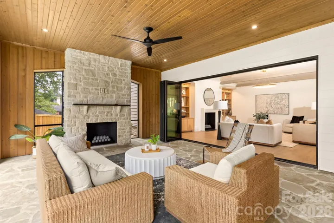
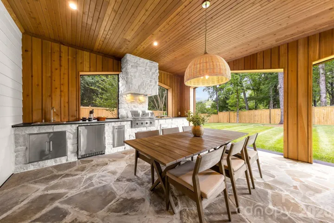
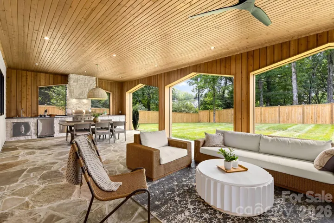
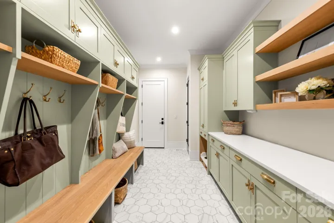
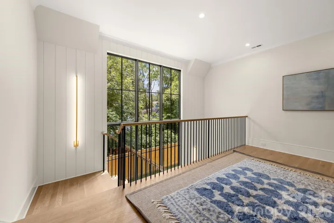
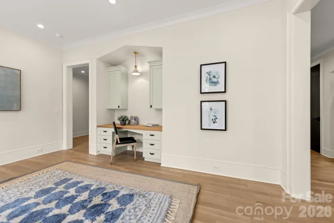
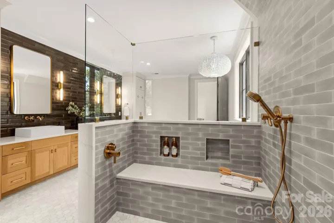
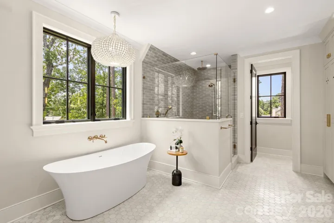
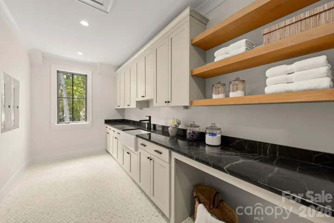
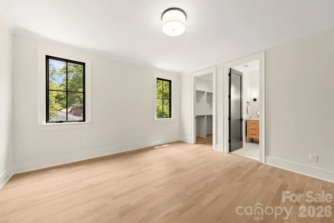
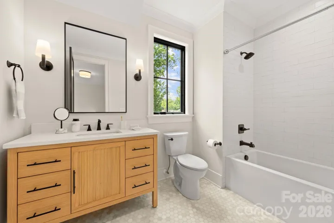
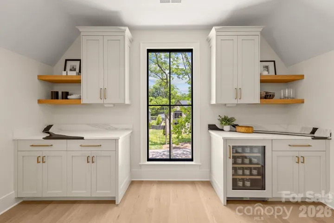
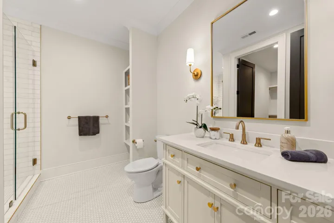
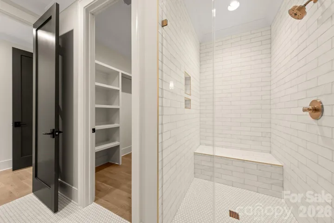
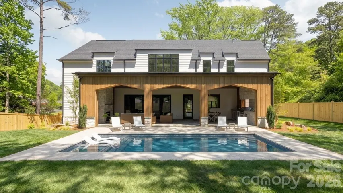
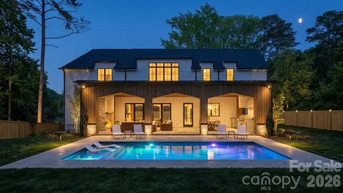
Perfectly positioned in the heart of Cotswold, 4110 Melchor is a masterfully crafted Scandinavian Modern new construction by Pike Properties — a home that redefines luxury living in one of Charlotte’s most coveted neighborhoods. With just under 6,000 square feet of thoughtfully designed space, every detail has been considered to deliver a living experience that is both elevated and effortlessly livable. The architectural language is clean, intentional, and unmistakably Scandinavian — defined by natural materials, warm minimalism, and a seamless dialogue between interior and exterior. Soaring ceilings, walls of glass, and abundant natural light create an atmosphere that feels expansive yet intimately comfortable. Custom cabinetry flows throughout the entire home, a thread of craftsmanship that ties every room together with quiet sophistication. At the heart of the main level is a showpiece kitchen that is as functional as it is stunning — and behind it, a full scullery kitchen running the entire length of the main kitchen, discreetly housing a beverage refrigerator, refrigerator pull-out drawers, 2nd dishwasher, and everything needed to keep the main stage pristine while entertaining. Whether hosting an intimate dinner or a grand celebration, this kitchen pairing is a chef’s and entertainer’s dream realized. Step outside and discover an expansive back porch that lives like a true extension of the home. Three remote-operated phantom
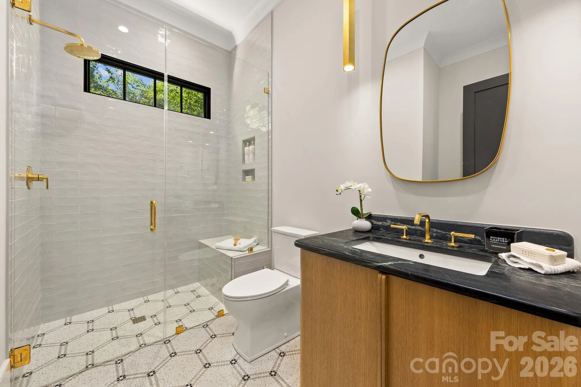
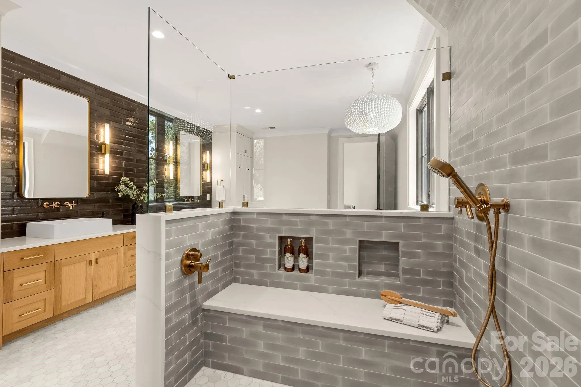
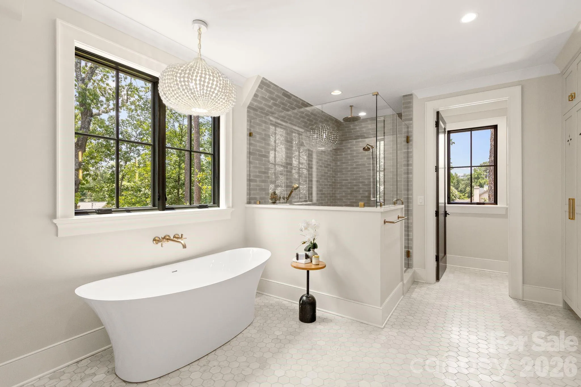
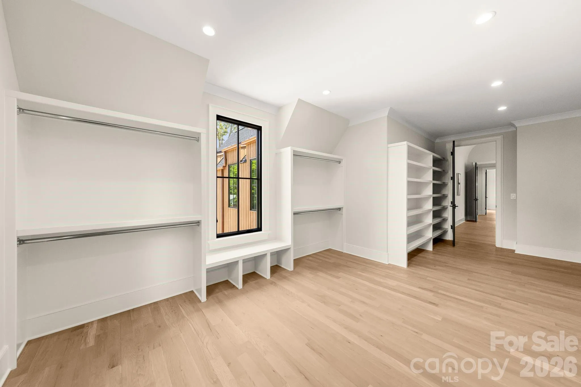
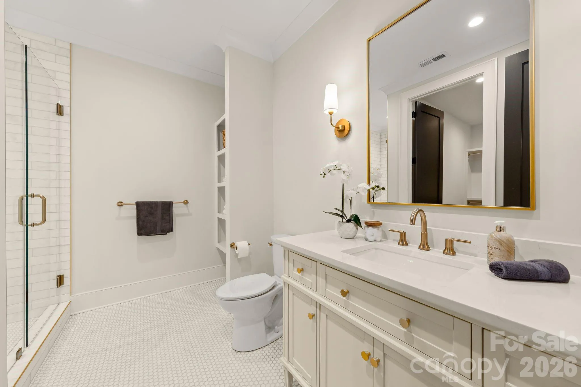
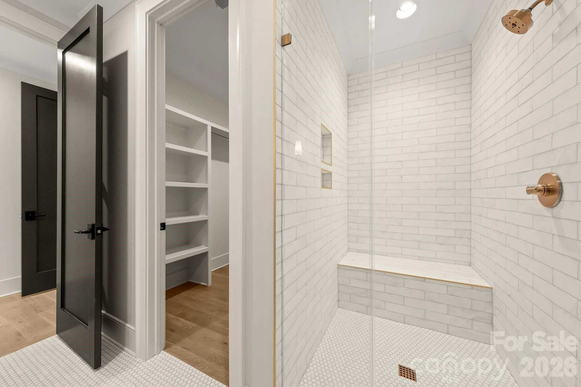
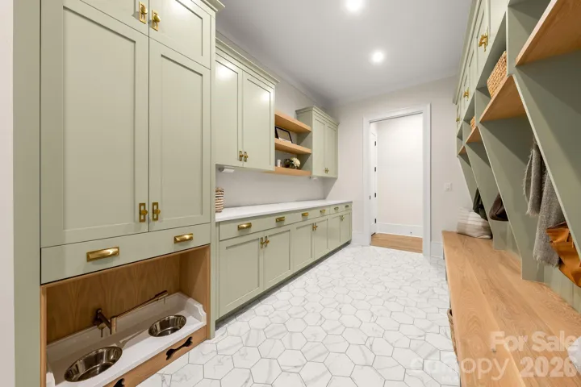
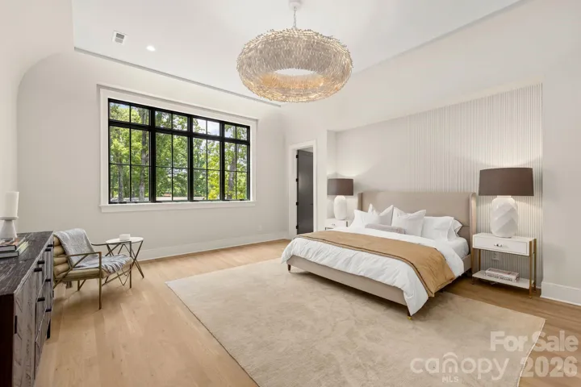
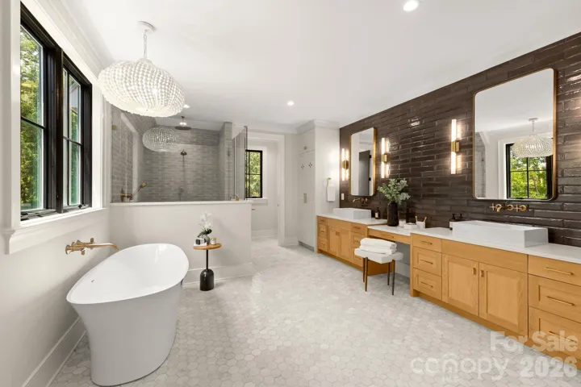
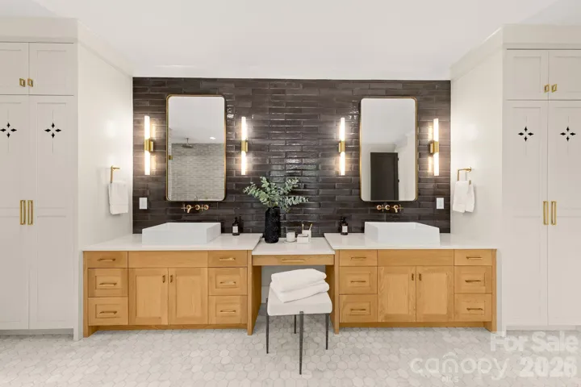
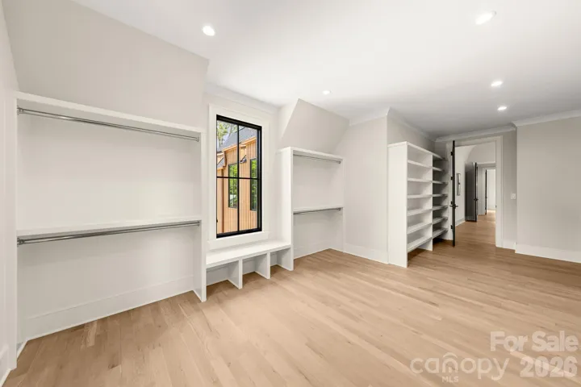
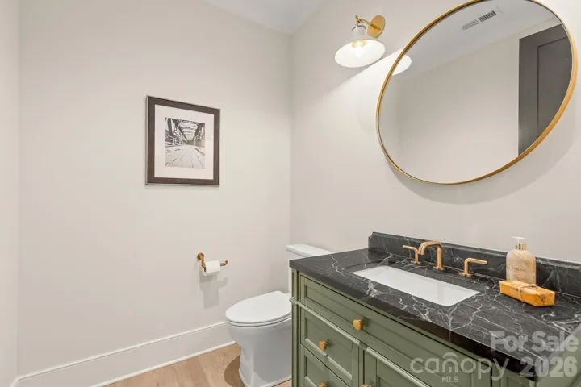
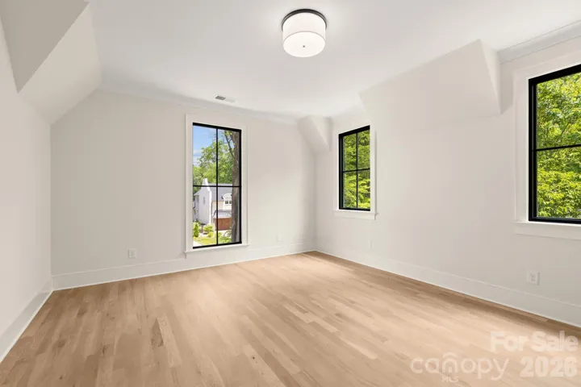
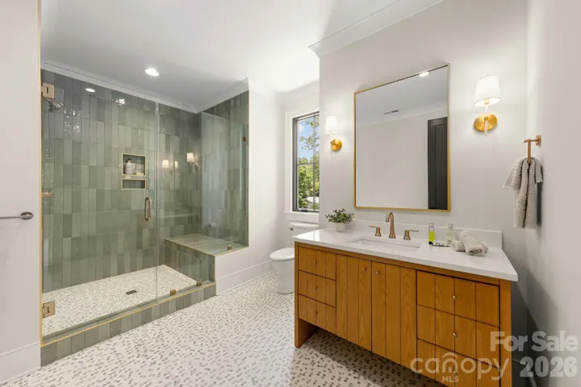
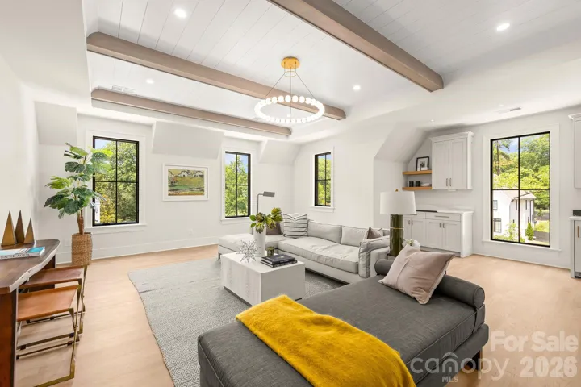
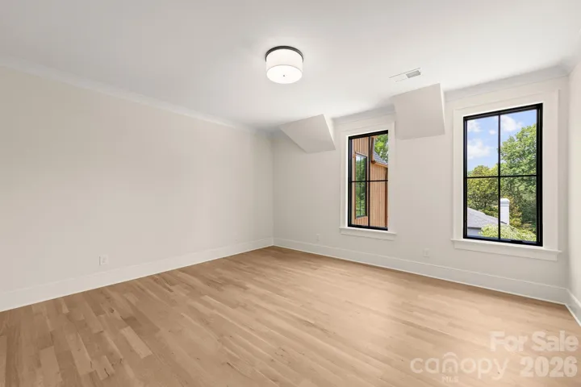
screens allow you to open or enclose the space at will, while a fully appointed summer kitchen, dedicated dining area, and outdoor living room with fireplace create an al fresco environment worthy of the interior it mirrors. Rain or shine, the outdoor living here is unmatched. Upstairs, each bedroom enjoys the luxury of a large private closet and its own en-suite bathroom — a thoughtful design that offers every member of the household their own retreat. A dedicated powder bath serves the bonus room, ensuring convenience without compromise. Tucked into its own private wing, the primary suite is in a category of its own — anchored by soaring 12-foot vaulted ceilings, a massive walk-in closet, and a spa-inspired bathroom that transforms the daily routine into a restorative experience. Even the details you didn’t know you needed are here — including a dedicated dog wash station that speaks to the home’s rare combination of luxury and genuine livability. The three-car garage completes a package designed for the way people actually live. See renderings of the pool to be included at list price. Located minutes from premier dining, boutique shopping, top-rated schools, and the energy of SouthPark, this custom home offers the quiet sophistication of one of Charlotte’s most desirable streets — and a standard of living that is simply without equal.
- Swimming Pool:
- In Ground, Outdoor Pool, Pool/Spa Combo
- Heating System:
- Central, Zoned
- Cooling System:
- Central Air, Zoned
- Fence:
- Back Yard, Fenced
- Fireplace:
- Family Room
- Patio:
- Front Porch, Patio, Covered, Rear Porch, Screened, Enclosed
- Parking:
- Driveway, Attached Garage, Keypad Entry, Garage Faces Side
- Architectural Style:
- Modern
- Exterior Features:
- In-Ground Irrigation, Outdoor Kitchen
- Flooring:
- Wood, Tile
- Interior Features:
- Attic Stairs Pulldown, Entrance Foyer, Kitchen Island, Open Floorplan, Pantry, Walk-In Closet(s), Walk-In Pantry, Wet Bar, Built-in Features, Drop Zone
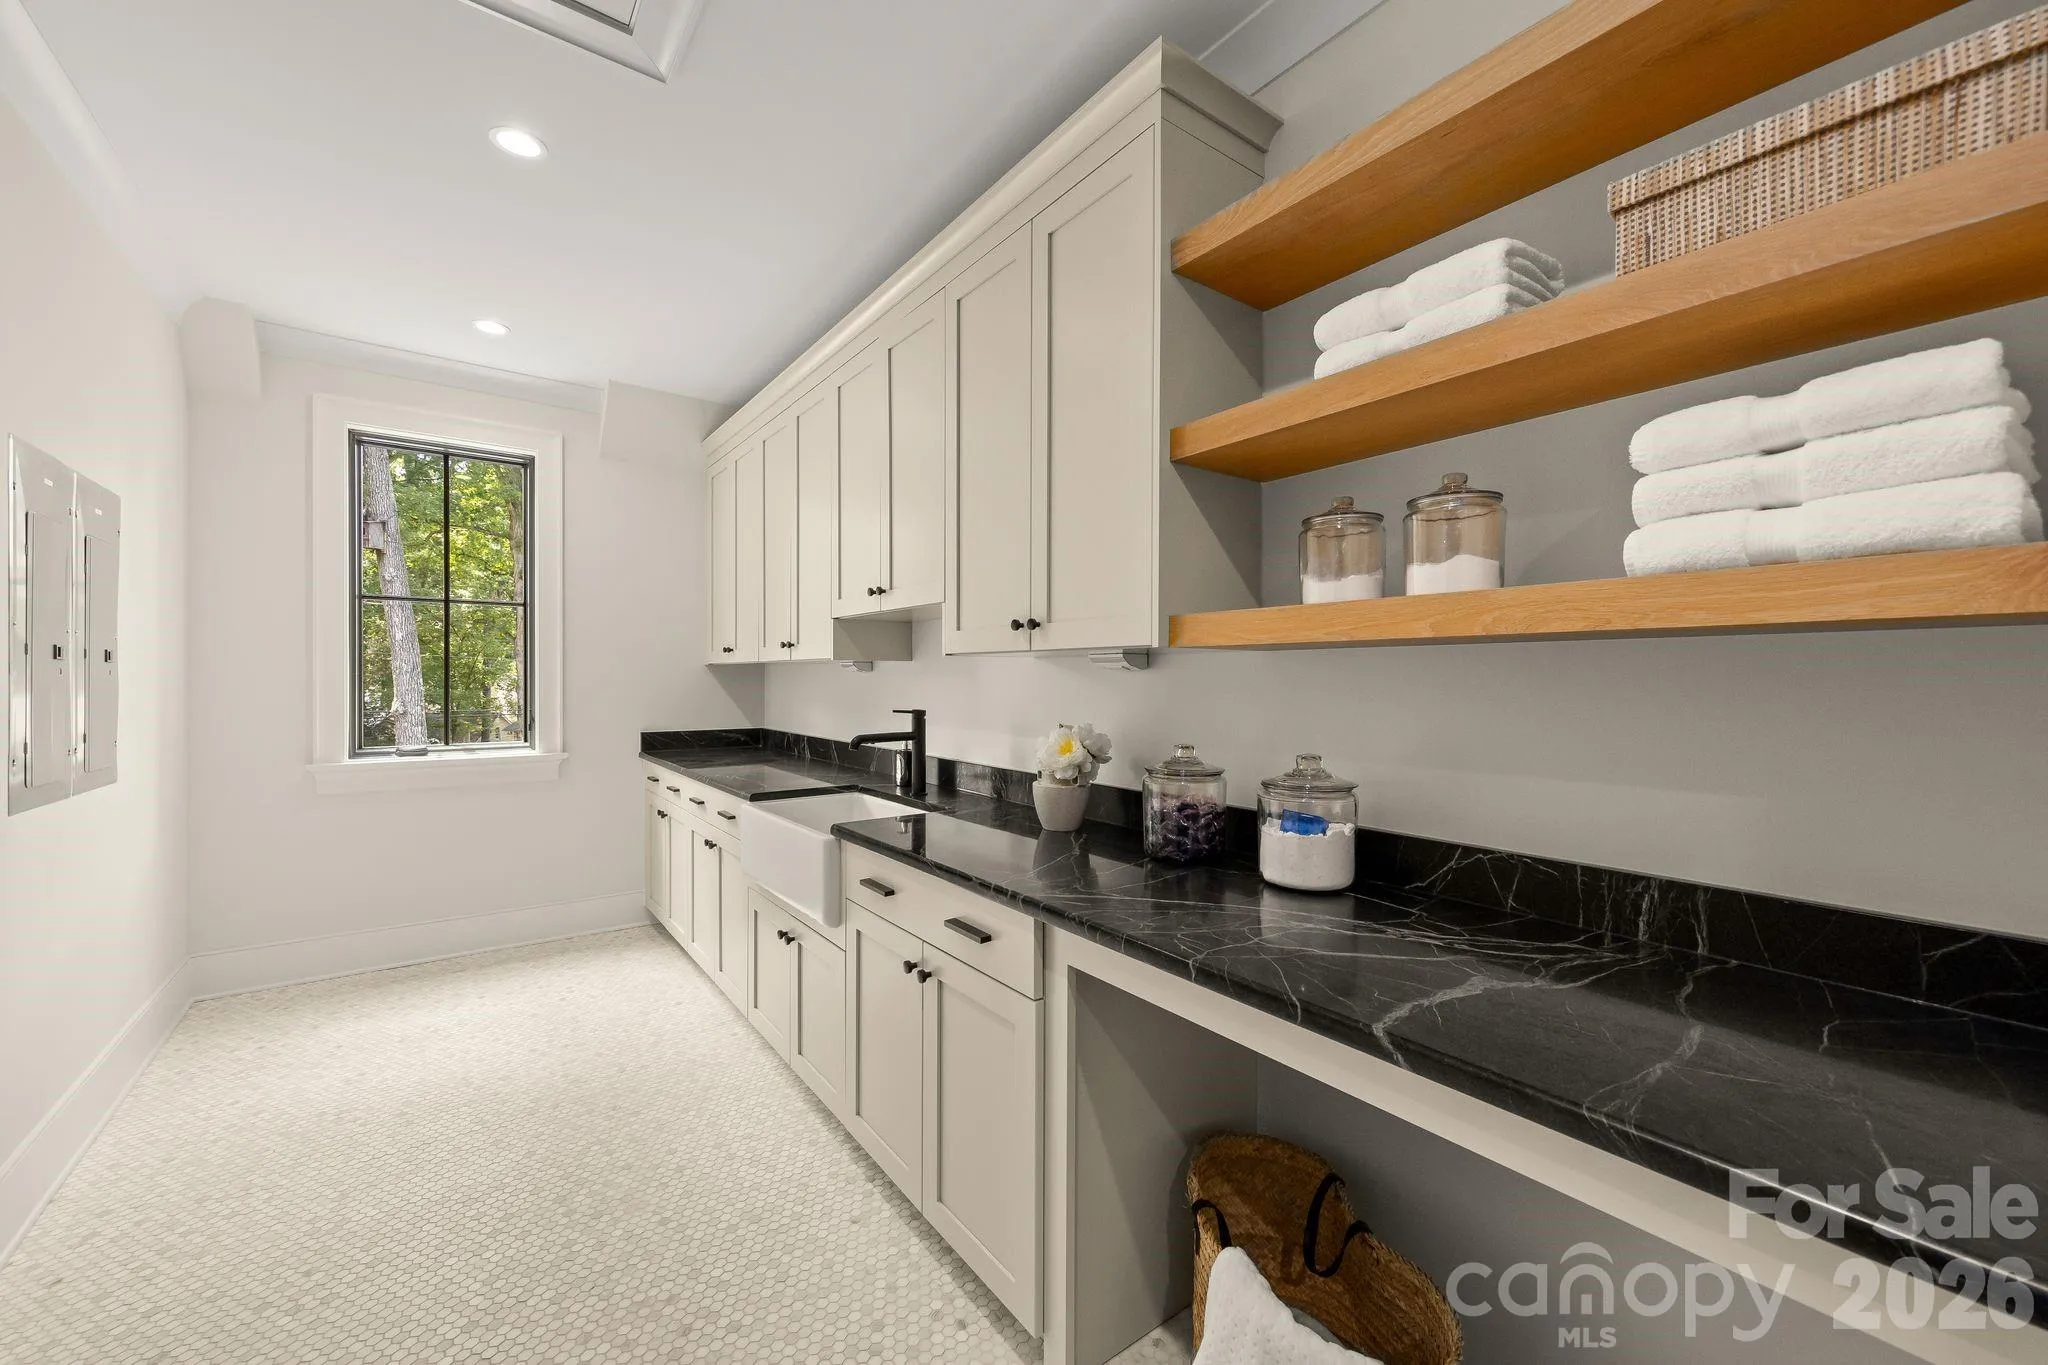
- Laundry Features:
- Laundry Room, Upper Level
- Pool Private Yn:
- 1
- Sewer:
- Public Sewer
- Utilities:
- Cable Available, Natural Gas
- Window Features:
- Insulated Window(s)
- Appliances:
- Dishwasher, Microwave, Exhaust Fan, Gas Range, Bar Fridge, Disposal, Double Oven, Exhaust Hood, Tankless Water Heater, Convection Oven, Self Cleaning Oven, ENERGY STAR Qualified Refrigerator, Low Flow Fixtures, Refrigerator with Ice Maker
- Country:
- US
- State:
- NC
- County:
- Mecklenburg
- City:
- Charlotte
- Street:
- Cotswold
- Zipcode:
- 28211
- Street:
- Melchor
- Street Number:
- 4110
- Street Suffix:
- Avenue
- Longitude:
- W81° 11' 58.2''
- Latitude:
- N35° 11' 8.9''
- Elementary School:
- Billingsville Cotswold
- High School:
- Myers Park
- Middle School:
- Alexander Graham
- Office Name:
- COMPASS
- Agent Name:
- Anthony Moore
- TaxAnnualAmount:
- $0
- TaxAssessedValue:
- $0
- AssociationFee:
- $0
- Construction Materials:
- Hardboard Siding, Stone, Other - See Remarks
- Foundation Details:
- Crawl Space
- Garage:
- 3
- Levels:
- Two
- Lot Features:
- Wooded, Private, Rolling Slope, Infill Lot
- Lot Size Dimensions:
- 100x190x97x189
- Previous Price:
- 3925000
- Video Url:
- https://download-video-ak.vimeocdn.com/v3-1/playback/ec5cd851-7761-42db-9da5-0e65abc42bde/c107bff5-2d7ac563?__token__=st=1783696317~exp=1783699917~acl=%2Fv3-1%2Fplayback%2Fec5cd851-7761-42db-9da5-0e65abc42bde%2Fc107bff5-2d7ac563%2A~hmac=a99621aea4ec7c59f0
- Virtual Tour:
- https://download-video-ak.vimeocdn.com/v3-1/playback/ec5cd851-7761-42db-9da5-0e65abc42bde/c107bff5-2d7ac563?__token__=st=1783696317~exp=1783699917~acl=%2Fv3-1%2Fplayback%2Fec5cd851-7761-42db-9da5-0e65abc42bde%2Fc107bff5-2d7ac563%2A~hmac=a99621aea4ec7c59f0
- Water Source:
- City
- Co List Agent Full Name:
- Eric Layne
- Co List Agent Mls Id:
- 81864
- Co List Office Mls Id:
- R00287
- Co List Office Name:
- COMPASS
- List Agent Mls Id:
- 75874
- List Office Mls Id:
- R00287
- Listing Term:
- Cash,Conventional
- Mls Status:
- Active
- Modification Timestamp:
- 2026-07-19T18:06:07Z
- Originating System Name:
- Canopy
- Special Listing Conditions:
- None
- Status Change Timestamp:
- 2026-06-19T06:11:42Z
Residential For Sale
4110 Melchor Avenue, Charlotte, North Carolina 28211
- Property Type :
- Residential
- Listing Type :
- For Sale
- Listing ID :
- 4395290
- Price :
- $3,895,000
- Bedrooms :
- 5
- Bathrooms :
- 6
- Half Bathrooms :
- 1
- Square Footage :
- 5,939 Sqft
- Year Built :
- 2026
- Status :
- Active
- Full Bathrooms :
- 5
- New Construction Yn :
- 1
- Property Sub Type :
- Single Family Residence
- Roof:
- Architectural Shingle

