
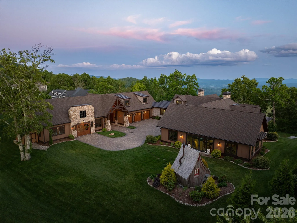
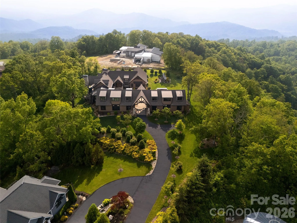
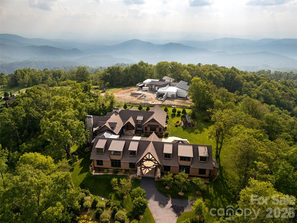
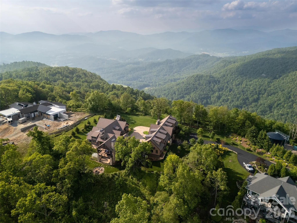
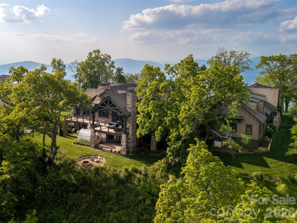
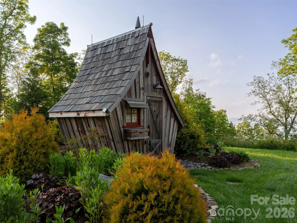
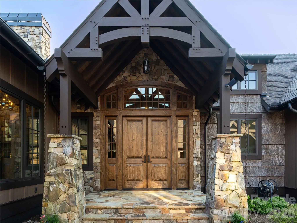
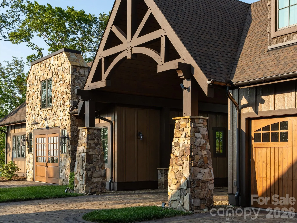
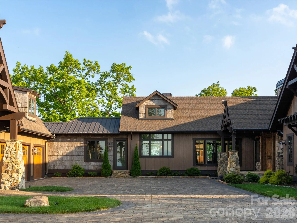
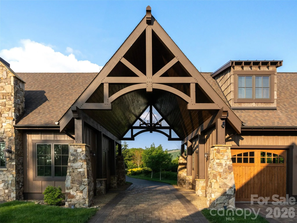
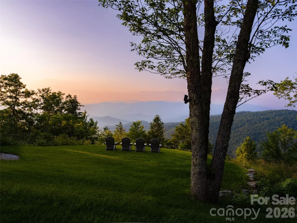
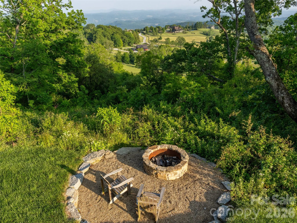
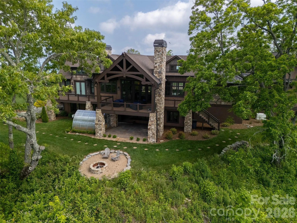
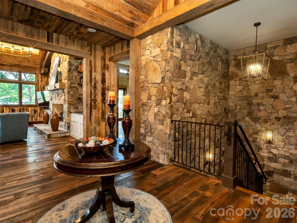
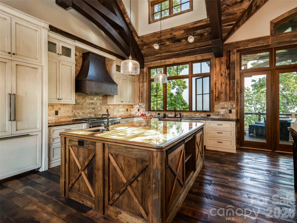
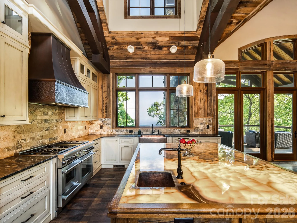
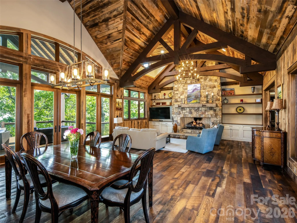
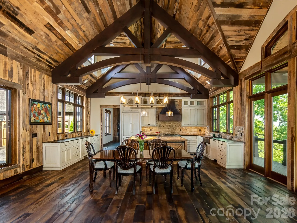
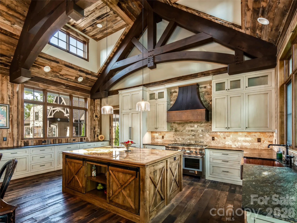
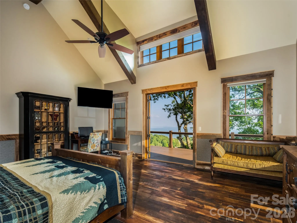
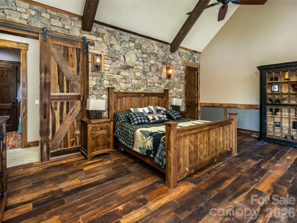
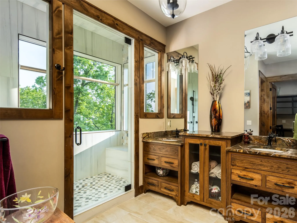
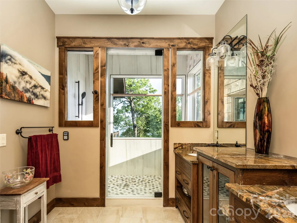
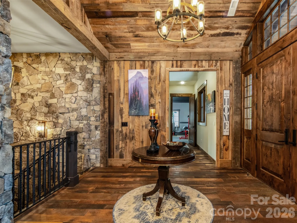
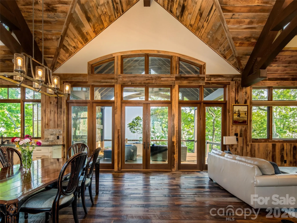
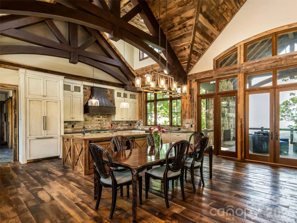
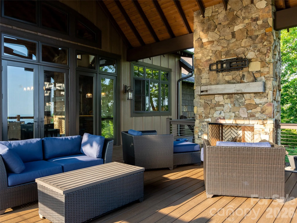
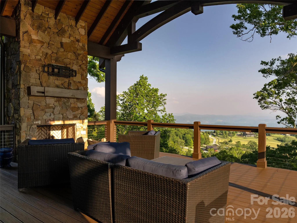
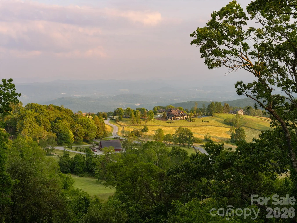
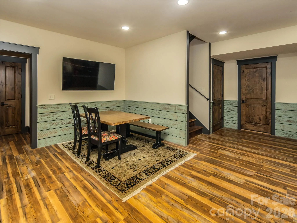
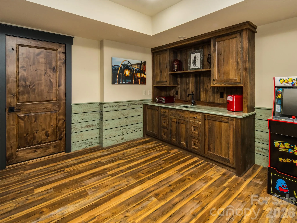
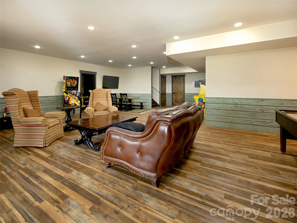
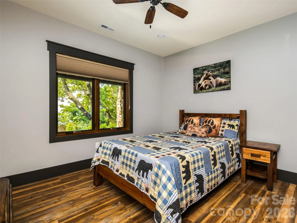
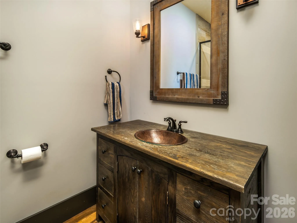
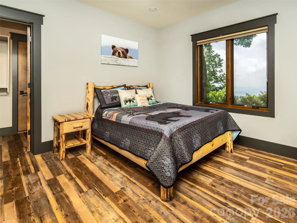
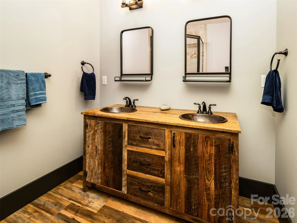
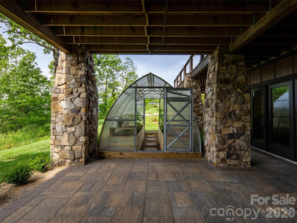
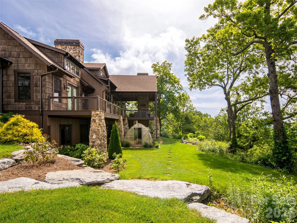
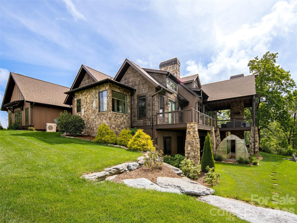
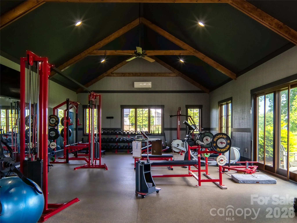
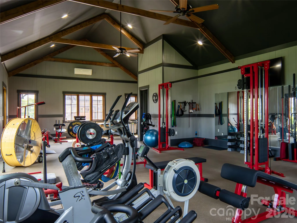
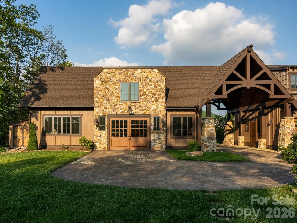
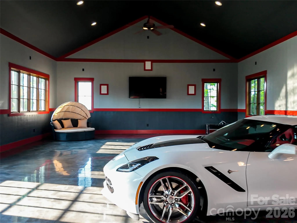
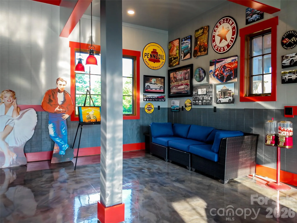
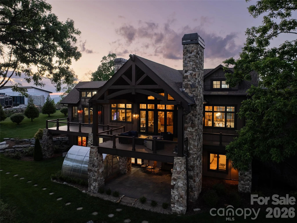
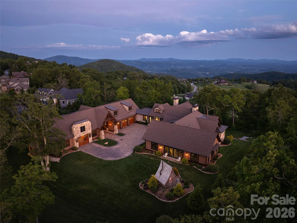
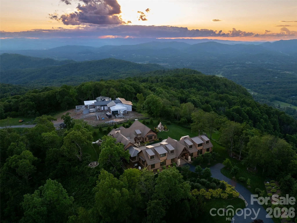
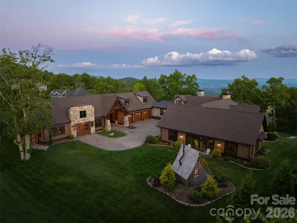
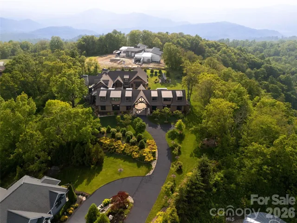
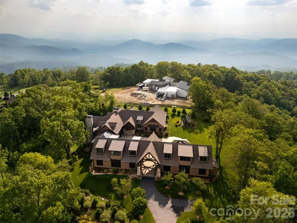
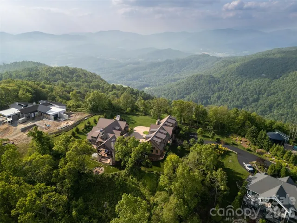
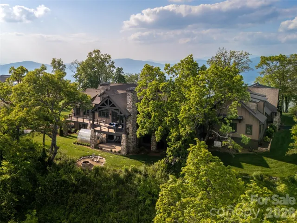
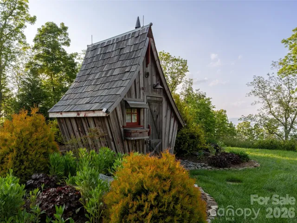
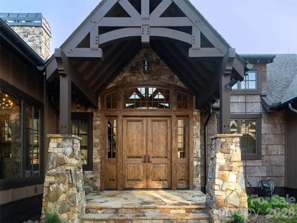
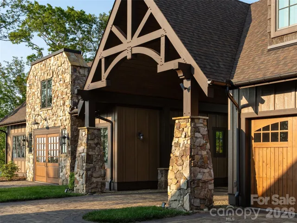
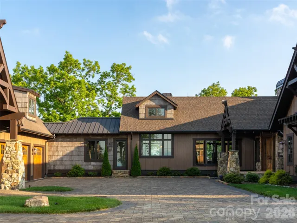
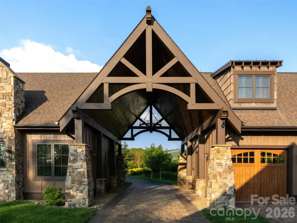
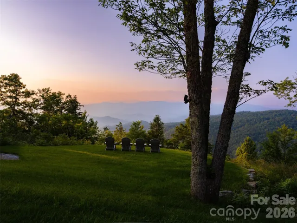
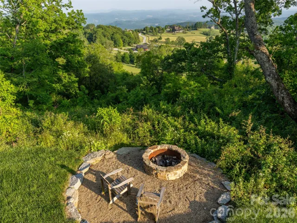
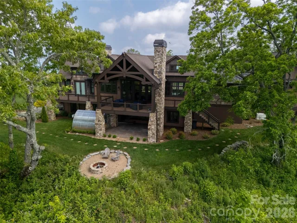
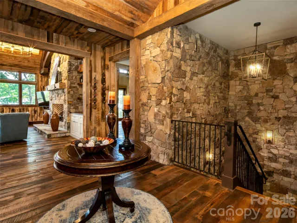
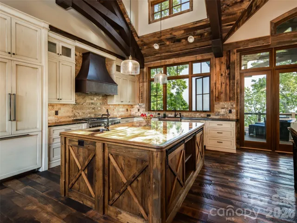
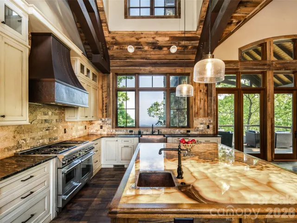
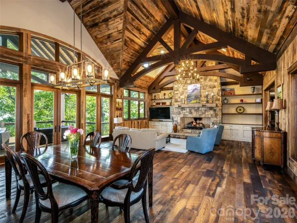
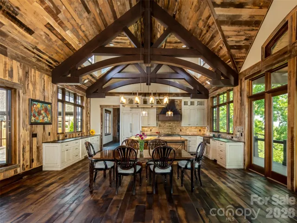
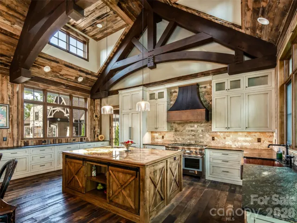
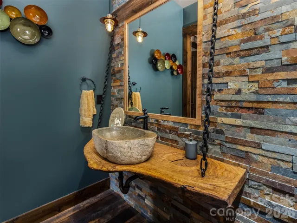
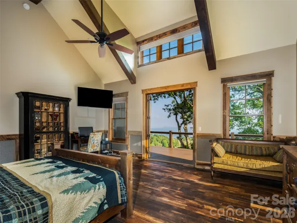
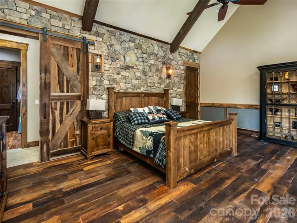
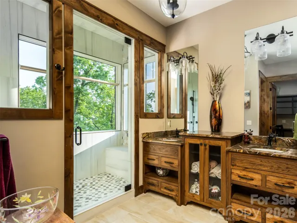
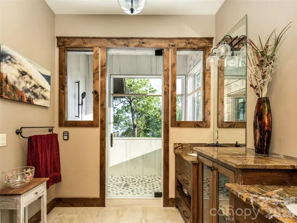
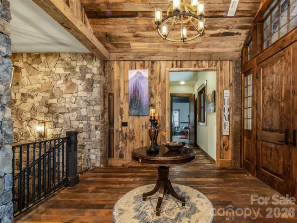
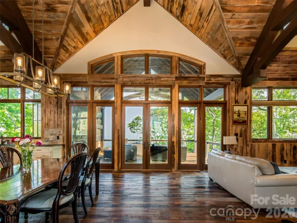
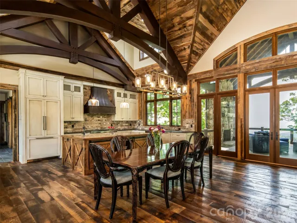
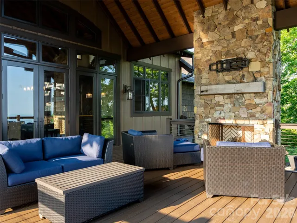
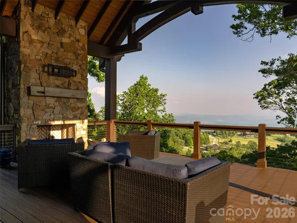
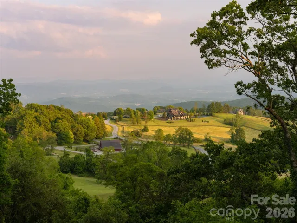
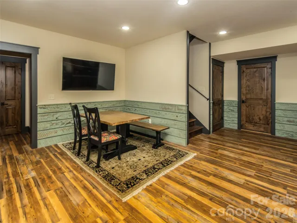
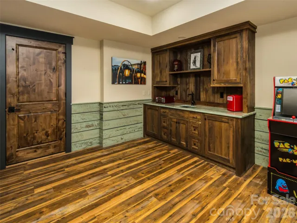
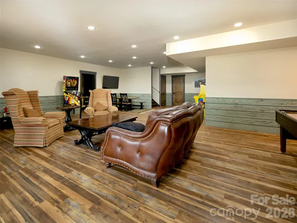
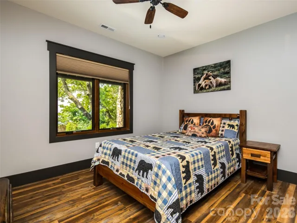
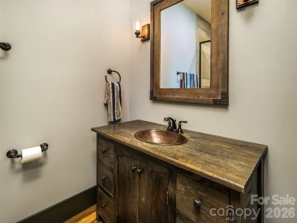
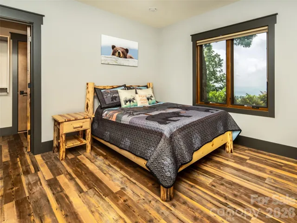
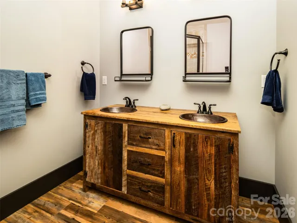
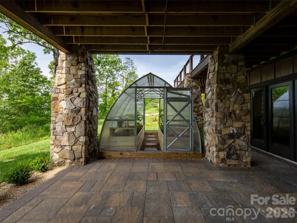
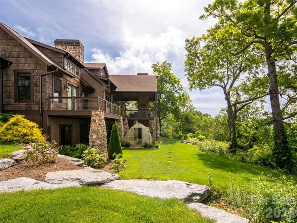
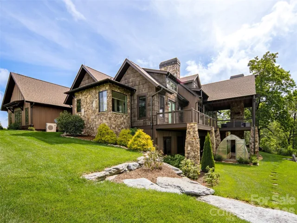
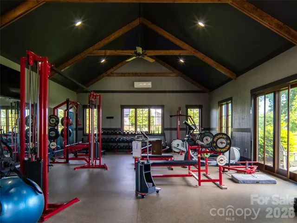
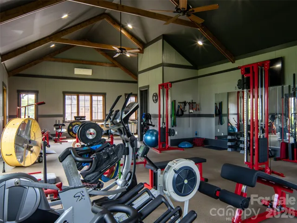
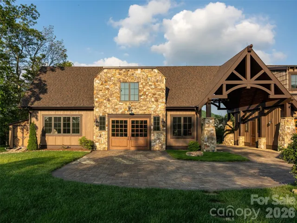
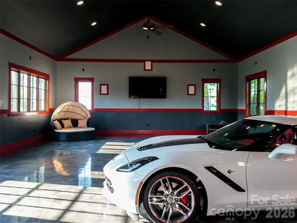
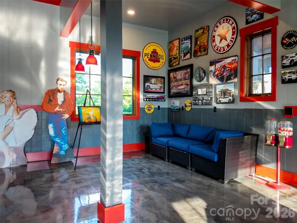
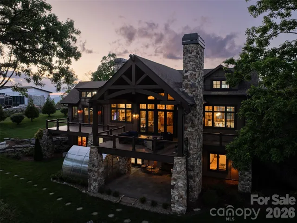
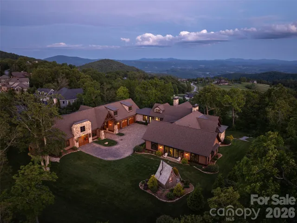
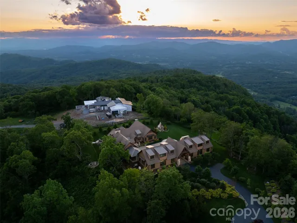
Perched at a commanding 3,800-foot elevation, this 5 BR / 5 BA architectural jewel is a rare, multi-generational legacy estate where modern luxury meets the enduring spirit of the mountains. Built in 2019, this custom post-and-beam timber frame home is a sophisticated sanctuary crafted to host today’s milestones and anchor a family’s heritage for generations to come. Exceptionally rare, this showpiece is situated on 2.79 acres of meticulously manicured, usable mountain top space level enough to provide a secure canvas for play, pets to roam and an easy backdrop for alfresco entertaining. From its high-altitude vantage point, the estate captures breathtaking, multi-layered mountain panoramas from nearly every vantage point, while soaring glass doors effortlessly dissolve the boundaries between the refined interiors and the natural world. The interior narrative centers around a resplendent great room, where dramatic vaulted ceilings and rustic reclaimed timber elements frame a monumental, two-story hand-stacked stone fireplace. Both commanding and grounded, this central space transitions seamlessly into the epicurean kitchen—a culinary tour de force featuring custom cabinetry, a professional-grade Thermador appliance suite with a six-burner gas range, double wall ovens and a sprawling backlit onyx island with seating for 6. A dedicated wellness wing, also on the main level, features a high-performance fitness studio that opens directly to the verdant lawns and a freestanding, custom-designed Nordic sauna house. The attached oversized three-car garage highlights loads of room for storage within and above the parking area as well as a separate workshop / craft room. A detached six-car collector’s garage offers a versatile footprint that could be easily transformed into a private guest cottage, game lounge or media space…endless options. With long term accessibility in mind, this signature estate was intentionally curated to elegantly bridge the gap between effortless daily utility and artisanal lifestyle nuances without compromising its organic, unpretentious elegance. This is a true mountain sanctuary that beckons real life and sensory rich memories to be made throughout generations.
- Heating System:
- Heat Pump, Central, Zoned, Propane
- Cooling System:
- Central Air, Zoned, Ceiling Fan(s), Heat Pump
- Basement:
- Interior Entry, Finished, Daylight, Walk-Out Access
- Fireplace:
- Gas Vented, Great Room, Family Room, Gas Log, Outside, Propane, Wood Burning
- Patio:
- Front Porch, Covered, Deck
- Parking:
- Driveway, Attached Garage, Garage Door Opener, Keypad Entry, Golf Cart Garage, Garage Faces Front, Circular Driveway, Parking Space(s), Shared Driveway, Detached Garage, Garage Shop
- Architectural Style:
- Rustic
- Exterior Features:
- Fire Pit, In-Ground Irrigation, Porte-cochere
- Flooring:
- Vinyl, Wood, Tile, Concrete, Slate
- Interior Features:
- Kitchen Island, Open Floorplan, Walk-In Closet(s), Walk-In Pantry, Wet Bar, Built-in Features, Attic Walk In, Storage
- Laundry Features:
- Laundry Room, Washer Hookup, Main Level, Sink
- Sewer:
- Septic Installed
- Utilities:
- Underground Utilities, Electricity Connected, Propane, Underground Power Lines, Cable Available, Fiber Optics
- Waterfront Features:
- None
- Appliances:
- Refrigerator, Dishwasher, Microwave, Oven, Gas Range, Gas Cooktop, Dryer, Exhaust Hood, Plumbed For Ice Maker, Tankless Water Heater, Wall Oven, Washer/Dryer, Heat Pump Water Heater
- Country:
- US
- State:
- NC
- County:
- Henderson
- City:
- Hendersonville
- Street:
- Grand Highlands at Bearwallow
- Zipcode:
- 28792
- Street:
- Snow Ridge
- Street Number:
- 93
- Street Suffix:
- Drive
- Longitude:
- W83° 37' 18.7''
- Latitude:
- N35° 27' 46.6''
- Directions:
- PLEASE USE THE DIRECTIONS ATTACHED TO THIS LISTING AS GPS TENDS TO DIRECT DRIVERS THROUGH AN AREA THAT WAS HEAVILY AFFECTED BY HELENE ESPECIALLY COMING FROM ASHEVILLE. From Hendersonville (20 min ride,) I-26 to HWY 64 East towards Chimney Rock. Left onto Fruitland road, Left onto Old Clear Creek Rd, Left onto Bearwallow Mountain Road. Turn L at N. Gate (Barn Side) of Road. Through Gate, Stay Right and Take 1st L. onto Spring Rain. Follow to Top, Go L. onto N Snow Ridge and Stay Straight. You Will Dead End to Property Driveway...
- Street Dir Prefix:
- N
- Elementary School:
- Edneyville
- High School:
- North Henderson
- Middle School:
- Apple Valley
- Office Name:
- Howard Hanna Beverly-Hanks
- Agent Name:
- Cody Dixon
- TaxAnnualAmount:
- $0
- TaxAssessedValue:
- $0
- AssociationFee:
- $0
- Community Features:
- Gated, Recreation Area, Clubhouse, Walking Trails, Other, Tennis Court(s), Fitness Center, Sidewalks, Dog Park, Game Court, Picnic Area, Sport Court, Business Center
- Construction Materials:
- Wood, Stone, Fiber Cement
- Foundation Details:
- Basement, Slab
- Garage:
- 6
- Levels:
- One
- Lot Features:
- Green Area, Level, Wooded, Private, Paved, Sloped, Views, Open Lot, Cleared, Orchard(s), End Unit
- Video Url:
- https://youtu.be/DtpjVU70F7s
- Virtual Tour:
- https://youtu.be/DtpjVU70F7s
- Water Source:
- City
- Association Fee:
- 3155
- Association Fee Frequency:
- Annually
- Association Yn:
- 1
- Co List Agent Full Name:
- Shannon Garrett
- Co List Agent Mls Id:
- sgarrett
- Co List Office Mls Id:
- NCM10053
- Co List Office Name:
- Howard Hanna Beverly-Hanks
- List Agent Mls Id:
- 561000485
- List Office Mls Id:
- NCM10053
- Listing Term:
- Cash,Conventional
- Mls Status:
- Active
- Modification Timestamp:
- 2026-06-19T14:24:05Z
- Originating System Name:
- Canopy
- Special Listing Conditions:
- None
- Status Change Timestamp:
- 2026-06-15T18:17:06Z
Residential For Sale
93 N Snow Ridge Drive, Hendersonville, North Carolina 28792
- Property Type :
- Residential
- Listing Type :
- For Sale
- Listing ID :
- 4389841
- Price :
- $4,495,000
- View :
- City,Long Range,Mountain(s),Winter,Year Round
- Bedrooms :
- 5
- Bathrooms :
- 6
- Half Bathrooms :
- 1
- Square Footage :
- 6,646 Sqft
- Year Built :
- 2019
- Status :
- Active
- Full Bathrooms :
- 5
- Property Sub Type :
- Single Family Residence
- Roof:
- Architectural Shingle, Wood Rafters, Wood Trusses

