
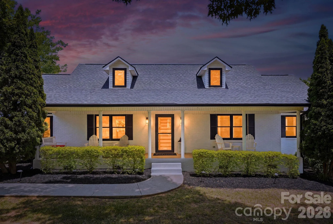
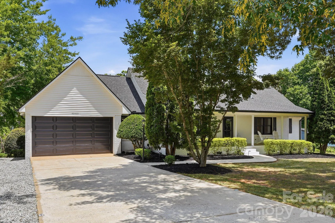
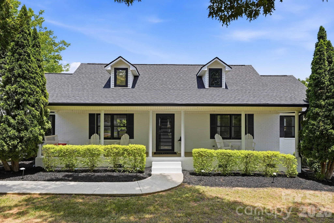
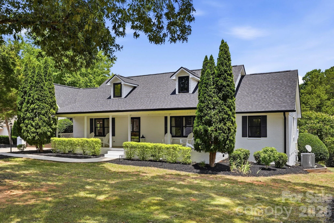
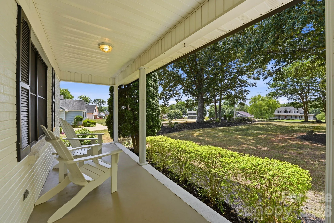
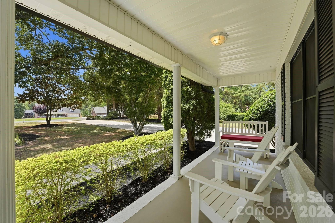
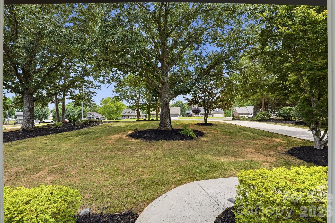
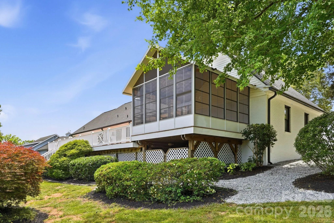
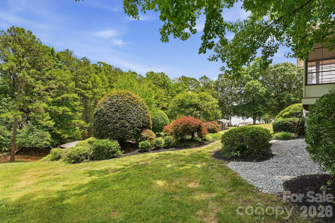
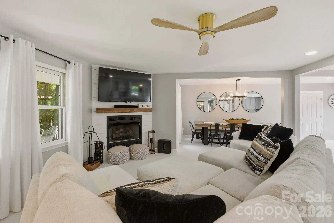
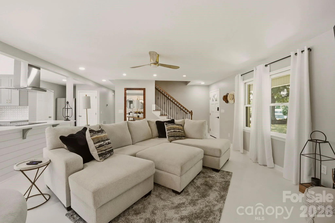
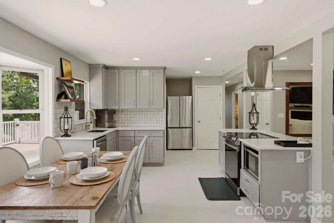
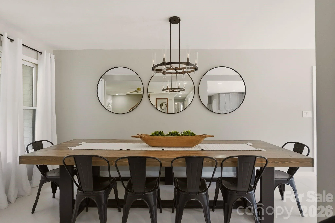
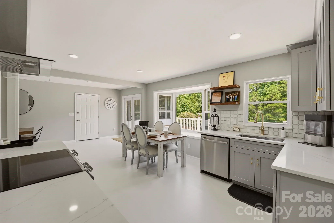
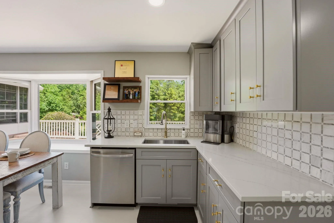
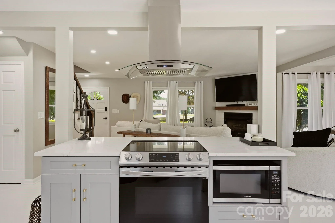
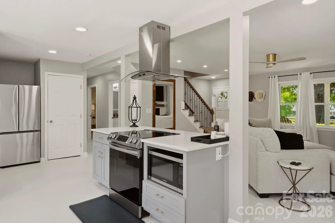
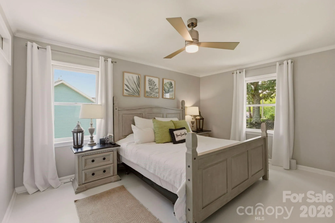
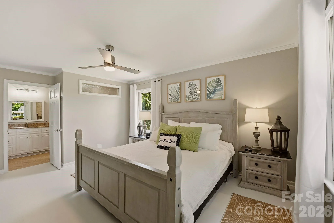
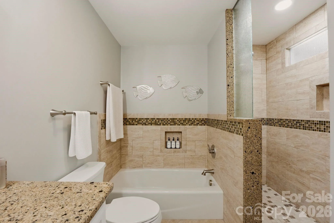
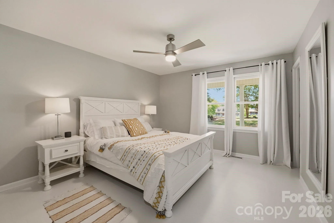
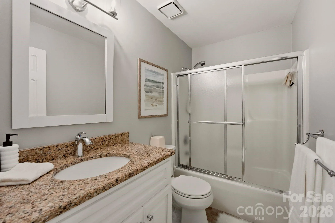
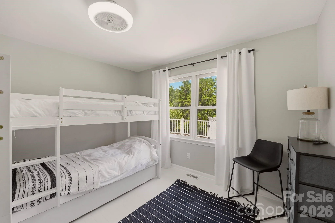
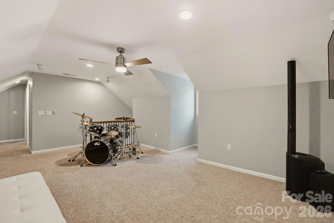
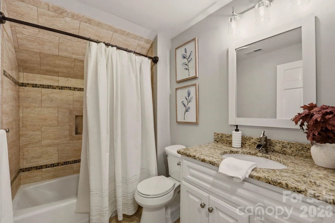
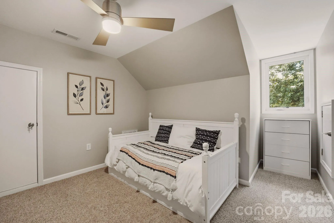
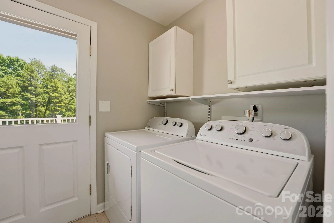
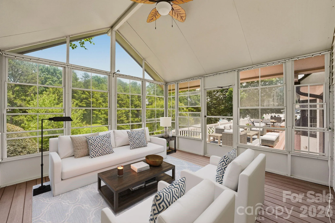
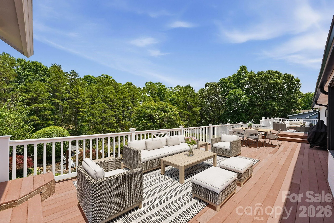
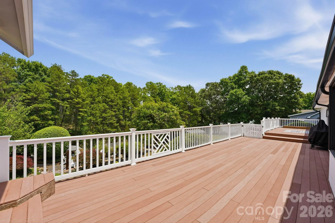
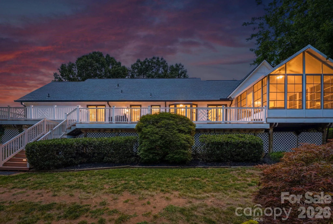
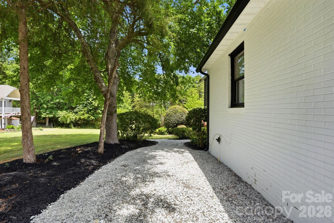
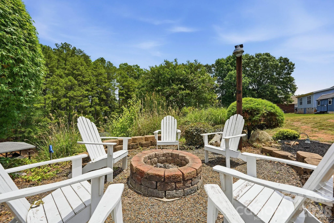
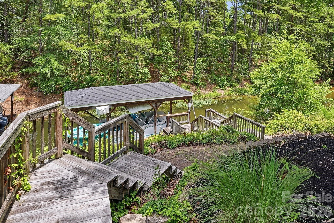
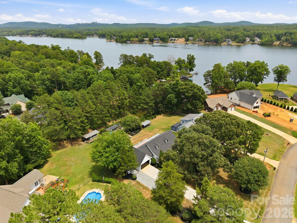
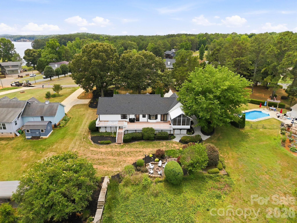
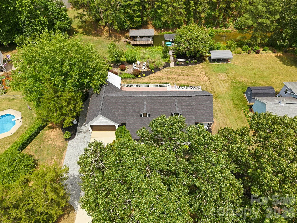
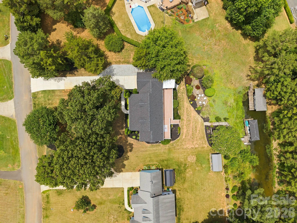
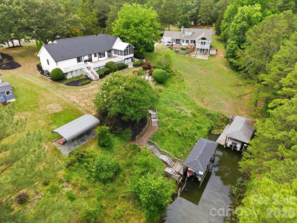
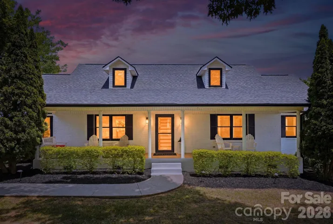
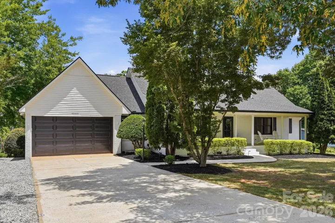
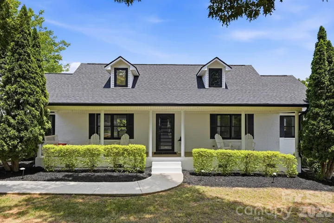
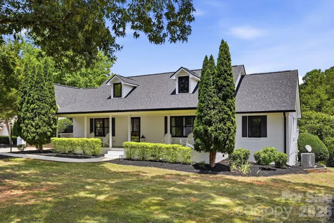
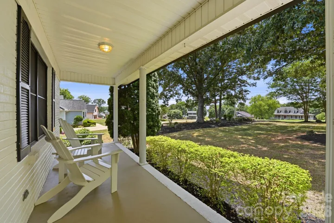
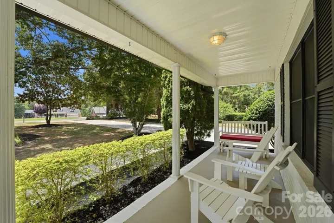
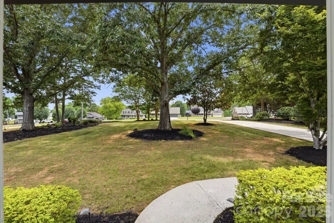
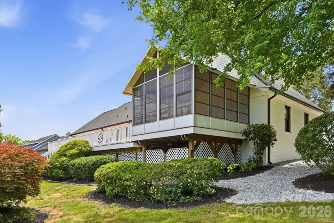
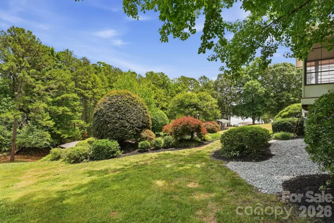
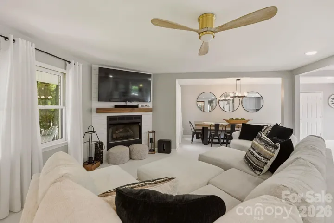
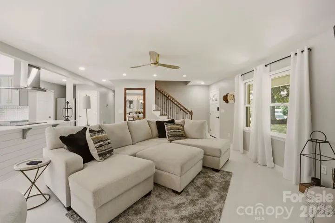
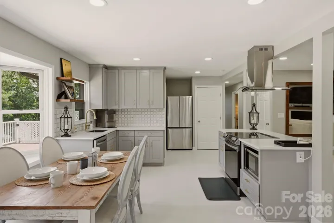
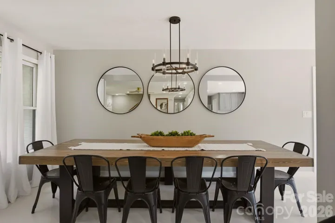
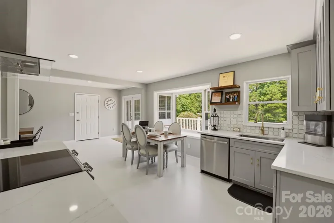
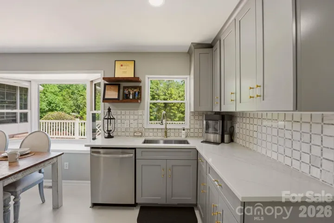
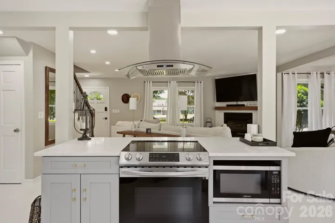
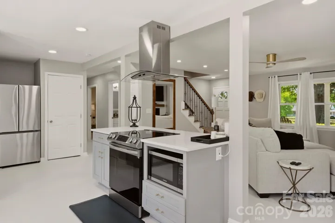
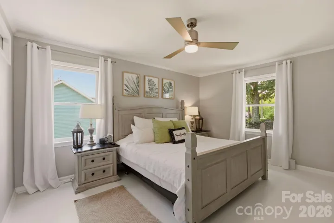
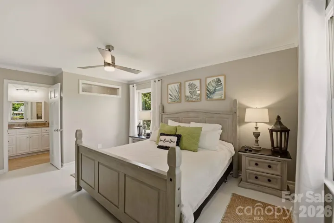
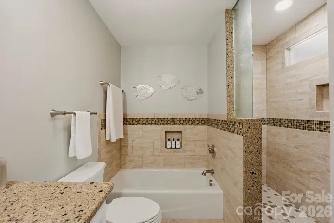
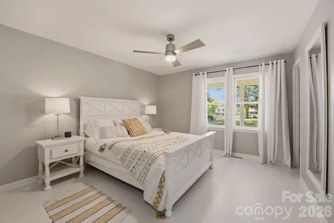
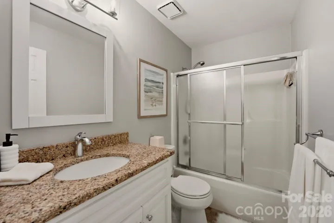
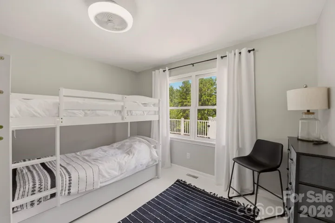
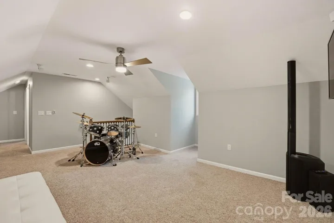
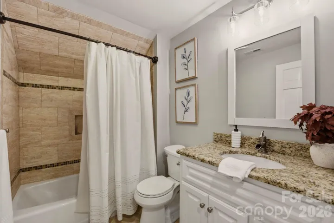
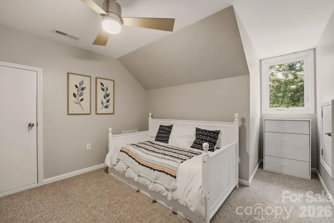
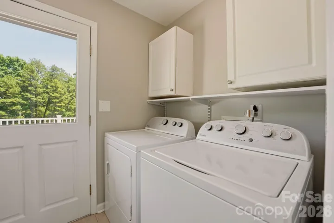
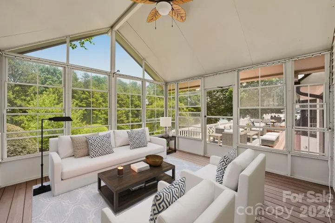
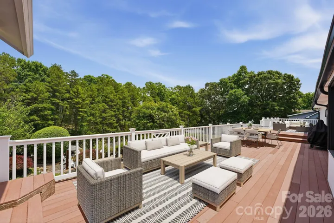
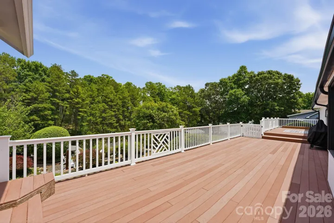
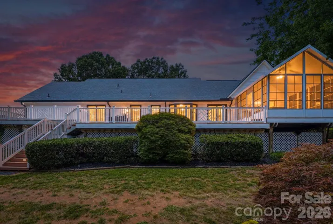
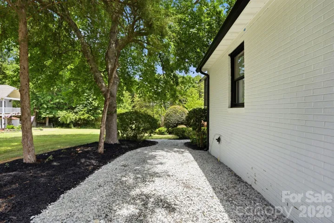
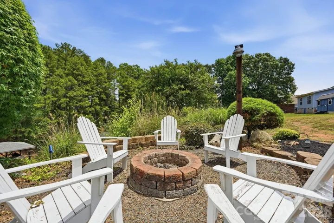
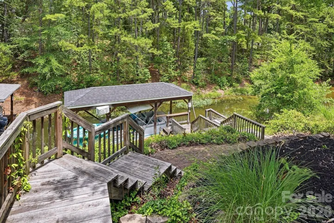
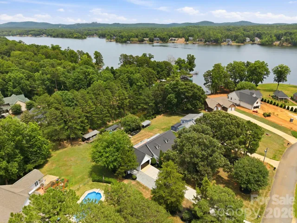
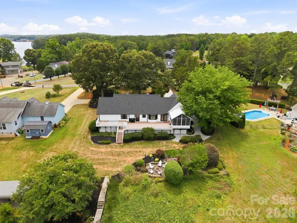
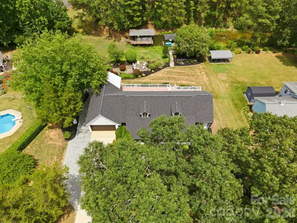
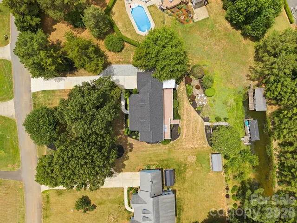
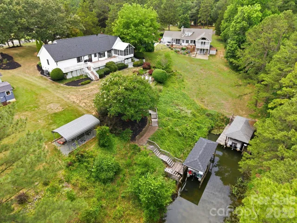
Lakefront slice of heaven located on one of the best streets here on the lake with NO HOA! 49435 River Run Road is a charming, full-brick ranch style home that is updated beautifully and located in such a peaceful setting. Walk up to the inviting covered front porch and inside to an open floor plan, loaded with natural light, unique white-washed floors throughout, shiplapped fireplace in the living room, and such thoughtfully designed updates! The kitchen has pure white quartz countertops, soft gray custom cabinetry, SS appliances, and a breakfast table area with a bay window overlooking the backyard space. There are 3 bedrooms and 2 full bathrooms on the main level while the upstairs has an additional bonus room and office/bedroom space with another full bathroom! Outside you will find a massive composite deck with year round views of the lake, an easy-breeze screened-in porch, fire pit area, and a great sized functional yard that leads down to the boat dock with covered boat dock & lift. The home’s oversized 2 car garage doubles as a great workshop area with lots of counter space and cabinetry and the concrete driveway is long, flat, and has a freshly laid gravel addition on the side for extra parking space or storage. River Run Road offers a quiet curb appeal off the main road and is a small neighborhood on a peninsula, truly so peaceful and very functional for every day living at the lake! This home has been cleanly kept and well maintained; complete with a brand new architectural roof & new gutters by TruRoof(March 2026) with a warranty that will transfer to the new homeowner, Hot Water Heater(2024), 2 new/newer AC units(upstairs 2025, downstairs 2022). Lake Tillery offers a special sense of being on vacation while dually convenient enough to get to Charlotte and surrounding cities with ease; not to mention being just down the road from attractions like local marinas & restaurants, desirable golf courses, a winery, Morrow Mountain State Park, and Uwharrie National Forest. We think you are going to love it here, welcome home!
- Heating System:
- Heat Pump
- Cooling System:
- Central Air
- Fireplace:
- Gas Log, Living Room
- Patio:
- Front Porch, Deck, Screened
- Parking:
- Driveway, Attached Garage, Garage Door Opener, Keypad Entry
- Architectural Style:
- Traditional
- Exterior Features:
- Fire Pit
- Flooring:
- Laminate, Tile
- Laundry Features:
- Laundry Room, Main Level
- Sewer:
- Septic Installed
- Utilities:
- Propane
- Waterfront Features:
- Dock, Boat Lift, Covered structure
- Appliances:
- Refrigerator, Electric Oven, Dishwasher, Microwave, Freezer, Dryer, Exhaust Hood, Electric Range
- Country:
- US
- State:
- NC
- County:
- Stanly
- City:
- Albemarle
- Street:
- River Run
- Zipcode:
- 28001
- Street:
- River Run
- Street Number:
- 49435
- Street Suffix:
- Road
- Longitude:
- W81° 54' 18.2''
- Latitude:
- N35° 17' 47.9''
- Zoning:
- R-8A
- Elementary School:
- Unspecified
- High School:
- Unspecified
- Middle School:
- Unspecified
- Office Name:
- Coldwell Banker Realty
- Agent Name:
- Kaitlyn Cofty
- TaxAnnualAmount:
- $0
- TaxAssessedValue:
- $0
- AssociationFee:
- $0
- Construction Materials:
- Brick Full
- Foundation Details:
- Crawl Space
- Garage:
- 2
- Levels:
- One and One Half
- Lot Features:
- Wooded, Waterfront
- Previous Price:
- 850000
- Water Body Name:
- Lake Tillery
- Water Source:
- City, Other - See Remarks, Well
- List Agent Mls Id:
- 32485
- List Office Mls Id:
- 161705
- Listing Term:
- Cash,Conventional,USDA Loan,VA Loan
- Mls Status:
- Active
- Modification Timestamp:
- 2026-09-16T13:48:05Z
- Originating System Name:
- Canopy
- Special Listing Conditions:
- None
- Status Change Timestamp:
- 2026-06-19T04:26:06Z
Residential For Sale
49435 River Run Road, Albemarle, North Carolina 28001
- Property Type :
- Residential
- Listing Type :
- For Sale
- Listing ID :
- 4394861
- Price :
- $795,000
- View :
- Water
- Bedrooms :
- 3
- Bathrooms :
- 3
- Square Footage :
- 2,232 Sqft
- Year Built :
- 1995
- Status :
- Active
- Full Bathrooms :
- 3
- Property Sub Type :
- Single Family Residence
- Roof:
- Architectural Shingle

