
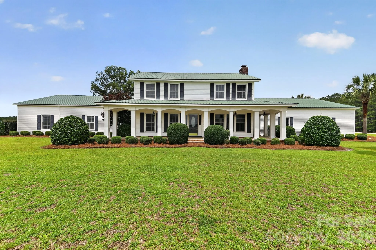
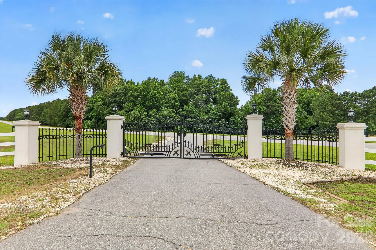
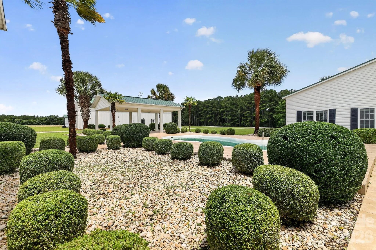
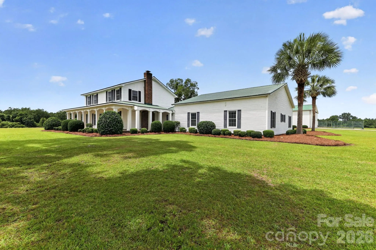
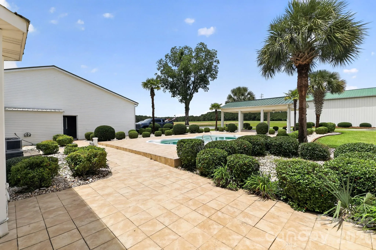
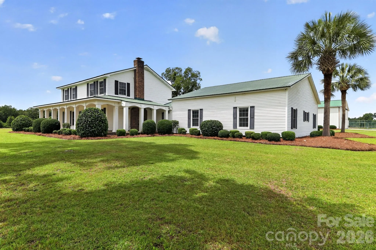
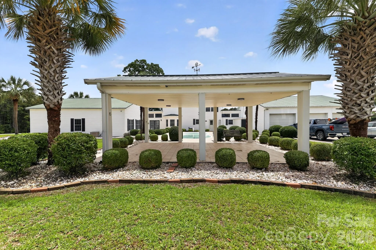
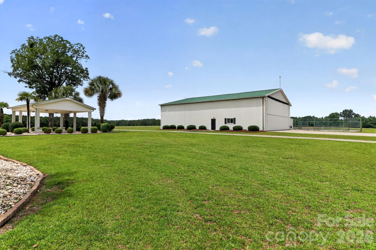
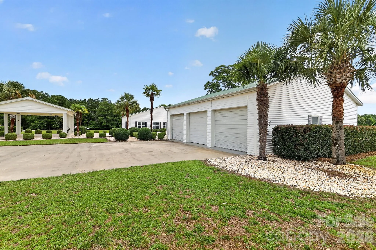
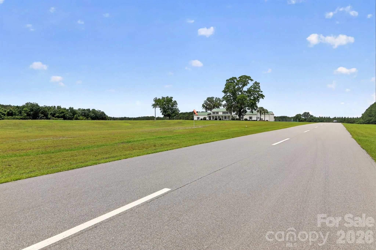
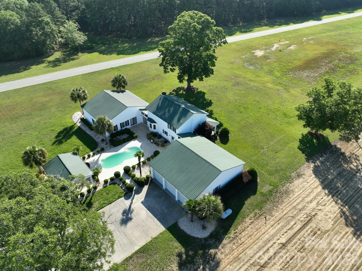
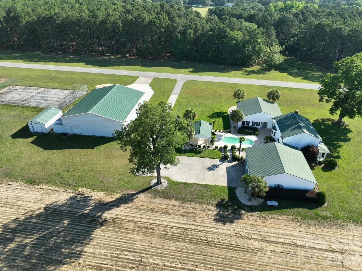
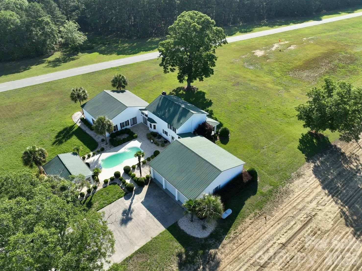
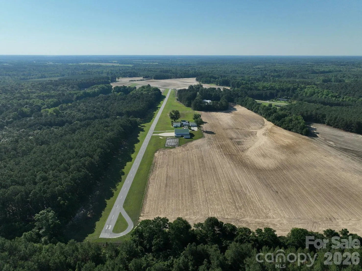
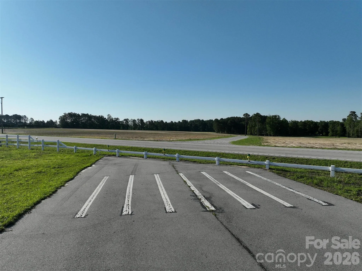
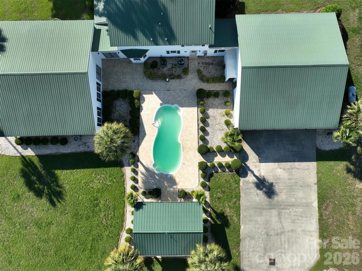
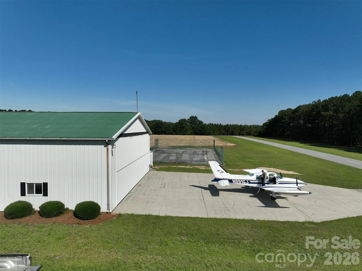
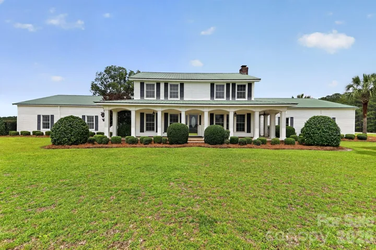
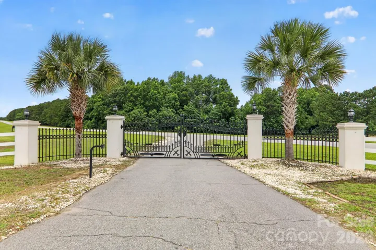
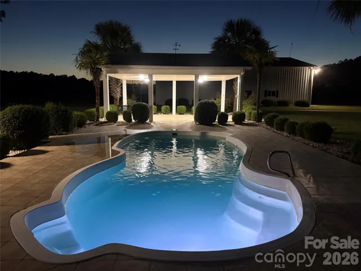
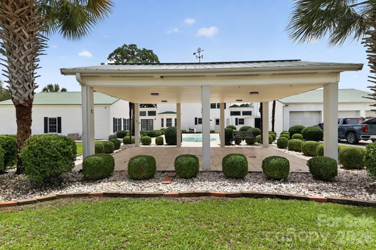
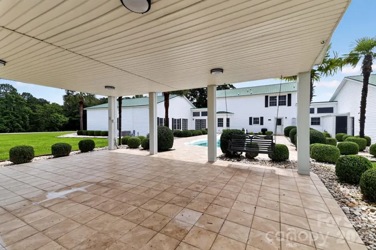
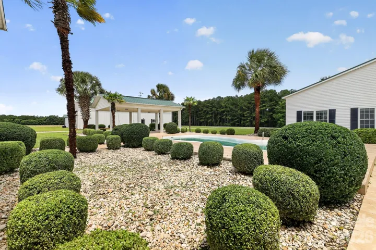
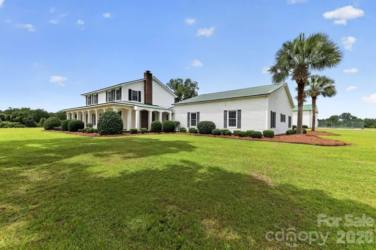
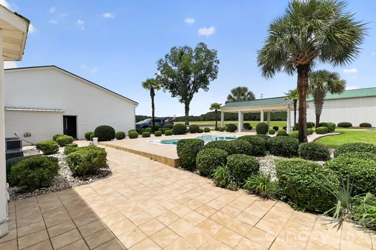
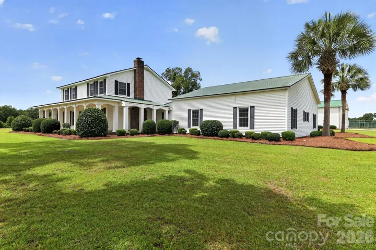
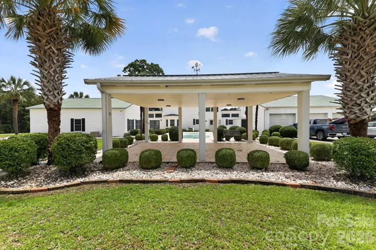
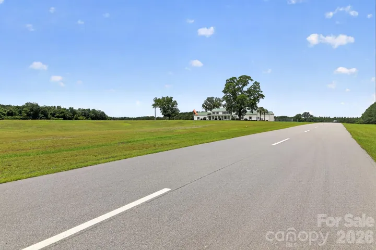
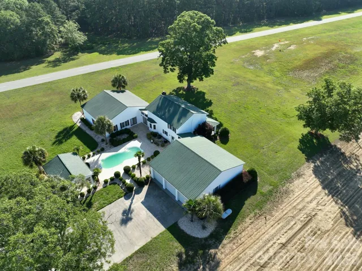
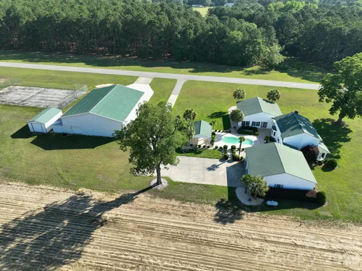
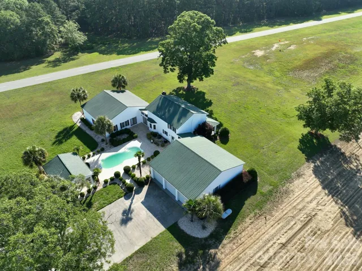
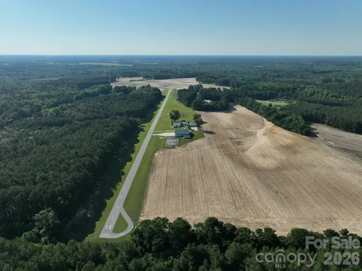
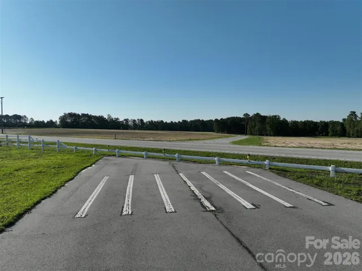
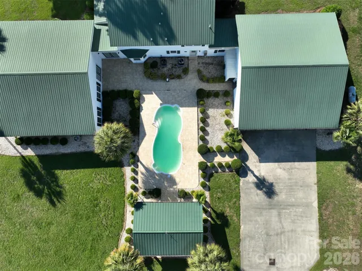
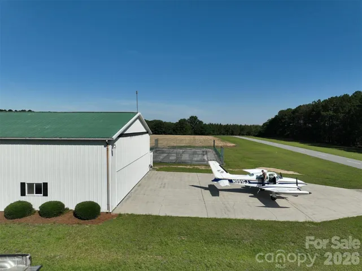
A private, gated aviation estate on approximately 54 acres, offering the ideal blend of privacy, comfort, and practical aviation capability. This is not an airpark and not a shared-use environment — the paved runway and acreage are included in the sale, giving you full control, full privacy, and the freedom to fly on your own schedule. The 2,675′ paved private runway supports a wide range of aircraft, including twins such as the Cessna 310 shown in the property video. Takeoffs require only a portion of the runway, offering confidence and flexibility for pilots who value performance and safety.
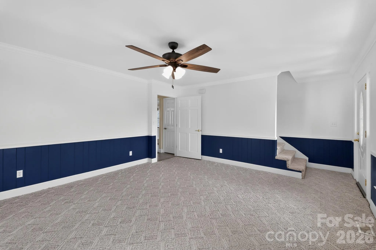
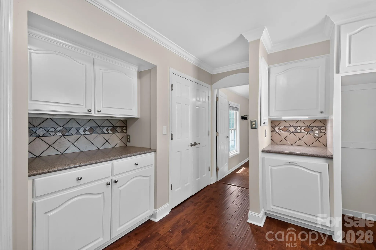
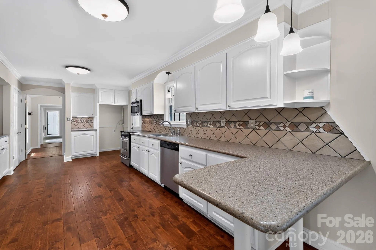
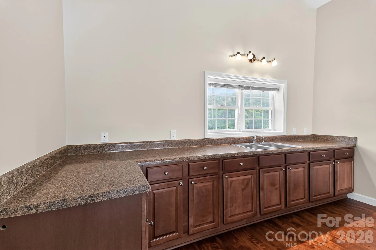
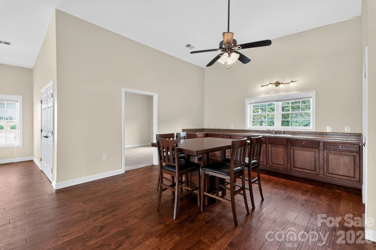
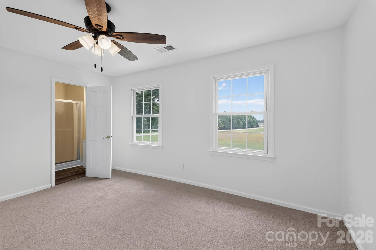
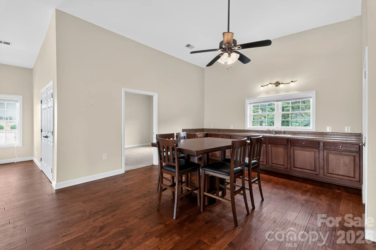
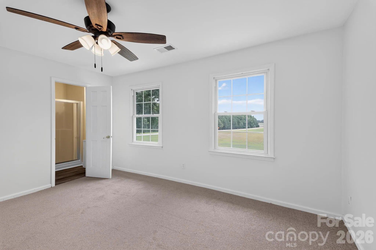
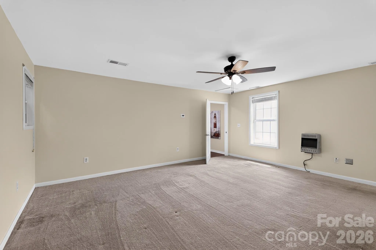
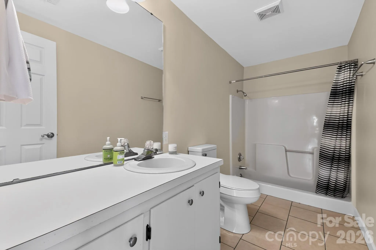
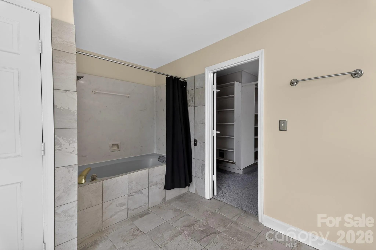
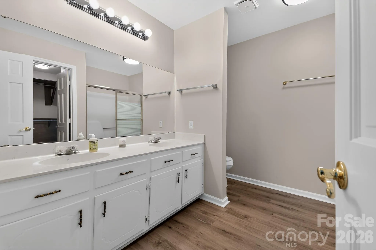
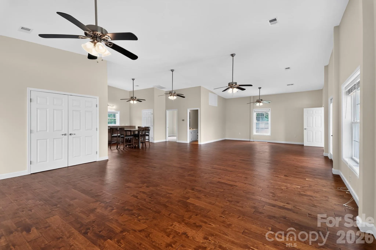
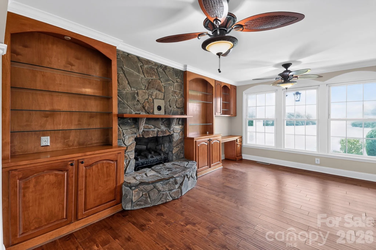
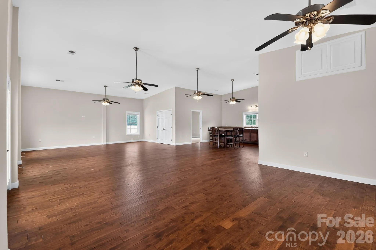
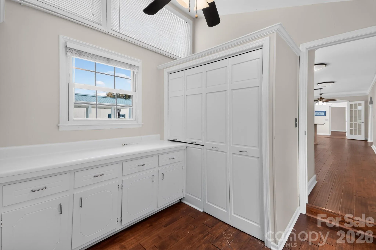
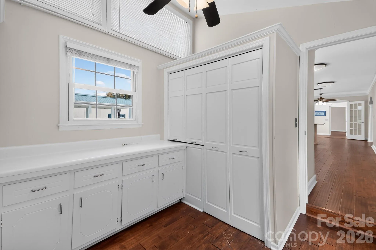
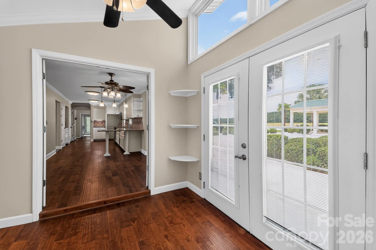
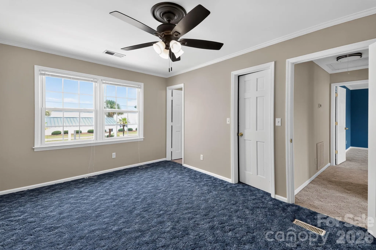
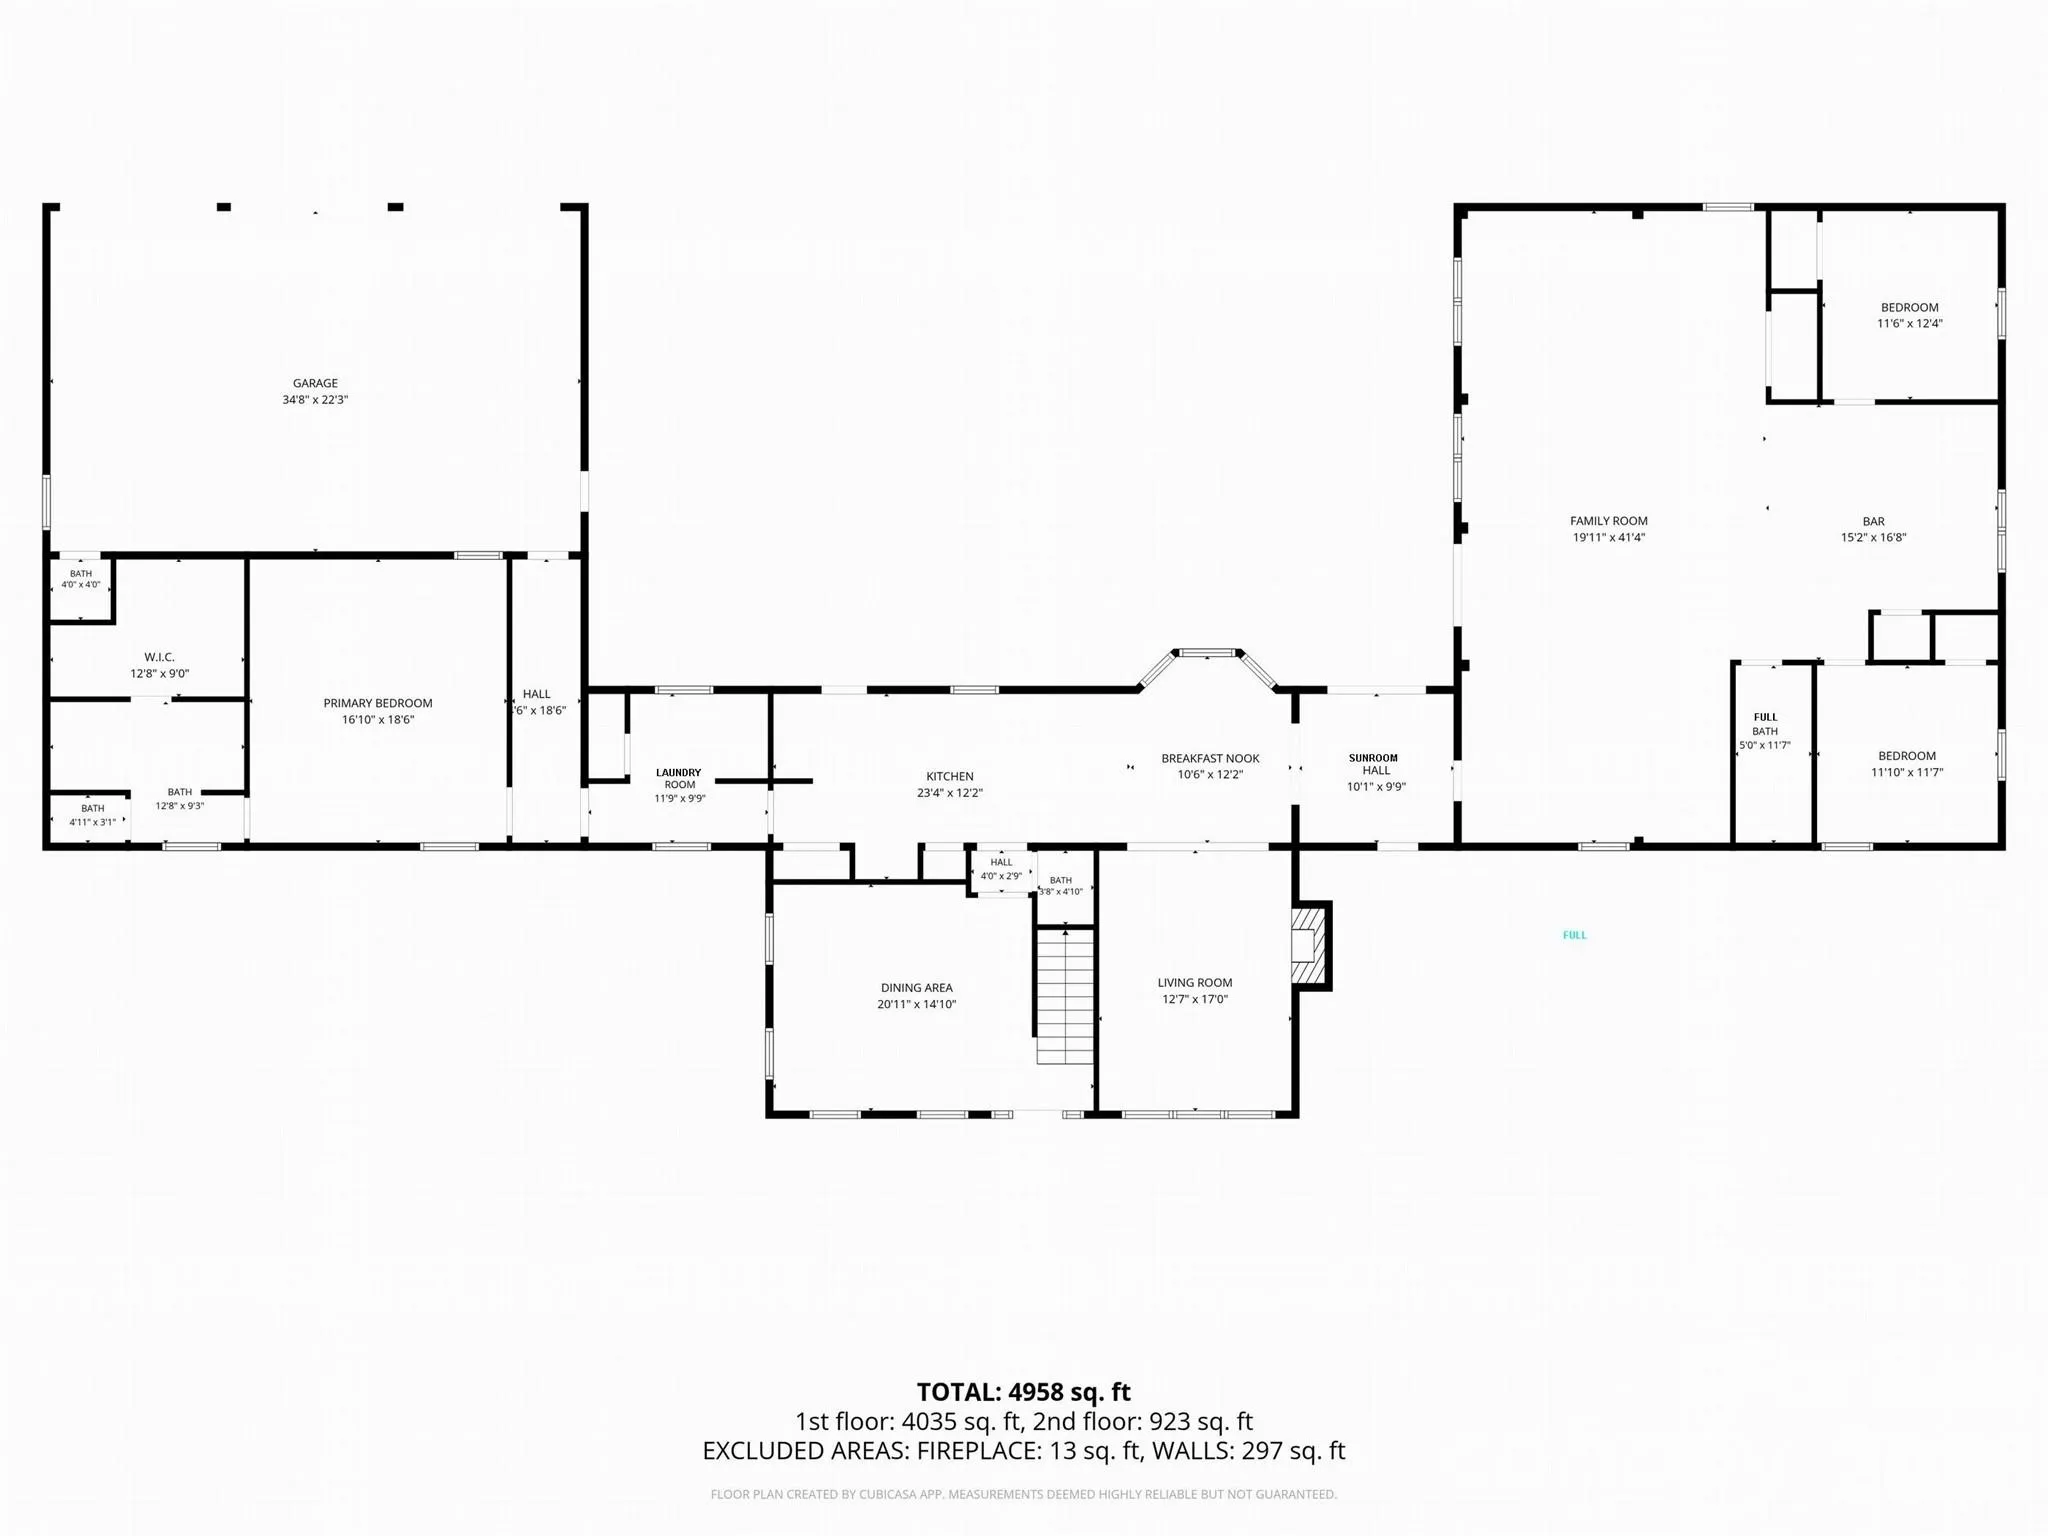
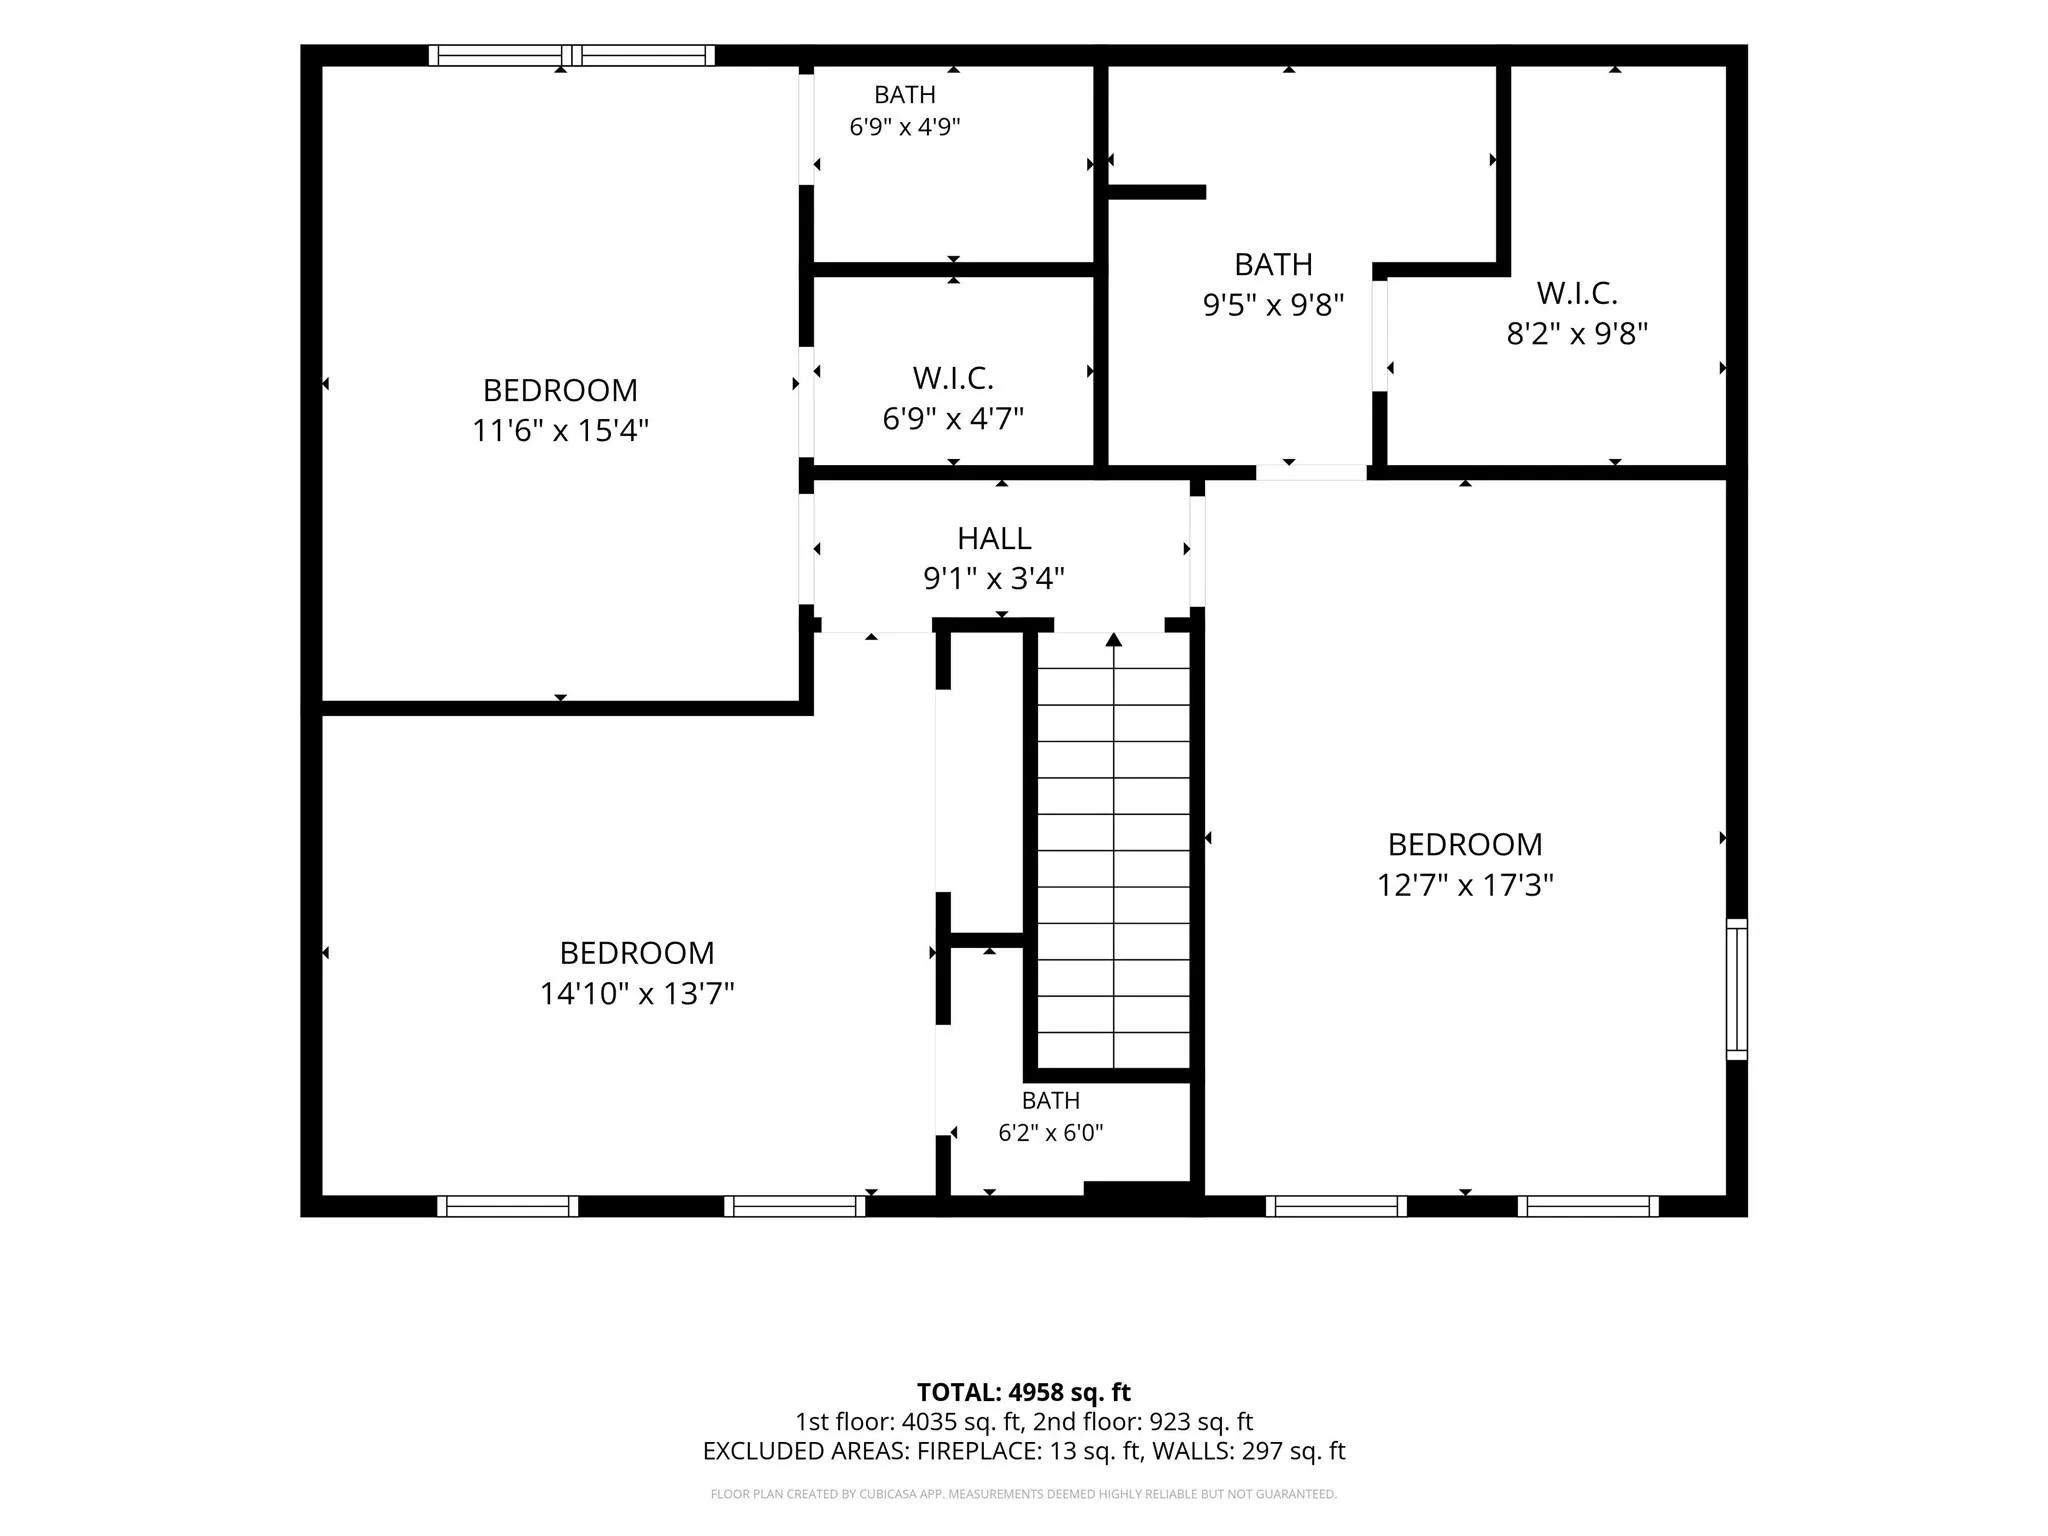
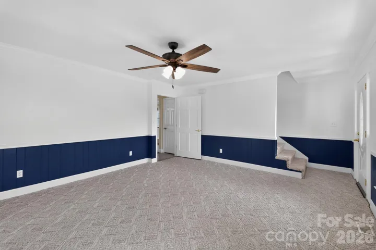
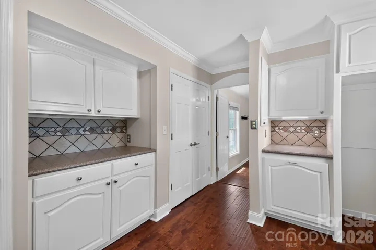
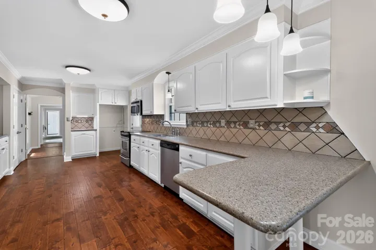
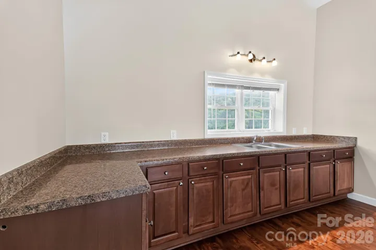
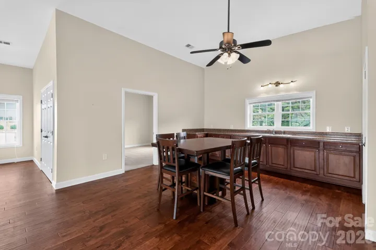
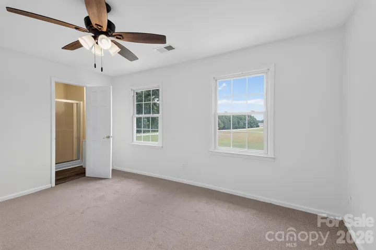
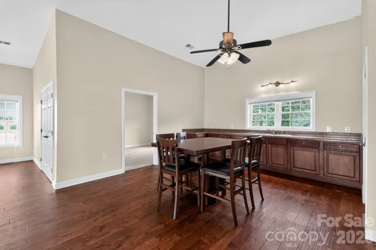
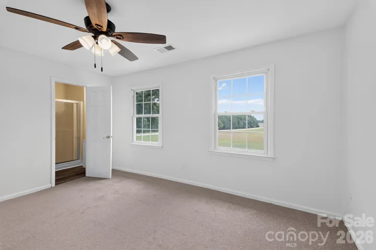
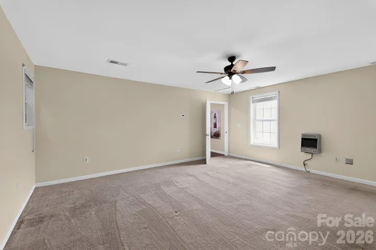
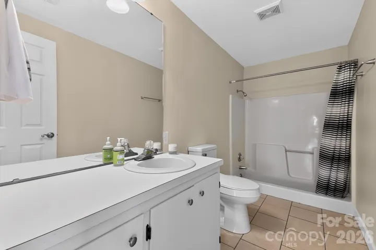
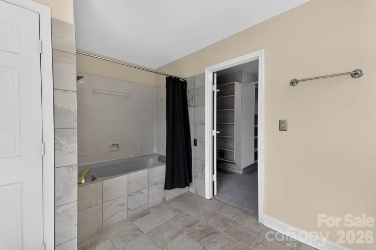
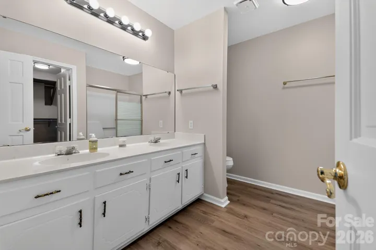
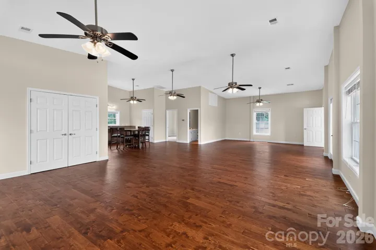
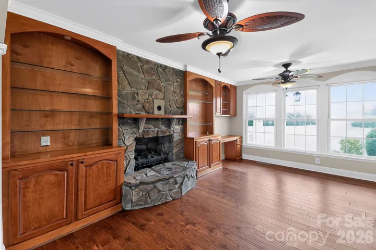
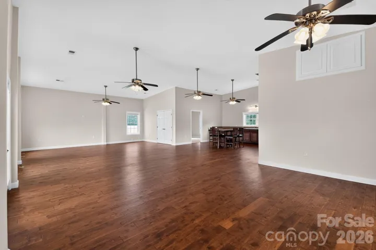
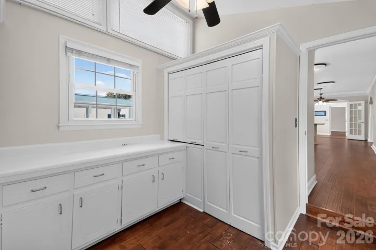
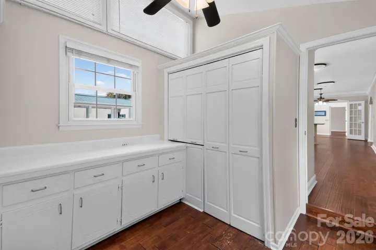
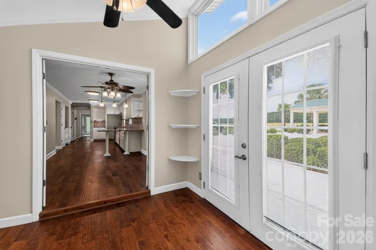
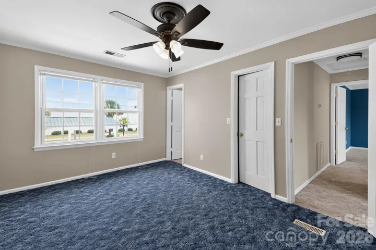
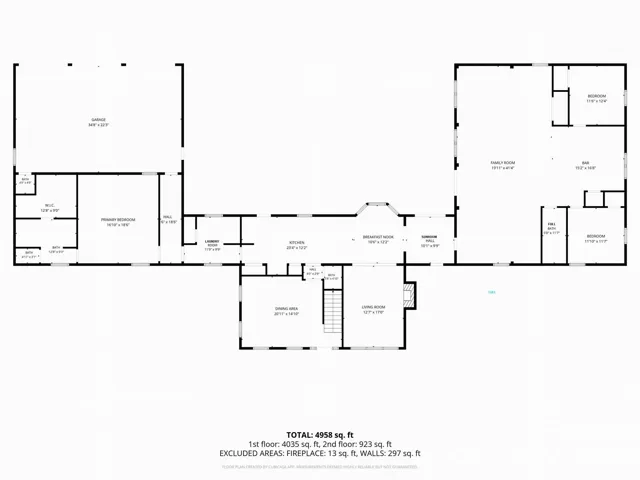
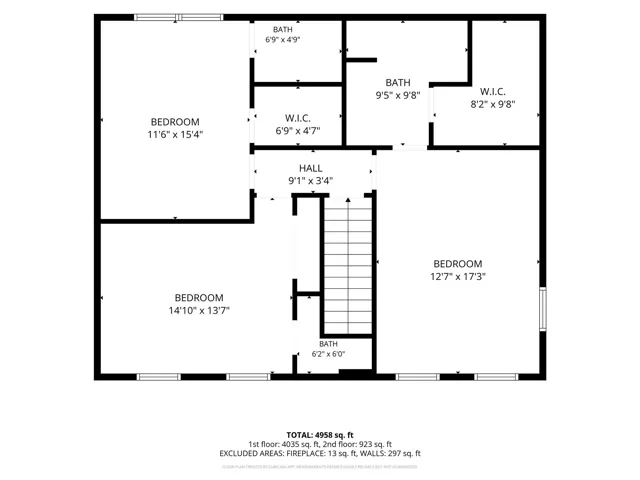
The 4,958 sq ft, 6-bedroom residence includes 5 full and 2 half baths, multiple ensuite bedrooms, generous common areas, and a relaxed, welcoming feel suited for everyday living or hosting. One of the standout features is the expansive party/entertainment room, offering exceptional square footage and a full kitchenette (no range/oven). This versatile space is ideal for gatherings, recreation, or future customization.
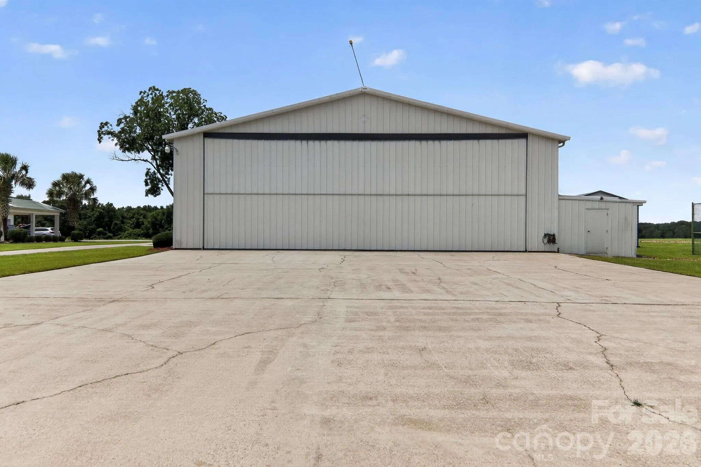
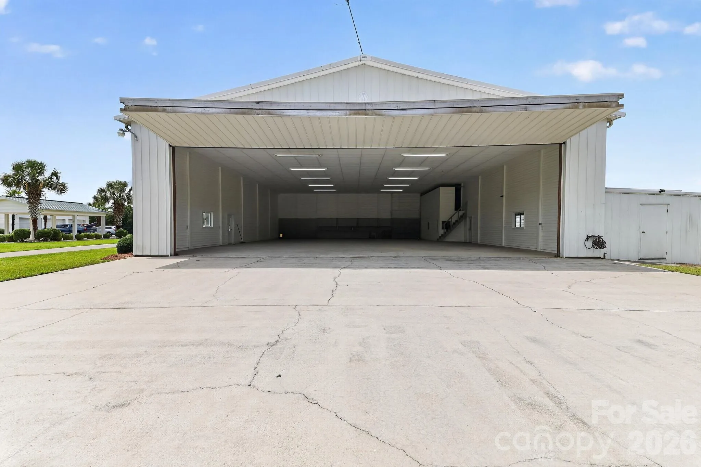
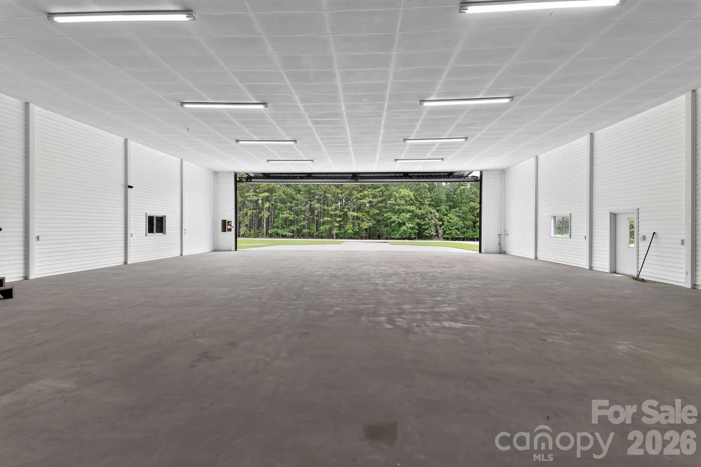
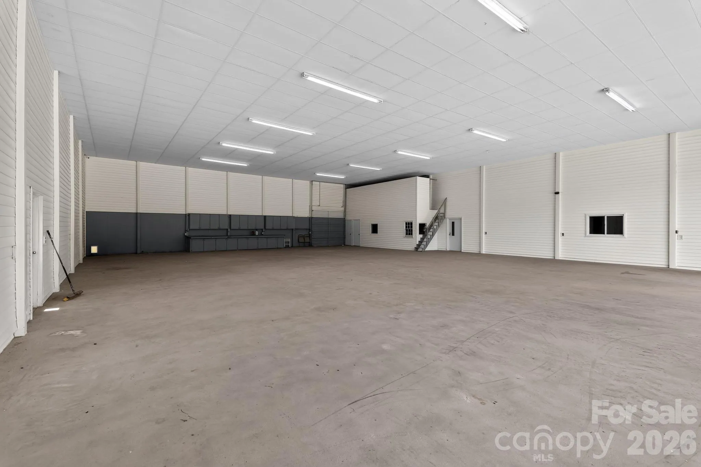
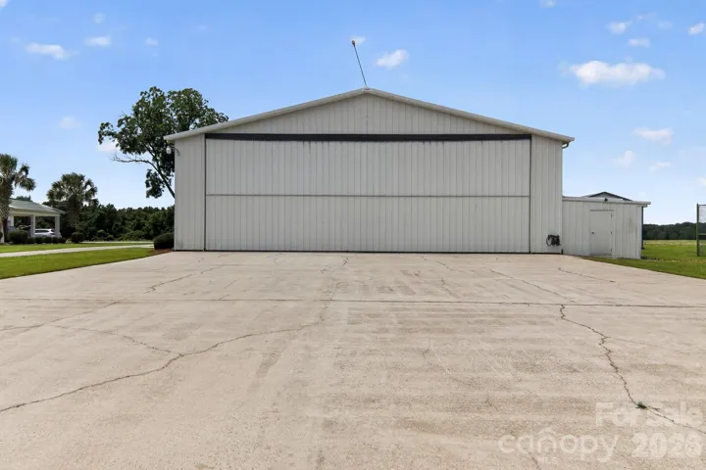
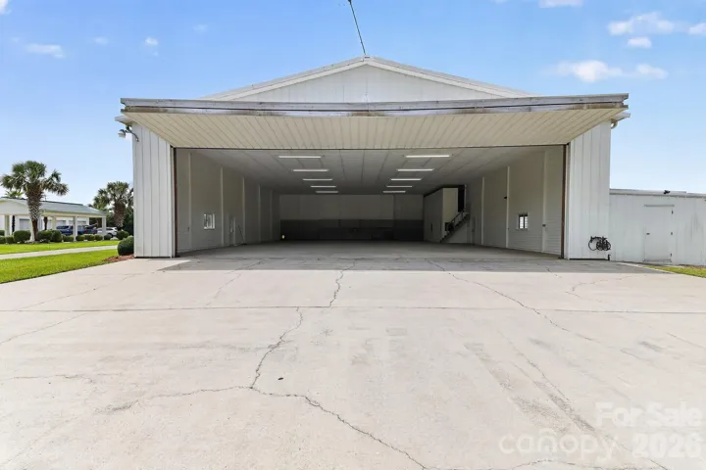
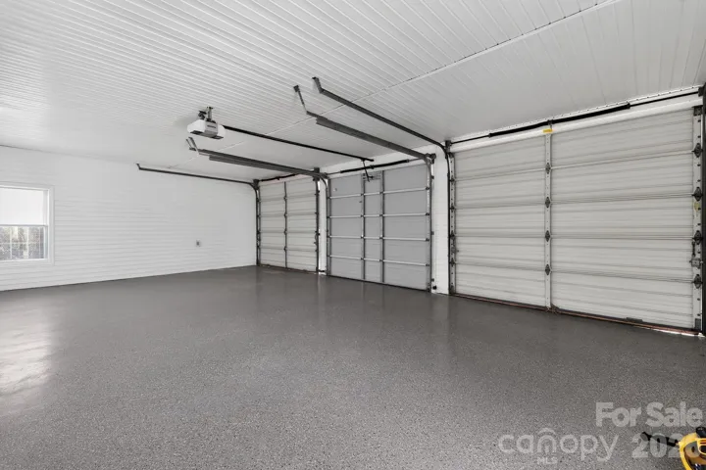
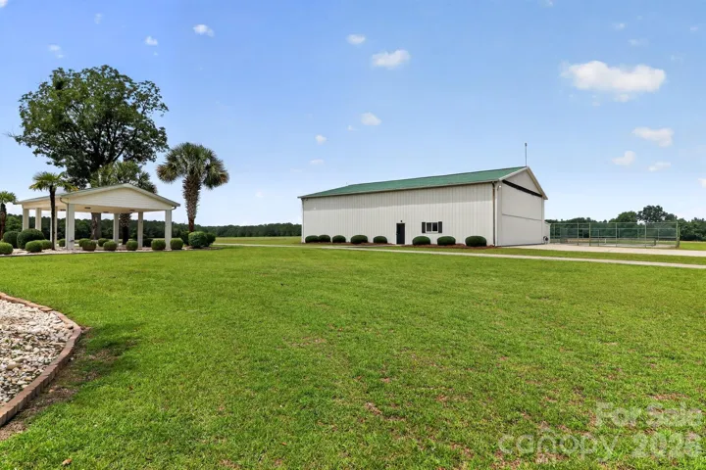
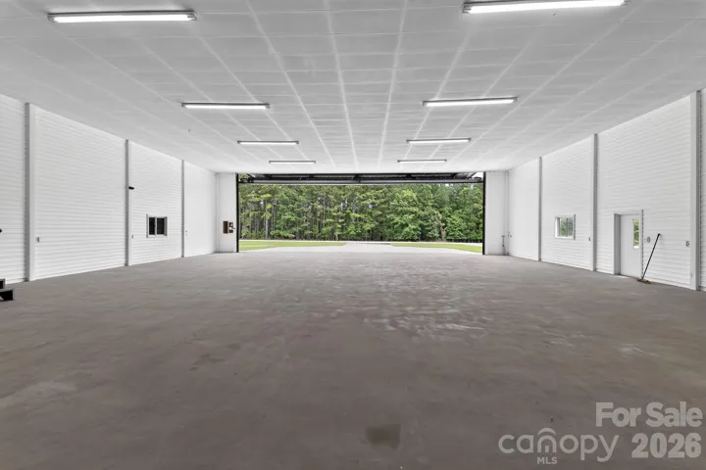
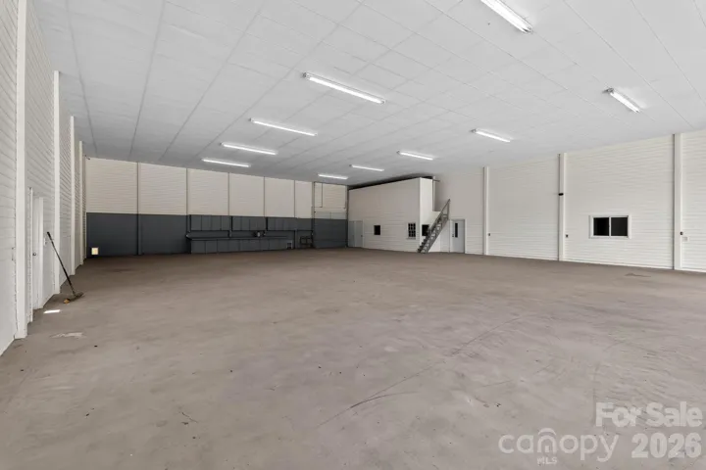
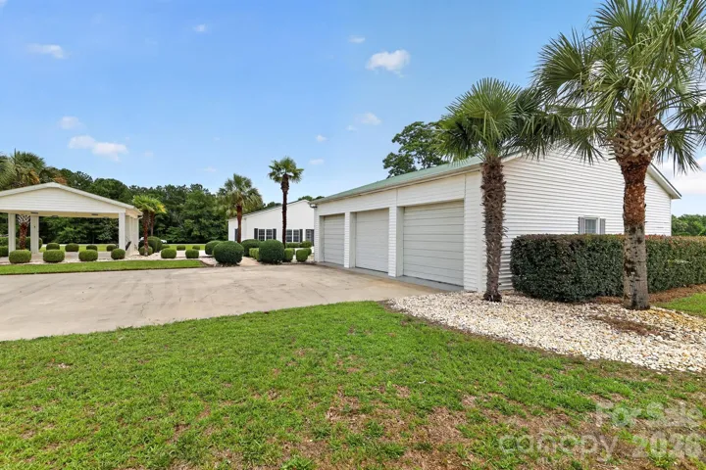
The property also includes a 60′ x 70′ hangar with a 50′ hangar door and direct access to the runway. The hangar features an office and a third half bath, offering flexibility for aviation use, vehicle storage, equipment, or workshop needs. The surrounding acreage includes open fields, wooded buffers, and long sightlines across the property, creating a peaceful rural setting with room for additional structures, agricultural use, or recreational amenities.
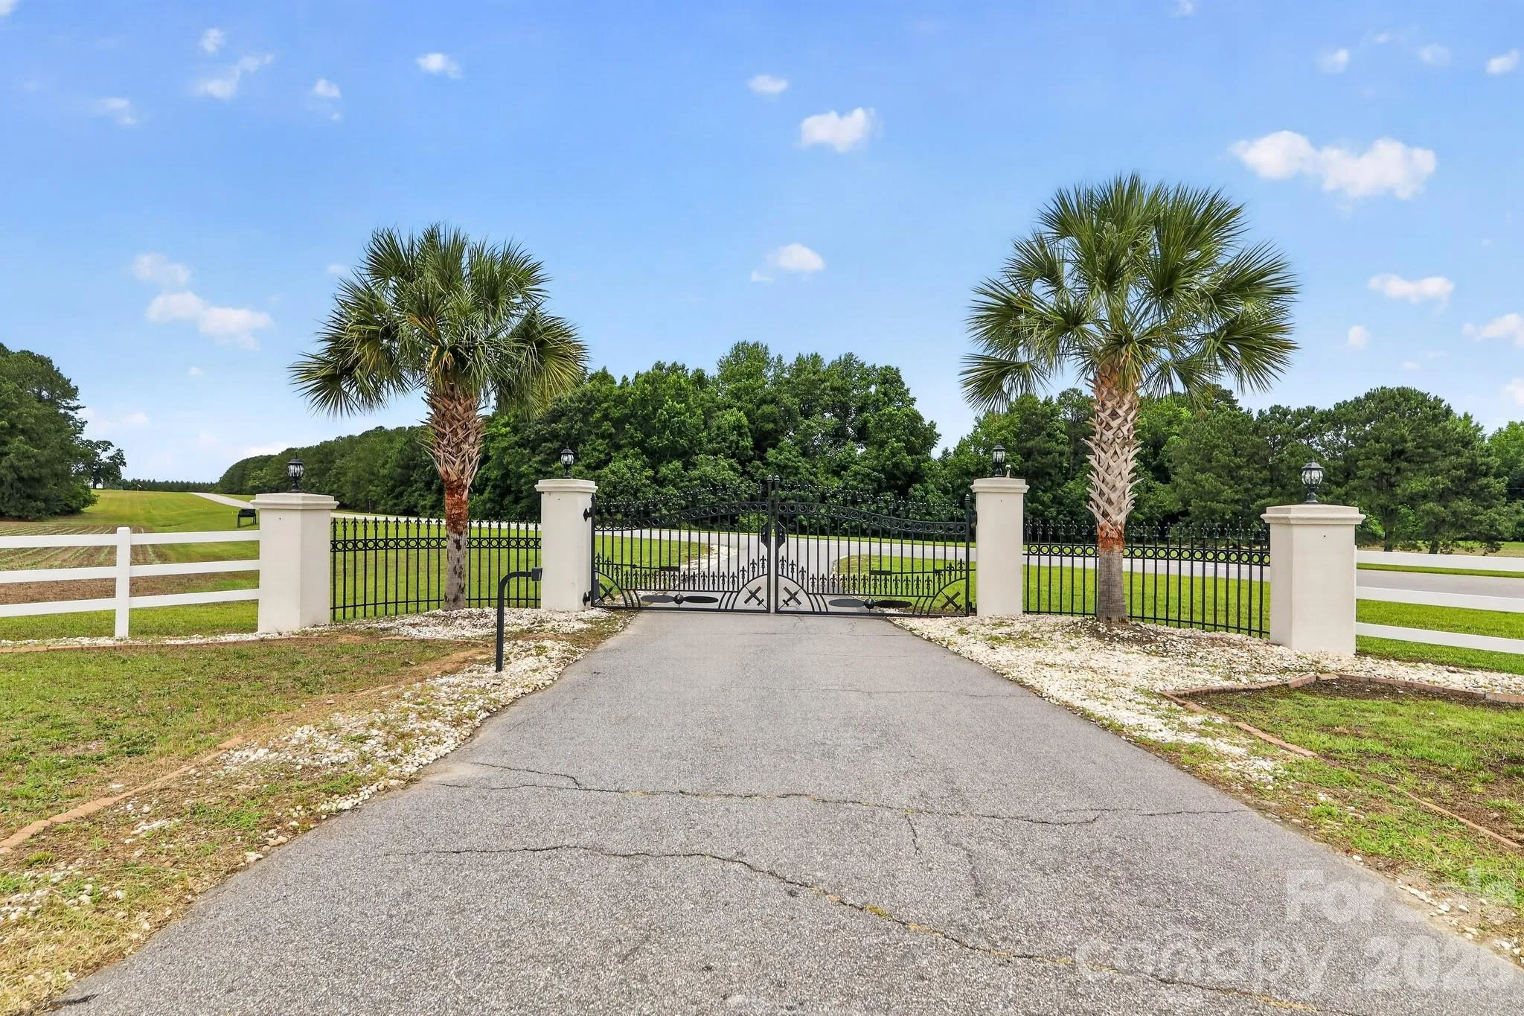
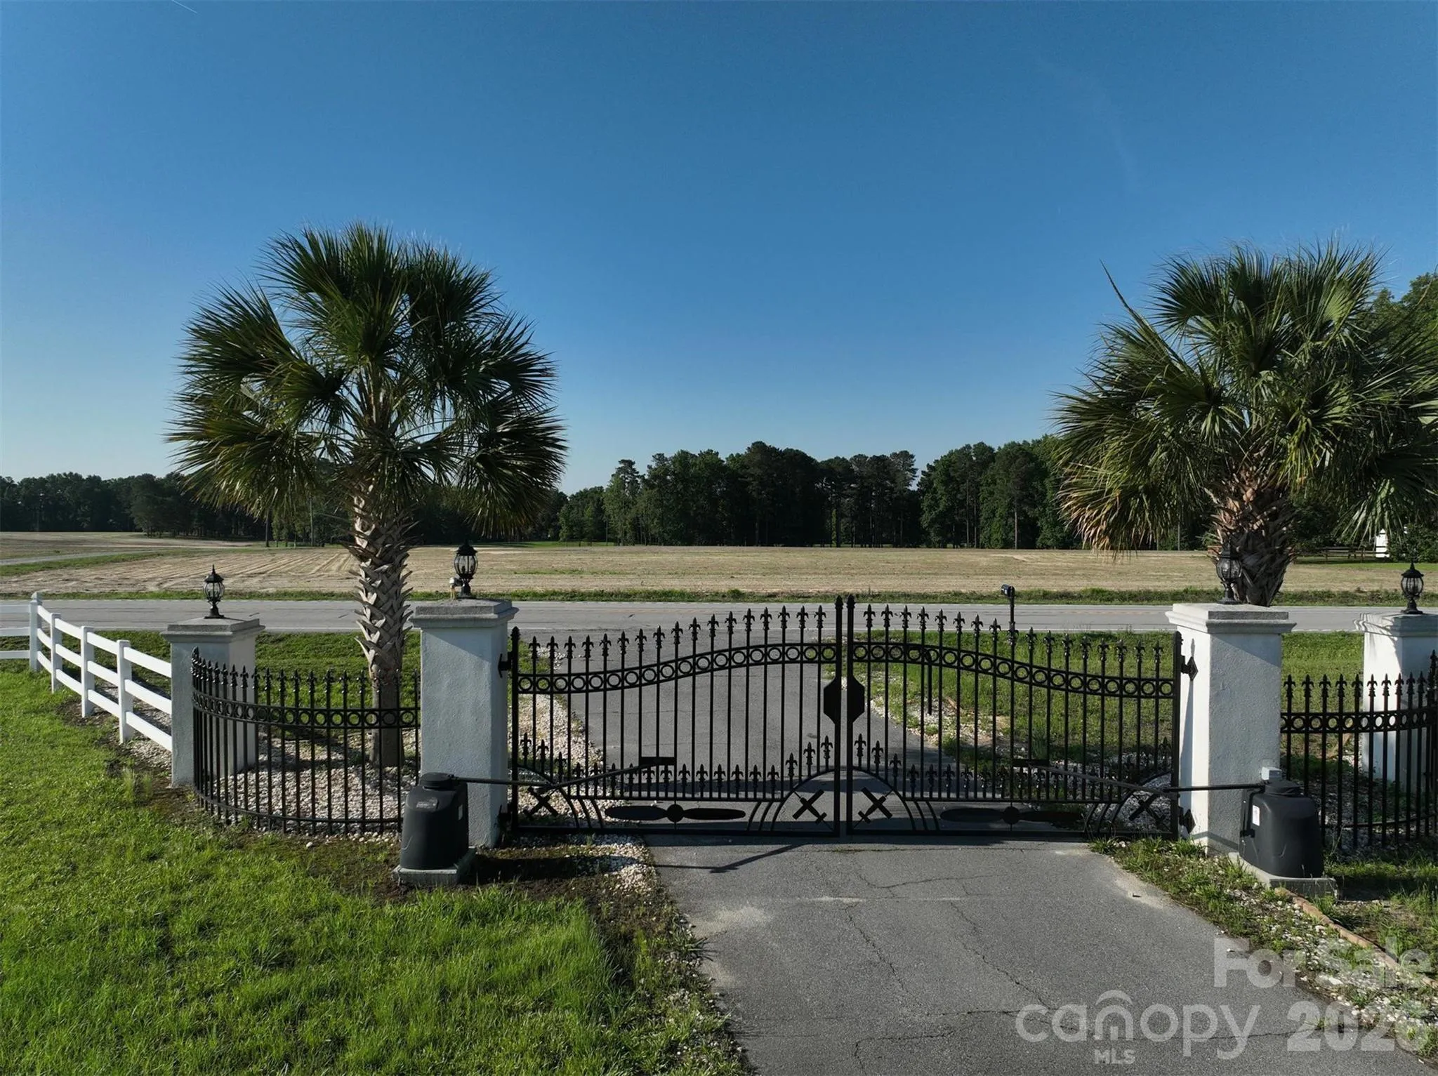
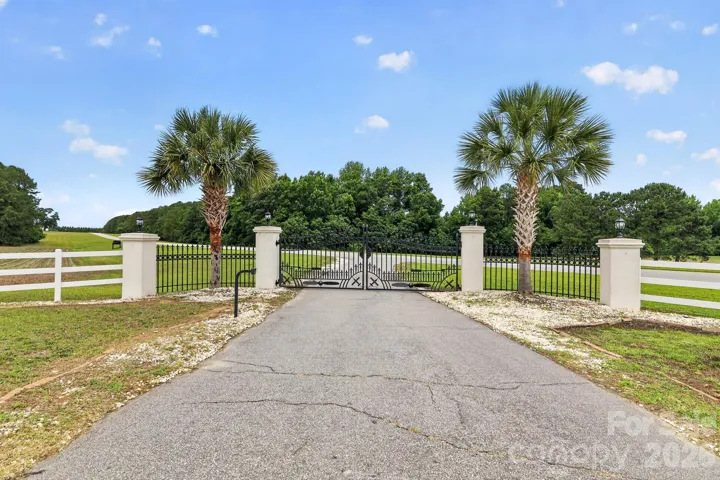
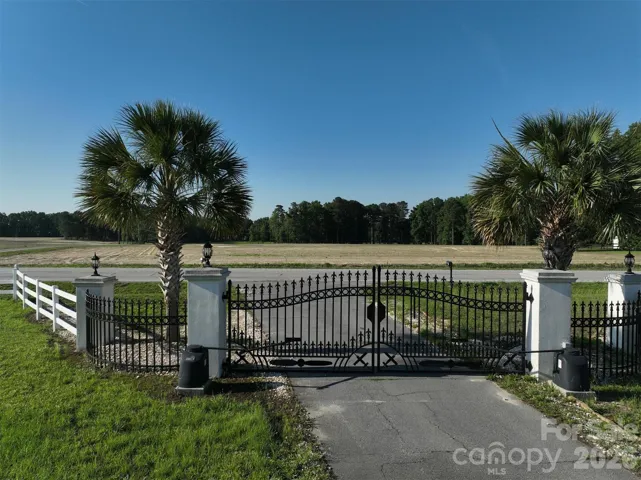
Set behind a private gated entrance and surrounded by open land, this estate offers the serenity of a country retreat with the rare advantage of a private runway and hangar. Ideal for aviators who prefer a laid-back, comfortable country estate — one with enough acreage to ensure privacy, but without the formality or upkeep of a grand luxury compound. Final heated square footage are shown on floor plans.
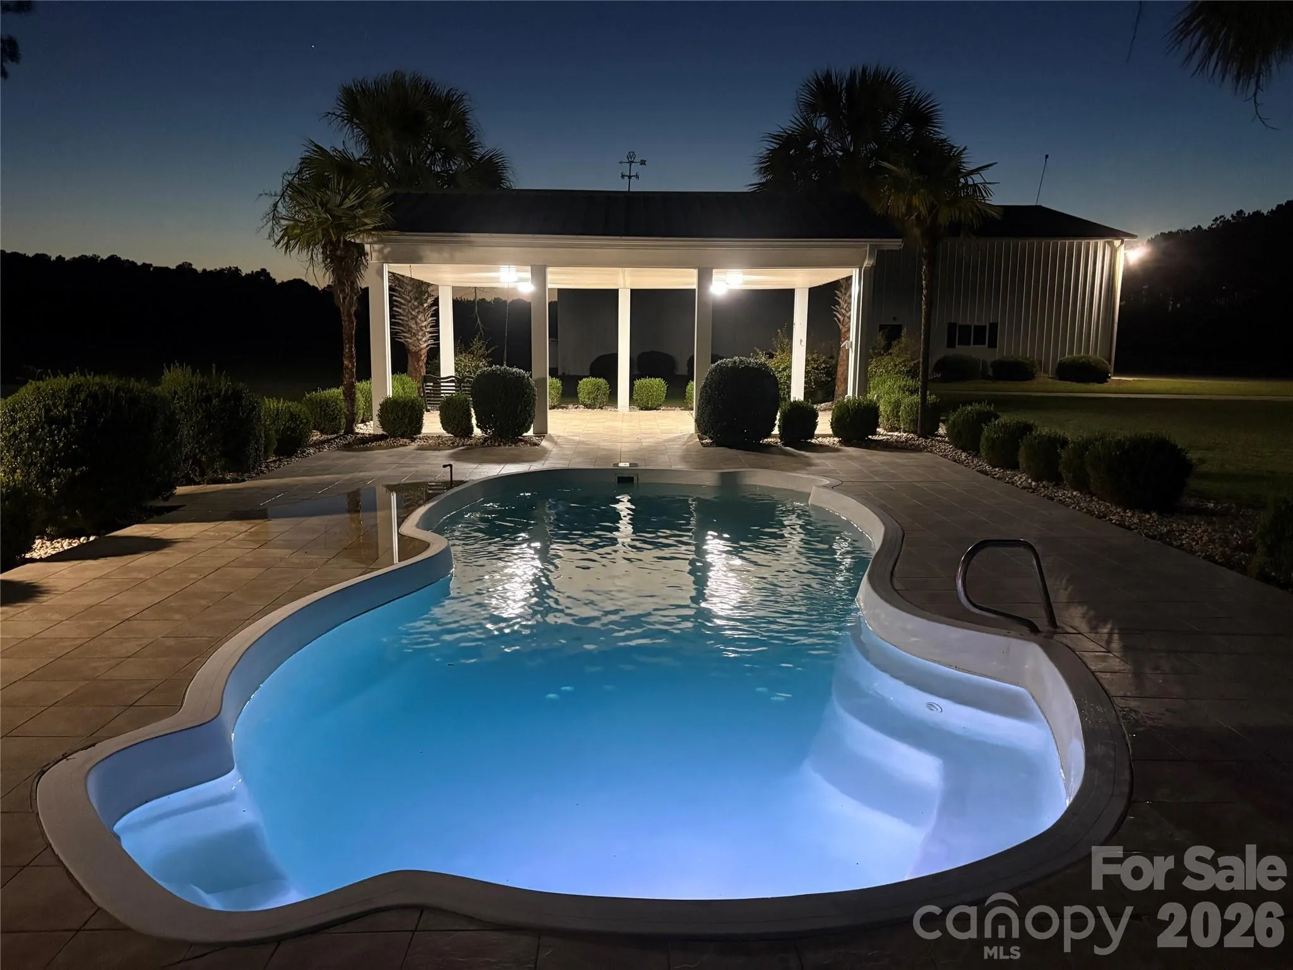
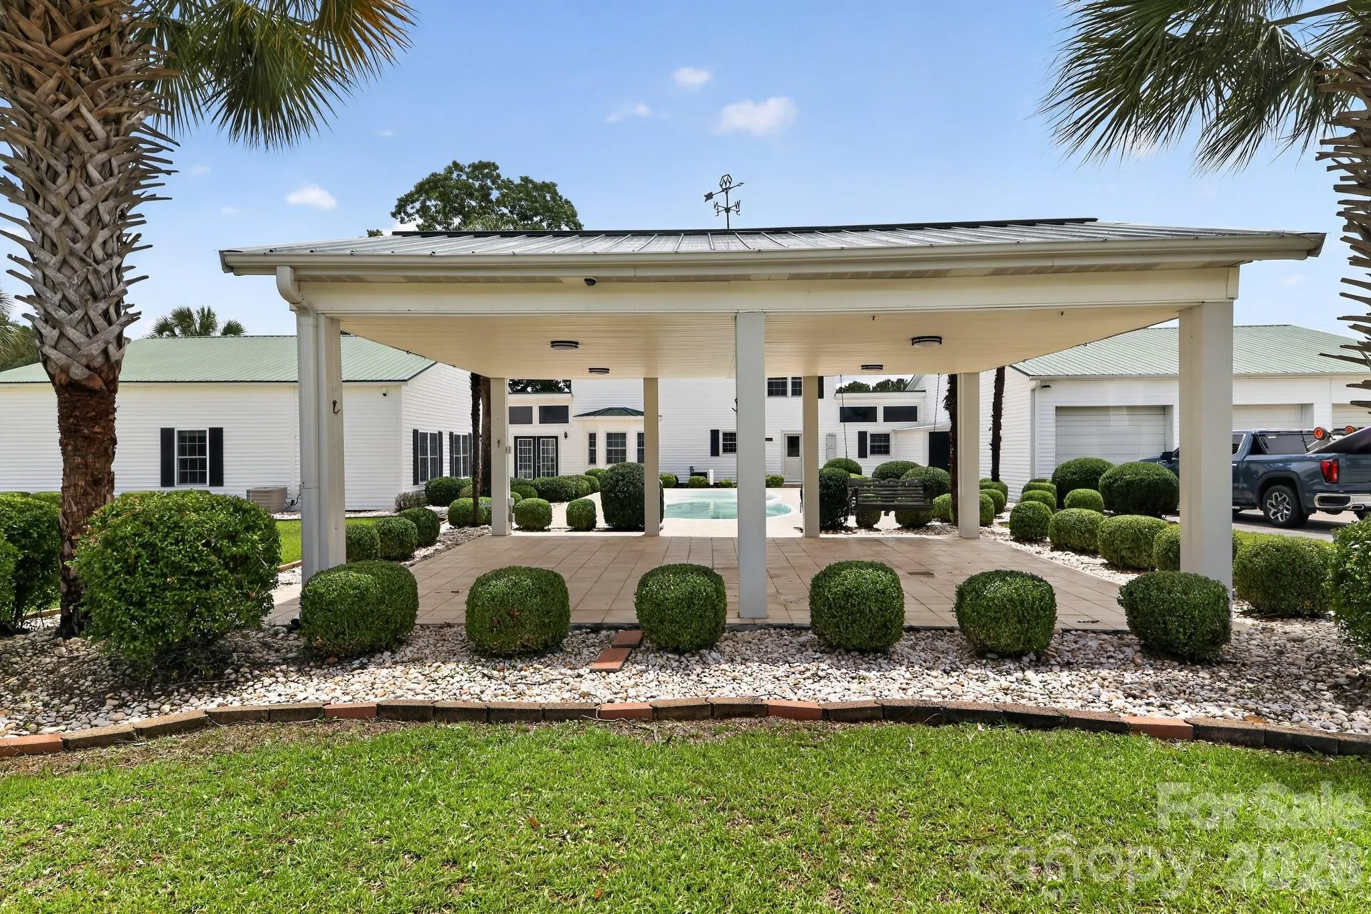
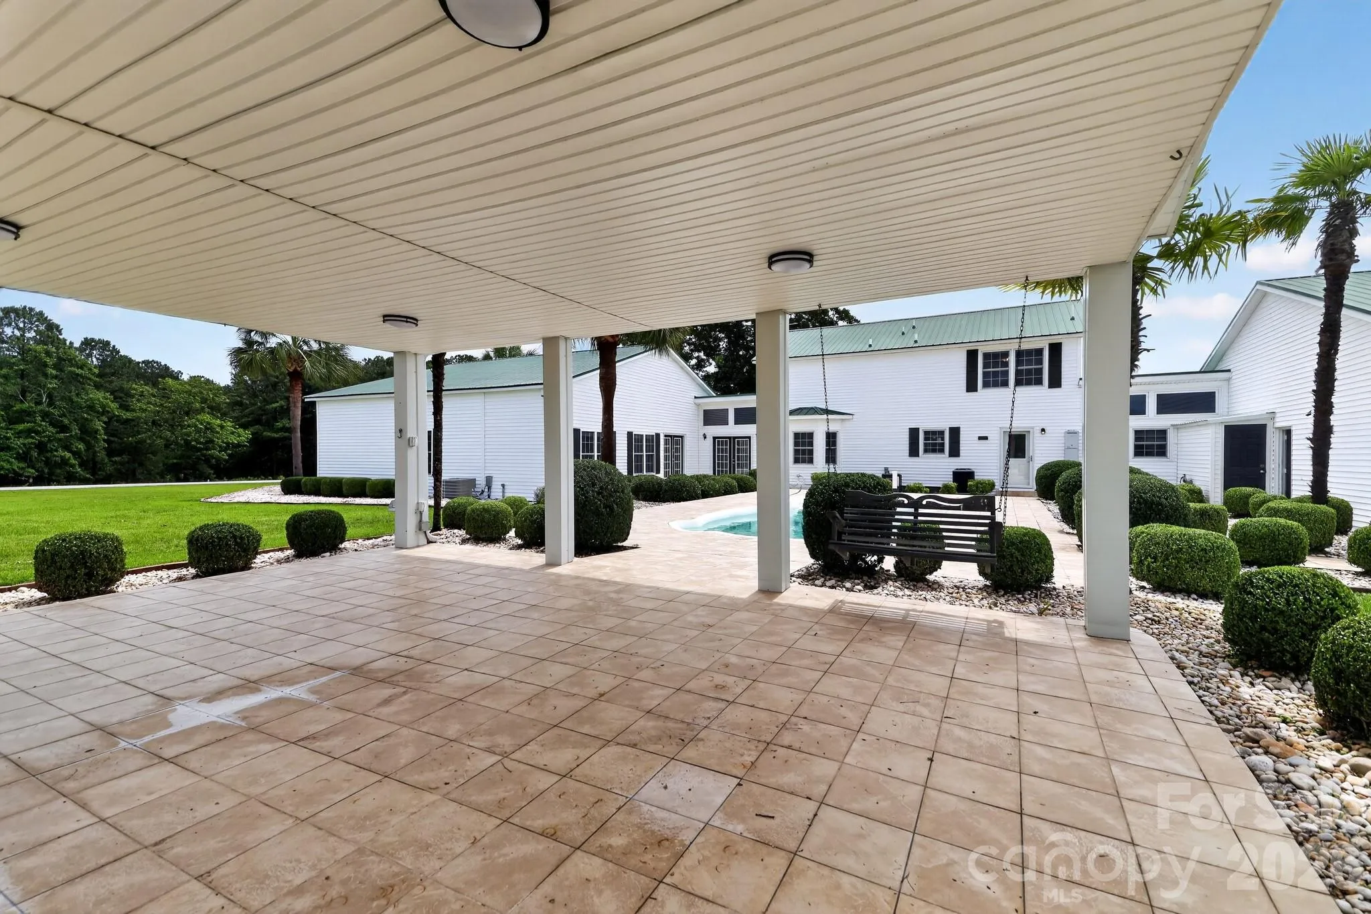
- Swimming Pool:
- In Ground
- Heating System:
- Heat Pump, Zoned, Space Heater, Other - See Remarks
- Cooling System:
- Zoned, Other - See Remarks, Heat Pump
- Parking:
- Other - See Remarks
- Laundry Features:
- Main Level
- Pool Private Yn:
- 1
- Sewer:
- Septic Installed
- Utilities:
- Underground Utilities, Propane, Underground Power Lines, Fiber Optics
- Waterfront Features:
- None
- Appliances:
- Electric Cooktop, Dishwasher
- Country:
- US
- State:
- SC
- County:
- Calhoun
- City:
- St. Matthews
- Street:
- None
- Zipcode:
- 29135
- Street:
- Bull Swamp
- Street Number:
- 450
- Street Suffix:
- Road
- Longitude:
- W81° 3' 10.8''
- Latitude:
- N33° 40' 23.3''
- Directions:
- Directions from Columbia, SC: Take US-176 East toward St. Matthews. Turn right onto Bull Swamp Rd (SC-267) and continue to the gated entrance at 450 Bull Swamp Rd. Directions from Charleston, SC: Take I-26 West toward Columbia. Exit at SC-6 toward St. Matthews, then continue through town. Turn onto US-176, then left onto Bull Swamp Rd (SC-267) and follow to the gated entrance at 450 Bull Swamp Rd.
- Elementary School:
- Sandy Run
- High School:
- Calhoun County
- Middle School:
- Sandy Run
- Office Name:
- Allen & Allen, Inc.
- Agent Name:
- Geneva Allen
- TaxAnnualAmount:
- $0
- TaxAssessedValue:
- $0
- AssociationFee:
- $0
- Construction Materials:
- Vinyl
- Foundation Details:
- Slab
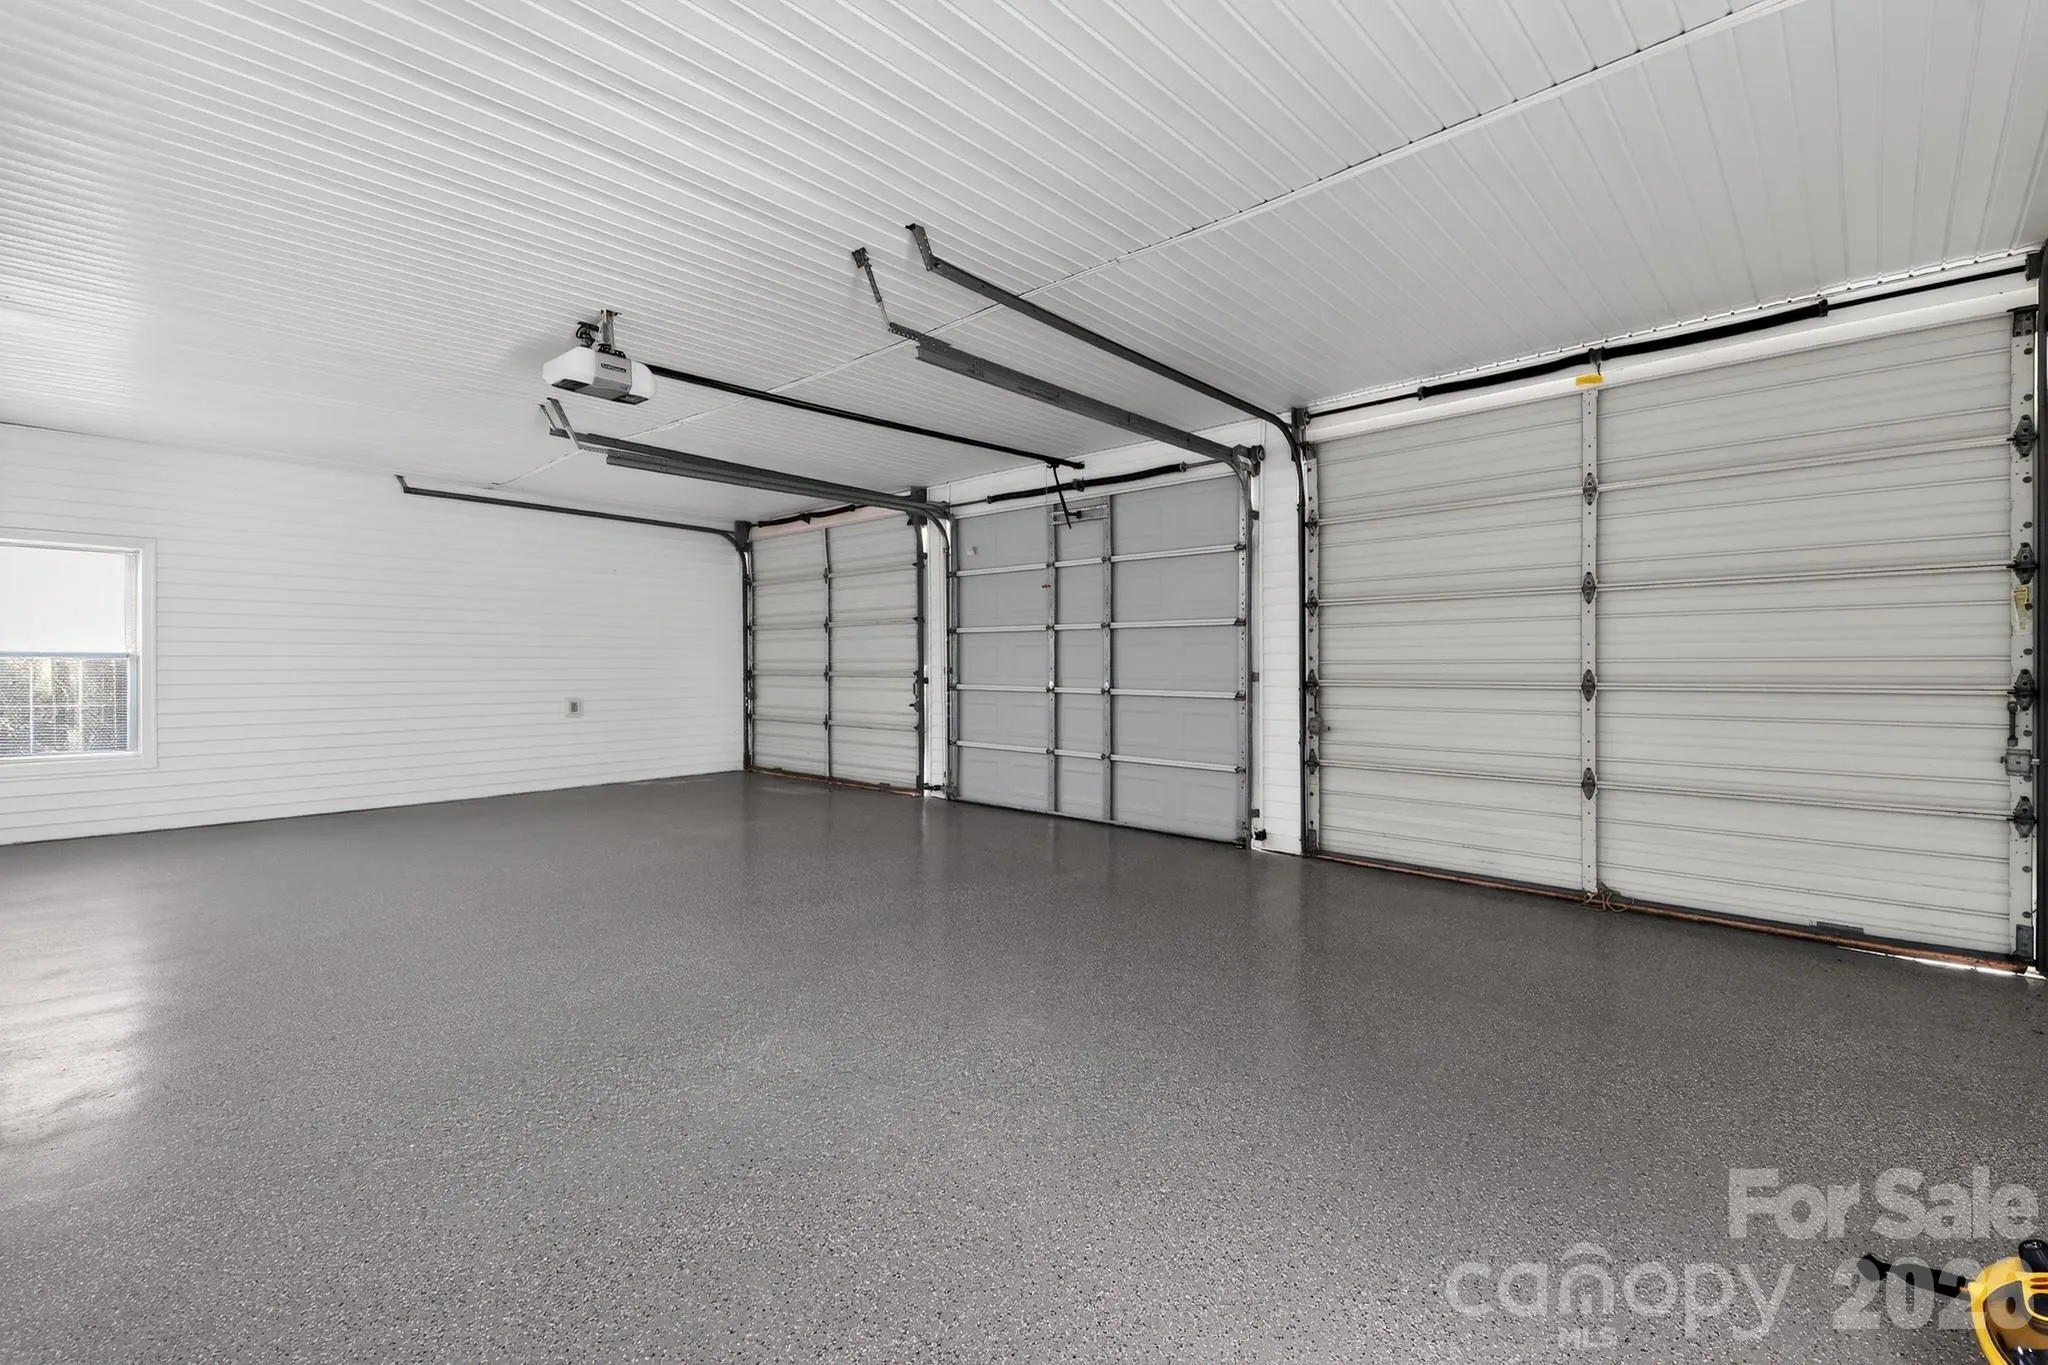
- Garage:
- 3
- Levels:
- One and One Half
- Water Source:
- Well
- List Agent Mls Id:
- 56468
- List Office Mls Id:
- 4905
- Listing Term:
- Cash,Conventional
- Mls Status:
- Active
- Modification Timestamp:
- 2026-07-08T20:10:05Z
- Originating System Name:
- Canopy
- Special Listing Conditions:
- Estate
- Status Change Timestamp:
- 2026-06-21T20:09:38Z
Residential For Sale
450 Bull Swamp Road, St. Matthews, South Carolina 29135
- Property Type :
- Residential
- Listing Type :
- For Sale
- Listing ID :
- 4390532
- Price :
- $4,000,000
- Bedrooms :
- 6
- Bathrooms :
- 7
- Half Bathrooms :
- 2
- Square Footage :
- 4,958 Sqft
- Year Built :
- 1984
- Status :
- Active
- Full Bathrooms :
- 5
- Property Sub Type :
- Single Family Residence

