
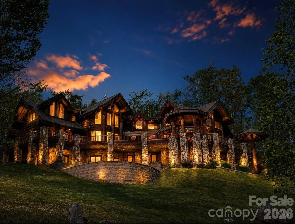
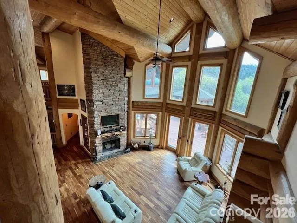
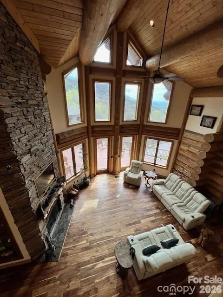
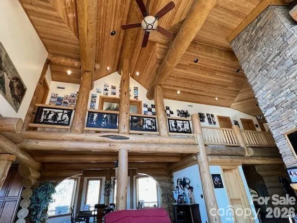
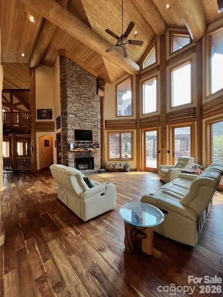
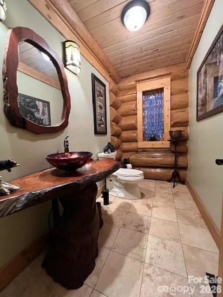
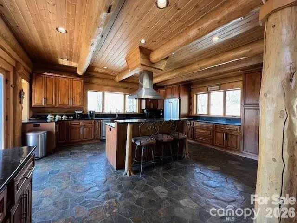
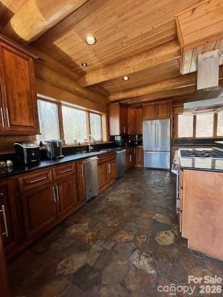
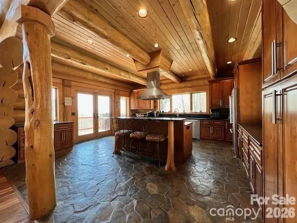
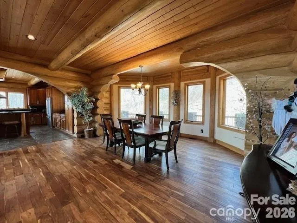
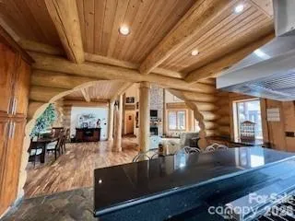
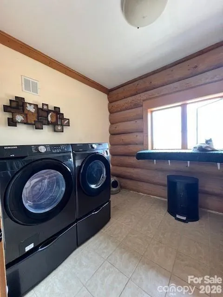
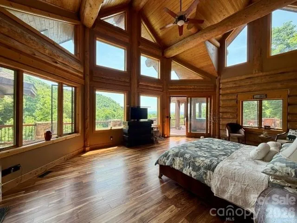
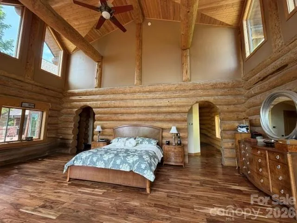
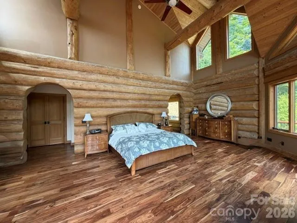
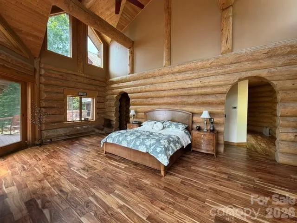
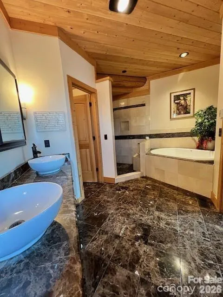
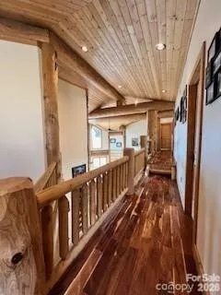
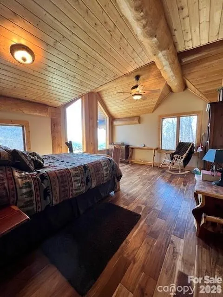
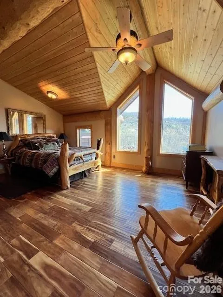
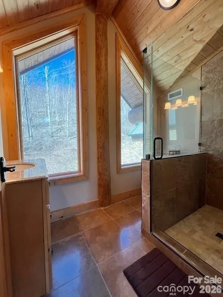
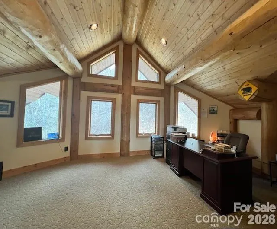
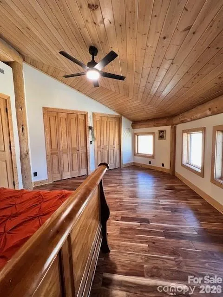
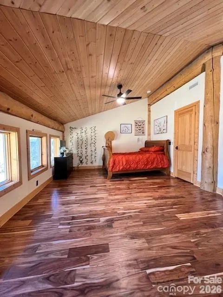
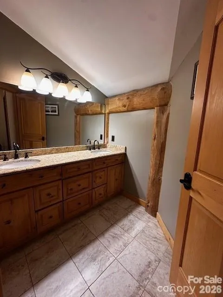
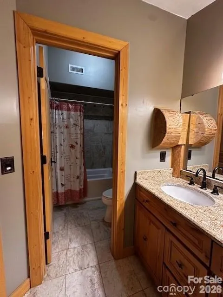
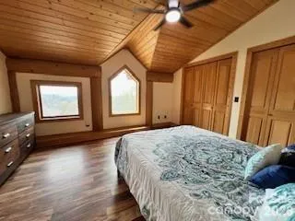
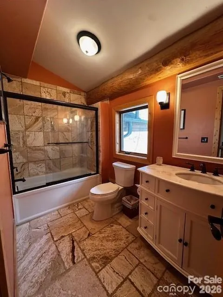
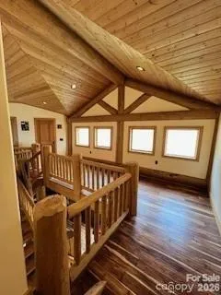
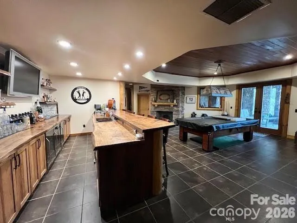
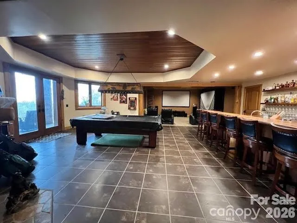
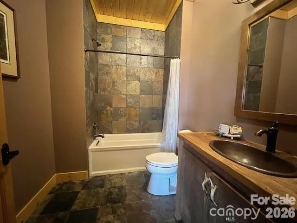
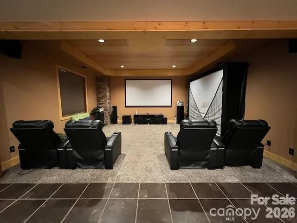
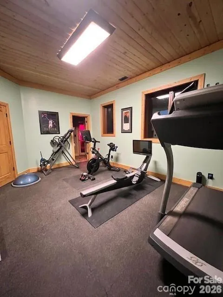
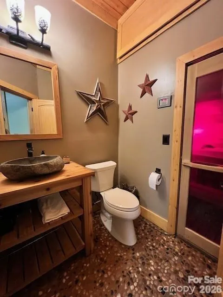
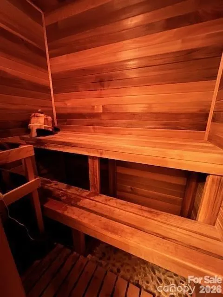
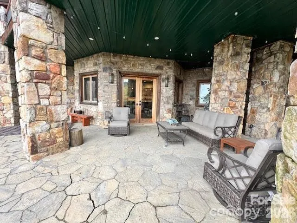
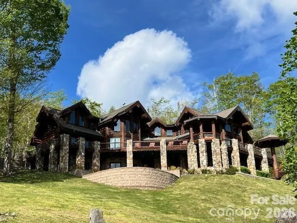

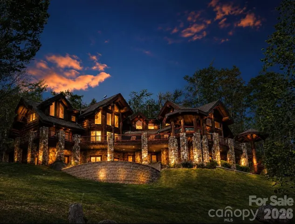
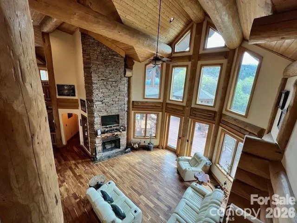
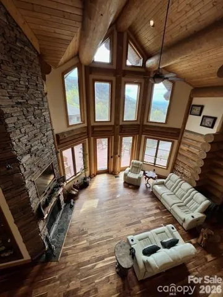
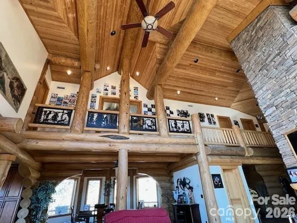
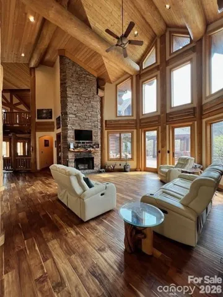
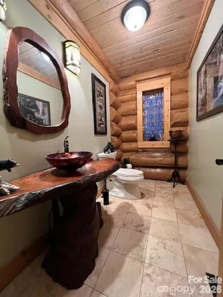
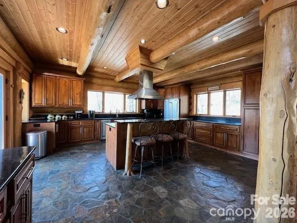
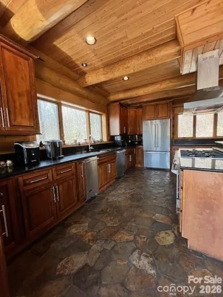
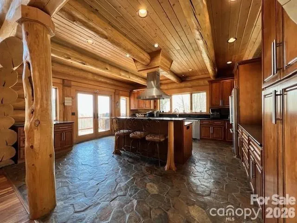
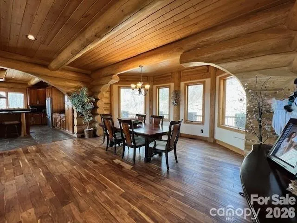
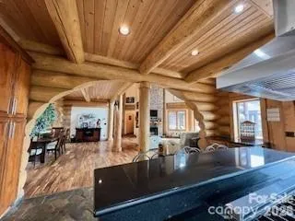
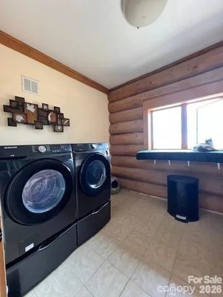
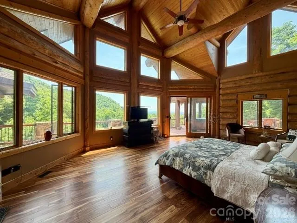
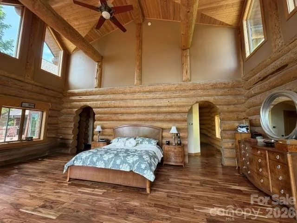
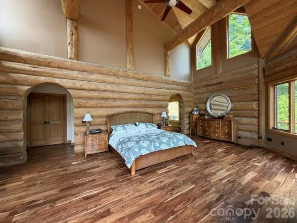
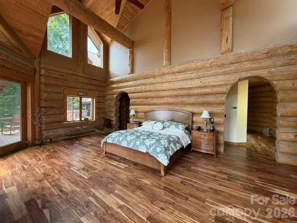
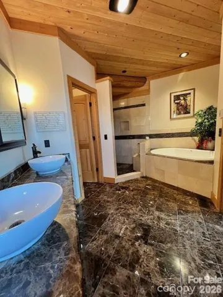
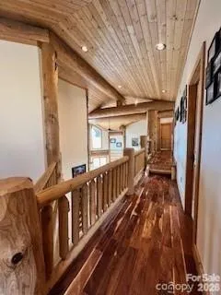
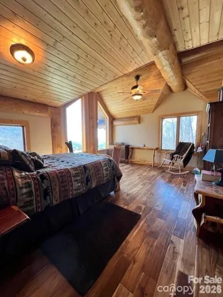
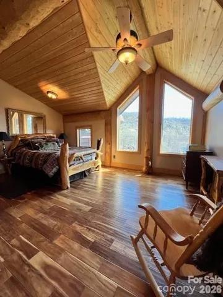
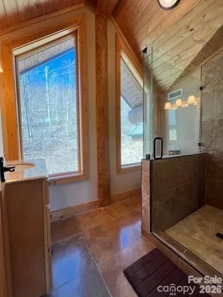
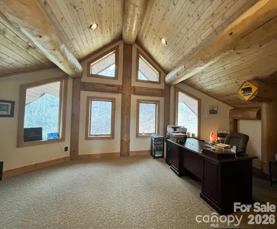
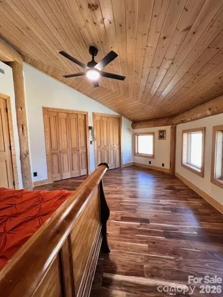
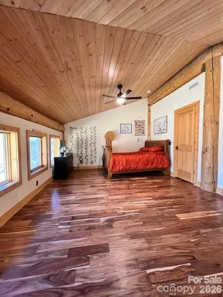
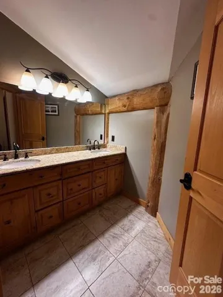
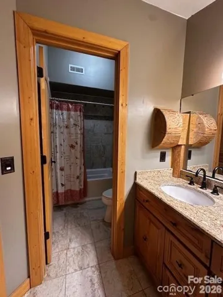
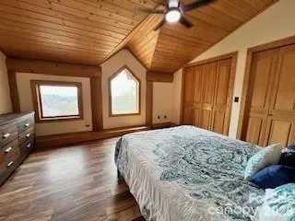
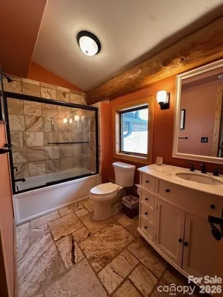
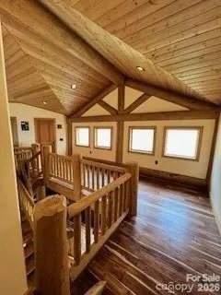
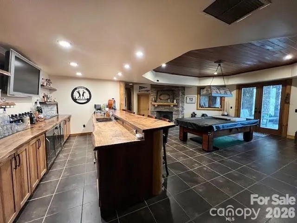
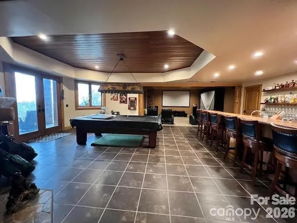
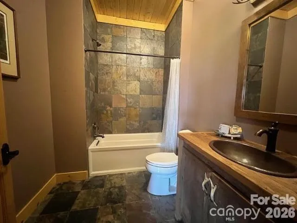
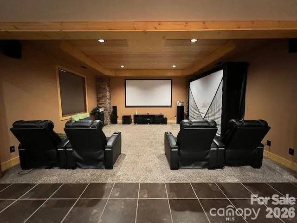
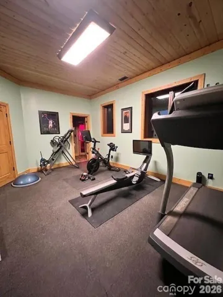
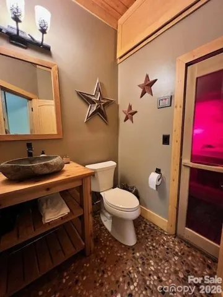
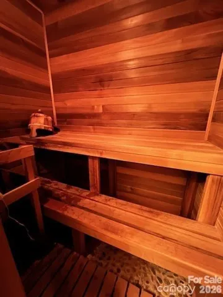
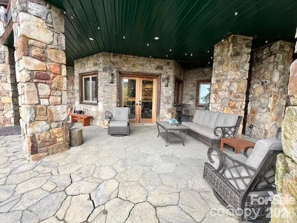
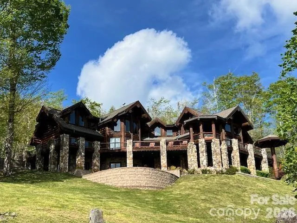

FIRST TIME ON THE MARKET! This extraordinary custom-built mountain retreat showcases impressive 14-inch lodgepole pine construction, soaring cathedral ceilings, expansive interior log accents, and dramatic floor-to-ceiling windows that perfectly frame breathtaking long-range mountain vistas! Privately situated on more than two south-facing acres, the home is bathed in natural light and offers unparalleled panoramic views with unforgettable sunsets enjoyed year-round. The open-concept main level is designed for both comfortable living and effortless entertaining, featuring a chef’s kitchen, spacious dining room, spectacular two-story great room anchored by a floor-to-ceiling stone-stacked fireplace, powder room, laundry room, and an elegant primary suite complete with a walk-in closet and spa-inspired bath boasting a Jacuzzi tub, walk-in shower, and radiant heated floors. Perched above the great room, a loft-style office overlooks the living space and adjoins a second primary suite featuring an ensuite bath and walk-in closet. The opposite wing of the upper level offers two additional bedrooms, two full baths, a sitting area, and generous storage space, providing privacy and comfort for family and guests. The welcoming lower level is truly an entertainer’s dream, featuring a spacious recreation room with a floor-to-ceiling stone fireplace, pool table, custom bar adorned with live-edge countertops, full bath, media room, exercise room with half bath, and a relaxing sauna. French doors open to a private covered patio, tranquil pond with fountain and a cozy outdoor fire pit. Outdoor living is equally impressive. The expansive wraparound deck captures endless mountain views and provides the perfect setting for al fresco dining, evening cocktails, and nightly stargazing. Additional highlights include a covered front entry, an octagonal gazebo housing a hot tub, and a custom spiral staircase with artisan-crafted railing. A TRUE HAVEN OF SERENITY, this remarkable property is located just moments from the new Hatley Pointe ski lifts and the Wolf Laurel clubhouse, while remaining only ten minutes from I-26 and approximately fifteen minutes from grocery shopping. Ideally situated, enjoy scenic four-lane drives of approximately 35 minutes to either Asheville, North Carolina, or Johnson City, Tennessee, offering the perfect balance of mountain seclusion and everyday convenience.
- Heating System:
- Heat Pump, Radiant Floor, Forced Air, Zoned, Propane
- Cooling System:
- Central Air, Zoned, Heat Pump
- Basement:
- Full, Storage Space, Finished, Basement Garage Door, Daylight, Walk-Out Access, Walk-Up Access
- Fireplace:
- Gas Vented, Great Room, Gas Starter, Propane, Wood Burning, Recreation Room
- Patio:
- Front Porch, Patio, Covered, Deck, Wrap Around
- Parking:
- Driveway, Attached Garage
- Exterior Features:
- Fire Pit, Hot Tub, Other - See Remarks
- Flooring:
- Wood, Carpet, Tile, Marble, Stone
- Interior Features:
- Breakfast Bar, Entrance Foyer, Kitchen Island, Open Floorplan, Pantry, Walk-In Closet(s), Wet Bar, Built-in Features, Sauna, Split Bedroom, Storage, Whirlpool, Hot Tub
- Laundry Features:
- Laundry Room, Main Level
- Sewer:
- Septic Installed
- Utilities:
- Underground Utilities, Electricity Connected, Phone Connected, Cable Connected, Propane, Wired Internet Available, Satellite Internet Available
- Window Features:
- Insulated Window(s)
- Appliances:
- Refrigerator, Dishwasher, Microwave, Gas Range, Gas Cooktop, Bar Fridge, Disposal, Exhaust Hood, Plumbed For Ice Maker, Water Softener, Wine Refrigerator, Trash Compactor
- Country:
- US
- State:
- NC
- County:
- Madison
- City:
- Mars Hill
- Street:
- Wolf Ridge
- Zipcode:
- 28754
- Street:
- Airport
- Street Number:
- 51
- Street Suffix:
- Road
- Longitude:
- W83° 29' 12''
- Latitude:
- N35° 56' 29.7''
- Directions:
- From Asheville head North on I-26 West, Exit 3 Wolf Laurel, RT off ramp, RT on US 23, LT on Laurel Valley, LT on Puncheon Fork go 3.5 miles and RT on Wolf Ridge Rd (no light - this is before Wolf Laurel Rd), go 1.2 miles (continue past and do not enter Breakaway Village), RT on Airport Rd to driveway on LT. Property is located before Scenic Wolf Resort and the only home on Airport Rd.
- Zoning:
- R-2
- Elementary School:
- Mars Hill
- High School:
- Madison
- Middle School:
- Madison
- Office Name:
- Mountain Air Realty
- Agent Name:
- Toni Anderson
- TaxAnnualAmount:
- $0
- TaxAssessedValue:
- $0
- AssociationFee:
- $0
- Accessibility Features:
- Two or More Access Exits
- Construction Materials:
- Wood, Stone, Log
- Foundation Details:
- Basement, Permanent
- Garage:
- 2
- Levels:
- One and One Half
- Lot Features:
- Wooded, Corner Lot, Sloped, Open Lot
- Lot Size Dimensions:
- See Plat
- Water Source:
- Well
- Association Fee:
- 100
- Association Fee Frequency:
- Monthly
- Association Yn:
- 1
- List Agent Mls Id:
- antonia
- List Office Mls Id:
- 11517
- Listing Term:
- Cash,Conventional
- Mls Status:
- Active
- Modification Timestamp:
- 2026-07-22T19:38:05Z
- Originating System Name:
- Canopy
- Special Listing Conditions:
- None
- Status Change Timestamp:
- 2026-06-19T15:03:35Z
Residential For Sale
51 Airport Road, Mars Hill, North Carolina 28754
- Property Type :
- Residential
- Listing Type :
- For Sale
- Listing ID :
- 4395052
- Price :
- $2,750,000
- View :
- Long Range,Mountain(s),Year Round
- Bedrooms :
- 4
- Bathrooms :
- 7
- Half Bathrooms :
- 2
- Square Footage :
- 6,791 Sqft
- Year Built :
- 2011
- Status :
- Active
- Full Bathrooms :
- 5
- Property Sub Type :
- Single Family Residence
- Roof:
- Architectural Shingle

