
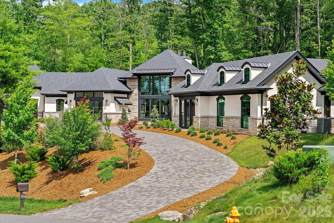
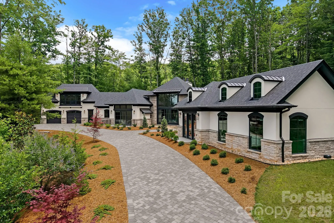
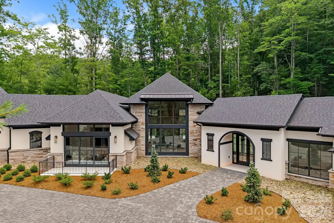
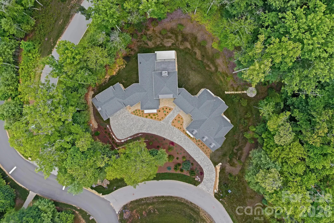
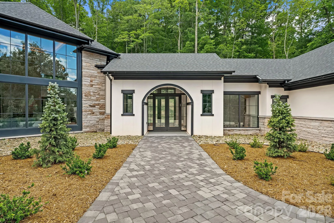
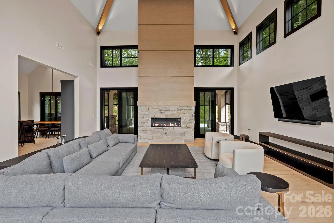
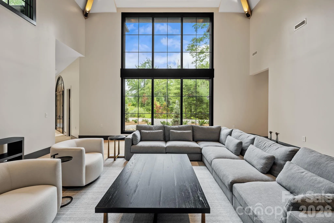
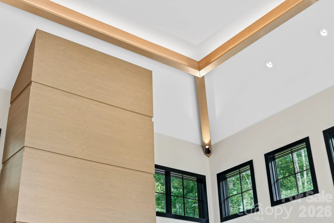
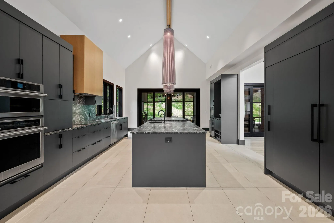
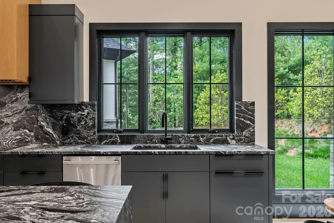
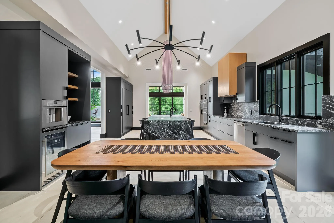
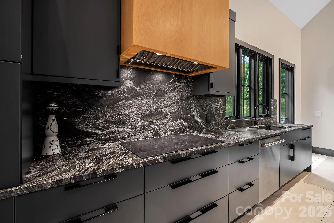
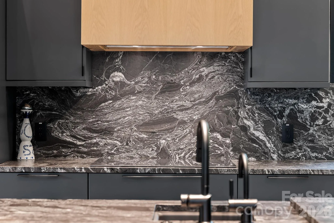
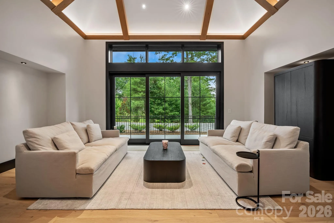
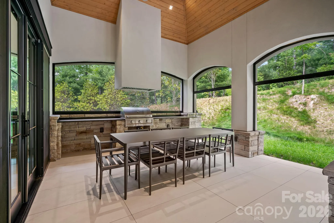
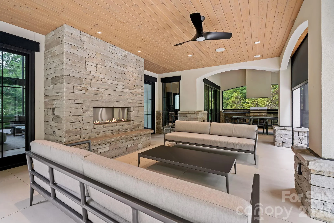
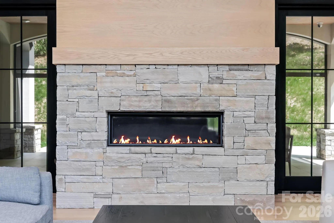
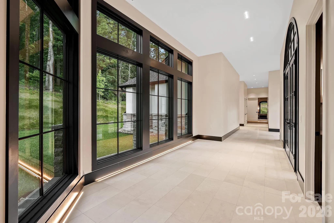
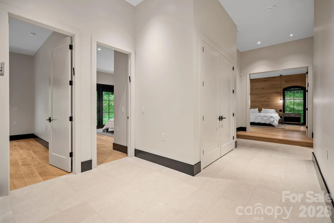
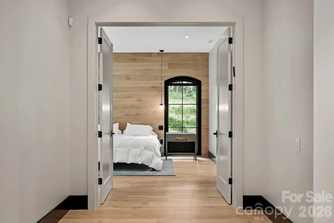
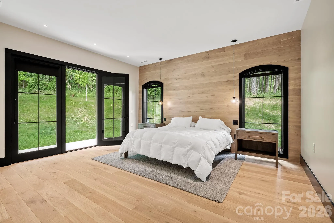
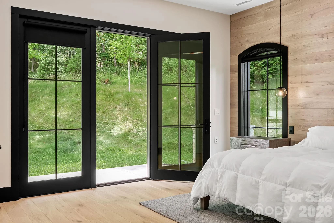
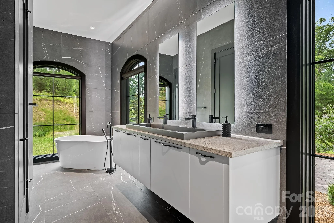
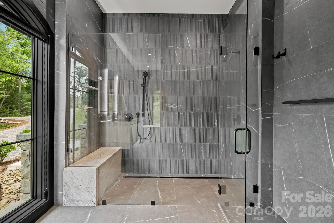
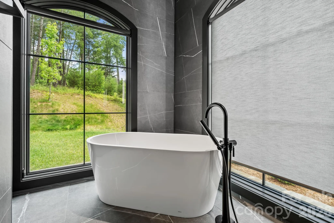
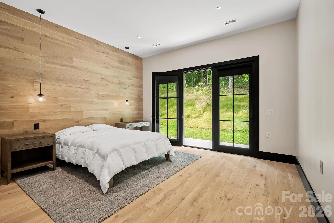
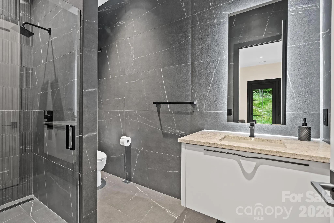
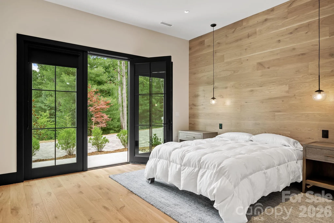
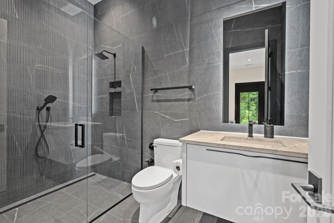
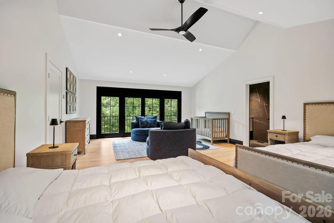
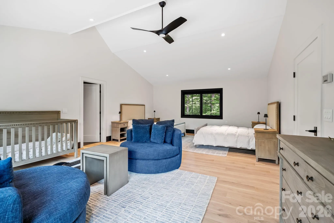
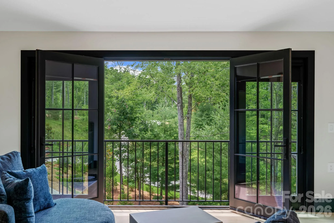
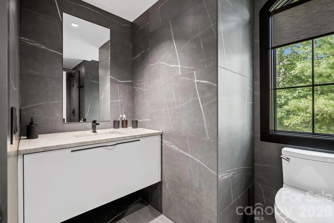
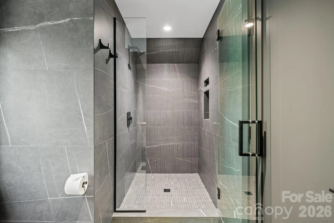
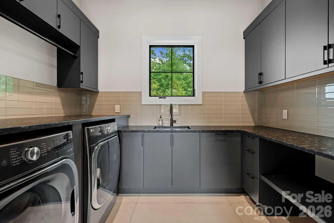
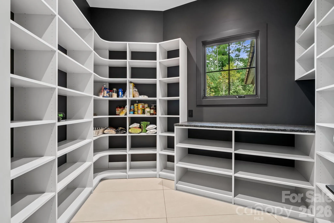
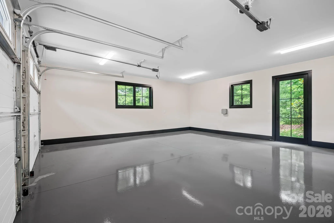
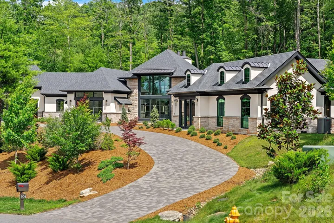
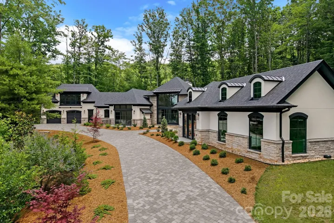
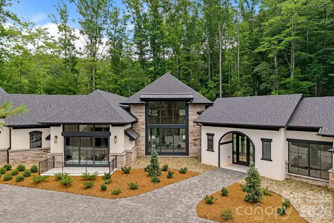
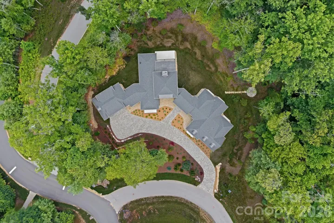
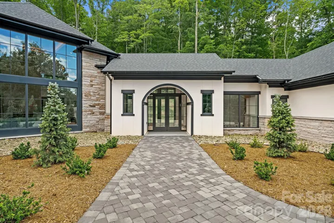
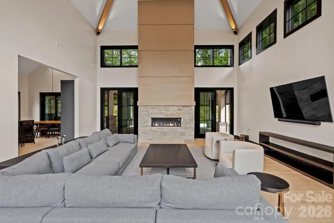
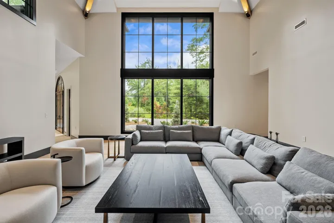
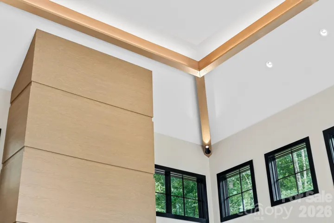
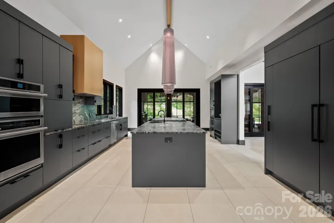
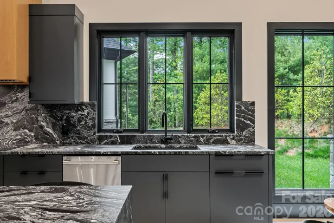
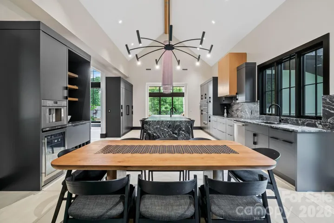
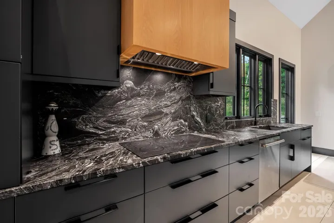
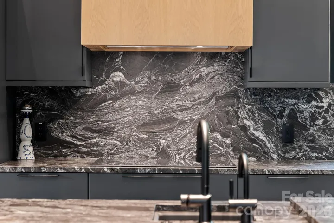
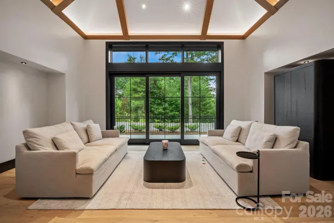
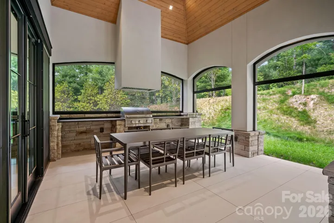
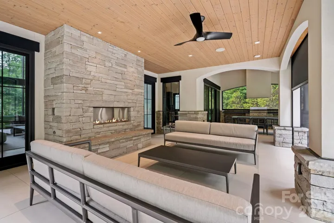
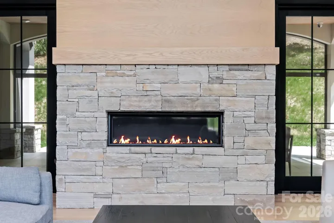
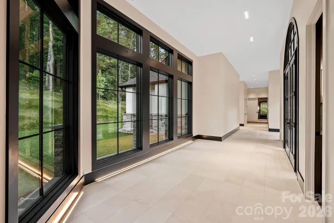
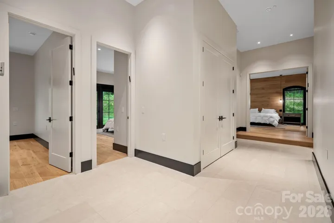
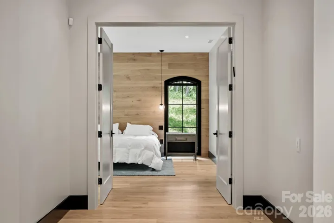
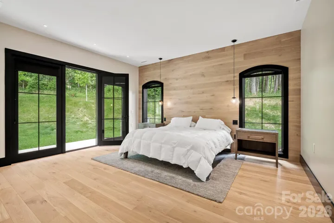
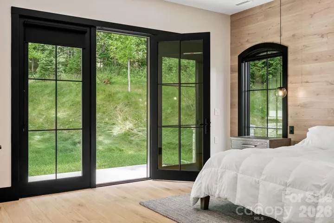
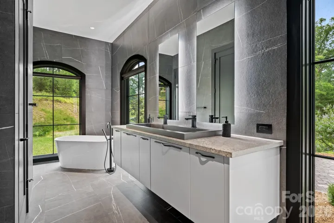
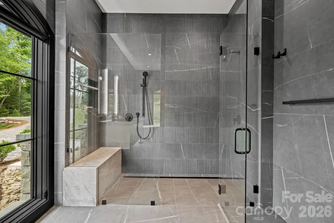
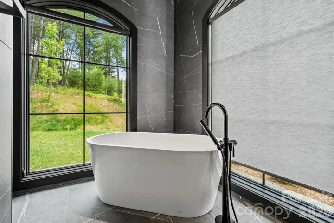
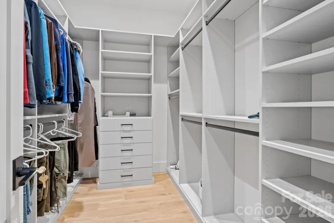
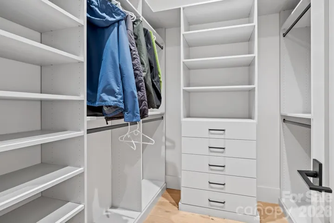
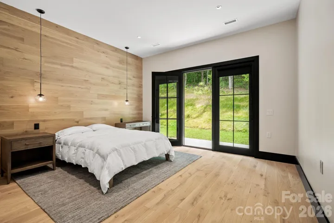
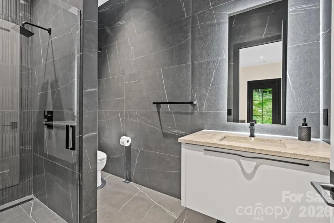
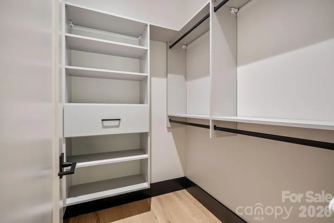
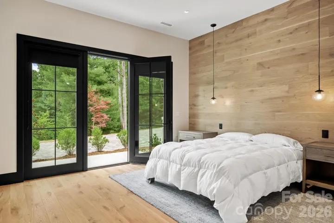
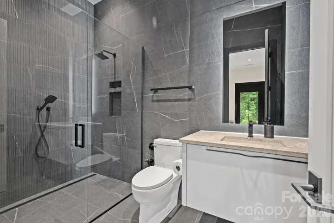
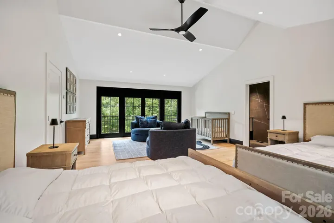
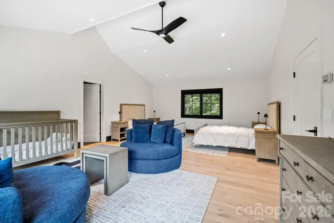
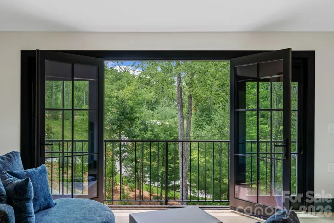
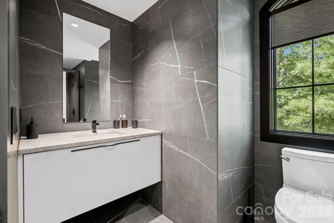
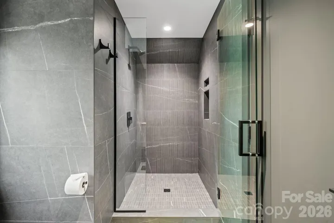
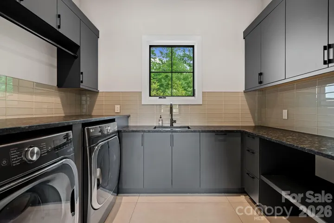
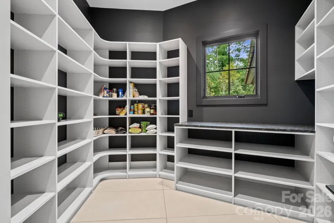
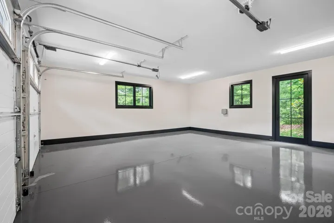
Within one of Asheville’s desired gated communities, this exceptional one-story modern residence offers refined luxury and effortless living on land once part of George Vanderbilt’s historic Biltmore Estate holdings. Built by acclaimed Asheville award-winning builder Living Stone Design + Build, this five-bedroom, 5.5 bath home features soaring ceilings, clean architectural lines, and an open-concept design ideal for entertaining and everyday living. The chef’s kitchen showcases premium Monogram appliances and distinctive modern finishes flowing seamlessly into spacious living and dining areas. Thoughtfully curated details include wide-plank blonde oak flooring, limestone accents, and expansive outdoor living with a built-in grilling station and fireplace. Every main-level bedroom enjoys direct access to its private patio, creating a seamless connection to the outdoors. Residents enjoy a wellness center, pool, tennis and pickleball courts, paved trails and access to more than 1,000 acres of preserved land. Luxury one-level living at its finest.
- Heating System:
- Heat Pump, Zoned
- Cooling System:
- Central Air, Zoned
- Fireplace:
- Gas Vented, Living Room, Porch
- Patio:
- Rear Porch, Other - See Remarks
- Parking:
- Attached Garage
- Architectural Style:
- Contemporary
- Exterior Features:
- Fire Pit
- Flooring:
- Wood, Tile, Stone
- Interior Features:
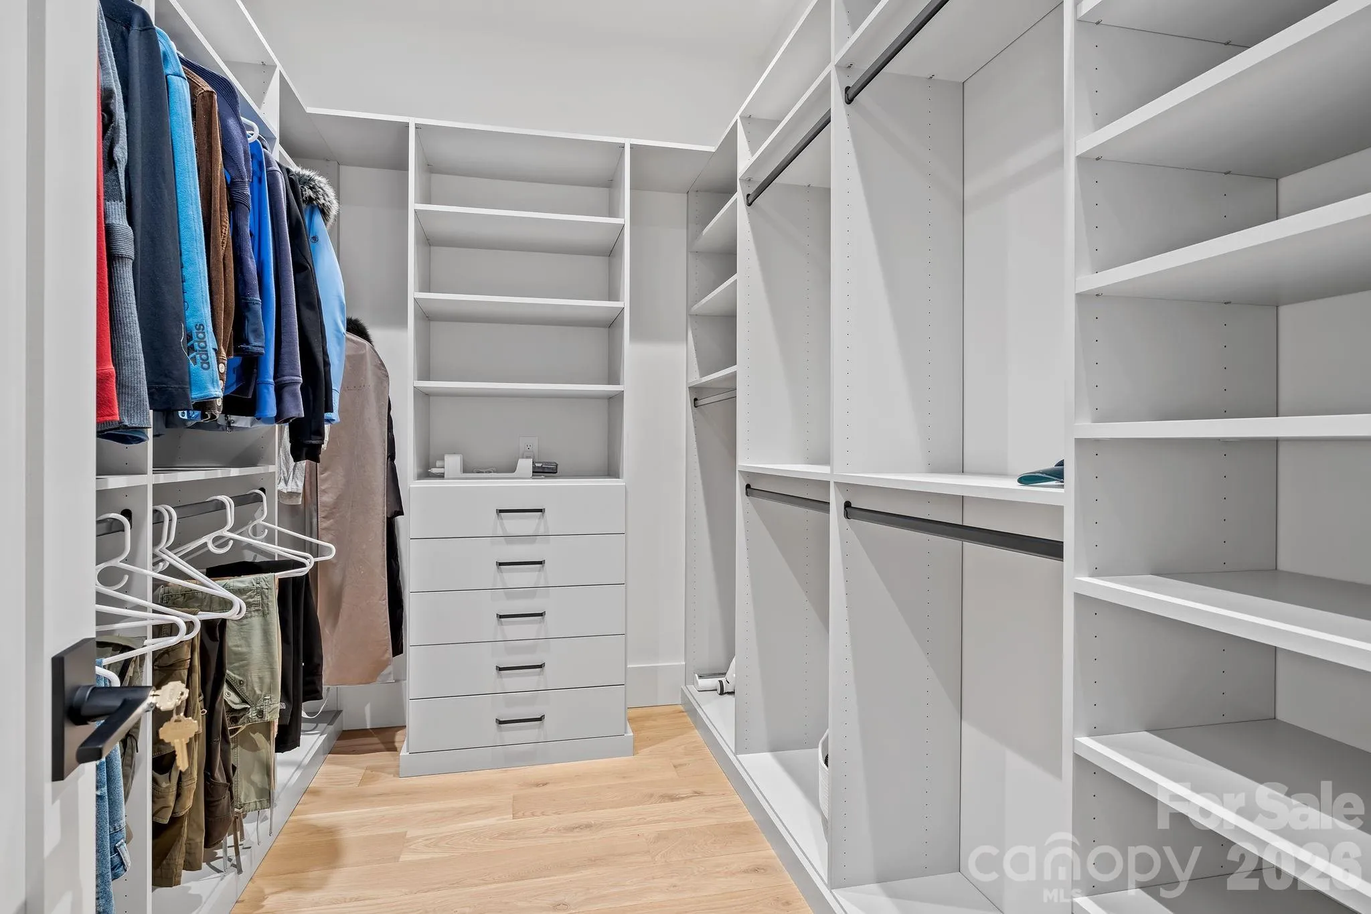
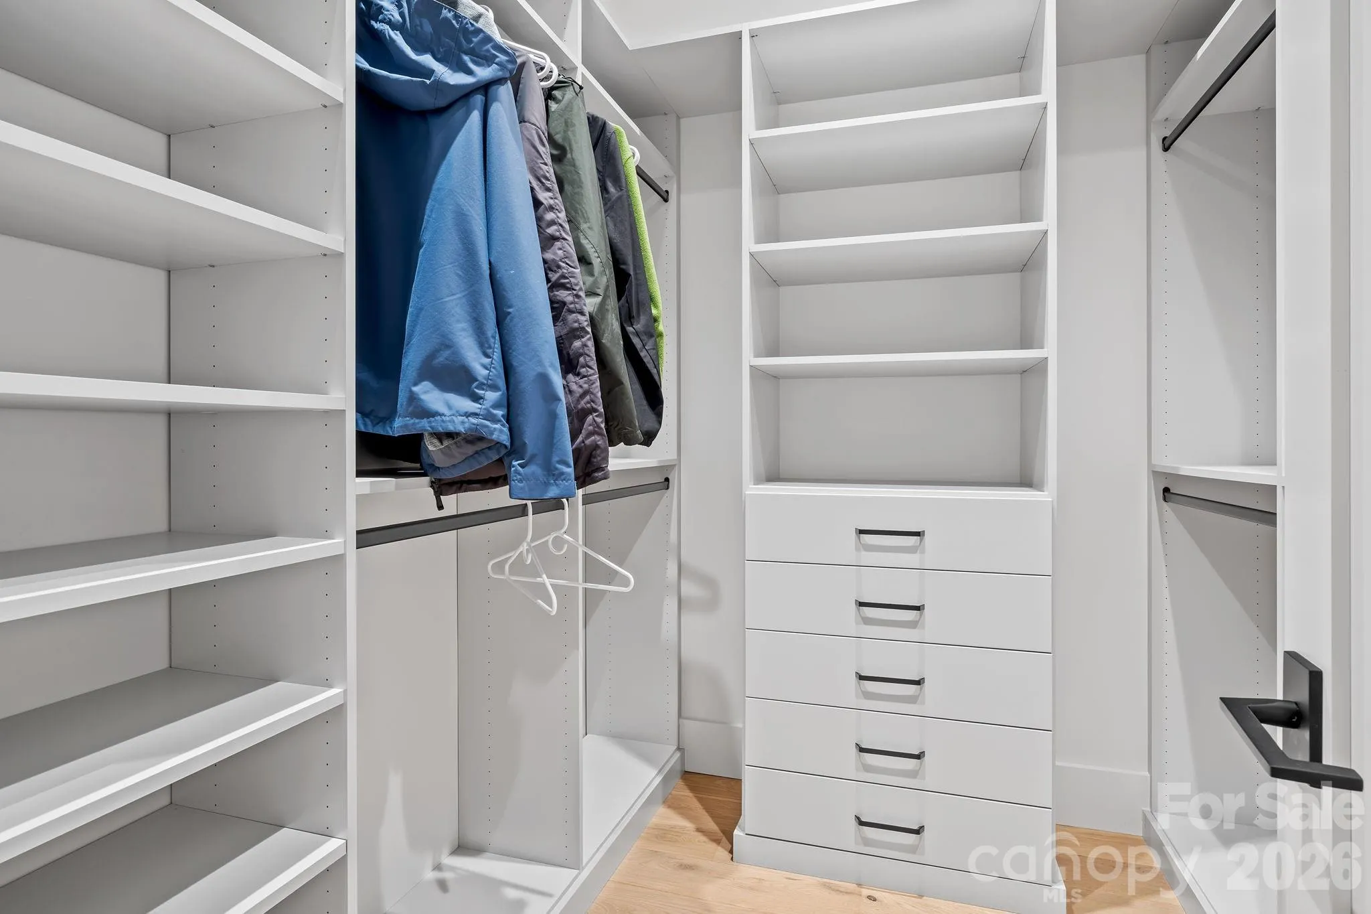
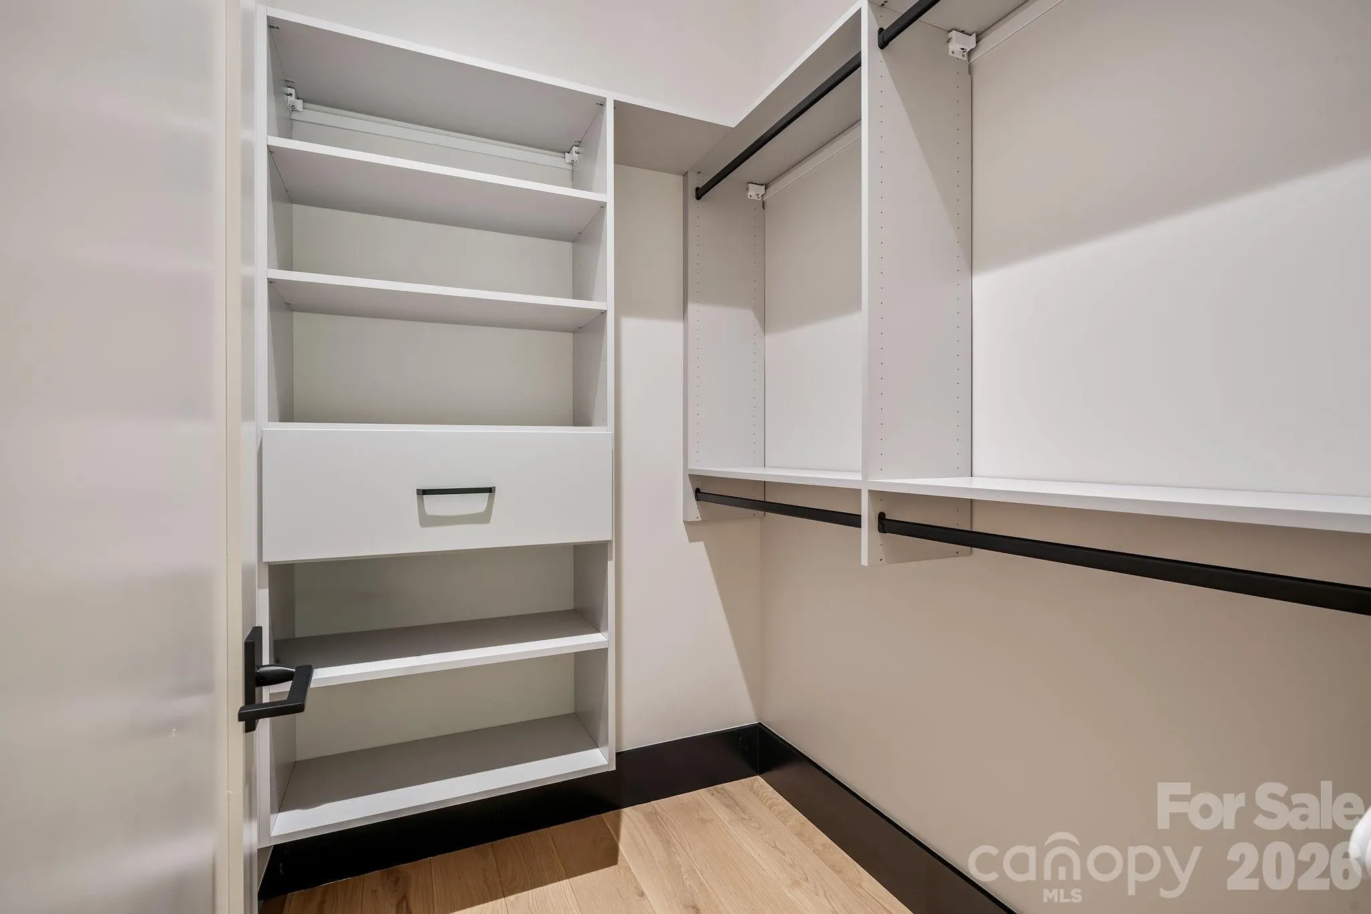
- Kitchen Island, Open Floorplan, Pantry, Walk-In Closet(s), Walk-In Pantry, Built-in Features
- Laundry Features:
- Laundry Room, Main Level
- Sewer:
- Public Sewer
- Appliances:
- Refrigerator, Electric Cooktop, Electric Oven, Dishwasher, Microwave, Electric Water Heater, Disposal, Double Oven, Exhaust Hood, Tankless Water Heater, Wall Oven, Washer/Dryer, Convection Oven
- Country:
- US
- State:
- NC
- County:
- Buncombe
- City:
- Asheville
- Street:
- Ramble Biltmore Forest
- Zipcode:
- 28803
- Street:
- Hollow
- Street Number:
- 504
- Street Suffix:
- Trail
- Longitude:
- W83° 27' 1.2''
- Latitude:
- N35° 29' 51.9''
- Directions:
- GPS works within The Ramble Community
- Elementary School:
- Estes/Koontz
- High School:
- T.C. Roberson
- Middle School:
- Valley Springs
- Office Name:
- Premier Sotheby’s International Realty
- Agent Name:
- Theresa Turchin
- TaxAnnualAmount:
- $0
- TaxAssessedValue:
- $0
- AssociationFee:
- $0
- Community Features:
- Gated, Recreation Area, Clubhouse, Walking Trails, Tennis Court(s), Fitness Center, Outdoor Pool, Sidewalks, Street Lights, Game Court, Sport Court
- Construction Materials:
- Stone, Hard Stucco
- Foundation Details:
- Slab
- Garage:
- 2
- Levels:
- 1 Story/F.R.O.G.
- Water Source:
- City
- Association Fee Frequency:
- Monthly
- Association Yn:
- 1
- List Agent Mls Id:
- CAR72206
- List Office Mls Id:
- CARNCM3303
- Listing Term:
- Cash,Conventional
- Mls Status:
- Active
- Modification Timestamp:
- 2026-06-26T11:37:05Z
- Originating System Name:
- Canopy
- Special Listing Conditions:
- None
- Status Change Timestamp:
- 2026-06-25T17:17:04Z
Residential For Sale
504 Hollow Trail, Asheville, North Carolina 28803
- Property Type :
- Residential
- Listing Type :
- For Sale
- Listing ID :
- 4396838
- Price :
- $4,950,000
- Bedrooms :
- 5
- Bathrooms :
- 6
- Half Bathrooms :
- 1
- Square Footage :
- 5,193 Sqft
- Year Built :
- 2022
- Status :
- Active
- Full Bathrooms :
- 5
- Property Sub Type :
- Single Family Residence
- Roof:
- Architectural Shingle

