
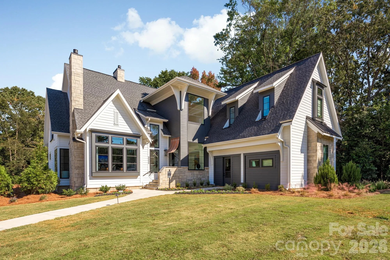
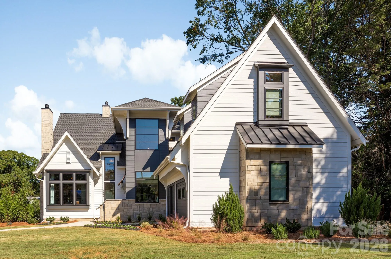
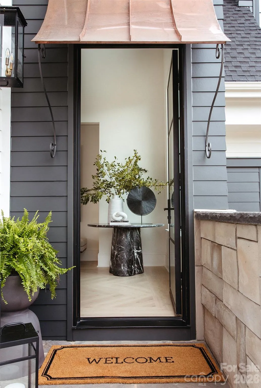
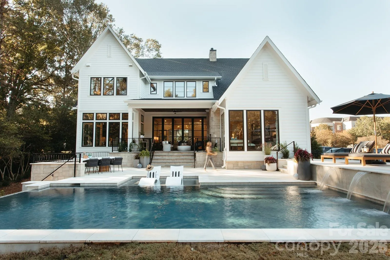
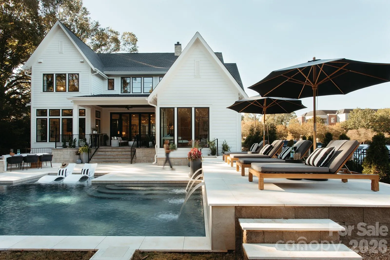


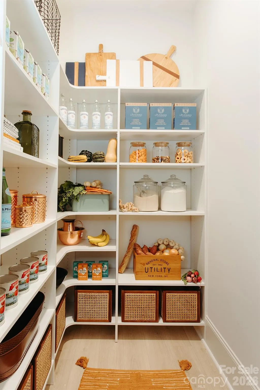
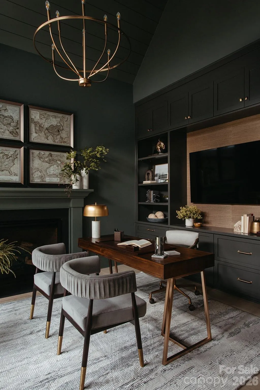
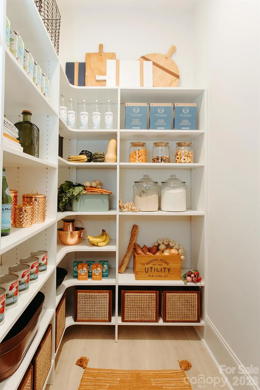
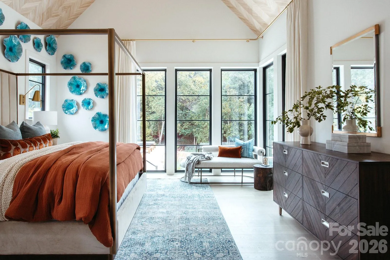
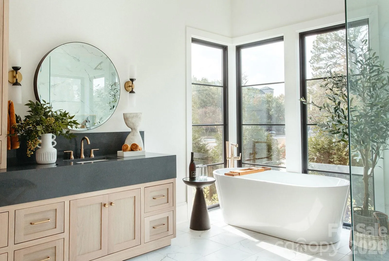
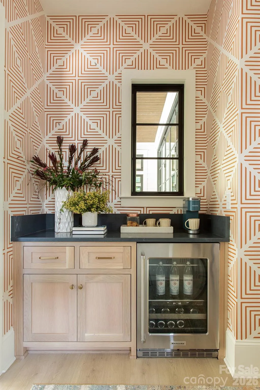
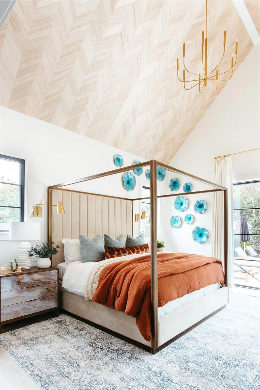
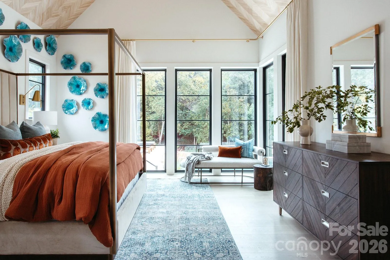
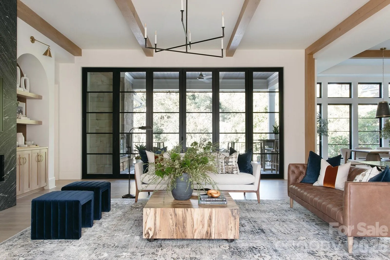
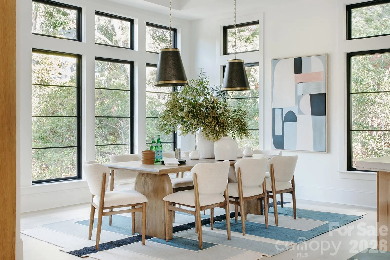
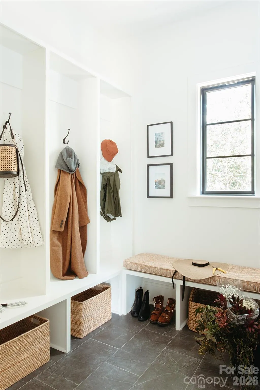
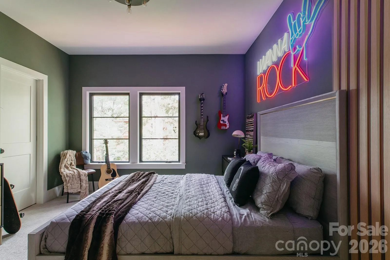

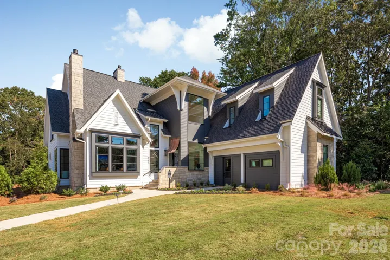
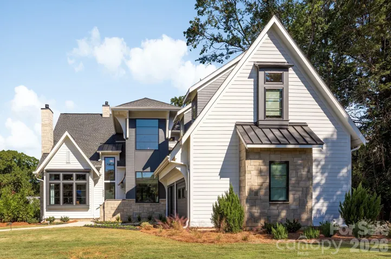
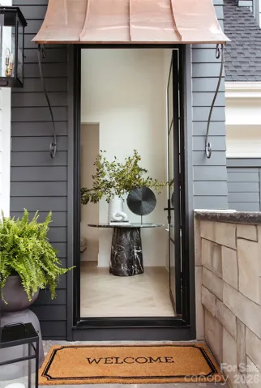
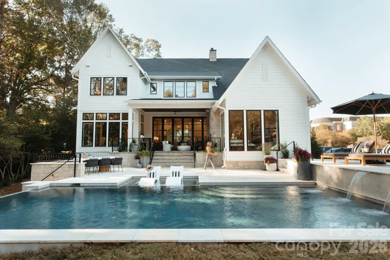
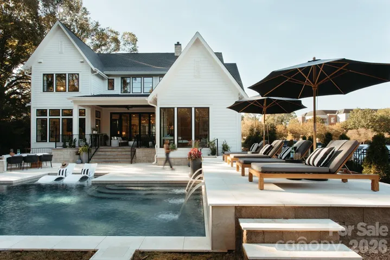


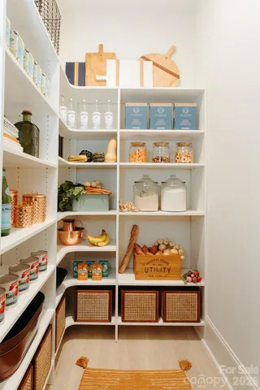
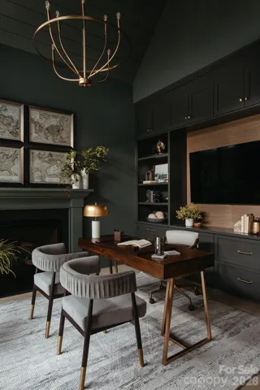
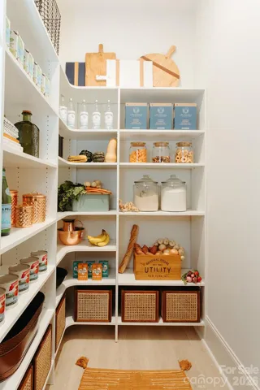
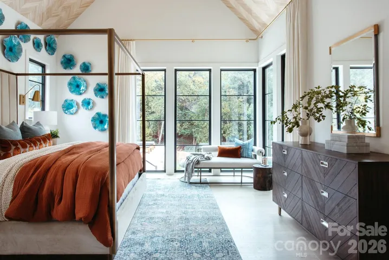
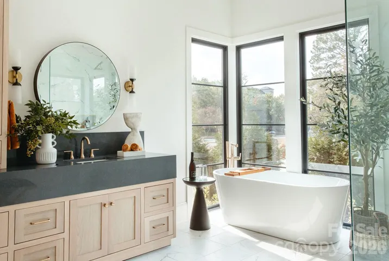
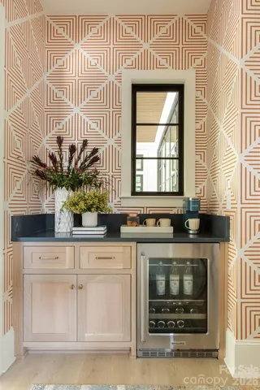
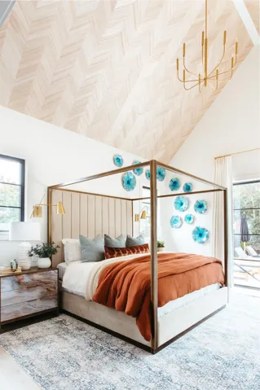
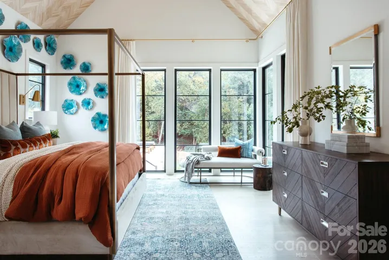
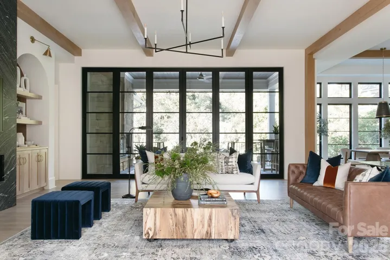
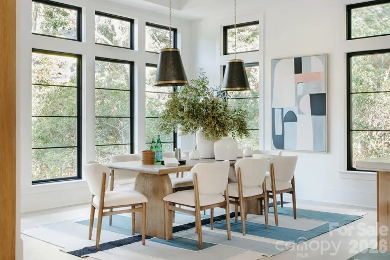
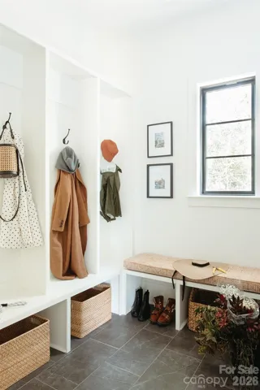
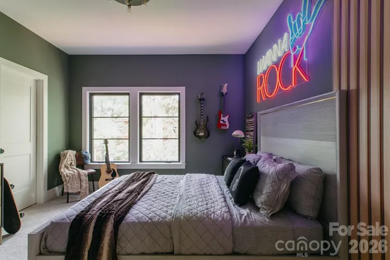

Built by Copper Builders, three-time Builder of the Year, this professionally designed SouthPark model home is now available for purchase. Showcasing the craftsmanship, design, and attention to detail that define the award-winning builder, this exceptional residence delivers everything you’ve been looking for in one of Charlotte’s most desirable neighborhoods. Positioned on one of SouthPark’s most prominent corners, the home seamlessly blends everyday comfort with sophisticated spaces for entertaining. The main level is anchored by a private primary suite, where oversized windows overlook the pool and fill the space with natural light. A glass-enclosed wine room serves as a striking focal point, while the chef’s kitchen features Thermador panel-ready column refrigeration, a walk-in pantry, and abundant custom storage. A dedicated office with soaring vaulted ceilings provides an inspiring work-from-home retreat. Upstairs, three secondary bedrooms include two private ensuite baths, while a sunken media and recreation room creates the perfect setting for movie nights, game days, or gathering with family and friends. The finished lower level offers outstanding flexibility with expansive recreation space and a full bath already in place – ideal for entertaining or future customization. This is a rare opportunity to own a professionally designed model home in one of Charlotte’s most desirable neighborhoods, combining luxury, functionality, and timeless design in the heart of SouthPark. Following closing, Copper Builders will lease the home back through December 2026 with an optional 90-day extension, offering the new owner a seamless and flexible transition into the home.
- Swimming Pool:
- In Ground, Fenced
- Heating System:
- Zoned, Natural Gas
- Cooling System:
- Zoned
- Basement:
- Interior Entry, Storage Space, Finished, Sump Pump
- Fence:
- Fenced
- Fireplace:
- Great Room, Gas
- Patio:
- Covered, Rear Porch
- Parking:
- Driveway, Attached Garage
- Interior Features:
- Kitchen Island, Open Floorplan, Pantry, Walk-In Closet(s), Walk-In Pantry, Drop Zone
- Laundry Features:
- Main Level
- Pool Private Yn:
- 1
- Sewer:
- Public Sewer
- Appliances:
- Refrigerator, Dishwasher, Microwave, Gas Range, Bar Fridge, Disposal, Freezer
- Country:
- US
- State:
- NC
- County:
- Mecklenburg
- City:
- Charlotte
- Street:
- South Park
- Zipcode:
- 28209
- Street:
- Fairview
- Street Number:
- 5555
- Street Suffix:
- Road
- Longitude:
- W81° 9' 13.1''
- Latitude:
- N35° 9' 10.5''
- Elementary School:
- Selwyn
- High School:
- Myers Park
- Middle School:
- Alexander Graham
- Office Name:
- Copper Builders Inc
- Agent Name:
- Brittni Tudor
- TaxAnnualAmount:
- $0
- TaxAssessedValue:
- $0
- AssociationFee:
- $0
- Construction Materials:
- Stone, Fiber Cement
- Foundation Details:
- Basement
- Garage:
- 2
- Levels:
- Three
- Water Source:
- City
- List Agent Mls Id:
- 75829
- List Office Mls Id:
- 9123
- Mls Status:
- Active
- Modification Timestamp:
- 2026-06-30T00:19:05Z
- Originating System Name:
- Canopy
- Special Listing Conditions:
- None
- Status Change Timestamp:
- 2026-06-30T00:14:26Z
Residential For Sale
5555 Fairview Road, Charlotte, North Carolina 29209
- Property Type :
- Residential
- Listing Type :
- For Sale
- Listing ID :
- 4398045
- Price :
- $2,950,990
- Bedrooms :
- 4
- Bathrooms :
- 6
- Half Bathrooms :
- 1
- Square Footage :
- 7,296 Sqft
- Year Built :
- 2026
- Status :
- Active
- Full Bathrooms :
- 5
- New Construction Yn :
- 1
- Property Sub Type :
- Single Family Residence
- Roof:
- Architectural Shingle

