
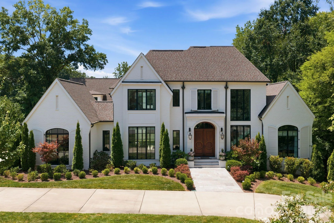
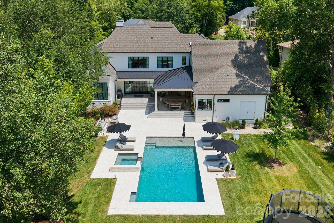
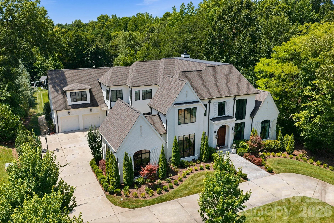
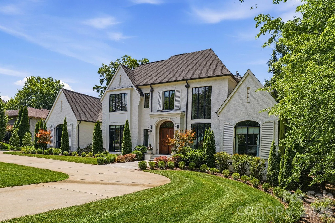
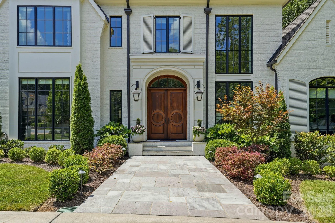
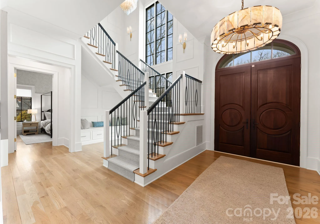
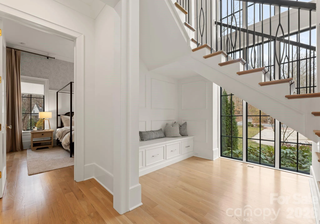
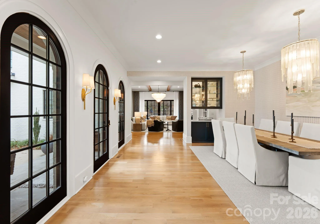
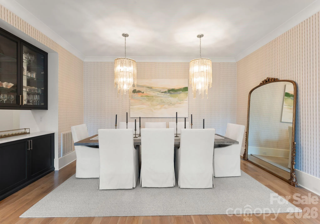
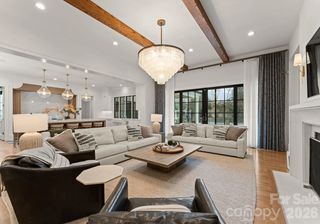
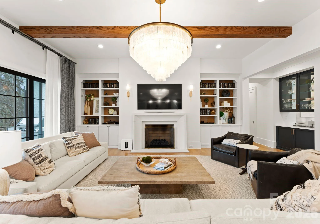
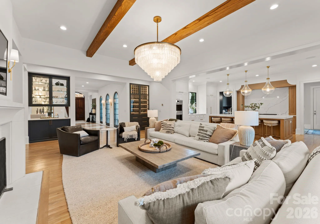
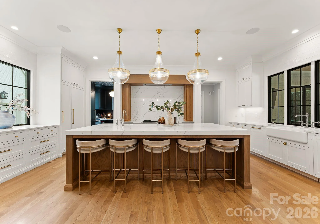
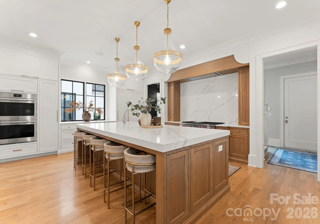
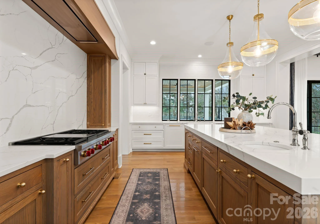
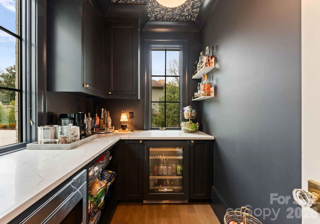
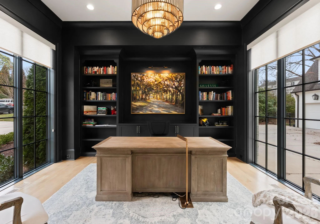
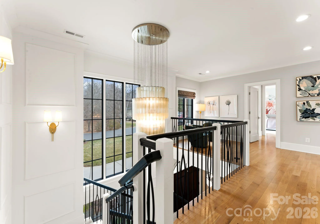
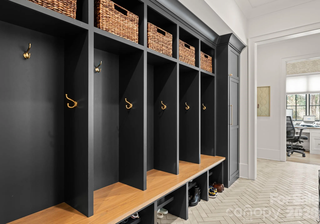
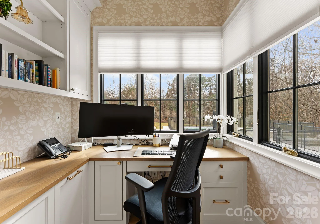
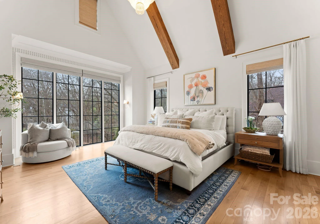
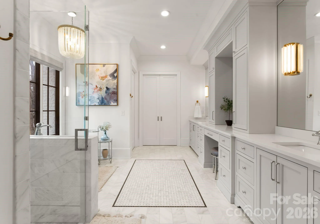
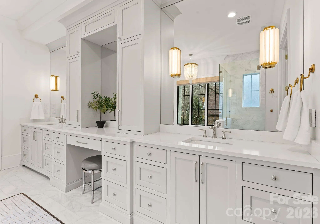
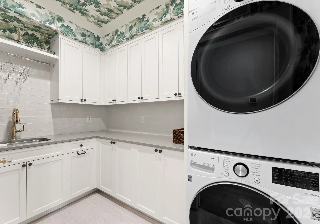
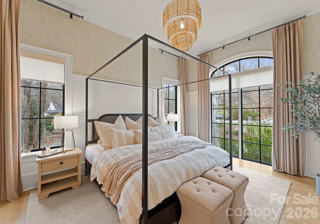
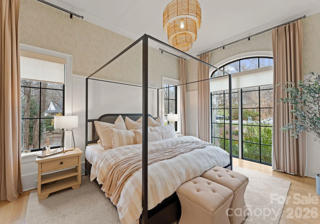
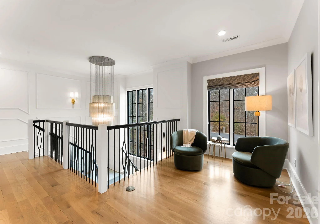
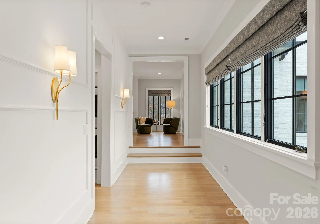
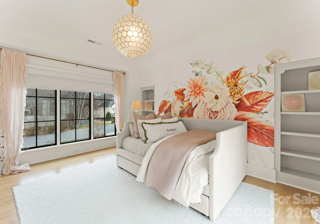
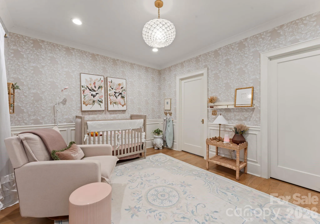
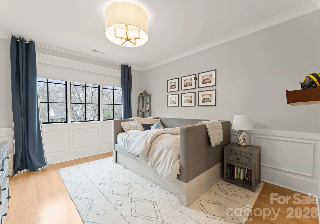
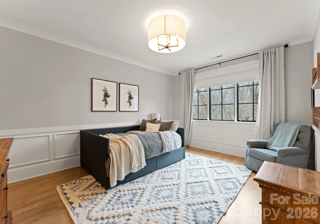
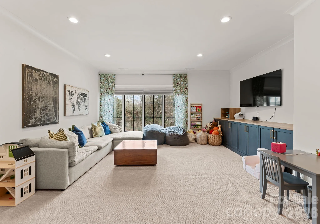
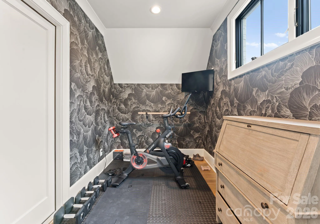
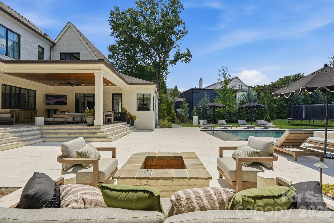
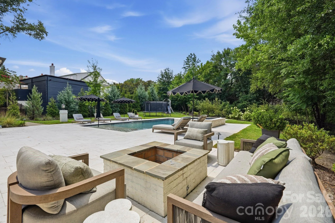
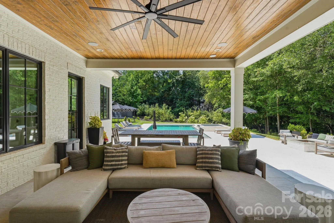
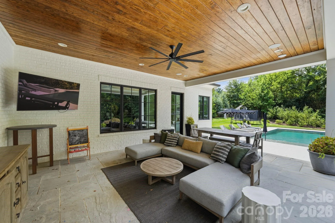
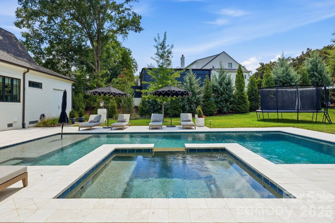
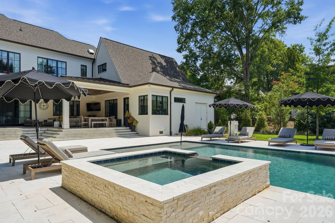
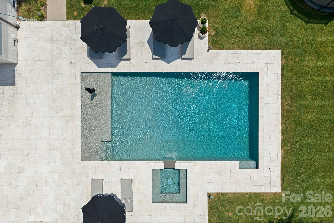
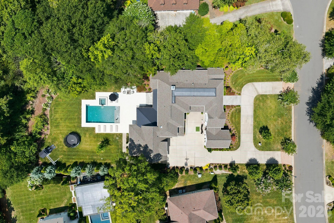
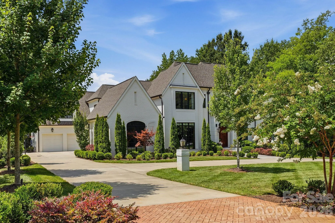
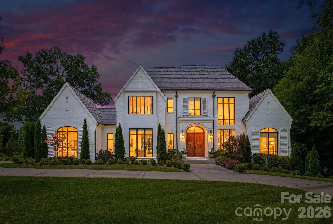
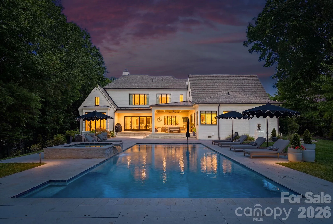
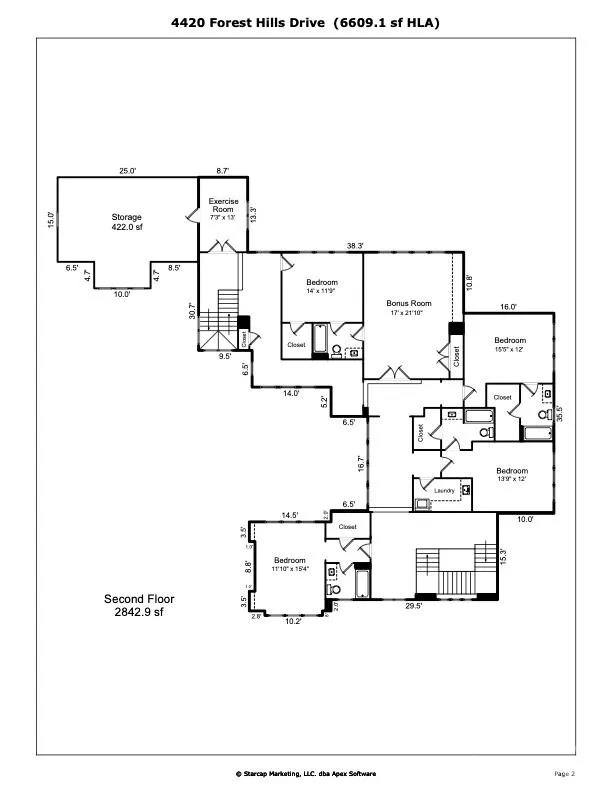
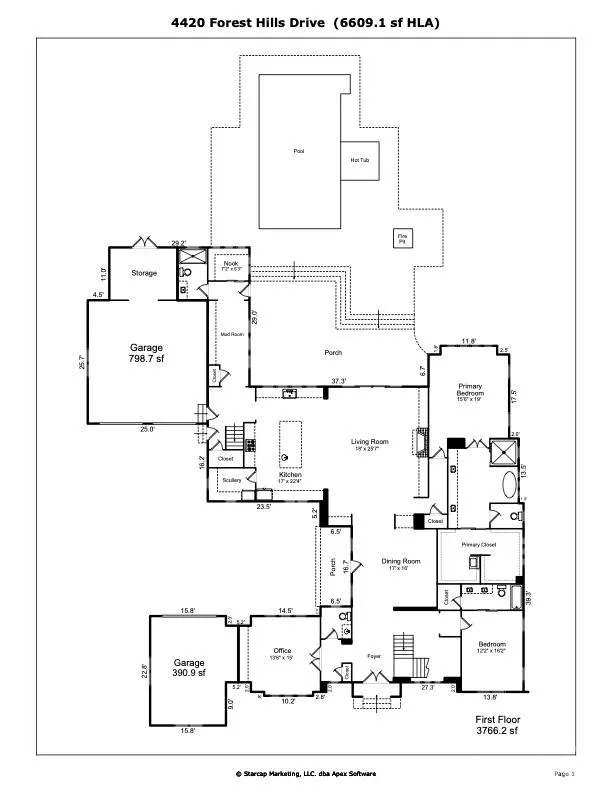
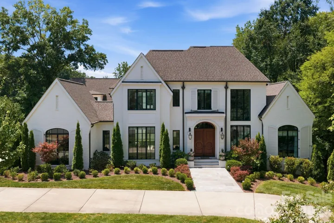
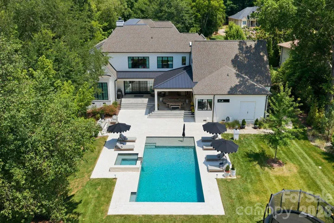
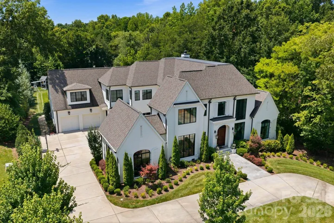
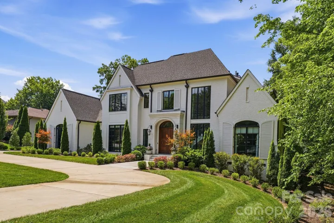
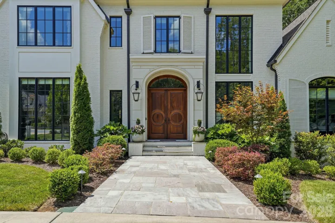
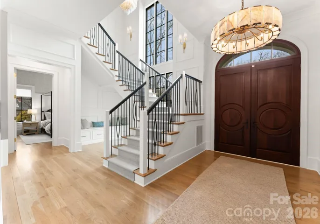
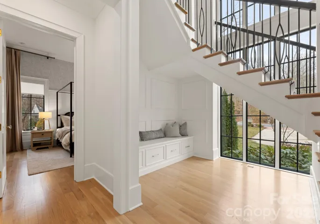
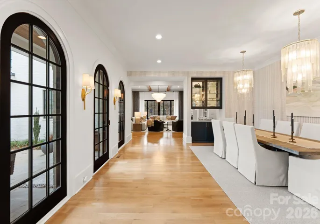
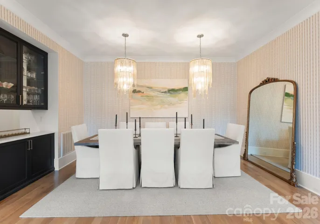
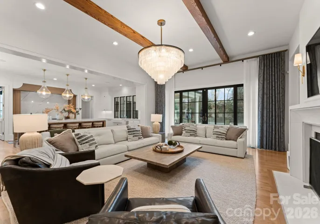
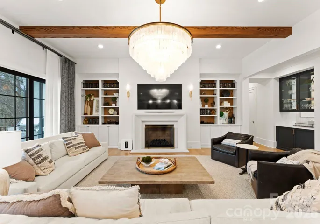
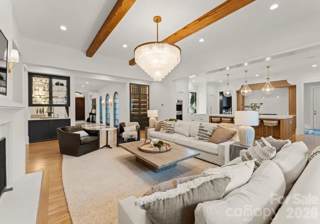
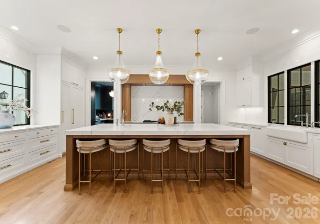
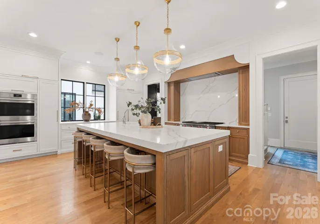
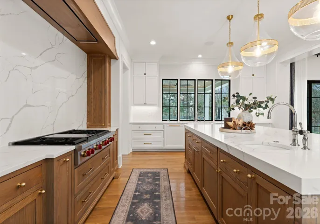
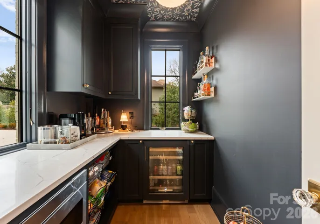
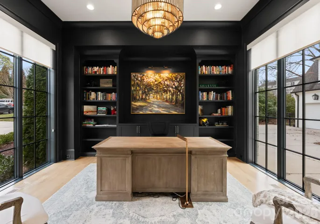
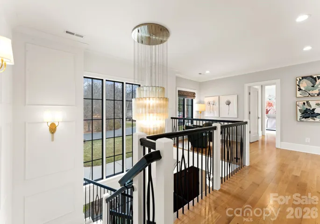
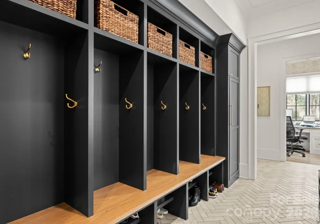
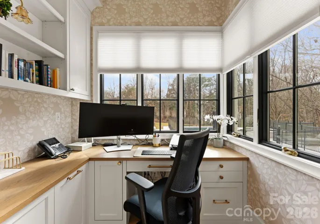
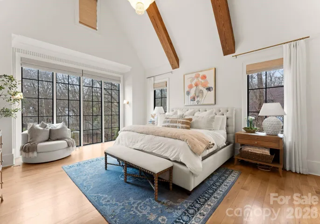
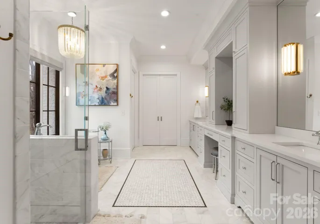
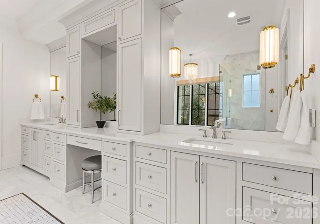
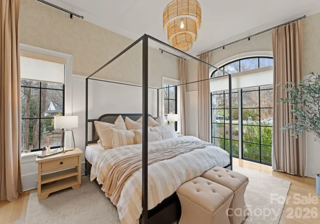
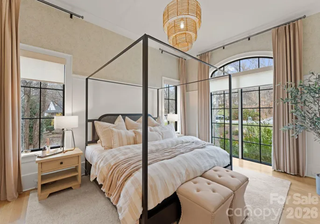
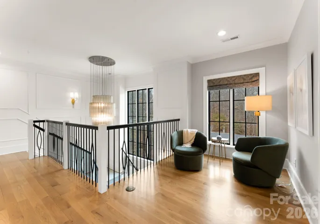
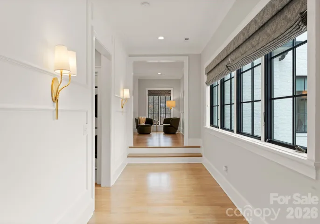
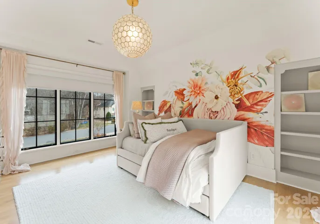
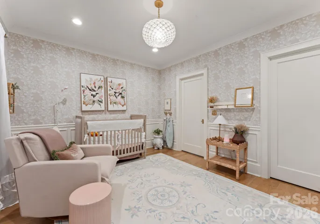
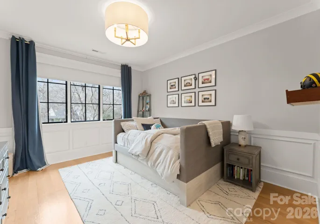
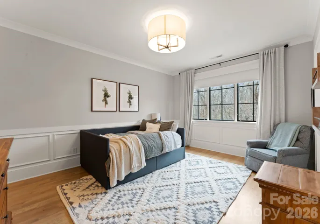
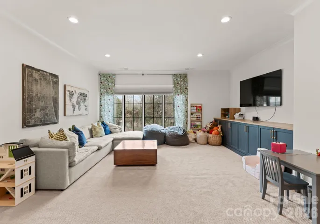
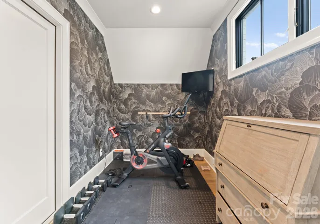
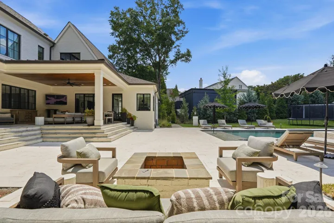
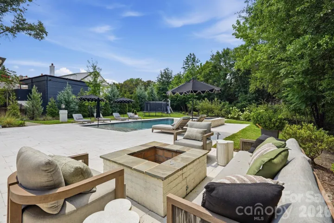
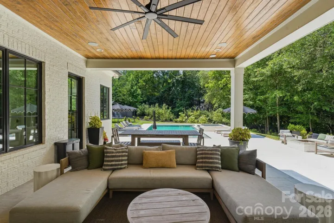
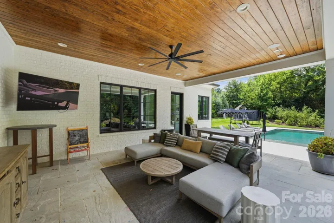
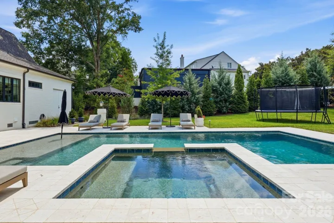
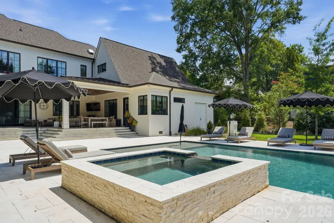
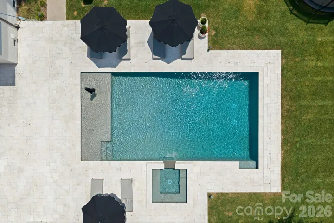
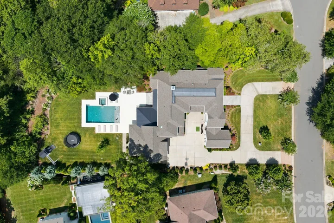
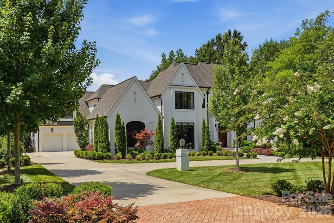
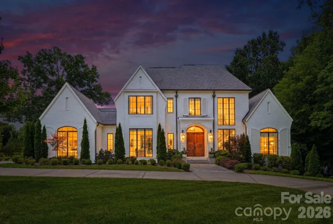
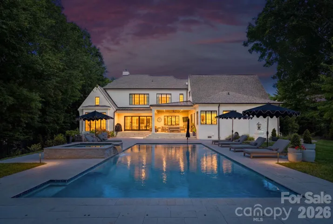
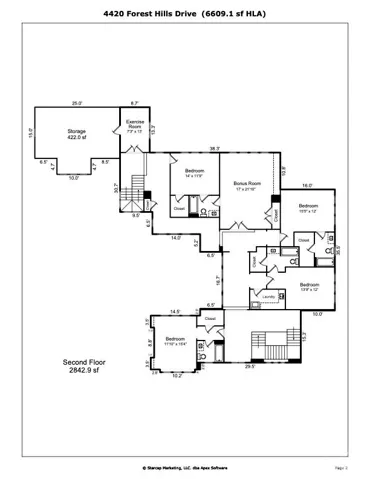
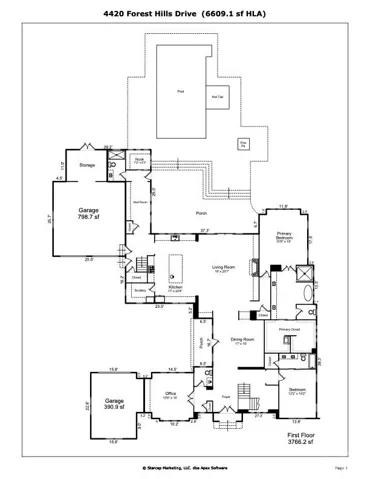
Just listed in the prestigious Carmel Country Club, this extraordinary modern European estate offers over 6,600 square feet of refined design and resort-inspired living. A striking white brick façade and arched front entry make an unforgettable first impression, while inside, warm hardwoods, exposed beams, designer lighting, and curated finishes create a home that feels both sophisticated and inviting. The chef’s kitchen is a true centerpiece, featuring an oversized walnut island, marble backsplash, professional-grade appliances, and a fully appointed scullery—perfect for effortless entertaining. The open-concept living spaces flow seamlessly to a covered porch overlooking the backyard oasis. The main level includes a luxurious primary suite with a spa-inspired bath and expansive custom closet, a private office, formal dining room, and an additional guest bedroom—offering flexibility for multi-generational living. Upstairs, four spacious bedrooms, a large bonus room, exercise room, laundry, and generous storage provide exceptional functionality for today’s lifestyle. Step outside to a resort-caliber setting complete with a heated pool and spa, expansive paver terrace, fire feature, and a beautifully flat backyard with room to play. Designed for both grand entertaining and intimate evenings under the stars, this outdoor living space rivals the finest retreats. Located in one of Charlotte’s most coveted country club communities, this home seamlessly blends timeless architecture, modern luxury, and everyday livability.
- Swimming Pool:
- In Ground
- Heating System:
- Central, Forced Air
- Cooling System:
- Central Air
- Fence:
- Back Yard, Fenced
- Fireplace:
- Family Room
- Patio:
- Front Porch, Patio, Covered
- Parking:
- Driveway, Attached Garage
- Exterior Features:
- Fire Pit
- Flooring:
- Wood, Carpet, Tile
- Interior Features:
- Kitchen Island, Open Floorplan, Walk-In Closet(s), Walk-In Pantry, Wet Bar, Built-in Features, Drop Zone, Garden Tub
- Laundry Features:
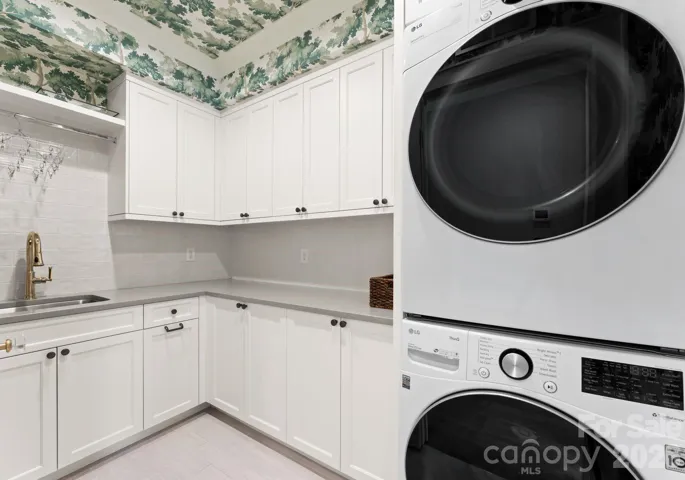
- Main Level, Upper Level, Inside
- Pool Private Yn:
- 1
- Sewer:
- Public Sewer
- Appliances:
- Refrigerator, Dishwasher, Gas Cooktop, Wall Oven
- Country:
- US
- State:
- NC
- County:
- Mecklenburg
- City:
- Charlotte
- Street:
- Carmel Country Club
- Zipcode:
- 28226
- Street:
- Forest Hills
- Street Number:
- 4420
- Street Suffix:
- Drive
- Longitude:
- W81° 10' 16.7''
- Latitude:
- N35° 5' 55.2''
- Elementary School:
- Beverly Woods
- High School:
- South Mecklenburg
- Middle School:
- Carmel
- Office Name:
- Premier Sotheby's International Realty
- Agent Name:
- Ben Bowen
- TaxAnnualAmount:
- $0
- TaxAssessedValue:
- $0
- AssociationFee:
- $0
- Construction Materials:
- Brick Partial
- Foundation Details:
- Crawl Space
- Garage:
- 3
- Levels:
- Two
- Video Url:
- https://listings.skycampictures.com/video/R2oAxdvGANSTLLZKgymCxNtPISw4fXHyHbyjm3IgzwI
- Virtual Tour:
- https://listings.skycampictures.com/video/R2oAxdvGANSTLLZKgymCxNtPISw4fXHyHbyjm3IgzwI
- Water Source:
- City
- List Agent Mls Id:
- 98575
- List Office Mls Id:
- R01786
- Listing Term:
- Cash,Conventional
- Mls Status:
- Active
- Modification Timestamp:
- 2026-07-09T14:59:05Z
- Originating System Name:
- Canopy
- Special Listing Conditions:
- None
- Status Change Timestamp:
- 2026-07-03T13:09:33Z
Residential For Sale
4420 Forest Hills Drive, Charlotte, North Carolina 28226
- Property Type :
- Residential
- Listing Type :
- For Sale
- Listing ID :
- 4399080
- Price :
- $4,995,000
- Bedrooms :
- 6
- Bathrooms :
- 8
- Half Bathrooms :
- 1
- Square Footage :
- 6,608 Sqft
- Year Built :
- 2021
- Status :
- Active
- Full Bathrooms :
- 7
- Property Sub Type :
- Single Family Residence

