
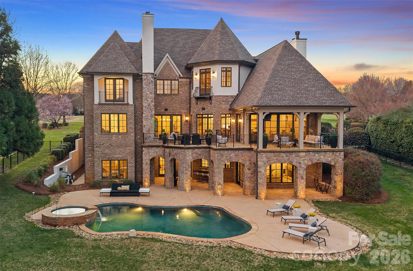
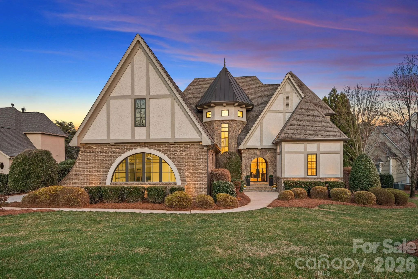
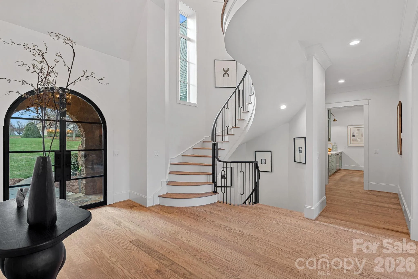
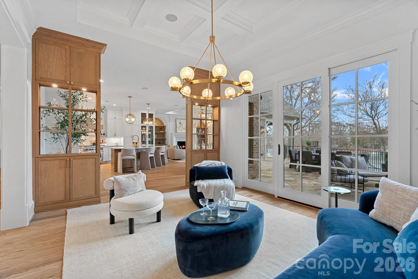
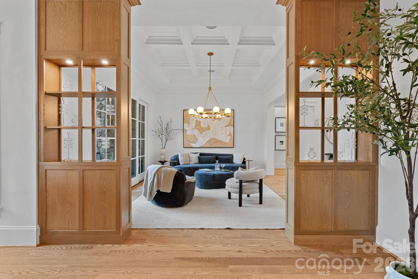
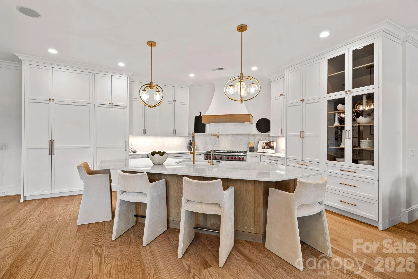
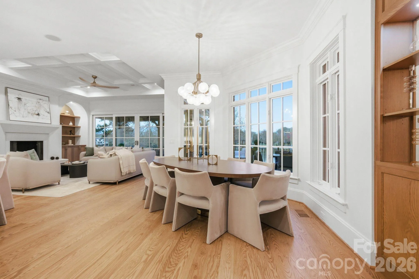
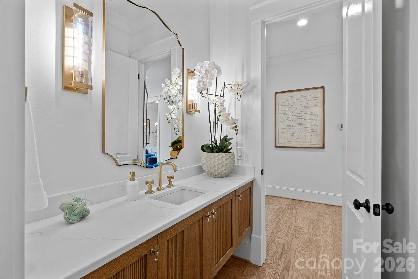
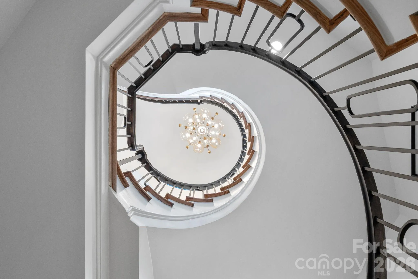
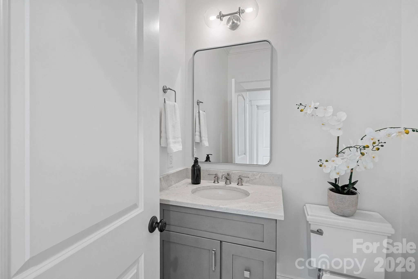
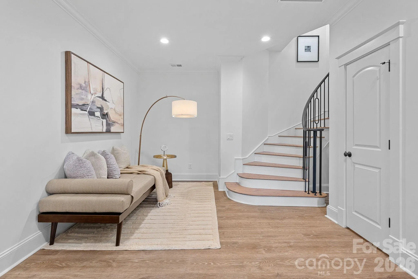
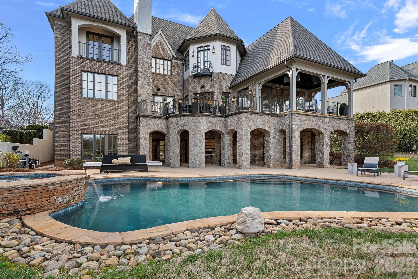
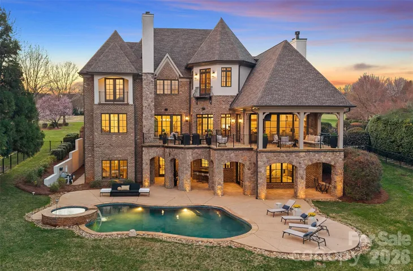
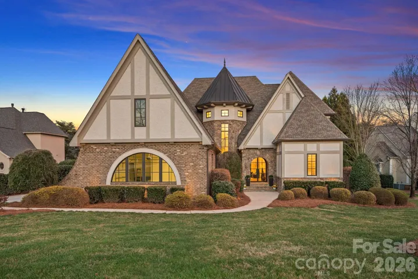
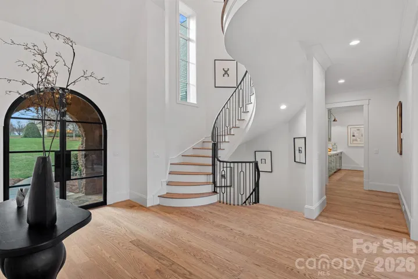
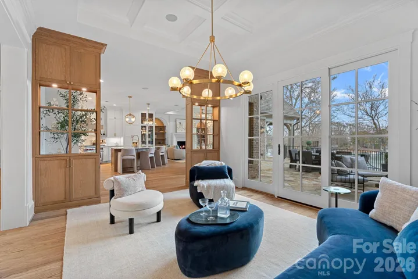
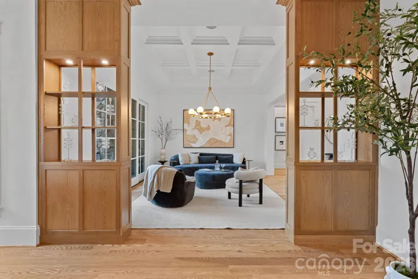
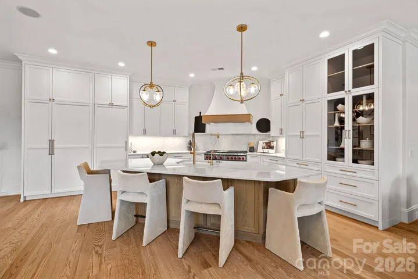
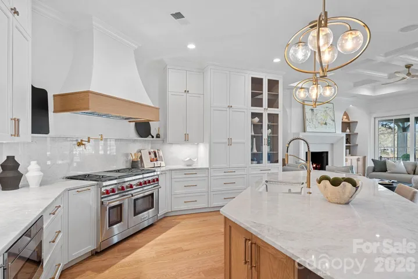
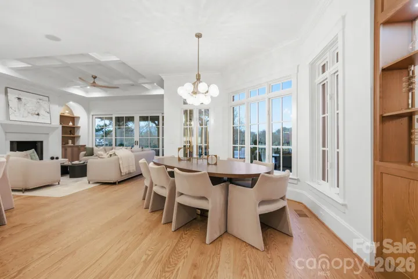
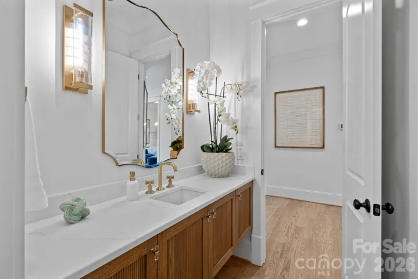
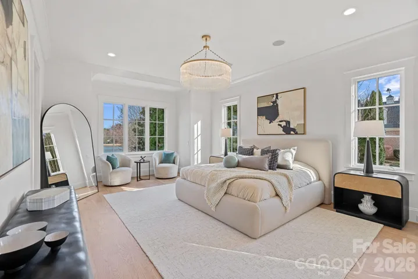
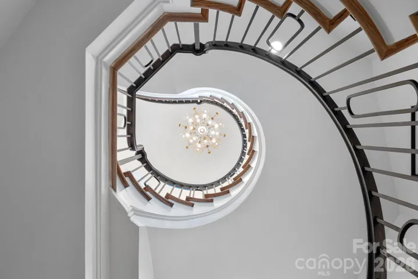
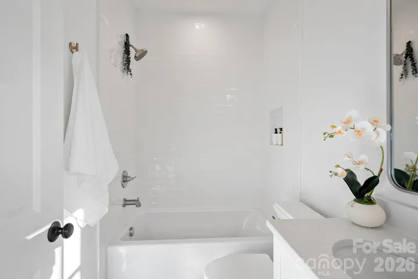
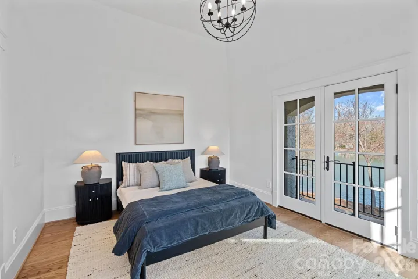
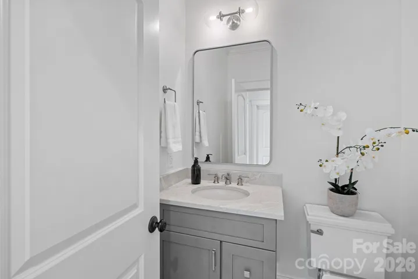
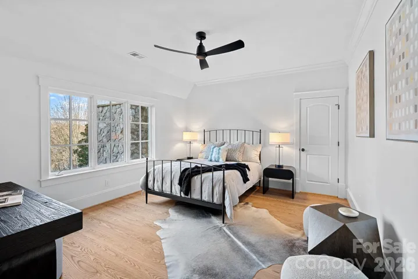
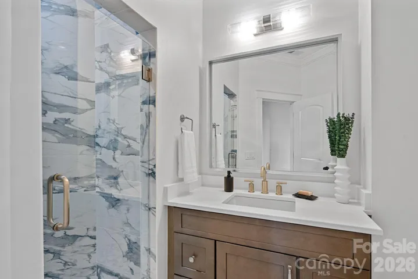
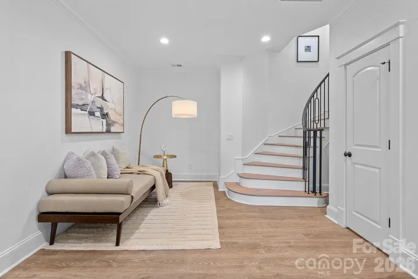
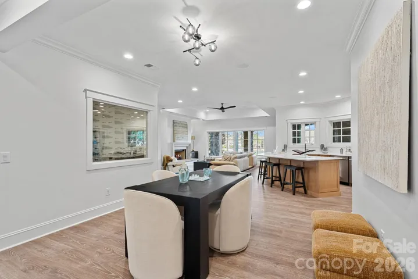
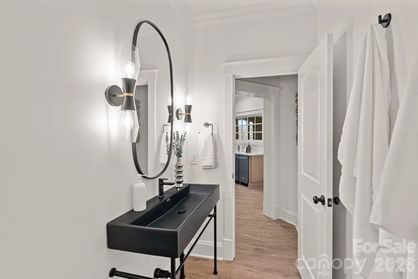

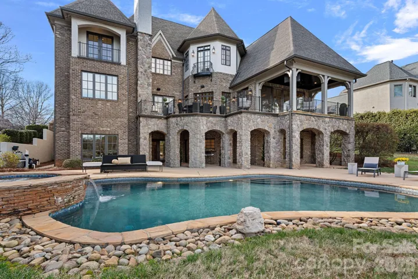
Welcome to Longfellow Lane, where you will witness the ultimate transformation of waterfront living at The Point. Masterfully reconstructed by Cypress Builders in 2026, this premier estate has been completely reimagined with bespoke finishes by award-winning Michelle McKoy Designs. Boasting 4 dedicated bedrooms (lives like 5), all featuring private en-suites, no detail was left untouched. A modern iron double door opens to a main level anchored by 5-inch oak floors, a grand staircase with stylish iron balusters, and statement Sputnik chandeliers.
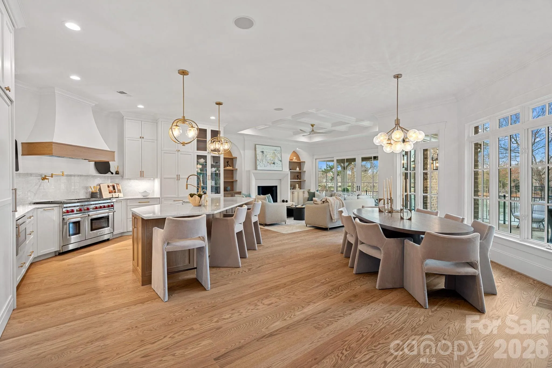
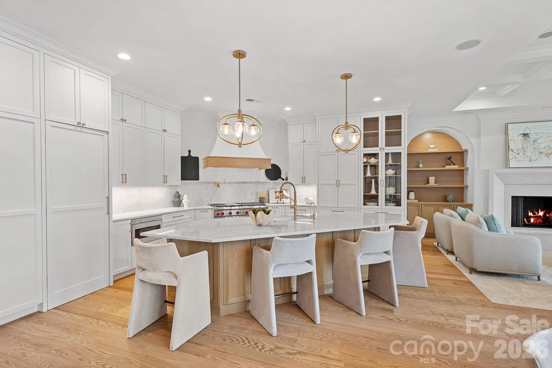
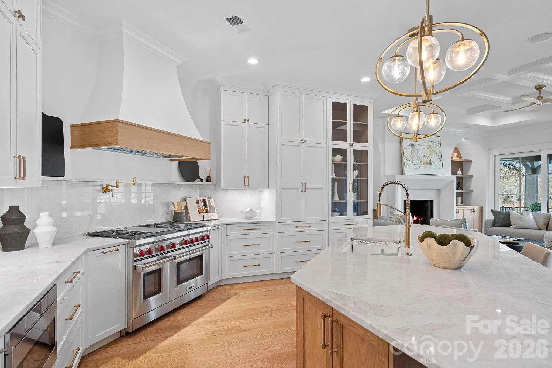
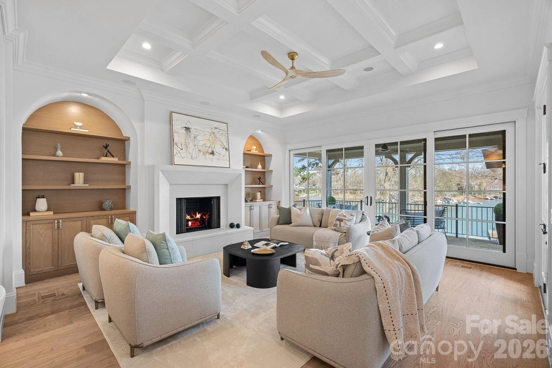
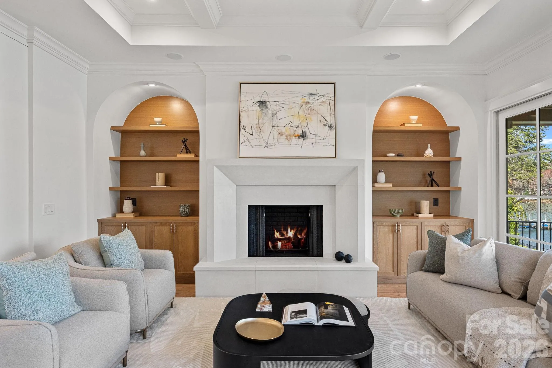
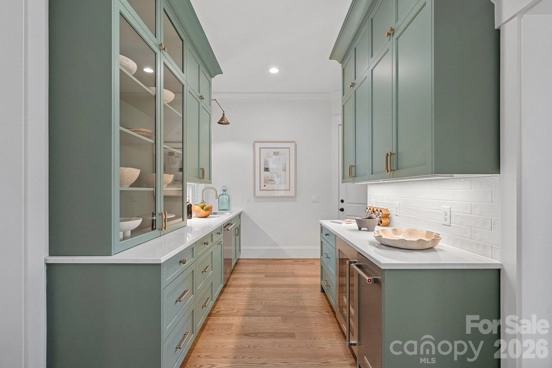
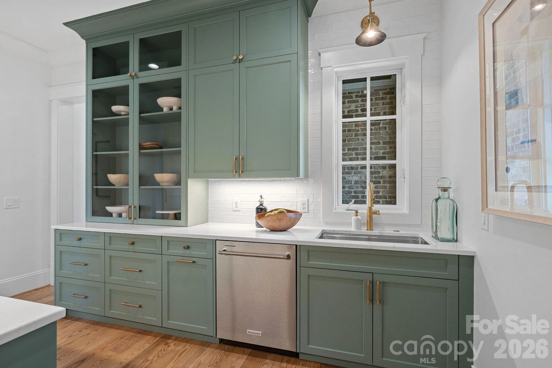
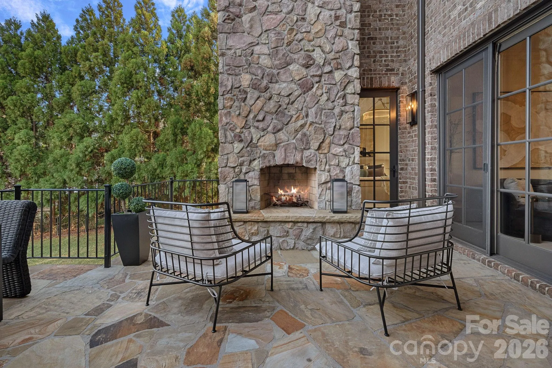
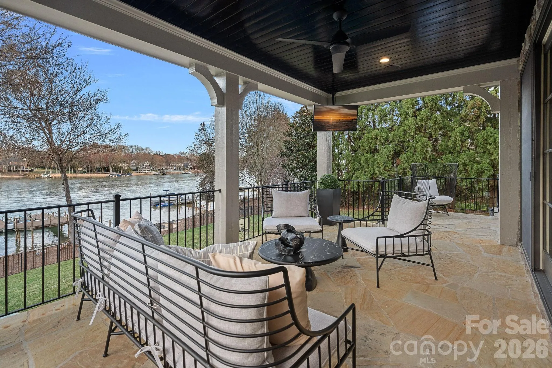
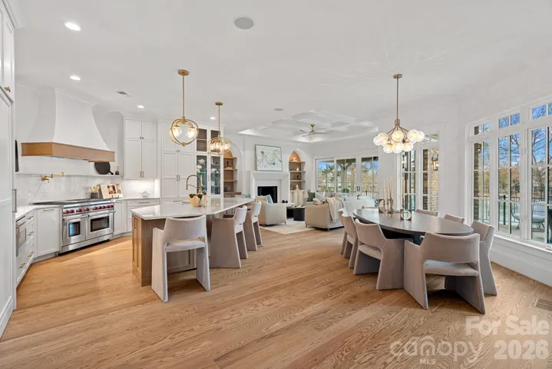
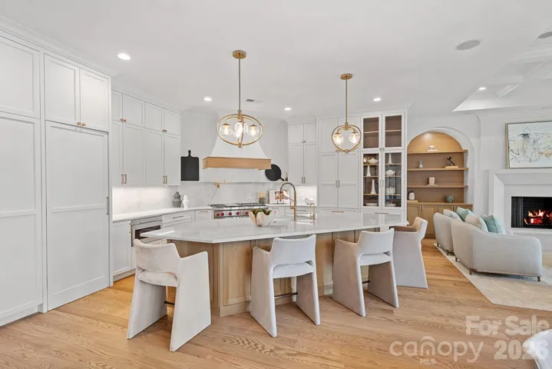
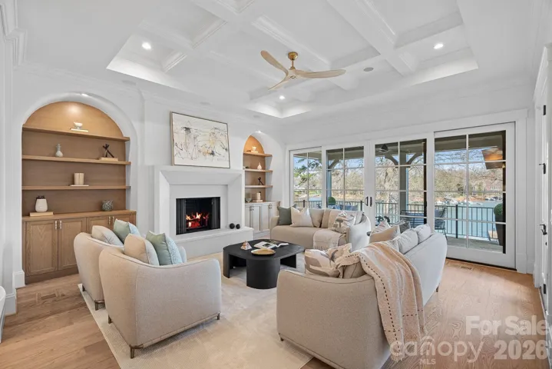
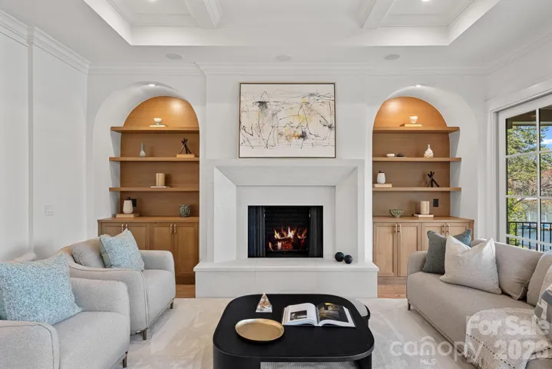
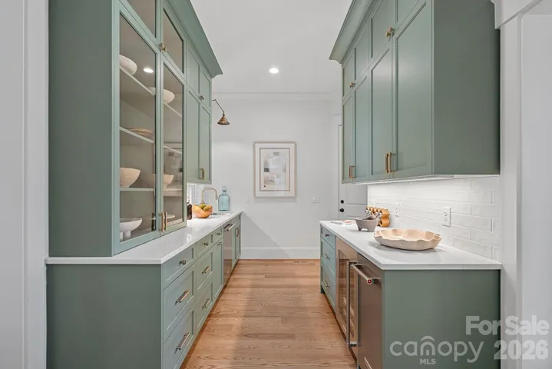
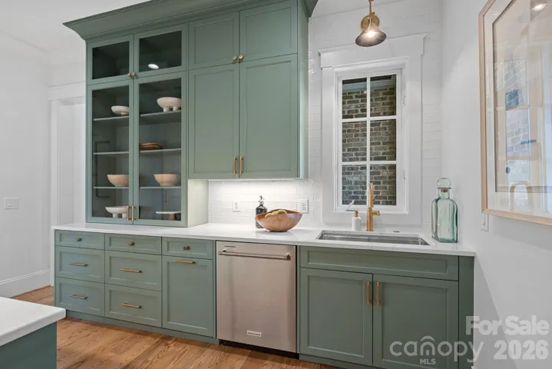
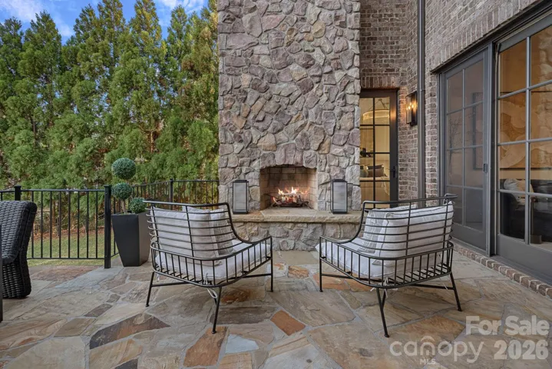
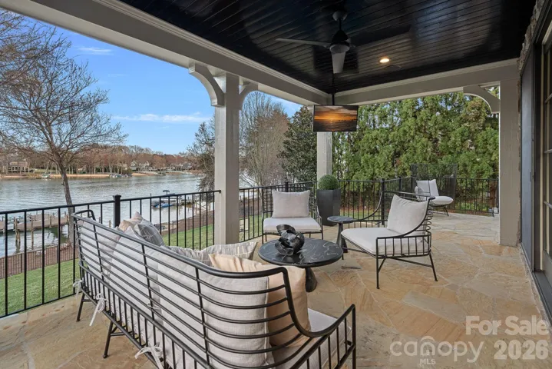
The chef’s kitchen is a culinary masterpiece featuring floor-to-ceiling custom cabinetry, premium Taj Mahal Quartzite counters, a massive white oak island, and professional Sub-Zero and Wolf appliances (including a 48″ gas range). Tucked away is a hidden scullery equipped with Miraggio Cove quartz, a second dishwasher, ice maker, and beverage fridge. The open-concept great room features wired surround sound, illuminated white oak arched built-ins, and large sliding doors opening to a stone balcony with sweeping lake views.
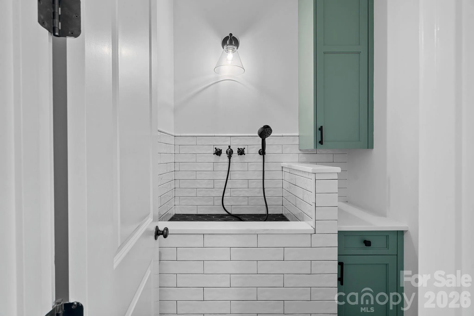
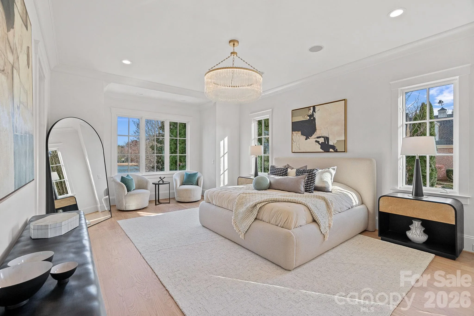
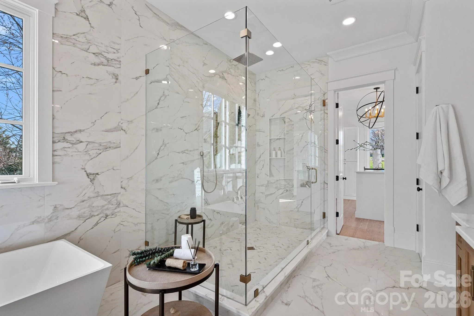
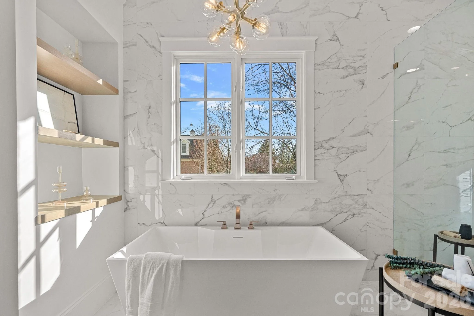
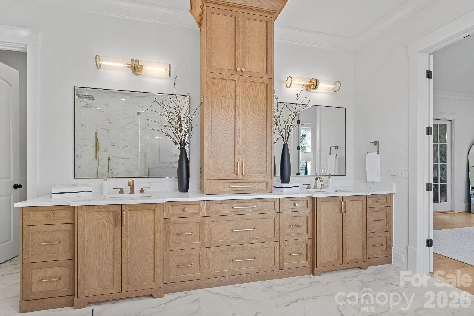
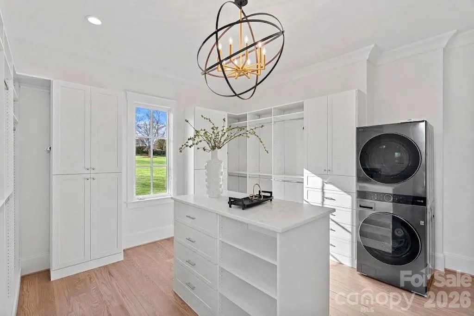
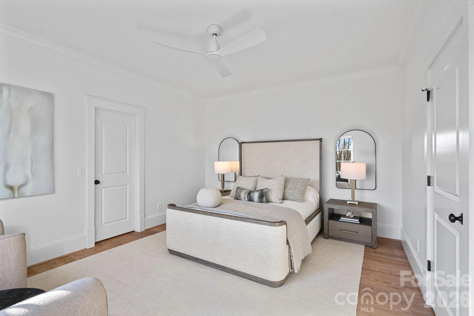
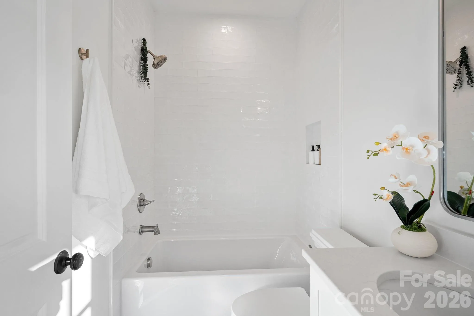
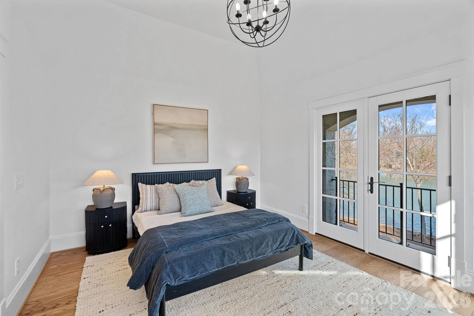
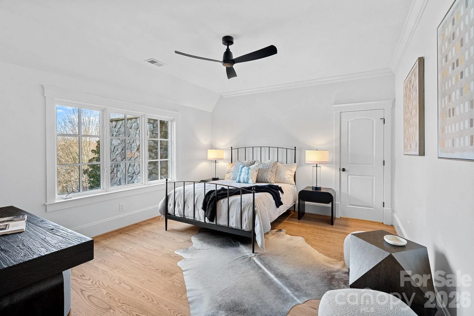
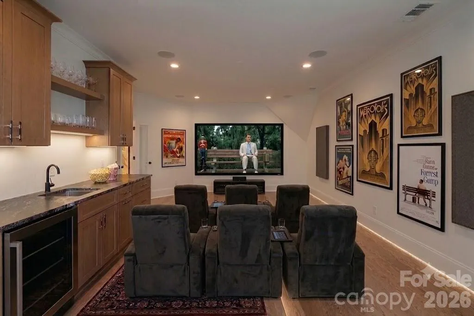
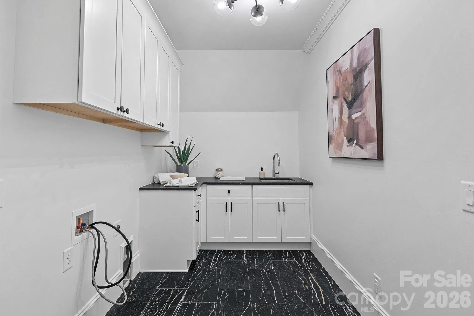
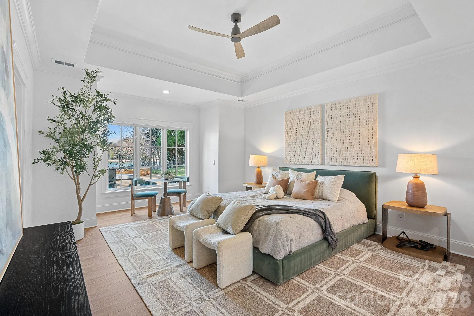
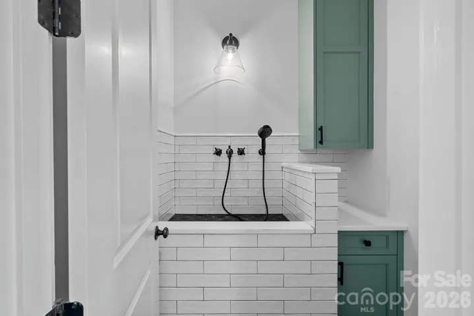
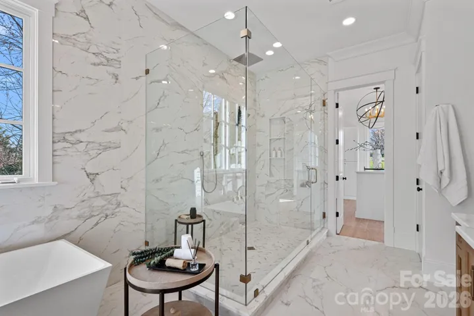
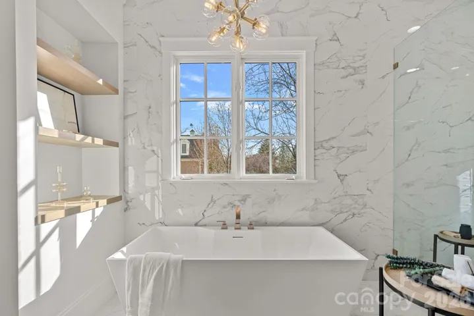
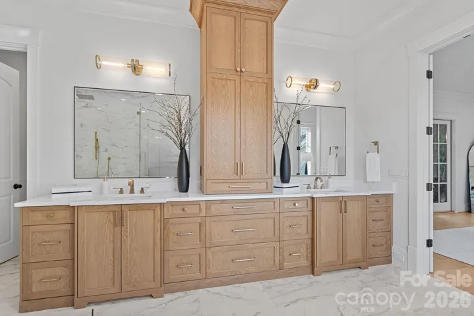
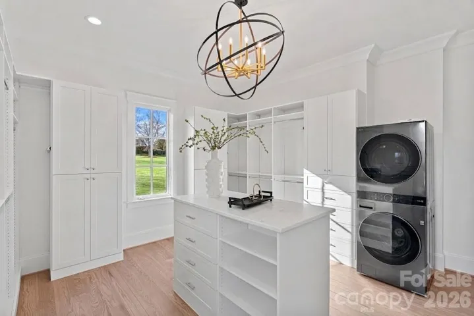
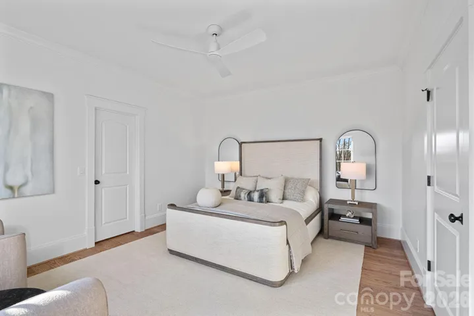
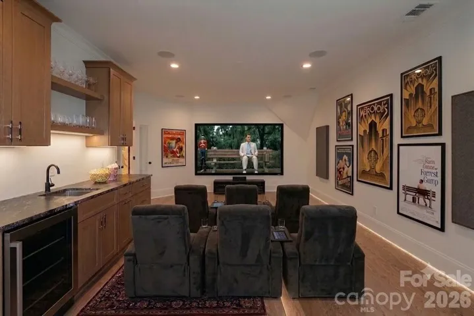
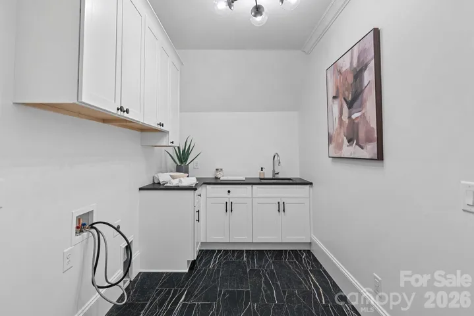
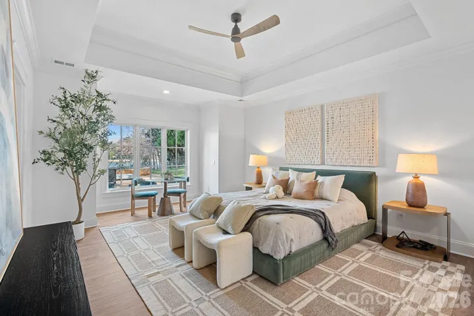
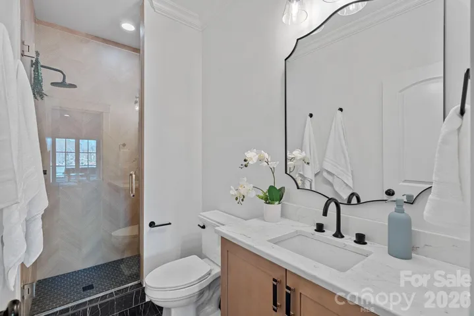
The main-level primary wing serves as a private sanctuary with patio access and a spa-like ensuite boasting radiant heated floors, dual white oak vanities, a sleek soaking tub, and a palatial glass shower. The massive custom closet conveniently houses a laundry area. The main floor also includes a dedicated dog/garden wash room and an updated drop zone. Up the grand staircase, find three additional luxury ensuite bedrooms, a secondary laundry suite, and a fully wired media room complete with a leathered granite wet bar.
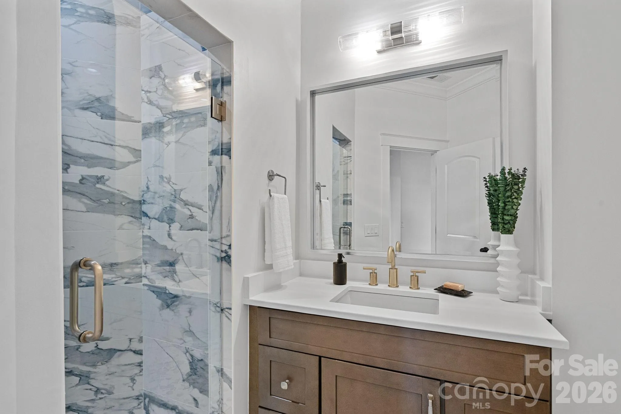
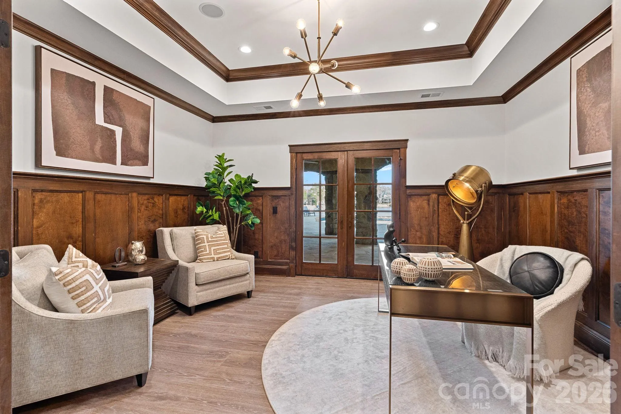
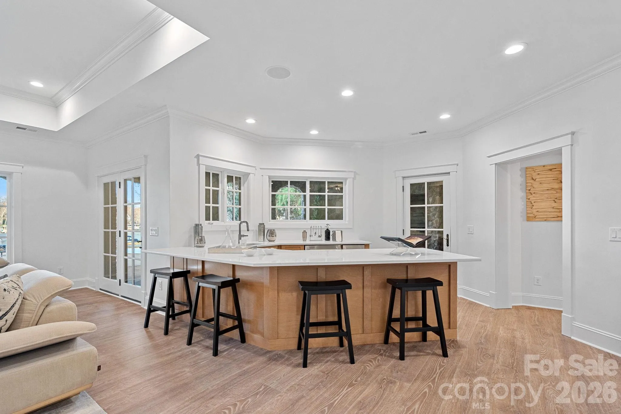
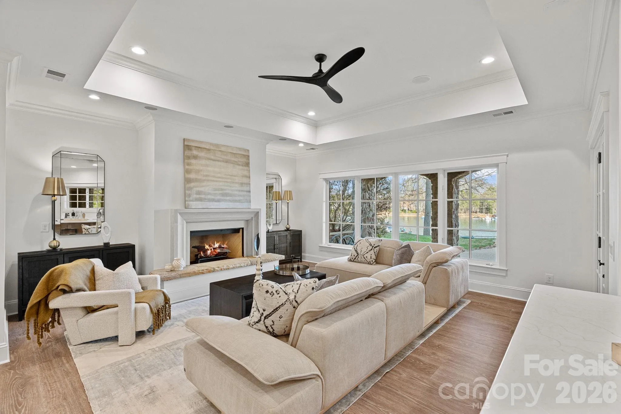
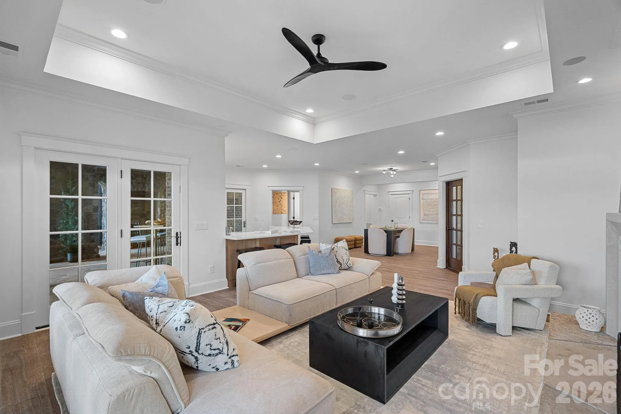
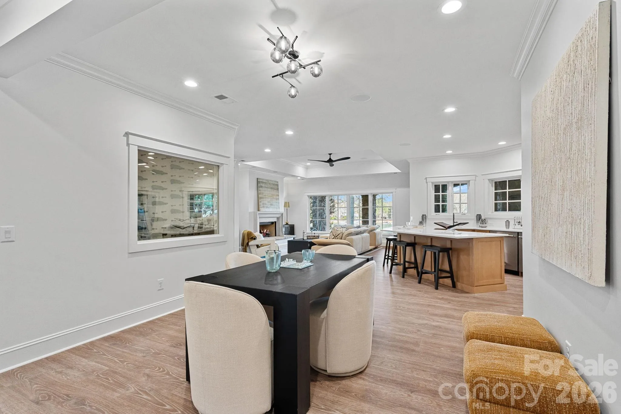
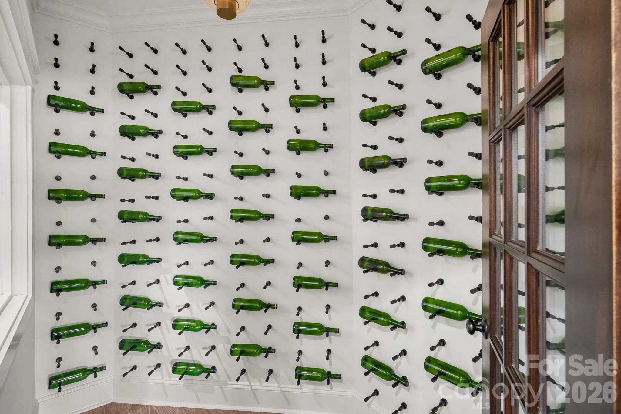
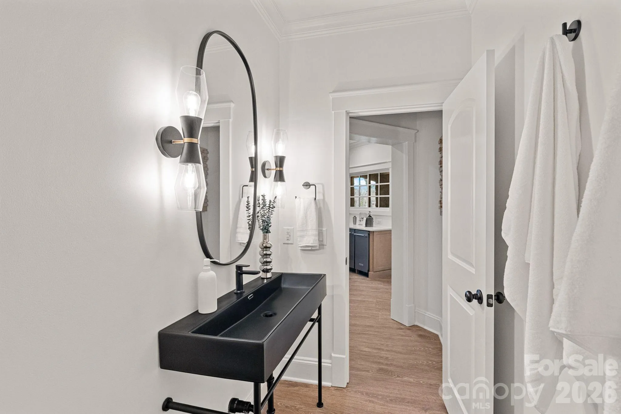
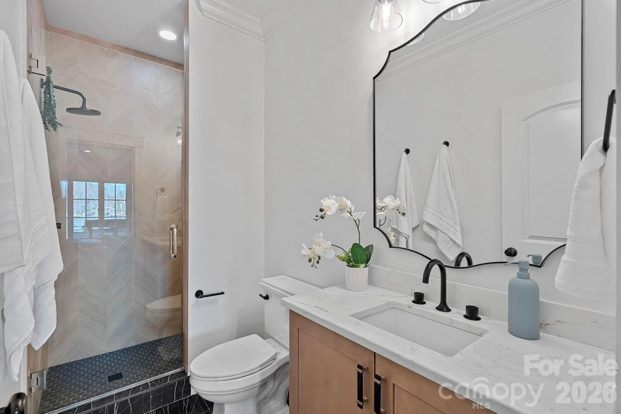
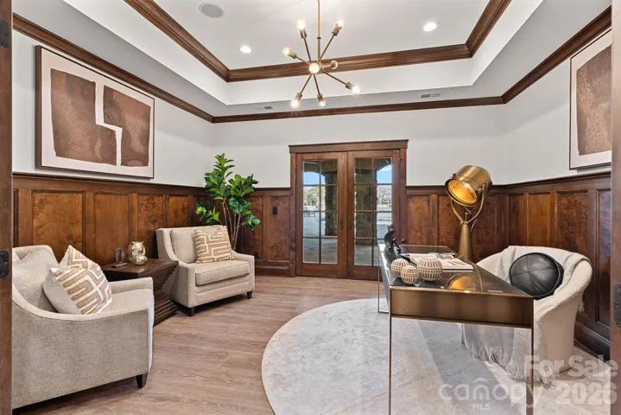
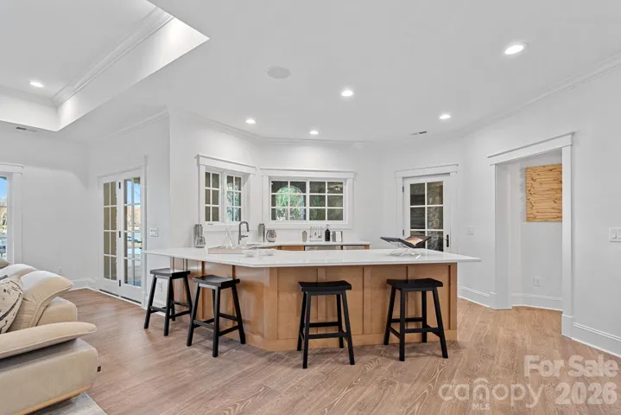
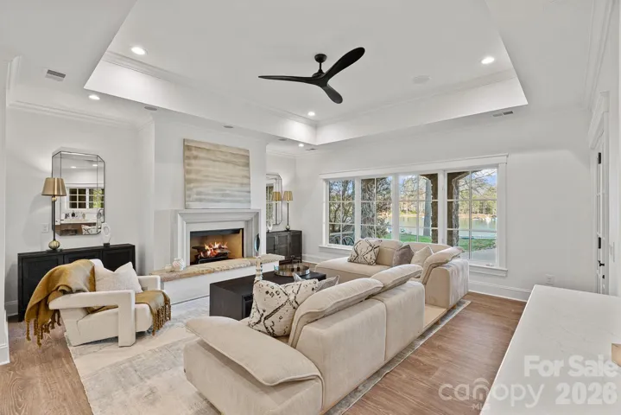
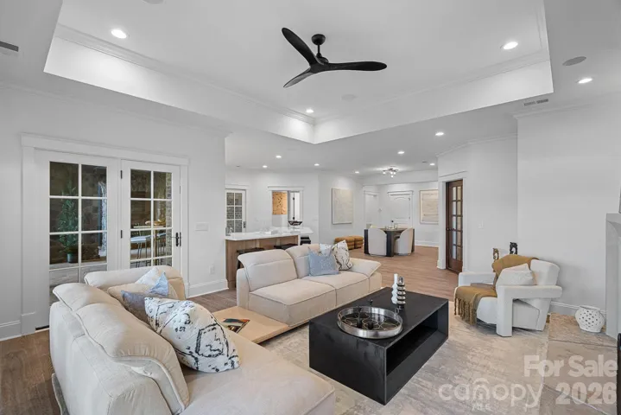
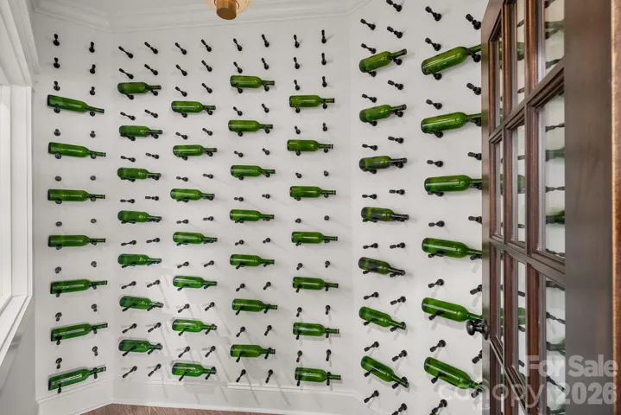
The lake level is designed for ultimate entertainment, offering an executive office clad in custom walnut paneling, a billiard area, a wine room, and a family room with a modern fireplace. A full secondary kitchen features quartz countertops, a beverage fridge, an additional ice maker, a third dishwasher, and a microwave drawer, complete with a serving window perfect for seamless indoor-outdoor hosting. This level also features a versatile flex/guest suite with a walk-in closet and a custom herringbone-tiled bath.
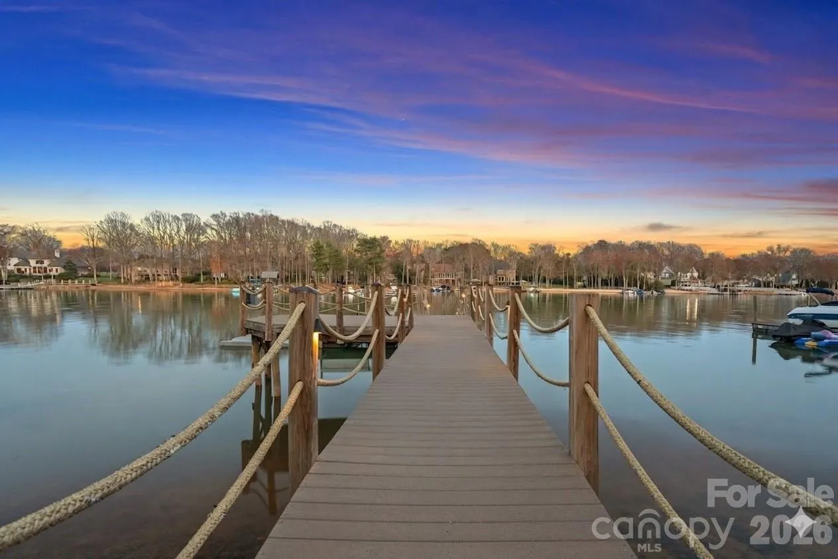
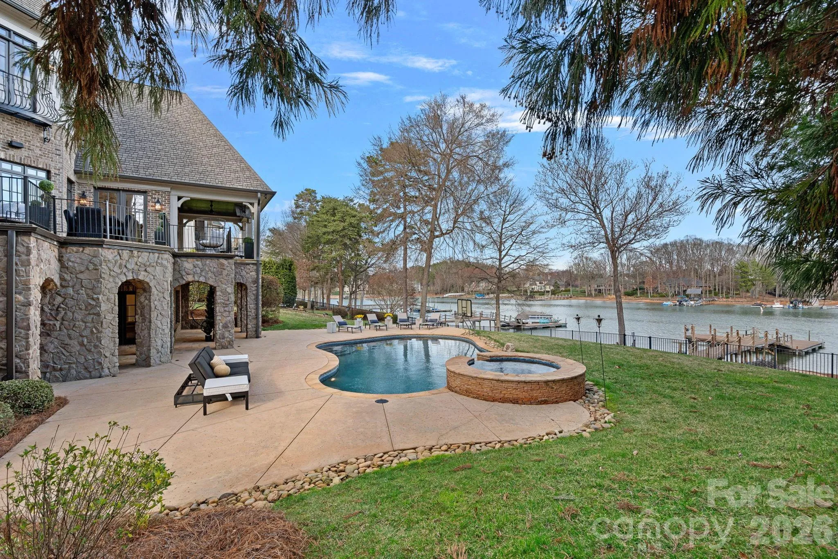
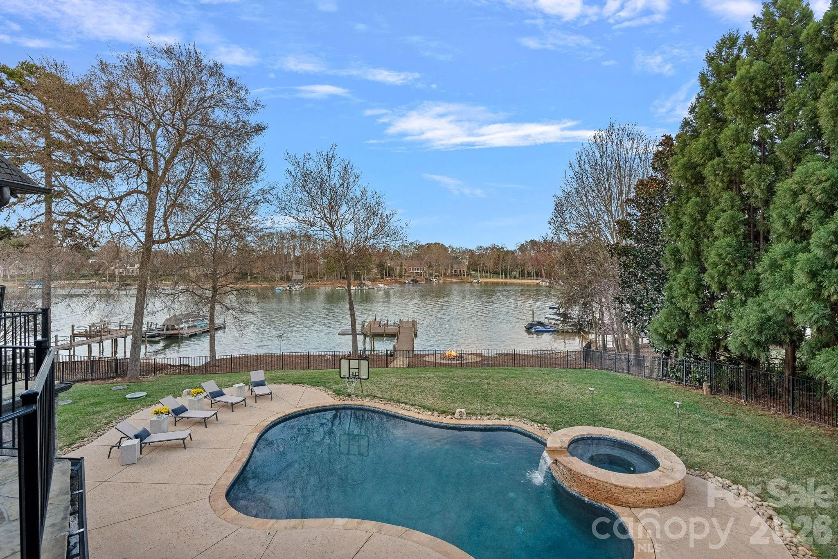
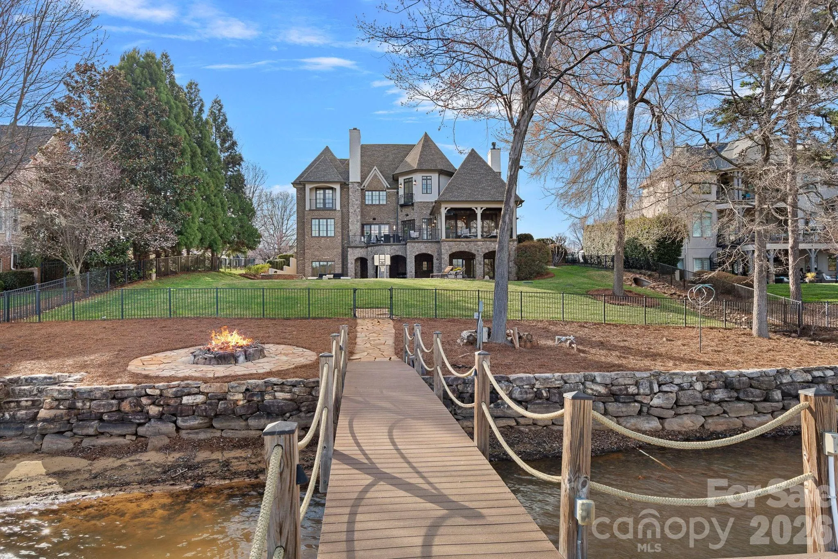
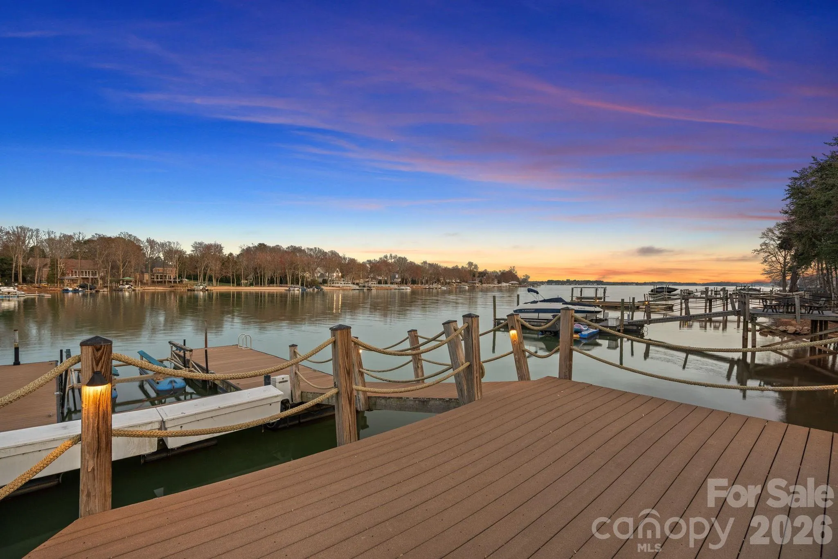
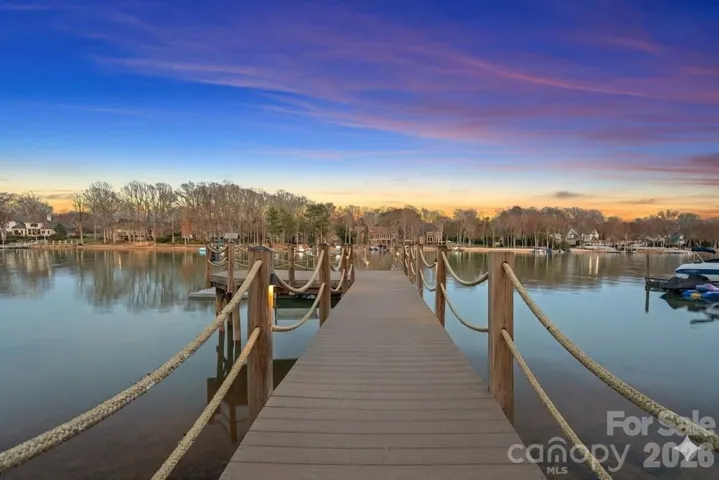
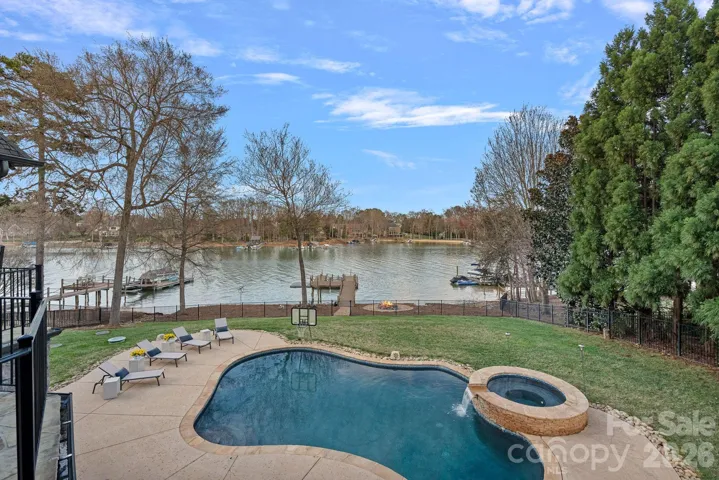
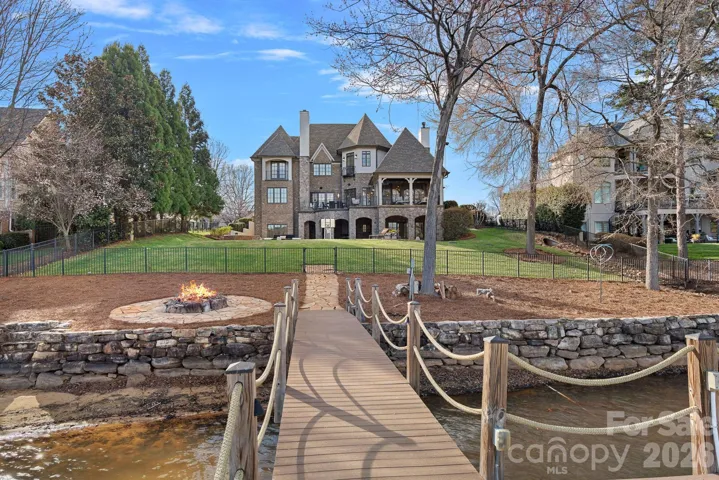
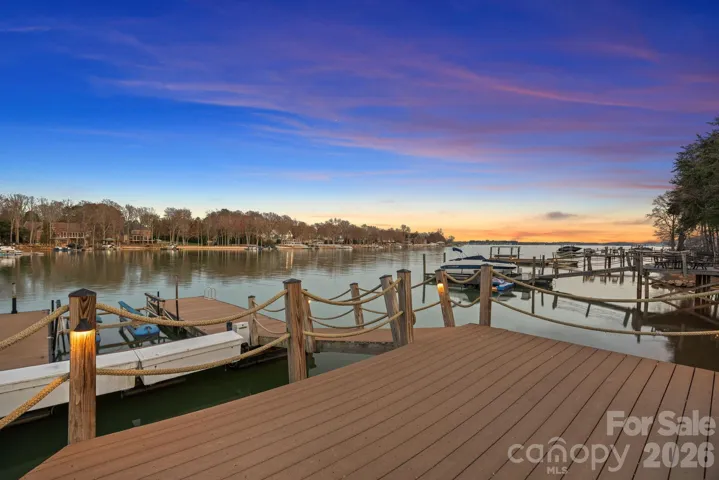
Outside, the resort-style backyard features a large heated inground pool and spa with flagstone coping. Lakeside amenities are unparalleled, showcasing a private composite dock with a seating area, boat lift, dual jet ski ramps, and a stacked stone seawall with a lakeside fire pit, all situated on a very desirable wide, picturesque cove.
Ideally situated within The Point, this spectacular estate is located just down the street from the tennis courts and the recently built Trump pickleball courts, offering the ultimate luxury lifestyle both on and off the water.
- Swimming Pool:
- In Ground, Outdoor Pool, Heated, Fenced, Pool/Spa Combo
- Heating System:
- Radiant Floor, Zoned, Wall Furnace, Humidity Control
- Cooling System:
- Central Air, Zoned, Ceiling Fan(s), Humidity Control
- Basement:
- Full, Storage Space, Daylight, Walk-Out Access
- Fence:
- Fenced
- Fireplace:
- Great Room, Family Room, Gas Starter, Outside, Wood Burning
- Patio:
- Patio, Balcony, Covered, Porch, Rear Porch, Terrace
- Parking:
- Driveway, Attached Garage, Garage Faces Side
- Exterior Features:
- Fire Pit, In-Ground Irrigation, Dock - Floating
- Flooring:
- Vinyl, Wood, Tile
- Interior Features:
- Breakfast Bar, Entrance Foyer, Kitchen Island, Open Floorplan, Pantry, Walk-In Closet(s), Walk-In Pantry, Wet Bar, Built-in Features, Cable Prewire, Drop Zone, Garden Tub, Attic Walk In, Storage
- Laundry Features:
- Laundry Room, Washer Hookup, Main Level, Upper Level, Multiple Locations, Sink
- Pool Private Yn:
- 1
- Sewer:
- Septic Installed
- Utilities:
- Electricity Connected, Natural Gas
- Waterfront Features:
- Dock, Paddlesport Launch Site, Pier, Boat Lift, Retaining Wall, Boat Slip – Community
- Appliances:
- Refrigerator, Dishwasher, Microwave, Gas Range, Bar Fridge, Disposal, Double Oven, Exhaust Hood, Filtration System, Washer/Dryer, Water Softener, Wine Refrigerator
- Country:
- US
- State:
- NC
- County:
- Iredell
- City:
- Mooresville
- Street:
- The Point
- Zipcode:
- 28117
- Street:
- Longfellow
- Street Number:
- 101
- Street Suffix:
- Lane
- Longitude:
- W81° 4' 29.6''
- Latitude:
- N35° 31' 17.8''
- Street Dir Prefix:
- S
- Elementary School:
- Woodland Heights
- High School:
- Lake Norman
- Middle School:
- Woodland Heights
- Office Name:
- Ivester Jackson Christie's
- Agent Name:
- Susan Jakubowski
- TaxAnnualAmount:
- $0
- TaxAssessedValue:
- $0
- AssociationFee:
- $0
- Community Features:
- Golf, Recreation Area, Clubhouse, Tennis Court(s), Fitness Center, Outdoor Pool, Playground, Sidewalks, Street Lights, Picnic Area, RV Storage, Pickleball
- Construction Materials:
- Brick Partial, Stone, Hard Stucco
- Foundation Details:
- Basement
- Garage:
- 3
- Levels:
- Two
- Lot Features:
- Views, Waterfront
- Water Body Name:
- Lake Norman
- Water Source:
- Community Well
- Association Fee:
- 1037.5
- Association Fee Frequency:
- Semi-Annually
- Association Yn:
- 1
- List Agent Mls Id:
- 42167
- List Office Mls Id:
- 584401
- Listing Term:
- Cash,Conventional
- Mls Status:
- Active
- Modification Timestamp:
- 2026-07-23T00:46:05Z
- Originating System Name:
- Canopy
- Special Listing Conditions:
- None
- Status Change Timestamp:
- 2026-07-09T11:34:39Z
Residential For Sale
101 S Longfellow Lane, Mooresville, North Carolina 28117
- Property Type :
- Residential
- Listing Type :
- For Sale
- Listing ID :
- 4401634
- Price :
- $5,650,000
- View :
- Long Range,Water,Year Round
- Bedrooms :
- 4
- Bathrooms :
- 8
- Half Bathrooms :
- 3
- Square Footage :
- 6,527 Sqft
- Year Built :
- 2008
- Status :
- Active
- Full Bathrooms :
- 5
- Property Sub Type :
- Single Family Residence
- Roof:
- Architectural Shingle

